Hurry Home

5609 45a St Vegreville, Alberta T9C 1E1

Interested?
Please contact us for more information about this property.
$388,000
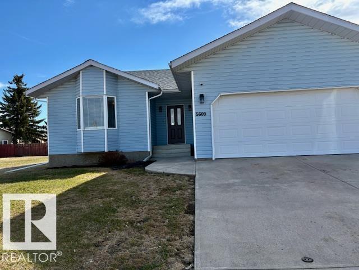
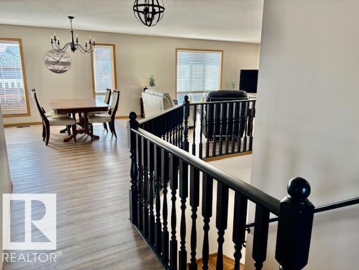
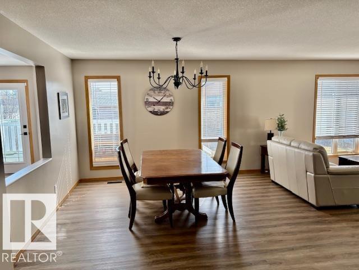
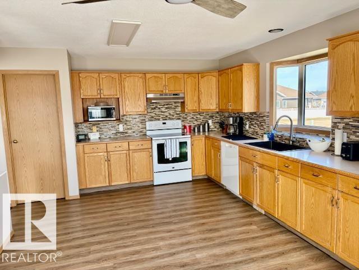
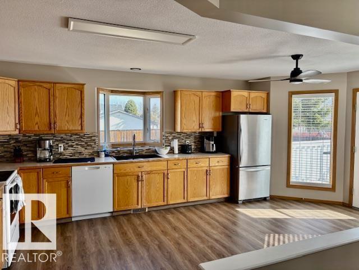
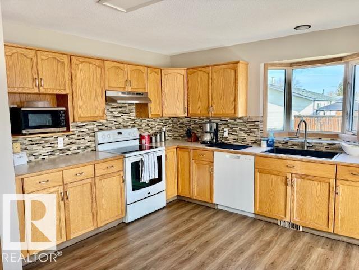
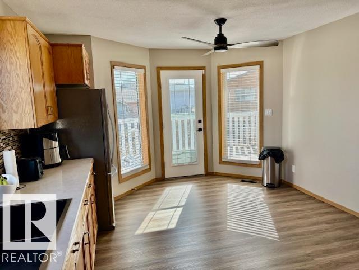
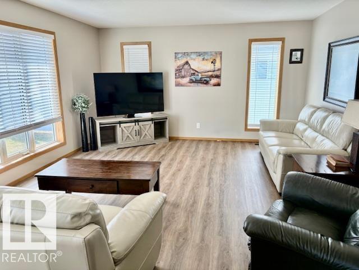
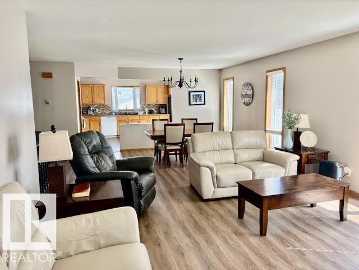
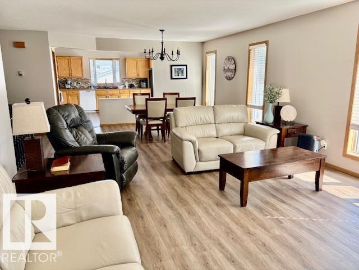
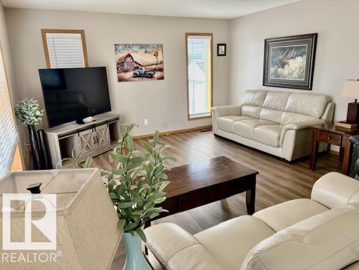
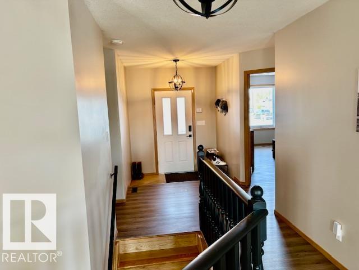
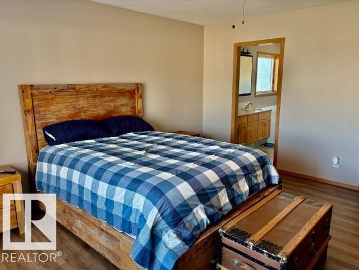
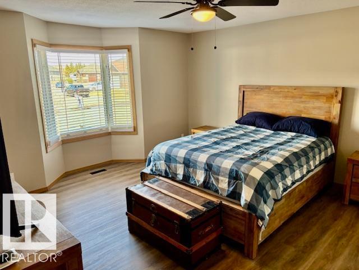
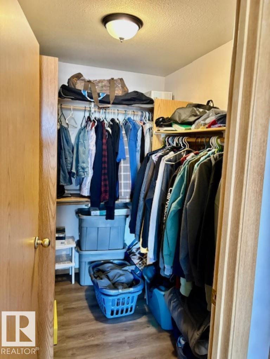
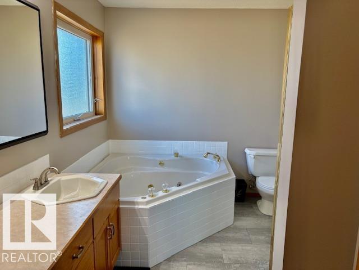
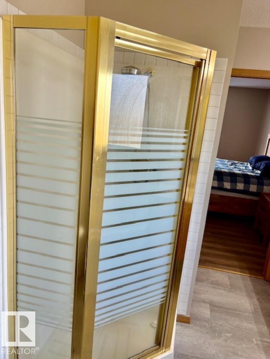
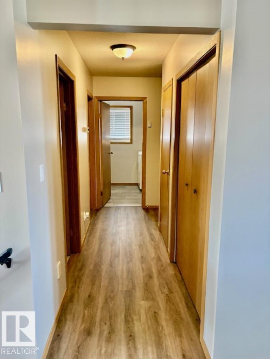
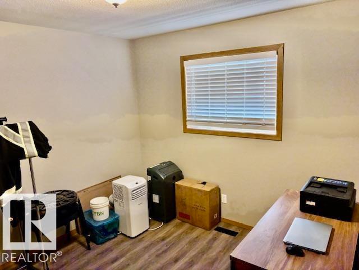
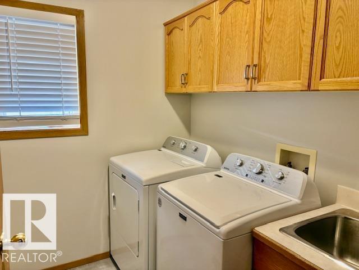
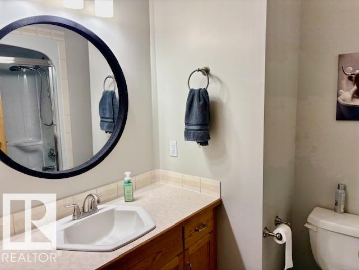
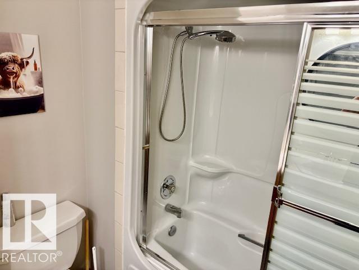
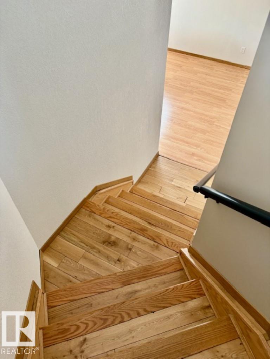
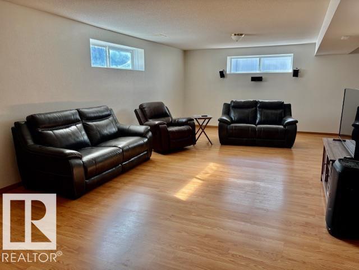
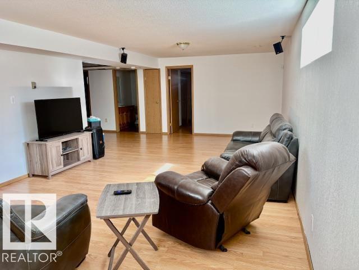
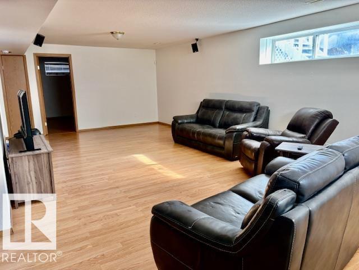
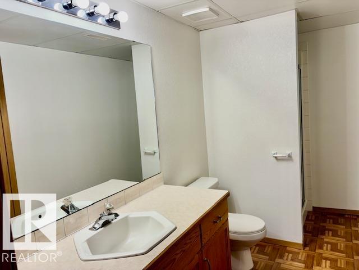
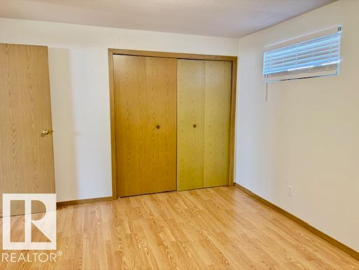
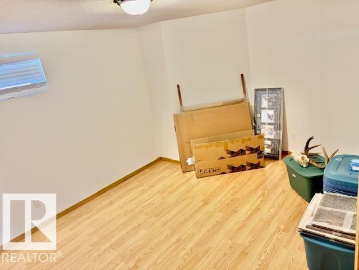
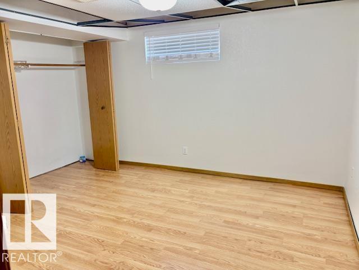
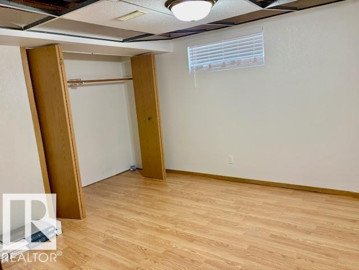
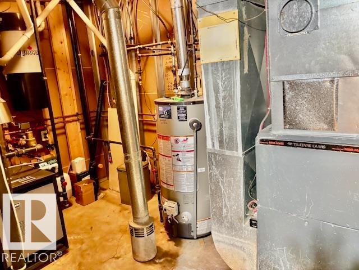
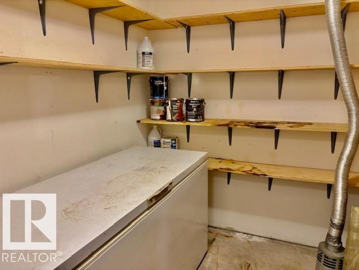
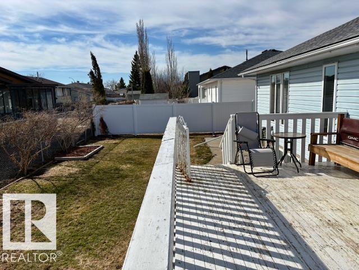
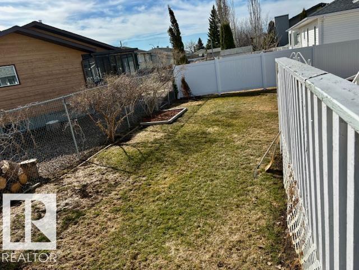
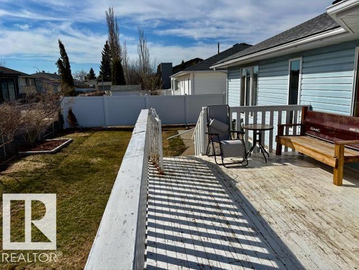
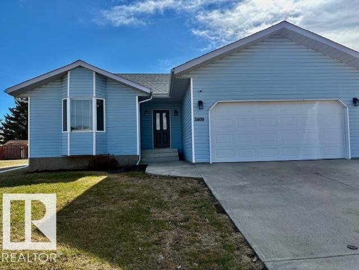
The upgrades are beautiful... the home is spacious... BRING THE FAMILY - this is the one. Fully finished with 2 bedrooms up and 2 bedrooms down plus 3 bathrooms. Enormous country kitchen with door to east facing deck and fenced in backyard. Nice open concept for dining and livingroom. Main floor laundry just off the access to the double attached garage. Large rec. room in the basement and cold storage. Situated on the north east side of Vegreville. Close to schools, walking trails and golf. Quick possession is available move in ready... (id:58723)
Property Details
| MLS® Number | E4501155 |
| Property Type | Single Family |
| Neigbourhood | Vegreville |
| Structure | Deck |
Building
| BathroomTotal | 3 |
| BedroomsTotal | 4 |
| Appliances | Dishwasher, Dryer, Freezer, Garage Door Opener Remote(s), Hood Fan, Refrigerator, Stove, Washer |
| ArchitecturalStyle | Bungalow |
| BasementDevelopment | Finished |
| BasementType | Full (finished) |
| ConstructedDate | 1993 |
| ConstructionStyleAttachment | Detached |
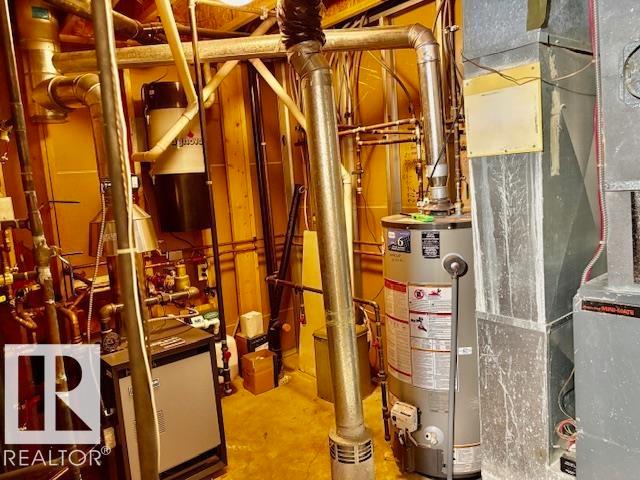
| HeatingType | Coil Fan, In Floor Heating |
| StoriesTotal | 1 |
| SizeInterior | 1572 Sqft |
| Type | House |
Parking
| Attached Garage | |
| RV |
Land
| Acreage | No |
| FenceType | Fence |
| SizeIrregular | 574.14 |
| SizeTotal | 574.14 M2 |
| SizeTotalText | 574.14 M2 |
Rooms
| Level | Type | Length | Width | Dimensions |
|---|---|---|---|---|
| Basement | Family Room | Measurements not available | ||
| Basement | Bedroom 3 | Measurements not available | ||
| Basement | Bedroom 4 | Measurements not available | ||
| Main Level | Living Room | Measurements not available | ||
| Main Level | Dining Room | Measurements not available | ||
| Main Level | Kitchen | Measurements not available | ||
| Main Level | Primary Bedroom | Measurements not available | ||
| Main Level | Bedroom 2 | Measurements not available | ||
| Main Level | Laundry Room | Measurements not available |
https://www.realtor.ca/real-estate/30091475/5609-45a-st-vegreville-vegreville

The trademarks REALTOR®, REALTORS®, and the REALTOR® logo are controlled by The Canadian Real Estate Association (CREA) and identify real estate professionals who are members of CREA. The trademarks MLS®, Multiple Listing Service® and the associated logos are owned by The Canadian Real Estate Association (CREA) and identify the quality of services provided by real estate professionals who are members of CREA. The trademark DDF® is owned by The Canadian Real Estate Association (CREA) and identifies CREA's Data Distribution Facility (DDF®)
August 18 2026 12:10:58
REALTORS® Association of Edmonton
RE/MAX Elite