Hurry Home

5636 18 Av Sw Edmonton, Alberta T6X 1P8

Interested?
Please contact us for more information about this property.
$444,900
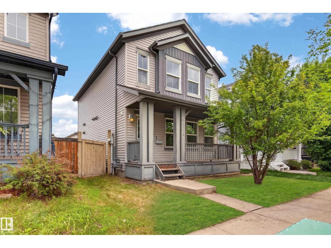
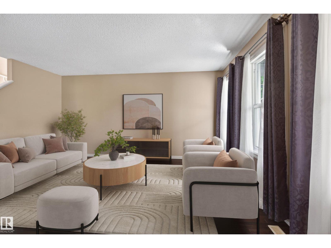
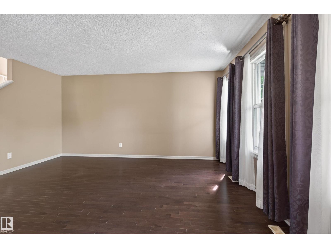
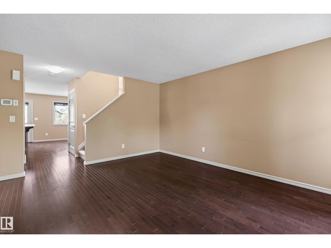
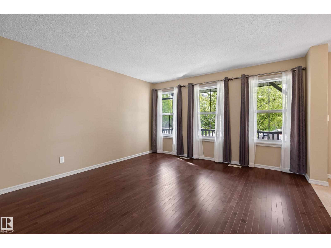
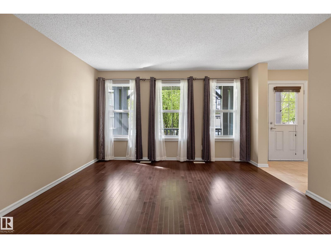
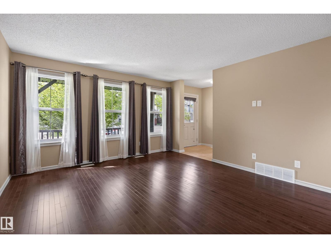
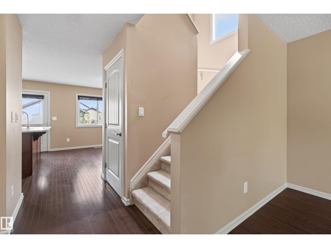
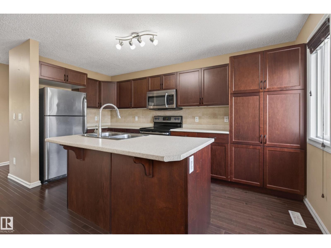
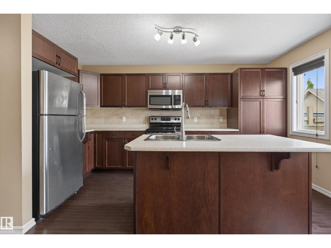
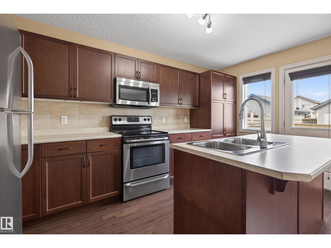
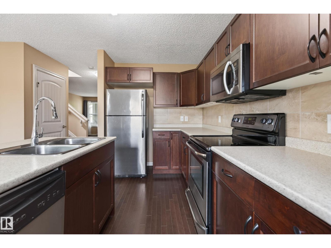
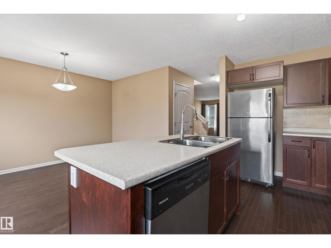
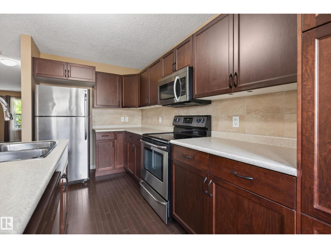
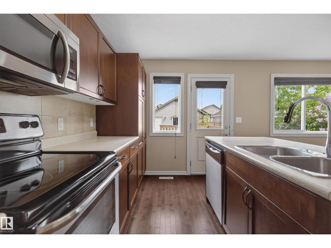
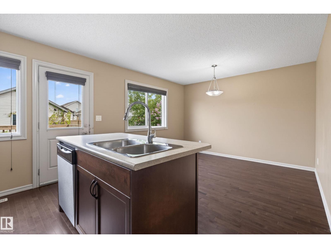
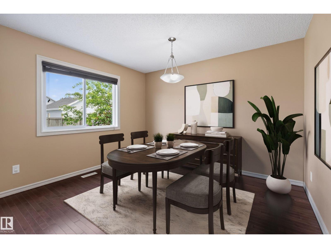
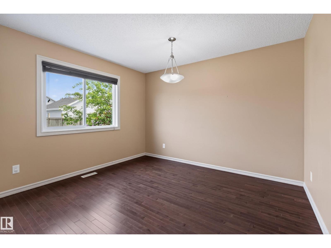
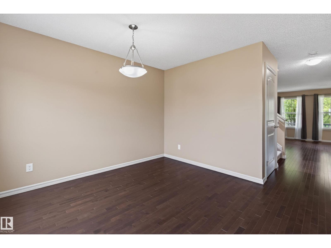
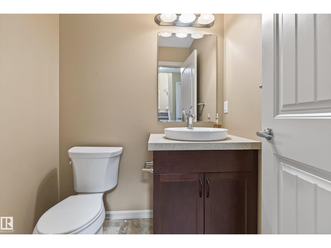
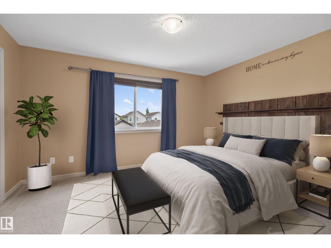
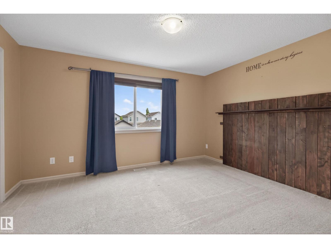
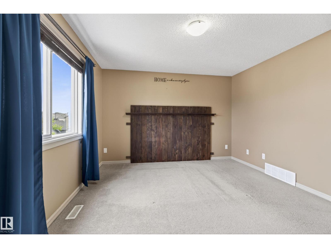
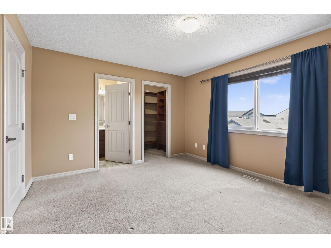
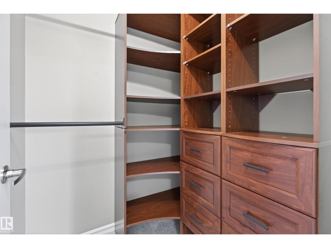
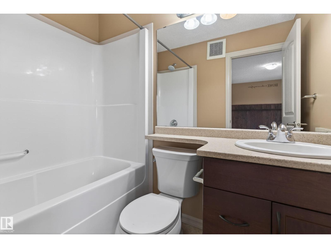
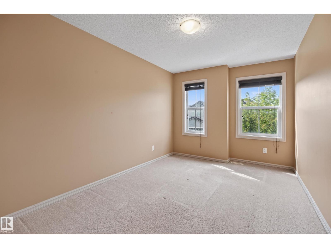
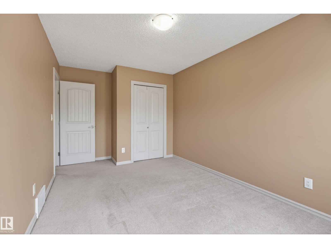
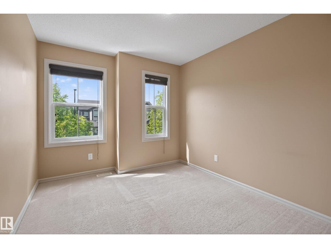
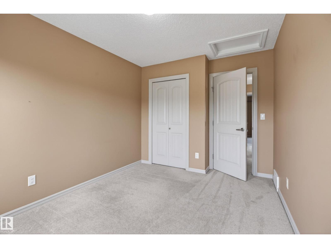
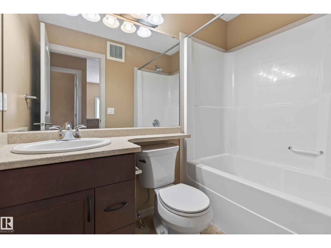
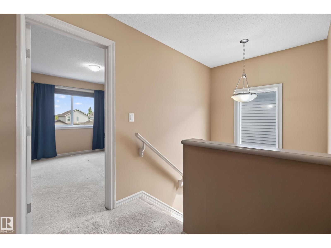
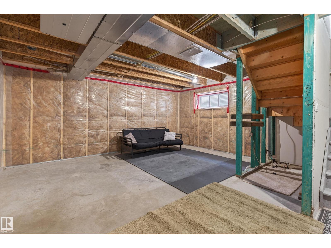
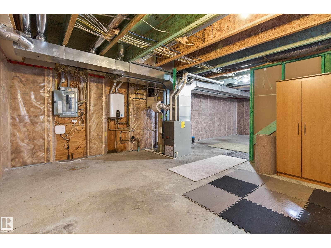
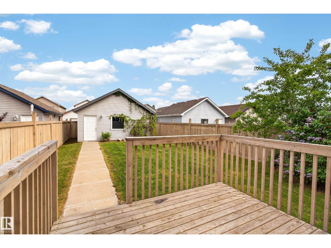
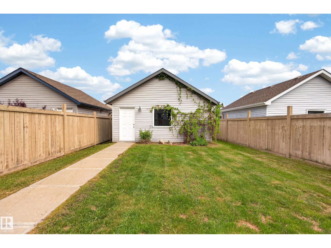
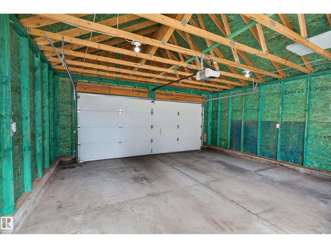
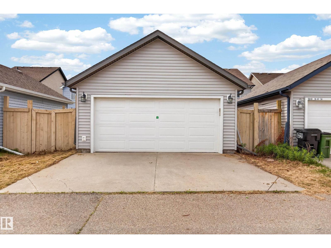
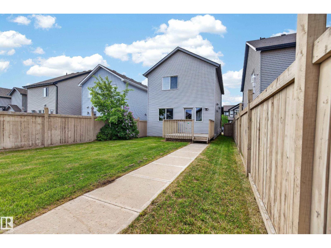
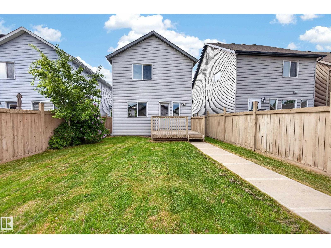
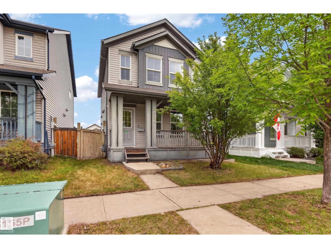
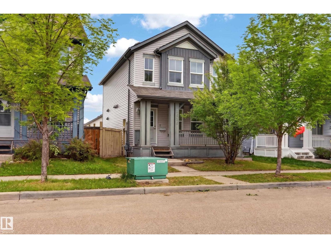
This modern home is a gem with tons of desirable features and move-in ready! The main floor is spacious and is highlighted by an open kitchen with an island, ample cabinets, stainless steel appliances, and hardwood flooring. The upstairs has 3 bedrooms and 2 full bathrooms, which includes a primary bedroom with ensuite. The house is also equipped with on-demand hot water and an HRV system. The features extend to outside as well, with front landscaping and porch for great curb appeal, as well as a deck and fenced backyard for your own personal outdoor space. Plus, a double detached garage! Located in the community of Walker, on the southern edge of Edmonton, this home has easy access to the Anthony Henday, close to schools, the Harvest Pointe shopping centre, and is only a 20 minute drive to the airport. Please note: some photos are virtually staged to show the space's potential. (id:58723)
Property Details
| MLS® Number | E4503317 |
| Property Type | Single Family |
| Neigbourhood | Walker |
| AmenitiesNearBy | Playground, Public Transit, Schools, Shopping |
| Features | Flat Site, Lane |
| ParkingSpaceTotal | 2 |
| Structure | Deck, Porch |
Building
| BathroomTotal | 3 |
| BedroomsTotal | 3 |
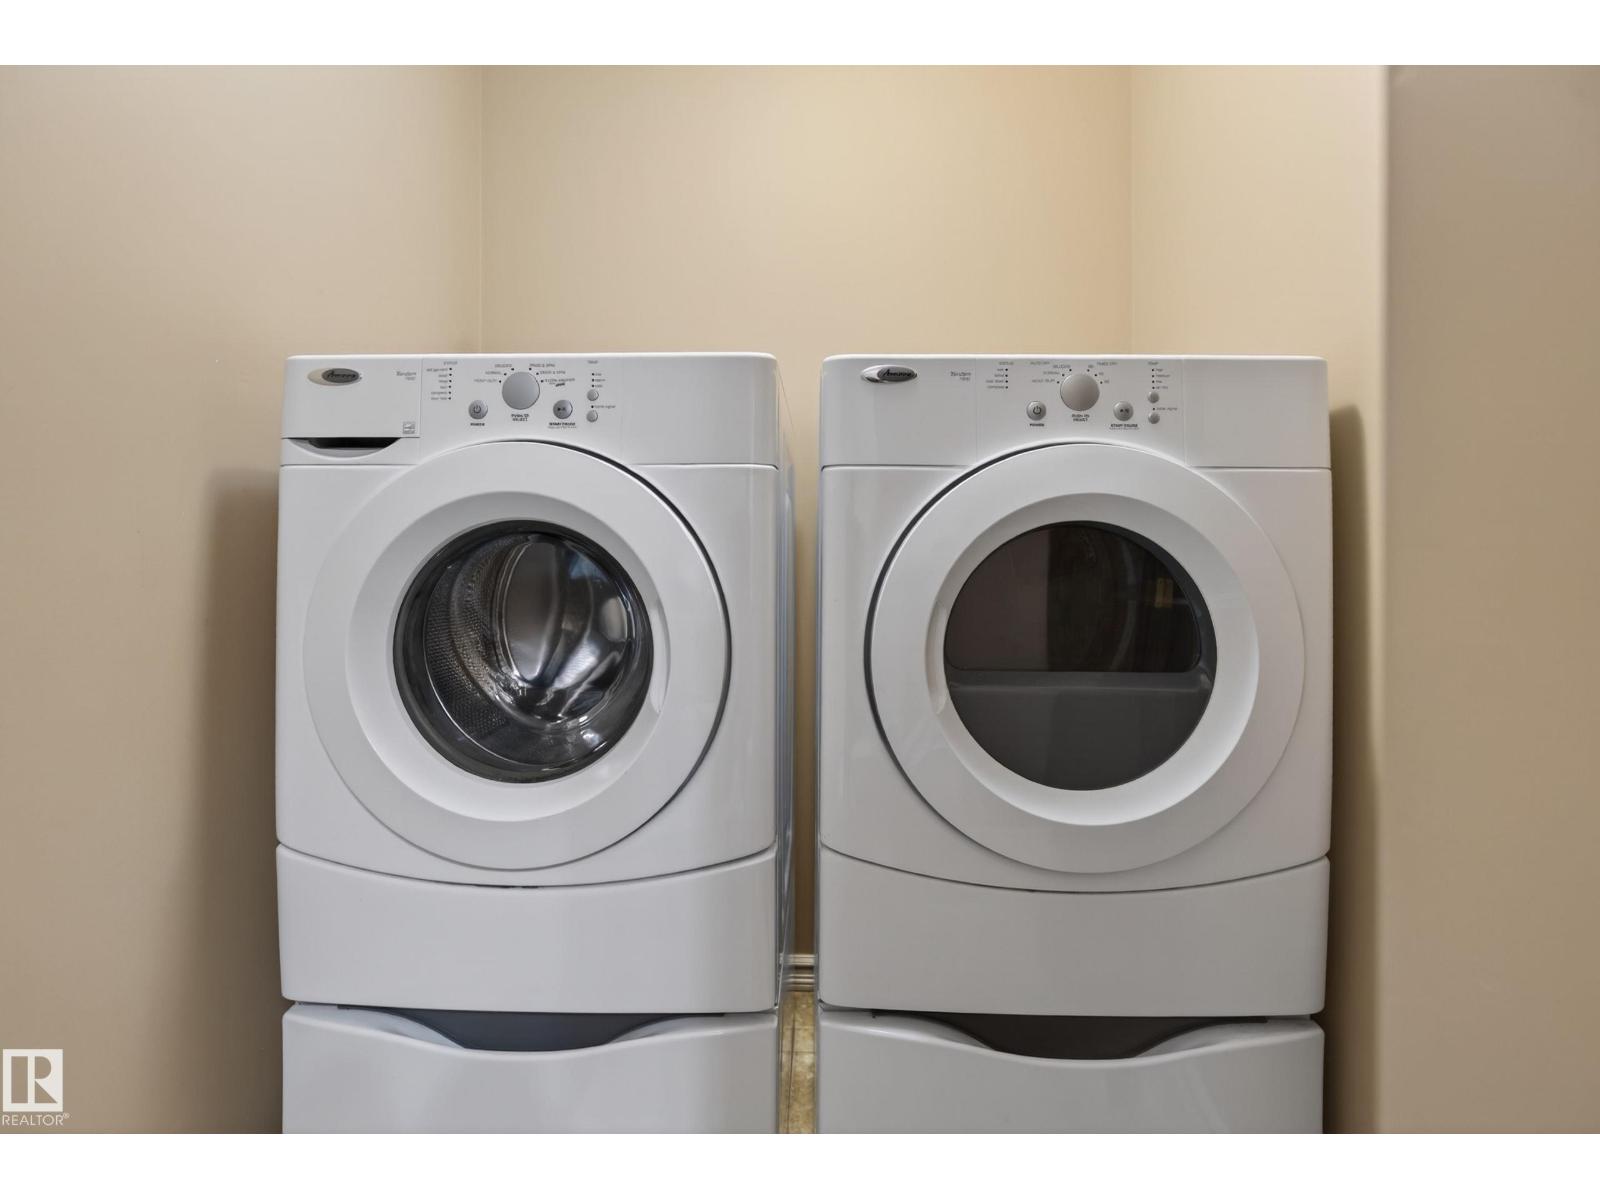
| Appliances | Dishwasher, Dryer, Garage Door Opener Remote(s), Garage Door Opener, Microwave Range Hood Combo, Refrigerator, Stove, Washer |
| BasementDevelopment | Unfinished |
| BasementType | Full (unfinished) |
| ConstructedDate | 2012 |
| ConstructionStyleAttachment | Detached |
| HalfBathTotal | 1 |
| HeatingType | Forced Air |
| StoriesTotal | 2 |
| SizeInterior | 1451 Sqft |
| Type | House |
Parking
| Detached Garage |
Land
| Acreage | No |
| FenceType | Fence |
| LandAmenities | Playground, Public Transit, Schools, Shopping |
Rooms
| Level | Type | Length | Width | Dimensions |
|---|---|---|---|---|
| Main Level | Living Room | 4.78 m | 4.01 m | 4.78 m x 4.01 m |
| Main Level | Dining Room | 3.55 m | 2.41 m | 3.55 m x 2.41 m |
| Main Level | Kitchen | 4.47 m | 2.54 m | 4.47 m x 2.54 m |
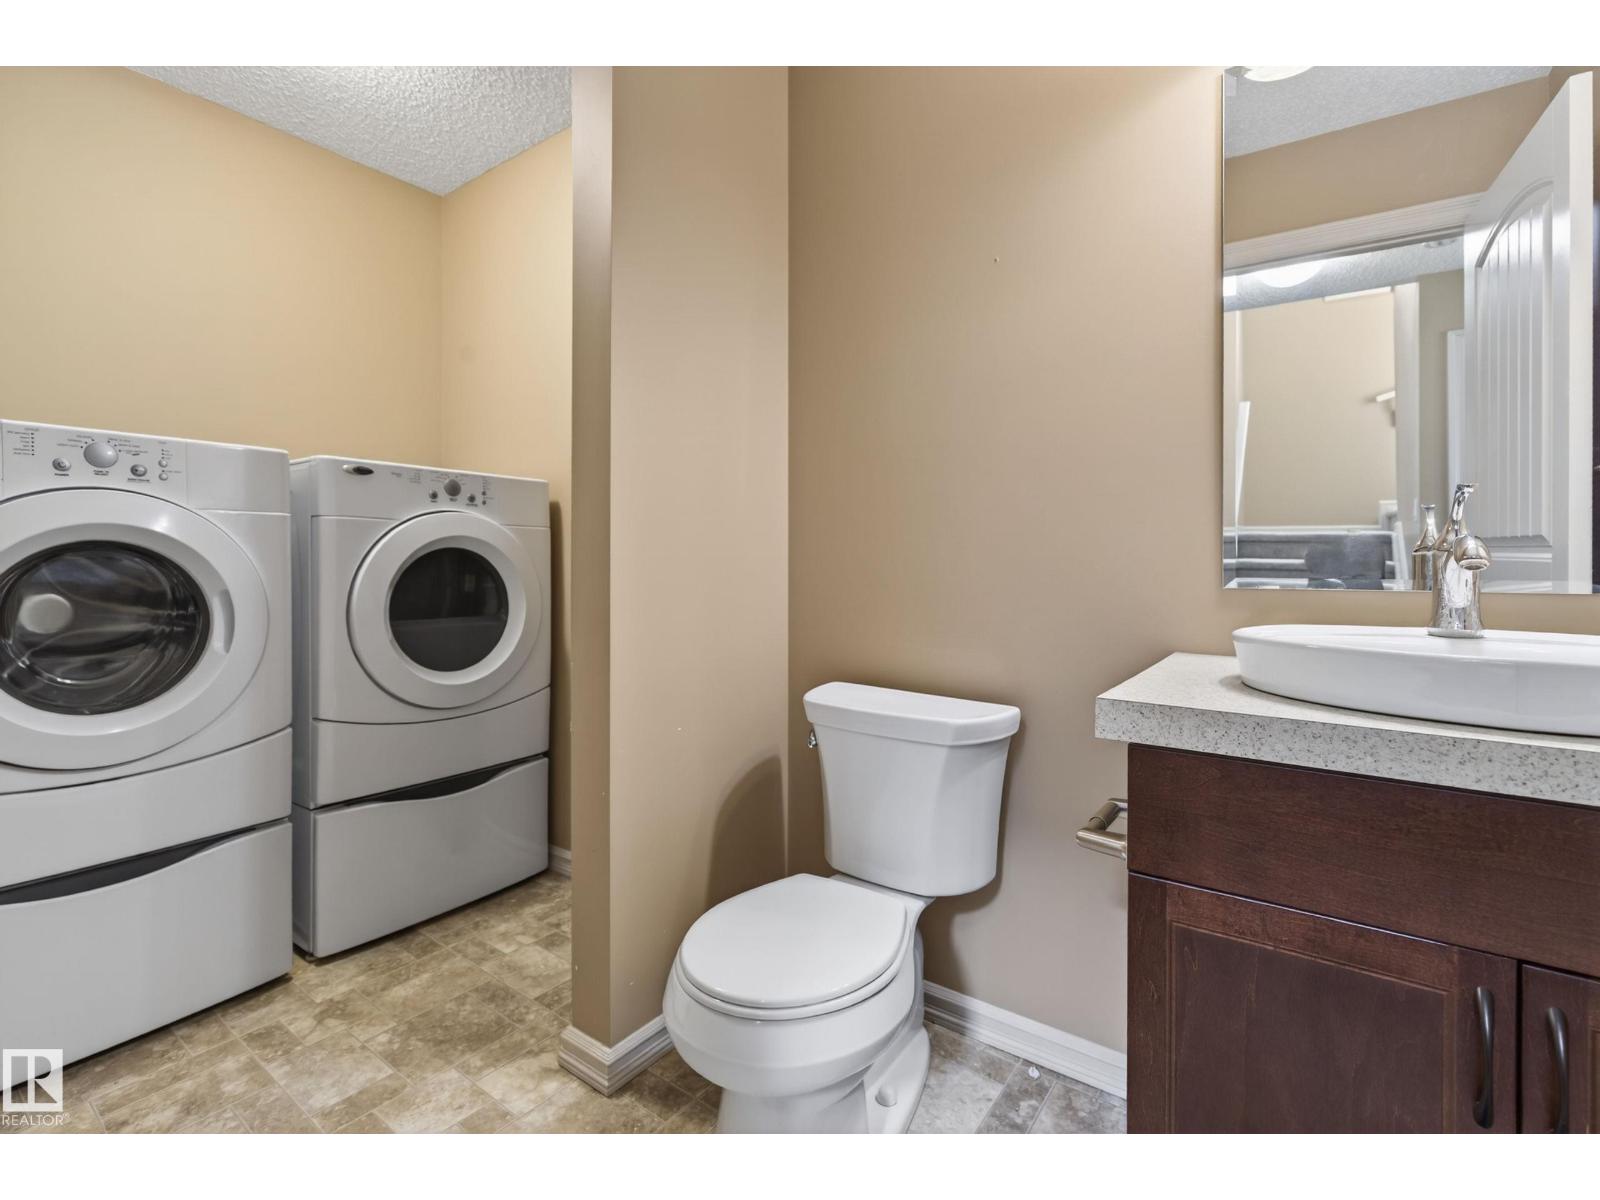
| Main Level | Laundry Room | 1.57 m | 1.56 m | 1.57 m x 1.56 m |
| Upper Level | Primary Bedroom | 4.16 m | 3.64 m | 4.16 m x 3.64 m |
| Upper Level | Bedroom 2 | 5.05 m | 2.84 m | 5.05 m x 2.84 m |
| Upper Level | Bedroom 3 | 3.99 m | 2.82 m | 3.99 m x 2.82 m |
https://www.realtor.ca/real-estate/30145543/5636-18-av-sw-edmonton-walker

The trademarks REALTOR®, REALTORS®, and the REALTOR® logo are controlled by The Canadian Real Estate Association (CREA) and identify real estate professionals who are members of CREA. The trademarks MLS®, Multiple Listing Service® and the associated logos are owned by The Canadian Real Estate Association (CREA) and identify the quality of services provided by real estate professionals who are members of CREA. The trademark DDF® is owned by The Canadian Real Estate Association (CREA) and identifies CREA's Data Distribution Facility (DDF®)
August 23 2026 06:11:15
REALTORS® Association of Edmonton
RE/MAX Real Estate