Hurry Home

571 Orchards Bv Sw Edmonton, Alberta T6X 1V2

Interested?
Please contact us for more information about this property.
$323,900Maintenance, Exterior Maintenance, Property Management, Other, See Remarks
$274.62 Monthly
Maintenance, Exterior Maintenance, Property Management, Other, See Remarks
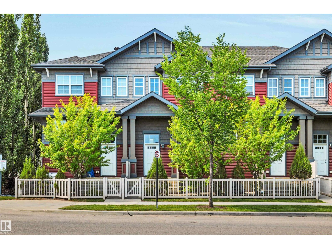
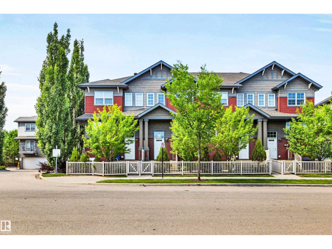
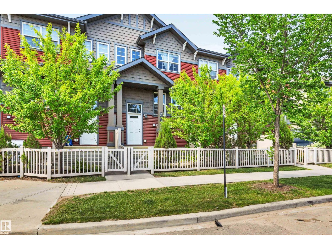
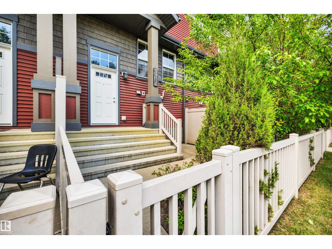
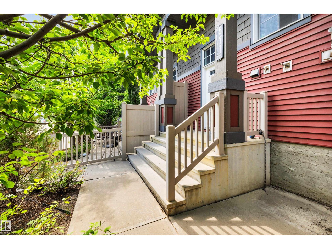
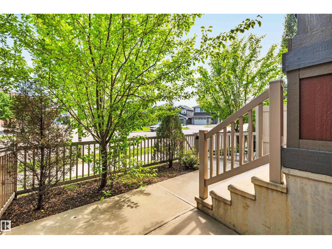
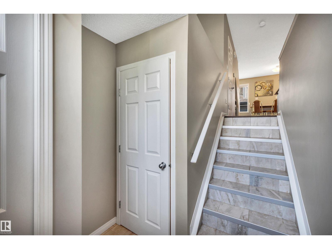
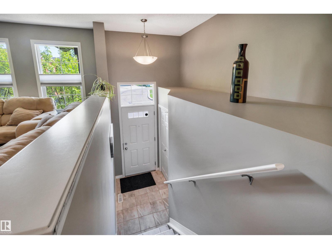
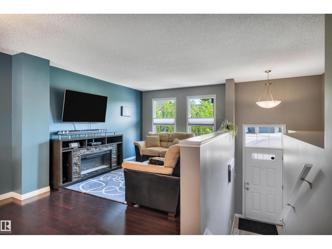
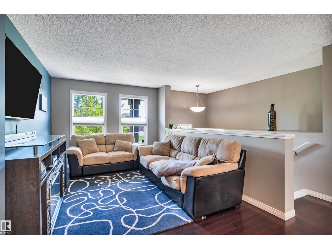
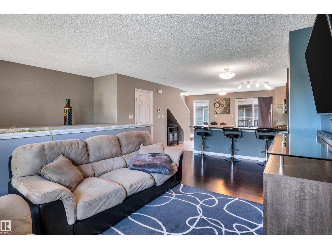
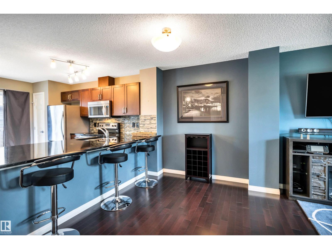
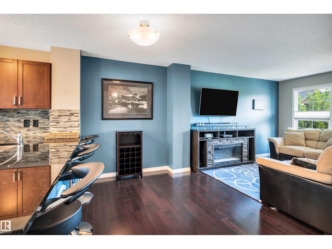
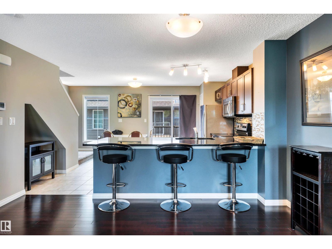
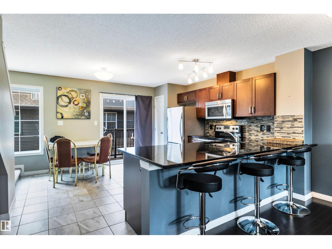
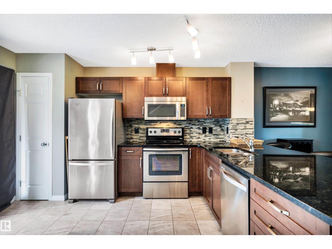
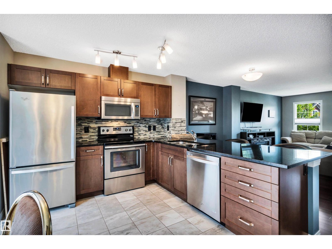
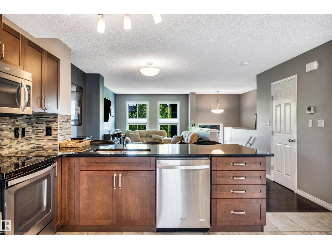
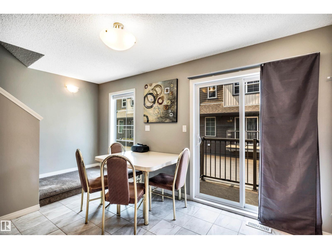
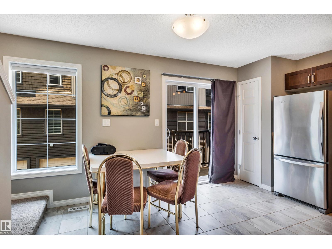
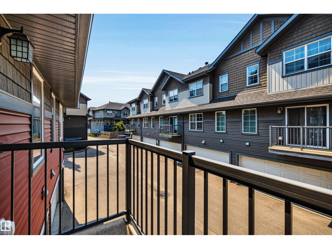
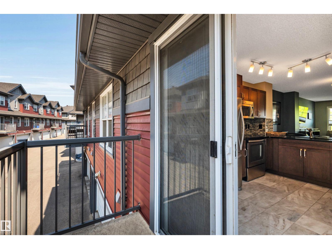
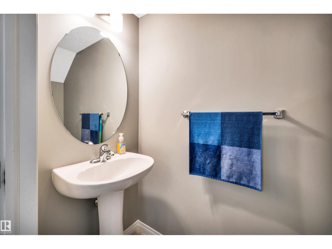
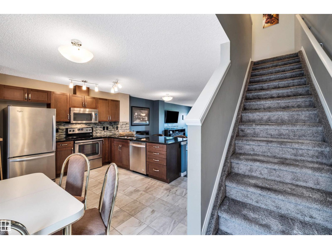
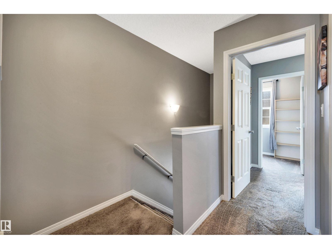
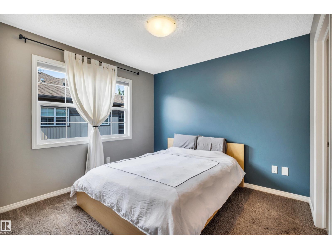
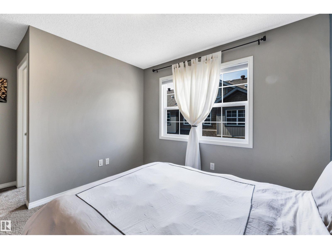
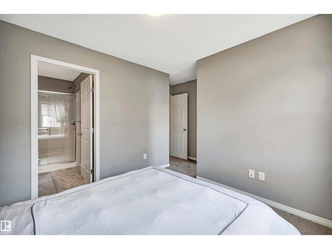
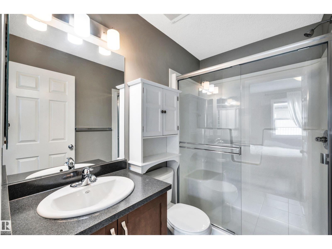
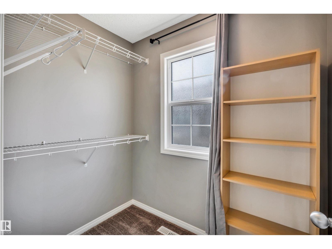
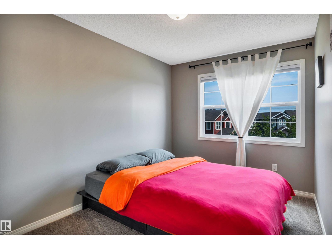
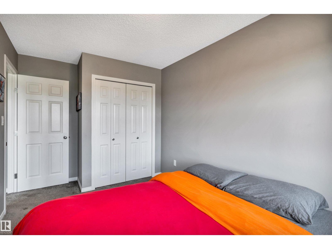
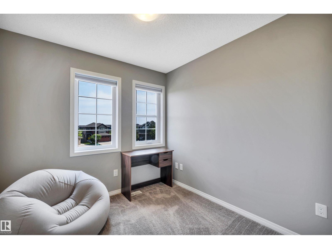
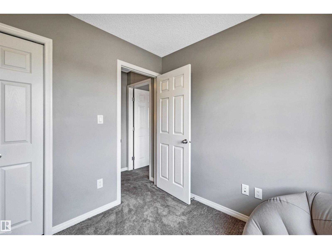
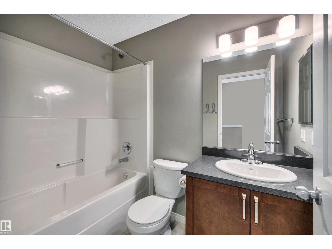
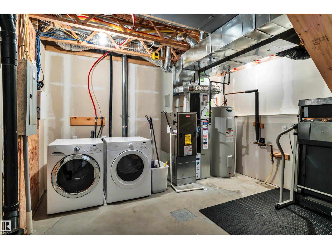
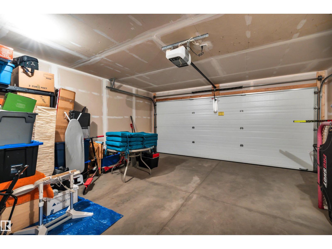
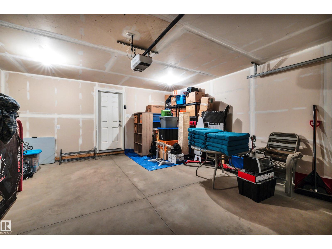
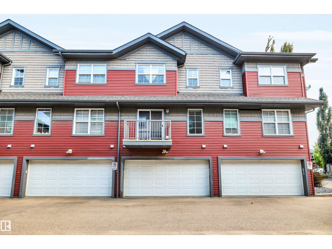
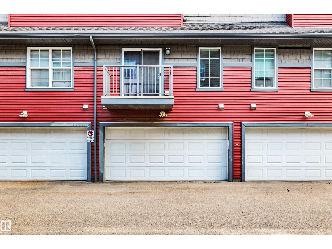
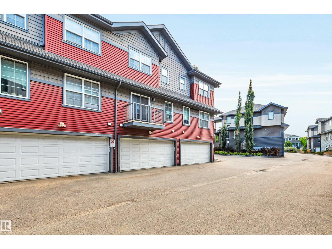
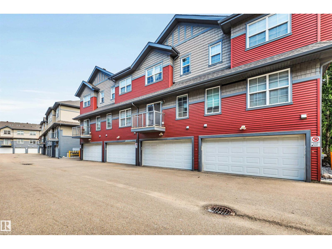
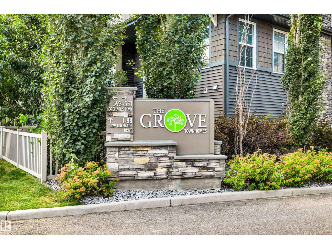
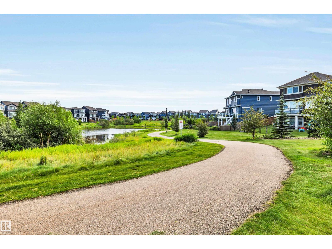
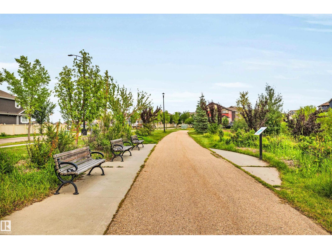
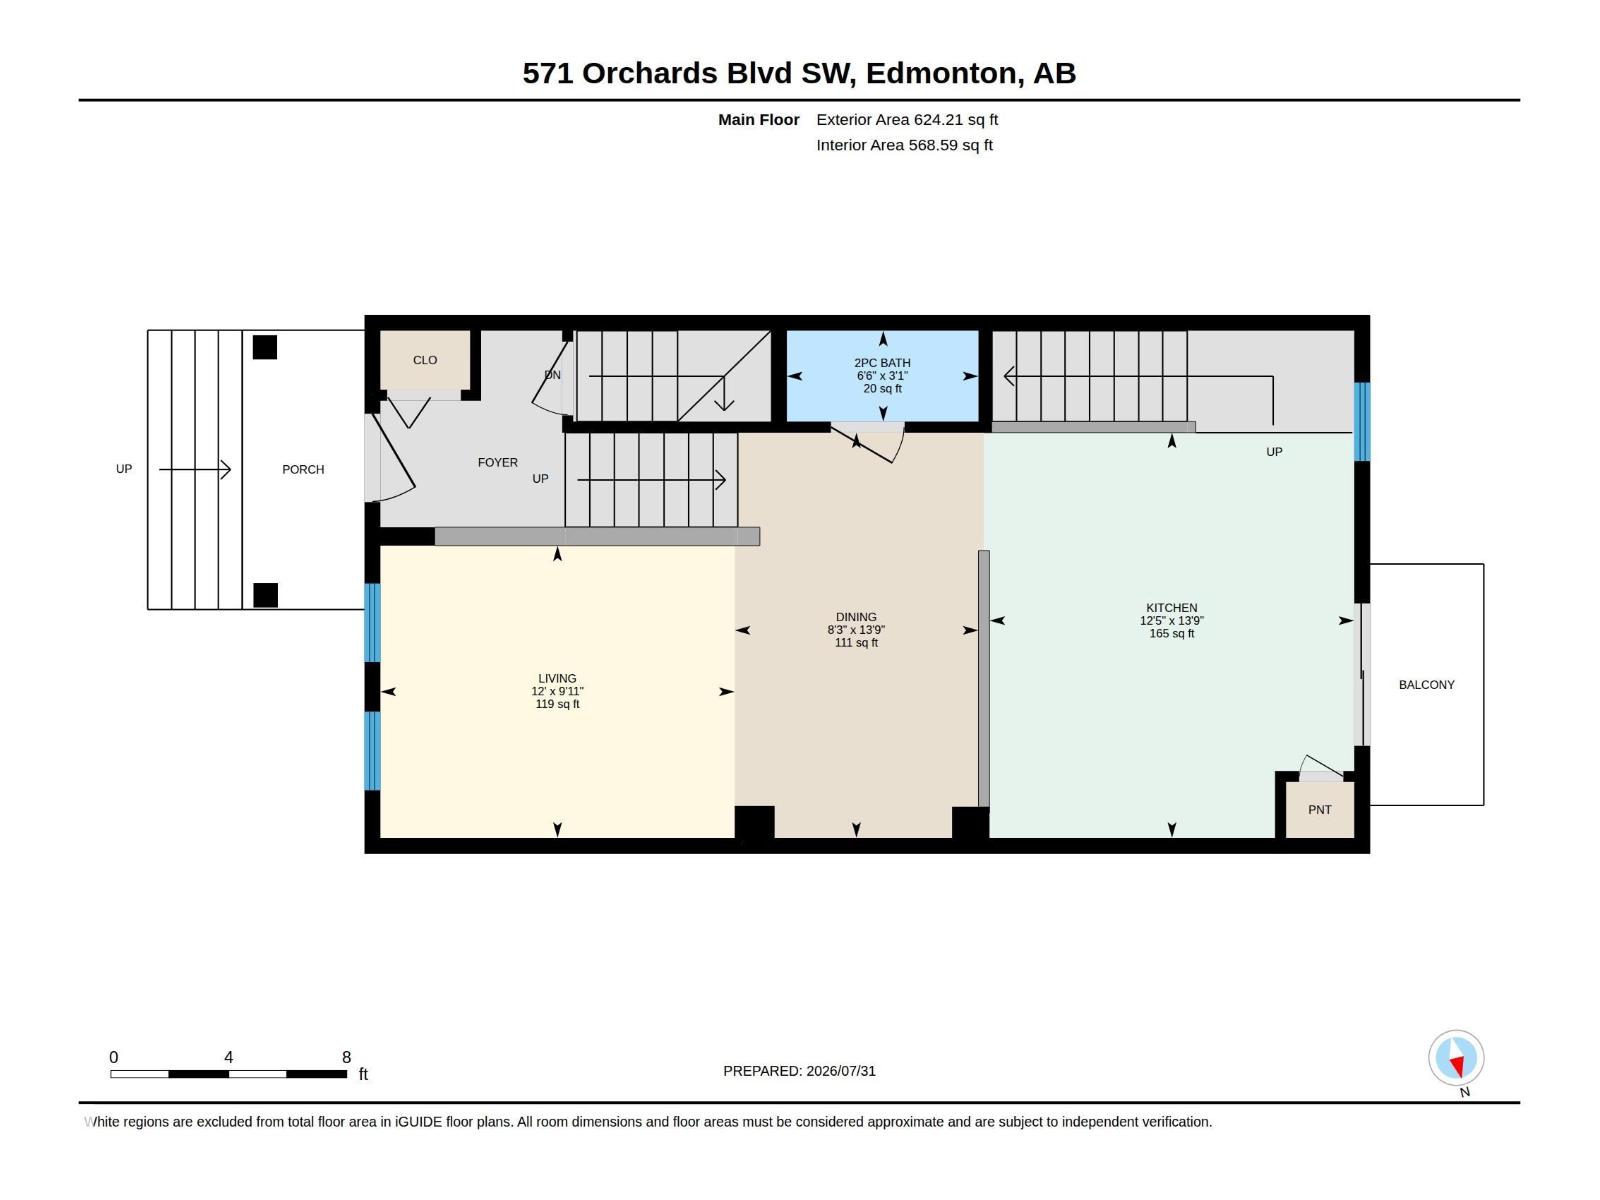
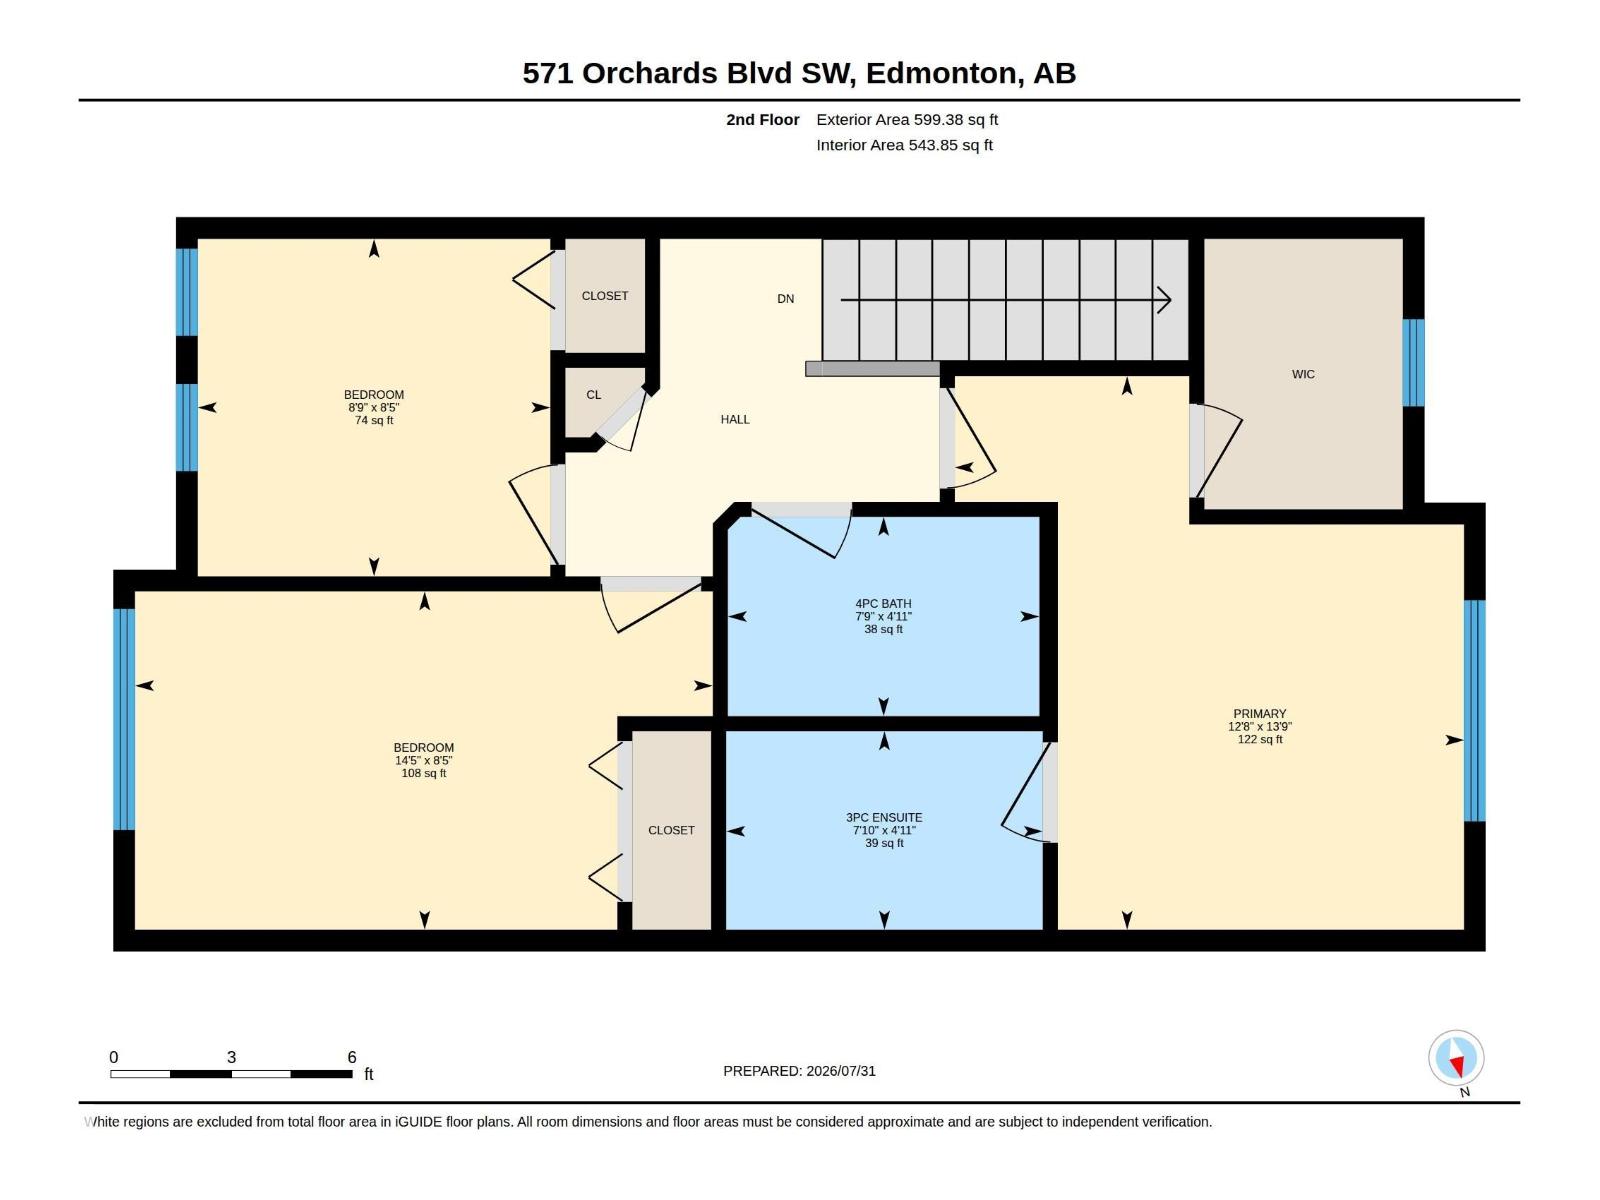
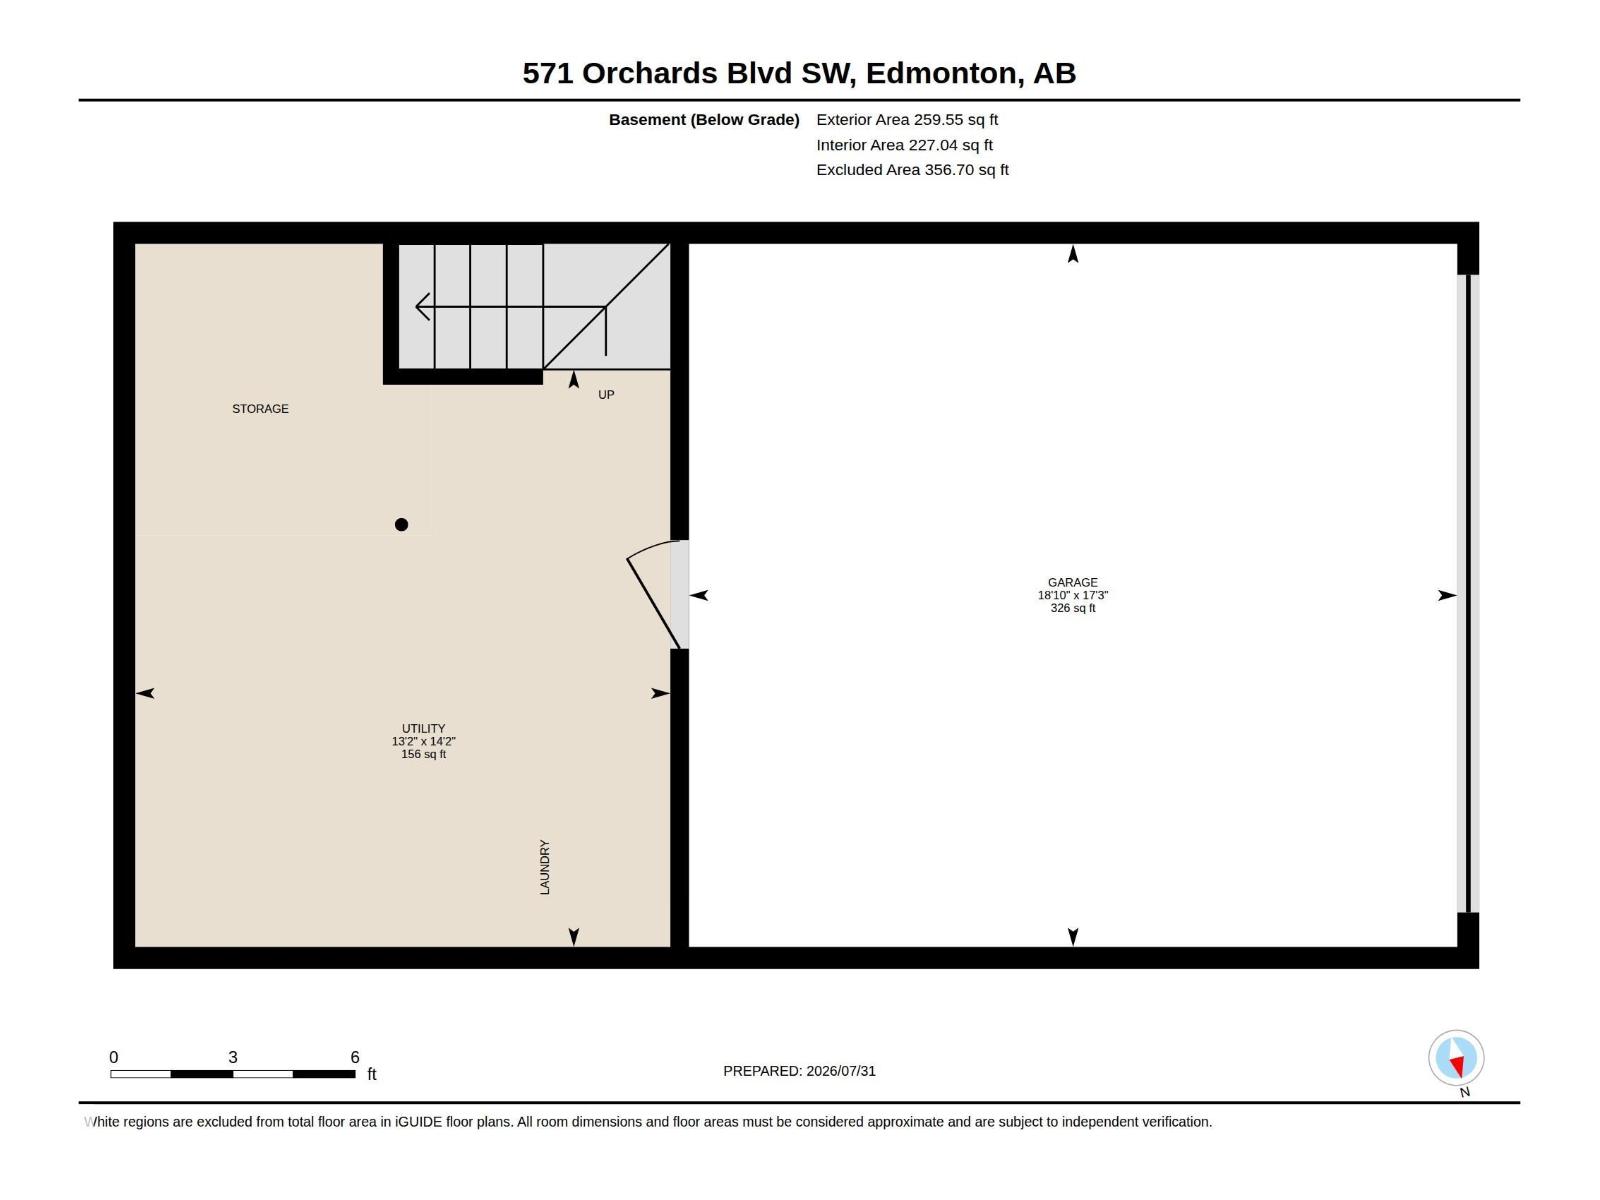
$274.62 MonthlyFall in love with the Orchards! This like-new 2-storey townhouse shows pure pride of ownership! Bright, open & ready for its next happy owners. Sun-filled main floor features a modern kitchen with stainless appliances, granite counters, tile backsplash, pantry & tons of cabinets. The kitchen and dining area flow out to the private balcony. Hardwood floors and a wall mounted TV make the open concept living room a space for entertaining any time of year, plus there is a handy half-bath. Upstairs, there are 3 generous bedrooms, the primary suite has an ensuite and a huge walk-in closet. There is also a full 4-piece bath. Convenience is added by the attached double garage and ample basement storage. A quiet, low-maintenance front yard is perfect for summer BBQs. The clubhouse & amenities right outside; tennis, hockey rink, playground/spray park, picnic spots & more. Move-in ready with resort-style perks. Let's Go! (id:58723)
Property Details
| MLS® Number | E4501740 |
| Property Type | Single Family |
| Neigbourhood | The Orchards At Ellerslie |
| AmenitiesNearBy | Playground, Public Transit, Schools, Shopping |
| Features | Exterior Walls- 2x6", No Animal Home, No Smoking Home |
| Structure | Deck |
Building
| BathroomTotal | 3 |
| BedroomsTotal | 3 |
| Amenities | Ceiling - 9ft, Vinyl Windows |
| Appliances | Dishwasher, Dryer, Garage Door Opener Remote(s), Refrigerator, Stove, Washer, Window Coverings |
| BasementDevelopment | Partially Finished |
| BasementType | Partial (partially Finished) |
| ConstructedDate | 2015 |
| ConstructionStyleAttachment | Attached |
| FireProtection | Smoke Detectors |
| HalfBathTotal | 1 |
| HeatingType | Forced Air |
| StoriesTotal | 2 |
| SizeInterior | 1224 Sqft |
| Type | Row / Townhouse |
Parking
| Attached Garage |
Land
| Acreage | No |
| FenceType | Fence |
| LandAmenities | Playground, Public Transit, Schools, Shopping |
| SizeIrregular | 151.59 |
| SizeTotal | 151.59 M2 |
| SizeTotalText | 151.59 M2 |
Rooms
| Level | Type | Length | Width | Dimensions |
|---|---|---|---|---|
| Main Level | Living Room | 3.02 m | 3.66 m | 3.02 m x 3.66 m |
| Main Level | Dining Room | 4.19 m | 2.52 m | 4.19 m x 2.52 m |
| Main Level | Kitchen | 4.19 m | 3.77 m | 4.19 m x 3.77 m |
| Upper Level | Primary Bedroom | 4.2 m | 3.86 m | 4.2 m x 3.86 m |
| Upper Level | Bedroom 2 | 2.57 m | 4.38 m | 2.57 m x 4.38 m |
| Upper Level | Bedroom 3 | 2.56 m | 2.67 m | 2.56 m x 2.67 m |
https://www.realtor.ca/real-estate/30104109/571-orchards-bv-sw-edmonton-the-orchards-at-ellerslie

The trademarks REALTOR®, REALTORS®, and the REALTOR® logo are controlled by The Canadian Real Estate Association (CREA) and identify real estate professionals who are members of CREA. The trademarks MLS®, Multiple Listing Service® and the associated logos are owned by The Canadian Real Estate Association (CREA) and identify the quality of services provided by real estate professionals who are members of CREA. The trademark DDF® is owned by The Canadian Real Estate Association (CREA) and identifies CREA's Data Distribution Facility (DDF®)
August 19 2026 06:01:31
REALTORS® Association of Edmonton
2% Realty Pro