Hurry Home

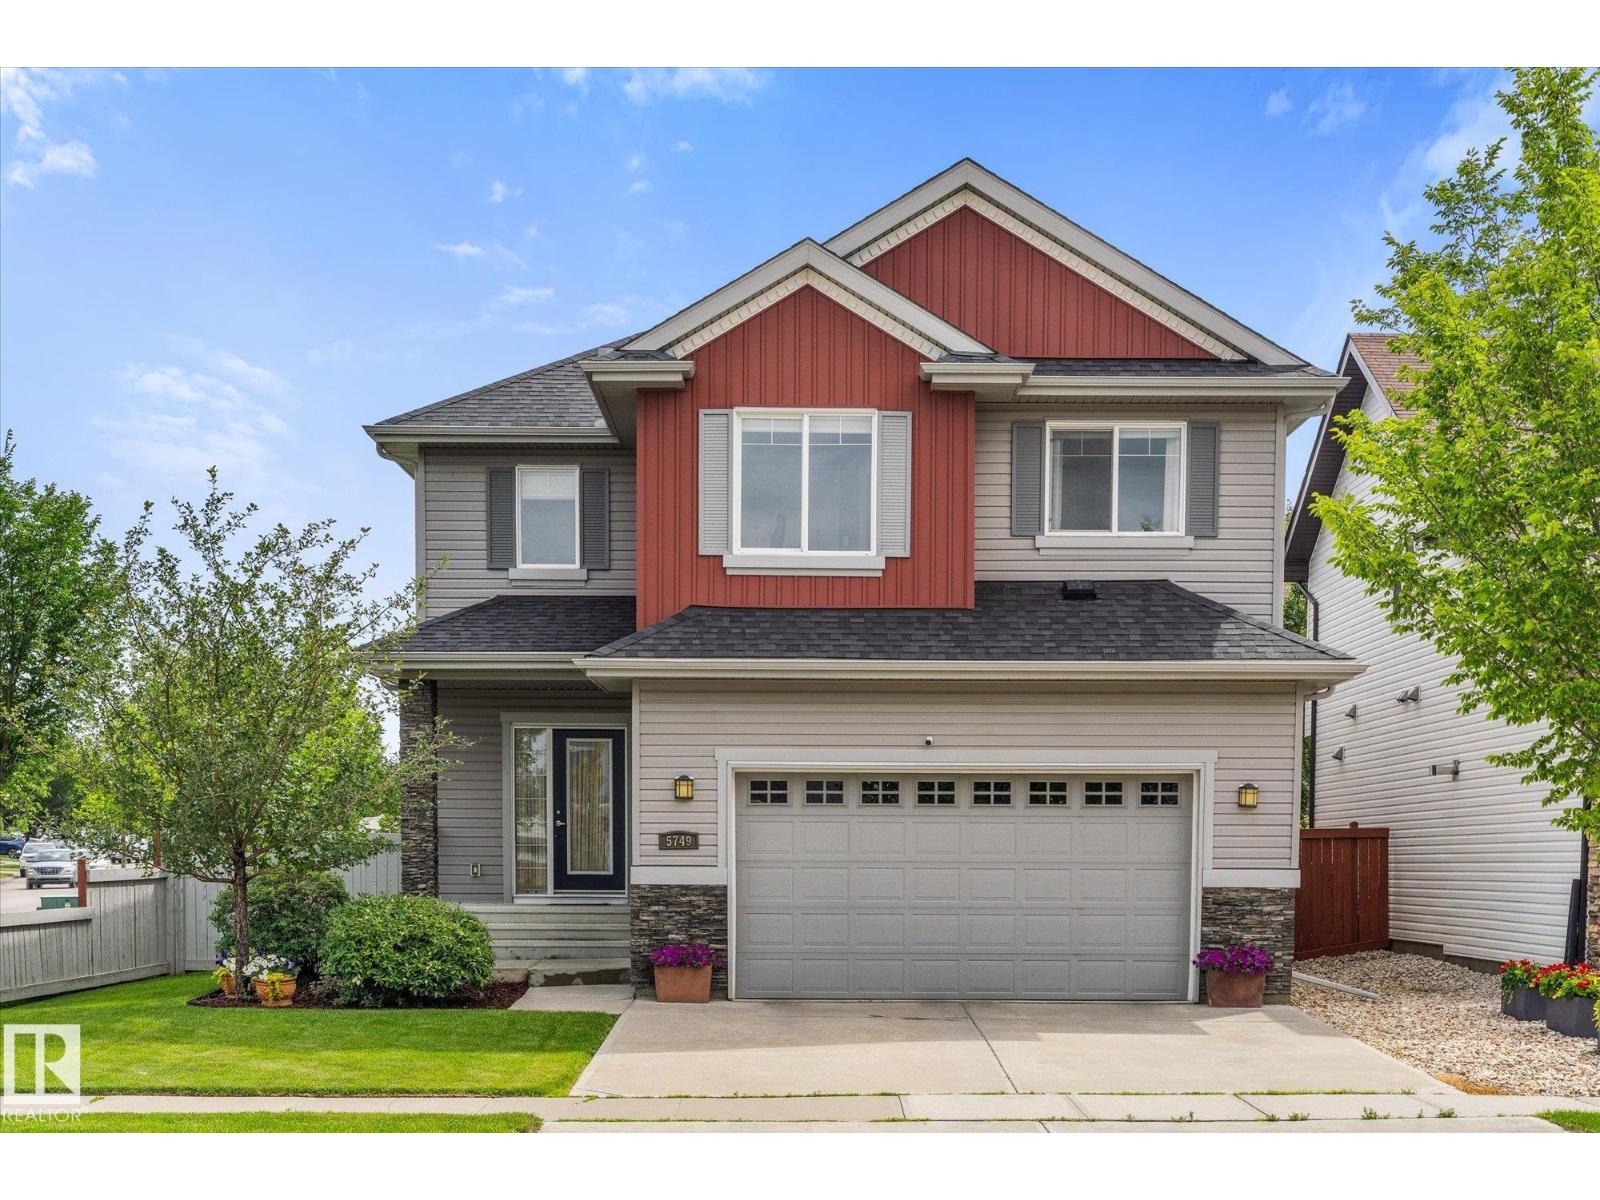
5749 56a St Beaumont, Alberta T4X 0G1

Interested?
Please contact us for more information about this property.
$619,900
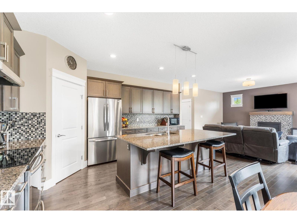
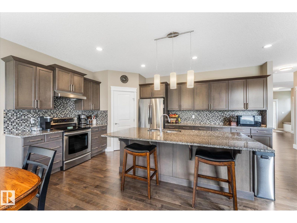
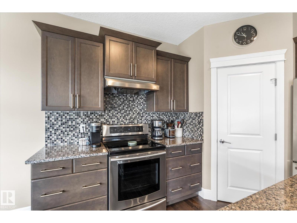
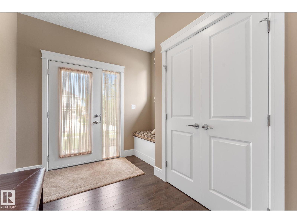
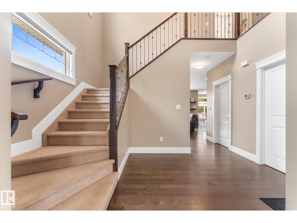
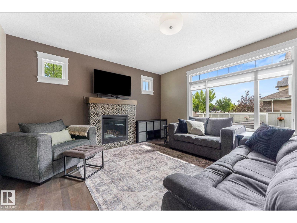
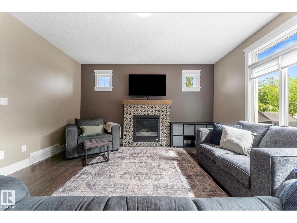
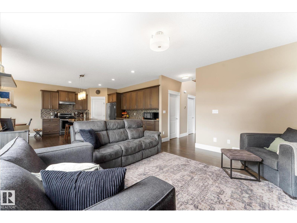
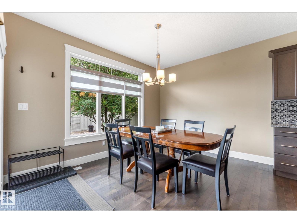
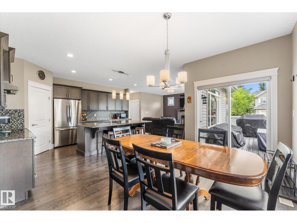
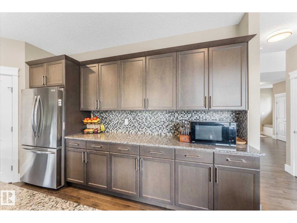
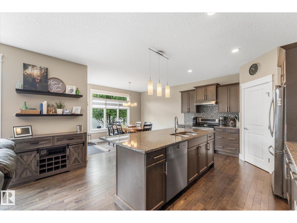
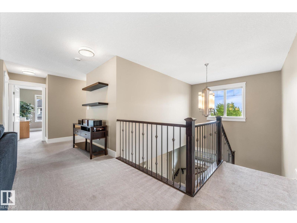
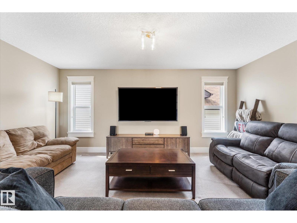
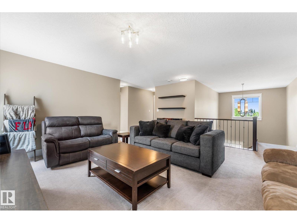
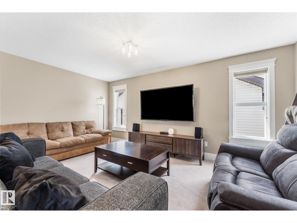
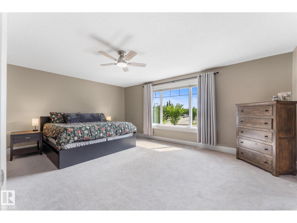
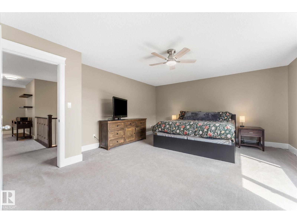
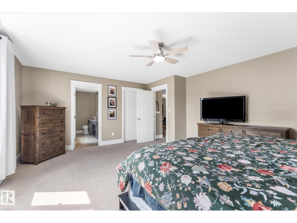
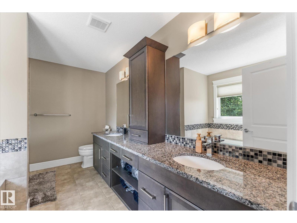
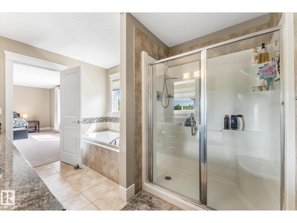
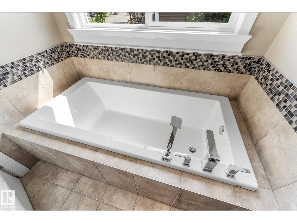
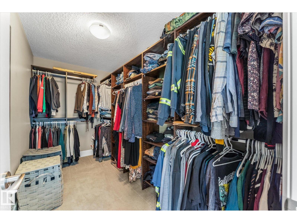
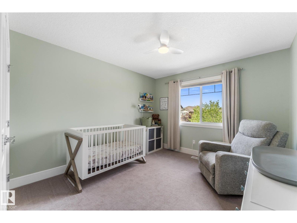
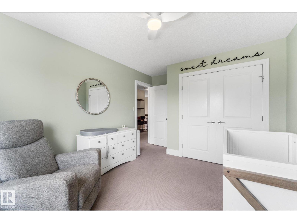
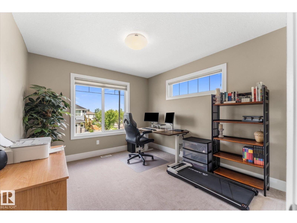
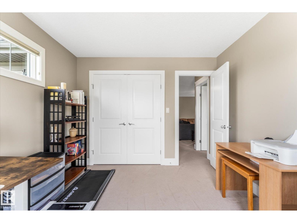
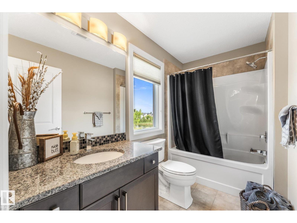
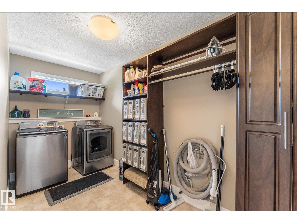
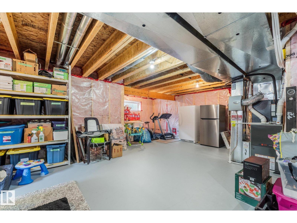
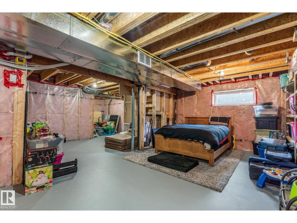
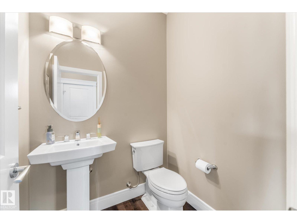
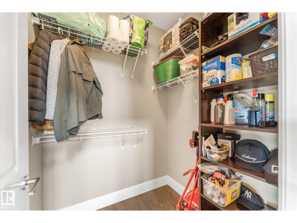
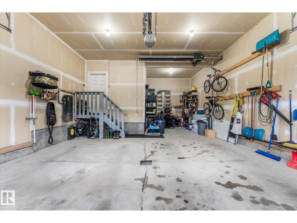
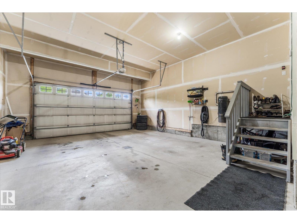
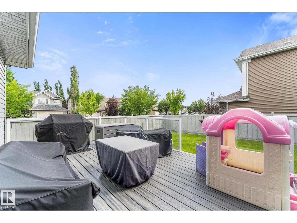
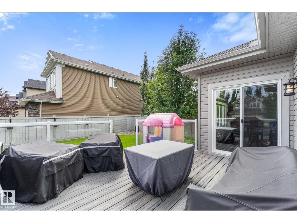
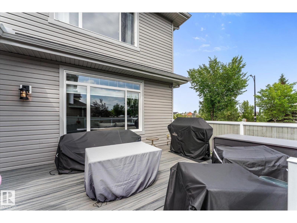
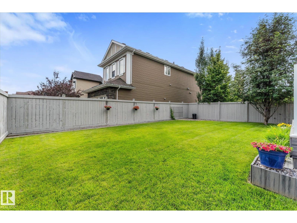
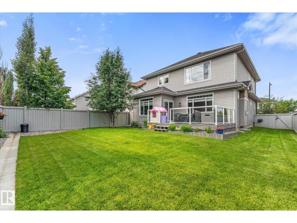
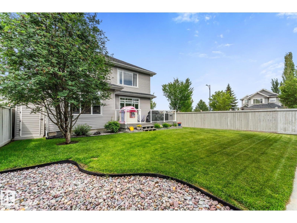
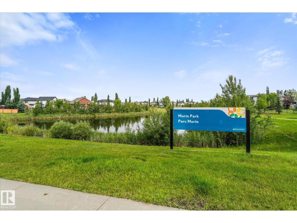
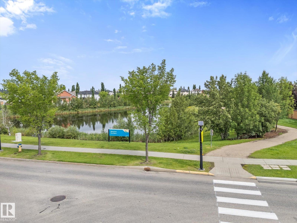
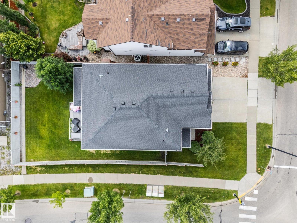
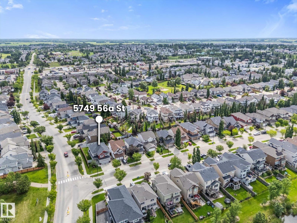
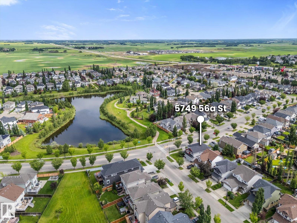
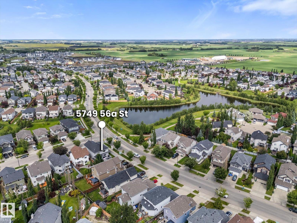
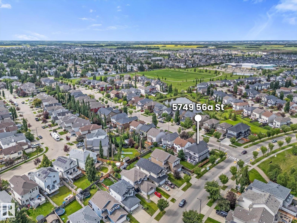
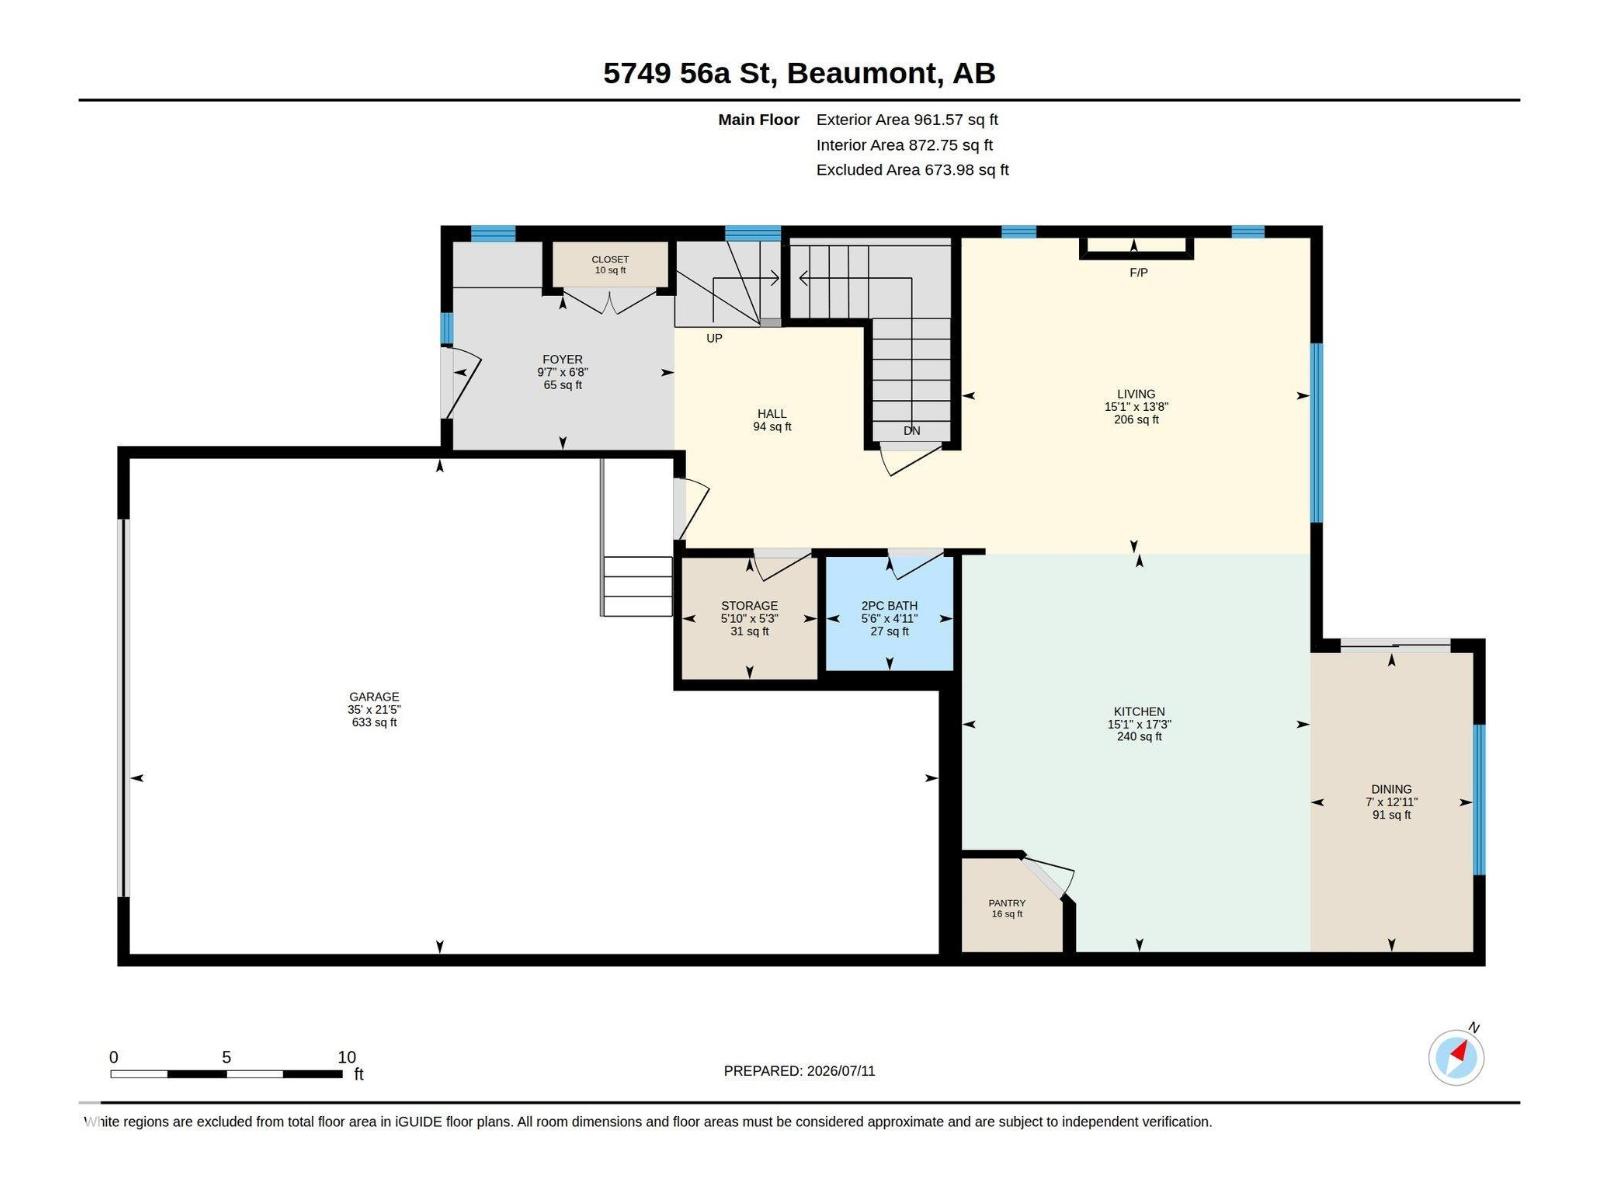
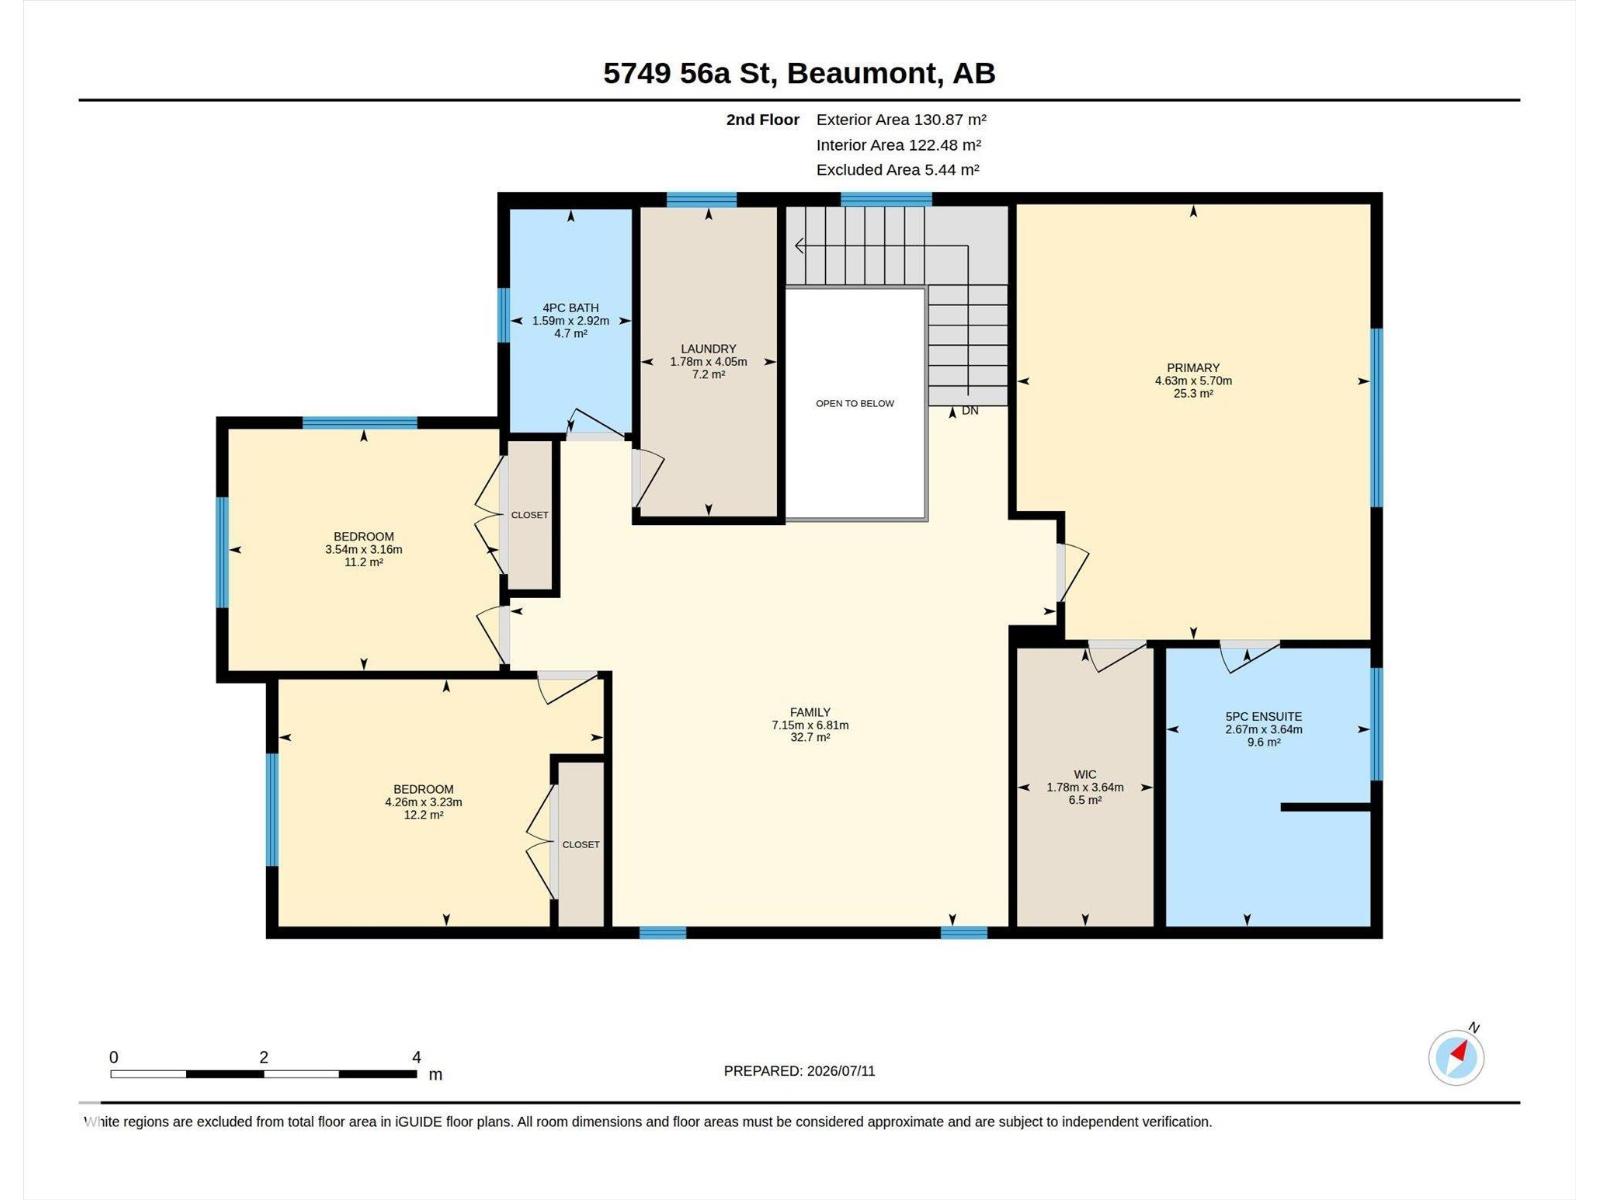
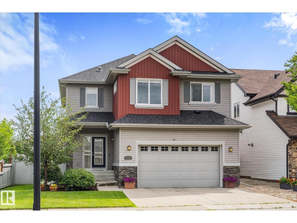
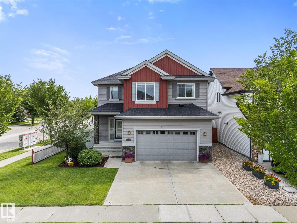
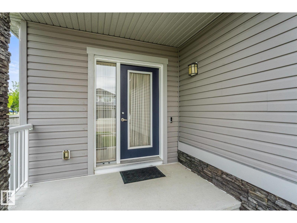
WOAH! This one checks all the boxes! Stunning 2,370 ft², 2-storey in Montalet! This impeccably maintained home has 3 beds, 2.5 baths, AIR CONDITIONING + an incredible INSULATED TRIPLE TANDEM GARAGE with an 8' overhead door, floor drain + room for your truck, toys & storage! Bright main floor has HARDWOOD flooring, a spacious living room with GAS FIREPLACE & oversized windows, plus gorgeous kitchen with GRANITE countertops, STAINLESS STEEL appliances, a massive island with sit-up bar. Upstairs you'll find an enormous bonus room, a luxurious primary retreat with a dream WALK-IN CLOSET and spa-like 5-piece ensuite with double sinks, a deep soaker tub, and oversized shower, plus 2 additional bedrooms, a full bath, and an oversized laundry room. Enjoy the low-maintenance composite deck with gas line for your BBQ, a beautifully maintained yard, and an unfinished basement ready for your future plans. Steps to schools, walking trails, parks, and Parc Morin Pond, and only minutes to Edmonton, QEII, and airport! (id:58723)
Property Details
| MLS® Number | E4499076 |
| Property Type | Single Family |
| Neigbourhood | Montalet |
| AmenitiesNearBy | Airport, Golf Course, Playground, Schools, Shopping |
| CommunityFeatures | Public Swimming Pool |
| Features | Corner Site, No Back Lane |
| Structure | Deck |
Building
| BathroomTotal | 3 |
| BedroomsTotal | 3 |
| Appliances | Dishwasher, Dryer, Garage Door Opener Remote(s), Garage Door Opener, Hood Fan, Refrigerator, Storage Shed, Central Vacuum, Washer, Window Coverings, Stove |
| BasementDevelopment | Unfinished |
| BasementType | Full (unfinished) |
| ConstructedDate | 2014 |
| ConstructionStyleAttachment | Detached |
| CoolingType | Central Air Conditioning |
| FireplaceFuel | Gas |
| FireplacePresent | Yes |
| FireplaceType | Unknown |
| HalfBathTotal | 1 |
| HeatingType | Forced Air |
| StoriesTotal | 2 |
| SizeInterior | 2370 Sqft |
| Type | House |
Parking
| Attached Garage |
Land
| Acreage | No |
| FenceType | Fence |
| LandAmenities | Airport, Golf Course, Playground, Schools, Shopping |
| SizeIrregular | 517.84 |
| SizeTotal | 517.84 M2 |
| SizeTotalText | 517.84 M2 |
Rooms
| Level | Type | Length | Width | Dimensions |
|---|---|---|---|---|
| Main Level | Living Room | 15.1 m | 13.8 m | 15.1 m x 13.8 m |
| Main Level | Dining Room | 7 m | 12.11 m | 7 m x 12.11 m |
| Main Level | Kitchen | 15.1 m | 17.3 m | 15.1 m x 17.3 m |
| Upper Level | Primary Bedroom | 15.2 m | 18.8 m | 15.2 m x 18.8 m |
| Upper Level | Bedroom 2 | 14 m | 10.7 m | 14 m x 10.7 m |
| Upper Level | Bedroom 3 | 11.7 m | 10.4 m | 11.7 m x 10.4 m |
| Upper Level | Bonus Room | 23.5 m | 22.4 m | 23.5 m x 22.4 m |
| Upper Level | Laundry Room | 5.1 m | 13.3 m | 5.1 m x 13.3 m |
https://www.realtor.ca/real-estate/30041289/5749-56a-st-beaumont-montalet

The trademarks REALTOR®, REALTORS®, and the REALTOR® logo are controlled by The Canadian Real Estate Association (CREA) and identify real estate professionals who are members of CREA. The trademarks MLS®, Multiple Listing Service® and the associated logos are owned by The Canadian Real Estate Association (CREA) and identify the quality of services provided by real estate professionals who are members of CREA. The trademark DDF® is owned by The Canadian Real Estate Association (CREA) and identifies CREA's Data Distribution Facility (DDF®)
July 26 2026 06:11:45
REALTORS® Association of Edmonton
Maxwell Polaris