Hurry Home

5773 Garden Meadows Dr Wetaskiwin, Alberta T9A 2K3

Interested?
Please contact us for more information about this property.
$399,900
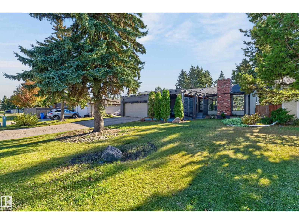
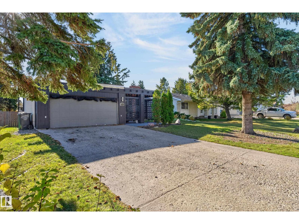
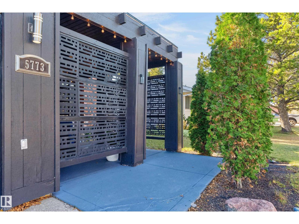
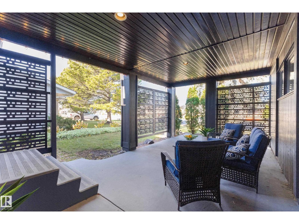
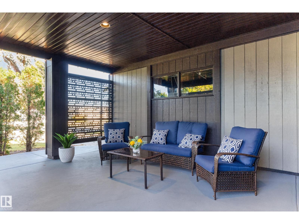
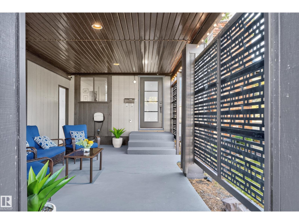
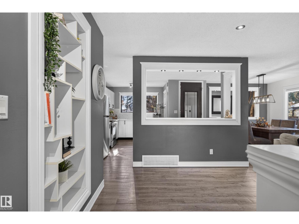
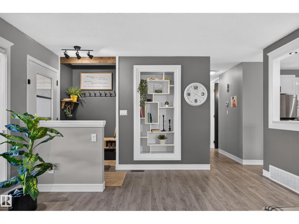
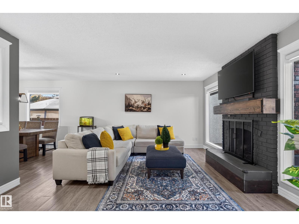
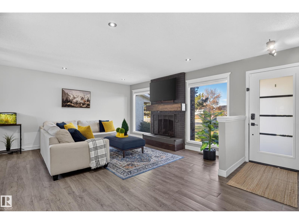
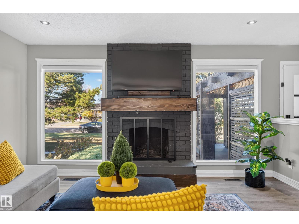
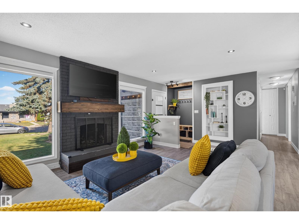
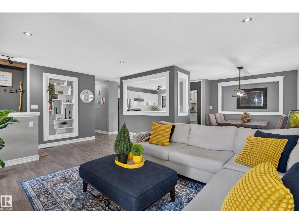
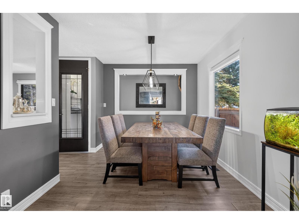
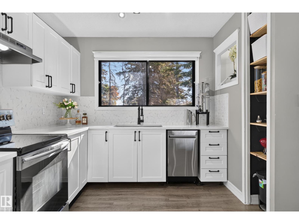
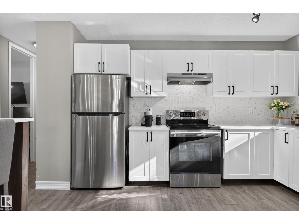
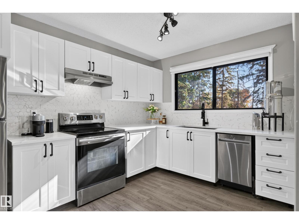
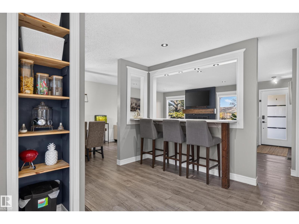
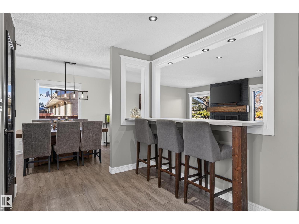
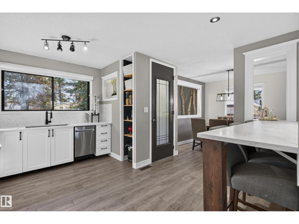
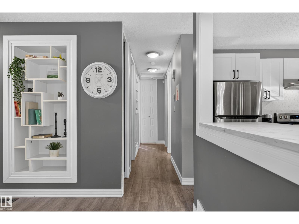
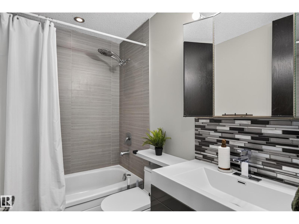
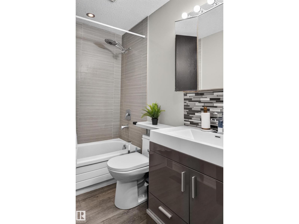
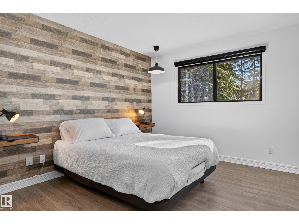
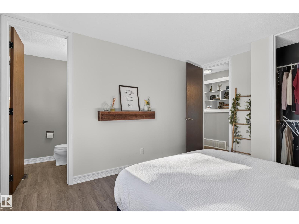
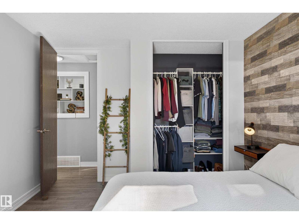
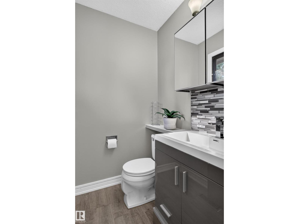
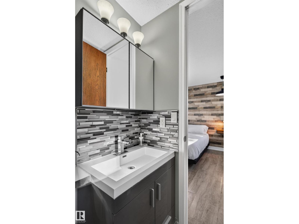
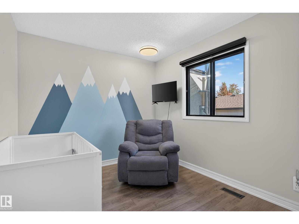
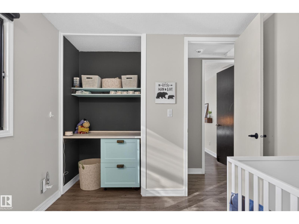
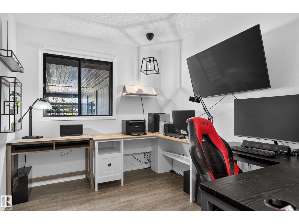
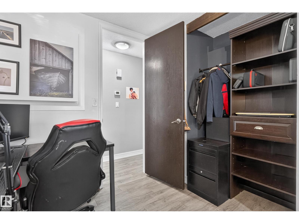
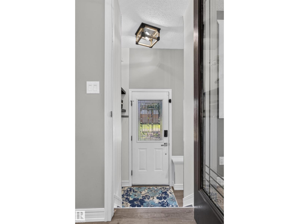
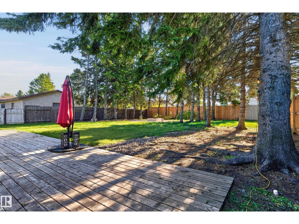
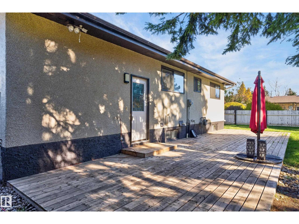
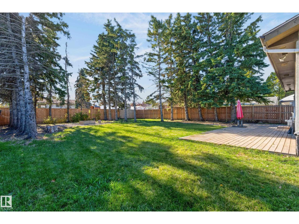
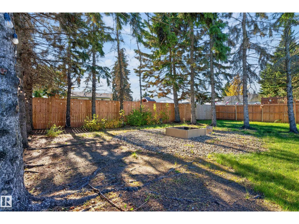
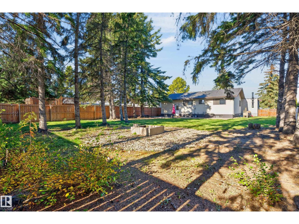
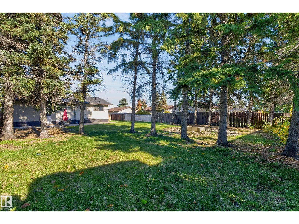
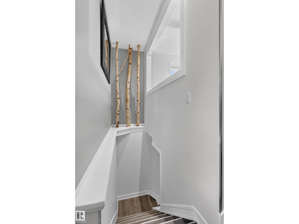
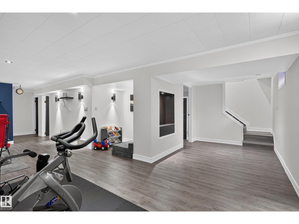
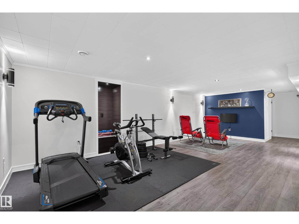
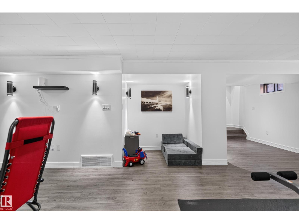
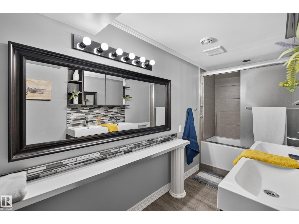
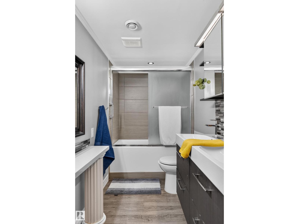
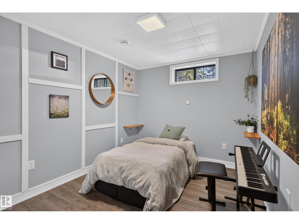
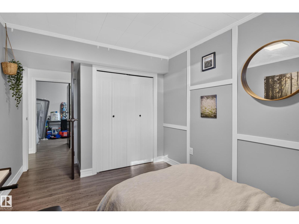
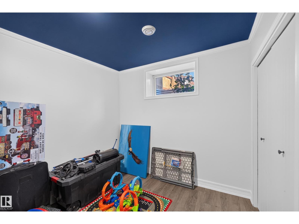
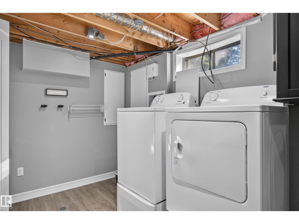
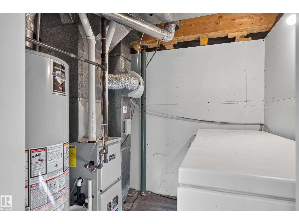
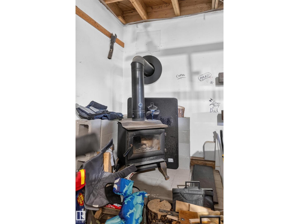
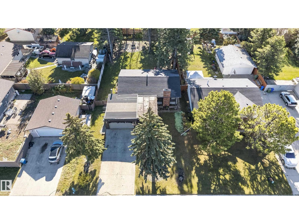
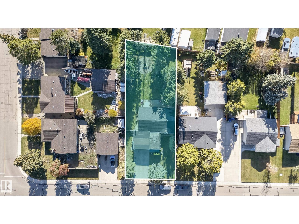
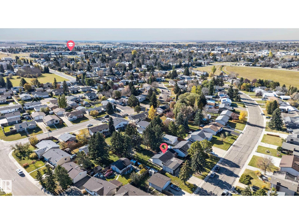
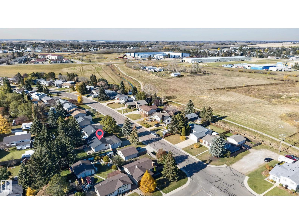
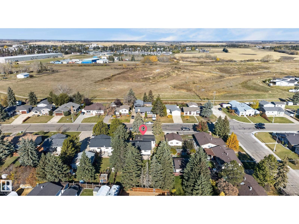
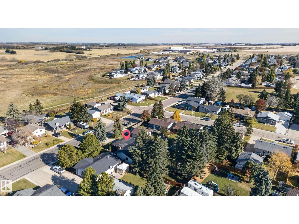
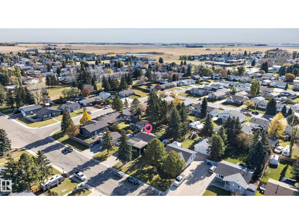
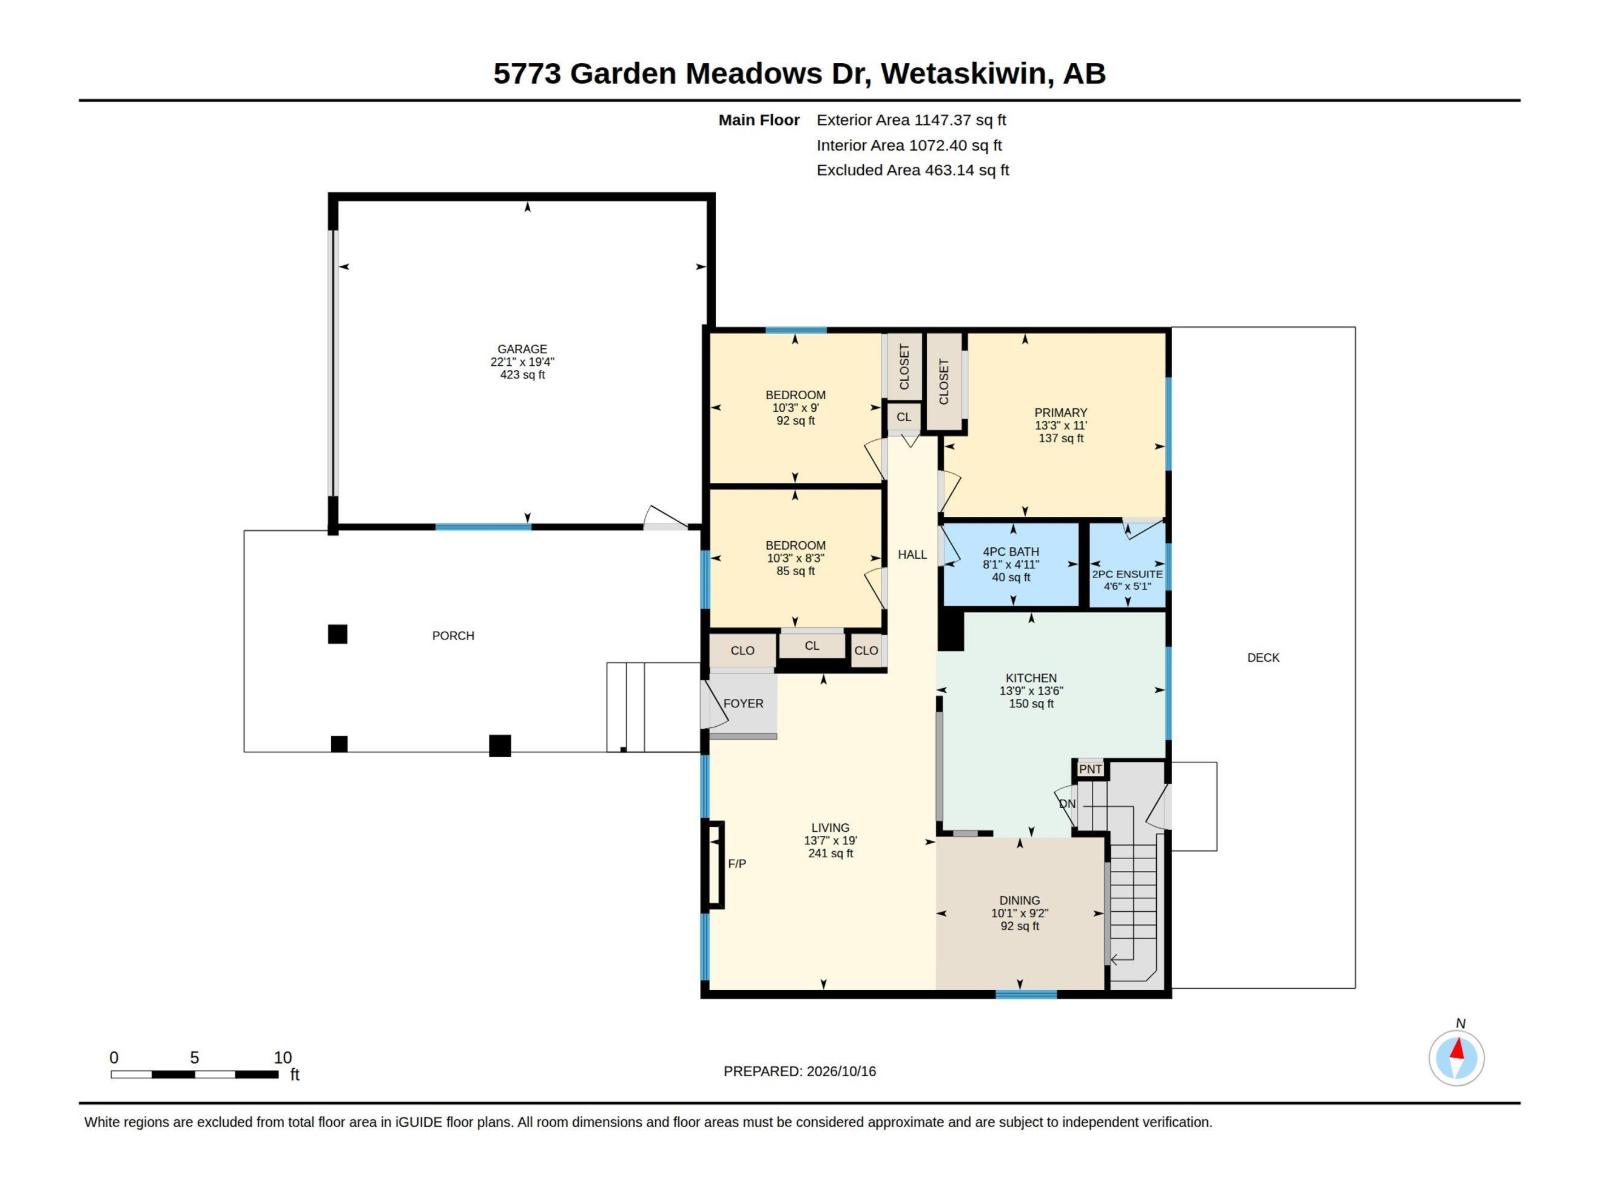
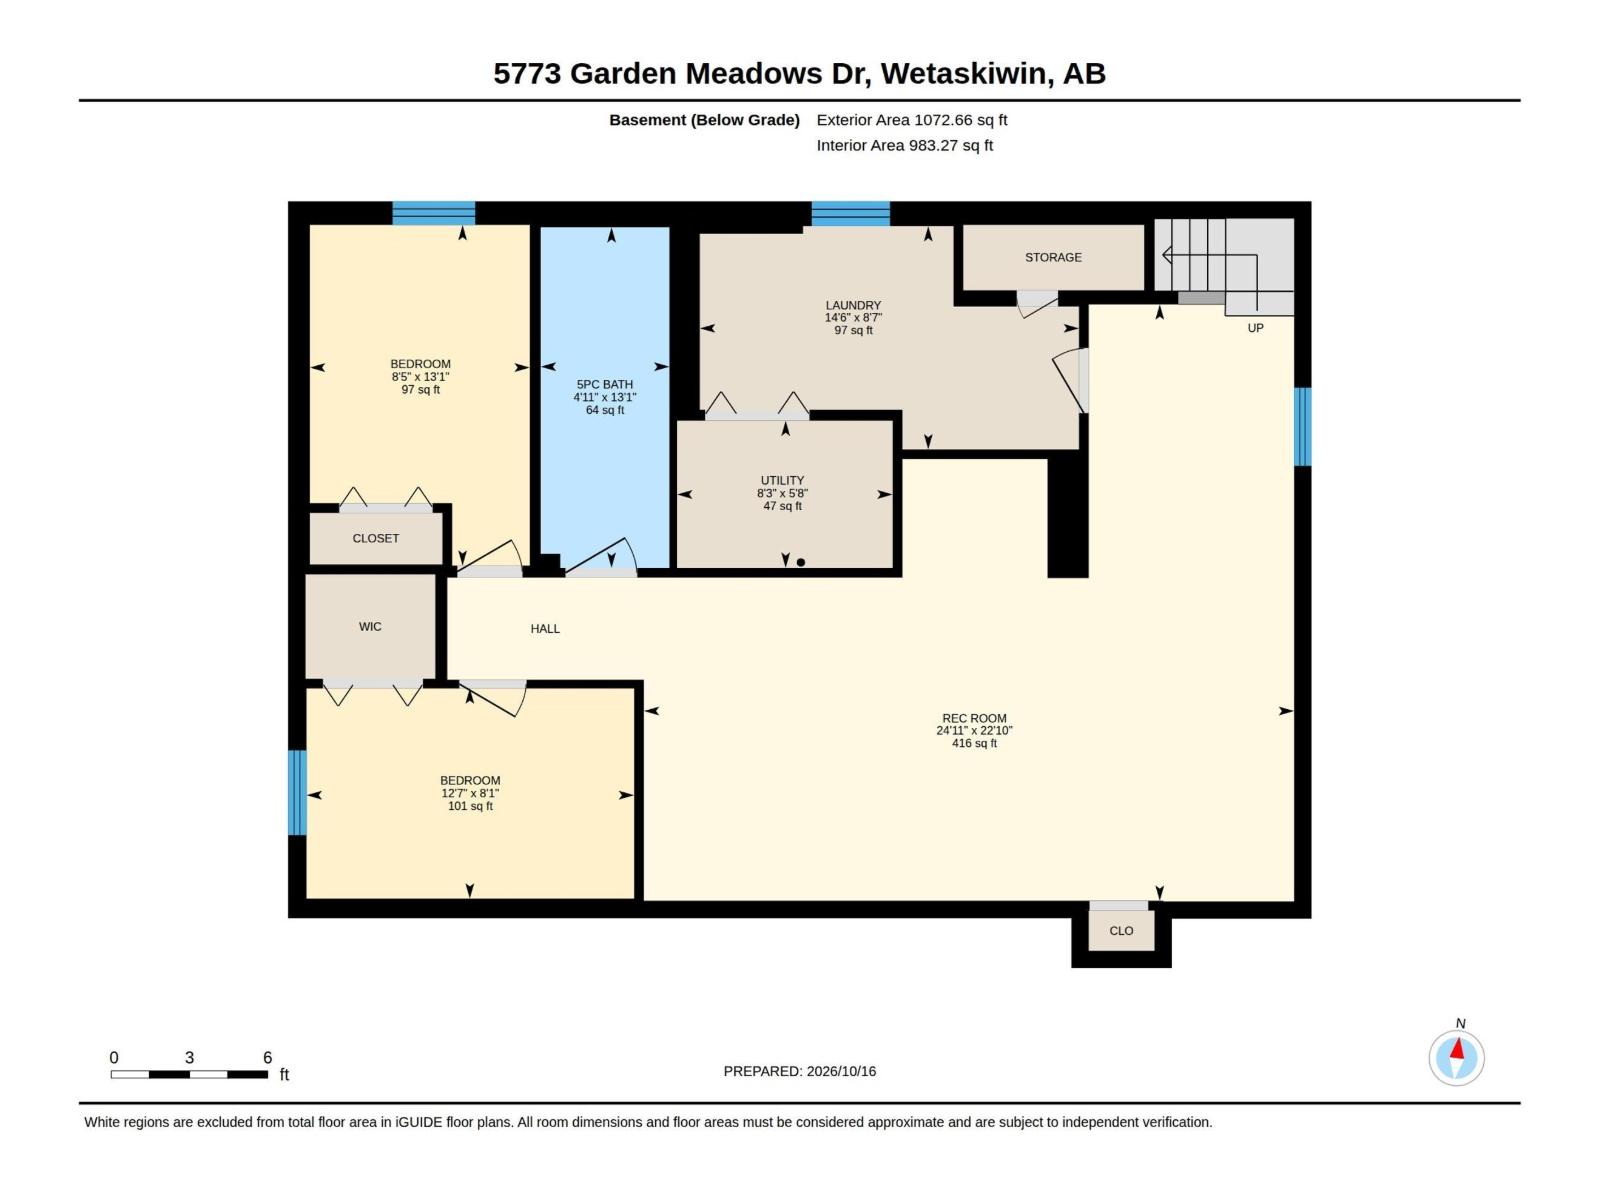
Wow! What a beauty! This updated and maintained bungalow has a giant yard and could your own little slice of paradise. The front private patio with attached garage allows you to make the most of those long summer days. Watch the kids play street hockey or ride their bikes in your own sanctuary out front. The backyard is even more beautiful with large trees, wide deck, room to run and enjoy BBQ's, birthdays, or campfires with friends. The wow-factor doesn't stop there. Walk inside to an open concept living space with newer floor and paint. Spotless kitchen with newer appliances, backsplash, counters, lights, etc. 3 bedrooms upstairs with the primary even having its own 2 pc ensuite. The basement has both flexibility and function with a large rec area, another bedroom, a den, and full bathroom. The laundry room has a freezer, side sink, and a furnace and water tank that were replaced in 2018. The shingles were also replace in 2024. Too many reno's to even list! You just have to see it for yourself...... (id:58723)
Property Details
| MLS® Number | E4513482 |
| Property Type | Single Family |
| Neigbourhood | Garden Meadows |
| AmenitiesNearBy | Playground, Schools, Shopping |
| Features | No Back Lane |
| Structure | Deck |
Building
| BathroomTotal | 3 |
| BedroomsTotal | 4 |
| Appliances | Dishwasher, Dryer, Freezer, Garage Door Opener Remote(s), Garage Door Opener, Hood Fan, Refrigerator, Stove, Washer, Window Coverings |
| ArchitecturalStyle | Bungalow |
| BasementDevelopment | Finished |
| BasementType | Full (finished) |
| ConstructedDate | 1978 |
| ConstructionStyleAttachment | Detached |
| FireProtection | Smoke Detectors |
| HalfBathTotal | 1 |
| HeatingType | Forced Air |
| StoriesTotal | 1 |
| SizeInterior | 1147 Sqft |
| Type | House |
Parking
| Attached Garage |
Land
| Acreage | No |
| FenceType | Fence |
| LandAmenities | Playground, Schools, Shopping |
Rooms
| Level | Type | Length | Width | Dimensions |
|---|---|---|---|---|
| Basement | Family Room | Measurements not available | ||
| Basement | Den | Measurements not available | ||
| Basement | Bedroom 4 | 3.8 m | 2.5 m | 3.8 m x 2.5 m |
| Main Level | Living Room | Measurements not available | ||
| Main Level | Dining Room | Measurements not available | ||
| Main Level | Kitchen | Measurements not available | ||
| Main Level | Primary Bedroom | 4 m | 3.3 m | 4 m x 3.3 m |
| Main Level | Bedroom 2 | 3.1 m | 2.7 m | 3.1 m x 2.7 m |
| Main Level | Bedroom 3 | 3.1 m | 2.5 m | 3.1 m x 2.5 m |
https://www.realtor.ca/real-estate/30418587/5773-garden-meadows-dr-wetaskiwin-garden-meadows

The trademarks REALTOR®, REALTORS®, and the REALTOR® logo are controlled by The Canadian Real Estate Association (CREA) and identify real estate professionals who are members of CREA. The trademarks MLS®, Multiple Listing Service® and the associated logos are owned by The Canadian Real Estate Association (CREA) and identify the quality of services provided by real estate professionals who are members of CREA. The trademark DDF® is owned by The Canadian Real Estate Association (CREA) and identifies CREA's Data Distribution Facility (DDF®)
October 19 2026 05:32:17
REALTORS® Association of Edmonton
RE/MAX River City