Hurry Home

#58 4029 Orchards Dr Sw Edmonton, Alberta T6X 1V2

Interested?
Please contact us for more information about this property.
$309,000Maintenance, Exterior Maintenance, Insurance, Property Management, Other, See Remarks
$266.62 Monthly
Maintenance, Exterior Maintenance, Insurance, Property Management, Other, See Remarks
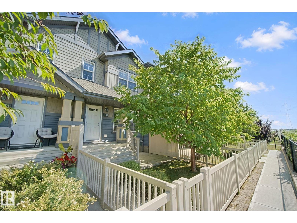
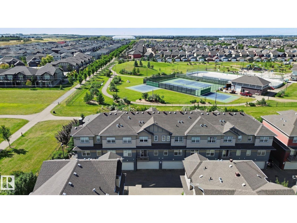
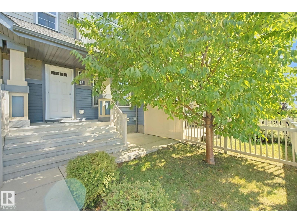
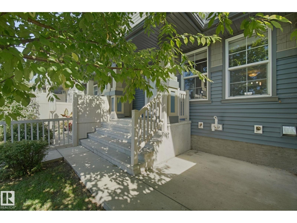
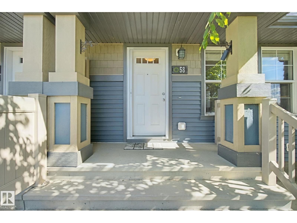
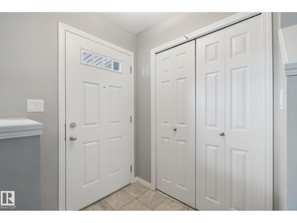
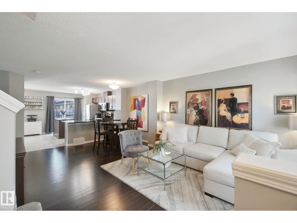
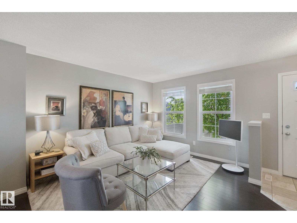
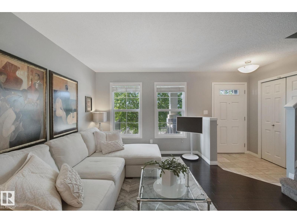
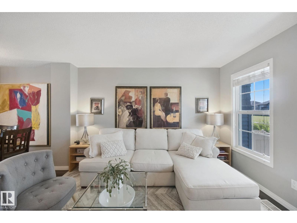
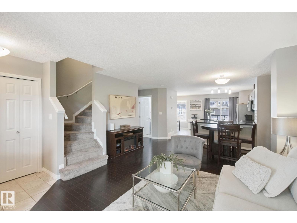
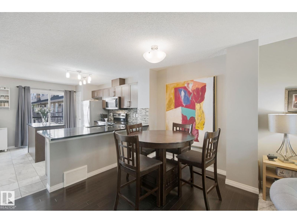
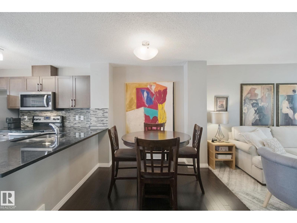
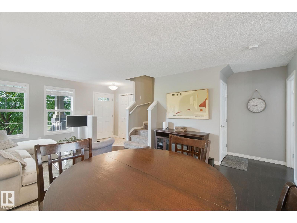
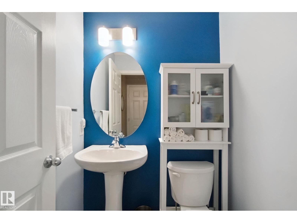
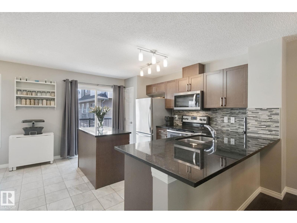
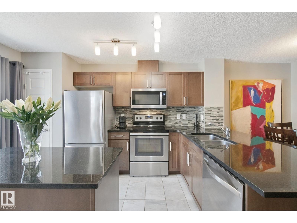
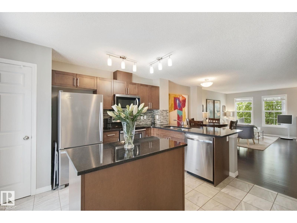
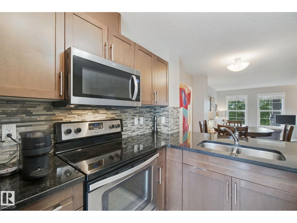
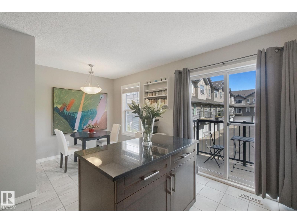
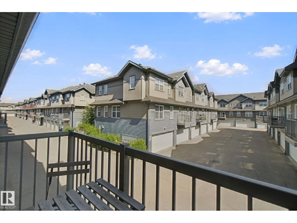
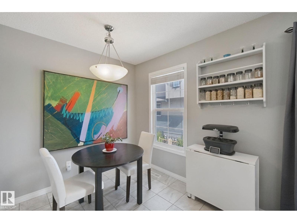
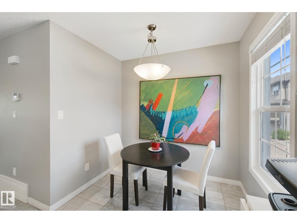
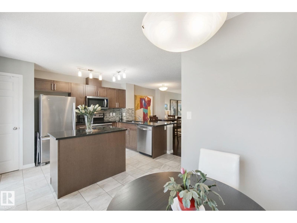
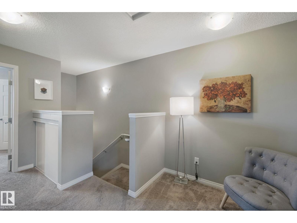
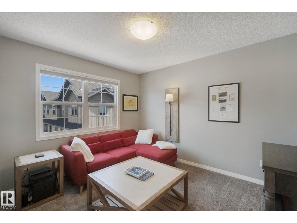
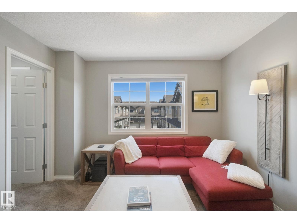
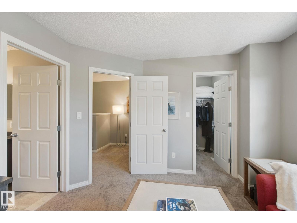
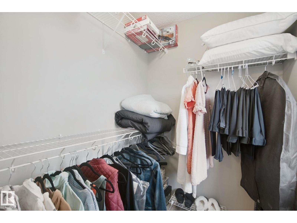
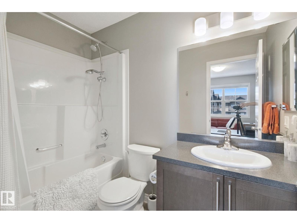
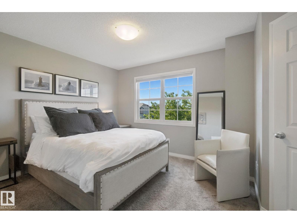
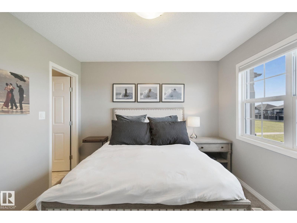
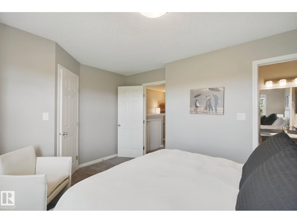
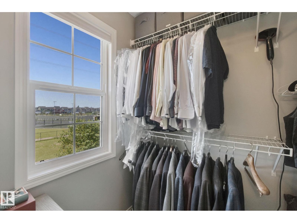
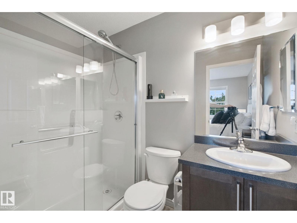
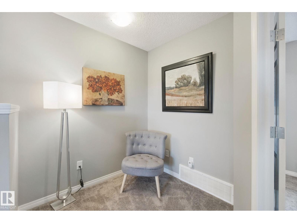
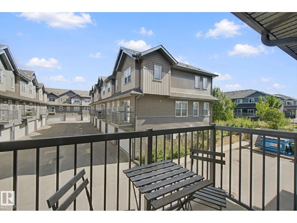
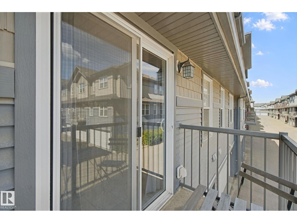
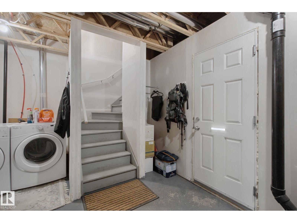
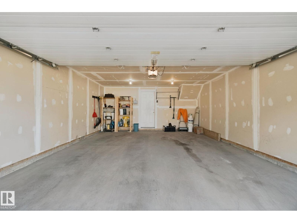
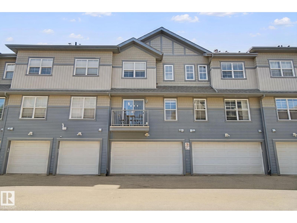
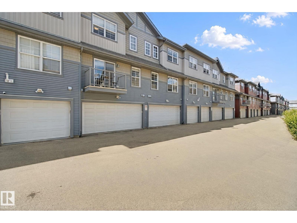
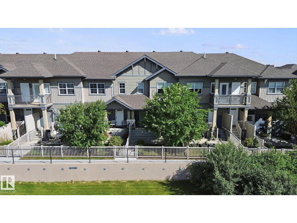
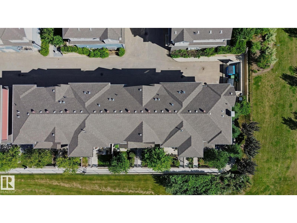
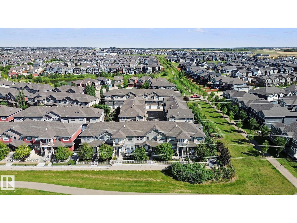
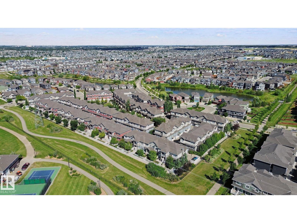
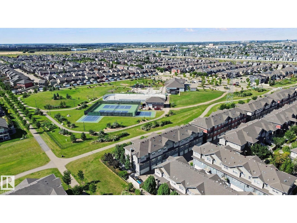
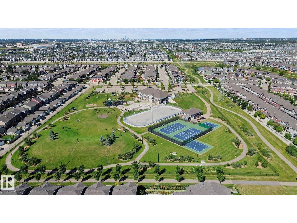
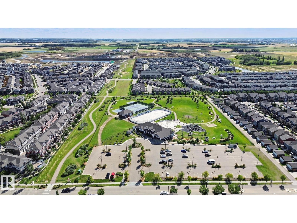
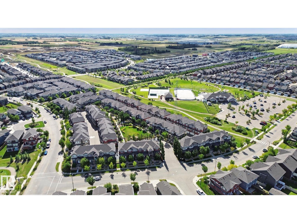
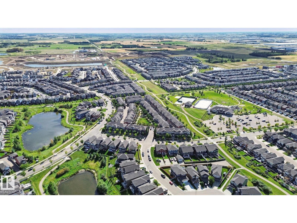
$266.62 MonthlyWelcome to the Orchards at Ellerslie! This beautiful home is ideally located in the sought-after Orchards community, just steps from the Clubhouse featuring tennis courts, skating rink, splash park and playground. Enjoy easy access to the Anthony Henday and major roadways, making commuting a breeze. Inside, a spacious entry leads to an open-concept living area filled with natural light and hardwood flooring. The kitchen offers darker brown cabinetry, granite countertops and island, stainless steel appliances, a full pantry and ceramic tile flooring, with access to a balcony overlooking the attached garage. Upstairs features two spacious primary bedrooms, each with a walk-in closet, with one offering a 4-piece ensuite and the other a 3-piece ensuite, plus a loft/desk space and extra storage. Additional highlights include an attached double garage, fenced West facing front yard and convenient visitor parking. A fantastic home offering comfort, functionality and exceptional community amenities. (id:58723)
Property Details
| MLS® Number | E4506830 |
| Property Type | Single Family |
| Neigbourhood | The Orchards At Ellerslie |
| AmenitiesNearBy | Park, Playground, Public Transit, Schools, Shopping |
| Features | Park/reserve, Closet Organizers |
| ParkingSpaceTotal | 2 |
| Structure | Porch |
Building
| BathroomTotal | 3 |
| BedroomsTotal | 2 |
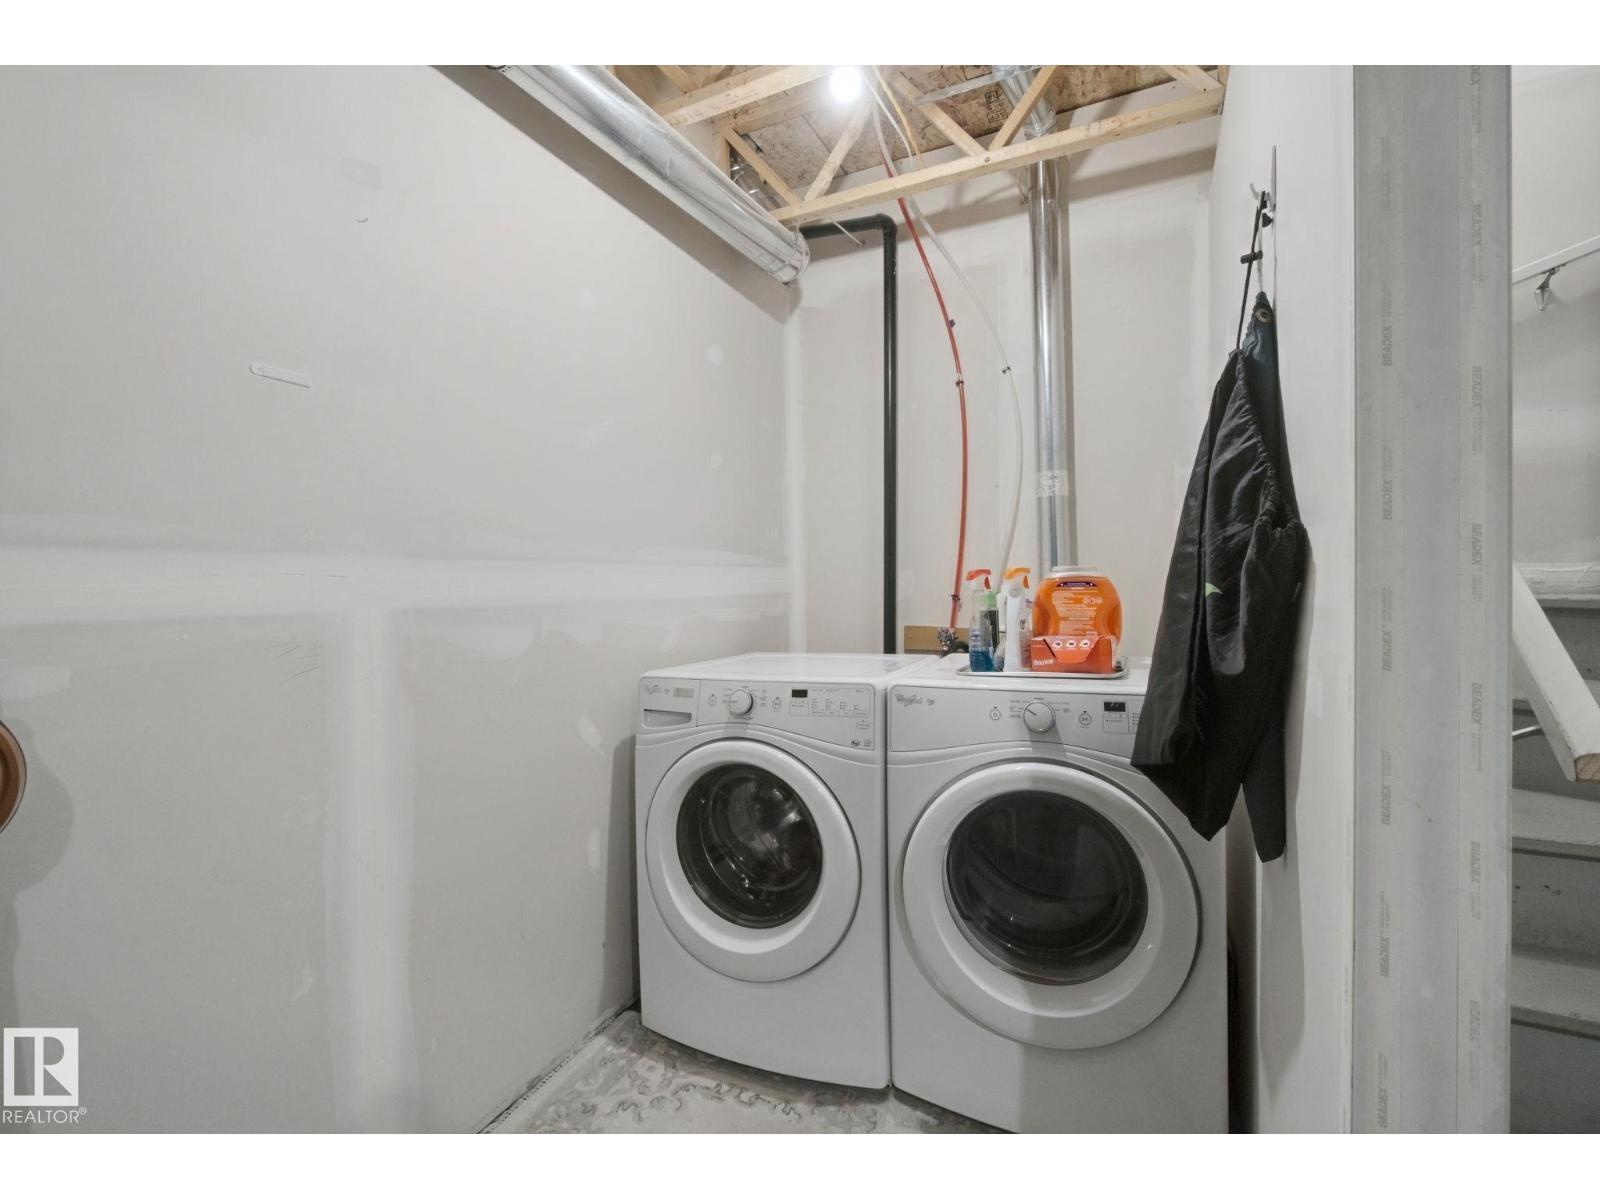
| Appliances | Dishwasher, Dryer, Garage Door Opener Remote(s), Garage Door Opener, Microwave Range Hood Combo, Refrigerator, Stove, Washer, Window Coverings |
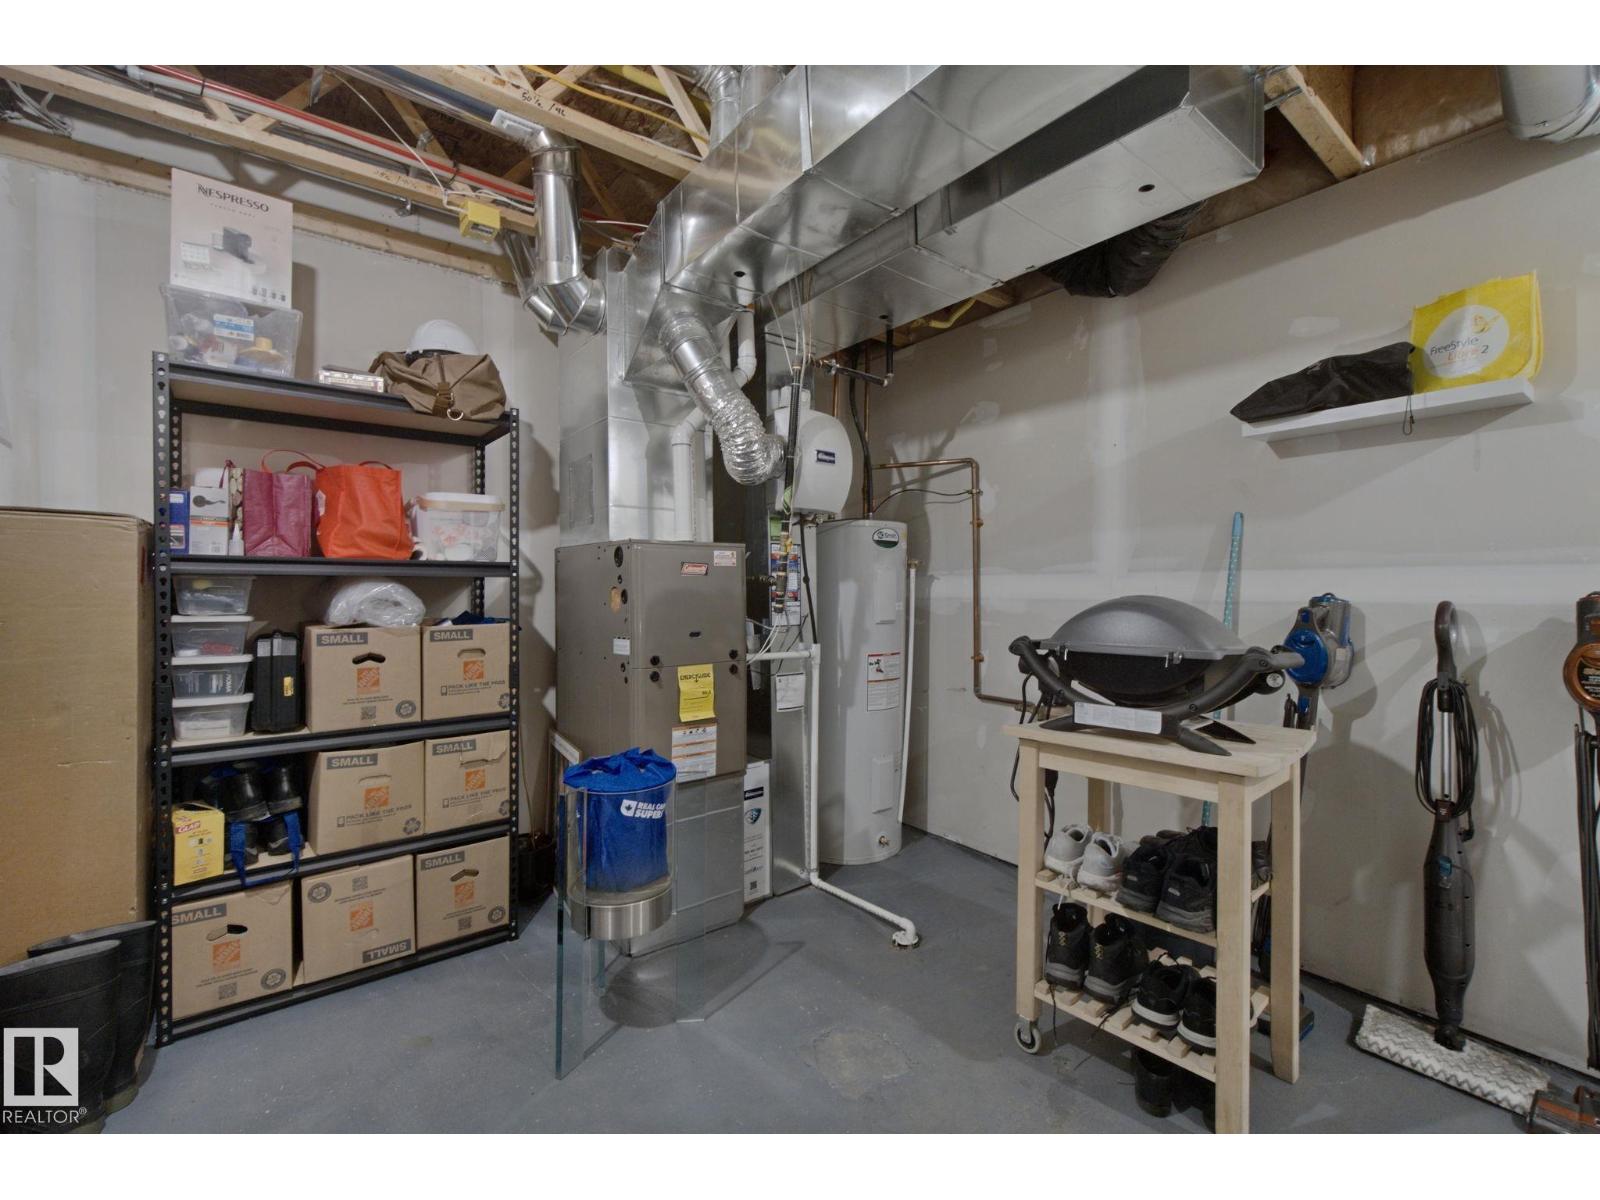
| BasementDevelopment | Unfinished |
| BasementType | Full (unfinished) |
| ConstructedDate | 2014 |
| ConstructionStyleAttachment | Attached |
| HalfBathTotal | 1 |
| HeatingType | Forced Air |
| StoriesTotal | 2 |
| SizeInterior | 1249 Sqft |
| Type | Row / Townhouse |
Parking
| Attached Garage |
Land
| Acreage | No |
| FenceType | Fence |
| LandAmenities | Park, Playground, Public Transit, Schools, Shopping |
| SizeIrregular | 151.59 |
| SizeTotal | 151.59 M2 |
| SizeTotalText | 151.59 M2 |
Rooms
| Level | Type | Length | Width | Dimensions |
|---|---|---|---|---|
| Main Level | Living Room | 4.26 m | 3.66 m | 4.26 m x 3.66 m |
| Main Level | Dining Room | 4.26 m | 2.33 m | 4.26 m x 2.33 m |
| Main Level | Kitchen | 3.69 m | 4.22 m | 3.69 m x 4.22 m |
| Main Level | Breakfast | 1.62 m | 2.39 m | 1.62 m x 2.39 m |
| Upper Level | Primary Bedroom | 4.23 m | 3.24 m | 4.23 m x 3.24 m |
| Upper Level | Bedroom 2 | 3.45 m | 3.47 m | 3.45 m x 3.47 m |
| Upper Level | Loft | 1.72 m | 1.72 m | 1.72 m x 1.72 m |

The trademarks REALTOR®, REALTORS®, and the REALTOR® logo are controlled by The Canadian Real Estate Association (CREA) and identify real estate professionals who are members of CREA. The trademarks MLS®, Multiple Listing Service® and the associated logos are owned by The Canadian Real Estate Association (CREA) and identify the quality of services provided by real estate professionals who are members of CREA. The trademark DDF® is owned by The Canadian Real Estate Association (CREA) and identifies CREA's Data Distribution Facility (DDF®)
September 03 2026 04:11:33
REALTORS® Association of Edmonton
Cir Realty