Hurry Home

58 Cessy St St. Albert, Alberta T8T 2E2

Interested?
Please contact us for more information about this property.
$472,900
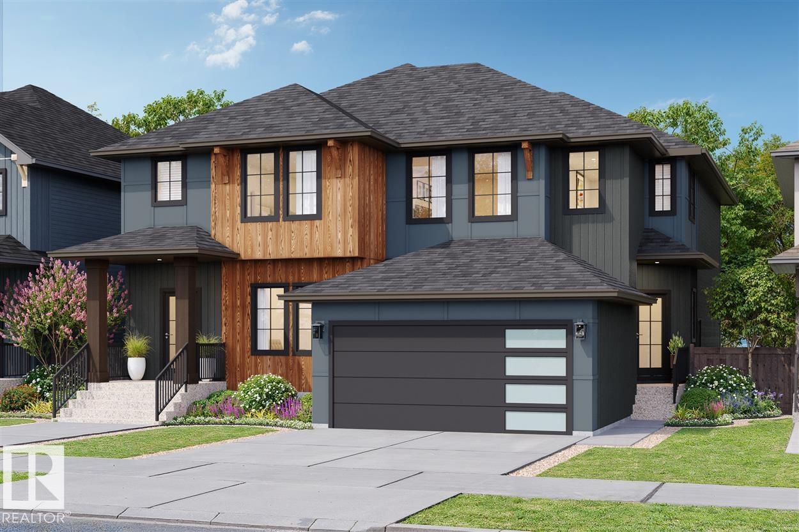
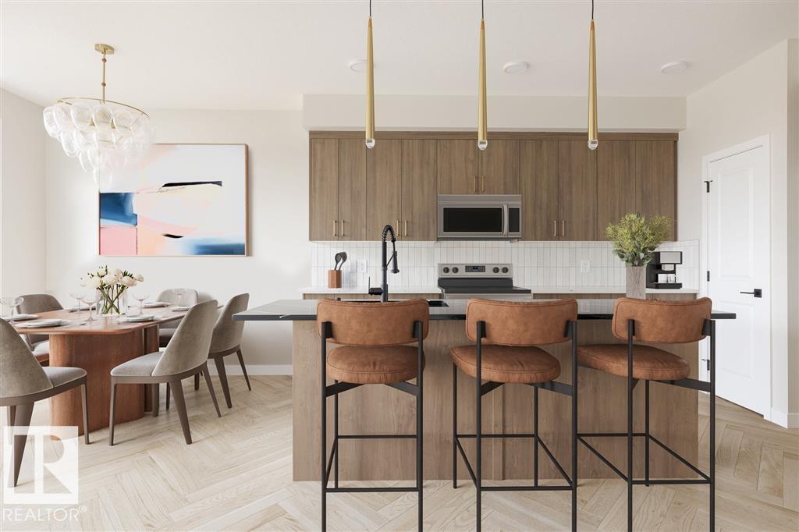
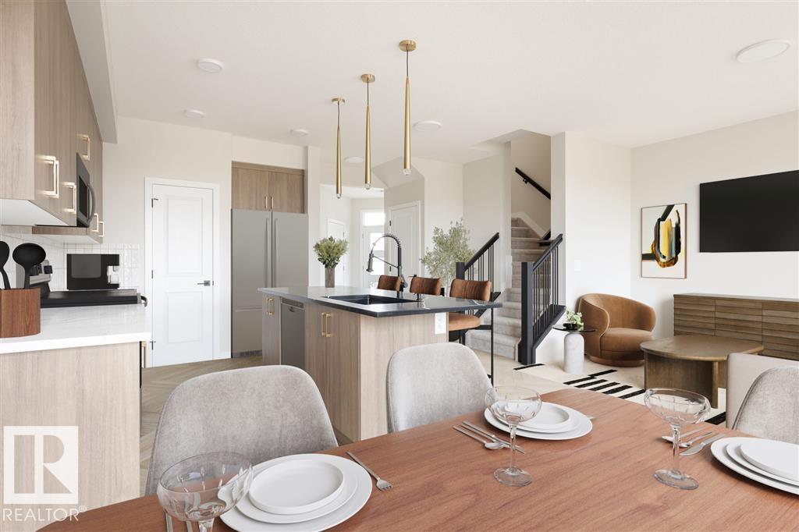
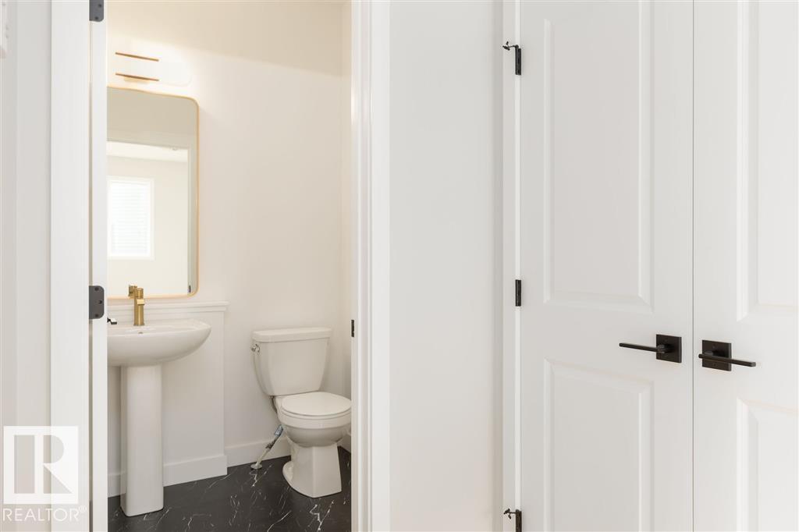
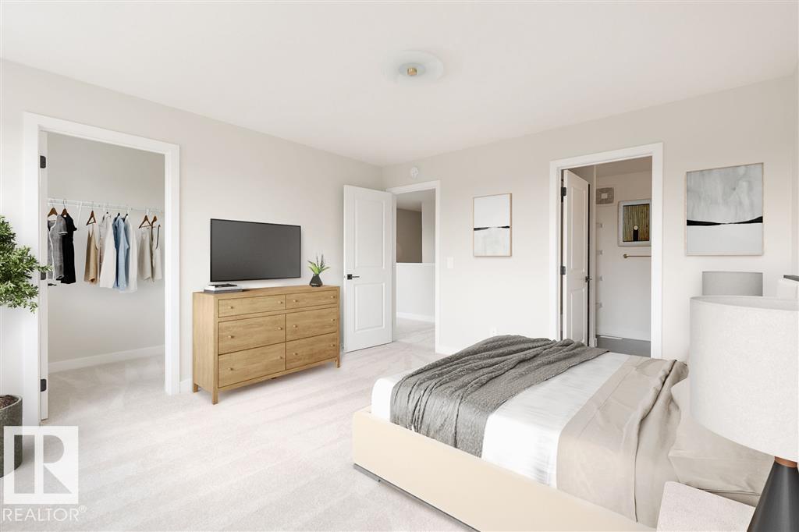
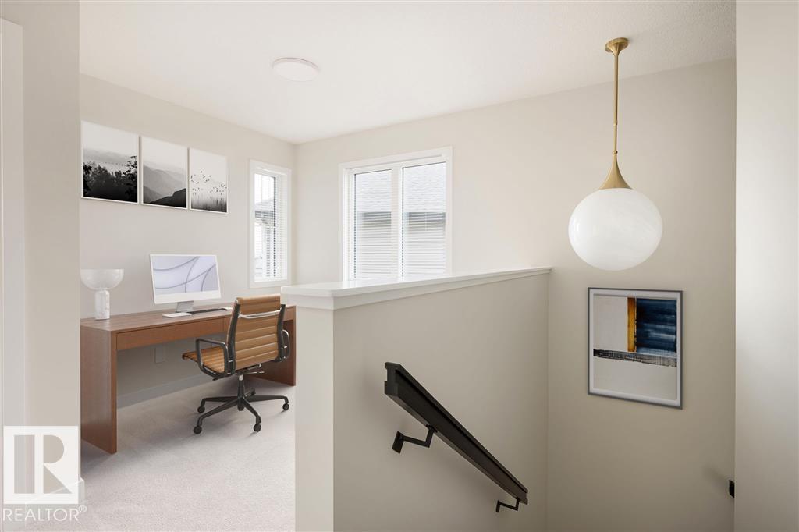
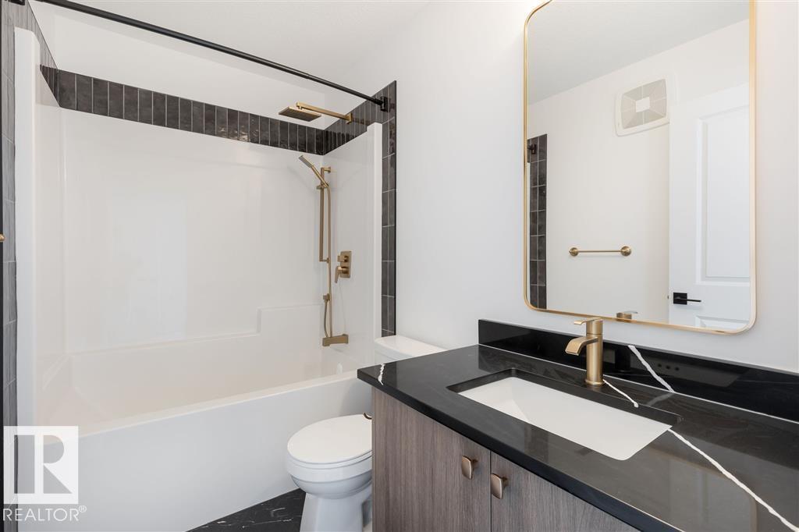
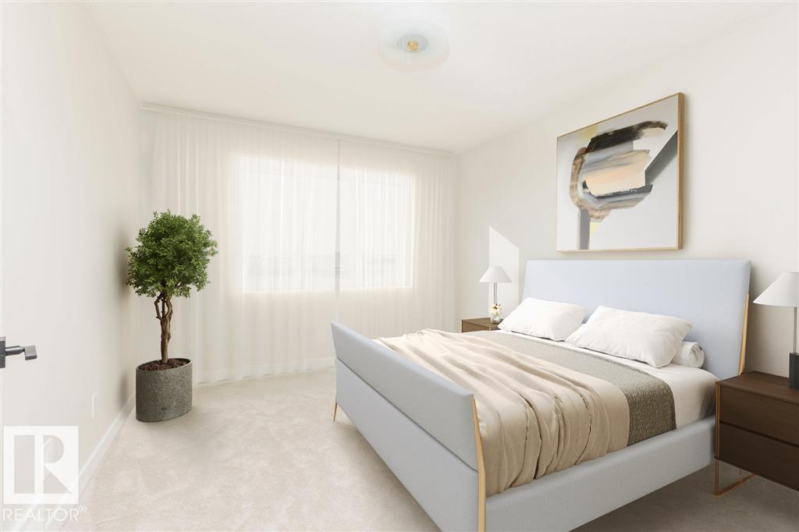
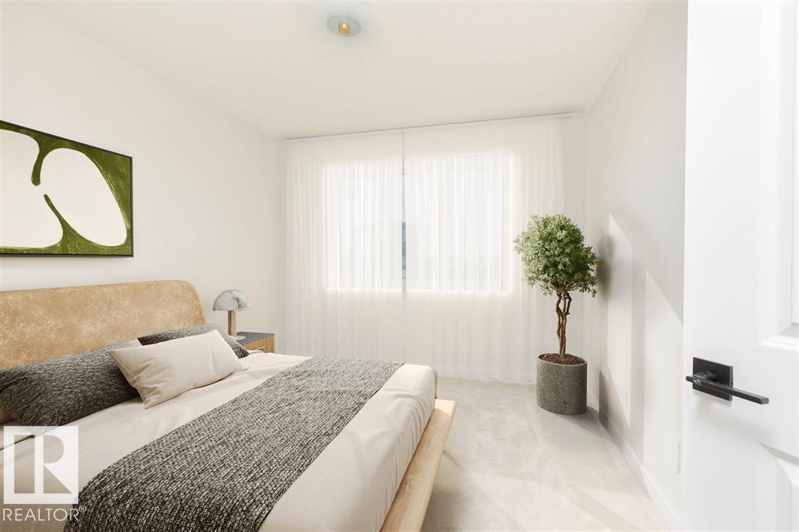
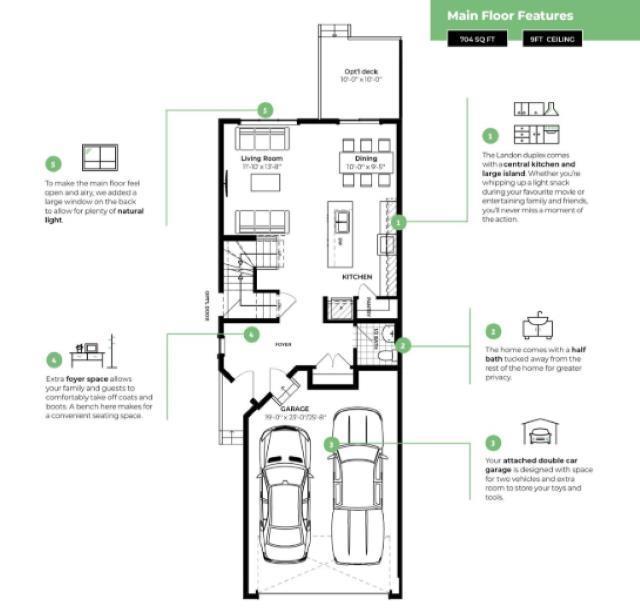
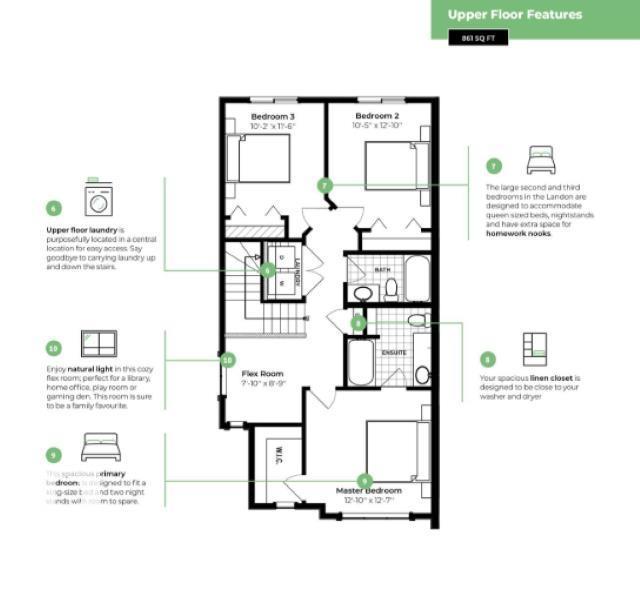
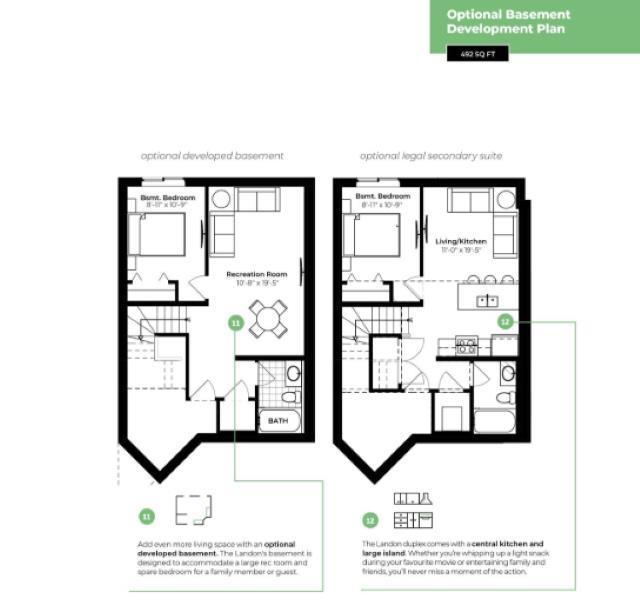
Welcome to Chérot in St. Albert! This brand-new Landon duplex by Rohit Homes offers 1,617 sq ft with 3 bedrooms, 2.5 bathrooms and a double attached garage. Finished in the Global Muse Designer Interior, it blends warm layered textures, brushed brass and handcrafted character for a home that feels collected over time. The main floor features 9' ceilings and a central kitchen with a large island, integrated cabinet hood fan and walk-in pantry, open to the dining area and a living room brightened by a large rear window. A generous foyer and a privately tucked-away half bath complete the level. Upstairs, the primary suite fits a king bed and offers a walk-in closet and ensuite. Two large secondary bedrooms, a full bath, a bright flex room ideal for an office or playroom, a linen closet and upper-floor laundry round out the plan. The unfinished basement is ready for future development. Close to parks, trails and schools, with quick access to Ray Gibbon Drive and Anthony Henday. (id:58723)
Property Details
| MLS® Number | E4515363 |
| Property Type | Single Family |
| Neigbourhood | Chérot |
| Features | See Remarks |
Building
| BathroomTotal | 3 |
| BedroomsTotal | 3 |
| Appliances | See Remarks |
| BasementDevelopment | Unfinished |
| BasementType | Full (unfinished) |
| ConstructedDate | 2026 |
| ConstructionStyleAttachment | Semi-detached |
| HalfBathTotal | 1 |
| HeatingType | Forced Air |
| StoriesTotal | 2 |
| SizeInterior | 1617 Sqft |
| Type | Duplex |
Parking
| Attached Garage |
Land
| Acreage | No |
Rooms
| Level | Type | Length | Width | Dimensions |
|---|---|---|---|---|
| Main Level | Living Room | 3.6 m | 4.16 m | 3.6 m x 4.16 m |
| Main Level | Dining Room | 3.05 m | 2.87 m | 3.05 m x 2.87 m |
| Main Level | Kitchen | Measurements not available | ||
| Upper Level | Primary Bedroom | 3.91 m | 3.83 m | 3.91 m x 3.83 m |
| Upper Level | Bedroom 2 | 3.09 m | 3.5 m | 3.09 m x 3.5 m |
| Upper Level | Bedroom 3 | 3.17 m | 3.91 m | 3.17 m x 3.91 m |
https://www.realtor.ca/real-estate/30477880/58-cessy-st-st-albert-chérot

The trademarks REALTOR®, REALTORS®, and the REALTOR® logo are controlled by The Canadian Real Estate Association (CREA) and identify real estate professionals who are members of CREA. The trademarks MLS®, Multiple Listing Service® and the associated logos are owned by The Canadian Real Estate Association (CREA) and identify the quality of services provided by real estate professionals who are members of CREA. The trademark DDF® is owned by The Canadian Real Estate Association (CREA) and identifies CREA's Data Distribution Facility (DDF®)
November 04 2026 07:31:28
REALTORS® Association of Edmonton
RE/MAX Elite