Hurry Home

58 Grandin Vg St. Albert, Alberta T8N 1R9

Interested?
Please contact us for more information about this property.
$259,900Maintenance, Insurance, Landscaping, Property Management, Other, See Remarks
$460.76 Monthly
Maintenance, Insurance, Landscaping, Property Management, Other, See Remarks
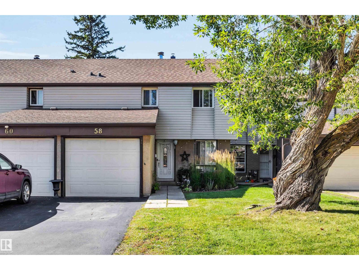
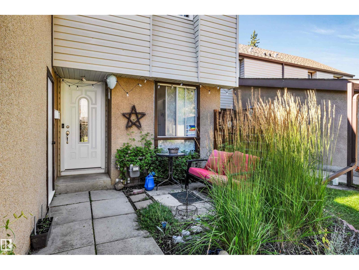
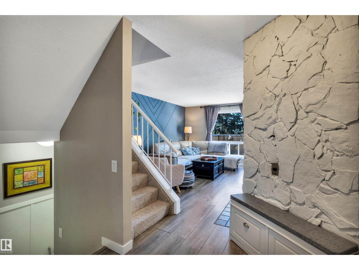
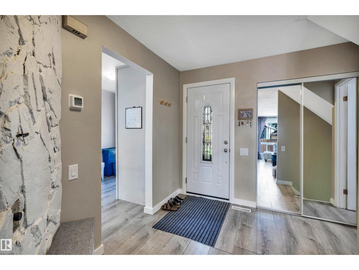
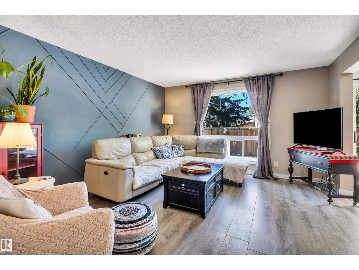
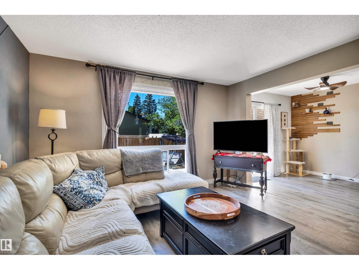
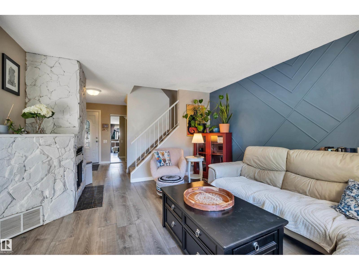
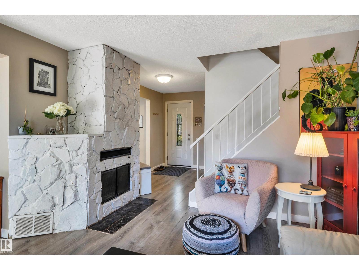
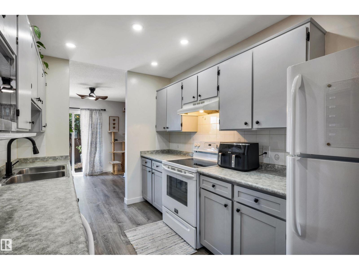
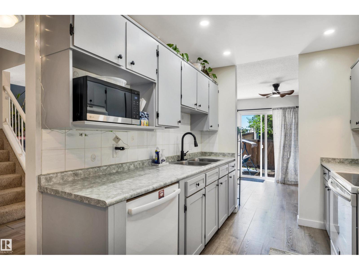
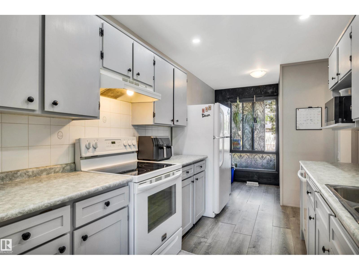
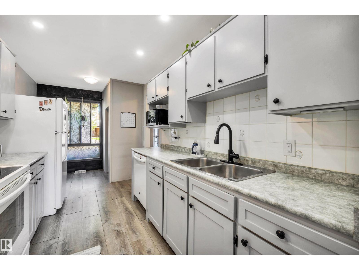
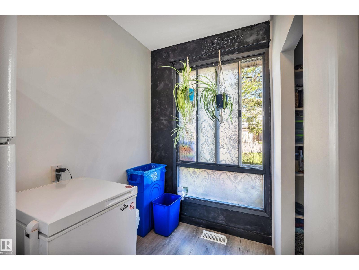
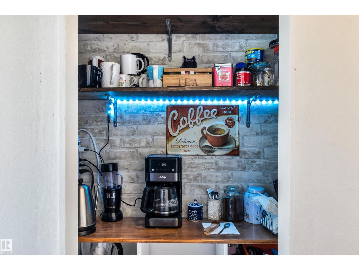
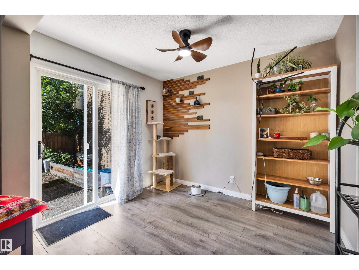
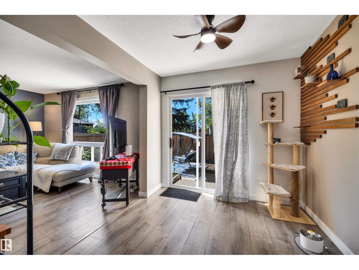
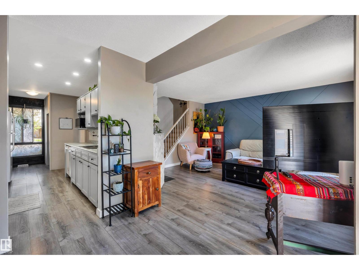
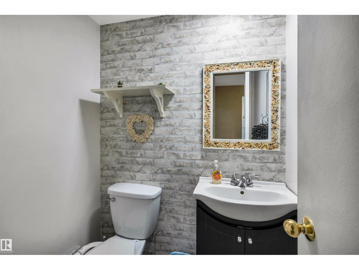
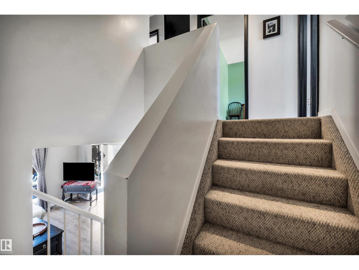
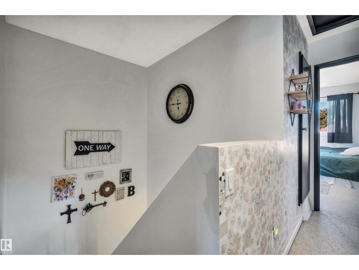
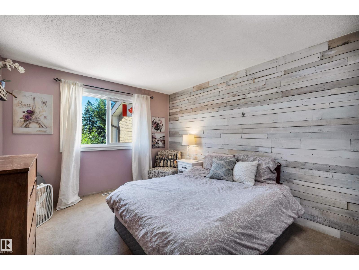
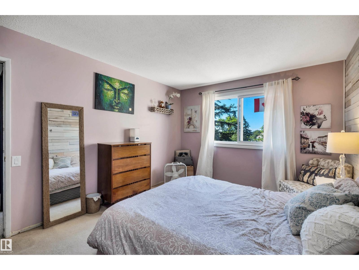
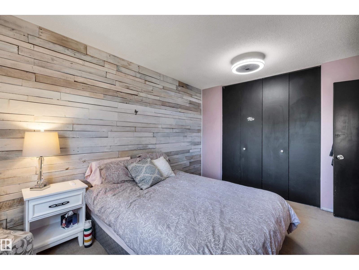
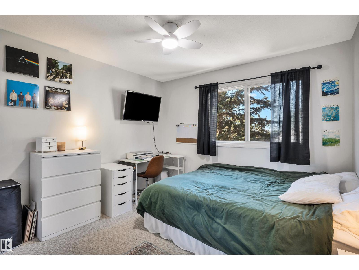
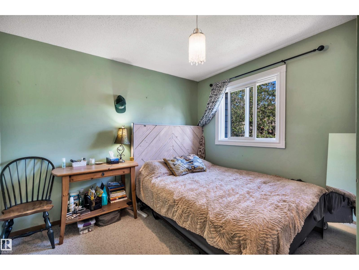
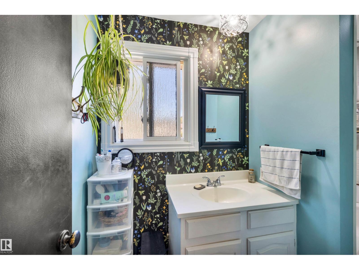
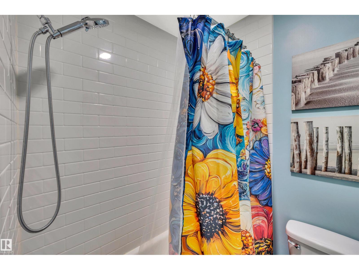
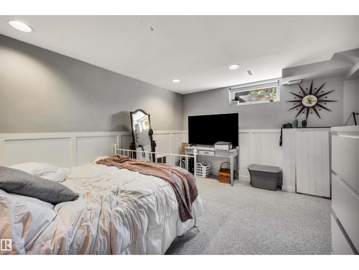
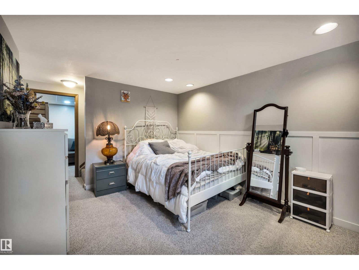
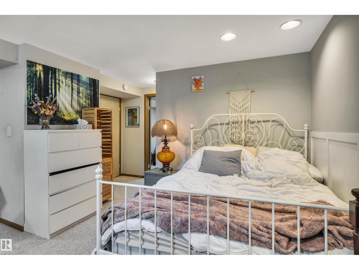
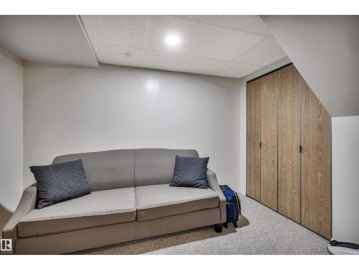
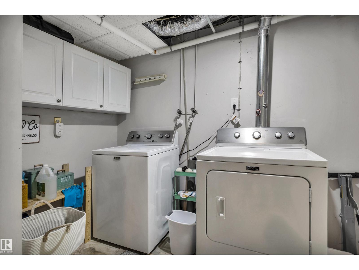
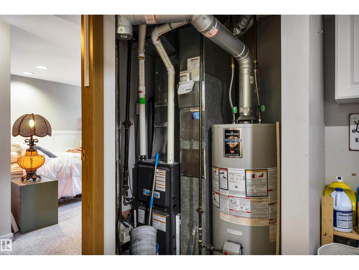
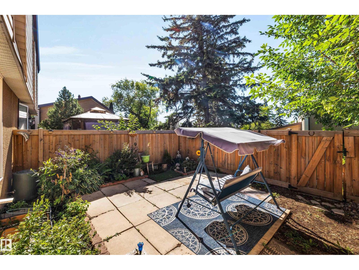
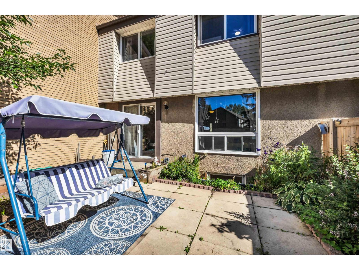
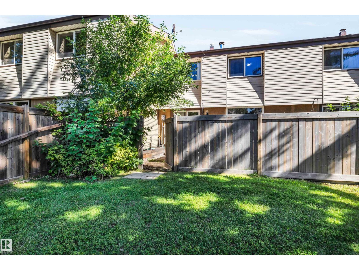
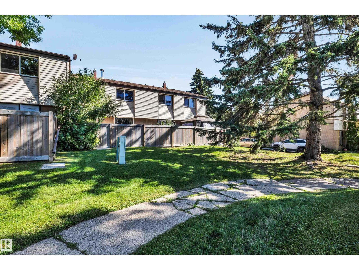
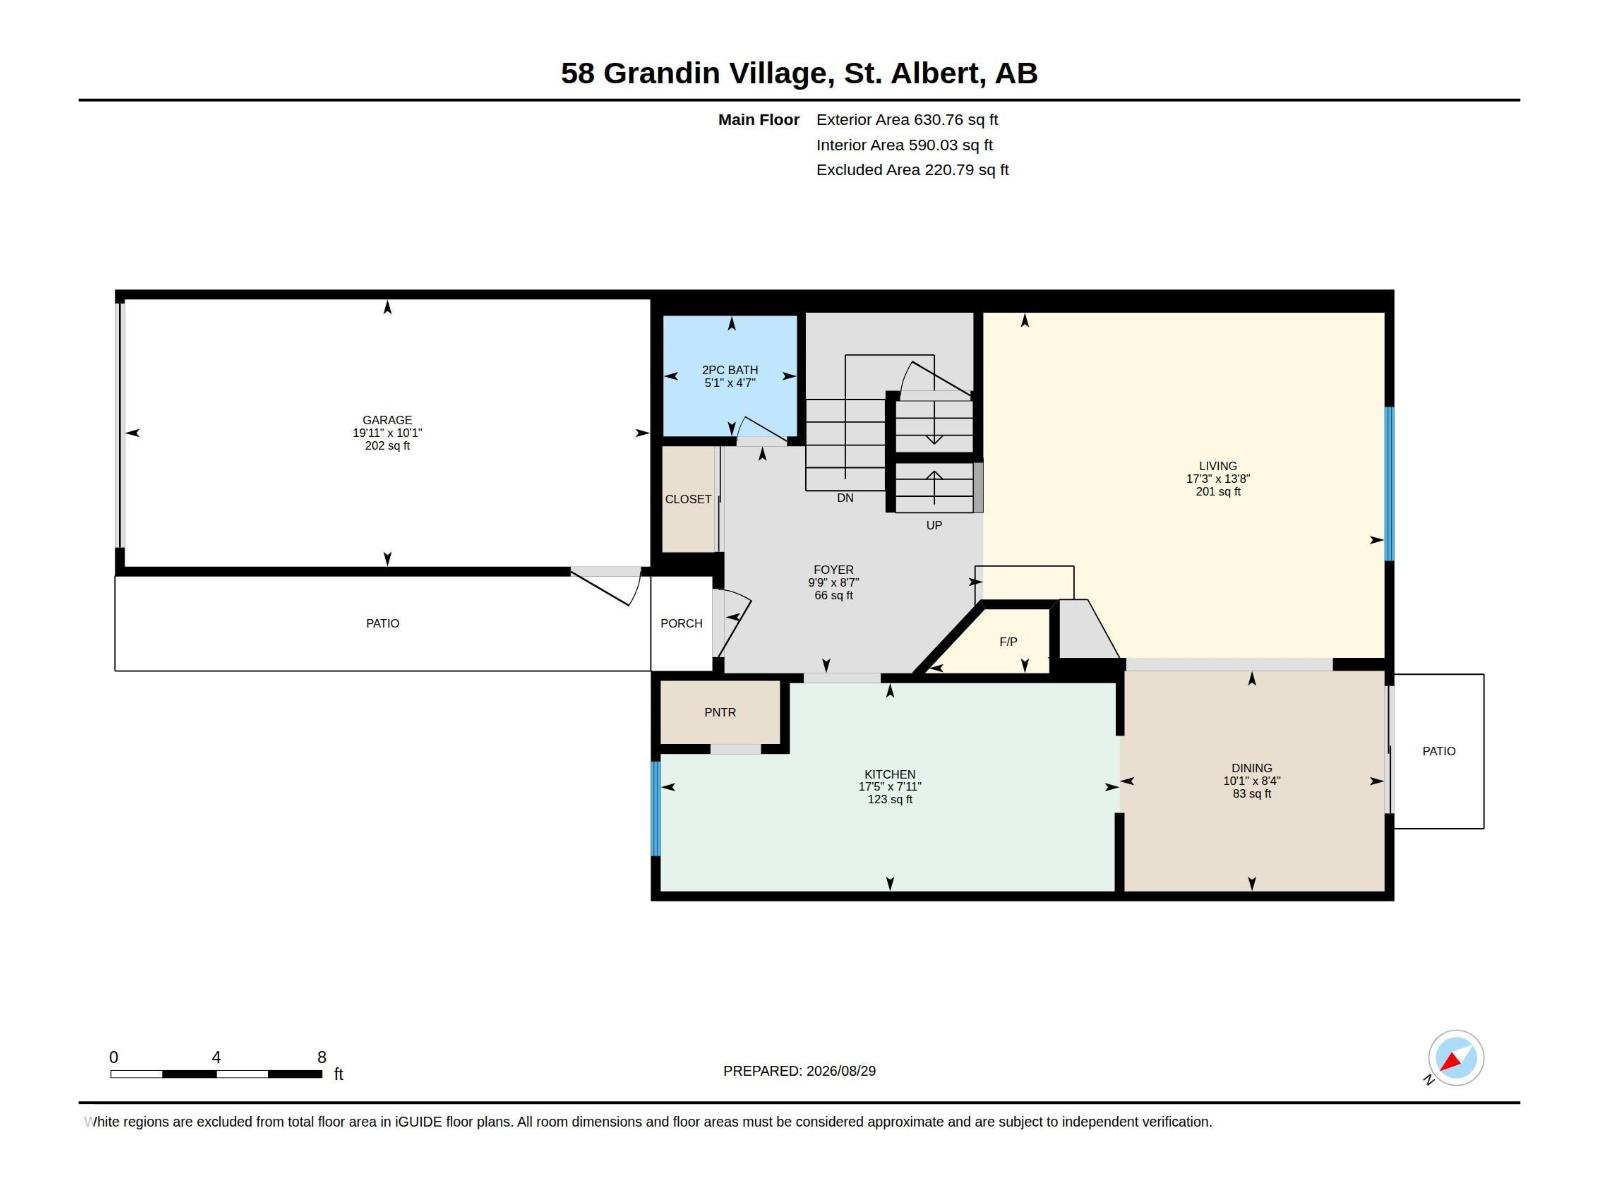
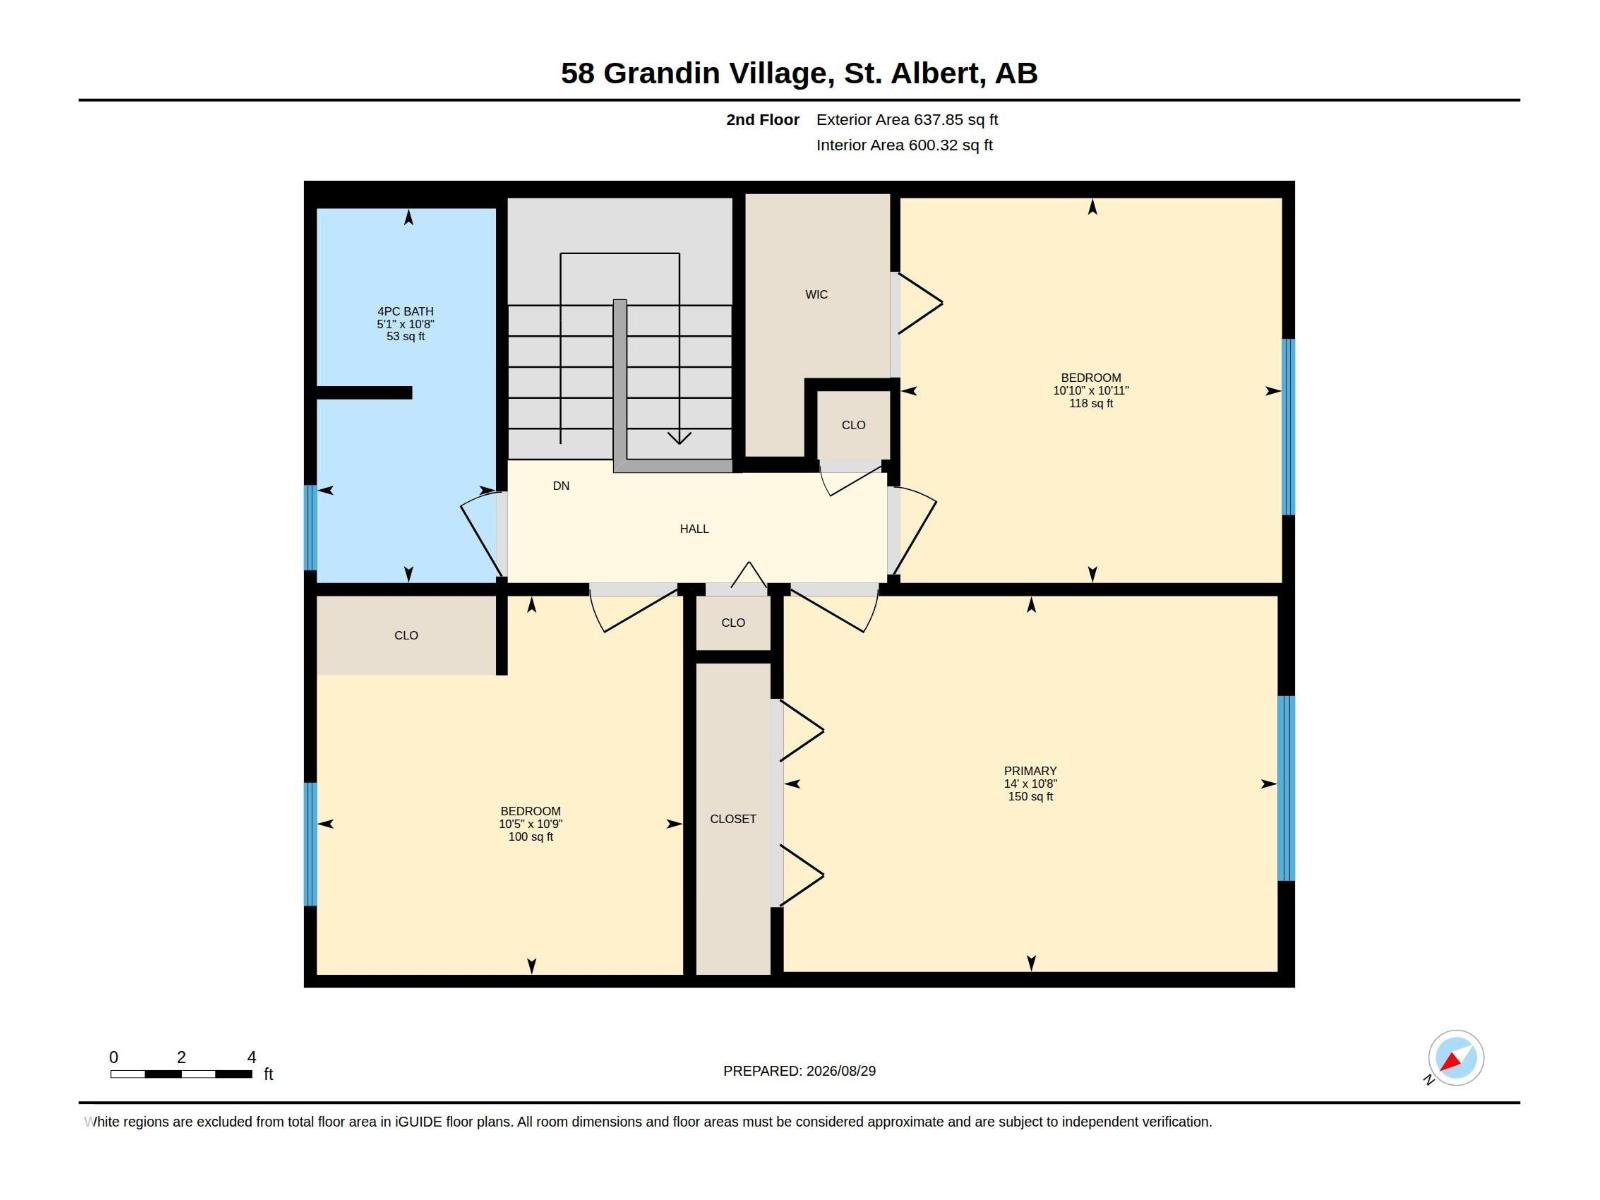
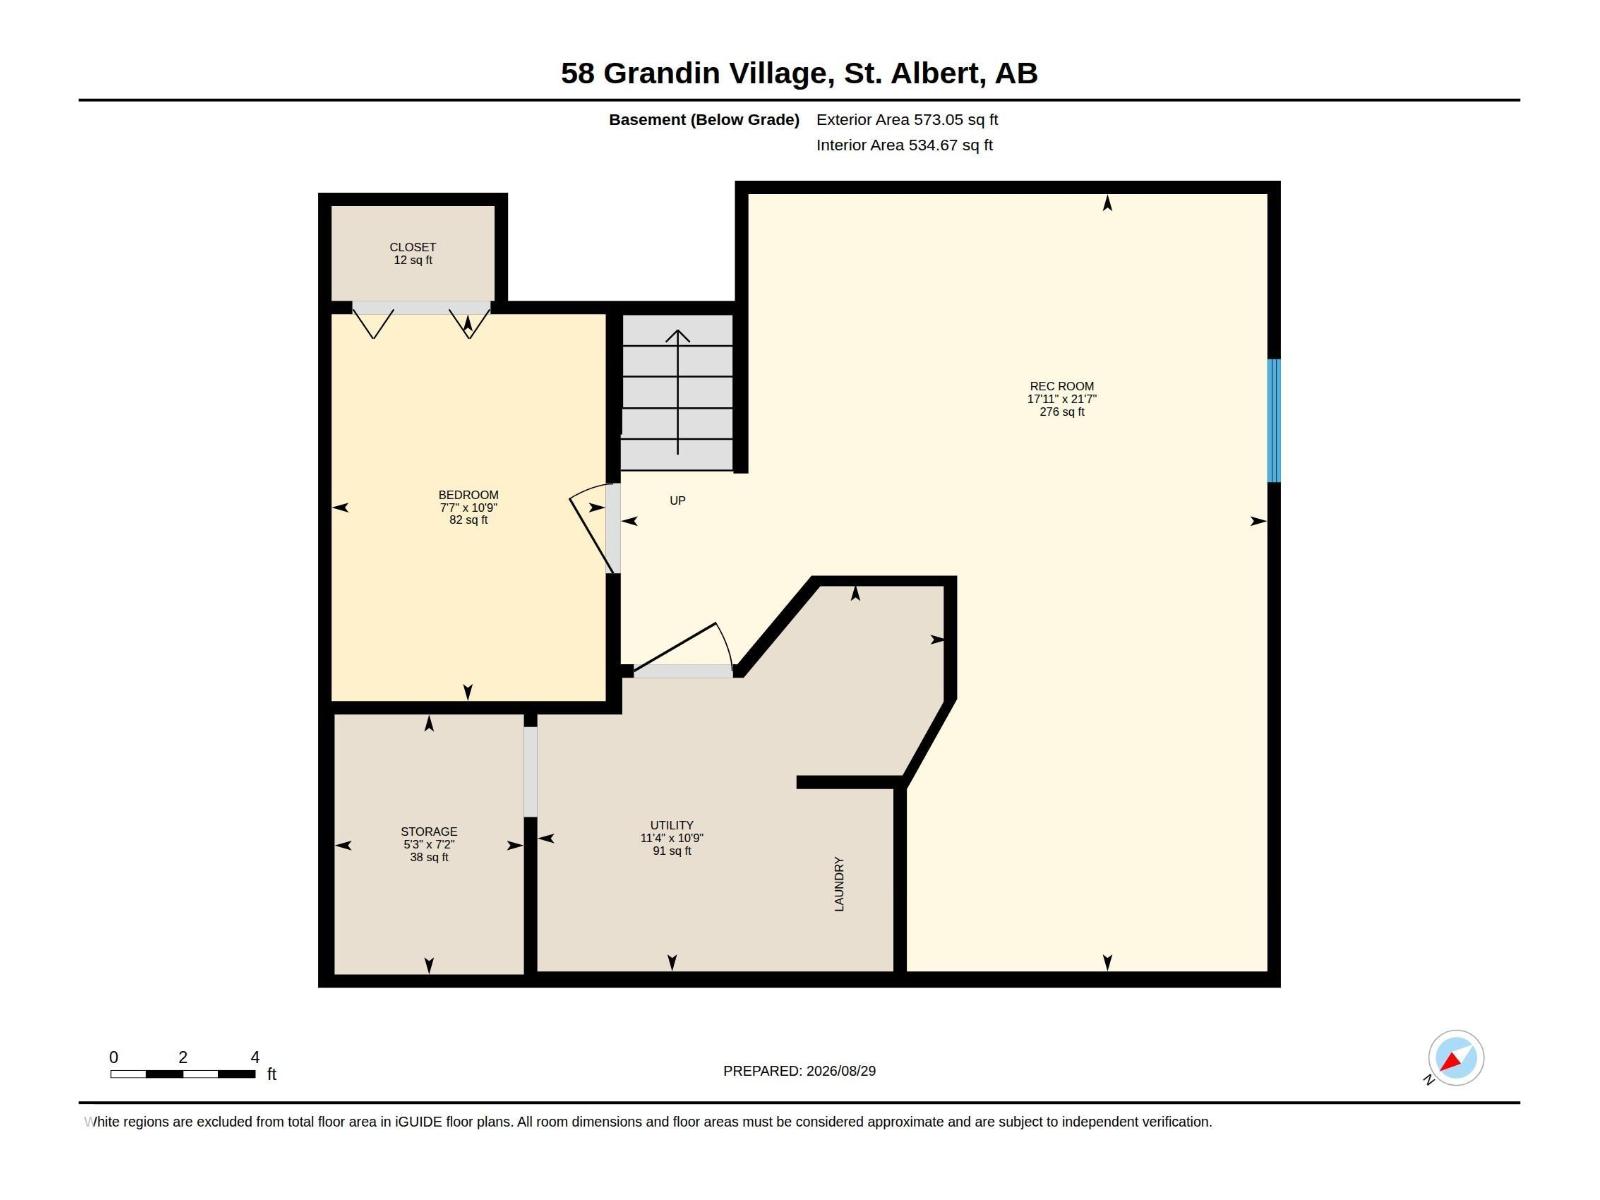
$460.76 MonthlyEasy living in this 1268 sq. ft. townhome in Grandin Village! Bright and sunny throughout with large windows and a west facing backyard. Galley kitchen with updated paint and lighting featuring a fantastic pantry! Spacious living room with a wood-burning fireplace. Newer laminate flooring on the main floor. Beautifully decorated! Three large bedrooms upstairs including a large primary. Renovated main bath with an updated shower. The basement is fully finished with a large rec room, an office and storage room. Newer furnace. Enjoy your backyard patio with newer fencing and flower beds. Single attached garage plus an extra long driveway that can accommodate two additional vehicles. (id:58723)
Property Details
| MLS® Number | E4506287 |
| Property Type | Single Family |
| Neigbourhood | Grandin |
| AmenitiesNearBy | Golf Course, Playground, Public Transit, Schools, Shopping |
| Features | No Smoking Home |
| Structure | Patio(s) |
Building
| BathroomTotal | 2 |
| BedroomsTotal | 3 |
| Appliances | Dishwasher, Dryer, Garage Door Opener Remote(s), Garage Door Opener, Refrigerator, Stove, Washer, Window Coverings |
| BasementDevelopment | Finished |
| BasementType | Full (finished) |
| ConstructedDate | 1972 |
| ConstructionStyleAttachment | Attached |
| FireplaceFuel | Wood |
| FireplacePresent | Yes |
| FireplaceType | Unknown |
| HalfBathTotal | 1 |
| HeatingType | Forced Air |
| StoriesTotal | 2 |
| SizeInterior | 1269 Sqft |
| Type | Row / Townhouse |
Parking
| Attached Garage |
Land
| Acreage | No |
| FenceType | Fence |
| LandAmenities | Golf Course, Playground, Public Transit, Schools, Shopping |
Rooms
| Level | Type | Length | Width | Dimensions |
|---|---|---|---|---|
| Basement | Recreation Room | 6.57 m | 5.47 m | 6.57 m x 5.47 m |
| Basement | Utility Room | 3.28 m | 3.47 m | 3.28 m x 3.47 m |
| Basement | Office | 3.27 m | 2.32 m | 3.27 m x 2.32 m |
| Basement | Storage | 2.2 m | 1.6 m | 2.2 m x 1.6 m |
| Main Level | Living Room | 4.17 m | 5.27 m | 4.17 m x 5.27 m |
| Main Level | Dining Room | 2.55 m | 3.06 m | 2.55 m x 3.06 m |
| Main Level | Kitchen | 2.41 m | 5.3 m | 2.41 m x 5.3 m |
| Upper Level | Primary Bedroom | 3.25 m | 4.27 m | 3.25 m x 4.27 m |
| Upper Level | Bedroom 2 | 3.33 m | 3.3 m | 3.33 m x 3.3 m |
| Upper Level | Bedroom 3 | 3.28 m | 3.17 m | 3.28 m x 3.17 m |
https://www.realtor.ca/real-estate/30215347/58-grandin-vg-st-albert-grandin

The trademarks REALTOR®, REALTORS®, and the REALTOR® logo are controlled by The Canadian Real Estate Association (CREA) and identify real estate professionals who are members of CREA. The trademarks MLS®, Multiple Listing Service® and the associated logos are owned by The Canadian Real Estate Association (CREA) and identify the quality of services provided by real estate professionals who are members of CREA. The trademark DDF® is owned by The Canadian Real Estate Association (CREA) and identifies CREA's Data Distribution Facility (DDF®)
August 31 2026 05:41:14
REALTORS® Association of Edmonton
RE/MAX Professionals