Hurry Home

5807 Enevold Dr. Camrose, Alberta T4V 4N4

Interested?
Please contact us for more information about this property.
$429,900
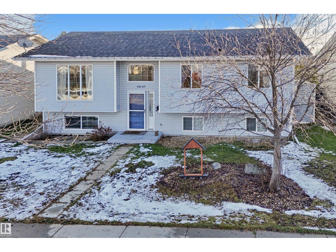
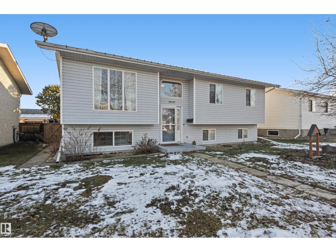
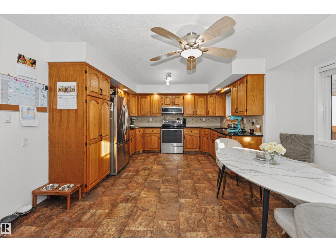
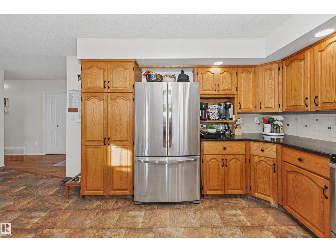
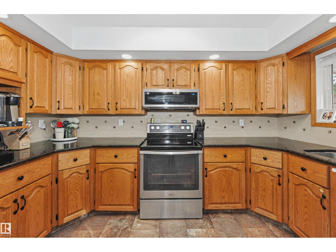
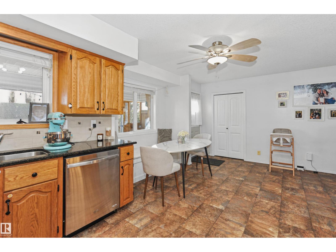
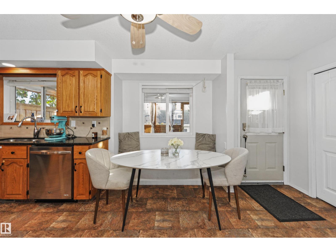
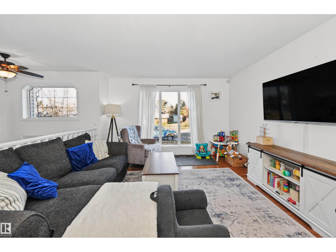
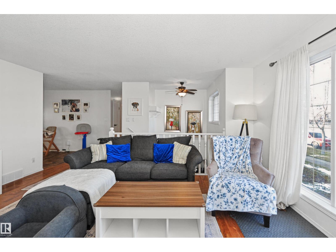
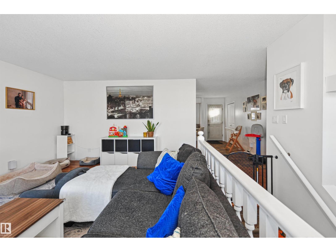
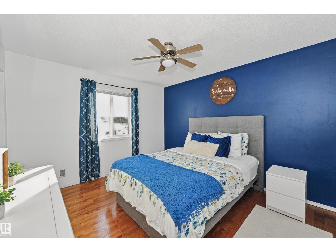
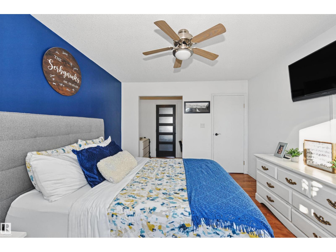
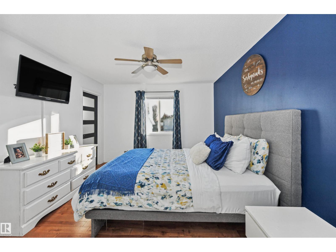
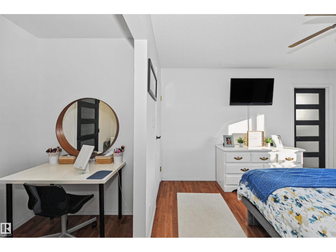
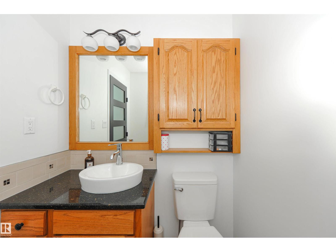
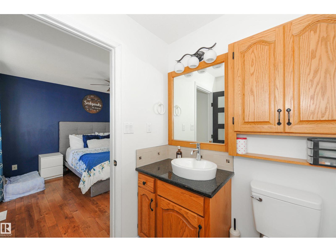
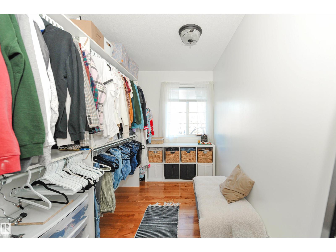
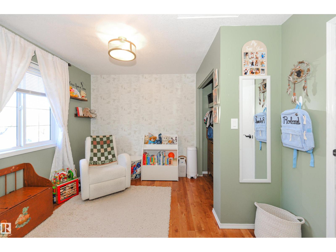
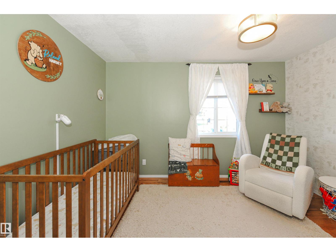
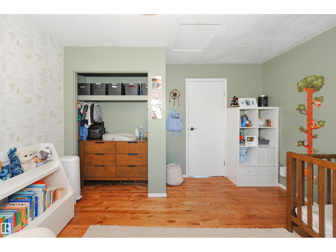
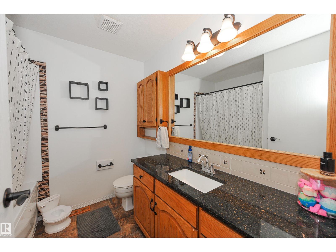
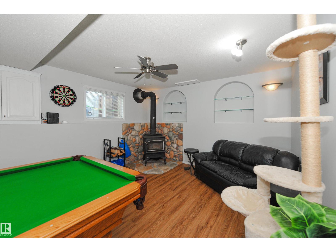
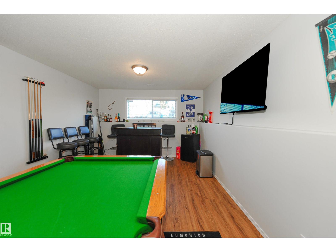
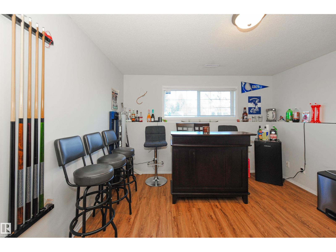
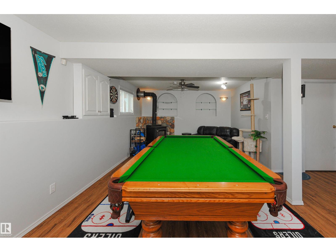
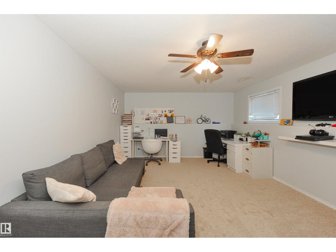
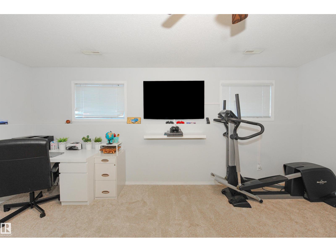
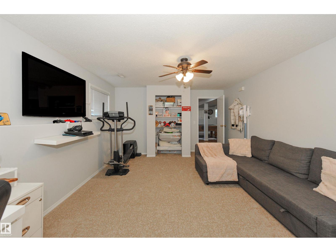
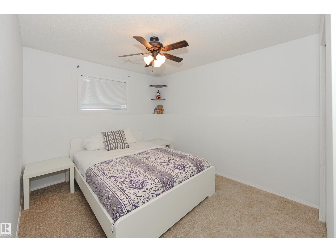
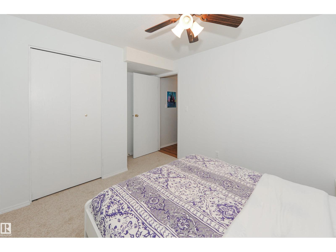
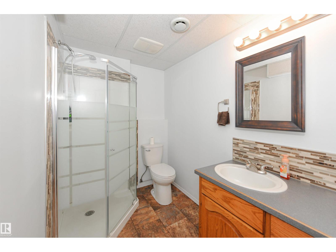
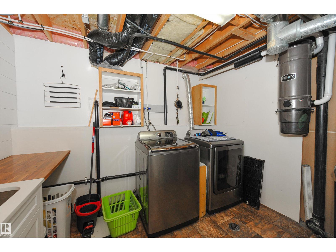
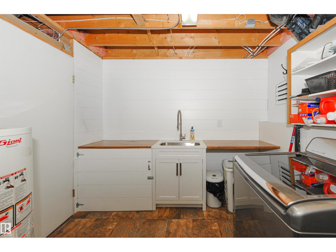
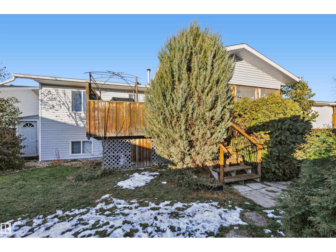
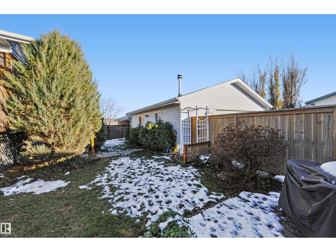
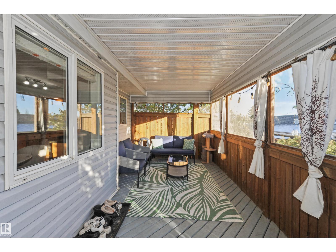
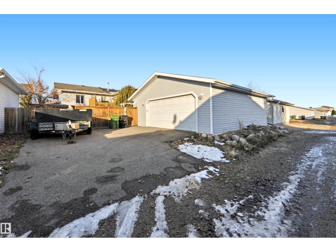
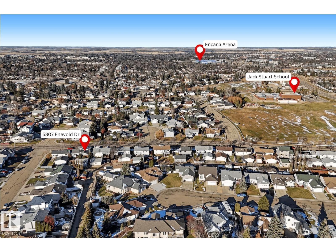
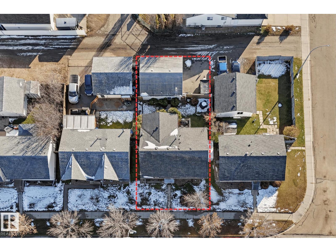
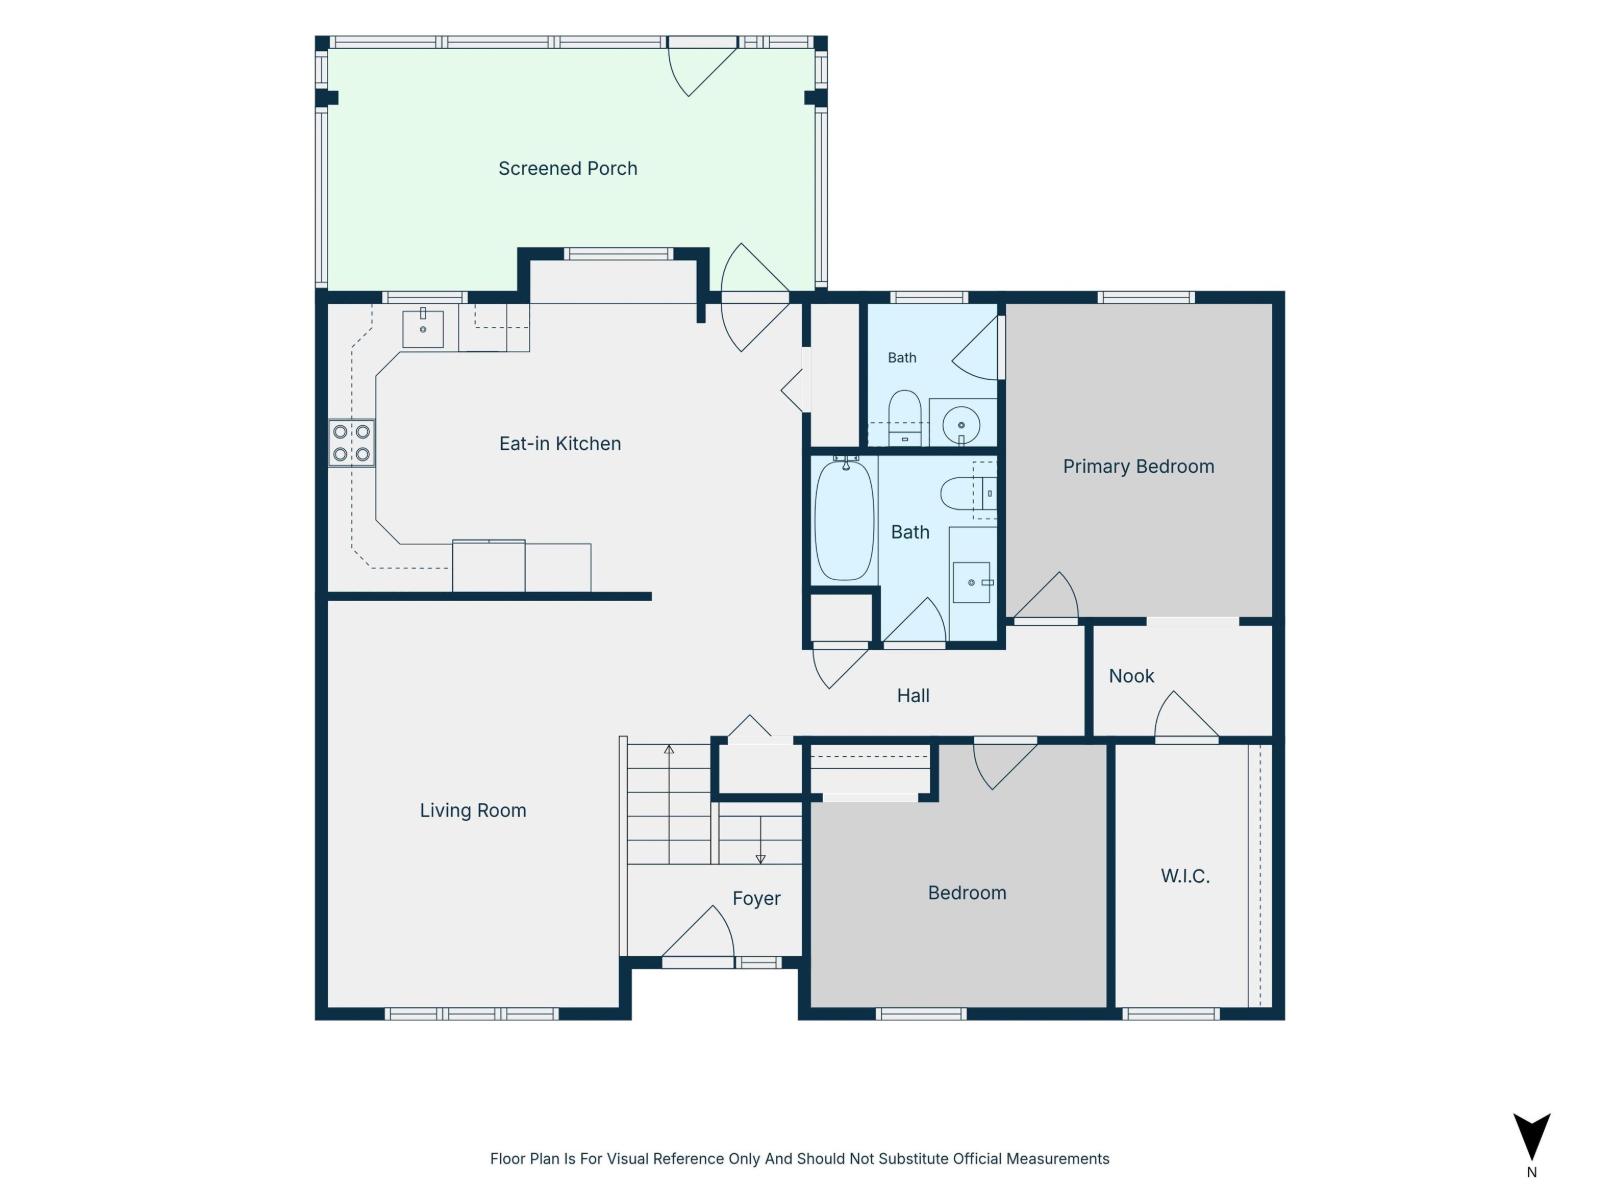
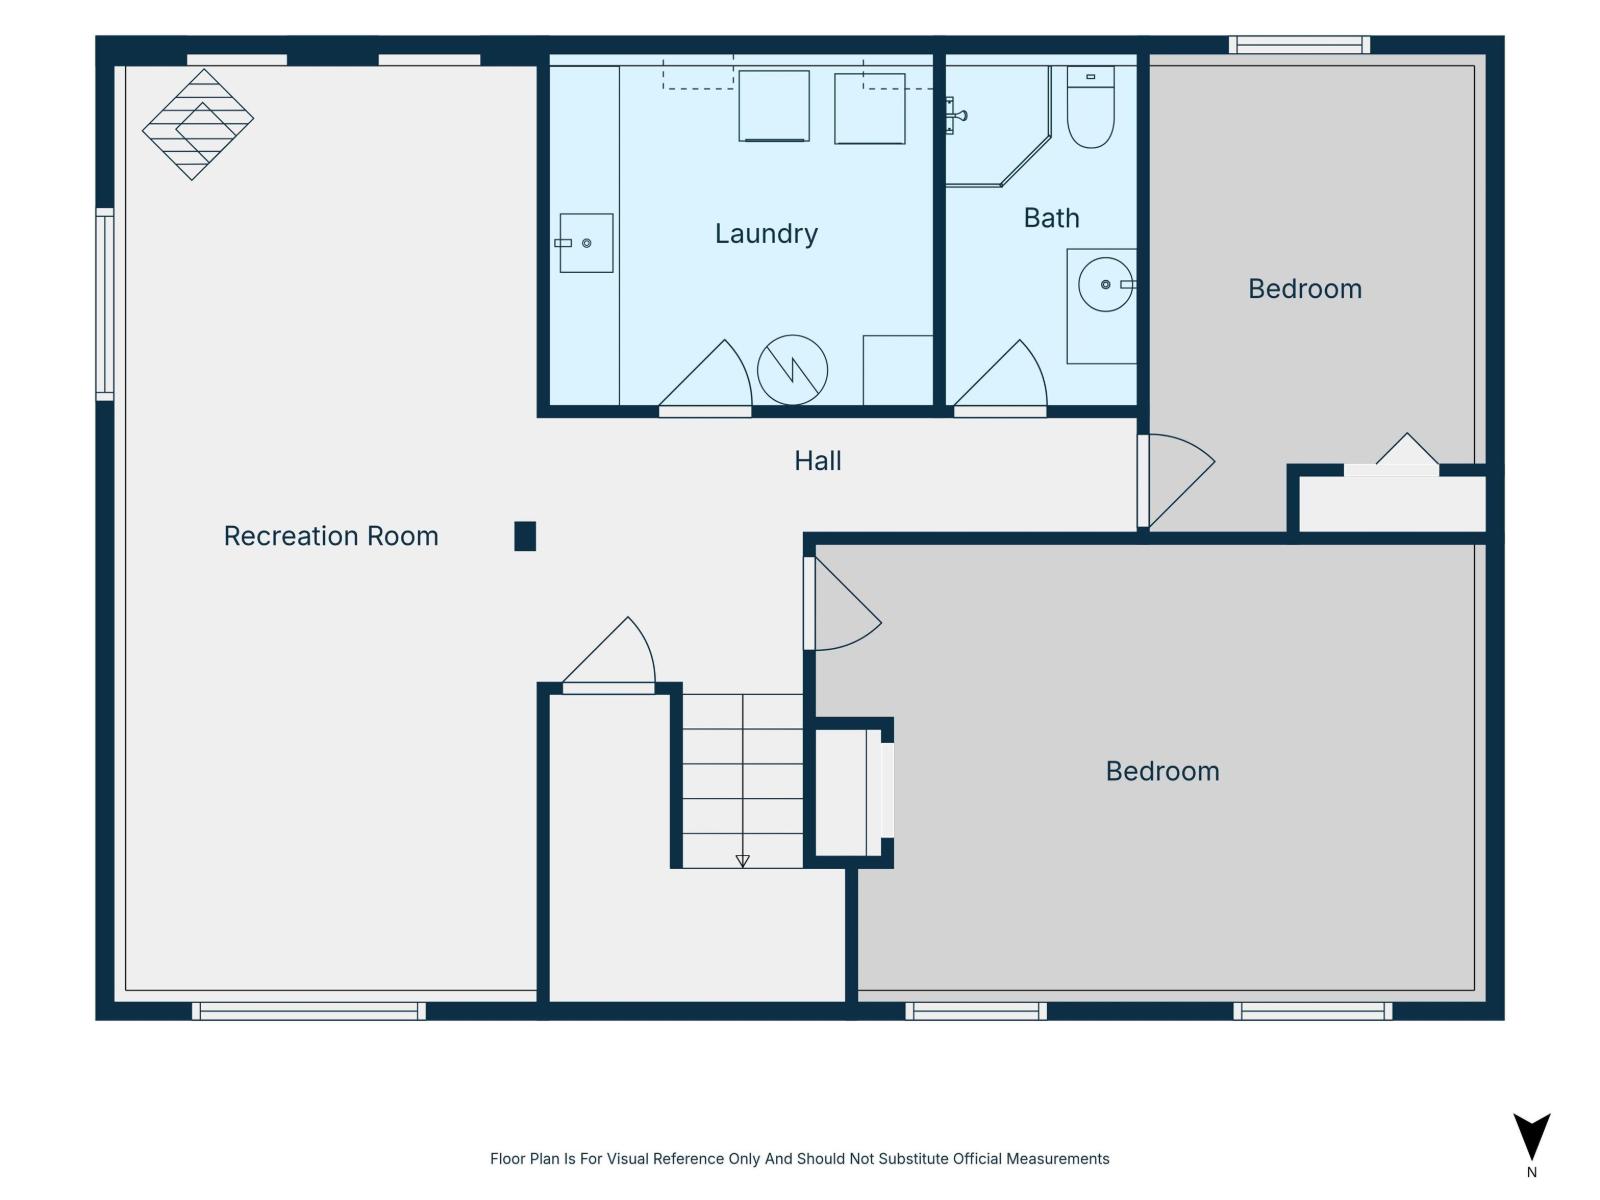
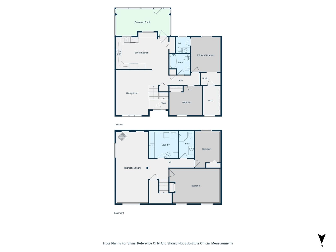
Ideal family home with a great location in the city of Camrose. This 4 bedroom, 2.5 bathroom bi-level is walking distance to Jack Stuart Elementary, and just a couple of minutes away from St. Mary's Hospital and Encana Arena. Main floor features an eat-in kitchen with nook & granite countertops, two spacious bedrooms, 2-pc en-suite bathroom, and massive walk-in closet! Basement is fully developed and features additional 3-piece bathroom, laundry room, two more bedrooms and large rec room. Additional features include central A/C, fenced backyard, 26'x26' double detached garage with in-floor heat, semi-attached 12'x6' garden shed, and 20'x10' covered deck! Recent updates to the home include a new hot water tank (2022), brand new dishwasher (Nov. 2026), basement carpet (2026) and vinyl plank (2025), microwave/hood fan (2026), laundry room sink (2024), new toilets, and paint throughout (2022-26). Welcome home! (id:58723)
Property Details
| MLS® Number | E4515381 |
| Property Type | Single Family |
| Neigbourhood | Parkview (Camrose) |
| AmenitiesNearBy | Golf Course, Schools, Shopping |
| Features | See Remarks, Lane, No Smoking Home |
| Structure | Deck |
Building
| BathroomTotal | 3 |
| BedroomsTotal | 4 |
| Appliances | Dishwasher, Dryer, Garage Door Opener Remote(s), Garage Door Opener, Microwave Range Hood Combo, Refrigerator, Storage Shed, Stove, Washer |
| ArchitecturalStyle | Bi-level |
| BasementDevelopment | Finished |
| BasementType | Full (finished) |
| ConstructedDate | 1996 |
| ConstructionStyleAttachment | Detached |
| CoolingType | Central Air Conditioning |
| FireplaceFuel | Wood |
| FireplacePresent | Yes |
| FireplaceType | Woodstove |
| HalfBathTotal | 1 |
| HeatingType | Forced Air |
| SizeInterior | 1214 Sqft |
| Type | House |
Parking
| Detached Garage |
Land
| Acreage | No |
| FenceType | Fence |
| LandAmenities | Golf Course, Schools, Shopping |
Rooms
| Level | Type | Length | Width | Dimensions |
|---|---|---|---|---|
| Basement | Family Room | 6.89 m | 3.51 m | 6.89 m x 3.51 m |
| Basement | Bedroom 3 | 3.94 m | 2.77 m | 3.94 m x 2.77 m |
| Basement | Bedroom 4 | 5.67 m | 3.8 m | 5.67 m x 3.8 m |
| Basement | Utility Room | 3.13 m | 2.8 m | 3.13 m x 2.8 m |
| Main Level | Living Room | 5.04 m | 3.7 m | 5.04 m x 3.7 m |
| Main Level | Dining Room | 3.63 m | 3.45 m | 3.63 m x 3.45 m |
| Main Level | Kitchen | 3.63 m | 2.05 m | 3.63 m x 2.05 m |
| Main Level | Primary Bedroom | 3.78 m | 3.31 m | 3.78 m x 3.31 m |
| Main Level | Bedroom 2 | 3.75 m | 3.3 m | 3.75 m x 3.3 m |
https://www.realtor.ca/real-estate/30478508/5807-enevold-dr-camrose-parkview-camrose

The trademarks REALTOR®, REALTORS®, and the REALTOR® logo are controlled by The Canadian Real Estate Association (CREA) and identify real estate professionals who are members of CREA. The trademarks MLS®, Multiple Listing Service® and the associated logos are owned by The Canadian Real Estate Association (CREA) and identify the quality of services provided by real estate professionals who are members of CREA. The trademark DDF® is owned by The Canadian Real Estate Association (CREA) and identifies CREA's Data Distribution Facility (DDF®)
November 04 2026 05:51:32
REALTORS® Association of Edmonton
Home-Time Realty