Hurry Home

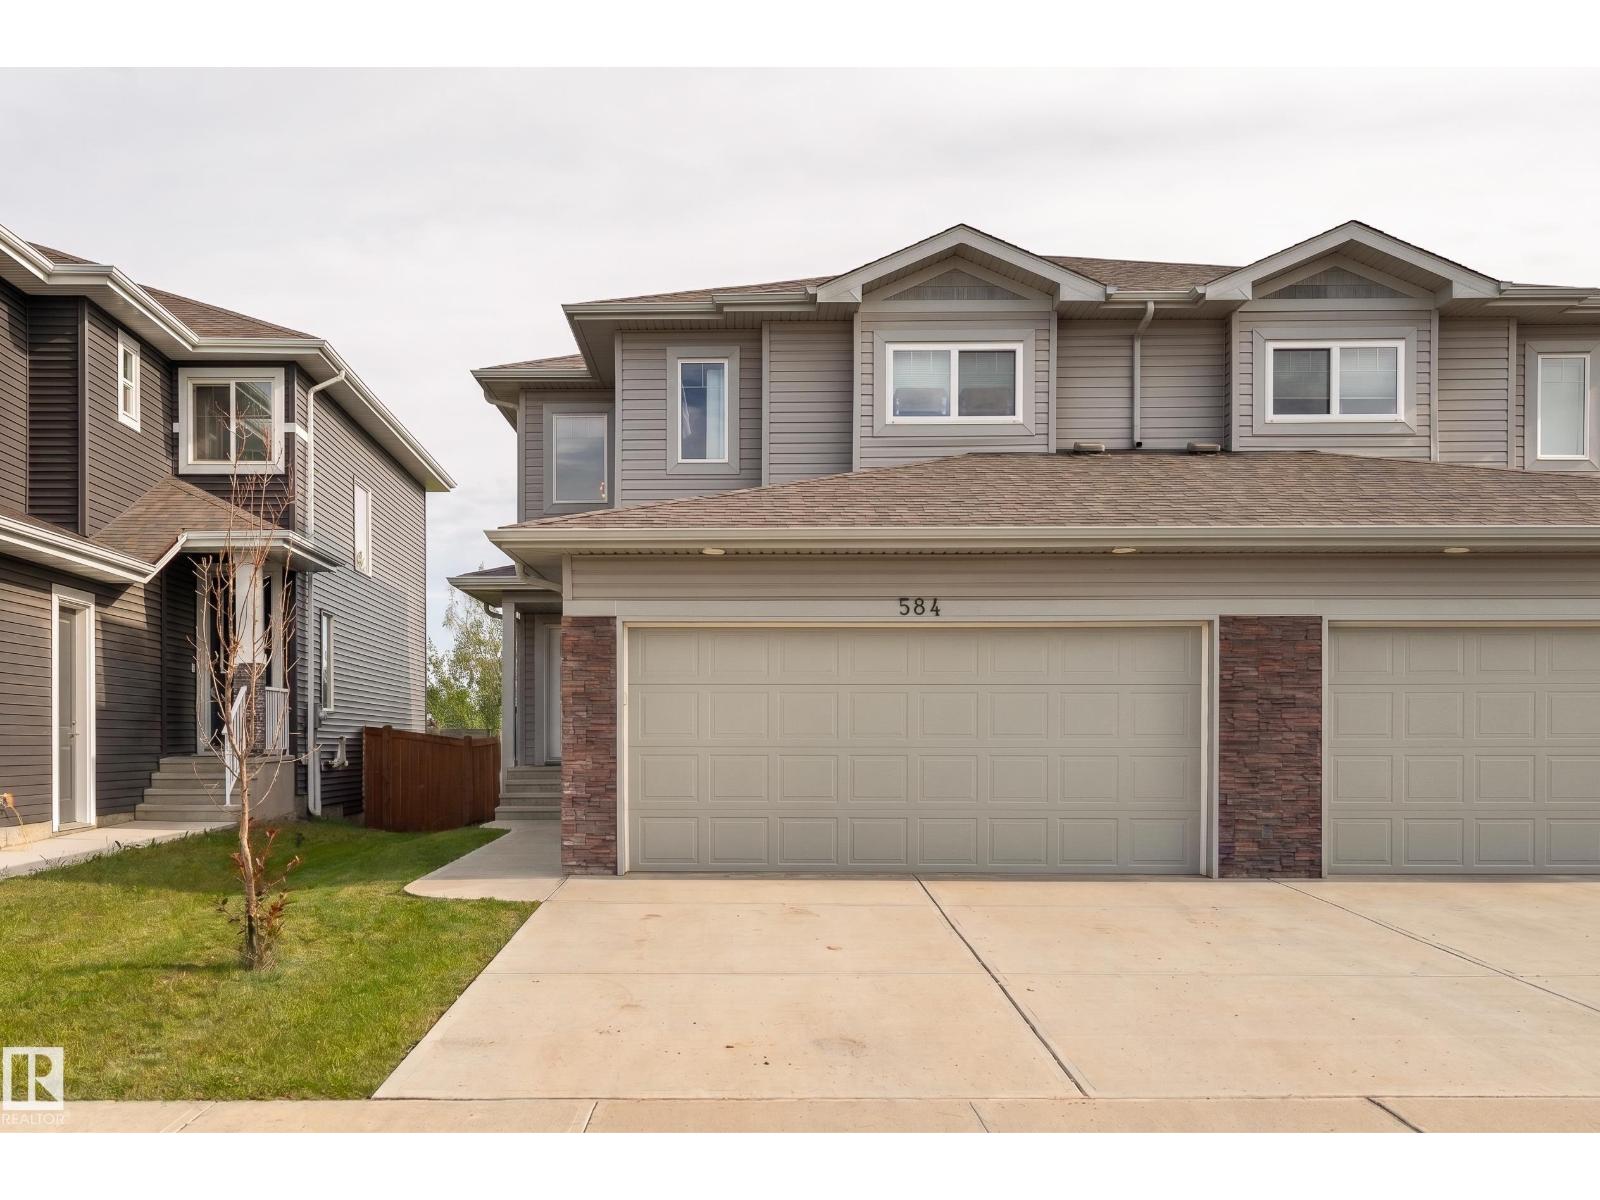
584 Meadowview Dr Fort Saskatchewan, Alberta T8L 0X1

Interested?
Please contact us for more information about this property.
$480,000
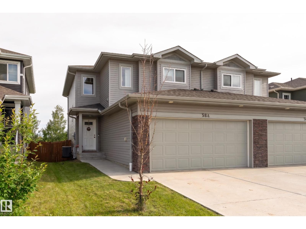
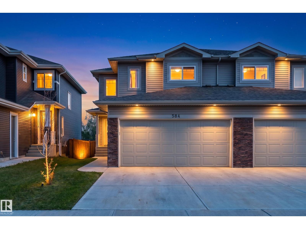
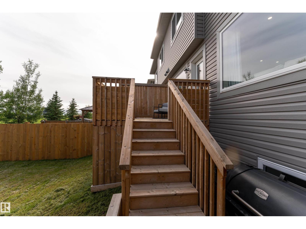
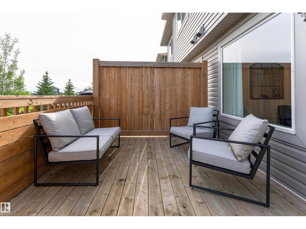
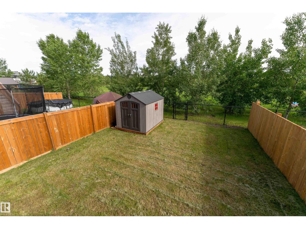
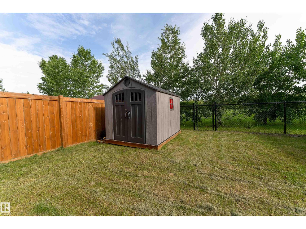
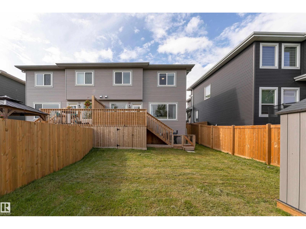
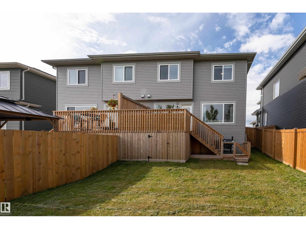
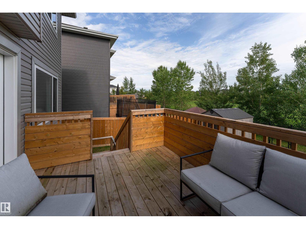
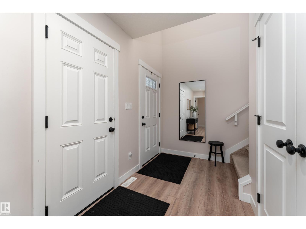
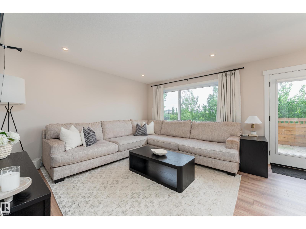
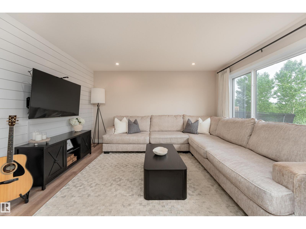
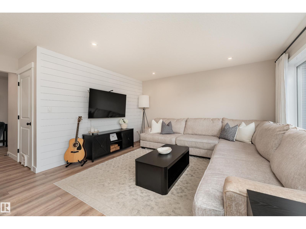
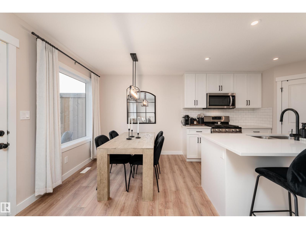
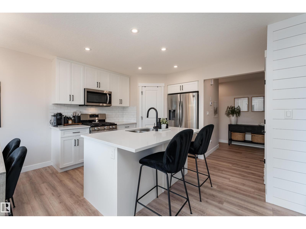
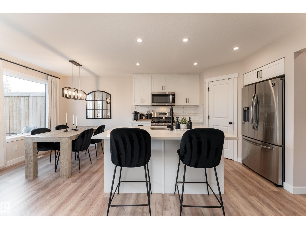
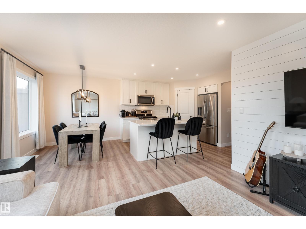
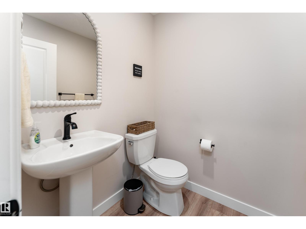
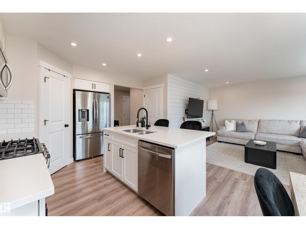
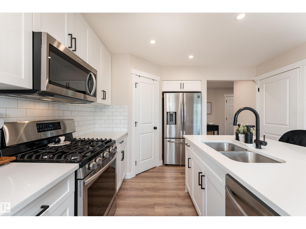
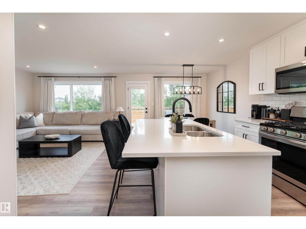
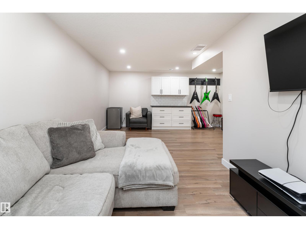
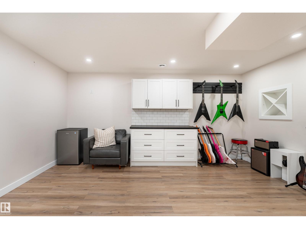
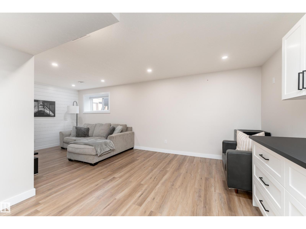
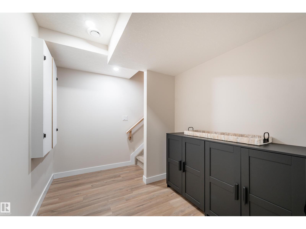
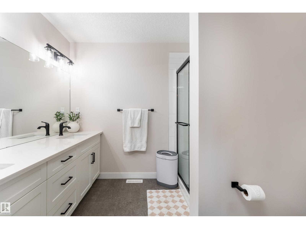
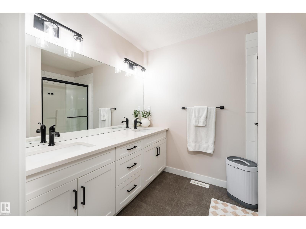
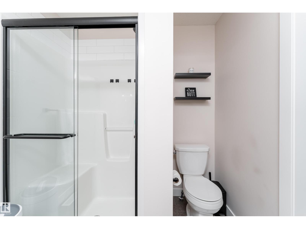
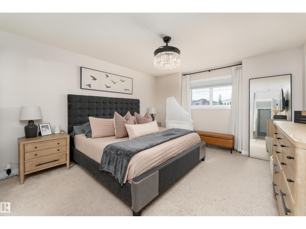
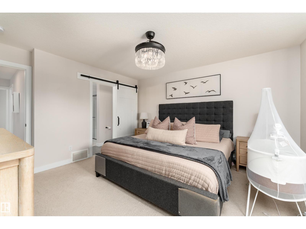
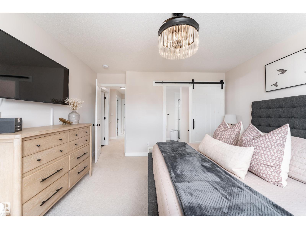
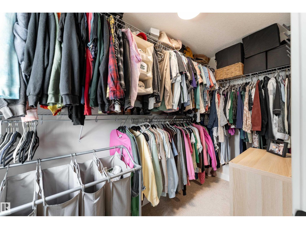
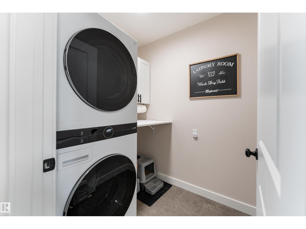
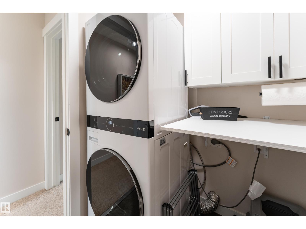
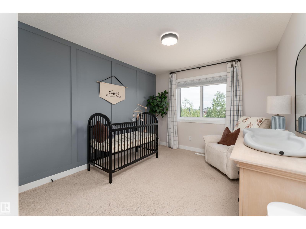
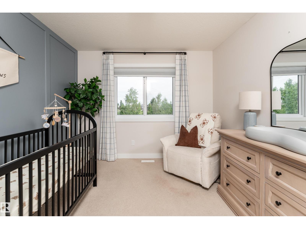
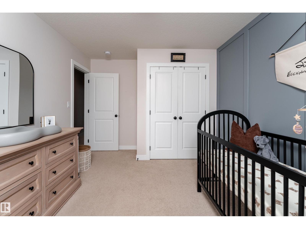
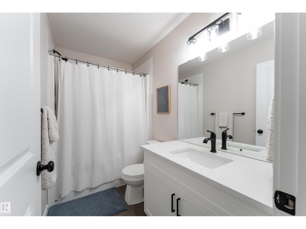
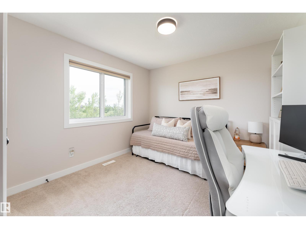
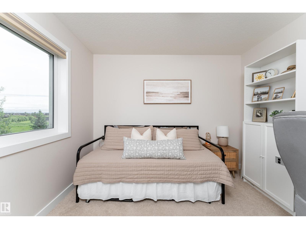
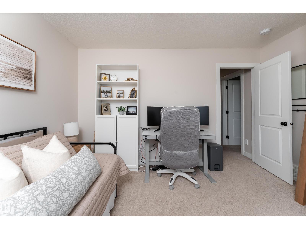
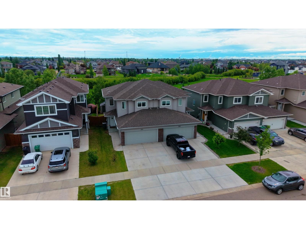
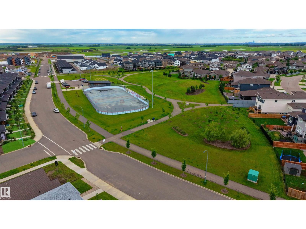
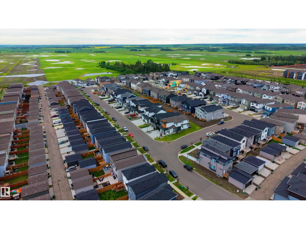
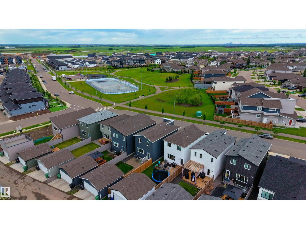
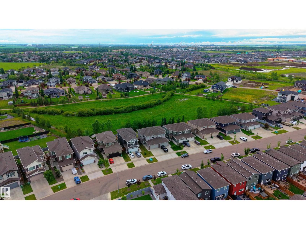
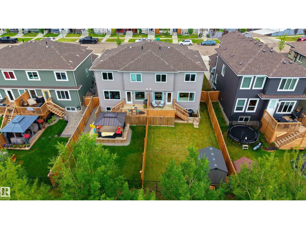
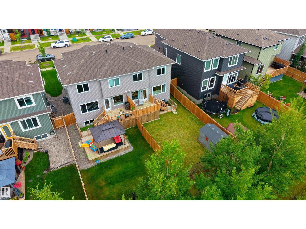
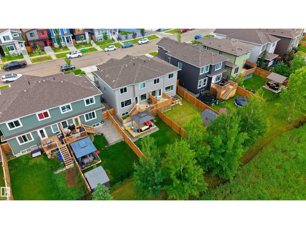
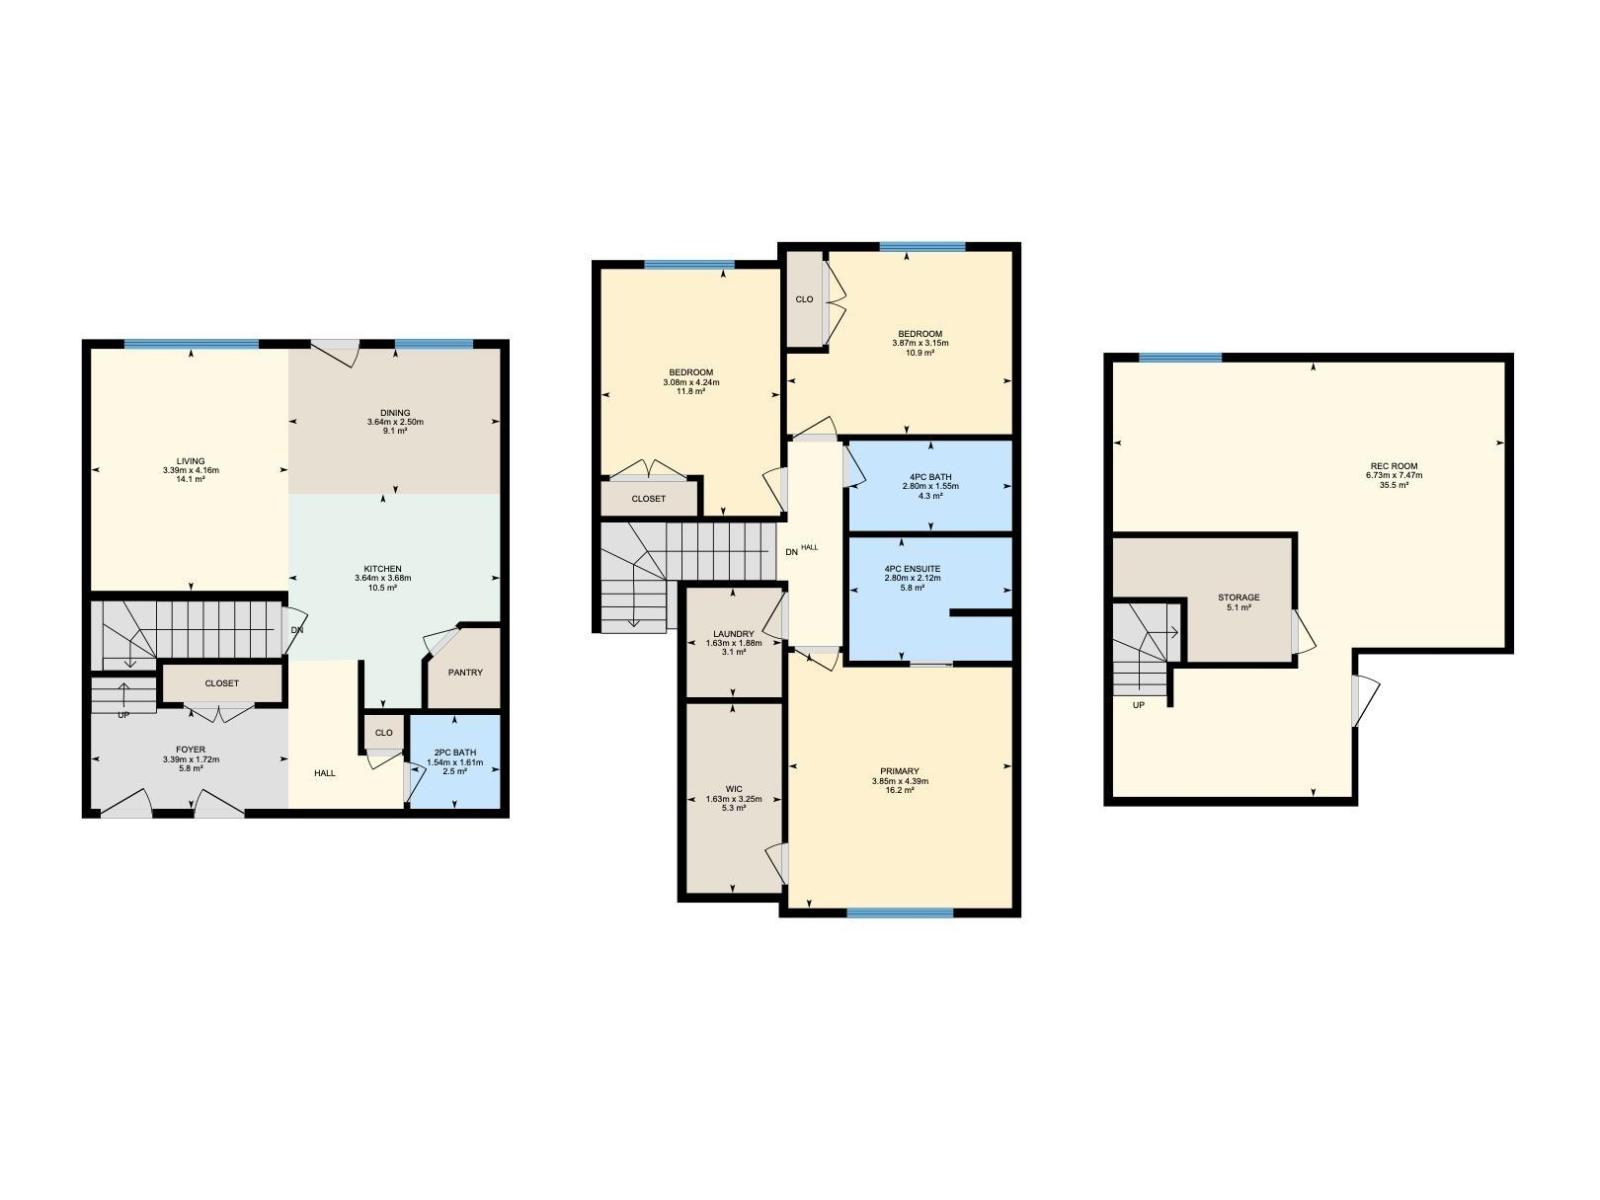
This beautifully upgraded duplex in South Fort features a massive backyard that backs green space. Like acreage living right in town! The main floor offers a stunning chef's kitchen, large living room, and half bath. Upstairs you'll find a spacious and tranquil primary retreat with 5 piece ensuite and walk-in closet, two additional bedrooms, 4 piece bath, and a laundry room with a brand new washer/dryer. The basement is fully developed so you can enjoy cozy movie nights in the large rec room. Plus lots of natural light! Enjoy your morning coffee outside on the deck overlooking the lush landscape that is your new back yard, with the added bonus of a brand new fence. The property features a/c and a double attached garage! Welcome home! (id:58723)
Property Details
| MLS® Number | E4497165 |
| Property Type | Single Family |
| Neigbourhood | South Fort |
| AmenitiesNearBy | Park, Playground, Schools, Shopping |
| ParkingSpaceTotal | 4 |
| Structure | Deck, Dog Run - Fenced In |
Building
| BathroomTotal | 3 |
| BedroomsTotal | 3 |
| Appliances | Dishwasher, Garage Door Opener Remote(s), Garage Door Opener, Microwave, Refrigerator, Washer/dryer Stack-up, Gas Stove(s) |
| BasementDevelopment | Finished |
| BasementType | Full (finished) |
| ConstructedDate | 2020 |
| ConstructionStyleAttachment | Semi-detached |
| CoolingType | Central Air Conditioning |
| HalfBathTotal | 1 |
| HeatingType | Forced Air |
| StoriesTotal | 2 |
| SizeInterior | 1486 Sqft |
| Type | Duplex |
Parking
| Attached Garage |
Land
| Acreage | No |
| FenceType | Fence |
| LandAmenities | Park, Playground, Schools, Shopping |
| SizeIrregular | 310.48 |
| SizeTotal | 310.48 M2 |
| SizeTotalText | 310.48 M2 |
Rooms
| Level | Type | Length | Width | Dimensions |
|---|---|---|---|---|
| Basement | Family Room | 6.73 m | 7.47 m | 6.73 m x 7.47 m |
| Main Level | Living Room | 3.39 m | 4.16 m | 3.39 m x 4.16 m |
| Main Level | Dining Room | 3.64 m | 2.5 m | 3.64 m x 2.5 m |
| Main Level | Kitchen | 3.64 m | 3.68 m | 3.64 m x 3.68 m |
| Upper Level | Primary Bedroom | 3.85 m | 4.39 m | 3.85 m x 4.39 m |
| Upper Level | Bedroom 2 | 3.87 m | 3.15 m | 3.87 m x 3.15 m |
| Upper Level | Bedroom 3 | 3.08 m | 4.24 m | 3.08 m x 4.24 m |
| Upper Level | Laundry Room | 1.63 m | 1.88 m | 1.63 m x 1.88 m |
https://www.realtor.ca/real-estate/29990306/584-meadowview-dr-fort-saskatchewan-south-fort

The trademarks REALTOR®, REALTORS®, and the REALTOR® logo are controlled by The Canadian Real Estate Association (CREA) and identify real estate professionals who are members of CREA. The trademarks MLS®, Multiple Listing Service® and the associated logos are owned by The Canadian Real Estate Association (CREA) and identify the quality of services provided by real estate professionals who are members of CREA. The trademark DDF® is owned by The Canadian Real Estate Association (CREA) and identifies CREA's Data Distribution Facility (DDF®)
July 28 2026 12:40:47
REALTORS® Association of Edmonton
Exp Realty