Hurry Home

5858 Raven Cr Nw Edmonton, Alberta T5S 0S7

Interested?
Please contact us for more information about this property.
$545,895
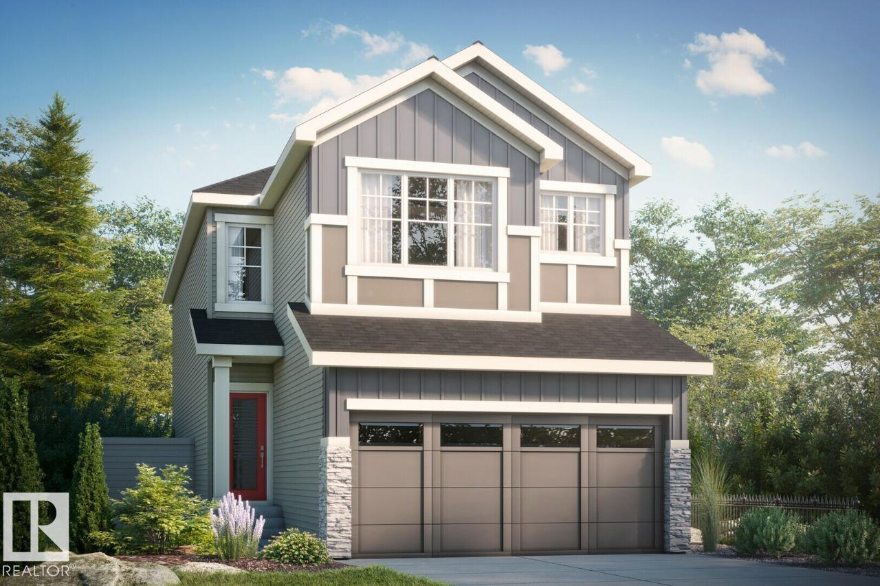
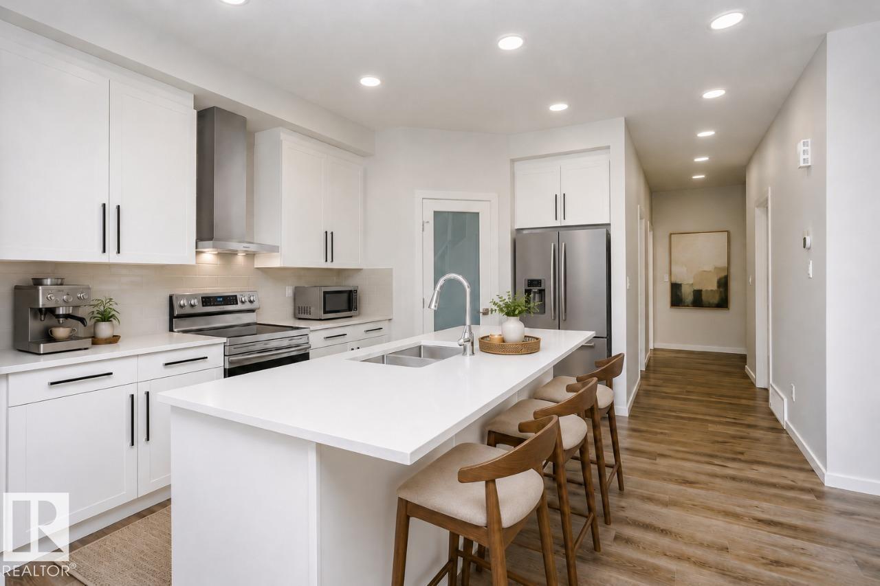
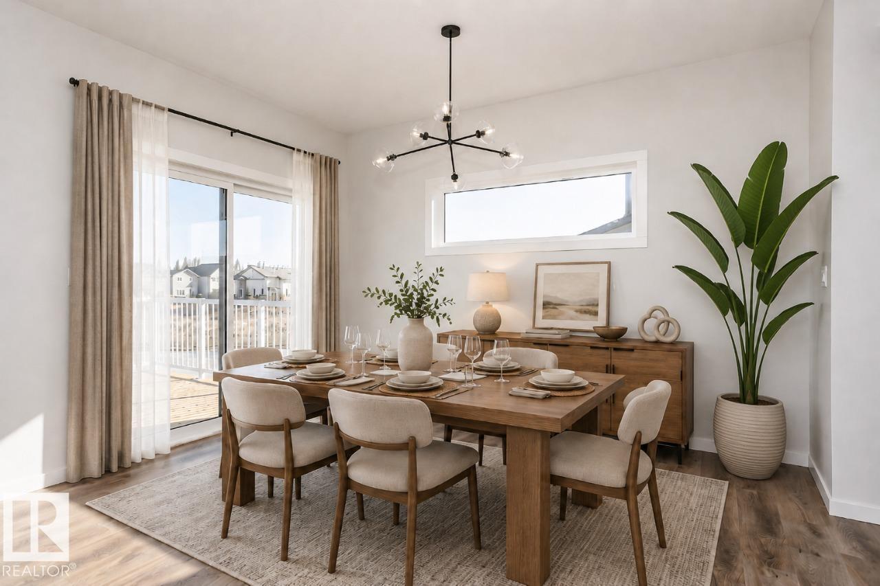
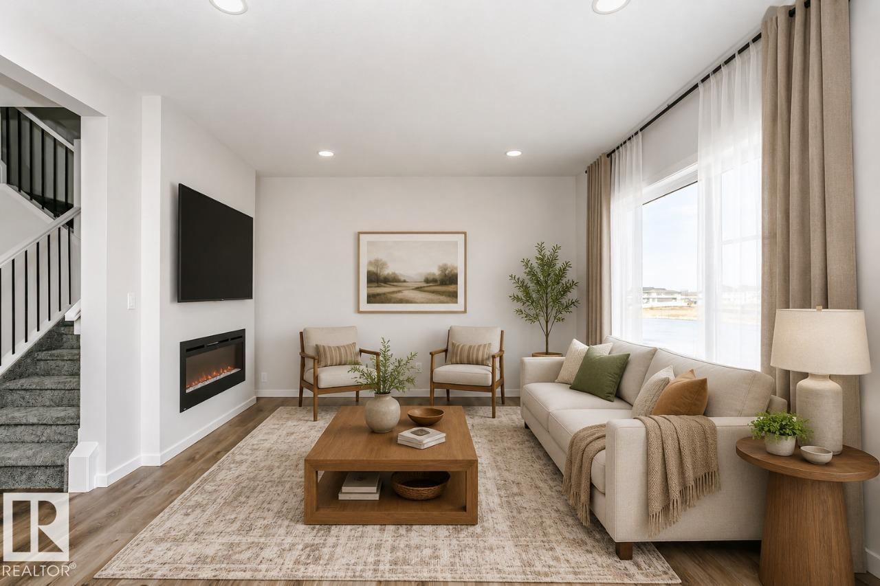
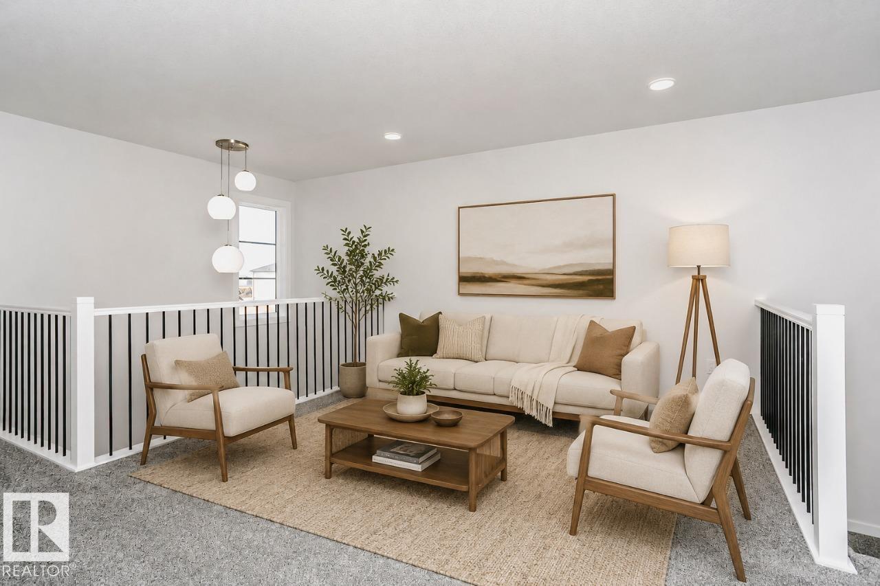
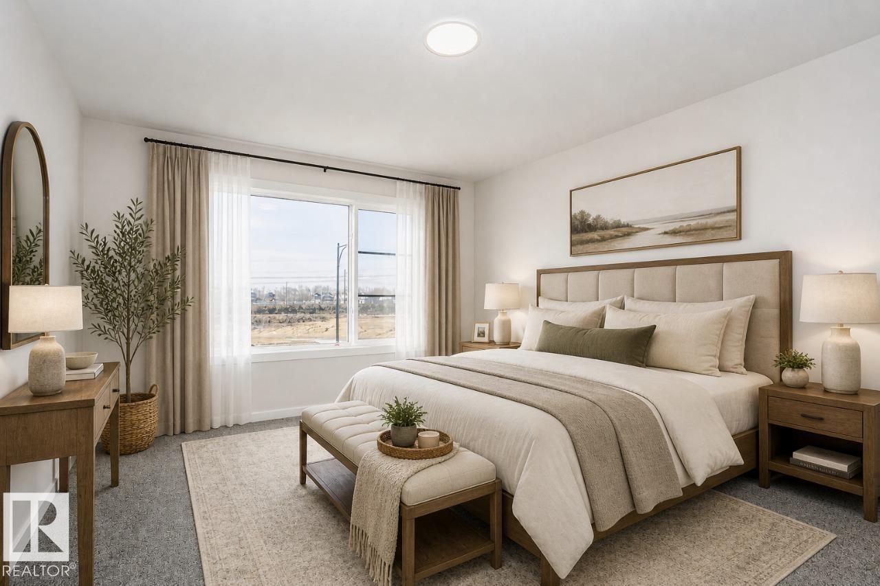
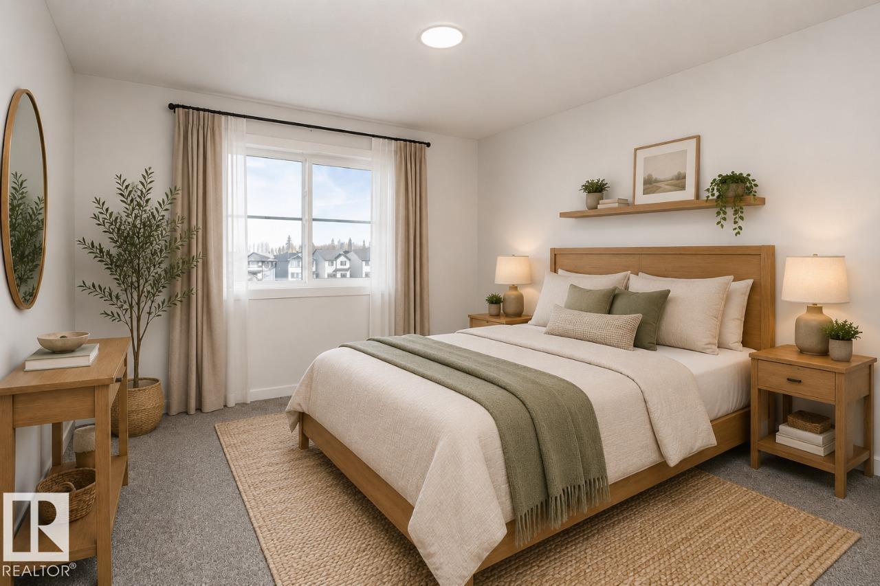
Welcome to the “Amari”. This beautiful 3 bed 2.5 bath with den and bonus room home in Kinglet by Big Lake! Featuring a spacious main floor with open floorplan, main floor den, and a side entry. The open concept kitchen includes a pantry and central island that opens up to the dining room and great room with a fireplace. On the second floor you will find 3 bedrooms, a bonus room at the top of the stairs with the primary bedroom including a walk-in closet and dual vanity sinks much more! Perfectly located close to parks, trails, and all amenities, including West Edmonton Mall and Big Lake! ***Please note home is still under constructions, interior photos/upgrades might differ*** (id:58723)
Property Details
| MLS® Number | E4494801 |
| Property Type | Single Family |
| Neigbourhood | Kinglet Gardens |
| AmenitiesNearBy | Golf Course, Playground |
| CommunityFeatures | Lake Privileges, Fishing |
| Features | Closet Organizers, No Animal Home, No Smoking Home |
| ParkingSpaceTotal | 4 |
| WaterFrontType | Waterfront On Pond |
Building
| BathroomTotal | 3 |
| BedroomsTotal | 3 |
| BasementDevelopment | Unfinished |
| BasementType | Full (unfinished) |
| ConstructedDate | 2026 |
| ConstructionStyleAttachment | Detached |
| FireplaceFuel | Electric |
| FireplacePresent | Yes |
| FireplaceType | Insert |
| HalfBathTotal | 1 |
| HeatingType | Forced Air |
| StoriesTotal | 2 |
| SizeInterior | 2044 Sqft |
| Type | House |
Parking
| Attached Garage |
Land
| Acreage | No |
| LandAmenities | Golf Course, Playground |
| SurfaceWater | Lake |
Rooms
| Level | Type | Length | Width | Dimensions |
|---|---|---|---|---|
| Main Level | Living Room | 3.66 m | 4.01 m | 3.66 m x 4.01 m |
| Main Level | Dining Room | 2.74 m | 3.86 m | 2.74 m x 3.86 m |
| Main Level | Kitchen | 3.86 m | 4.19 m | 3.86 m x 4.19 m |
| Main Level | Den | 2.44 m | 2.74 m | 2.44 m x 2.74 m |
| Upper Level | Primary Bedroom | 3.35 m | 4.47 m | 3.35 m x 4.47 m |
| Upper Level | Bedroom 2 | 3.12 m | 3.81 m | 3.12 m x 3.81 m |
| Upper Level | Bedroom 3 | 3.18 m | 3.38 m | 3.18 m x 3.38 m |
| Upper Level | Bonus Room | 4.24 m | 3.51 m | 4.24 m x 3.51 m |
https://www.realtor.ca/real-estate/29931639/5858-raven-cr-nw-edmonton-kinglet-gardens

The trademarks REALTOR®, REALTORS®, and the REALTOR® logo are controlled by The Canadian Real Estate Association (CREA) and identify real estate professionals who are members of CREA. The trademarks MLS®, Multiple Listing Service® and the associated logos are owned by The Canadian Real Estate Association (CREA) and identify the quality of services provided by real estate professionals who are members of CREA. The trademark DDF® is owned by The Canadian Real Estate Association (CREA) and identifies CREA's Data Distribution Facility (DDF®)
July 11 2026 07:31:27
REALTORS® Association of Edmonton
Bode