Hurry Home

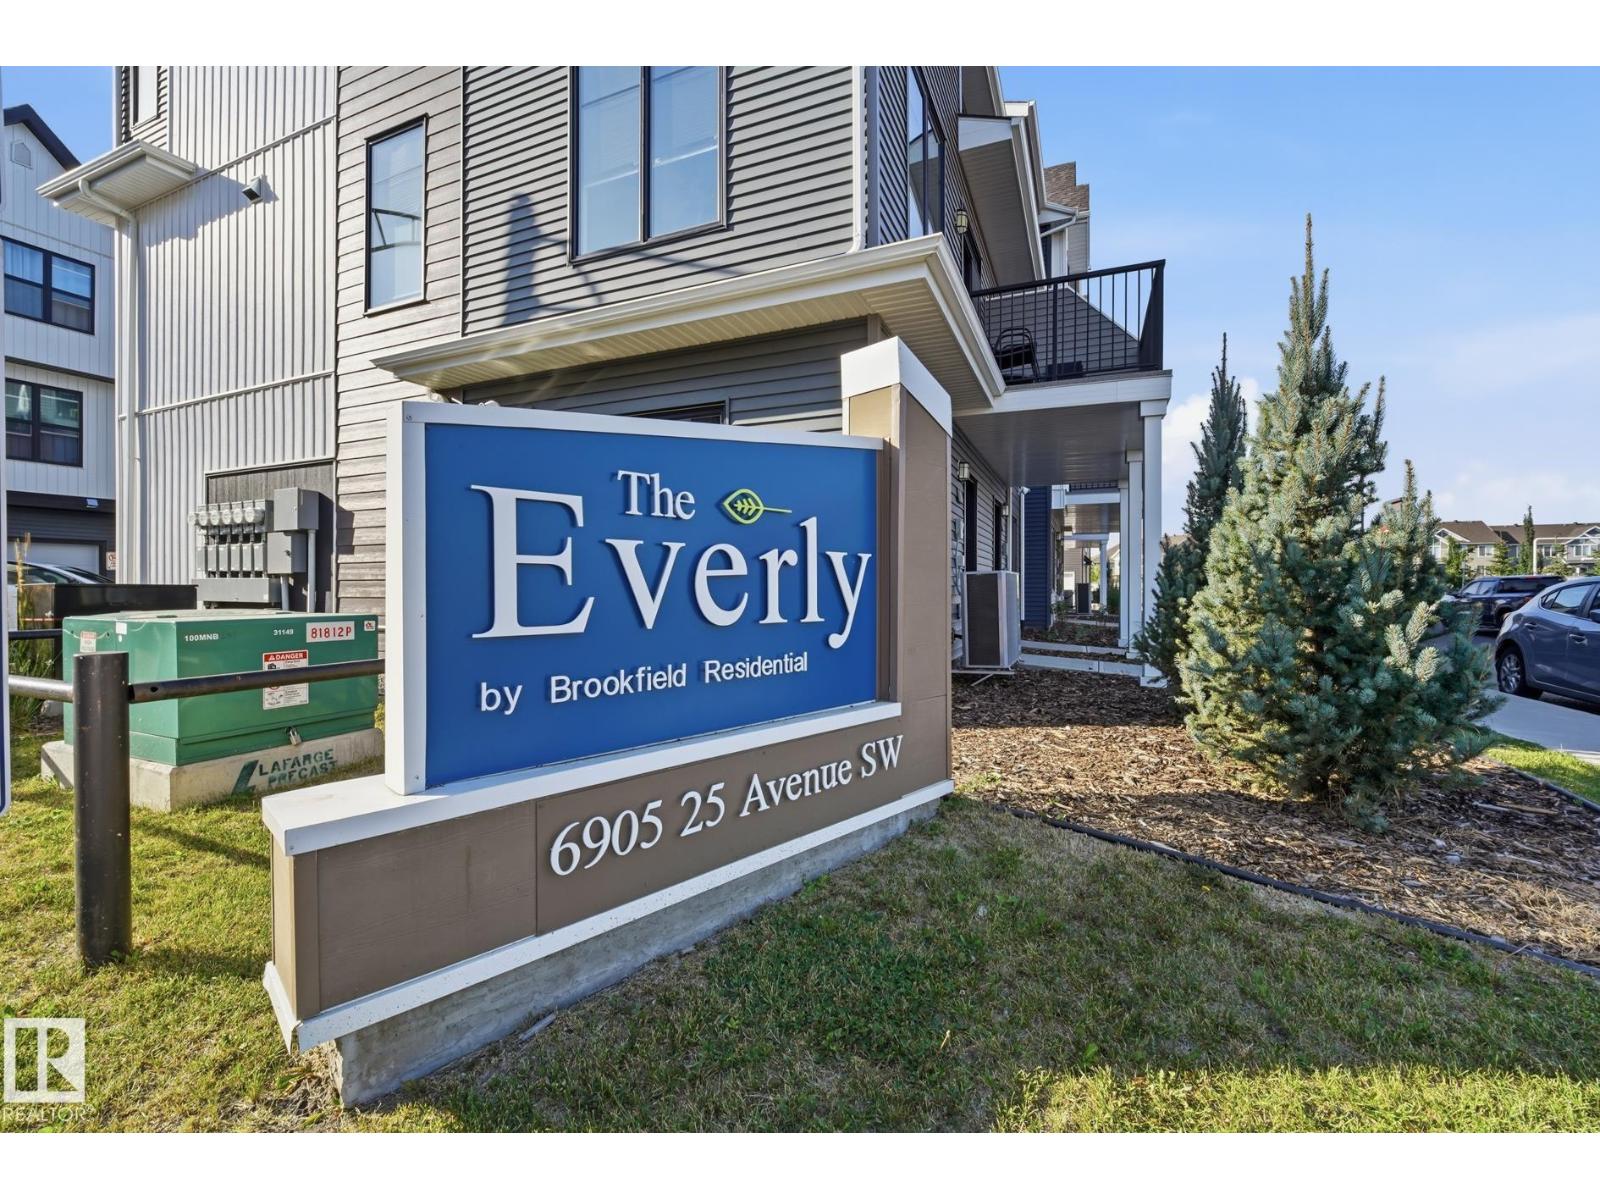
#59 6905 25 Av Sw Edmonton, Alberta T6X 3B7

Interested?
Please contact us for more information about this property.
$379,999Maintenance, Exterior Maintenance, Property Management, Other, See Remarks
$290 Monthly
Maintenance, Exterior Maintenance, Property Management, Other, See Remarks
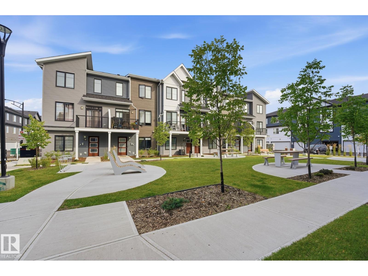
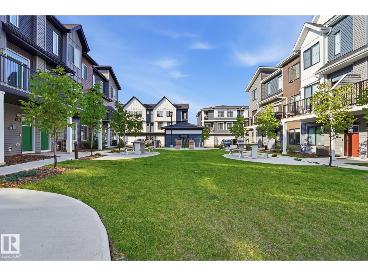
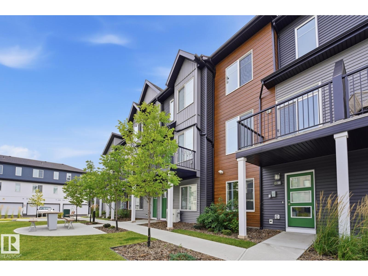
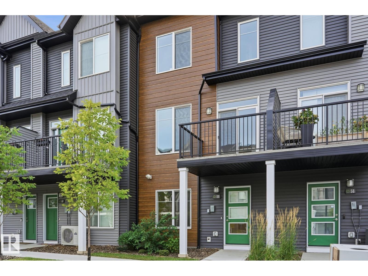
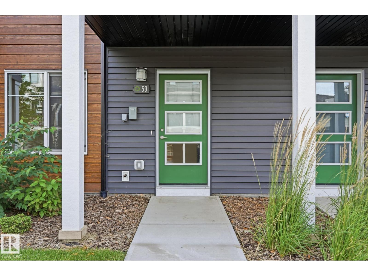
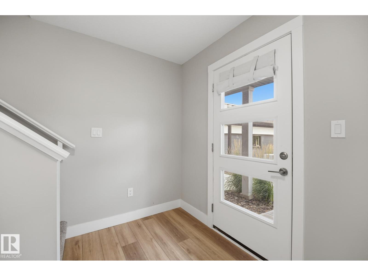
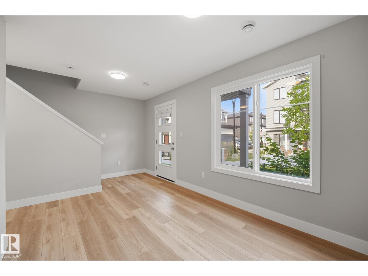
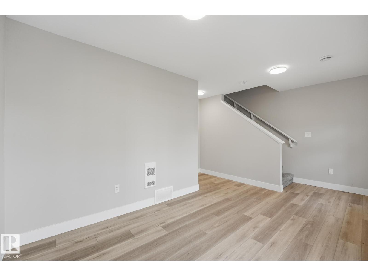
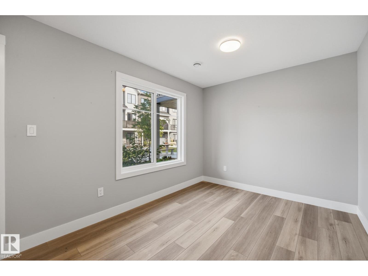
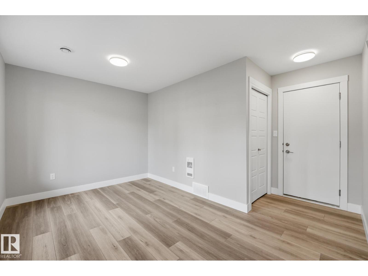
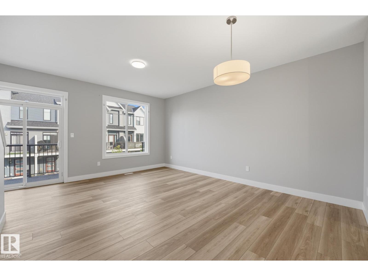
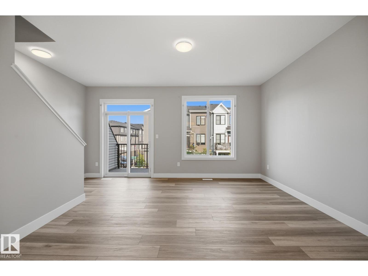
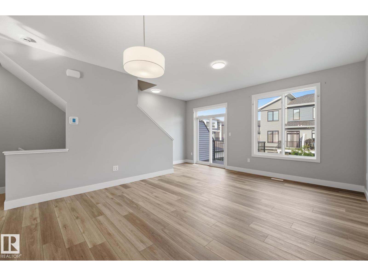
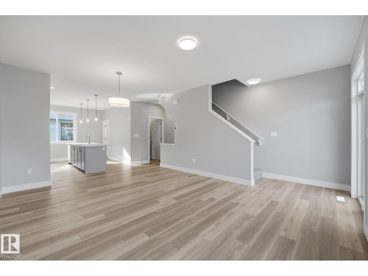
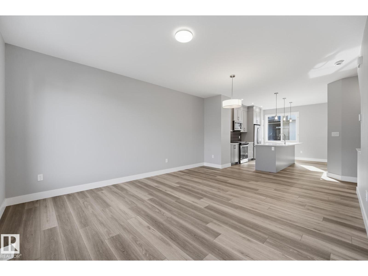
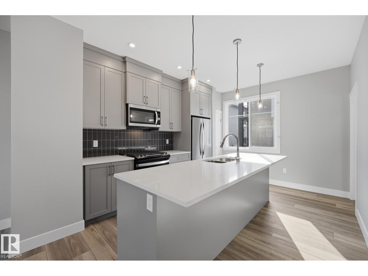
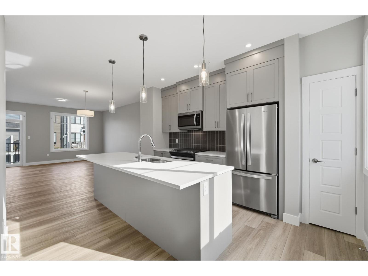
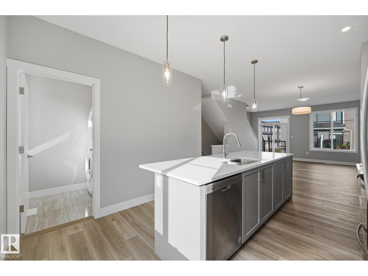
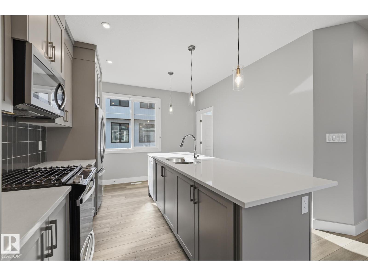
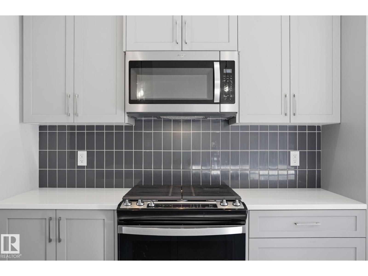
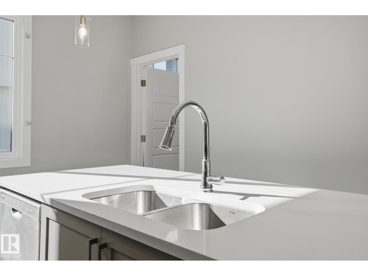
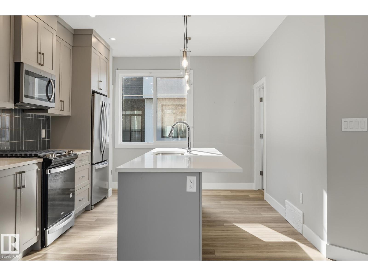
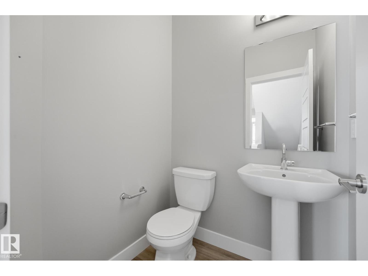
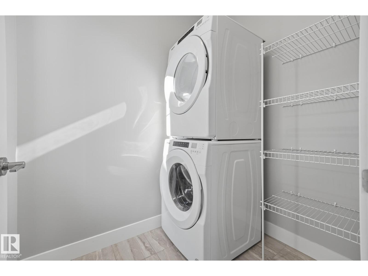
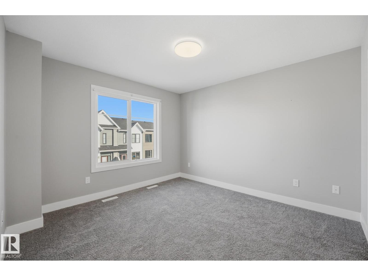
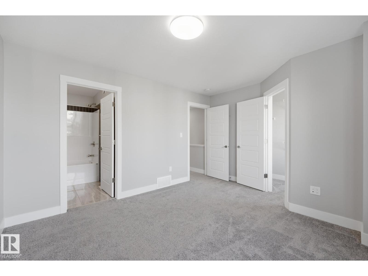
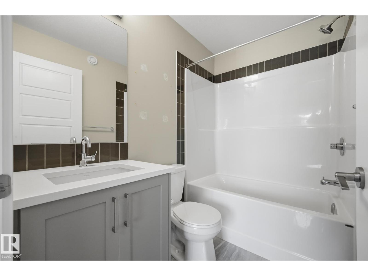
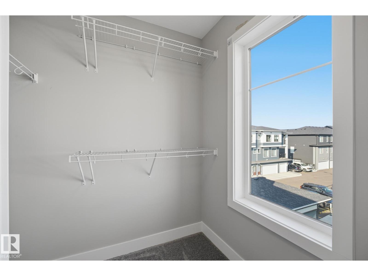
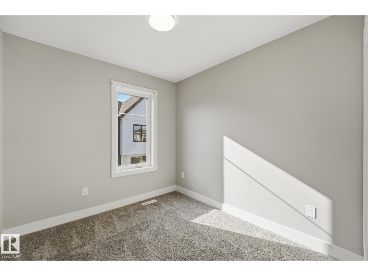
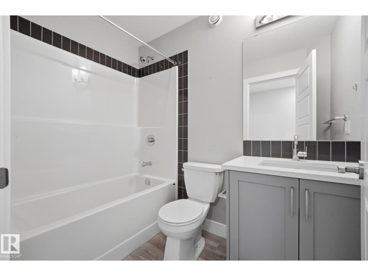
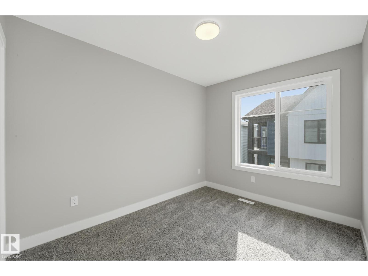
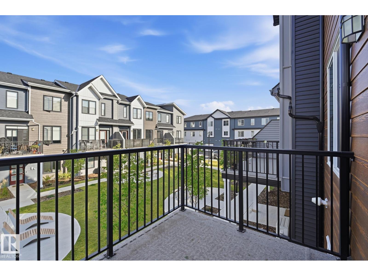
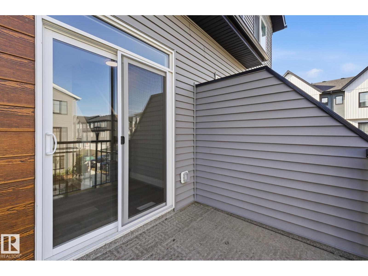
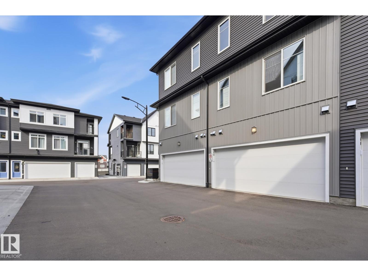
$290 MonthlyWelcome to this stylish townhome in the popular community of The Orchards! Offering 1,407 sq ft of well-designed living space, this home is located directly across from a beautifully landscaped green space. The lower level features a bright, finished flex room with oversized triple-pane windows, making it a great space for a home office, gym, or additional living area. The main floor offers an open-concept layout with high ceilings, luxury vinyl plank flooring, a spacious kitchen, and plenty of room to entertain. The laundry room also provides excellent storage space. Step out onto the front balcony to enjoy your morning coffee or some fresh air. Upstairs, the generous primary bedroom includes a walk-in closet and private ensuite, while two additional bedrooms and a full bathroom provide plenty of space for family or guests. A great combination of comfort, style, and location! (id:58723)
Property Details
| MLS® Number | E4507032 |
| Property Type | Single Family |
| Neigbourhood | The Orchards At Ellerslie |
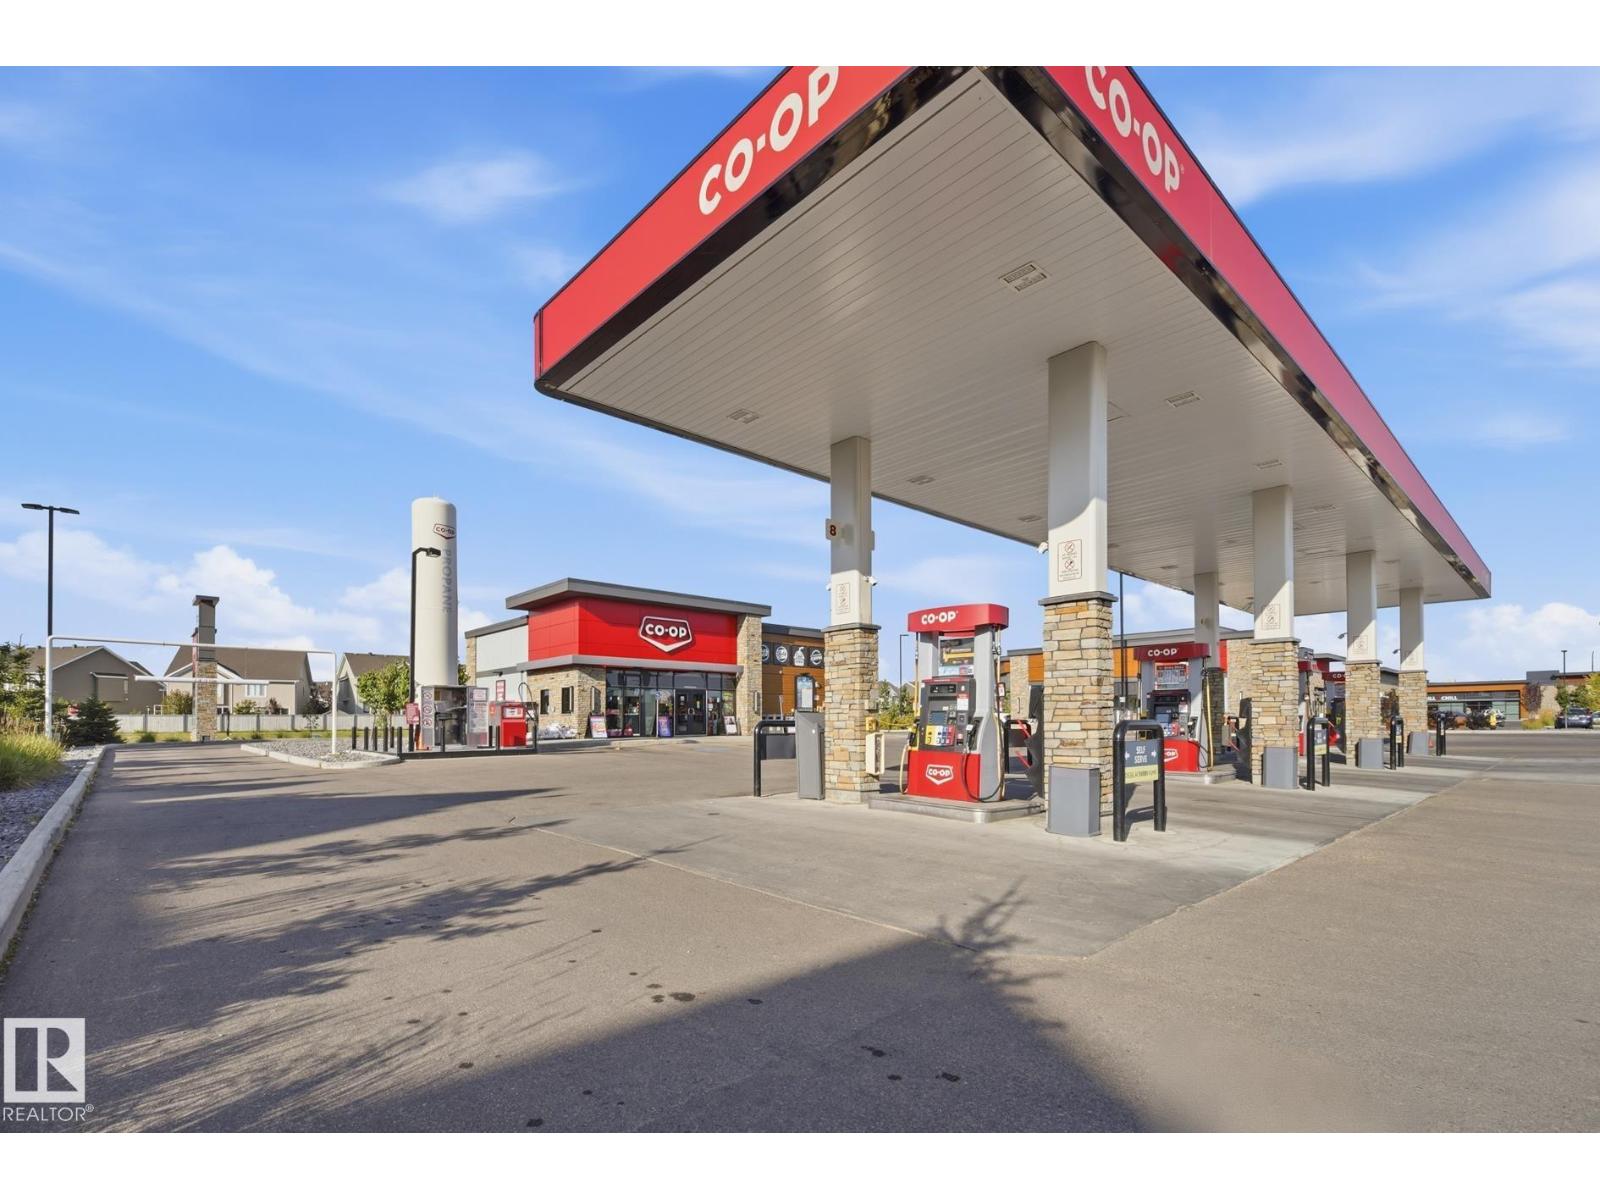
| AmenitiesNearBy | Airport, Public Transit, Shopping |
| Features | No Animal Home, No Smoking Home |
| ParkingSpaceTotal | 2 |
| Structure | Patio(s) |
Building
| BathroomTotal | 3 |
| BedroomsTotal | 3 |
| Appliances | Dishwasher, Dryer, Microwave Range Hood Combo, Refrigerator, Gas Stove(s), Washer |
| BasementType | None |
| ConstructedDate | 2024 |
| ConstructionStyleAttachment | Attached |
| FireProtection | Smoke Detectors |
| HalfBathTotal | 1 |
| HeatingType | Forced Air |
| StoriesTotal | 3 |
| SizeInterior | 1419 Sqft |
| Type | Row / Townhouse |
Parking
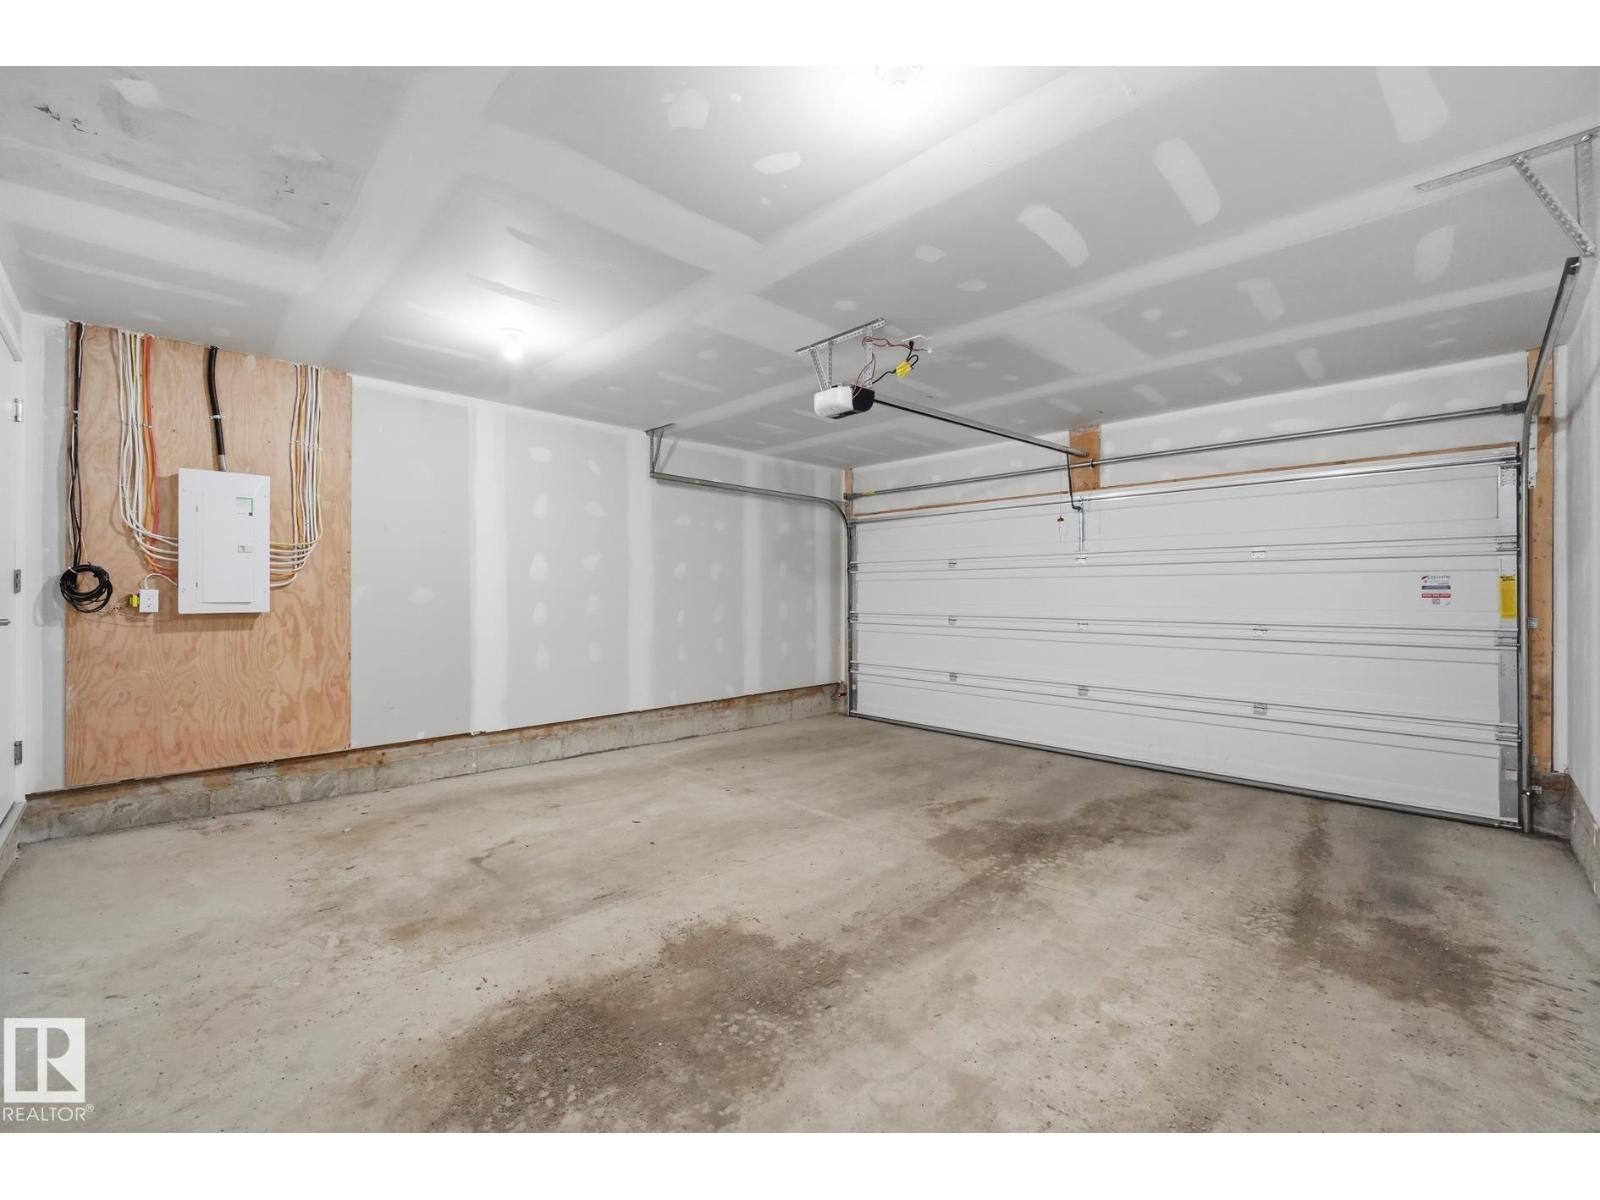
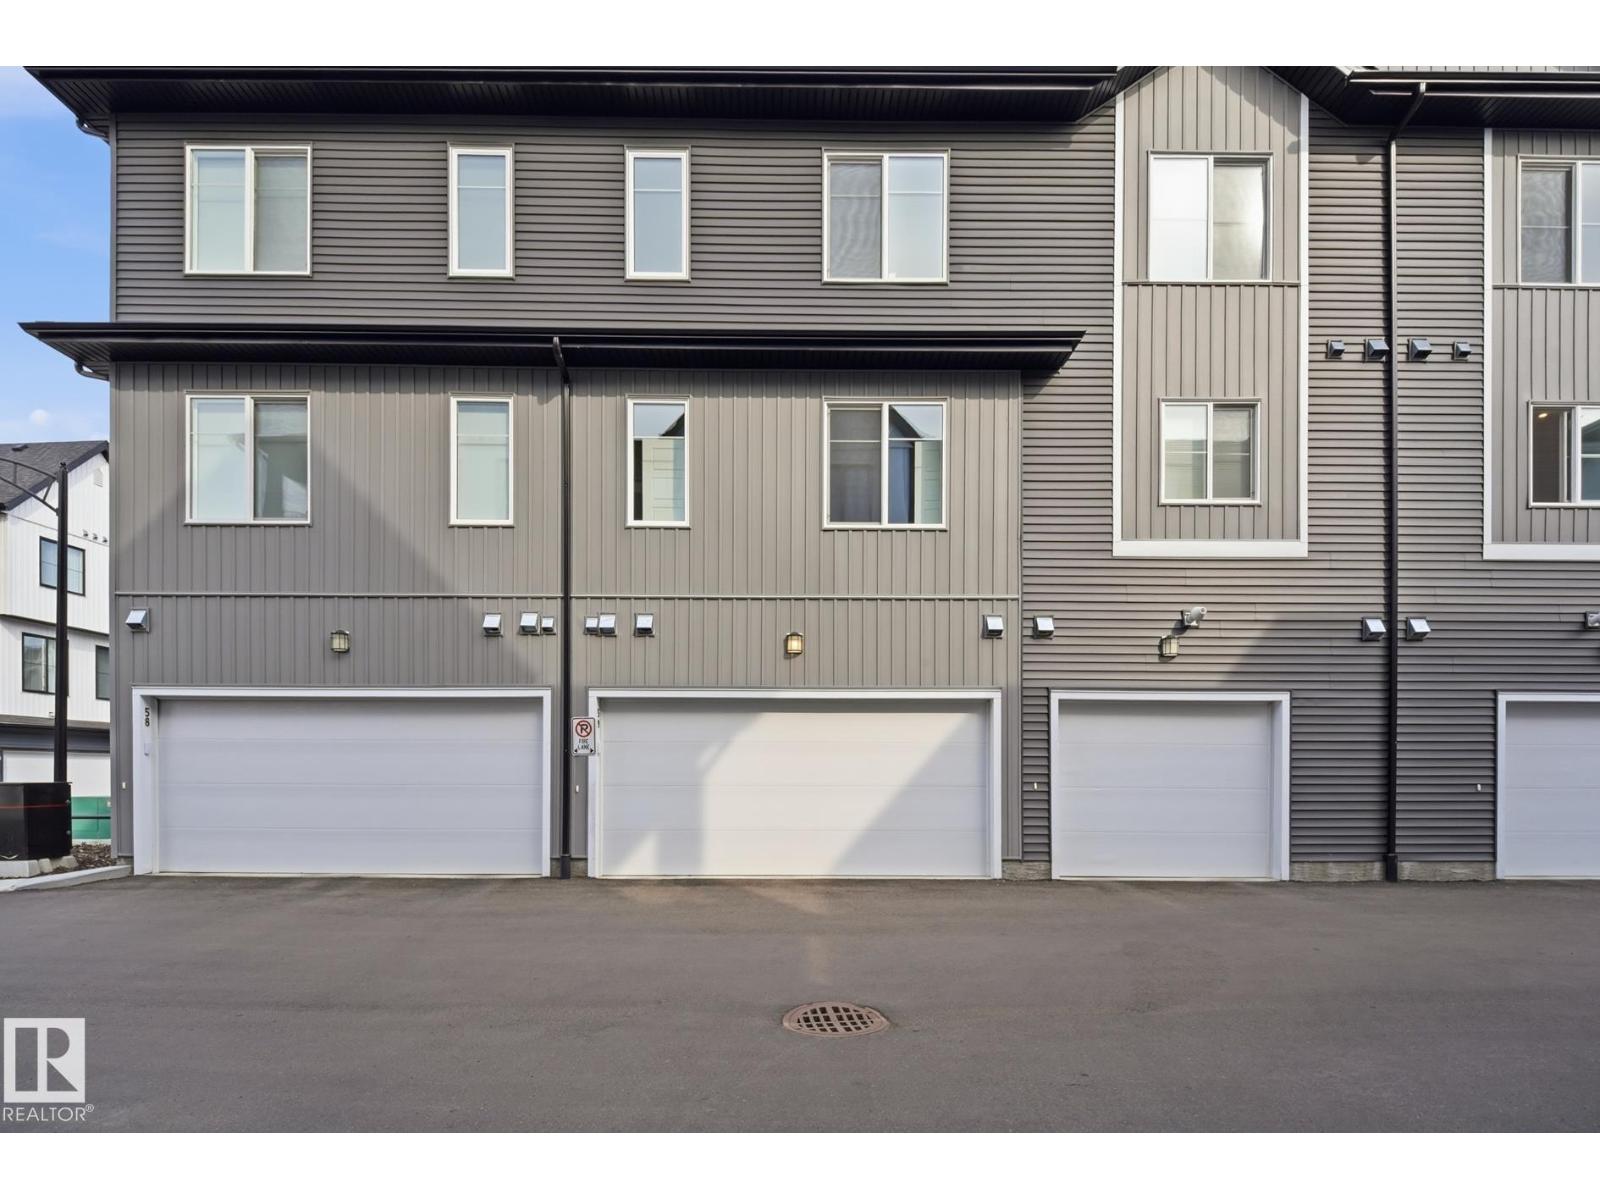
| Attached Garage |
Land
| Acreage | No |
| LandAmenities | Airport, Public Transit, Shopping |
| SizeIrregular | 178.47 |
| SizeTotal | 178.47 M2 |
| SizeTotalText | 178.47 M2 |
Rooms
| Level | Type | Length | Width | Dimensions |
|---|---|---|---|---|
| Main Level | Den | Measurements not available | ||
| Upper Level | Living Room | Measurements not available | ||
| Upper Level | Kitchen | Measurements not available | ||
| Upper Level | Primary Bedroom | Measurements not available | ||
| Upper Level | Bedroom 2 | Measurements not available | ||
| Upper Level | Bedroom 3 | Measurements not available |
https://www.realtor.ca/real-estate/30233985/59-6905-25-av-sw-edmonton-the-orchards-at-ellerslie

The trademarks REALTOR®, REALTORS®, and the REALTOR® logo are controlled by The Canadian Real Estate Association (CREA) and identify real estate professionals who are members of CREA. The trademarks MLS®, Multiple Listing Service® and the associated logos are owned by The Canadian Real Estate Association (CREA) and identify the quality of services provided by real estate professionals who are members of CREA. The trademark DDF® is owned by The Canadian Real Estate Association (CREA) and identifies CREA's Data Distribution Facility (DDF®)
September 04 2026 06:11:29
REALTORS® Association of Edmonton
Royal LePage Noralta Real Estate