Hurry Home

59102 Rge Road 234 Rural Westlock County, Alberta T0G 2J0

Interested?
Please contact us for more information about this property.
$949,900
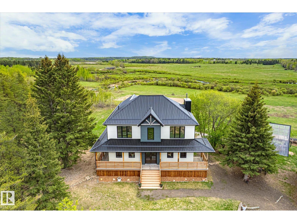
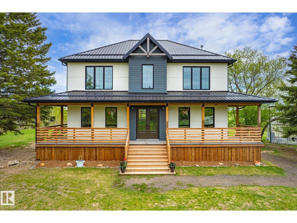
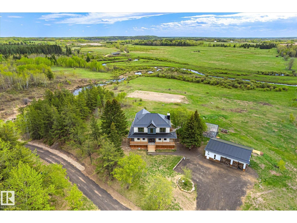
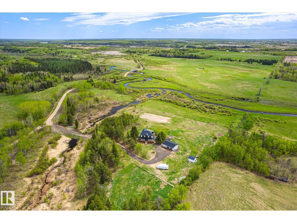
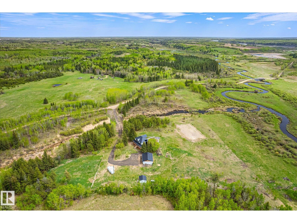
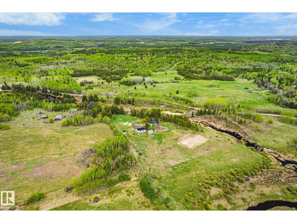
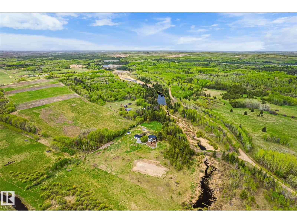
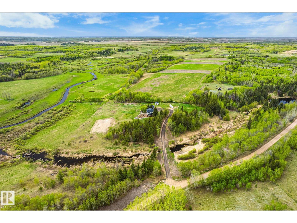
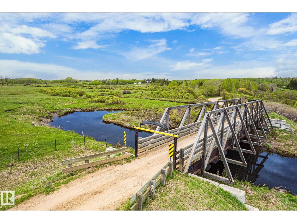
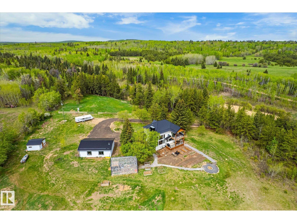
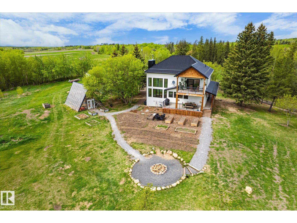
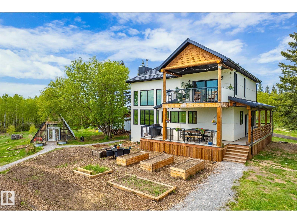
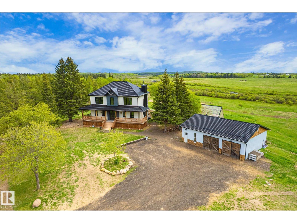
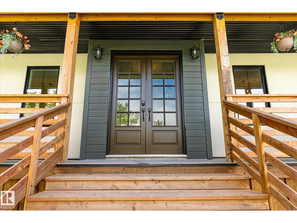
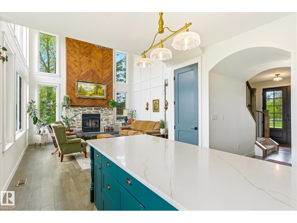
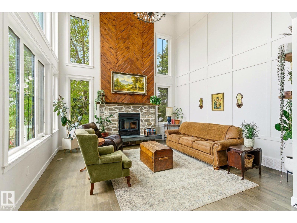
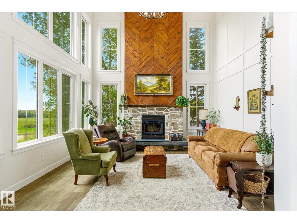
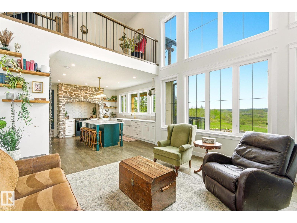
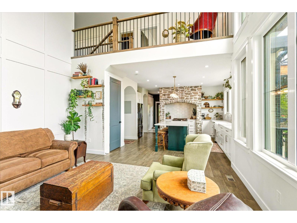
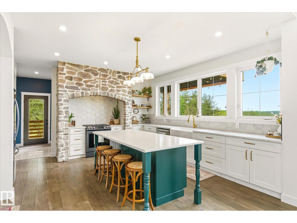
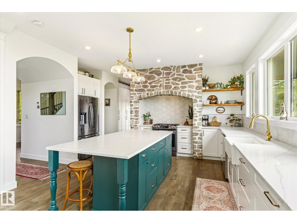
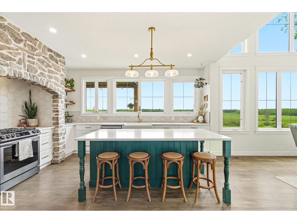
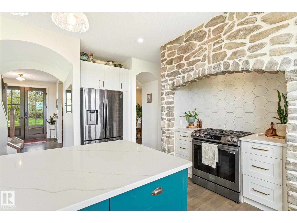
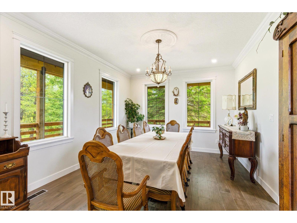
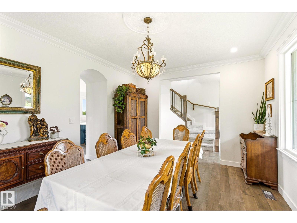
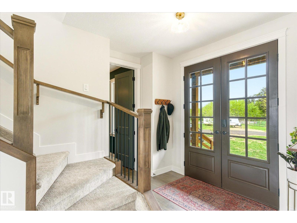
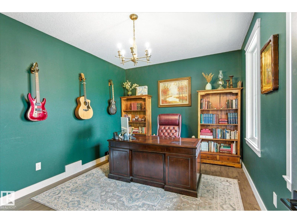
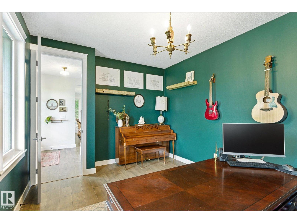
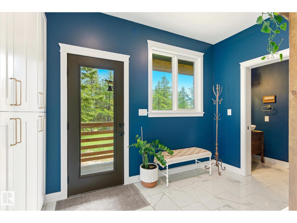
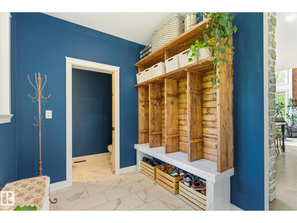
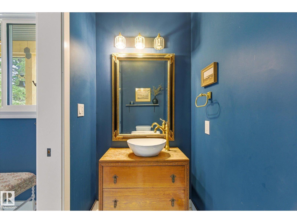
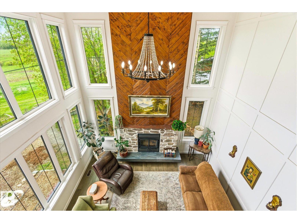
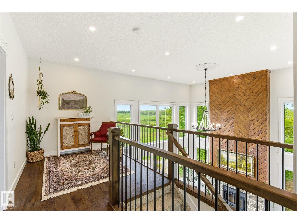
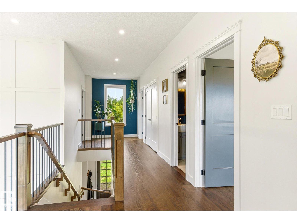
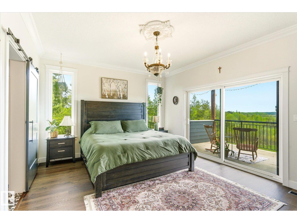
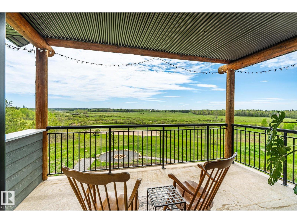
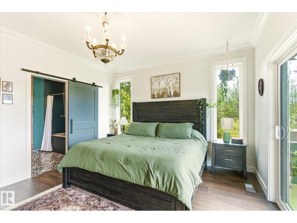
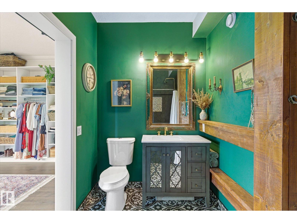
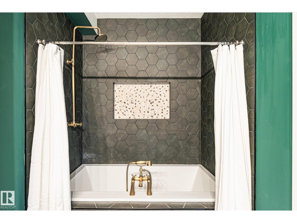
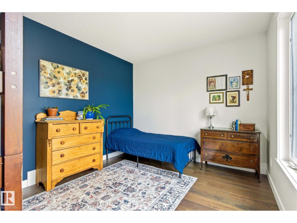
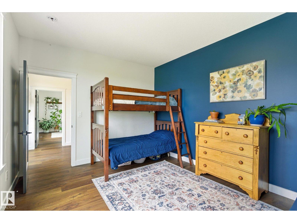
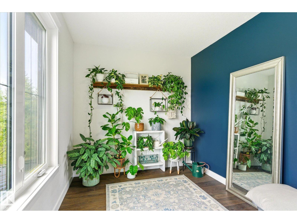
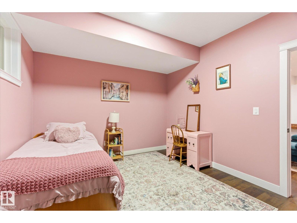
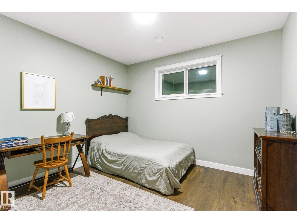
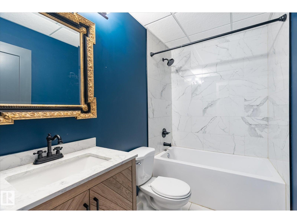
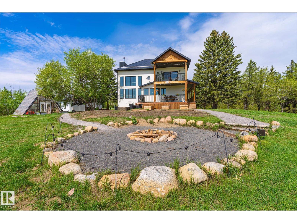
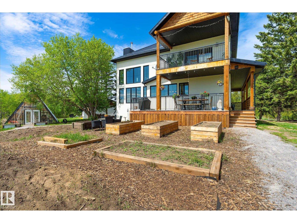
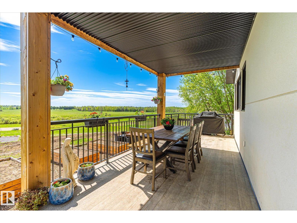
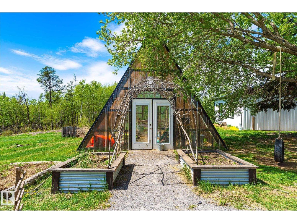
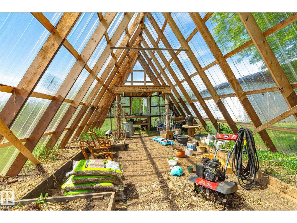
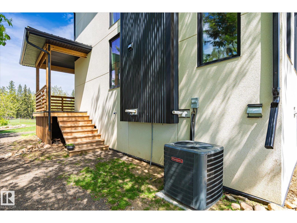
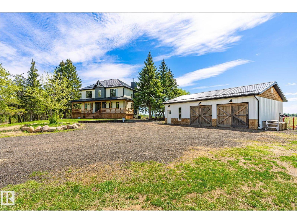
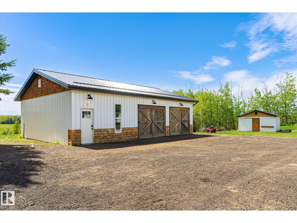
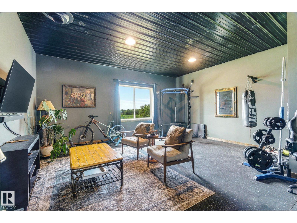
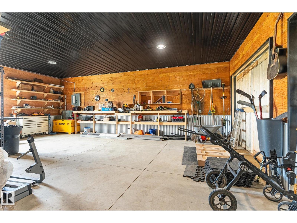
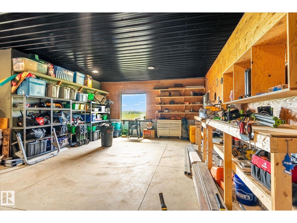
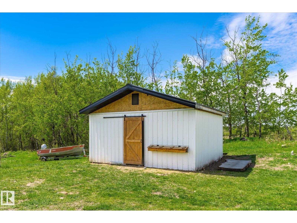
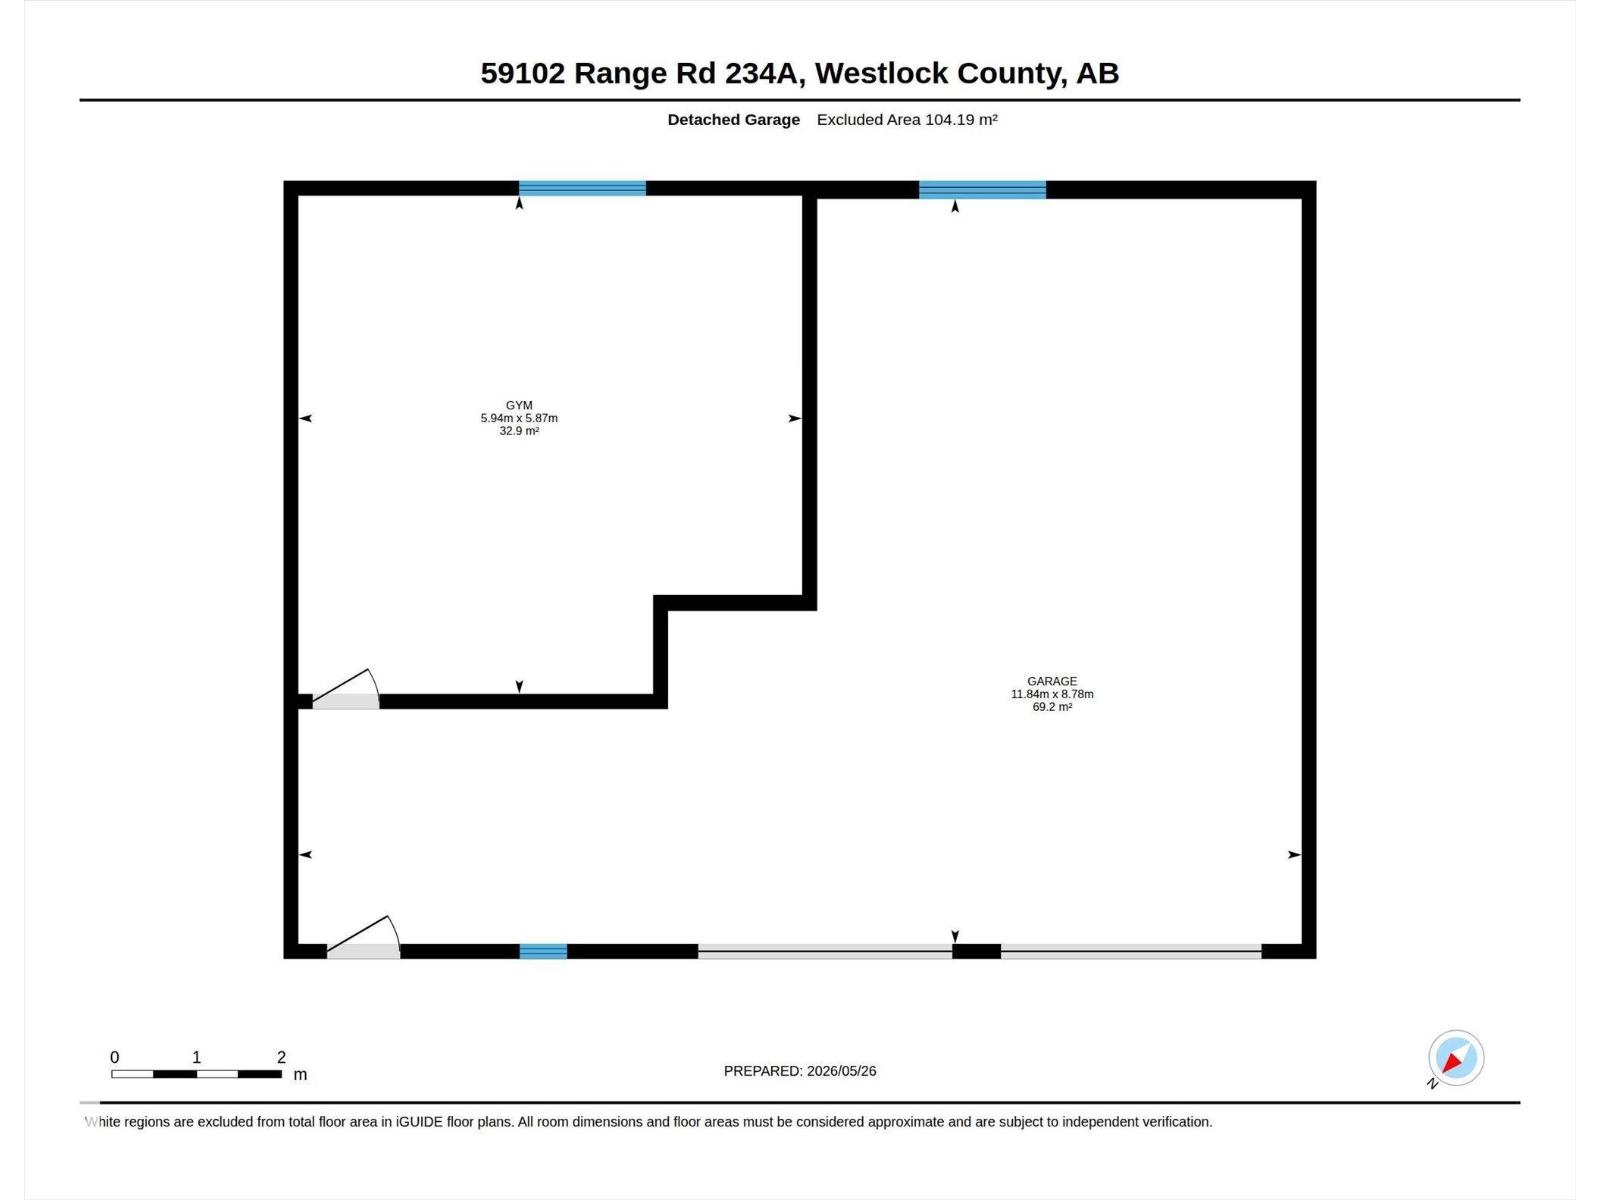
Perched above Fairy Dell Creek in Westlock County, this stunning custom-built farmhouse-inspired home delivers breathtaking valley views from nearly every room. Set on 14.83 private acres, the two-storey design combines timeless architecture with modern comfort, featuring soaring ceilings, a floor-to-ceiling chevron wood feature wall with fireplace, and a chef's kitchen with quartz island and custom stone arch. Expansive windows and a wraparound veranda flood the home with natural light, while the upper balcony off the primary suite frames unobstructed views of the rolling creek valley below. With 6 bedrooms, 4 bathrooms, a dedicated office, formal dining room, raised garden beds, fire pit area, A-frame greenhouse, and a large detached shop with dedicated work and gym area makes this property is as functional as it is beautiful. This is acreage living at its absolute finest! (id:58723)
Property Details
| MLS® Number | E4491648 |
| Property Type | Single Family |
| Features | Private Setting, Treed, See Remarks, Rolling, Exterior Walls- 2x6" |
| Structure | Deck, Greenhouse |
Building
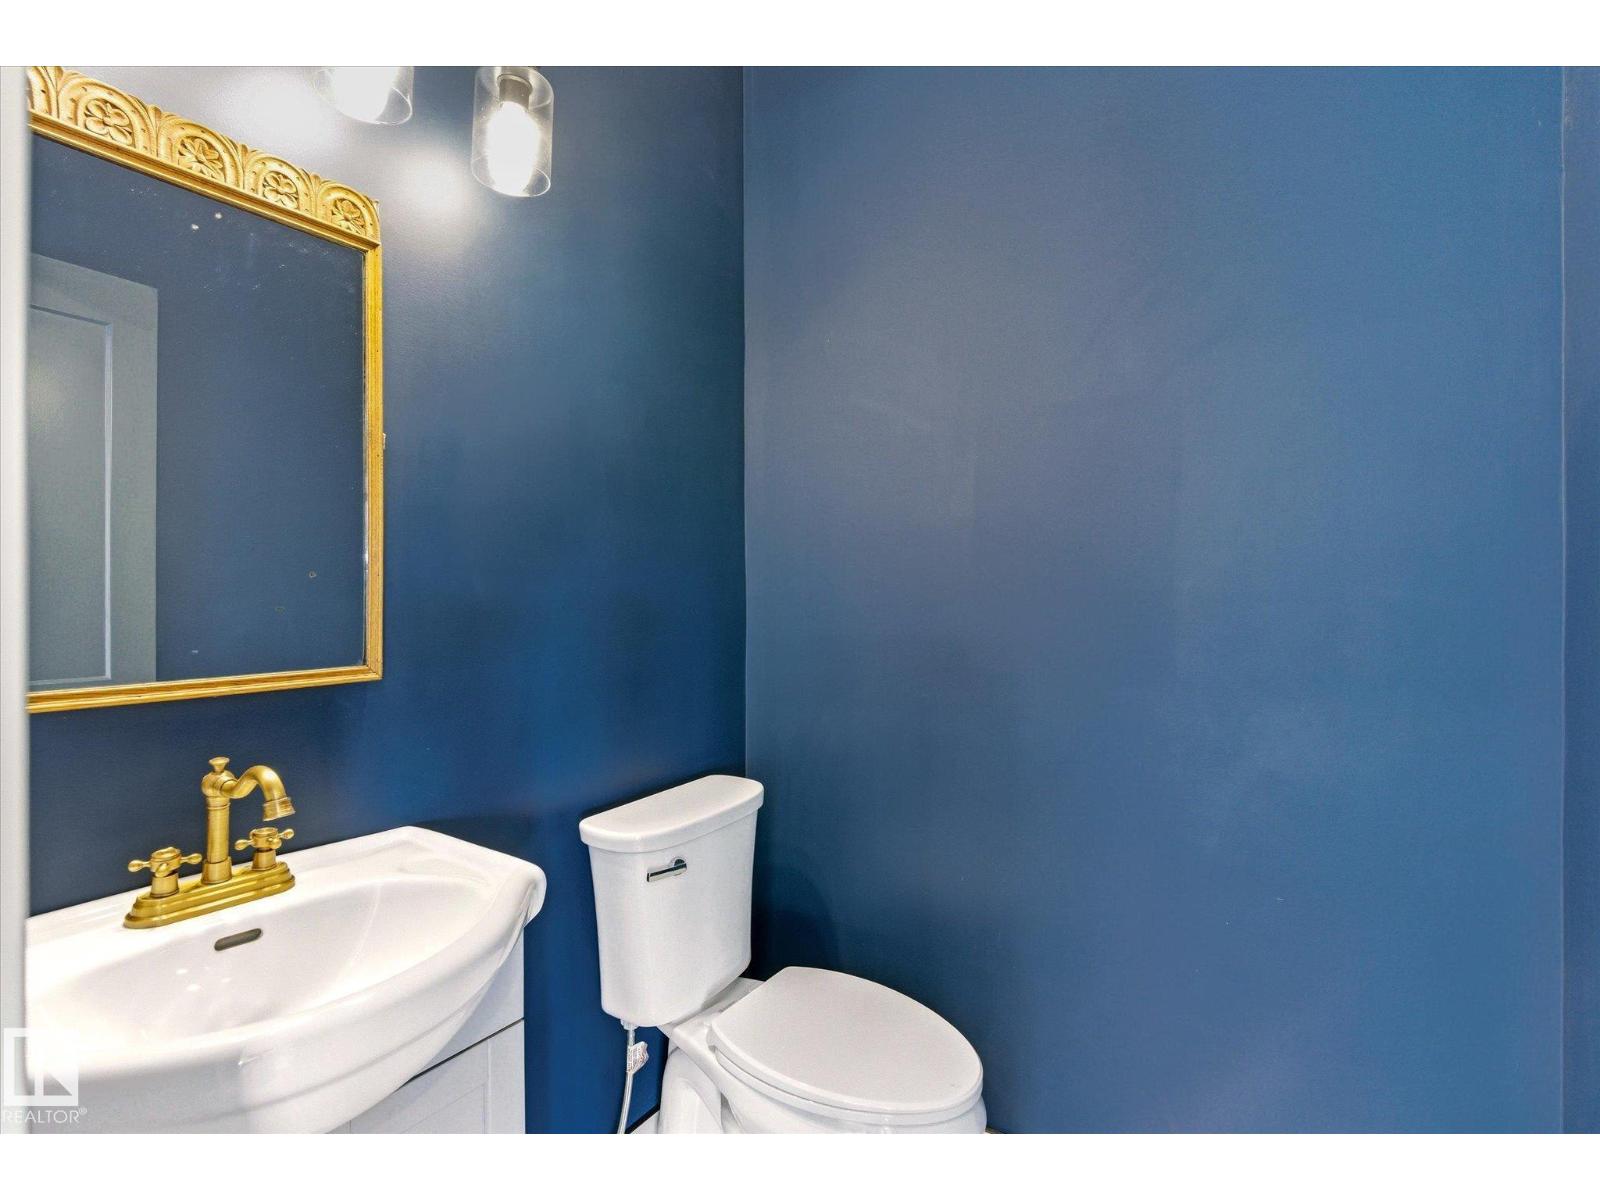
| BathroomTotal | 4 |
| BedroomsTotal | 6 |
| Amenities | Vinyl Windows |
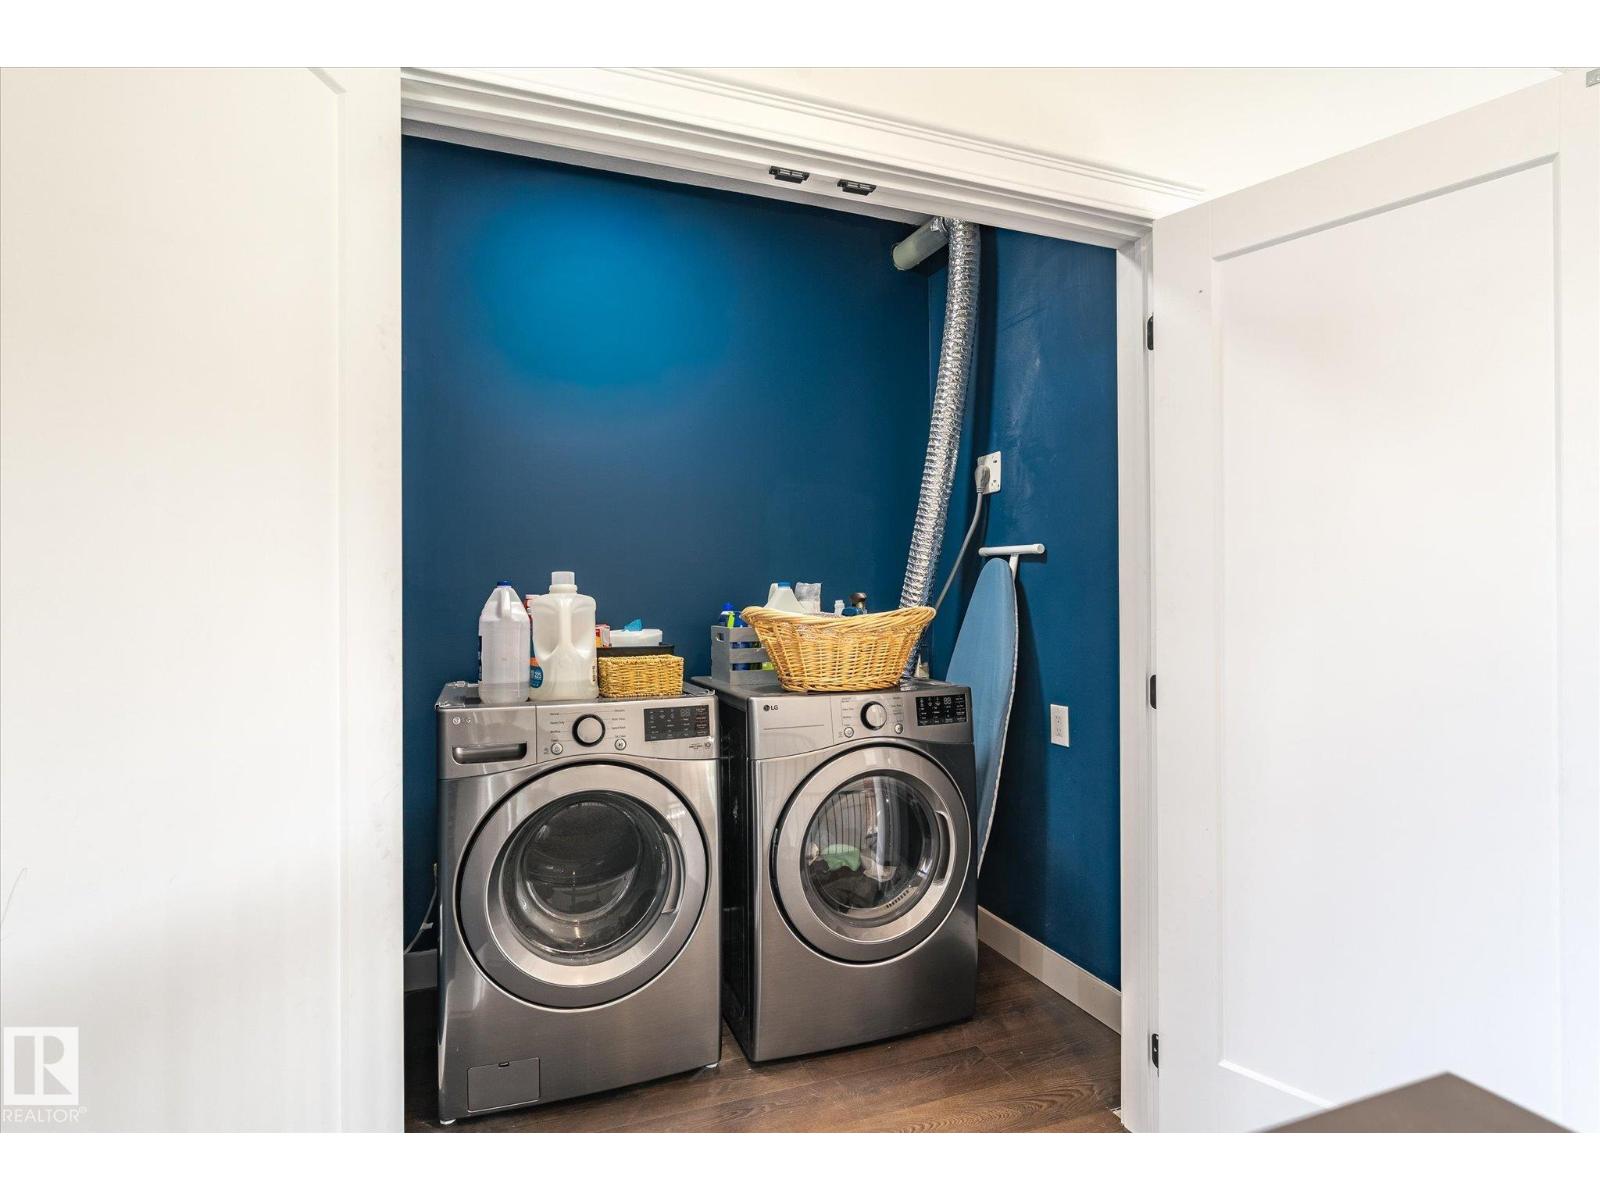
| Appliances | Dishwasher, Dryer, Refrigerator, Gas Stove(s), Washer |
| BasementDevelopment | Finished |
| BasementType | Full (finished) |
| CeilingType | Vaulted |
| ConstructedDate | 2022 |
| ConstructionStyleAttachment | Detached |
| CoolingType | Central Air Conditioning |
| FireplaceFuel | Wood |
| FireplacePresent | Yes |
| FireplaceType | Woodstove |
| HalfBathTotal | 2 |
| HeatingType | Forced Air |
| StoriesTotal | 2 |
| SizeInterior | 2111 Sqft |
| Type | House |
Parking
| Detached Garage | |
| Oversize | |
| RV | |
| See Remarks |
Land
| Acreage | Yes |
| FenceType | Fence |
| SizeIrregular | 14.83 |
| SizeTotal | 14.83 Ac |
| SizeTotalText | 14.83 Ac |
Rooms
| Level | Type | Length | Width | Dimensions |
|---|---|---|---|---|
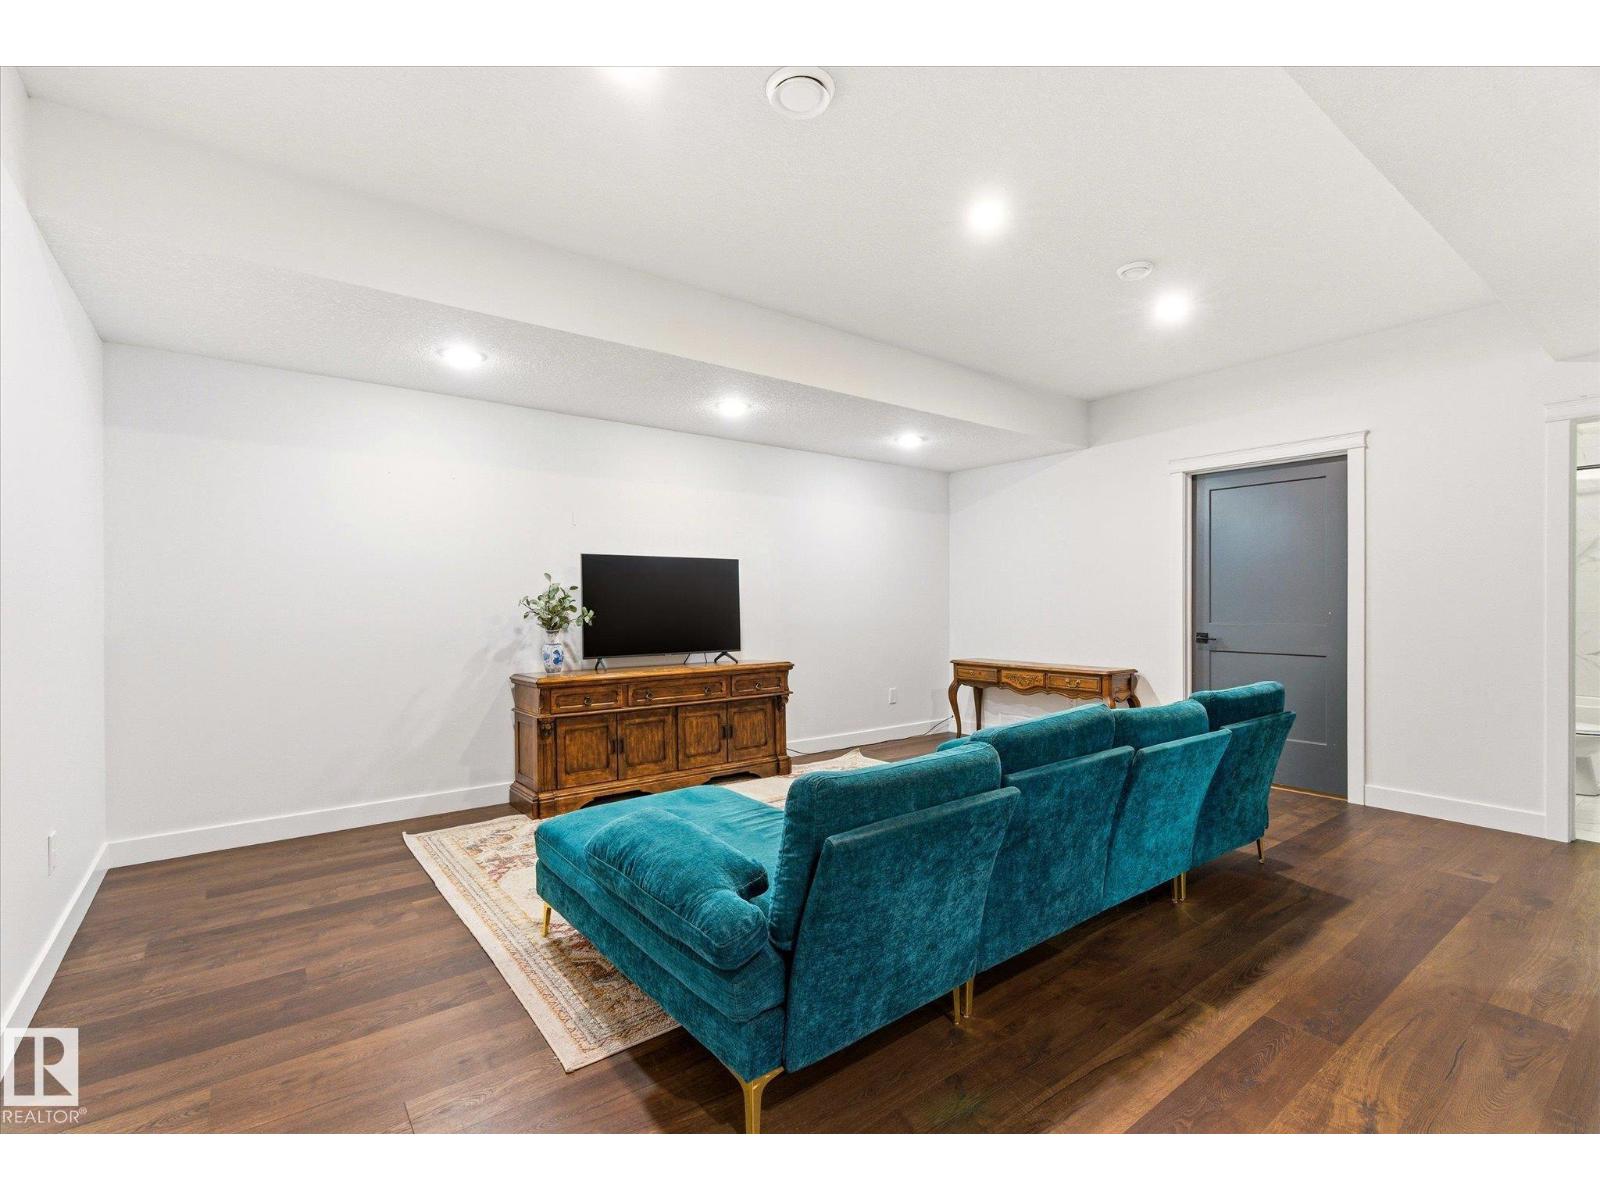
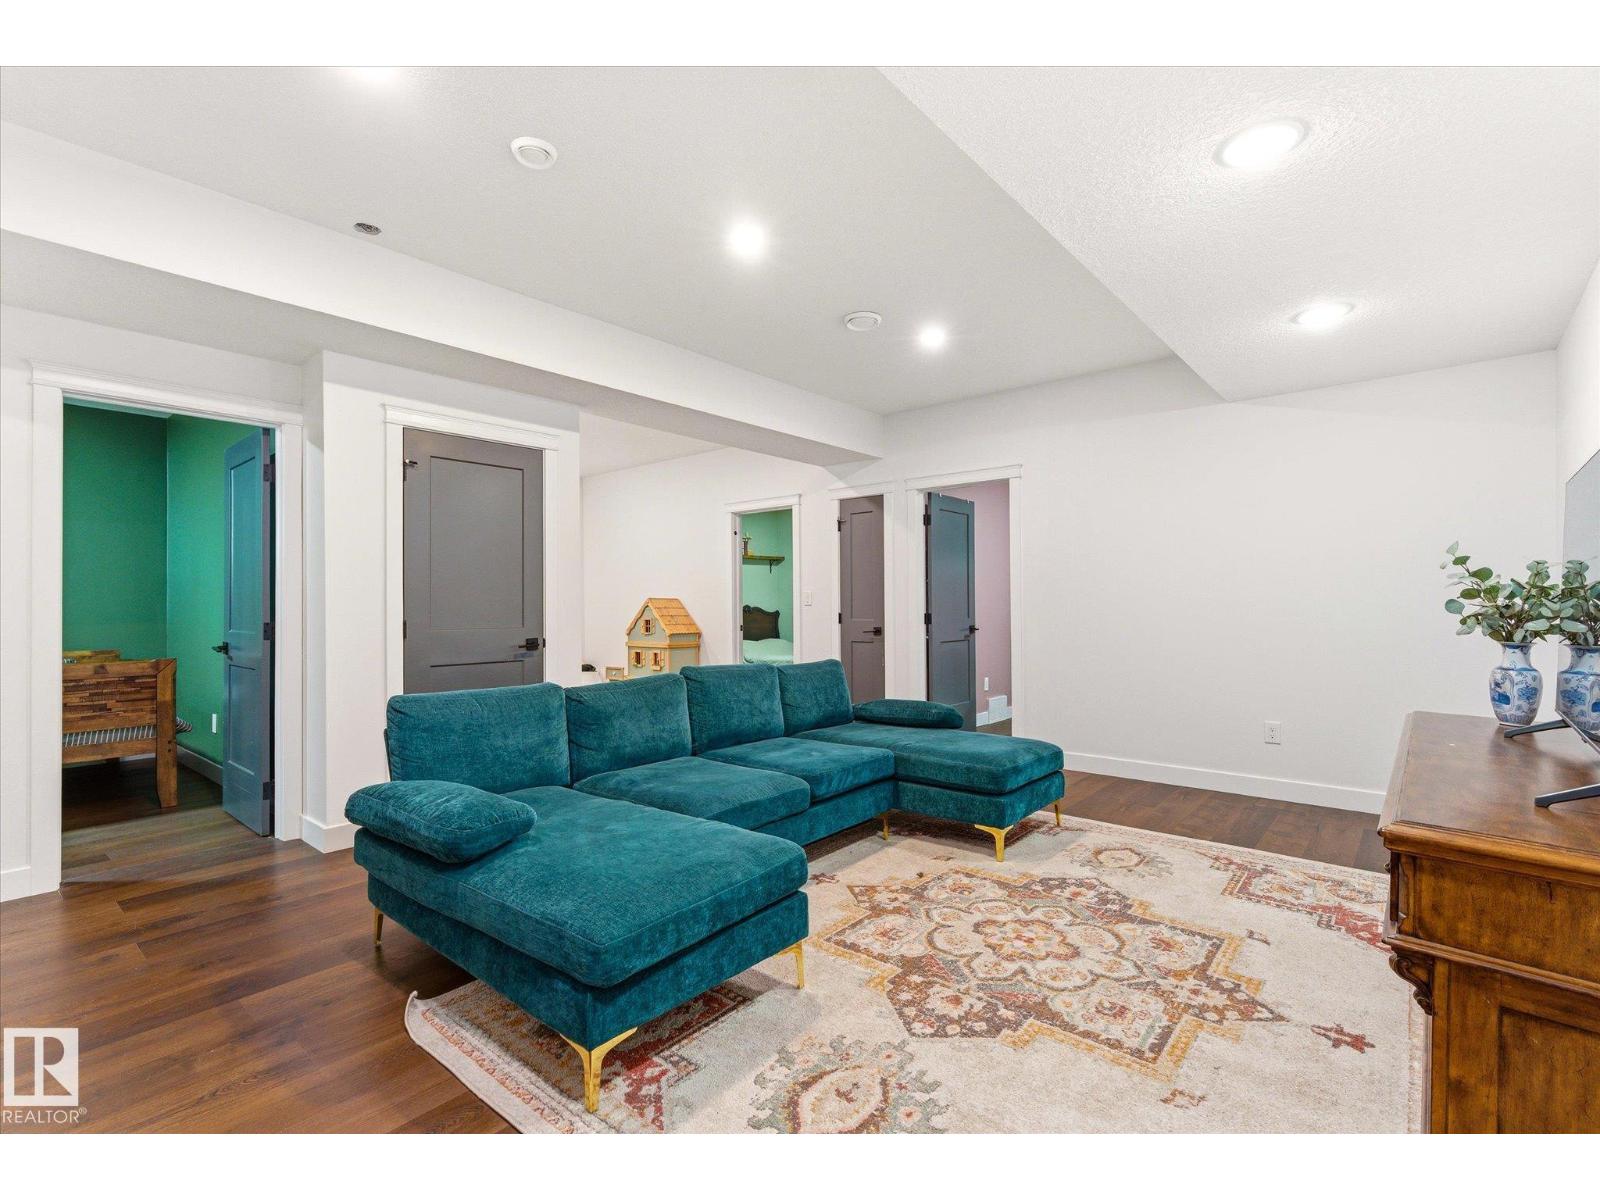
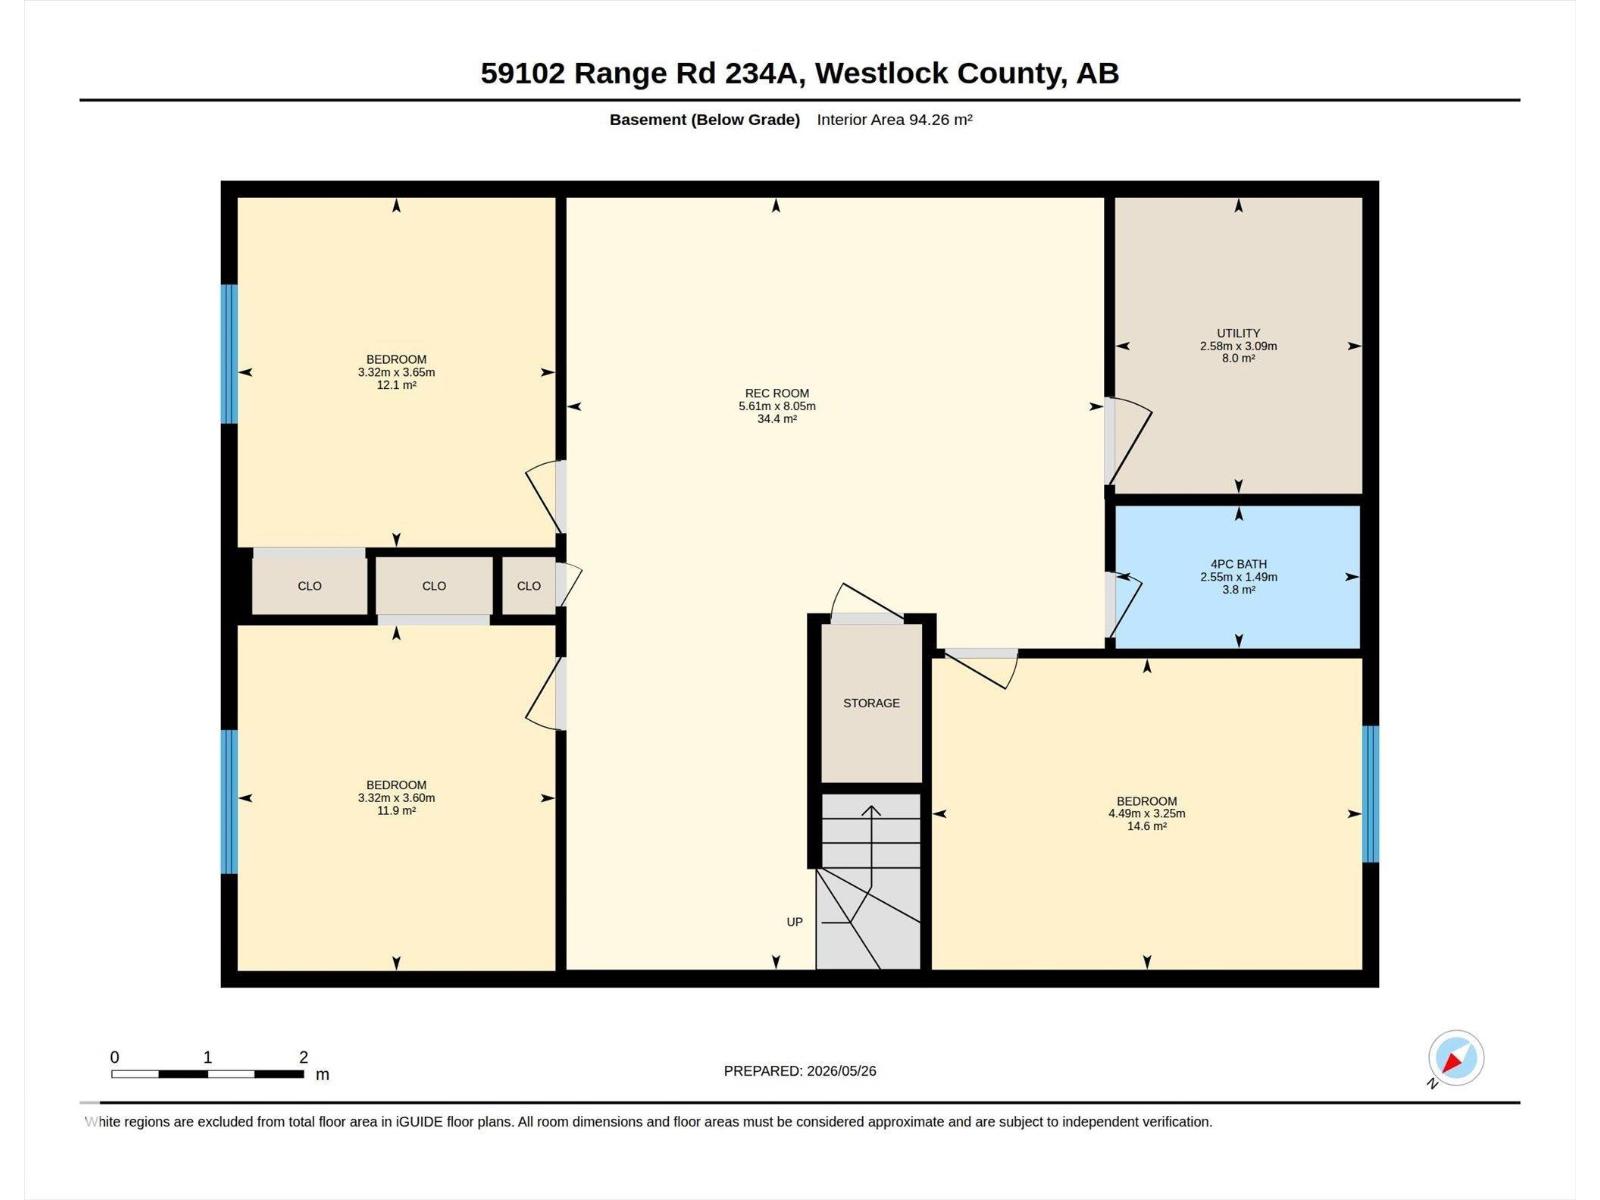
| Basement | Family Room | 5.61 m | 8.05 m | 5.61 m x 8.05 m |
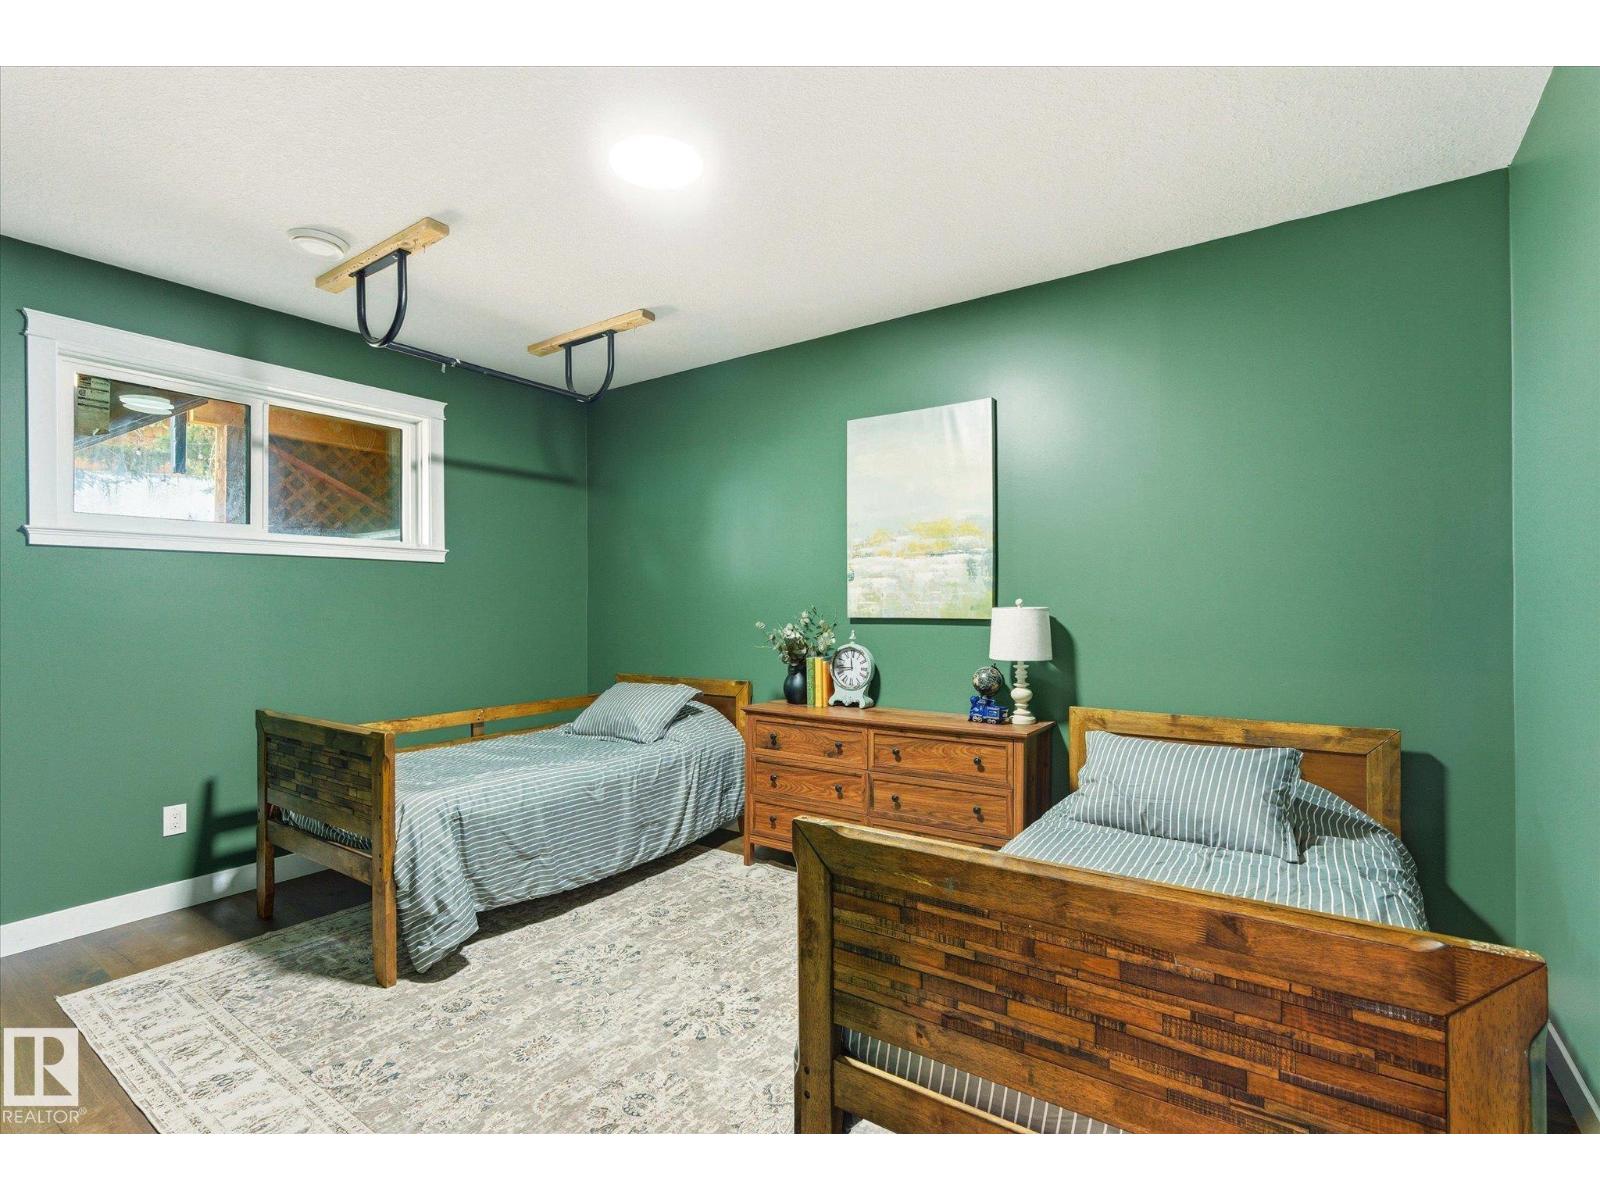
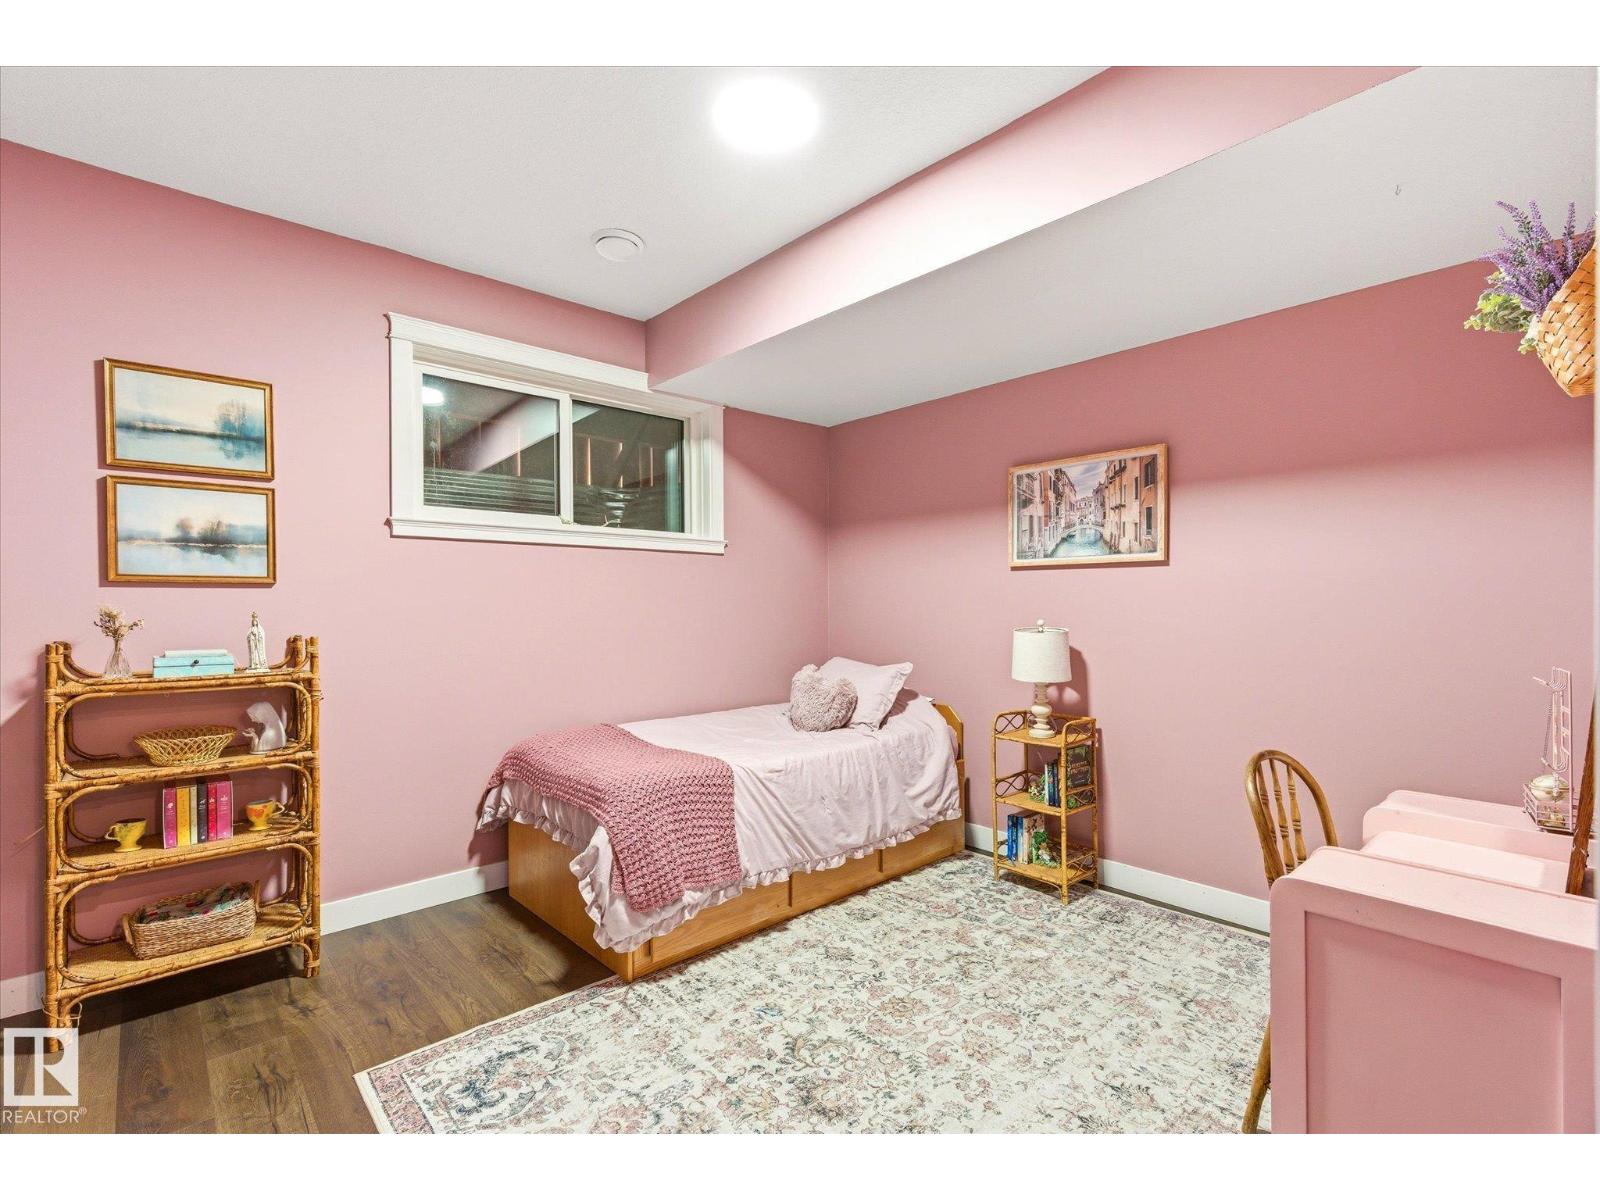
| Basement | Bedroom 4 | 3.32 m | 3.65 m | 3.32 m x 3.65 m |
| Basement | Bedroom 5 | 3.32 m | 3.5 m | 3.32 m x 3.5 m |
| Basement | Bedroom 6 | 4.49 m | 3.25 m | 4.49 m x 3.25 m |
| Basement | Utility Room | 2.58 m | 3.09 m | 2.58 m x 3.09 m |
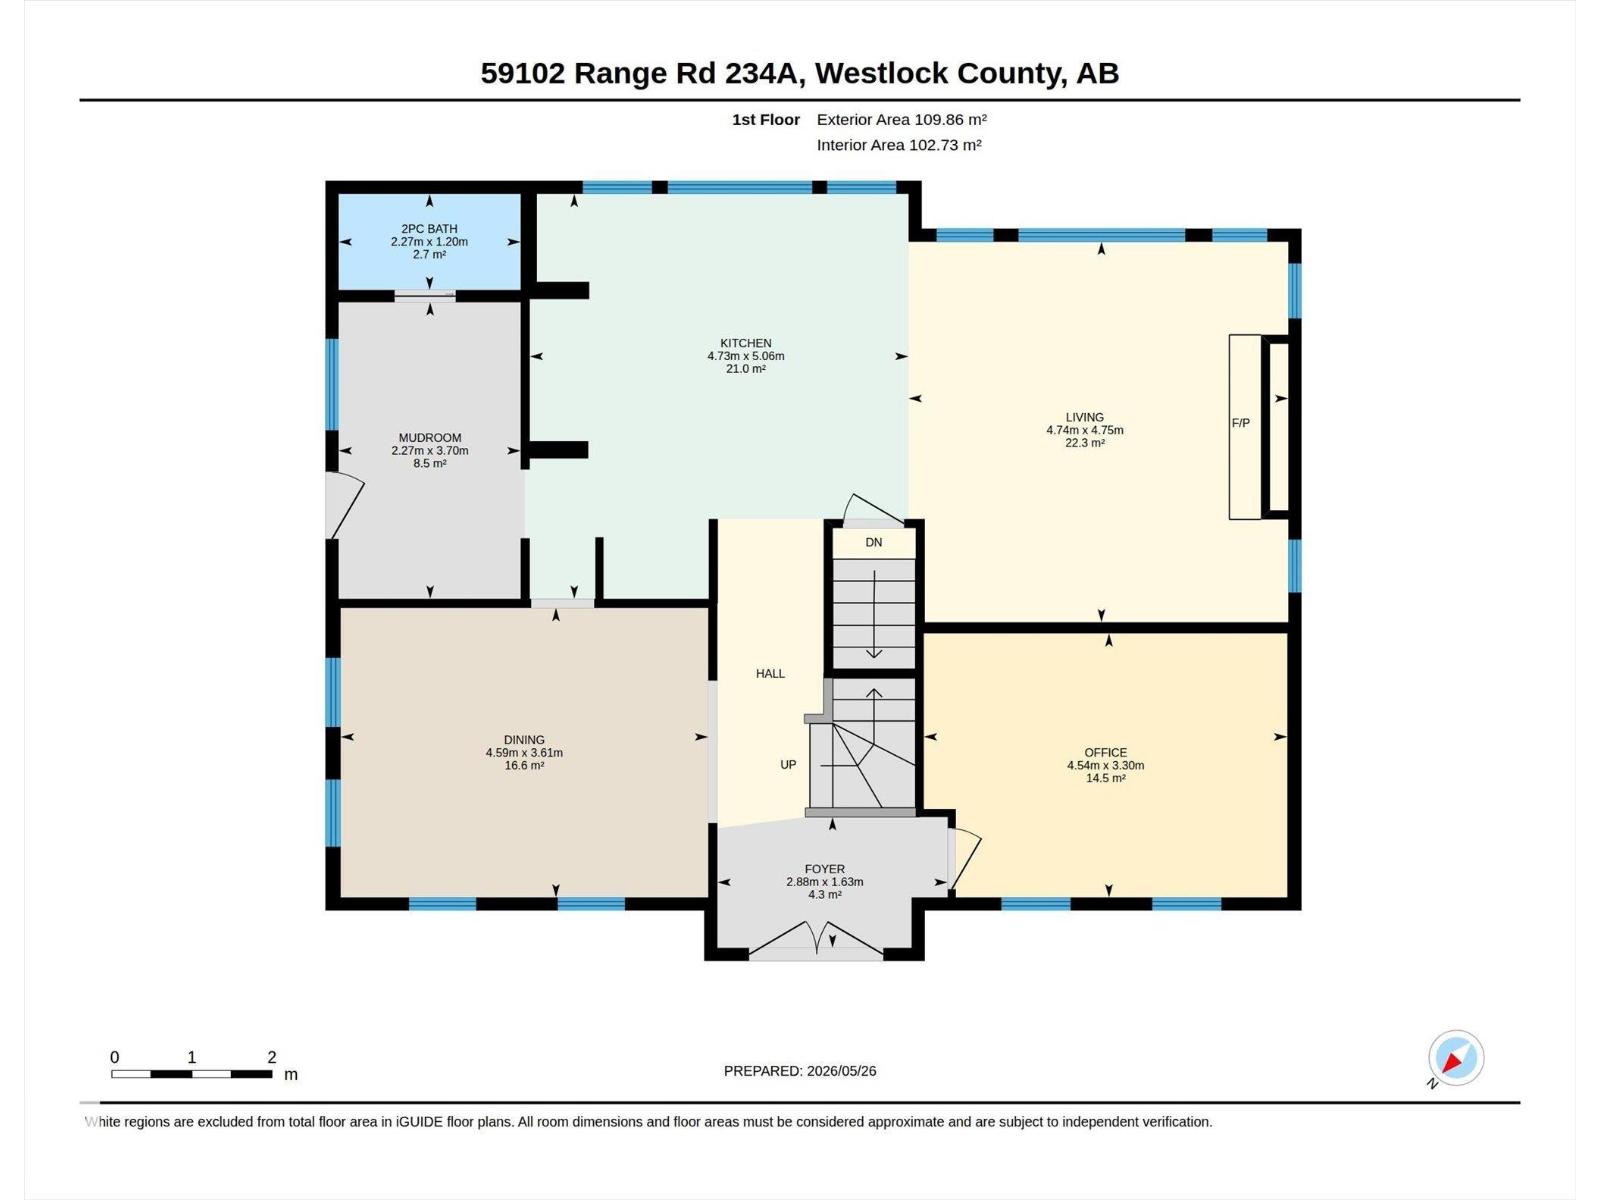
| Main Level | Living Room | 4.74 m | 4.75 m | 4.74 m x 4.75 m |
| Main Level | Dining Room | 4.59 m | 3.61 m | 4.59 m x 3.61 m |
| Main Level | Kitchen | 4.73 m | 5.06 m | 4.73 m x 5.06 m |
| Main Level | Den | 4.54 m | 3.3 m | 4.54 m x 3.3 m |
| Main Level | Mud Room | 2.27 m | 3.7 m | 2.27 m x 3.7 m |
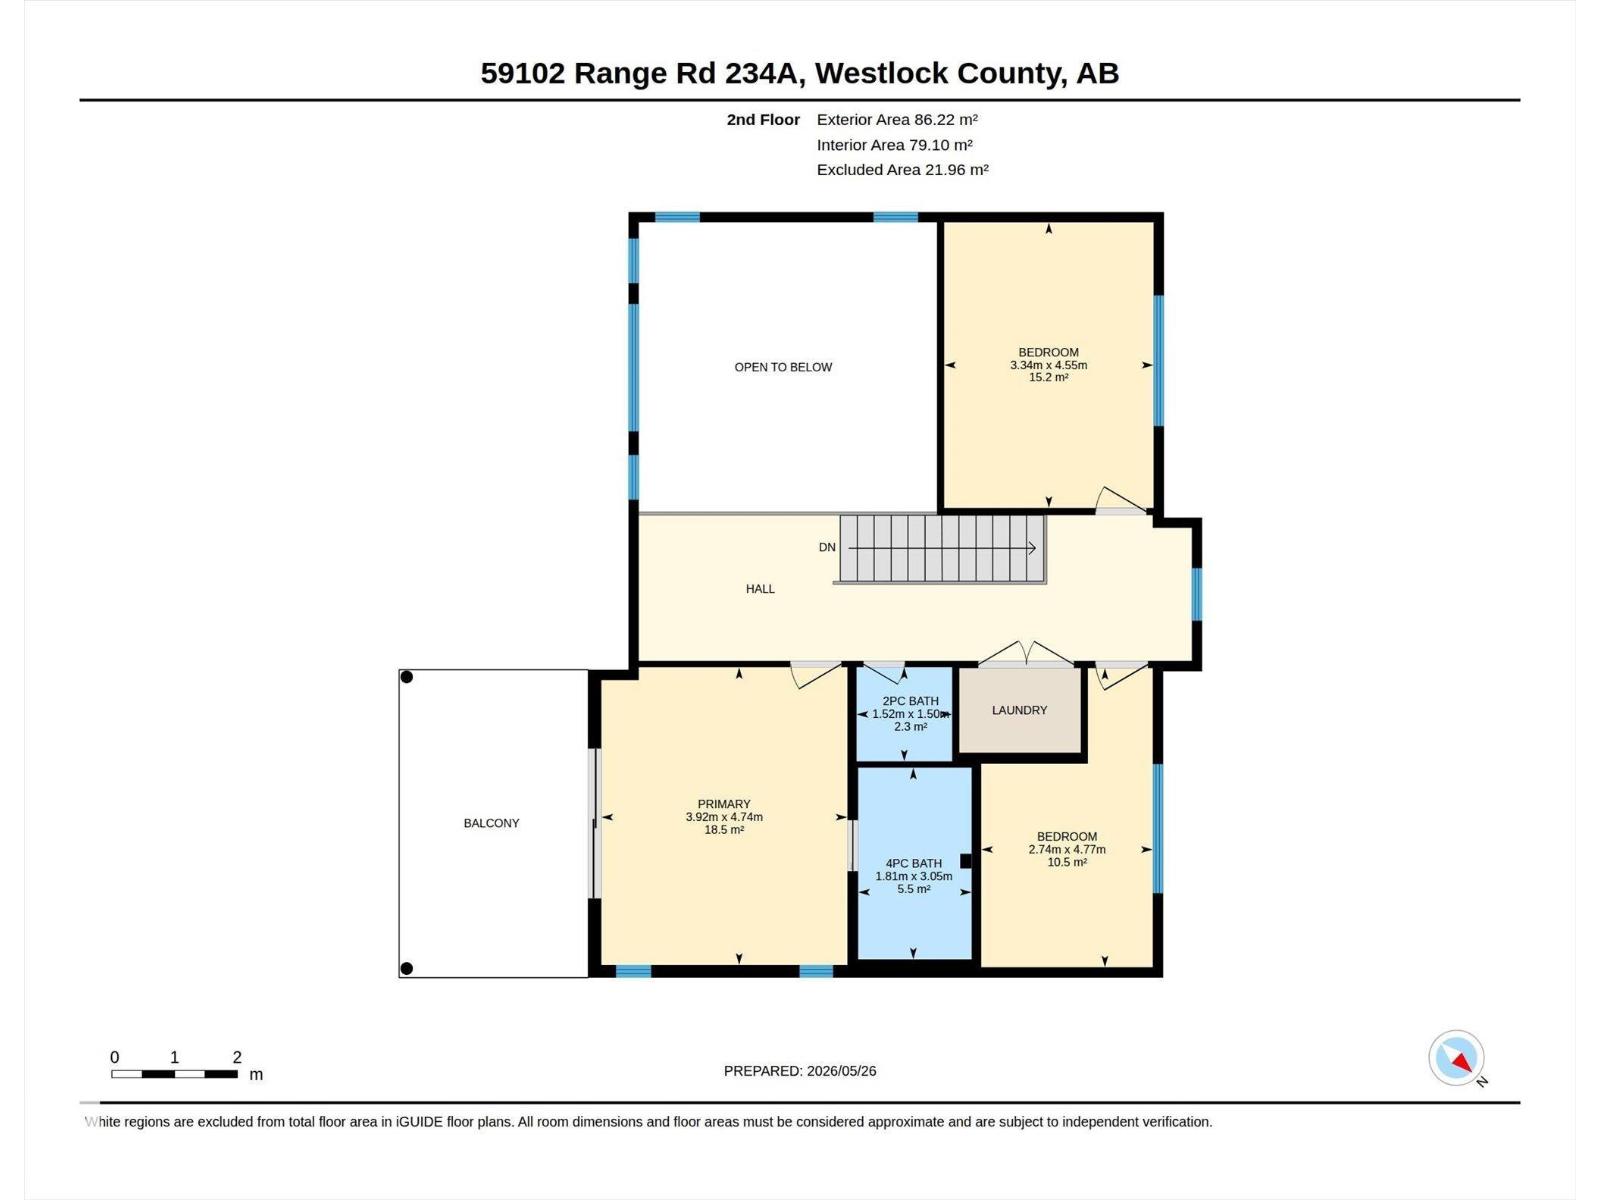
| Upper Level | Primary Bedroom | 3.92 m | 4.74 m | 3.92 m x 4.74 m |
| Upper Level | Bedroom 2 | 3.34 m | 4.56 m | 3.34 m x 4.56 m |
| Upper Level | Bedroom 3 | 2.74 m | 4.77 m | 2.74 m x 4.77 m |
| Upper Level | Laundry Room | Measurements not available |
https://www.realtor.ca/real-estate/29852245/59102-rge-road-234-rural-westlock-county-none

The trademarks REALTOR®, REALTORS®, and the REALTOR® logo are controlled by The Canadian Real Estate Association (CREA) and identify real estate professionals who are members of CREA. The trademarks MLS®, Multiple Listing Service® and the associated logos are owned by The Canadian Real Estate Association (CREA) and identify the quality of services provided by real estate professionals who are members of CREA. The trademark DDF® is owned by The Canadian Real Estate Association (CREA) and identifies CREA's Data Distribution Facility (DDF®)
June 04 2026 02:13:27
REALTORS® Association of Edmonton
RE/MAX Real Estate