Hurry Home

59125 Range Road 102 Rural St. Paul County, Alberta T0A 3A0

Interested?
Please contact us for more information about this property.
$810,000
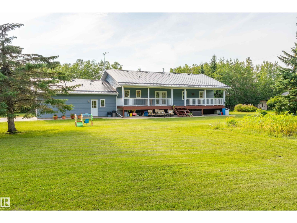
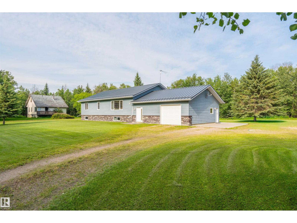
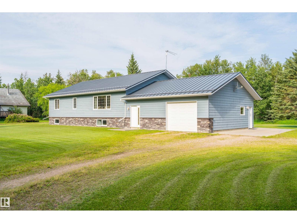
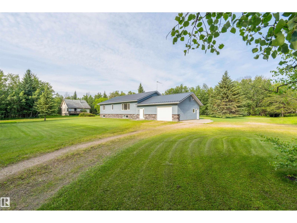
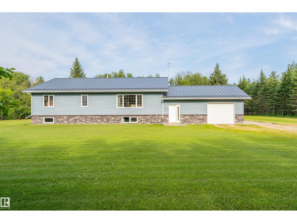
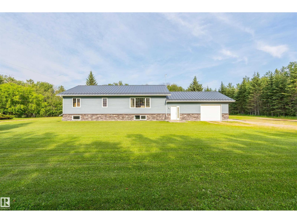
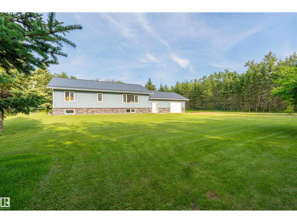
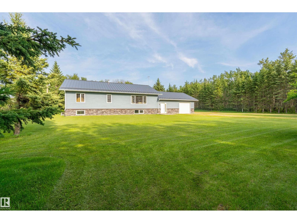
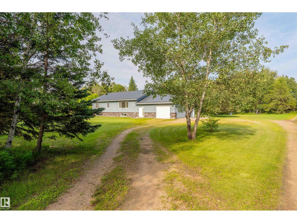
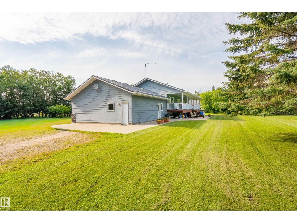
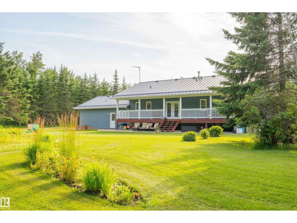
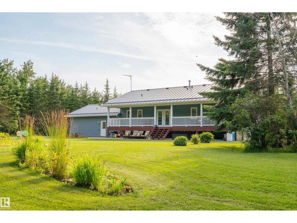
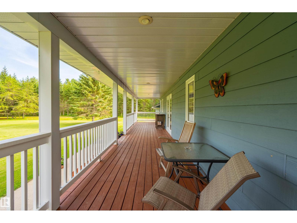
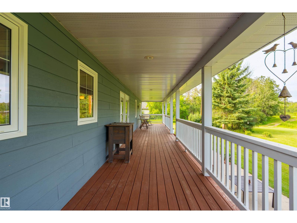
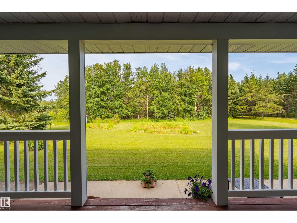
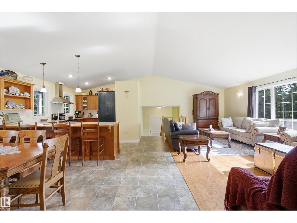
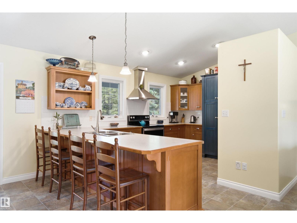
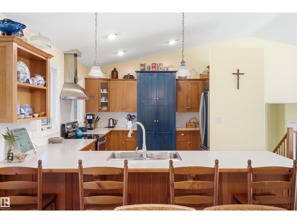
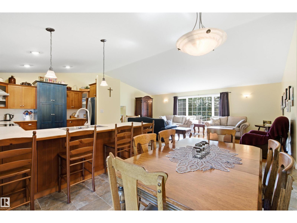
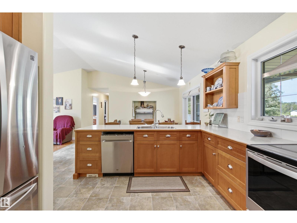
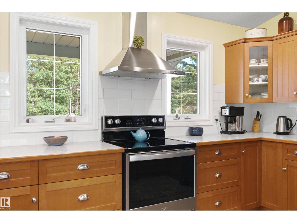
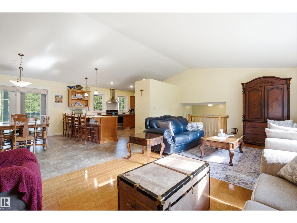
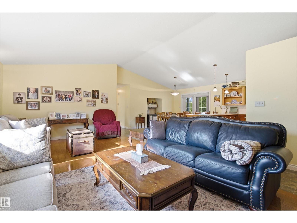
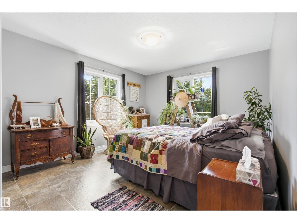
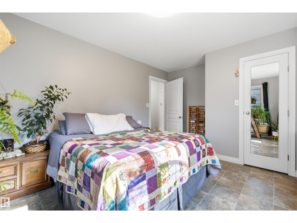
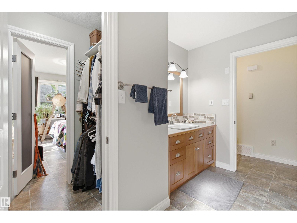
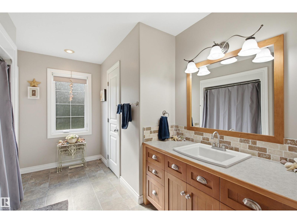
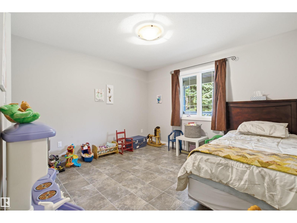
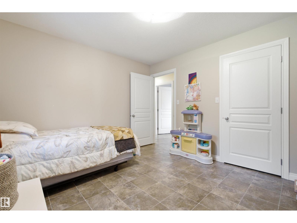
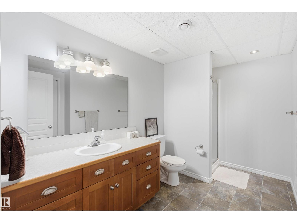
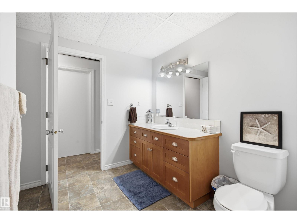
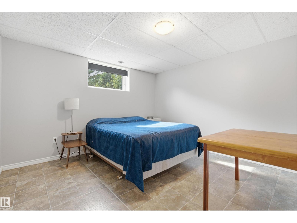
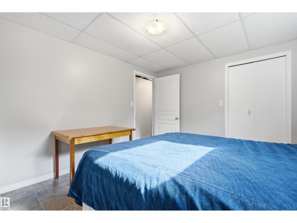
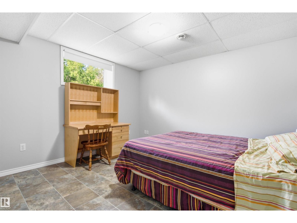
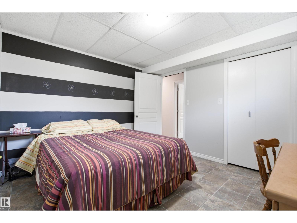
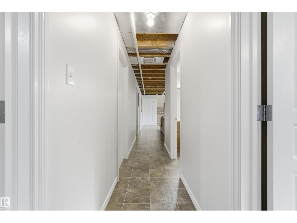
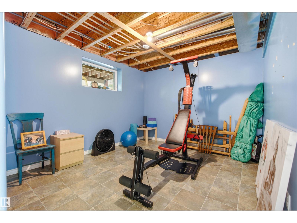
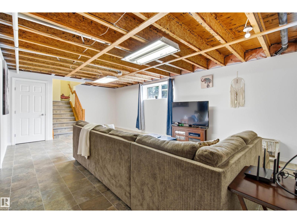
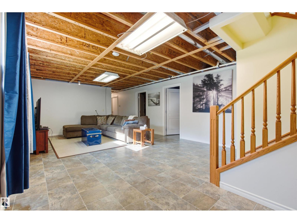
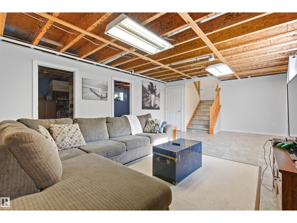
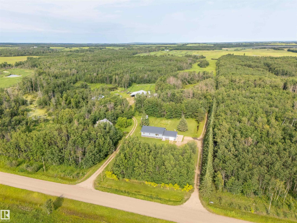
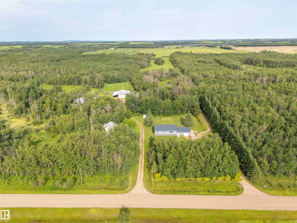
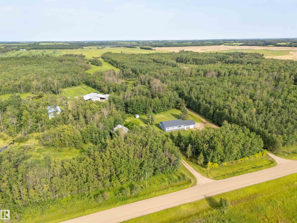
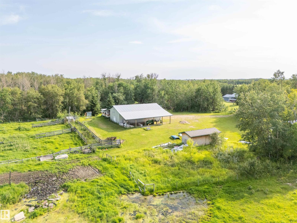
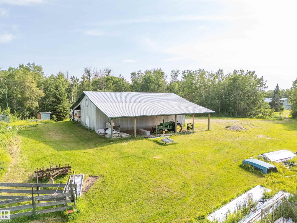
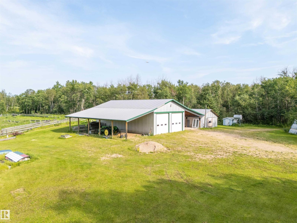
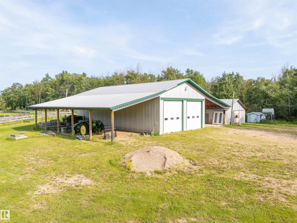
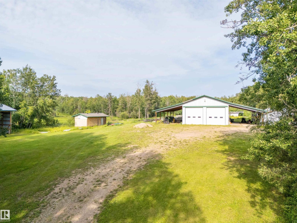
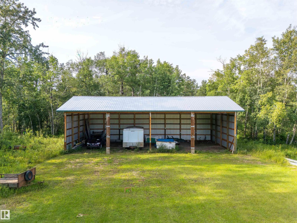
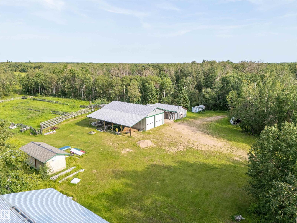
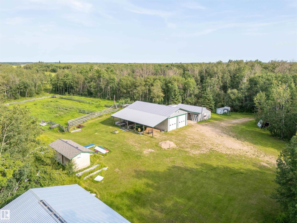
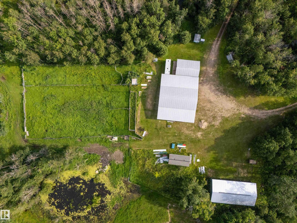
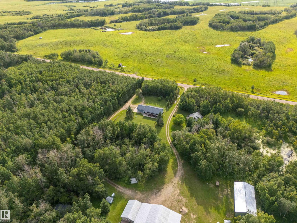
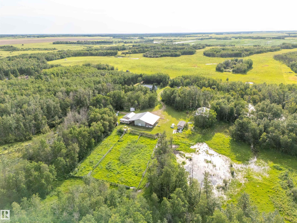
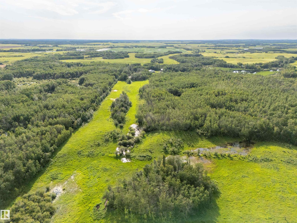
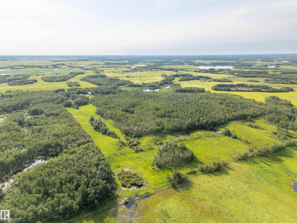
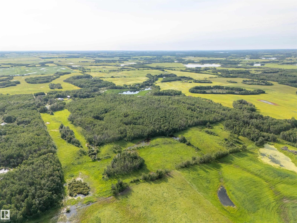
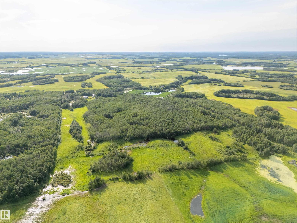
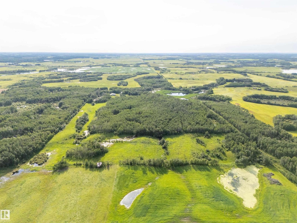
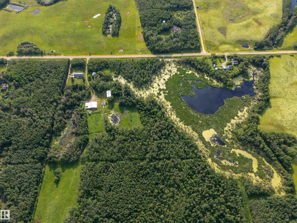
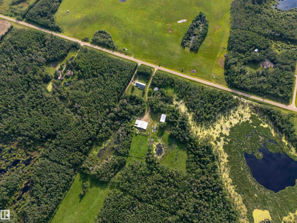
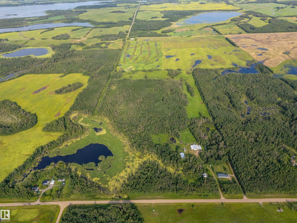
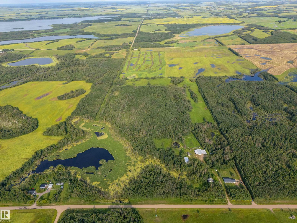
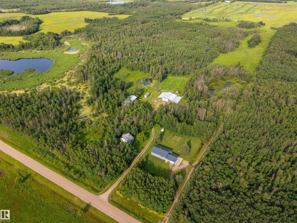
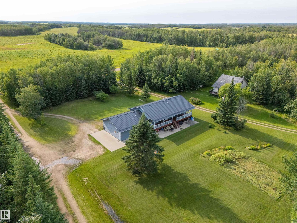
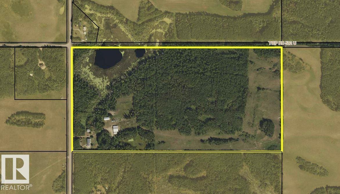
Exceptional 80.5-acre country property offering the perfect blend of privacy, functionality, and family living. This thoughtfully designed 1,784 sq. ft. home features 6 bedrooms (3 up, 3 down), a spacious and well-crafted kitchen, hardwood floors, convenient entry-level laundry/mudroom, and a mostly finished basement with a large rumpus room, abundant storage, and in-floor slab heating. The attached single garage is heated, with in-floor heat extending through the entrance as well. Step outside to enjoy the beautiful covered veranda overlooking a mature, private yard with established trees, a garden, and a creek running through the property. Outbuildings include a heated 20' x 60' shop with covered lean-tos on both sides, a cold storage pole shed, and a small barn. The land offers a mix of bush and pasture, making it ideal for a hobby farm, livestock, recreation, or simply enjoying the peace and space of country living. A rare opportunity to own a versatile acreage with room for the whole family. (id:58723)
Property Details
| MLS® Number | E4503047 |
| Property Type | Single Family |
| Features | Private Setting, Treed, Flat Site, Closet Organizers, Exterior Walls- 2x6", No Animal Home, Level, Agriculture |
| Structure | Deck |
Building
| BathroomTotal | 3 |
| BedroomsTotal | 6 |
| Amenities | Vinyl Windows |
| Appliances | Dishwasher, Dryer, Garage Door Opener, Refrigerator, Storage Shed, Stove, Washer, Window Coverings |
| ArchitecturalStyle | Bi-level |
| BasementDevelopment | Other, See Remarks |
| BasementType | Full (other, See Remarks) |
| CeilingType | Vaulted |
| ConstructedDate | 2001 |
| ConstructionStyleAttachment | Detached |
| FireProtection | Smoke Detectors |
| HalfBathTotal | 1 |
| HeatingType | Coil Fan, In Floor Heating |
| SizeInterior | 1784 Sqft |
| Type | House |
Parking
| Heated Garage | |
| Parking Pad | |
| Attached Garage |
Land
| Acreage | Yes |
| FenceType | Cross Fenced |
| SizeIrregular | 80.5 |
| SizeTotal | 80.5 Ac |
| SizeTotalText | 80.5 Ac |
Rooms
| Level | Type | Length | Width | Dimensions |
|---|---|---|---|---|
| Basement | Family Room | 7.587 m | 4.528 m | 7.587 m x 4.528 m |
| Basement | Bedroom 4 | 4.543 m | 3.223 m | 4.543 m x 3.223 m |
| Basement | Bedroom 5 | 3.425 m | 3.626 m | 3.425 m x 3.626 m |
| Basement | Bedroom 6 | 3.235 m | 3.618 m | 3.235 m x 3.618 m |
| Basement | Storage | 3.223 m | 2.924 m | 3.223 m x 2.924 m |
| Main Level | Living Room | 3.66 m | 7.155 m | 3.66 m x 7.155 m |
| Main Level | Dining Room | 3.232 m | 3.522 m | 3.232 m x 3.522 m |
| Main Level | Kitchen | 4.476 m | 3.019 m | 4.476 m x 3.019 m |
| Main Level | Primary Bedroom | 3.56 m | 4.528 m | 3.56 m x 4.528 m |
| Main Level | Bedroom 2 | 3.613 m | 3.411 m | 3.613 m x 3.411 m |
| Main Level | Bedroom 3 | 3.408 m | 3.328 m | 3.408 m x 3.328 m |
| Main Level | Laundry Room | Measurements not available |
https://www.realtor.ca/real-estate/30137665/59125-range-road-102-rural-st-paul-county-none

The trademarks REALTOR®, REALTORS®, and the REALTOR® logo are controlled by The Canadian Real Estate Association (CREA) and identify real estate professionals who are members of CREA. The trademarks MLS®, Multiple Listing Service® and the associated logos are owned by The Canadian Real Estate Association (CREA) and identify the quality of services provided by real estate professionals who are members of CREA. The trademark DDF® is owned by The Canadian Real Estate Association (CREA) and identifies CREA's Data Distribution Facility (DDF®)
September 04 2026 04:02:23
REALTORS® Association of Edmonton
Century 21 Poirier Real Estate