Hurry Home

5916 148 Av Nw Edmonton, Alberta T5A 1T9

Interested?
Please contact us for more information about this property.
$349,900
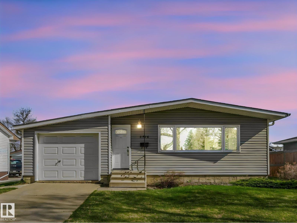
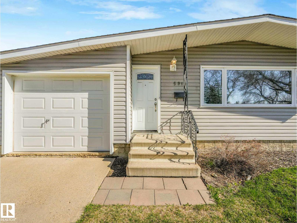
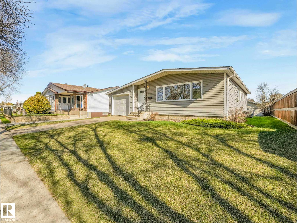
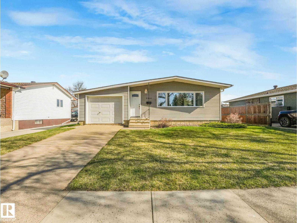
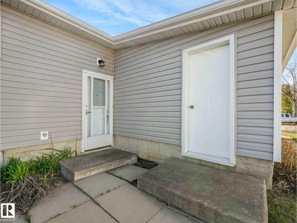
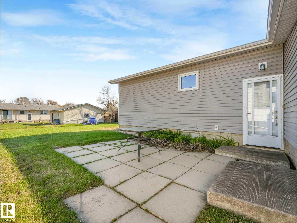
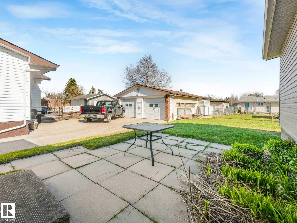
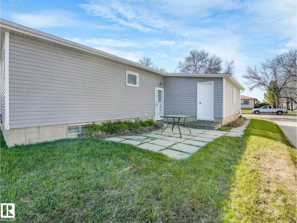
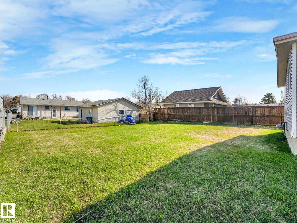
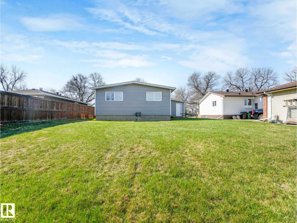
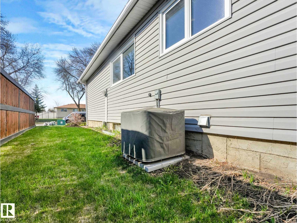
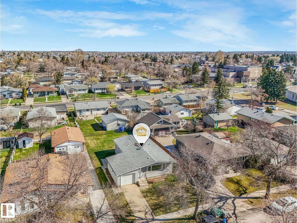
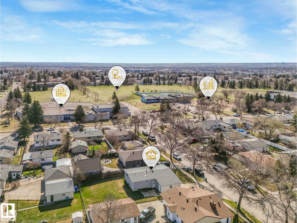
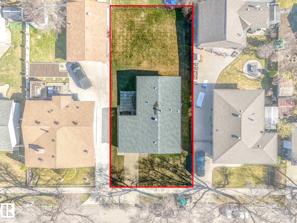
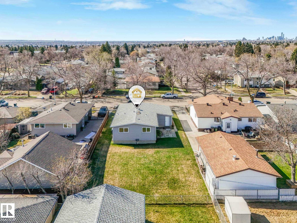
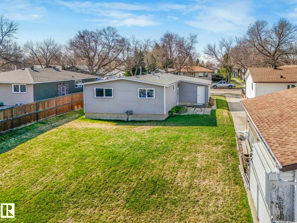
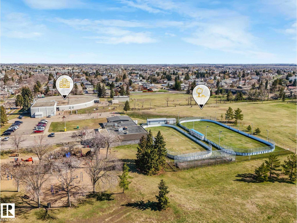
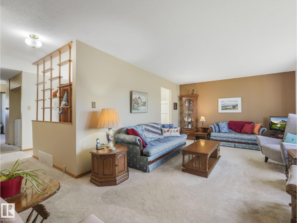
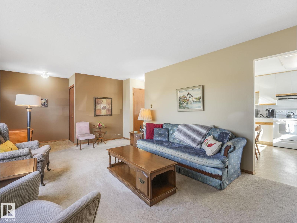
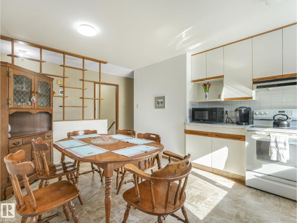
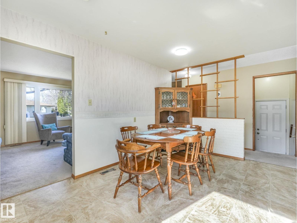
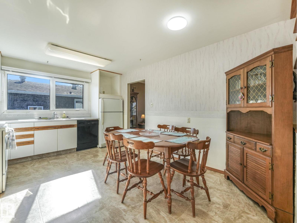
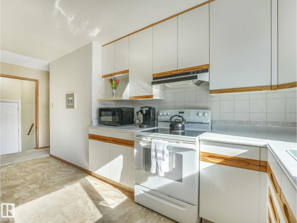
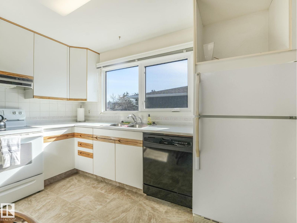
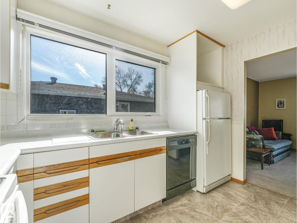
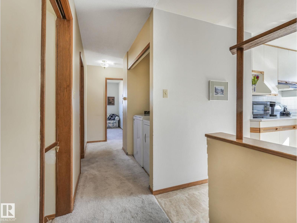
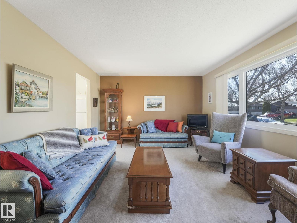
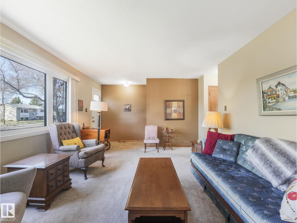
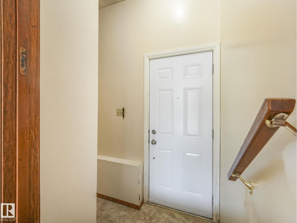
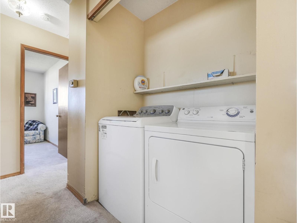
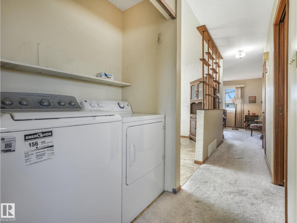
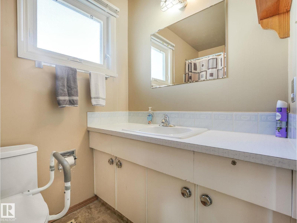
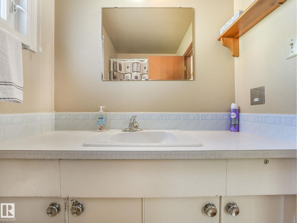
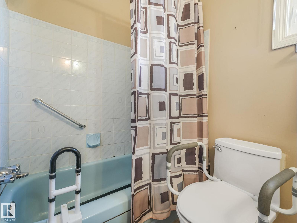
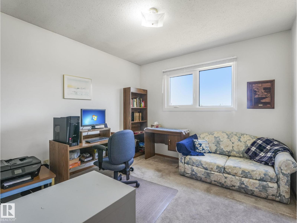
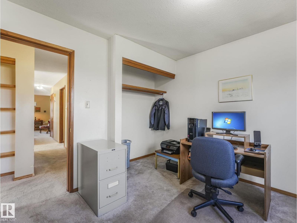
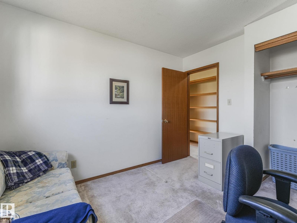
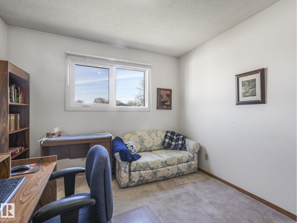
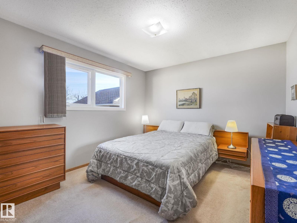
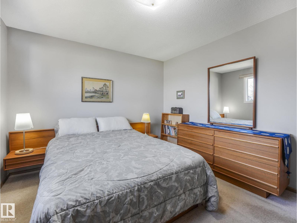
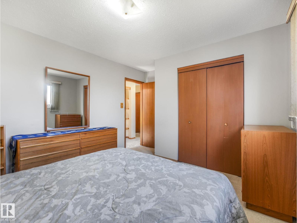
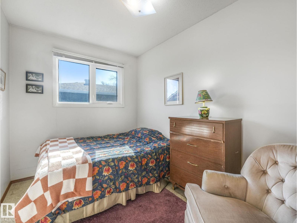
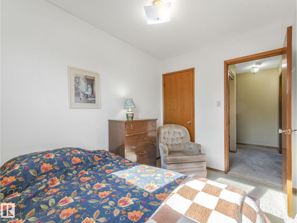
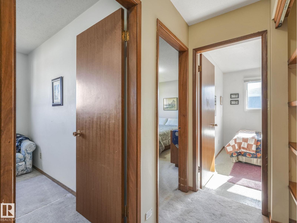
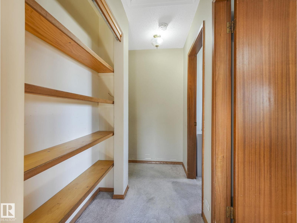
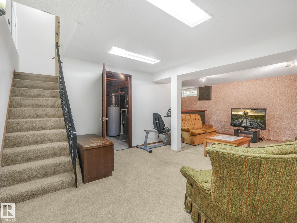
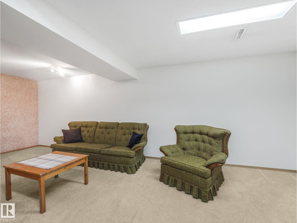
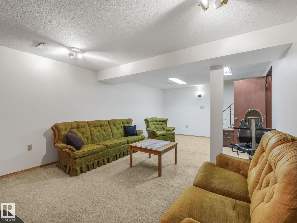
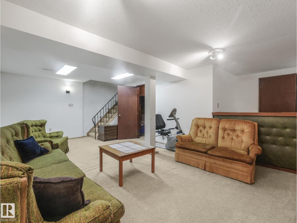
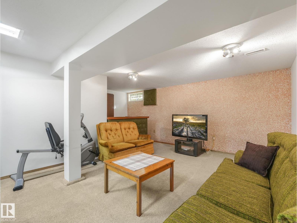
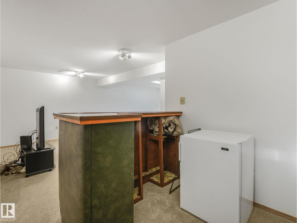
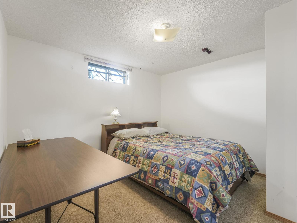
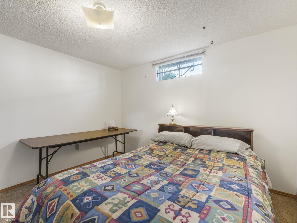
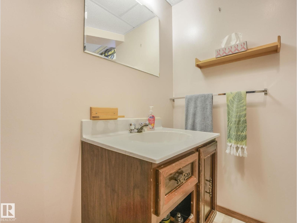
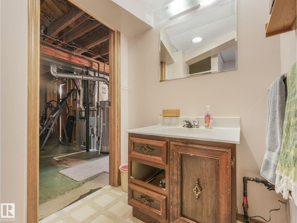
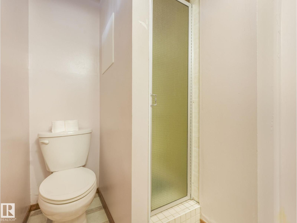
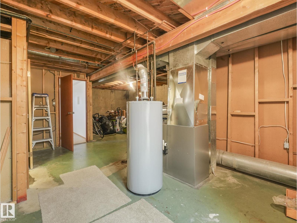
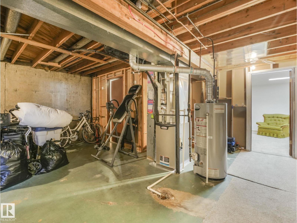
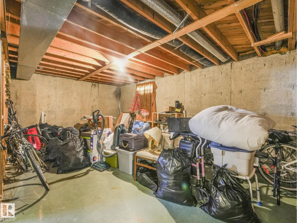
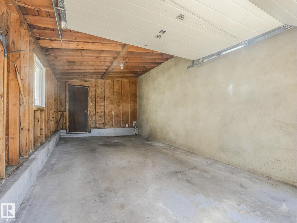
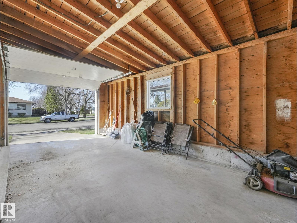
Welcome to this well-maintained bungalow in the desirable community of McLeod! Situated in a lovely location close to schools parks, shopping and transit, this home offers great potential for buyers looking to add their own cosmetic touches and build equity. The main floor features a bright and functional layout with 3 bedrooms, a full bathroom and convenient main floor laundry plus a spacious living room. You'll appreciate the comfort of central air conditioning along with the newer main floor windows that help enhance efficiency and natural light throughout the home. The basement is partially finished with a 4th bedroom, second bathroom and good size rec room offering plenty of space for family, guests or hobbies. Outside the single attached garage adds convenience while the mature setting provides a welcoming feel in this established neighbor hood. Clean and well cared for over the years, this home presents an excellent opportunity for growing families. (id:58723)
Property Details
| MLS® Number | E4501130 |
| Property Type | Single Family |
| Neigbourhood | Mcleod |
| AmenitiesNearBy | Public Transit, Schools, Shopping |
| Features | Flat Site, No Smoking Home |
| ParkingSpaceTotal | 3 |
Building
| BathroomTotal | 2 |
| BedroomsTotal | 4 |
| Amenities | Vinyl Windows |
| Appliances | Dishwasher, Dryer, Refrigerator, Stove, Washer |
| ArchitecturalStyle | Bungalow |
| BasementDevelopment | Partially Finished |
| BasementType | Full (partially Finished) |
| ConstructedDate | 1969 |
| ConstructionStyleAttachment | Detached |
| CoolingType | Central Air Conditioning |
| FireProtection | Smoke Detectors |
| HeatingType | Forced Air |
| StoriesTotal | 1 |
| SizeInterior | 1130 Sqft |
| Type | House |
Parking
| Attached Garage |
Land
| Acreage | No |
| LandAmenities | Public Transit, Schools, Shopping |
Rooms
| Level | Type | Length | Width | Dimensions |
|---|---|---|---|---|
| Basement | Bedroom 4 | 3.31 m | 3.29 m | 3.31 m x 3.29 m |
| Main Level | Living Room | 3.81 m | 6.3 m | 3.81 m x 6.3 m |
| Main Level | Dining Room | 2.95 m | 2.91 m | 2.95 m x 2.91 m |
| Main Level | Kitchen | 3.06 m | 3.49 m | 3.06 m x 3.49 m |
| Main Level | Primary Bedroom | 4.24 m | 3.28 m | 4.24 m x 3.28 m |
| Main Level | Bedroom 2 | 4.24 m | 3.28 m | 4.24 m x 3.28 m |
| Main Level | Bedroom 3 | 3.16 m | 2.32 m | 3.16 m x 2.32 m |
https://www.realtor.ca/real-estate/30090762/5916-148-av-nw-edmonton-mcleod

The trademarks REALTOR®, REALTORS®, and the REALTOR® logo are controlled by The Canadian Real Estate Association (CREA) and identify real estate professionals who are members of CREA. The trademarks MLS®, Multiple Listing Service® and the associated logos are owned by The Canadian Real Estate Association (CREA) and identify the quality of services provided by real estate professionals who are members of CREA. The trademark DDF® is owned by The Canadian Real Estate Association (CREA) and identifies CREA's Data Distribution Facility (DDF®)
July 29 2026 03:02:13
REALTORS® Association of Edmonton
RE/MAX Elite