Hurry Home

592 Rainbow Cr Sherwood Park, Alberta T8A 5N6

Interested?
Please contact us for more information about this property.
$574,900
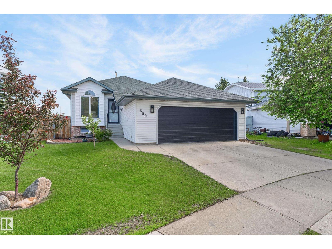
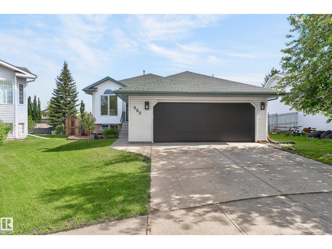
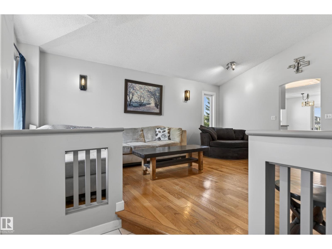
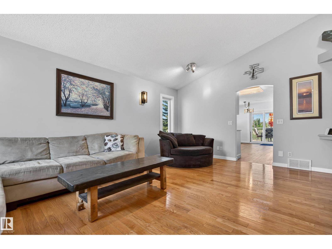
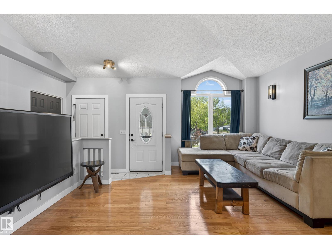
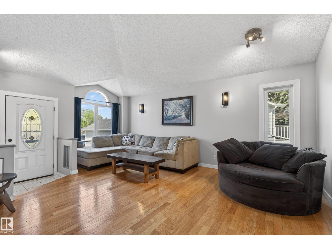
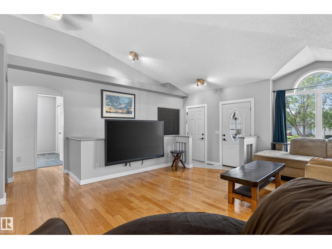
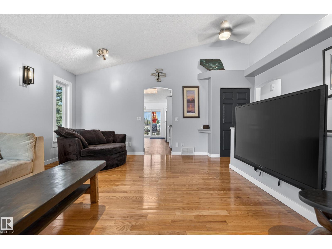
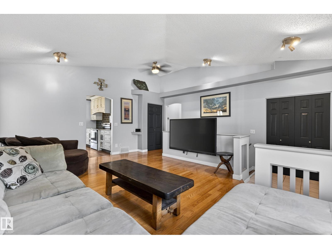
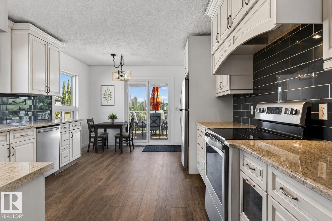
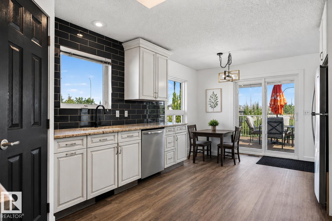
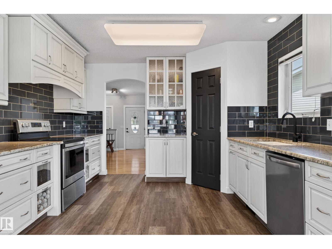
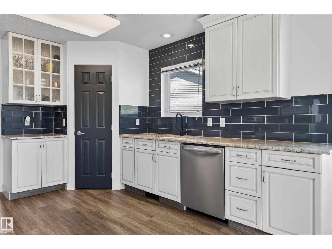
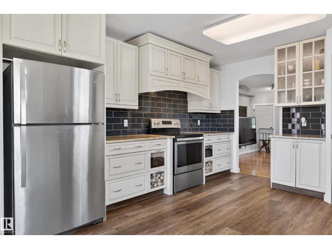
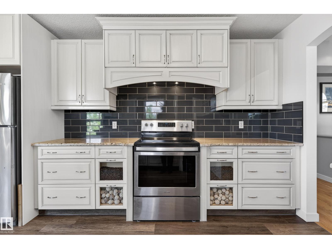
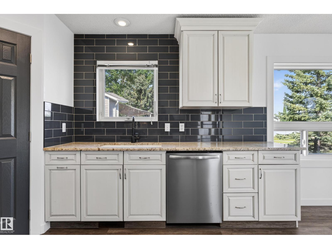
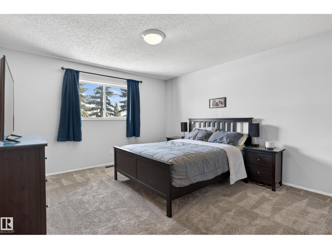
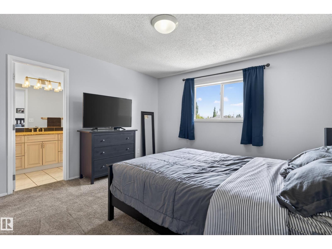
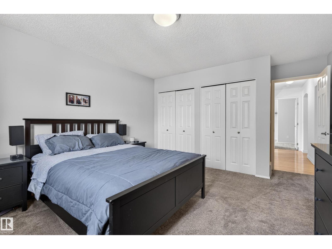
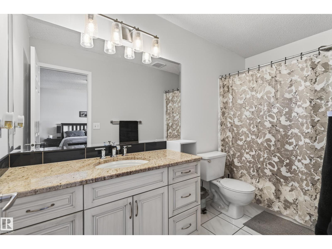
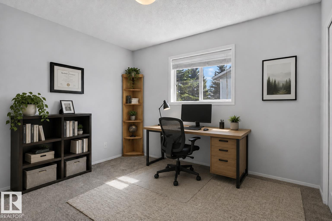
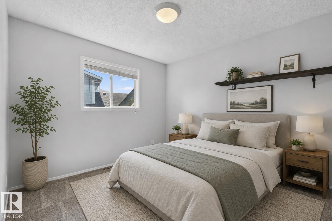
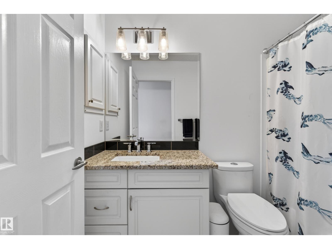
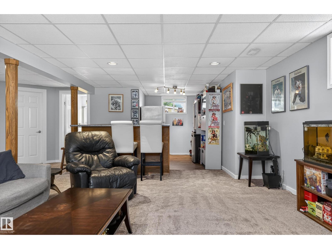
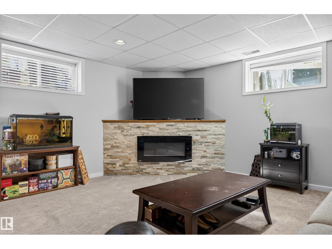
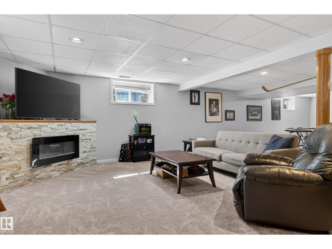
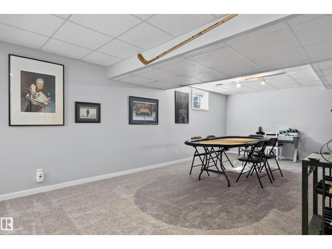
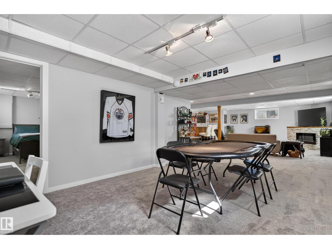
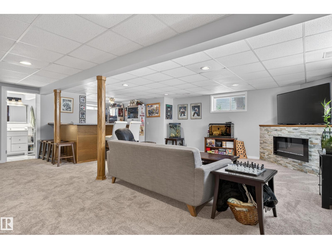
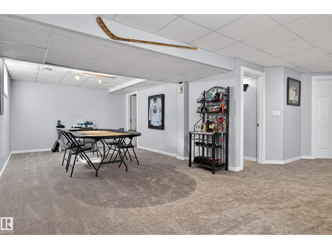
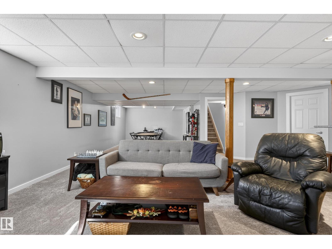
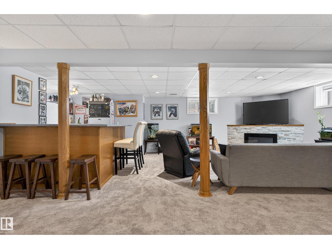
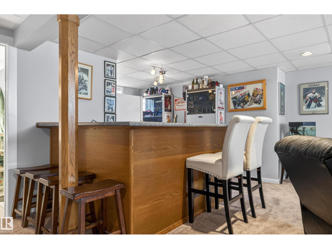
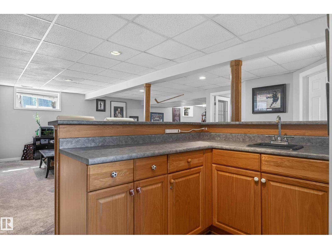
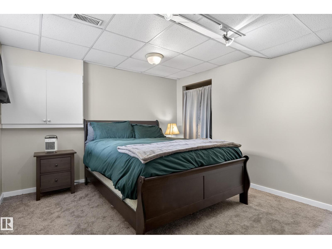
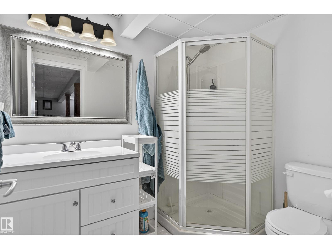
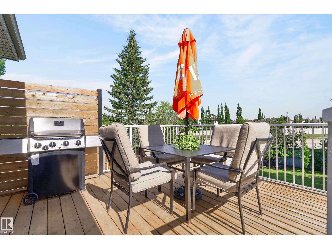
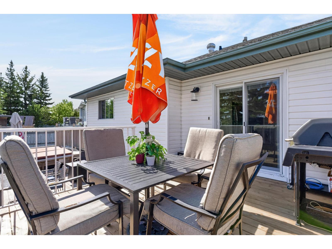
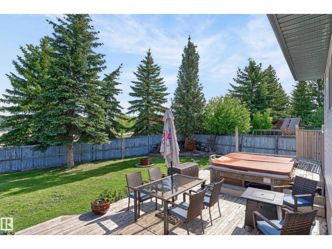
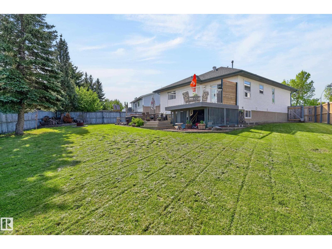
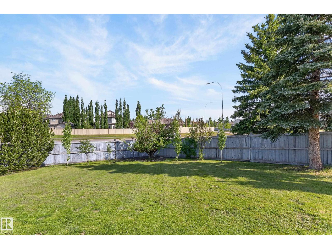
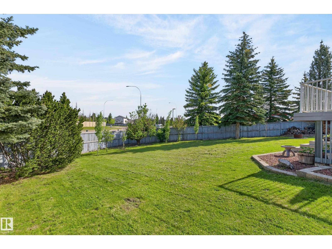
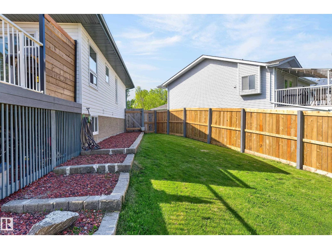
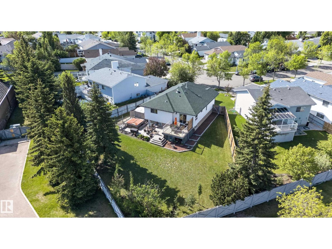
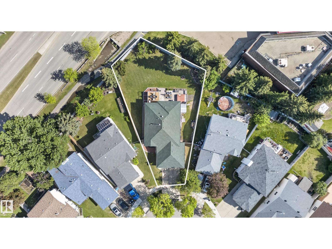
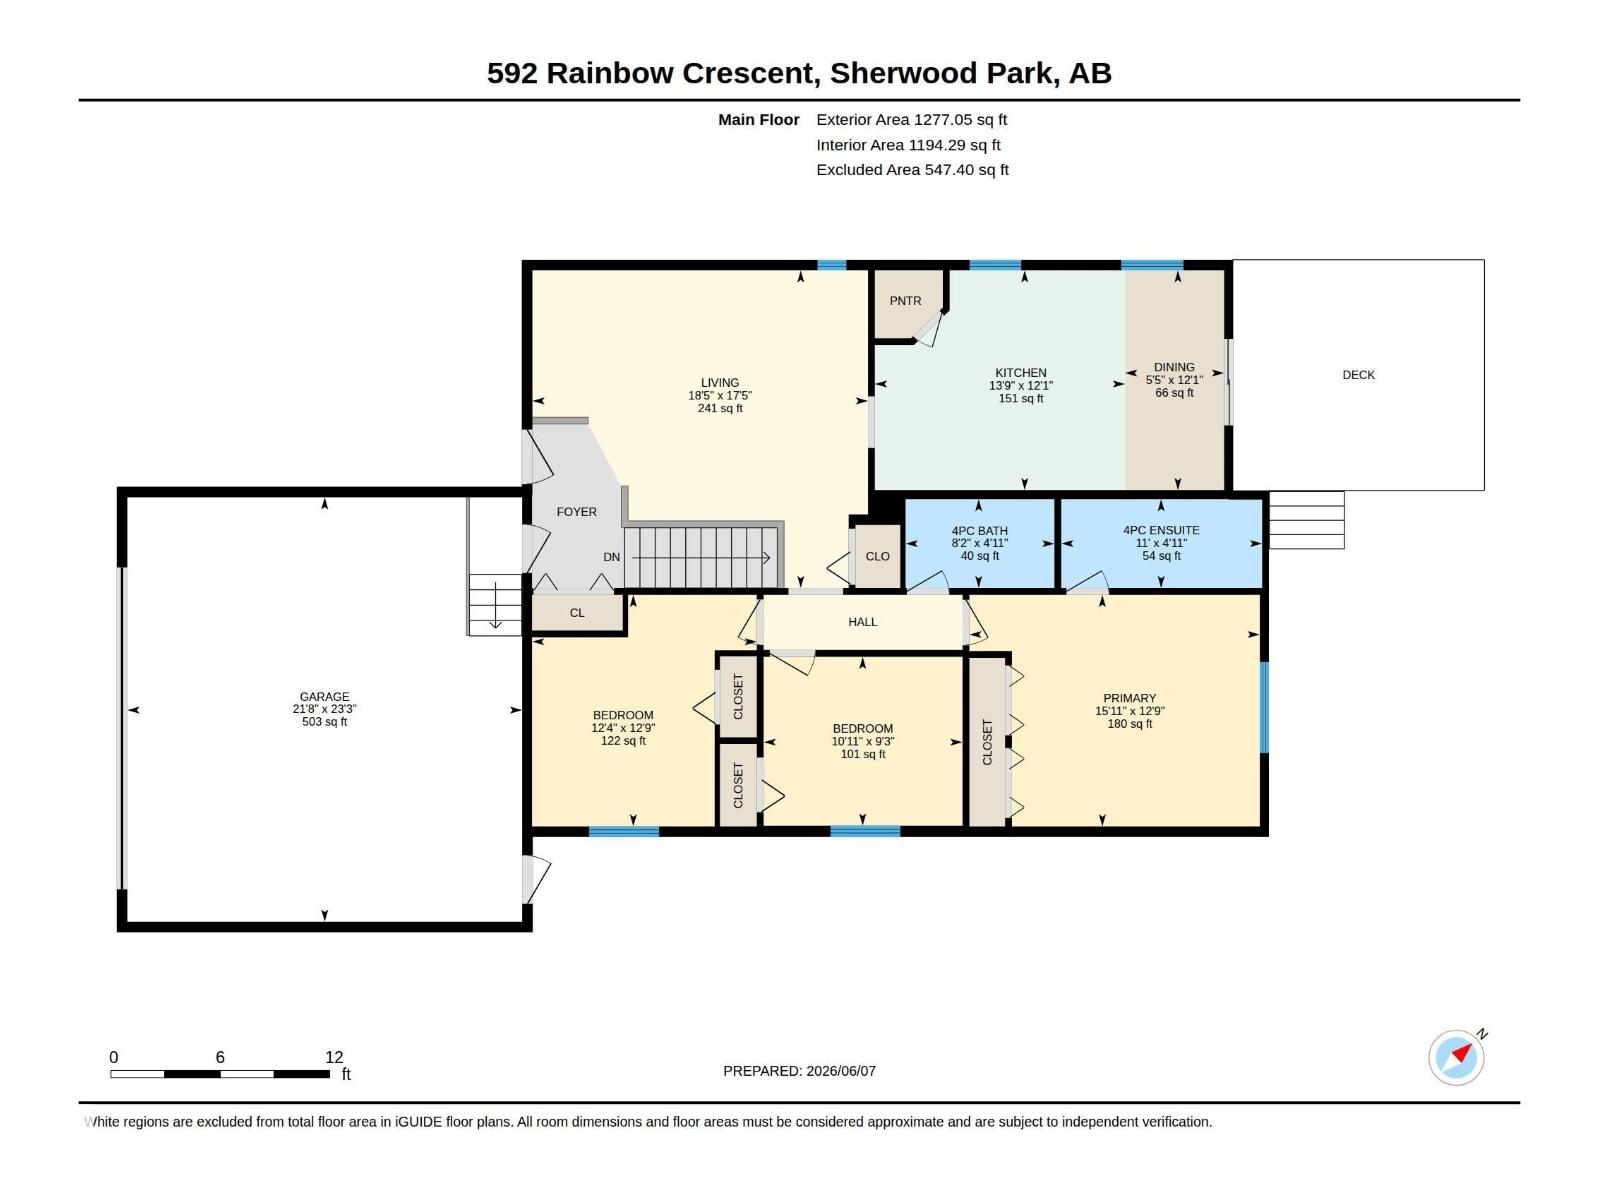
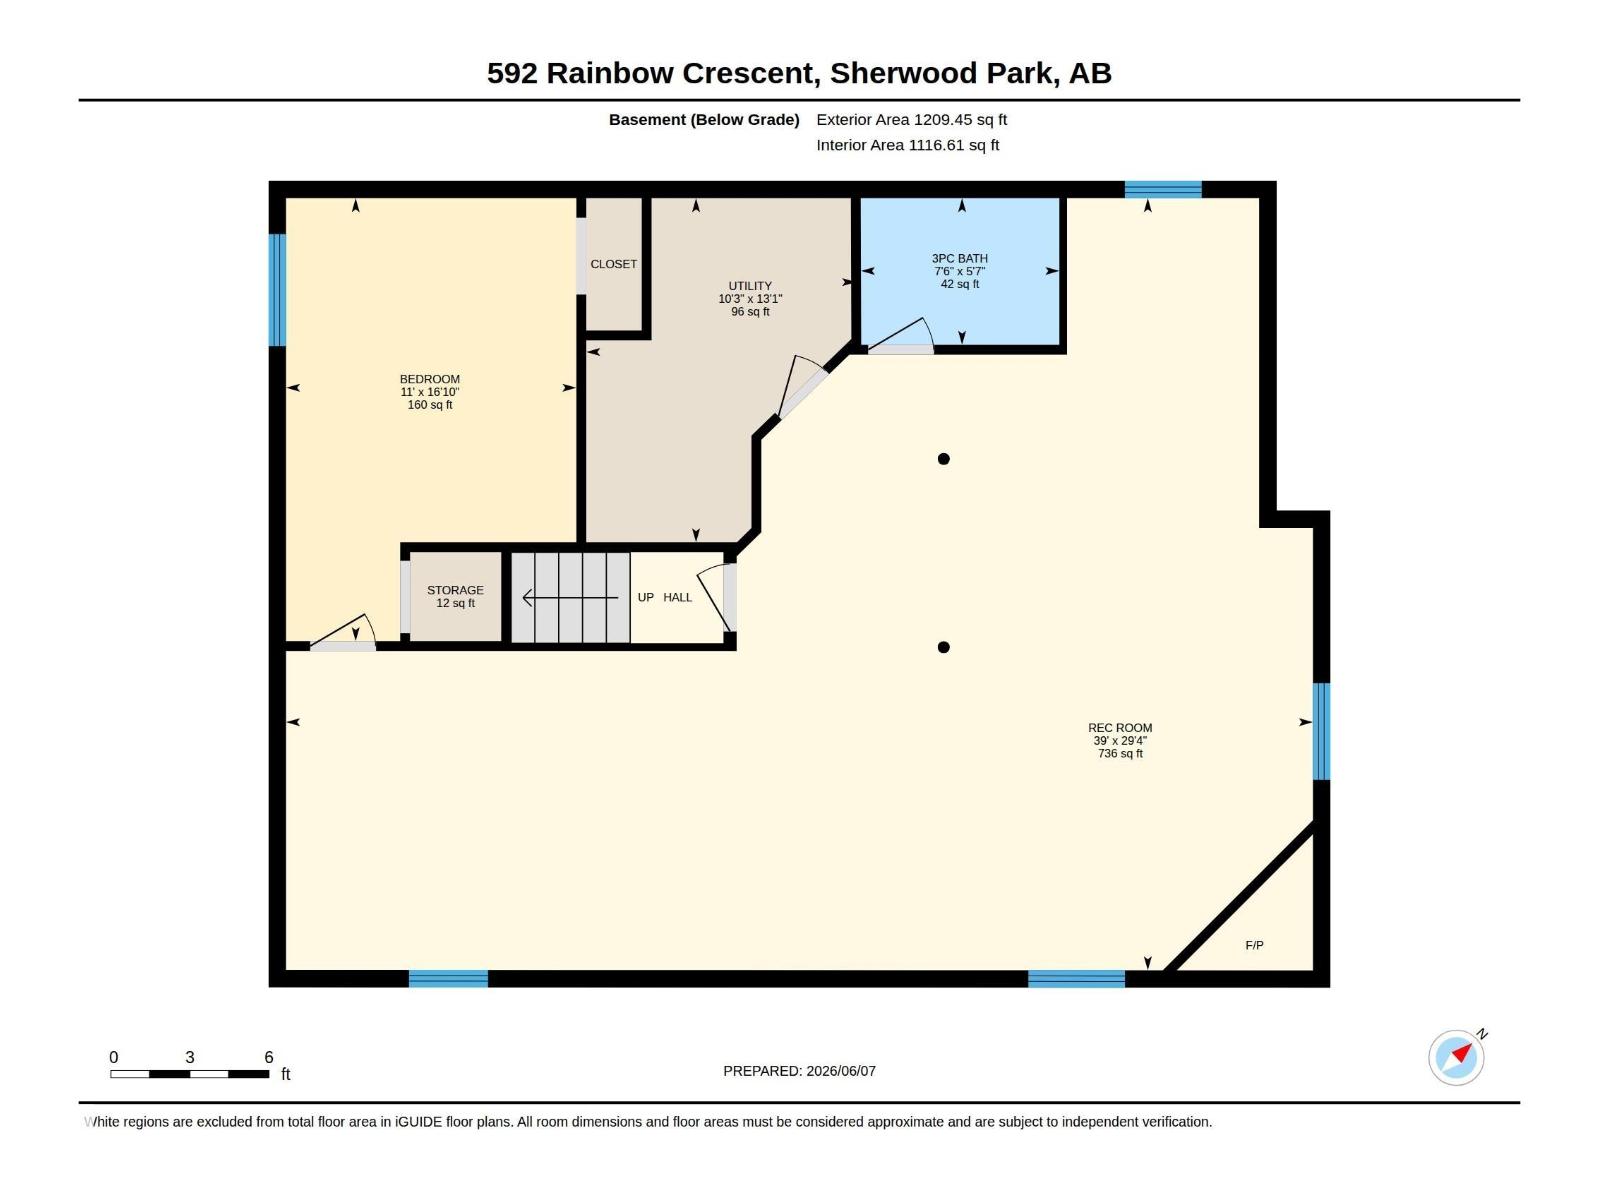
Welcome to Regency Park! This beautifully maintained 1,277sqft former Parklane showhome offers the perfect blend of space, comfort, and upgrades. The main floor features vaulted ceilings, hardwood flooring, and a bright layout with 3 good size bedrooms, including a spacious primary suite complete with a full 4-piece ensuite and two closets. The updated kitchen showcases granite countertops, stainless steel appliances, and modern tiled backsplash. The fully finished basement adds incredible living space with a 4th bedroom, expansive recreation and entertaining area, cozy fireplace, and wet bar large enough for a future kitchen if needed. Situated on an exceptionally large 840m lot, you'll love the mature landscaping, apple and cherry trees, and room to enjoy the outdoors. Additional upgrades include shingles, some newer windows, updated bathroom vanities with matching granite countertops, newer carpet, and an oversized 18' garage door. The furnace was replaced last year, offering peace of mind for future (id:58723)
Property Details
| MLS® Number | E4492884 |
| Property Type | Single Family |
| Neigbourhood | Regency Park (Sherwood Park) |
| AmenitiesNearBy | Playground, Public Transit, Shopping |
| Features | No Back Lane, Wet Bar, No Smoking Home |
| ParkingSpaceTotal | 6 |
| Structure | Deck |
Building
| BathroomTotal | 3 |
| BedroomsTotal | 4 |
| Amenities | Vinyl Windows |
| Appliances | Dishwasher, Dryer, Hood Fan, Refrigerator, Storage Shed, Stove, Washer, Window Coverings |
| ArchitecturalStyle | Bungalow |
| BasementDevelopment | Finished |
| BasementType | Full (finished) |
| CeilingType | Vaulted |
| ConstructedDate | 1994 |
| ConstructionStyleAttachment | Detached |
| FireplaceFuel | Electric |
| FireplacePresent | Yes |
| FireplaceType | Unknown |
| HeatingType | Forced Air |
| StoriesTotal | 1 |
| SizeInterior | 1277 Sqft |
| Type | House |
Parking
| Attached Garage | |
| Oversize |
Land
| Acreage | No |
| FenceType | Fence |
| LandAmenities | Playground, Public Transit, Shopping |
| SizeIrregular | 840 |
| SizeTotal | 840 M2 |
| SizeTotalText | 840 M2 |
Rooms
| Level | Type | Length | Width | Dimensions |
|---|---|---|---|---|
| Basement | Family Room | 8.93 m | 11.88 m | 8.93 m x 11.88 m |
| Basement | Bedroom 4 | 5.12 m | 3.36 m | 5.12 m x 3.36 m |
| Basement | Laundry Room | Measurements not available | ||
| Main Level | Living Room | 6.32 m | 5.61 m | 6.32 m x 5.61 m |
| Main Level | Dining Room | 3.68 m | 1.66 m | 3.68 m x 1.66 m |
| Main Level | Kitchen | 3.68 m | 4.19 m | 3.68 m x 4.19 m |
| Main Level | Primary Bedroom | 3.87 m | 4.86 m | 3.87 m x 4.86 m |
| Main Level | Bedroom 2 | 2.83 m | 3.33 m | 2.83 m x 3.33 m |
| Main Level | Bedroom 3 | 3.87 m | 3.76 m | 3.87 m x 3.76 m |
https://www.realtor.ca/real-estate/29886211/592-rainbow-cr-sherwood-park-regency-park-sherwood-park

The trademarks REALTOR®, REALTORS®, and the REALTOR® logo are controlled by The Canadian Real Estate Association (CREA) and identify real estate professionals who are members of CREA. The trademarks MLS®, Multiple Listing Service® and the associated logos are owned by The Canadian Real Estate Association (CREA) and identify the quality of services provided by real estate professionals who are members of CREA. The trademark DDF® is owned by The Canadian Real Estate Association (CREA) and identifies CREA's Data Distribution Facility (DDF®)
July 27 2026 03:10:54
REALTORS® Association of Edmonton
Century 21 Masters