Hurry Home

5935 30 St Rural Leduc County, Alberta T4X 0X4

Interested?
Please contact us for more information about this property.
$1,699,900
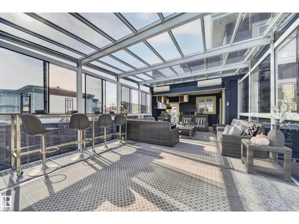
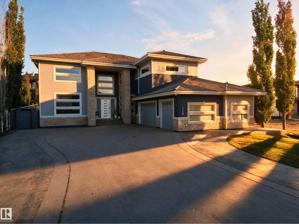
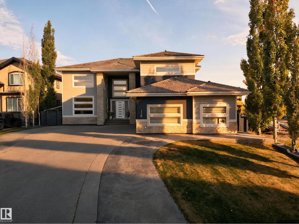
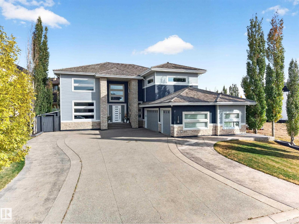
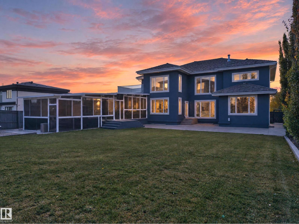
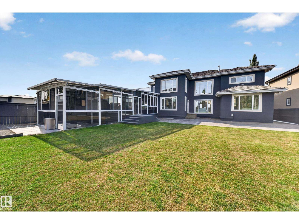
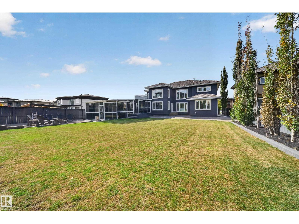
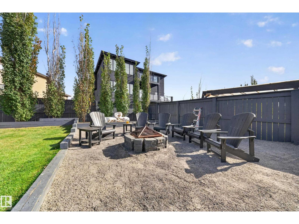
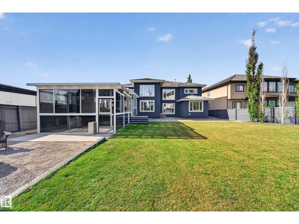
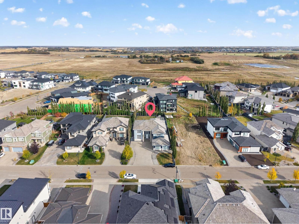
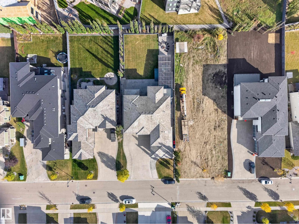
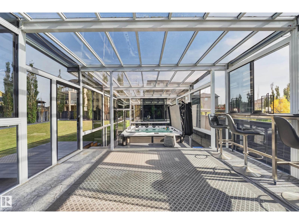
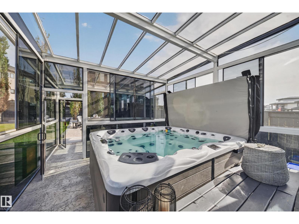
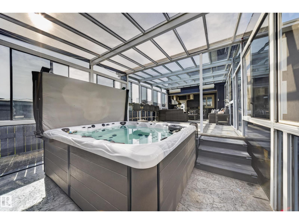
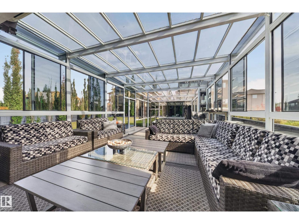
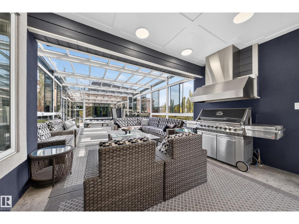
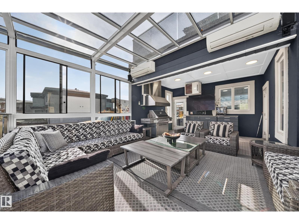
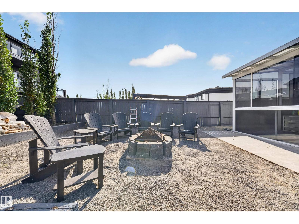
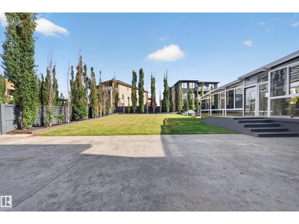
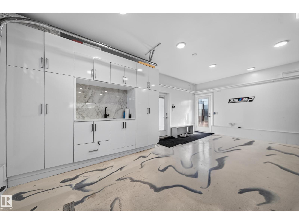
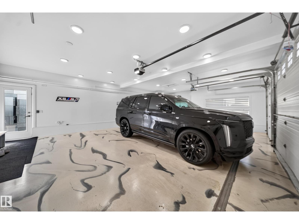
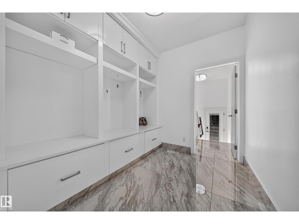
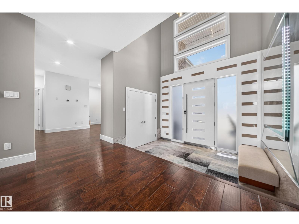
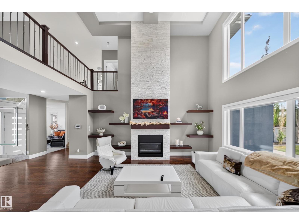
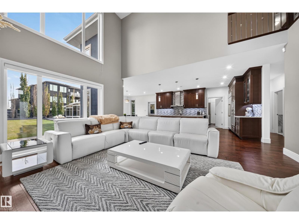
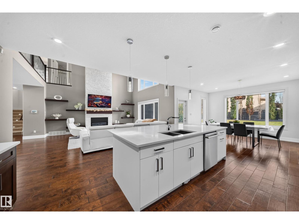
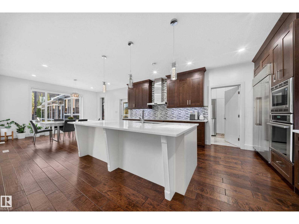
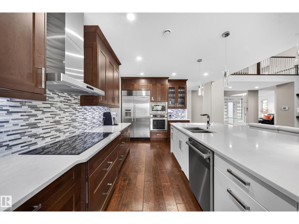
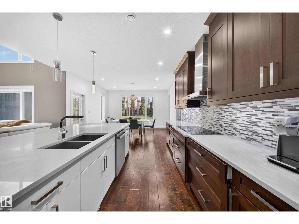
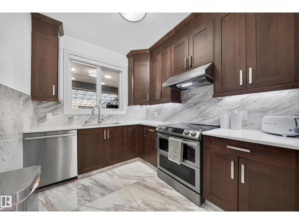
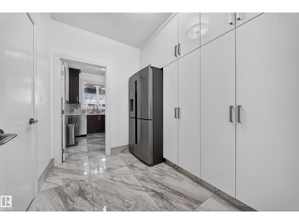
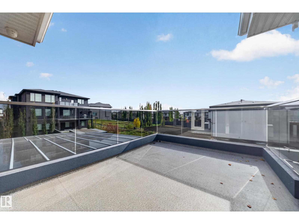
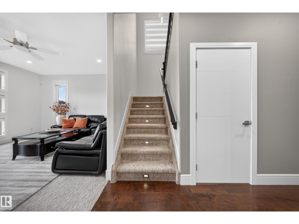
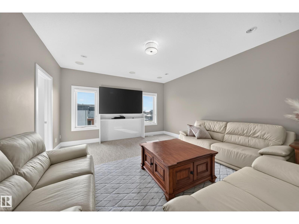
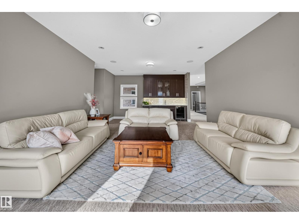
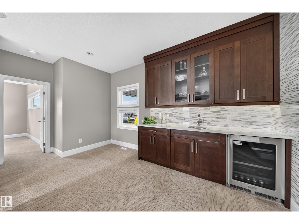
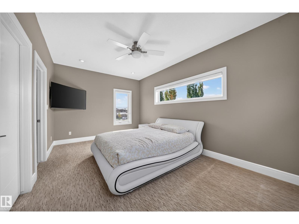
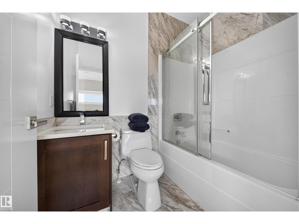
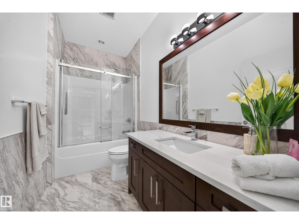
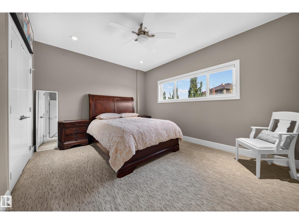
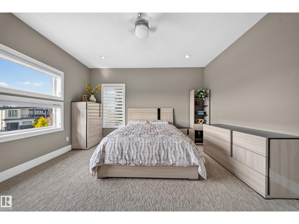
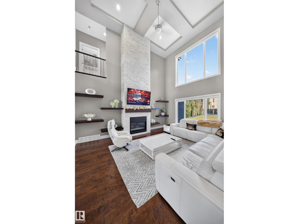
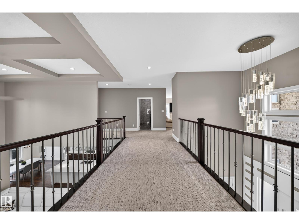
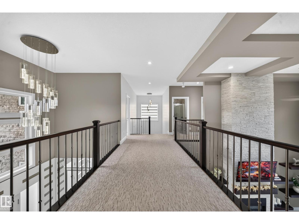
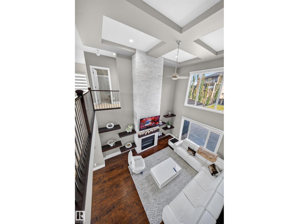
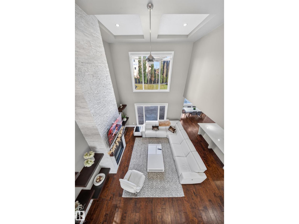
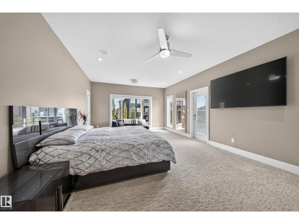
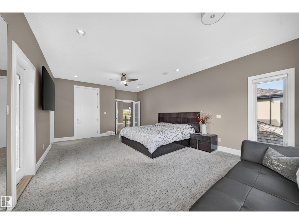
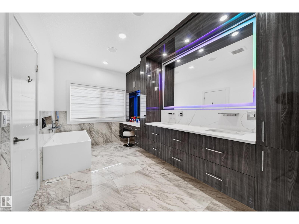
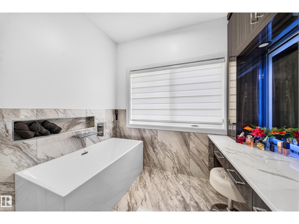
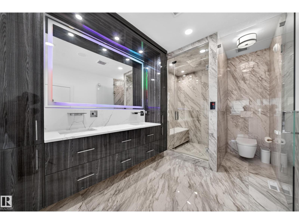
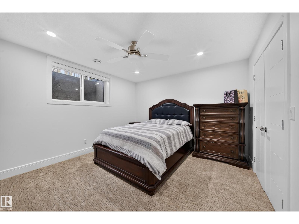
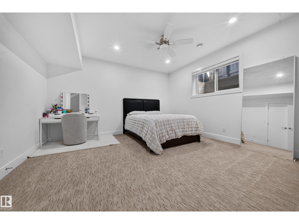
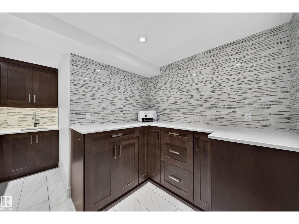
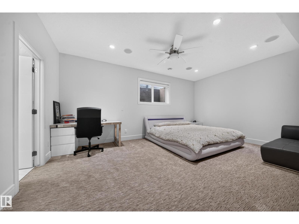
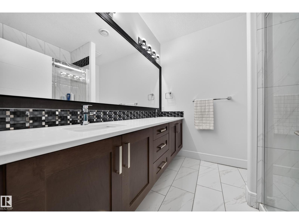
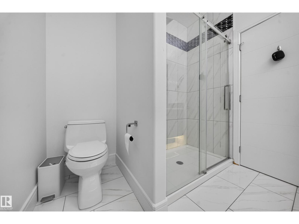
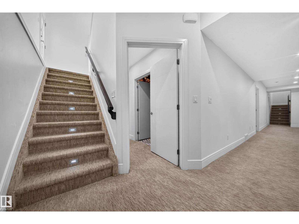
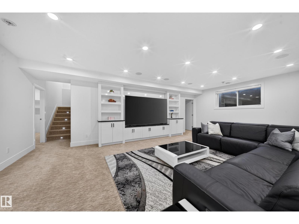
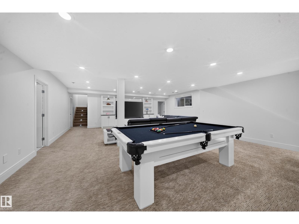
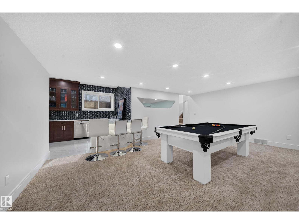
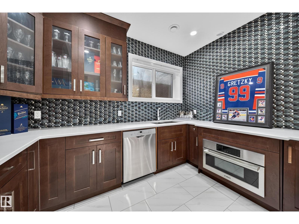
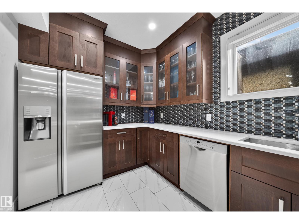
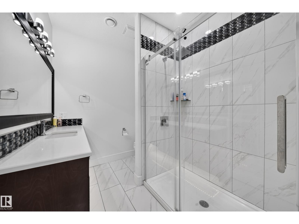
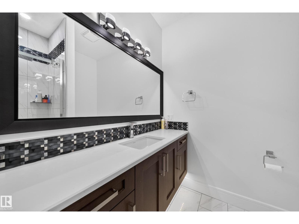
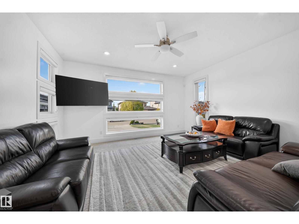
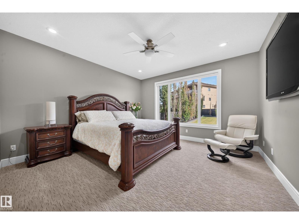
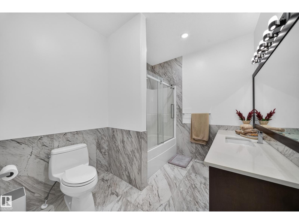
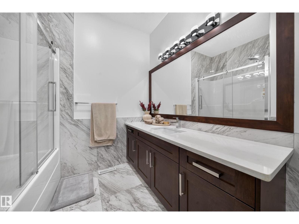
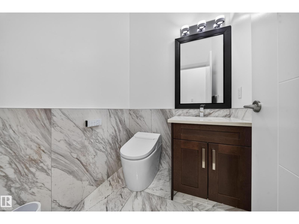
Picture January in Royal Oaks: snow settling on the glass roof while you sink into the hot tub, the heater humming and dinner cooking on the grill under a vented hood. The 777 SF four-season sunroom is this home’s showpiece. Inside, 7,860 SF of living space unfolds around a great room with two-storey ceilings and a floor-to-ceiling stone fireplace. The Thermador kitchen, spice kitchen and walk-in pantry make holiday dinners for twenty feel easy. A main-floor bedroom with full bath welcomes anyone who would rather skip the stairs. Upstairs, a bonus room with wet bar and a primary suite with spa ensuite and private balcony. Downstairs, a separate entrance leads to a games room, bar and media wall. 8 bedrooms, 7 bathrooms. Hardie board and stone, heated triple garage with cabinetry and epoxy floors, stamped concrete, turf and firepit on 0.31 acres. Room for everyone, and a sunroom nobody wants to leave. (id:58723)
Property Details
| MLS® Number | E4511997 |
| Property Type | Single Family |
| Neigbourhood | Royal Oaks_LEDU |
| AmenitiesNearBy | Airport, Golf Course |
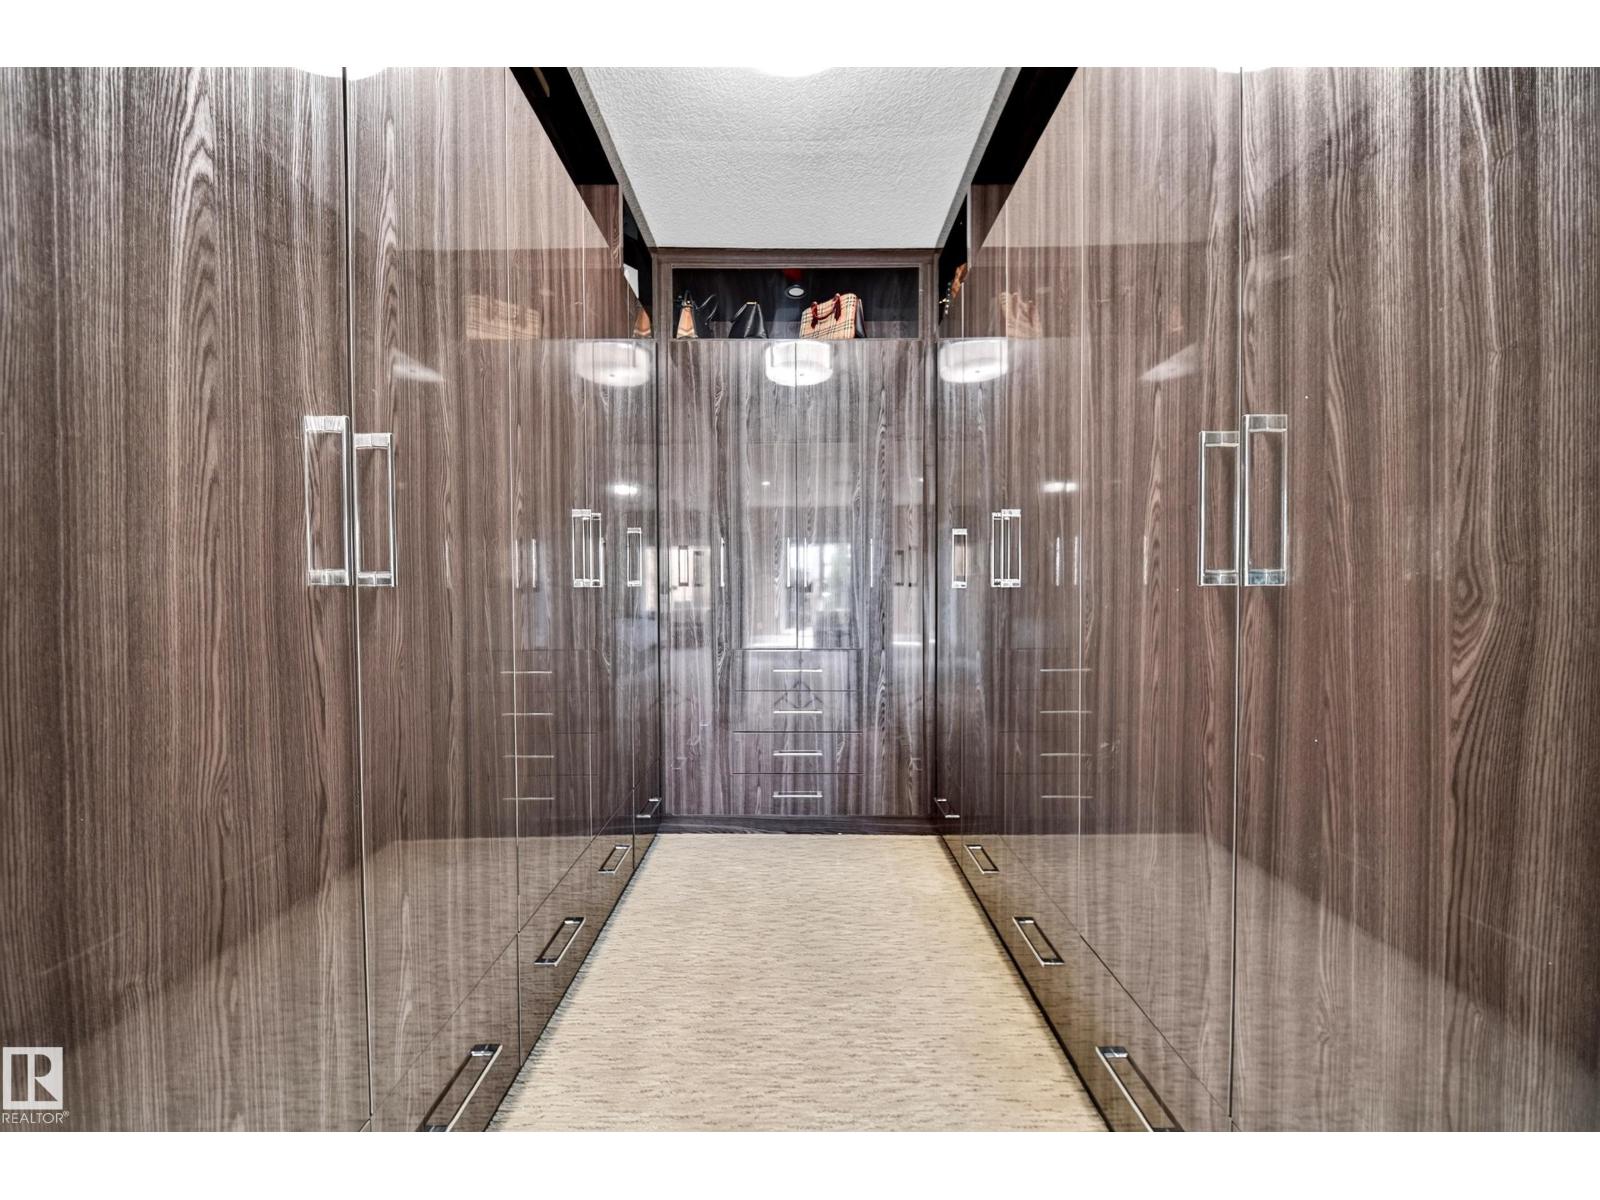
| Features | Flat Site, Wet Bar, Closet Organizers, No Smoking Home |
| ParkingSpaceTotal | 7 |
| Structure | Fire Pit, Patio(s) |
Building
| BathroomTotal | 7 |
| BedroomsTotal | 6 |
| Amenities | Ceiling - 9ft |
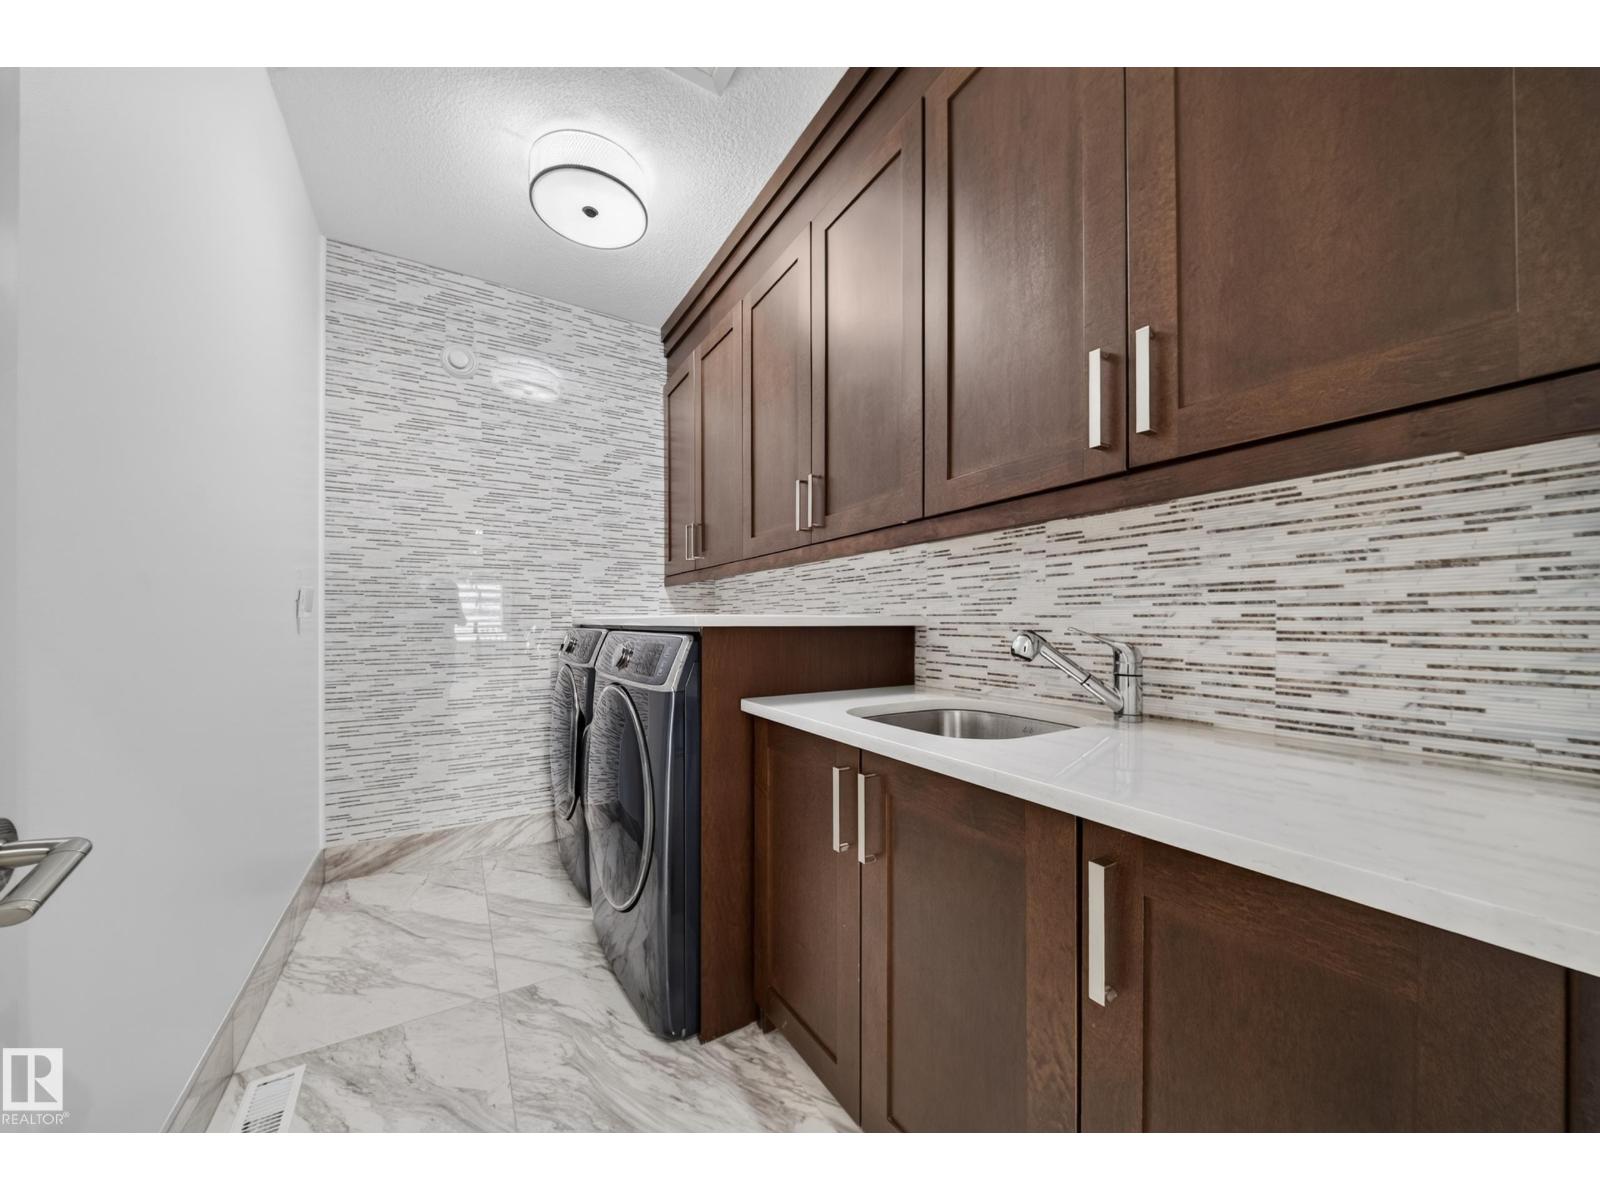
| Appliances | Dryer, Garage Door Opener Remote(s), Garage Door Opener, Hood Fan, Oven - Built-in, Microwave, Stove, Central Vacuum, Washer, Window Coverings, Two Refrigerators, Dishwasher |
| BasementDevelopment | Finished |
| BasementType | Full (finished) |
| ConstructedDate | 2013 |
| ConstructionStyleAttachment | Detached |
| FireplaceFuel | Gas |
| FireplacePresent | Yes |
| FireplaceType | Unknown |
| HalfBathTotal | 1 |
| HeatingType | Forced Air, In Floor Heating |
| StoriesTotal | 2 |
| SizeInterior | 5520 Sqft |
| Type | House |
Parking
| Attached Garage |
Land
| Acreage | No |
| FenceType | Fence |
| LandAmenities | Airport, Golf Course |
| SizeIrregular | 0.3 |
| SizeTotal | 0.3 Ac |
| SizeTotalText | 0.3 Ac |
Rooms
| Level | Type | Length | Width | Dimensions |
|---|---|---|---|---|
| Basement | Recreation Room | 29'8" x 24'11 | ||
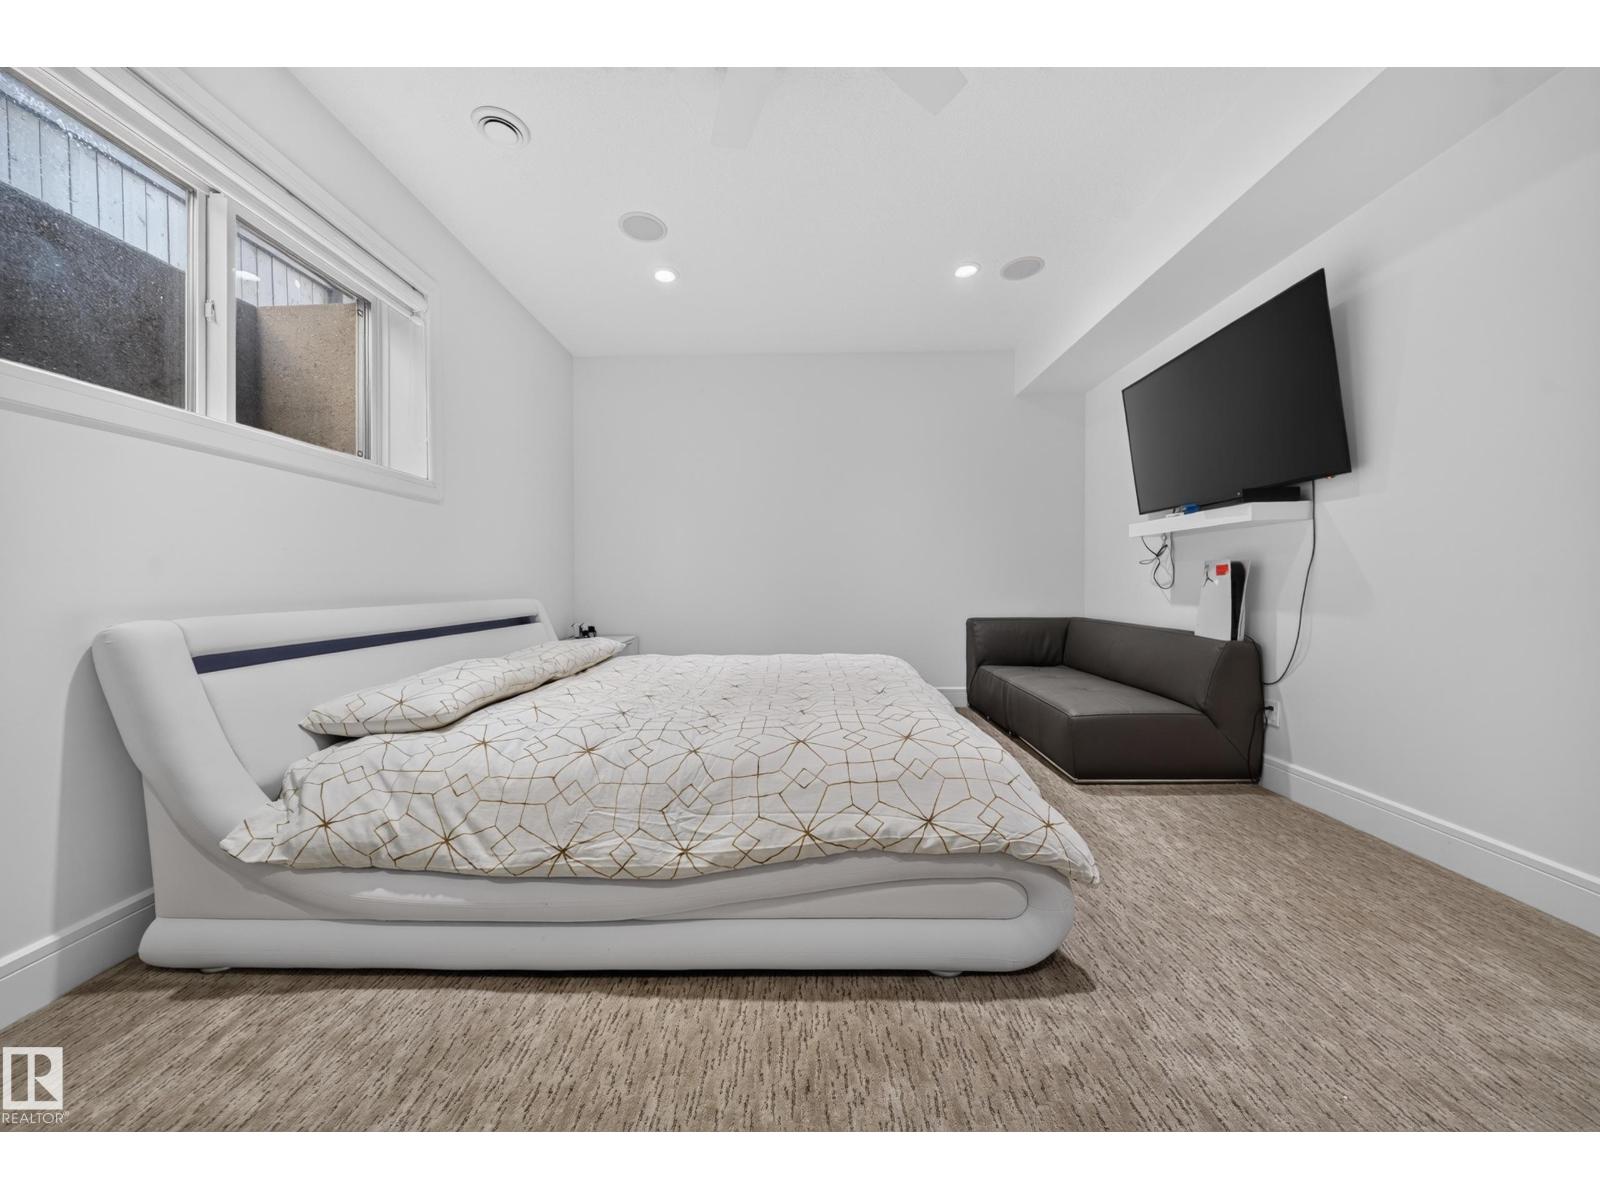
| Basement | Bedroom 6 | 13'9" x 18'7 | ||
| Main Level | Living Room | 15'7" x 25'8 | ||
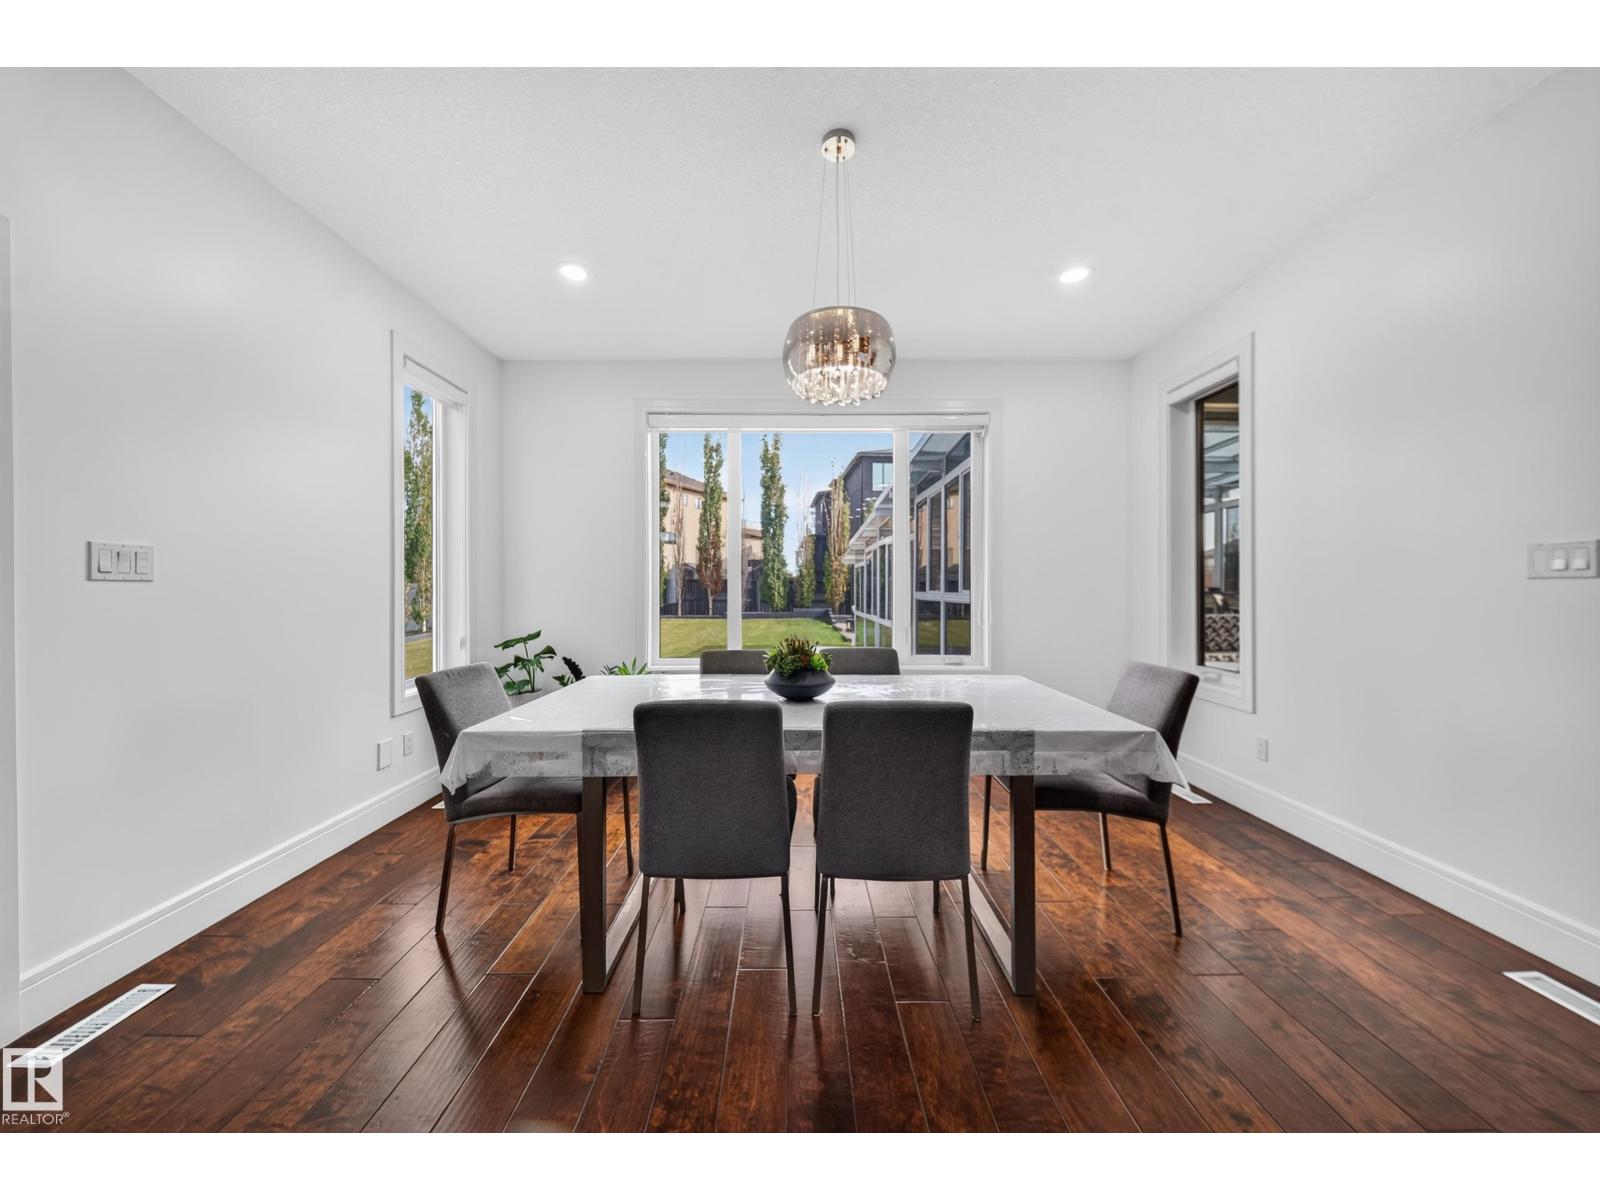
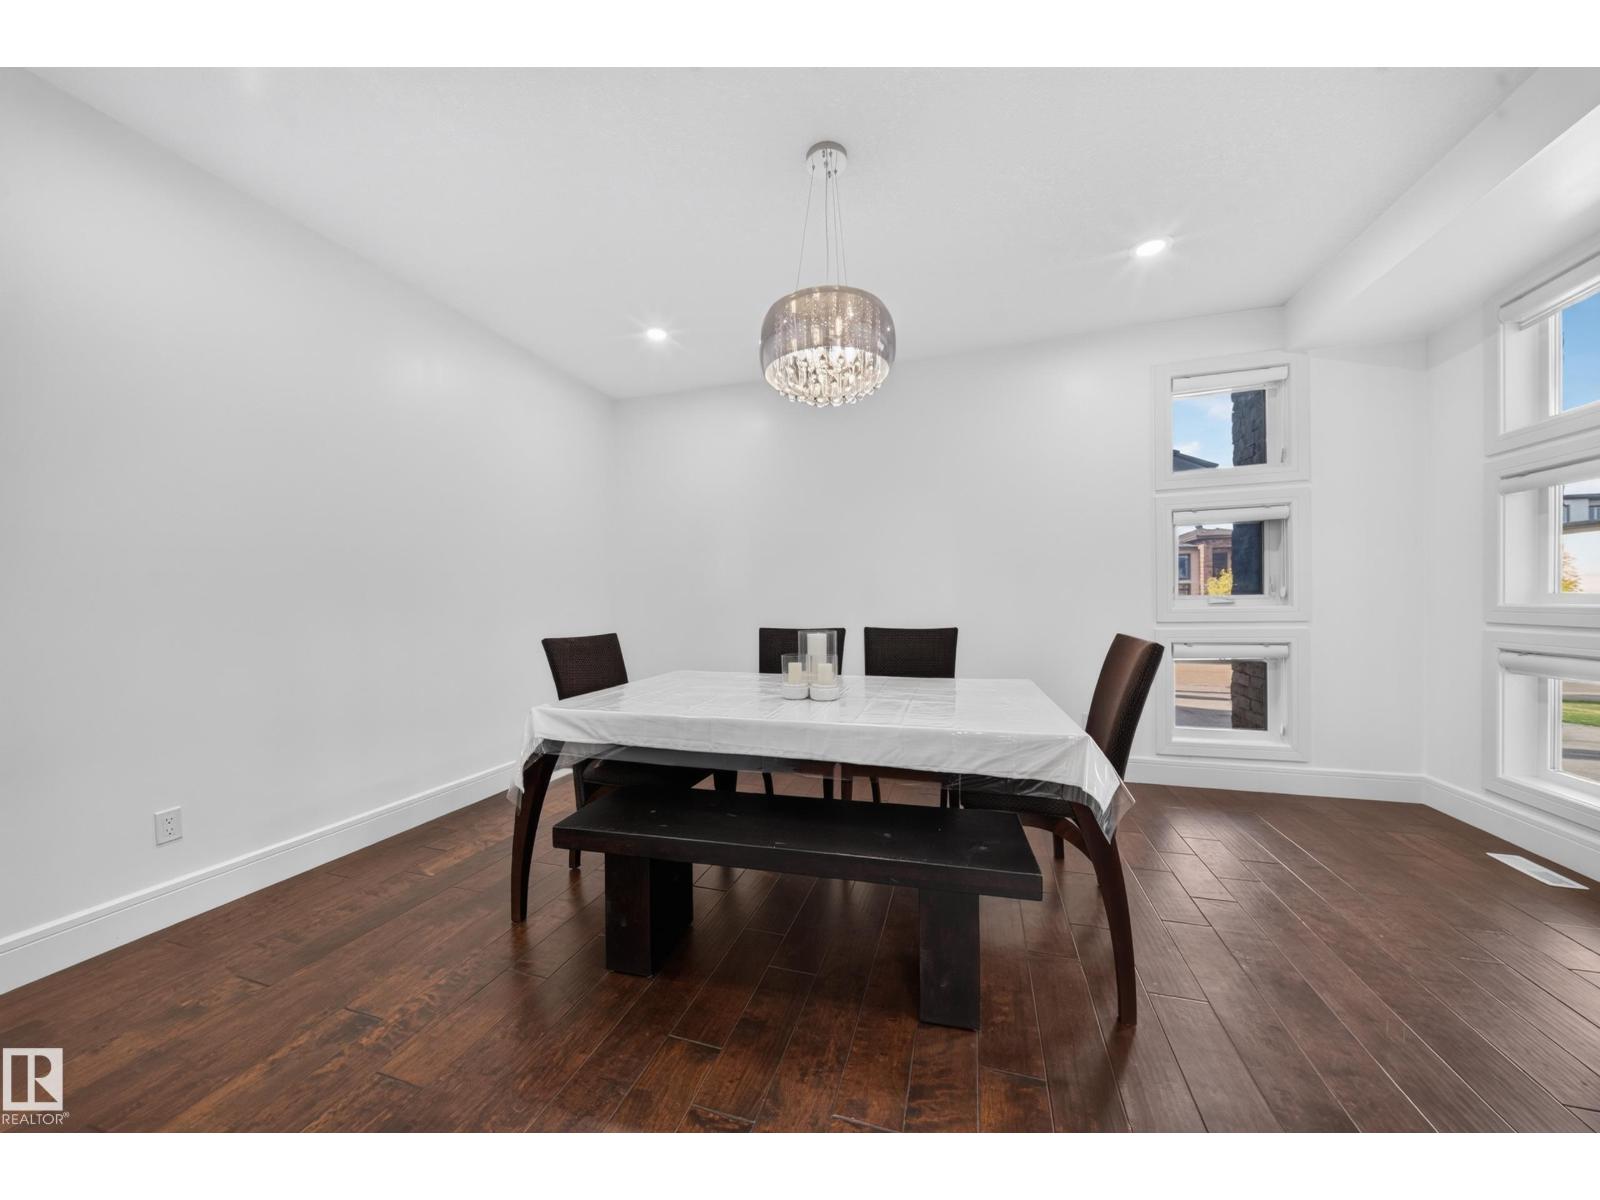
| Main Level | Dining Room | 16'4" x 12'1 | ||
| Main Level | Kitchen | 14'4" x 18' | ||
| Main Level | Family Room | 14 m | Measurements not available x 14 m | |
| Main Level | Second Kitchen | 8' x 9'1" | ||
| Main Level | Breakfast | 14'4" x 11' | ||
| Main Level | Bedroom 5 | 13'11" x 23'1 | ||
| Upper Level | Primary Bedroom | 14'4" x 22'11 | ||
| Upper Level | Bedroom 2 | 16' x 14' | ||
| Upper Level | Bedroom 3 | 16'8" x 13'8 | ||
| Upper Level | Bedroom 4 | 14'2" x 11'7 |
https://www.realtor.ca/real-estate/30373764/5935-30-st-rural-leduc-county-royal-oaksledu

The trademarks REALTOR®, REALTORS®, and the REALTOR® logo are controlled by The Canadian Real Estate Association (CREA) and identify real estate professionals who are members of CREA. The trademarks MLS®, Multiple Listing Service® and the associated logos are owned by The Canadian Real Estate Association (CREA) and identify the quality of services provided by real estate professionals who are members of CREA. The trademark DDF® is owned by The Canadian Real Estate Association (CREA) and identifies CREA's Data Distribution Facility (DDF®)
October 11 2026 09:31:49
REALTORS® Association of Edmonton
Century 21 Bravo Realty