Hurry Home

59402 Rr220 Rural Thorhild County, Alberta T0A 3J0

Interested?
Please contact us for more information about this property.
$525,000
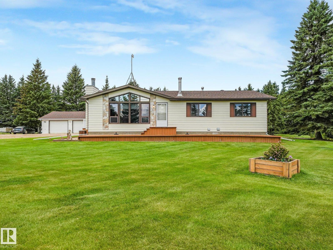
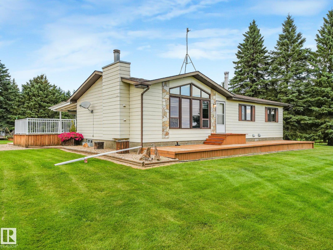
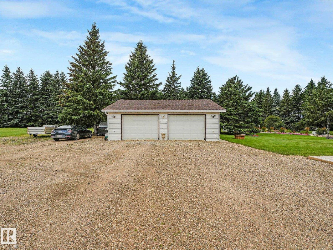
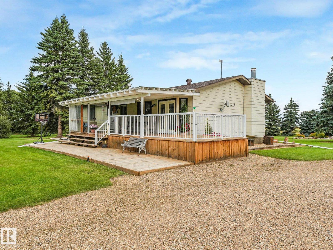
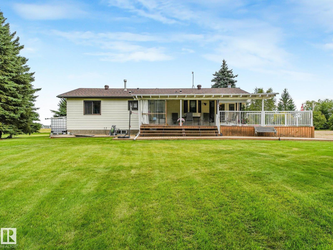
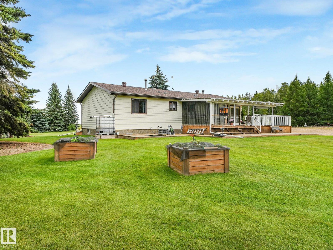
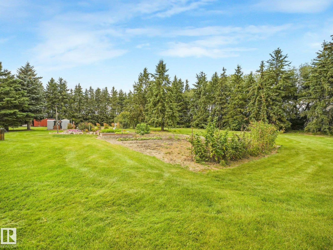
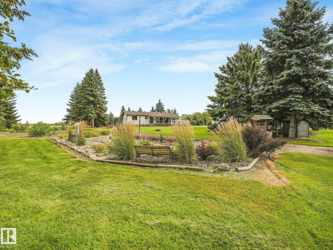
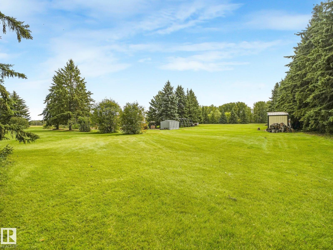
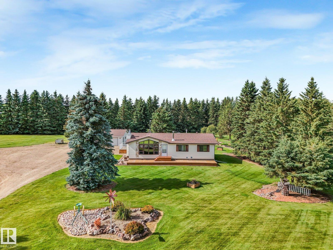
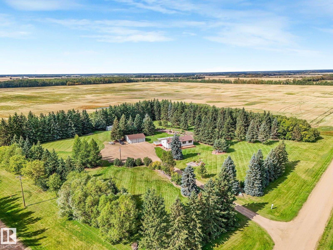
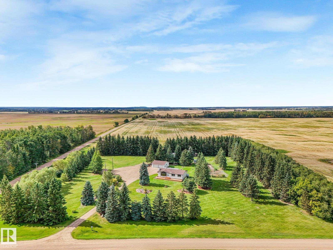
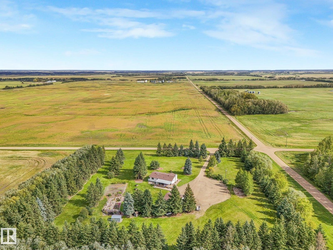
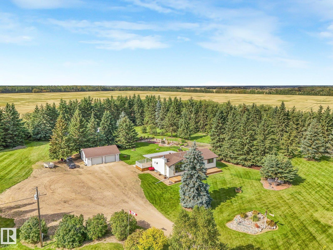
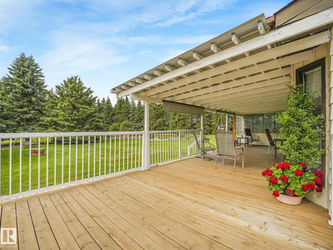
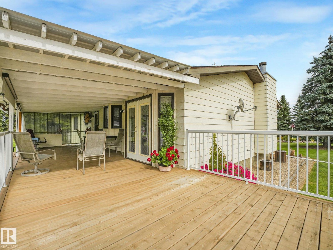
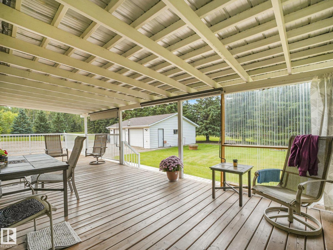
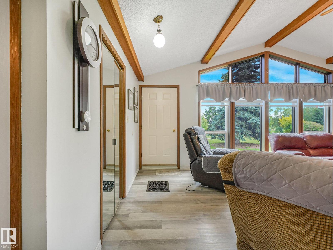
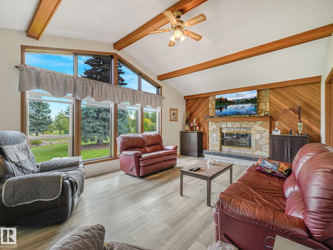
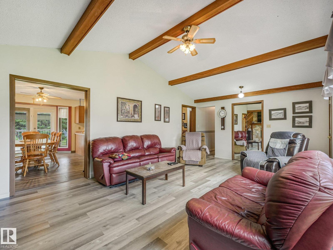
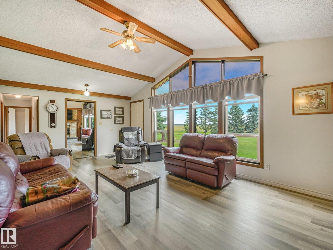
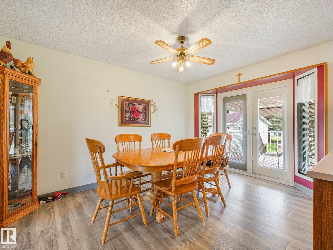
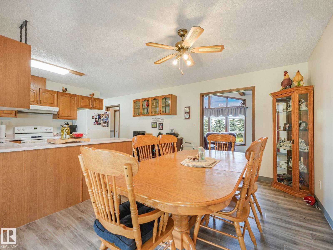
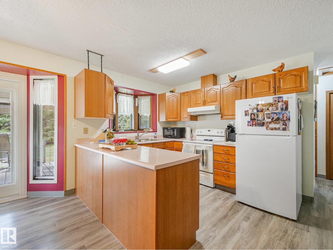
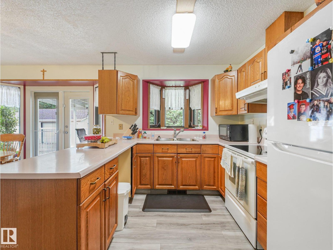
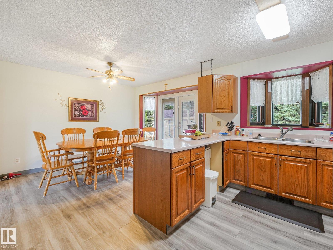
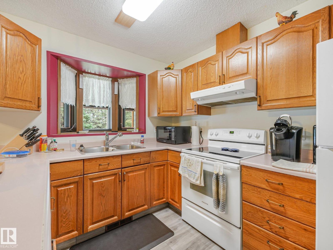
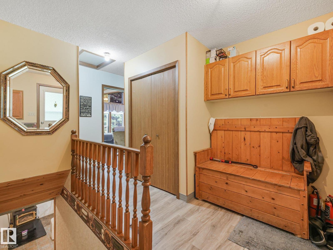
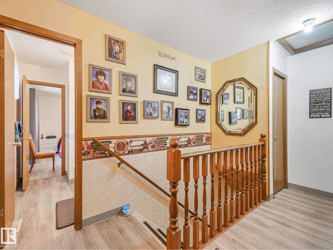
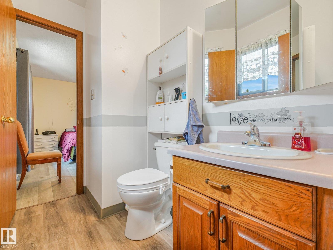
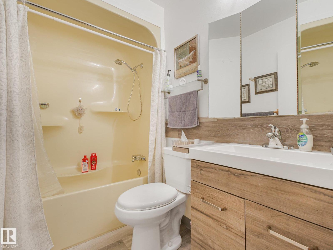
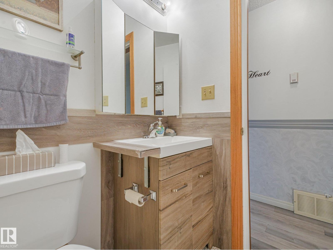
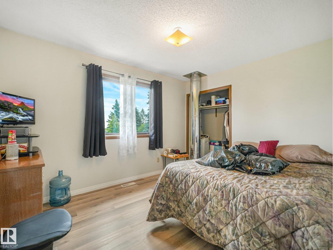
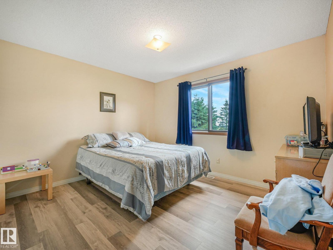
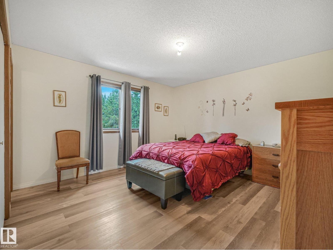
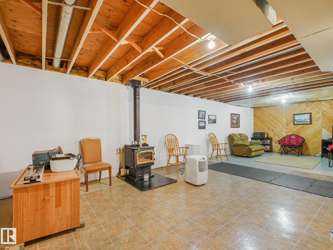
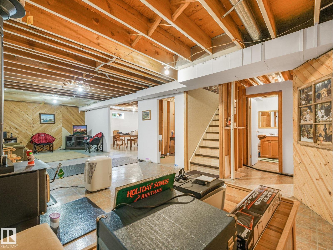
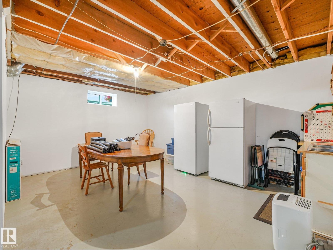
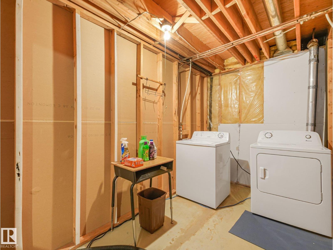
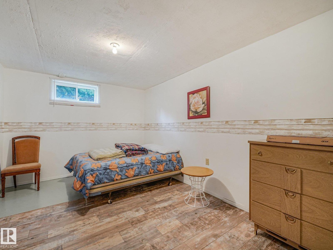
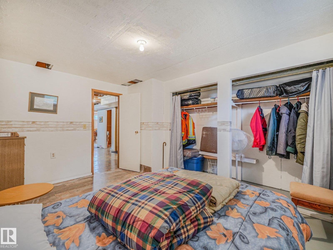
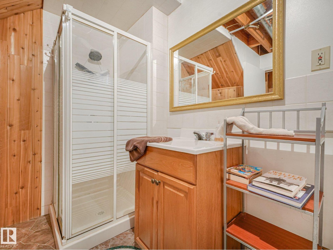
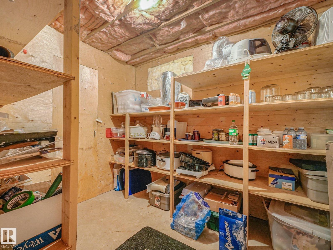
Beautiful meticulously maintained acreage in a park-like setting only 3 miles out of Thorhild & only 1 mi off paved Hwy 827. Excellent solid 1370 sqft 3 bedrm home featuring 2 decks......a lovely covered back entry deck & another off the front. As you enter the foyer there is a convenient 2pc bath which has access to the primary bedrm too. The living rm is bright & spacious with fresh air woodburning fireplace anchoring it. The dining rm features garden doors to the deck. Good wood cabinetry in the kitchen w/ lots of working space. Basement is partially finished but very functional the way it is. Large family rm w/ woodburning stove, a partial second kitchen, 3pc bath, utility rm, office/hobby rm, and a great cold storage room. Insulated garage is 27ftx29ft. Good well & septic. This yardsite is exceptional - planted spruce border the acreage boundaries, manicured lawn, gorgeous flower beds...the value to this landscaping is priceless! Excellent acreage living for anyone! (id:58723)
Property Details
| MLS® Number | E4508407 |
| Property Type | Single Family |
| Features | Treed, Corner Site, Flat Site, No Animal Home |
| Structure | Deck |
Building
| BathroomTotal | 3 |
| BedroomsTotal | 3 |
| Appliances | Dryer, Garage Door Opener, Hood Fan, Refrigerator, Stove, Washer, Window Coverings |
| ArchitecturalStyle | Bungalow |
| BasementDevelopment | Partially Finished |
| BasementType | Full (partially Finished) |
| ConstructedDate | 1989 |
| ConstructionStyleAttachment | Detached |
| FireplaceFuel | Wood |
| FireplacePresent | Yes |
| FireplaceType | Woodstove |
| HalfBathTotal | 1 |
| HeatingType | Forced Air |
| StoriesTotal | 1 |
| SizeInterior | 1370 Sqft |
| Type | House |
Parking
| Detached Garage | |
| RV |
Land
| Acreage | Yes |
| FenceType | Not Fenced |
| SizeFrontage | 142.64 M |
| SizeIrregular | 4.99 |
| SizeTotal | 4.99 Ac |
| SizeTotalText | 4.99 Ac |
Rooms
| Level | Type | Length | Width | Dimensions |
|---|---|---|---|---|
| Basement | Family Room | 9.9 m | 3.87 m | 9.9 m x 3.87 m |
| Basement | Office | 4.3 m | 3 m | 4.3 m x 3 m |
| Basement | Second Kitchen | 5.16 m | 3.99 m | 5.16 m x 3.99 m |
| Basement | Storage | 2.3 m | 2.88 m | 2.3 m x 2.88 m |
| Main Level | Living Room | 6.57 m | 3.93 m | 6.57 m x 3.93 m |
| Main Level | Dining Room | 2.79 m | 4 m | 2.79 m x 4 m |
| Main Level | Kitchen | 2.78 m | 4 m | 2.78 m x 4 m |
| Main Level | Primary Bedroom | 4.59 m | 4 m | 4.59 m x 4 m |
| Main Level | Bedroom 2 | 3.57 m | 3.93 m | 3.57 m x 3.93 m |
| Main Level | Bedroom 3 | 3.62 m | 3 m | 3.62 m x 3 m |
https://www.realtor.ca/real-estate/30270491/59402-rr220-rural-thorhild-county-none

The trademarks REALTOR®, REALTORS®, and the REALTOR® logo are controlled by The Canadian Real Estate Association (CREA) and identify real estate professionals who are members of CREA. The trademarks MLS®, Multiple Listing Service® and the associated logos are owned by The Canadian Real Estate Association (CREA) and identify the quality of services provided by real estate professionals who are members of CREA. The trademark DDF® is owned by The Canadian Real Estate Association (CREA) and identifies CREA's Data Distribution Facility (DDF®)
September 12 2026 03:01:49
REALTORS® Association of Edmonton
Maxwell Progressive