Hurry Home

#6 10331 Wadhurst Rd Nw Edmonton, Alberta T5N 1T1

Interested?
Please contact us for more information about this property.
$892,500Maintenance, Insurance, Property Management, Other, See Remarks
$406.29 Monthly
Maintenance, Insurance, Property Management, Other, See Remarks
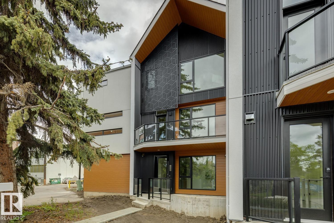
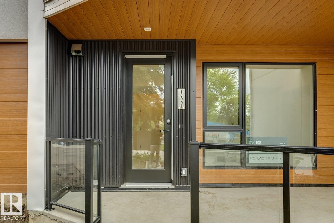
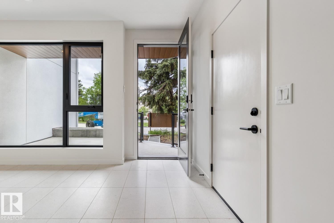
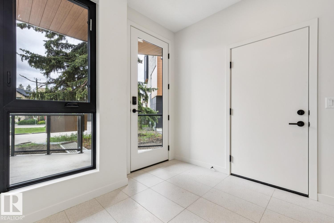
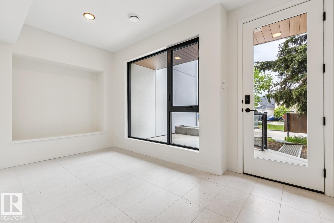
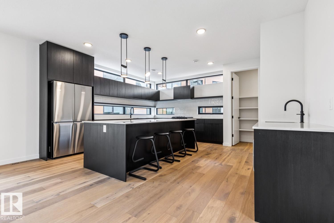
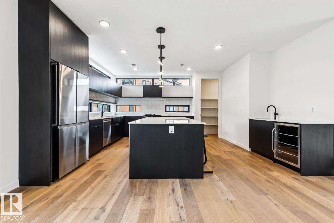
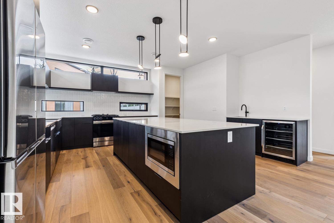
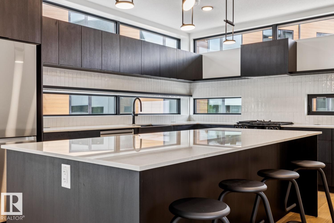
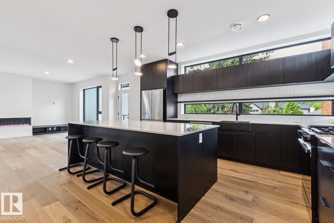
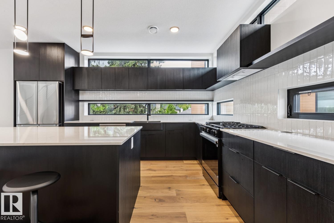
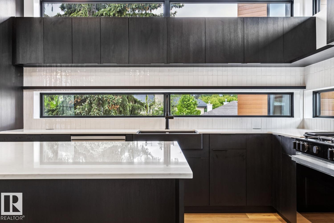
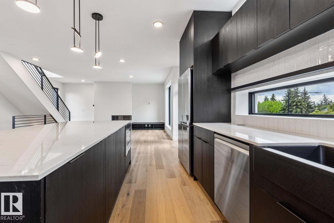
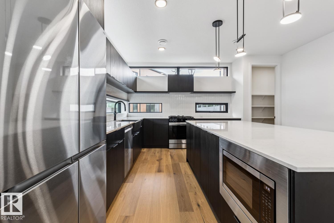
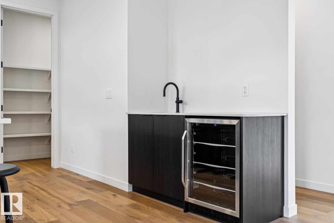
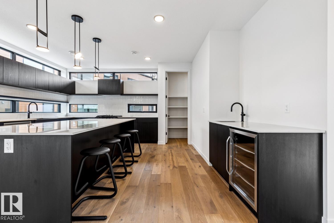
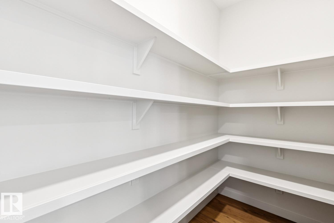
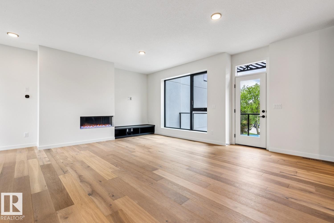
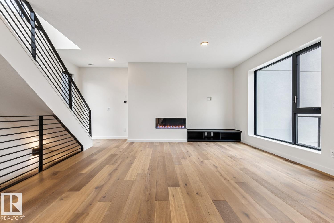
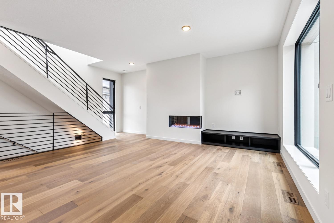
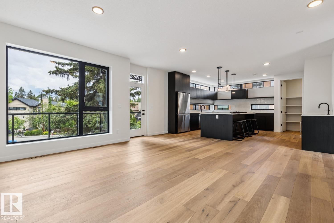
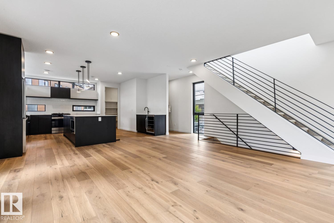
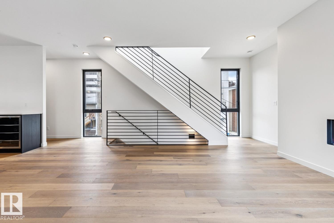
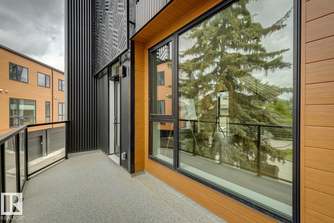
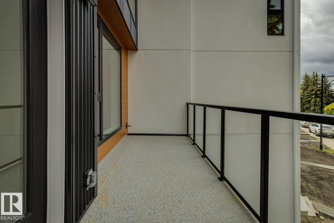
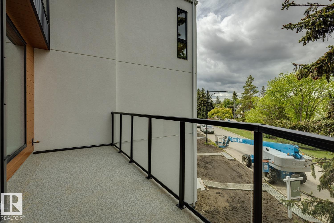
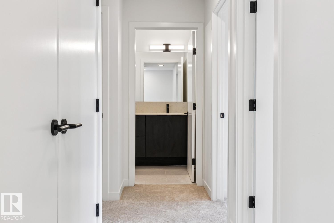
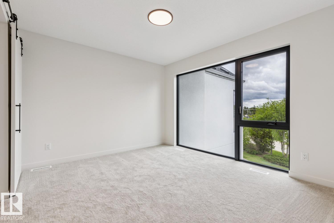
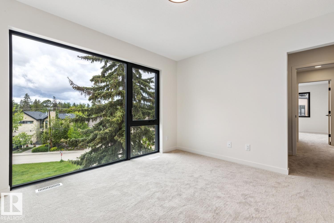
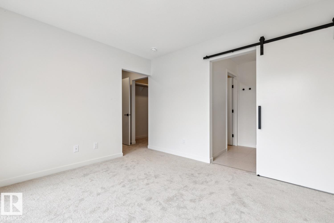
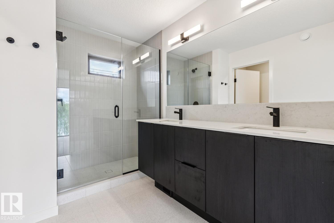
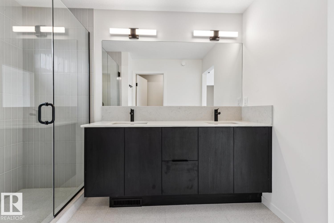
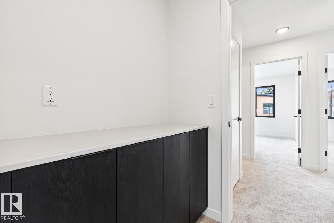
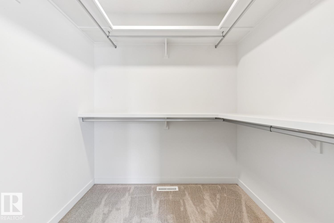
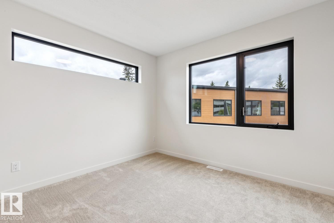
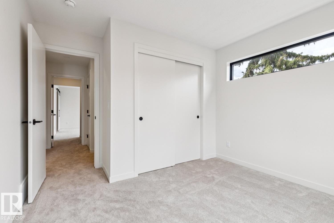
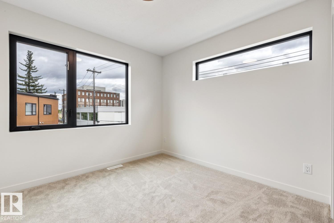
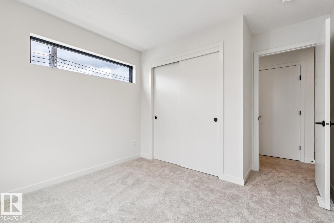
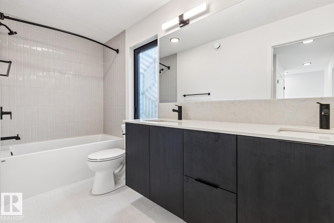
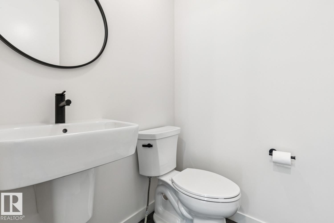
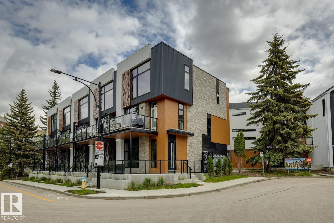
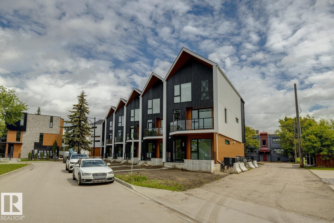
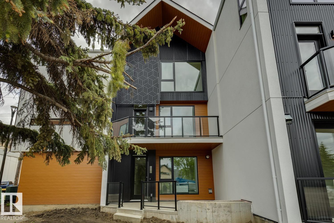
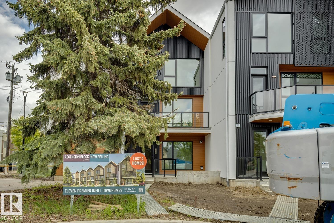
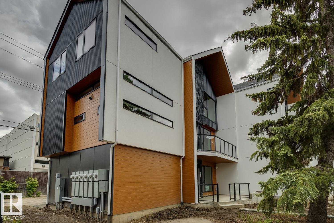
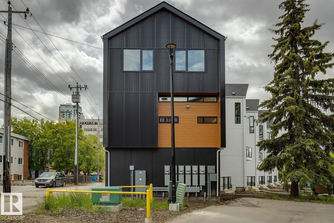
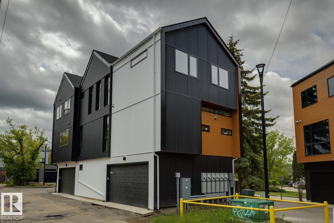
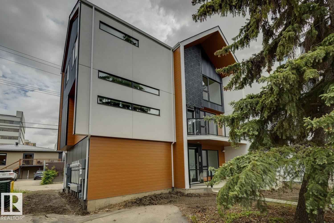
$406.29 MonthlyDiscover modern luxury living in Townhome #6 at Ascension Block, an exclusive infill townhome community thoughtfully designed and developed by Cantiro. Located at 10331 Wadhurst Road NW, this unique enclave is ideally positioned between 124 Street and the prestigious Glenora neighborhood, placing you steps from boutique shops, cafés, and local amenities, while remaining just minutes from downtown Edmonton. Offering 1,930 sq. ft. of carefully curated living space, this home features 3 spacious bedrooms and 2.5 bathrooms, seamlessly blending sophisticated design with everyday comfort. Exceptional outdoor living awaits with a 111 sq. ft. rooftop lounge and a 164 sq. ft. private patio—perfect for entertaining, unwinding, or enjoying Edmonton's summer evenings. Scheduled for possession in this year, Townhome #6 presents a rare opportunity to experience elevated urban living in one of Edmonton's most desirable central locations. (id:58723)
Property Details
| MLS® Number | E4493485 |
| Property Type | Single Family |
| Neigbourhood | Westmount |
| AmenitiesNearBy | Park, Playground, Public Transit, Schools, Shopping |
| CommunityFeatures | Public Swimming Pool |
| Features | No Animal Home, No Smoking Home |
| Structure | Deck |
Building
| BathroomTotal | 3 |
| BedroomsTotal | 3 |
| Amenities | Ceiling - 10ft |
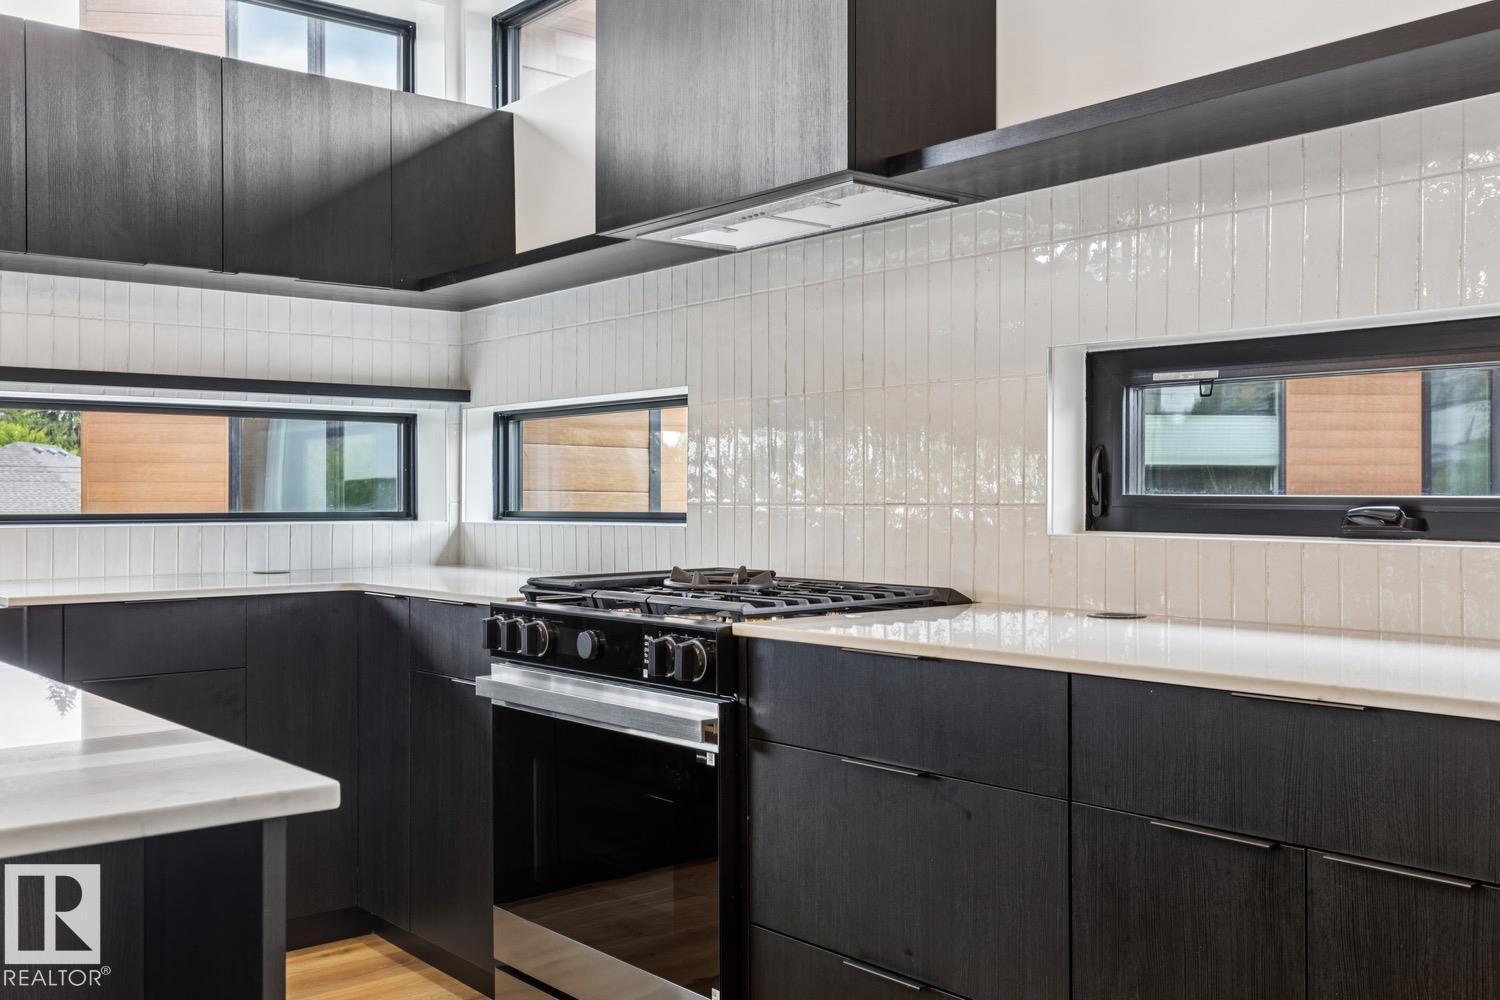
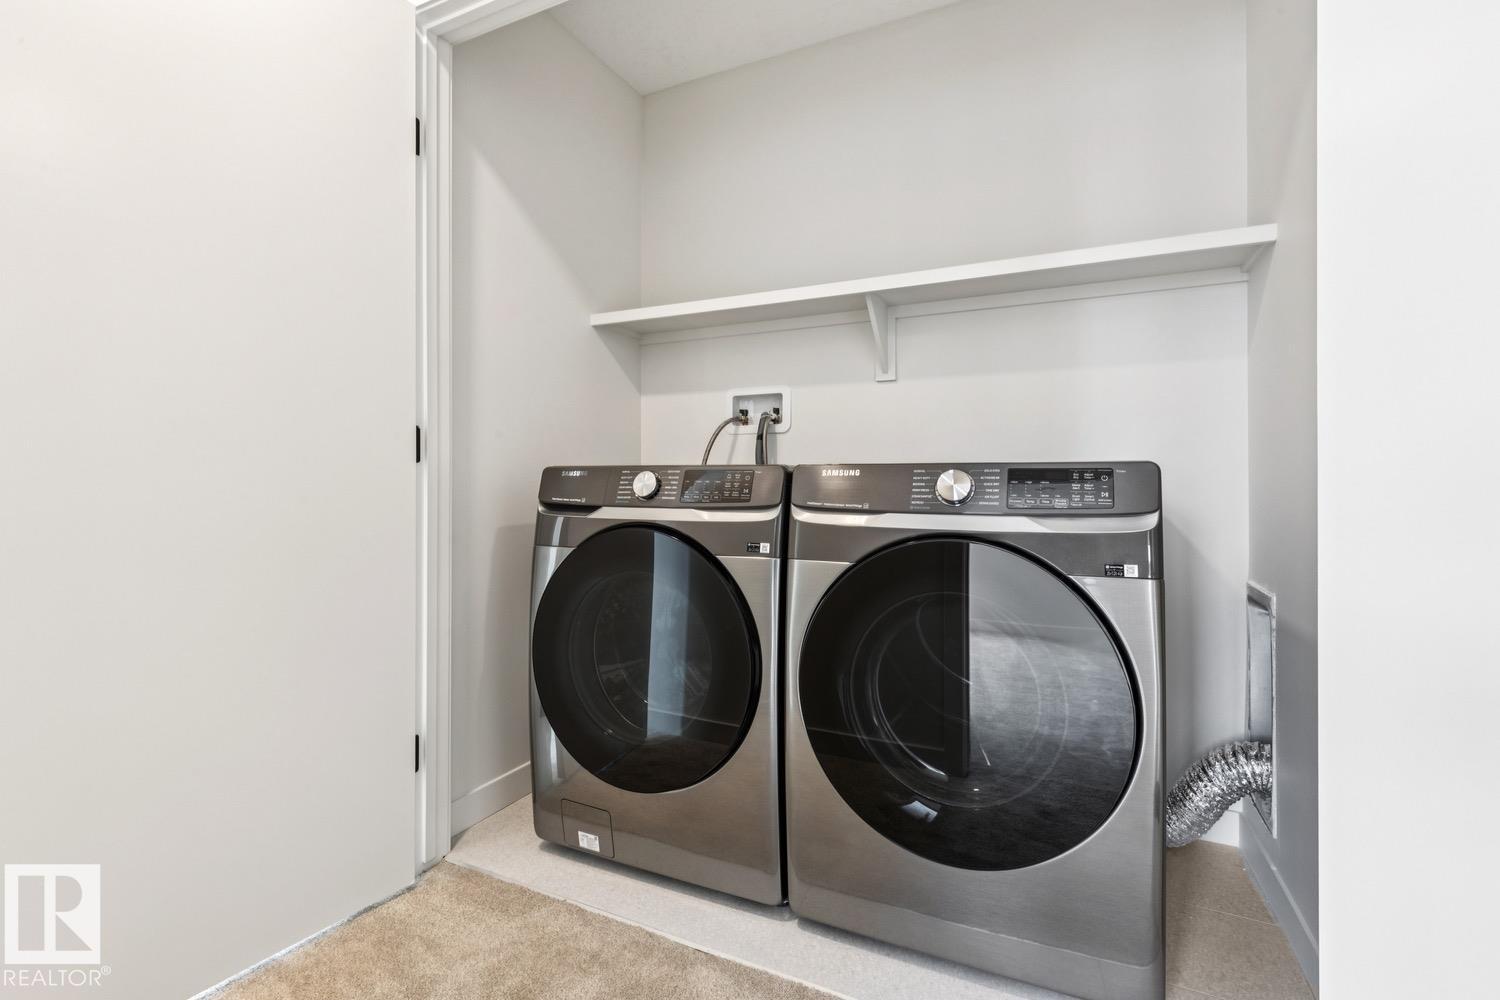
| Appliances | Dishwasher, Dryer, Garage Door Opener Remote(s), Garage Door Opener, Hood Fan, Refrigerator, Gas Stove(s), Washer |
| BasementType | None |
| ConstructedDate | 2023 |
| ConstructionStyleAttachment | Attached |
| FireProtection | Smoke Detectors |
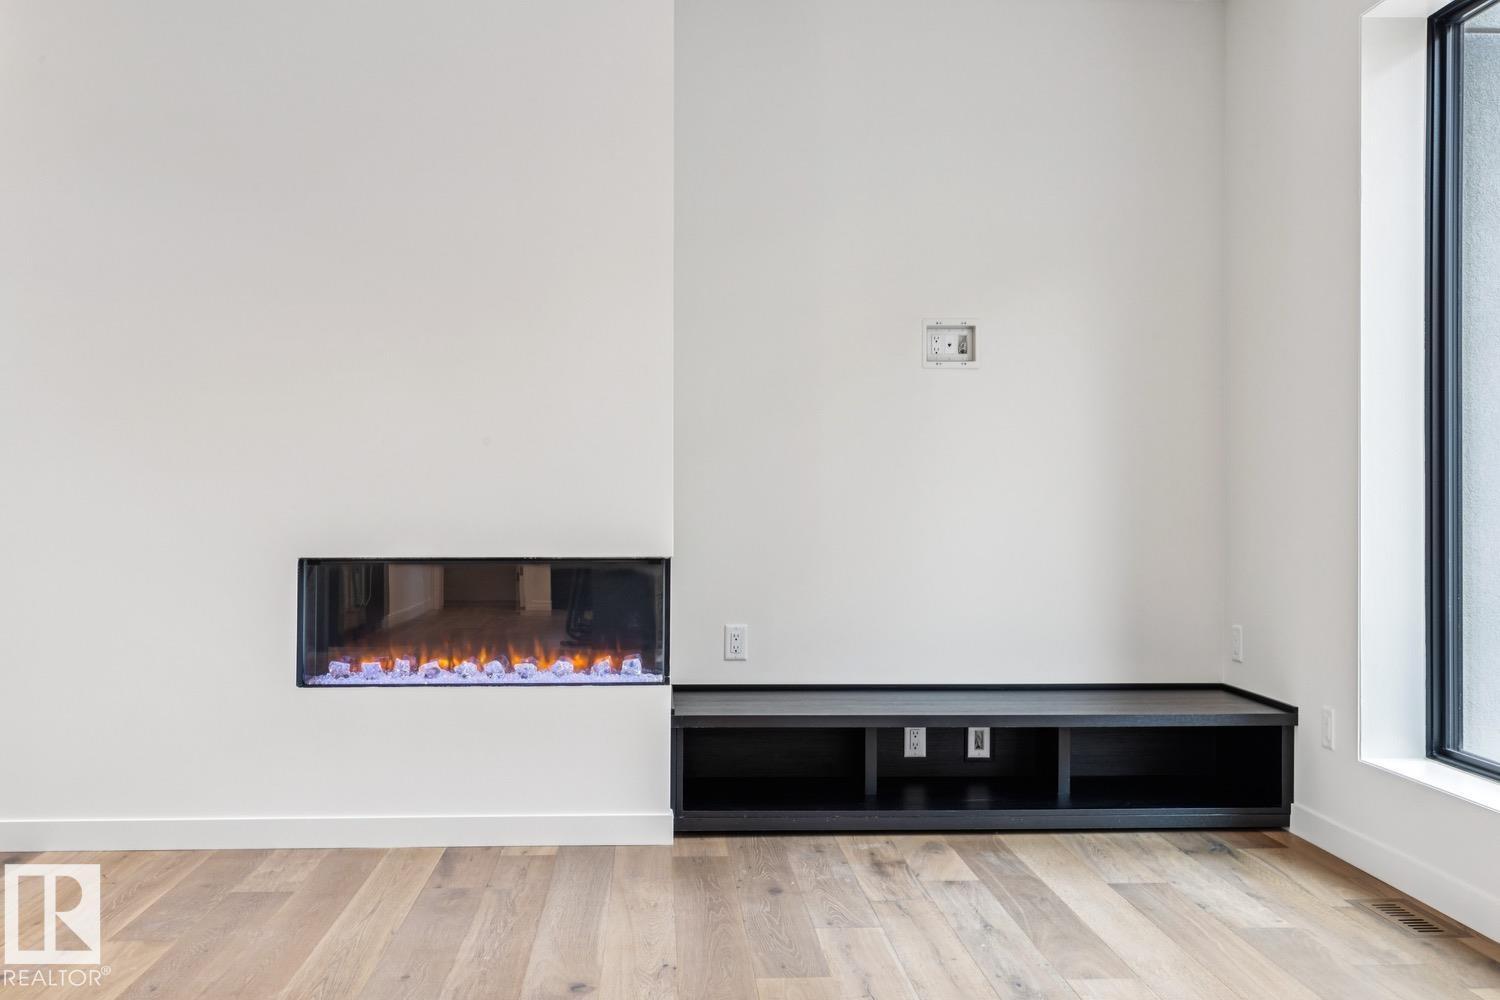
| FireplaceFuel | Electric |
| FireplacePresent | Yes |
| FireplaceType | Insert |
| HalfBathTotal | 1 |
| HeatingType | Forced Air |
| StoriesTotal | 3 |
| SizeInterior | 1932 Sqft |
| Type | Row / Townhouse |
Parking
| Attached Garage |
Land
| Acreage | No |
| LandAmenities | Park, Playground, Public Transit, Schools, Shopping |
Rooms
| Level | Type | Length | Width | Dimensions |
|---|---|---|---|---|
| Main Level | Living Room | 6.17 m | 5.18 m | 6.17 m x 5.18 m |
| Main Level | Dining Room | Measurements not available | ||
| Main Level | Kitchen | 5.66 m | 4.52 m | 5.66 m x 4.52 m |
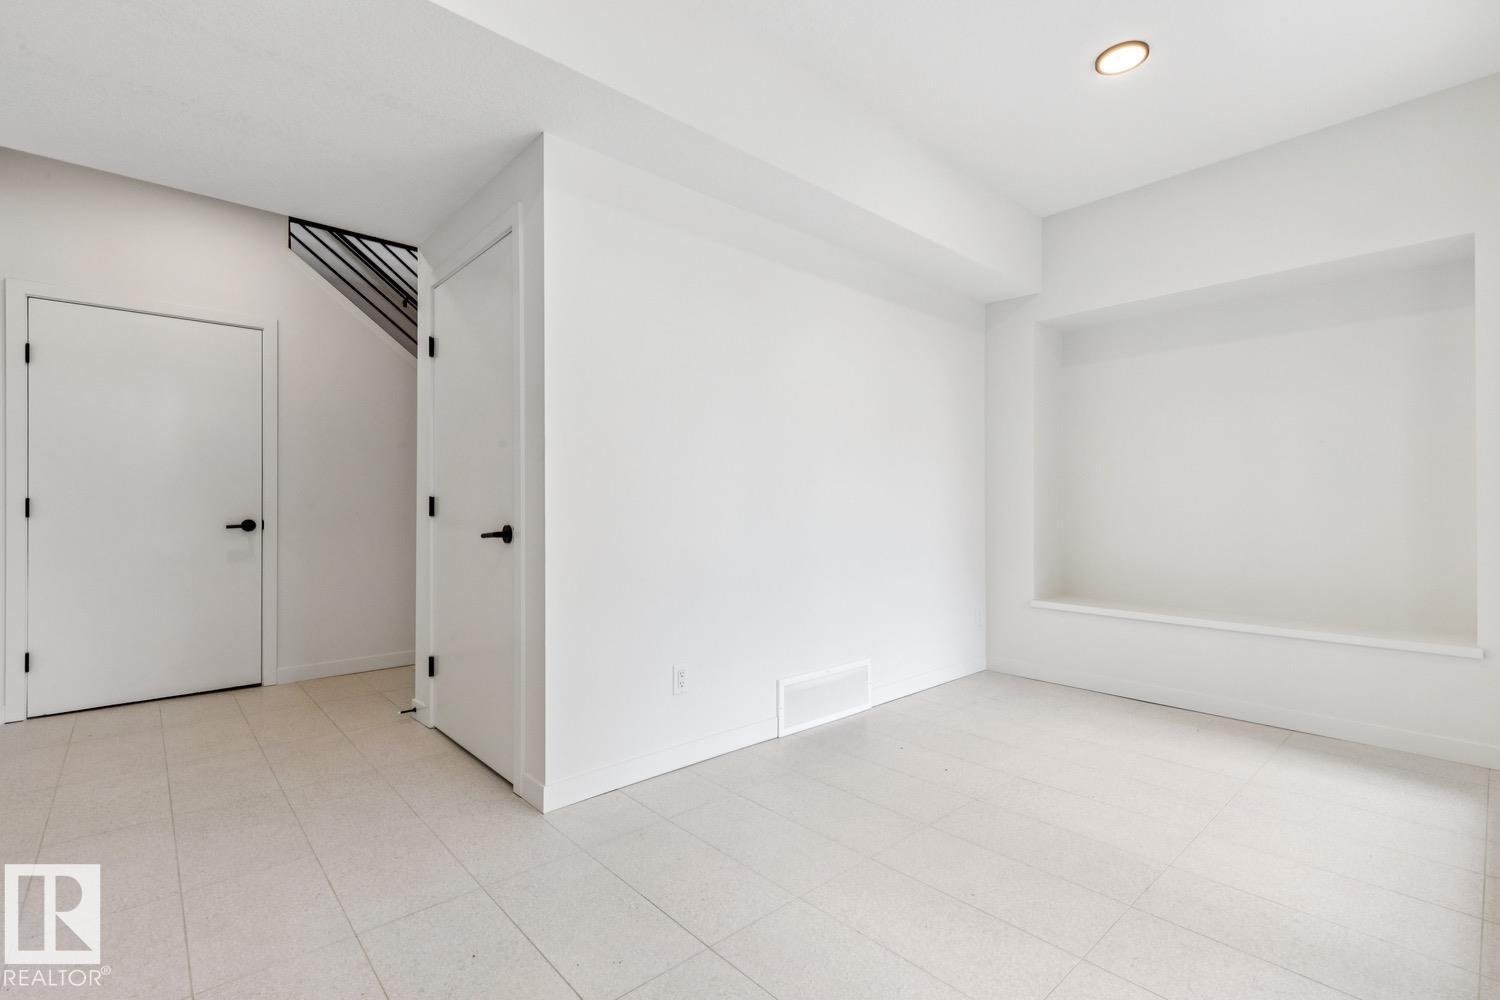
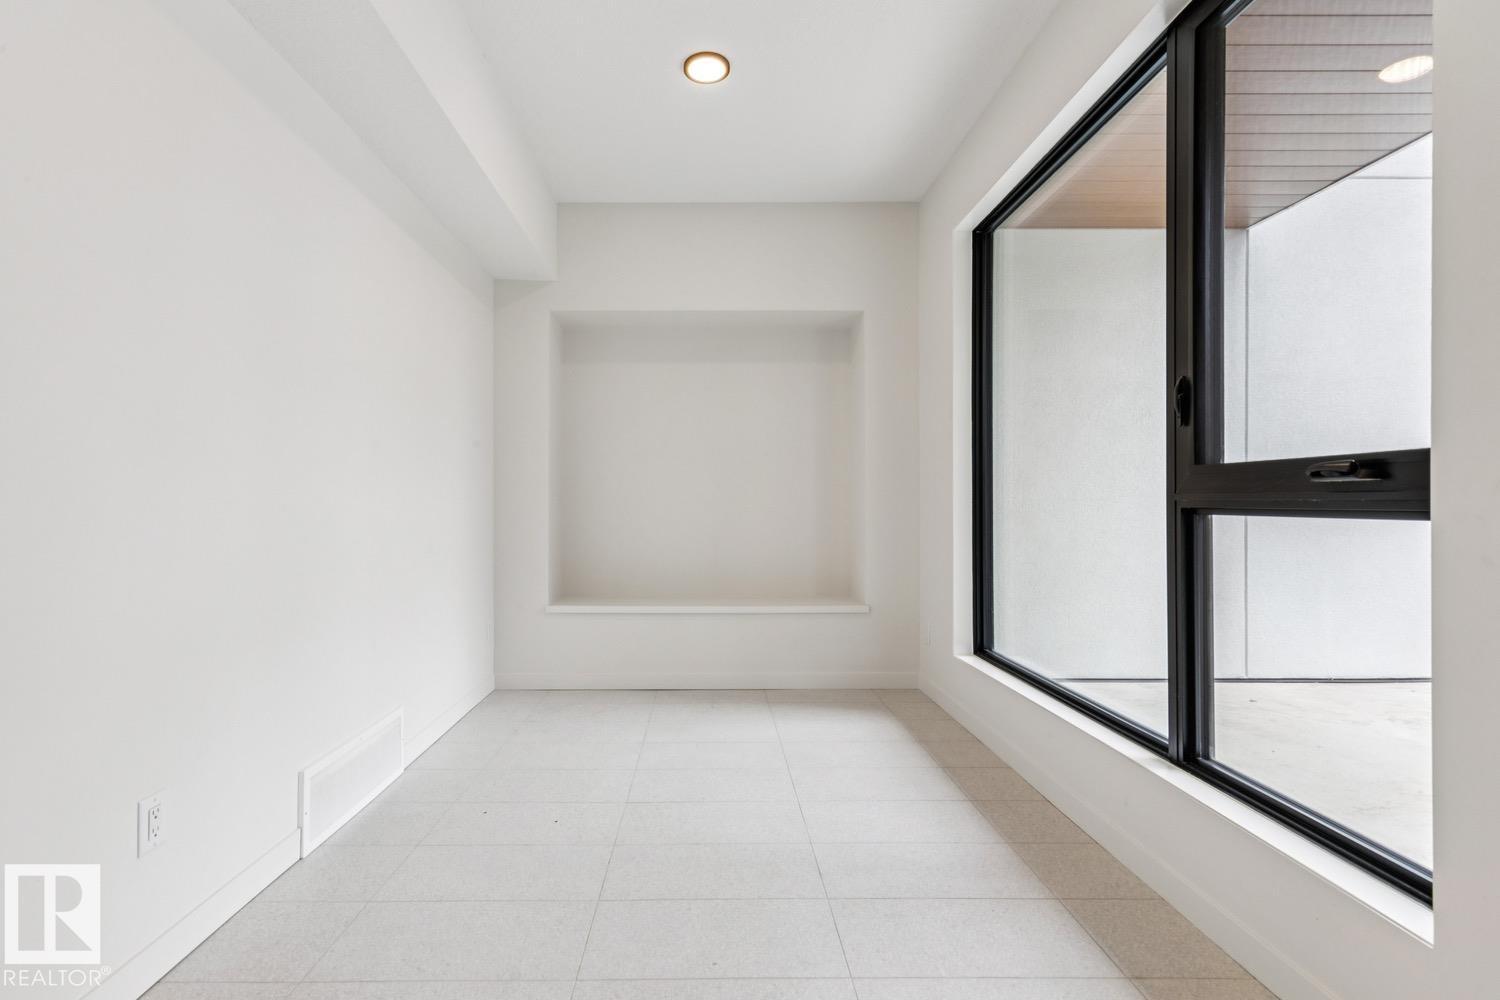
| Main Level | Den | 4.52 m | 2.42 m | 4.52 m x 2.42 m |
| Upper Level | Primary Bedroom | 5.16 m | 3.28 m | 5.16 m x 3.28 m |
| Upper Level | Bedroom 2 | 3.28 m | 2.88 m | 3.28 m x 2.88 m |
| Upper Level | Bedroom 3 | 3.15 m | 2.88 m | 3.15 m x 2.88 m |
| Upper Level | Laundry Room | 1.9 m | 0.95 m | 1.9 m x 0.95 m |
https://www.realtor.ca/real-estate/29898347/6-10331-wadhurst-rd-nw-edmonton-westmount

The trademarks REALTOR®, REALTORS®, and the REALTOR® logo are controlled by The Canadian Real Estate Association (CREA) and identify real estate professionals who are members of CREA. The trademarks MLS®, Multiple Listing Service® and the associated logos are owned by The Canadian Real Estate Association (CREA) and identify the quality of services provided by real estate professionals who are members of CREA. The trademark DDF® is owned by The Canadian Real Estate Association (CREA) and identifies CREA's Data Distribution Facility (DDF®)
June 12 2026 09:42:34
REALTORS® Association of Edmonton
Real Broker