Hurry Home

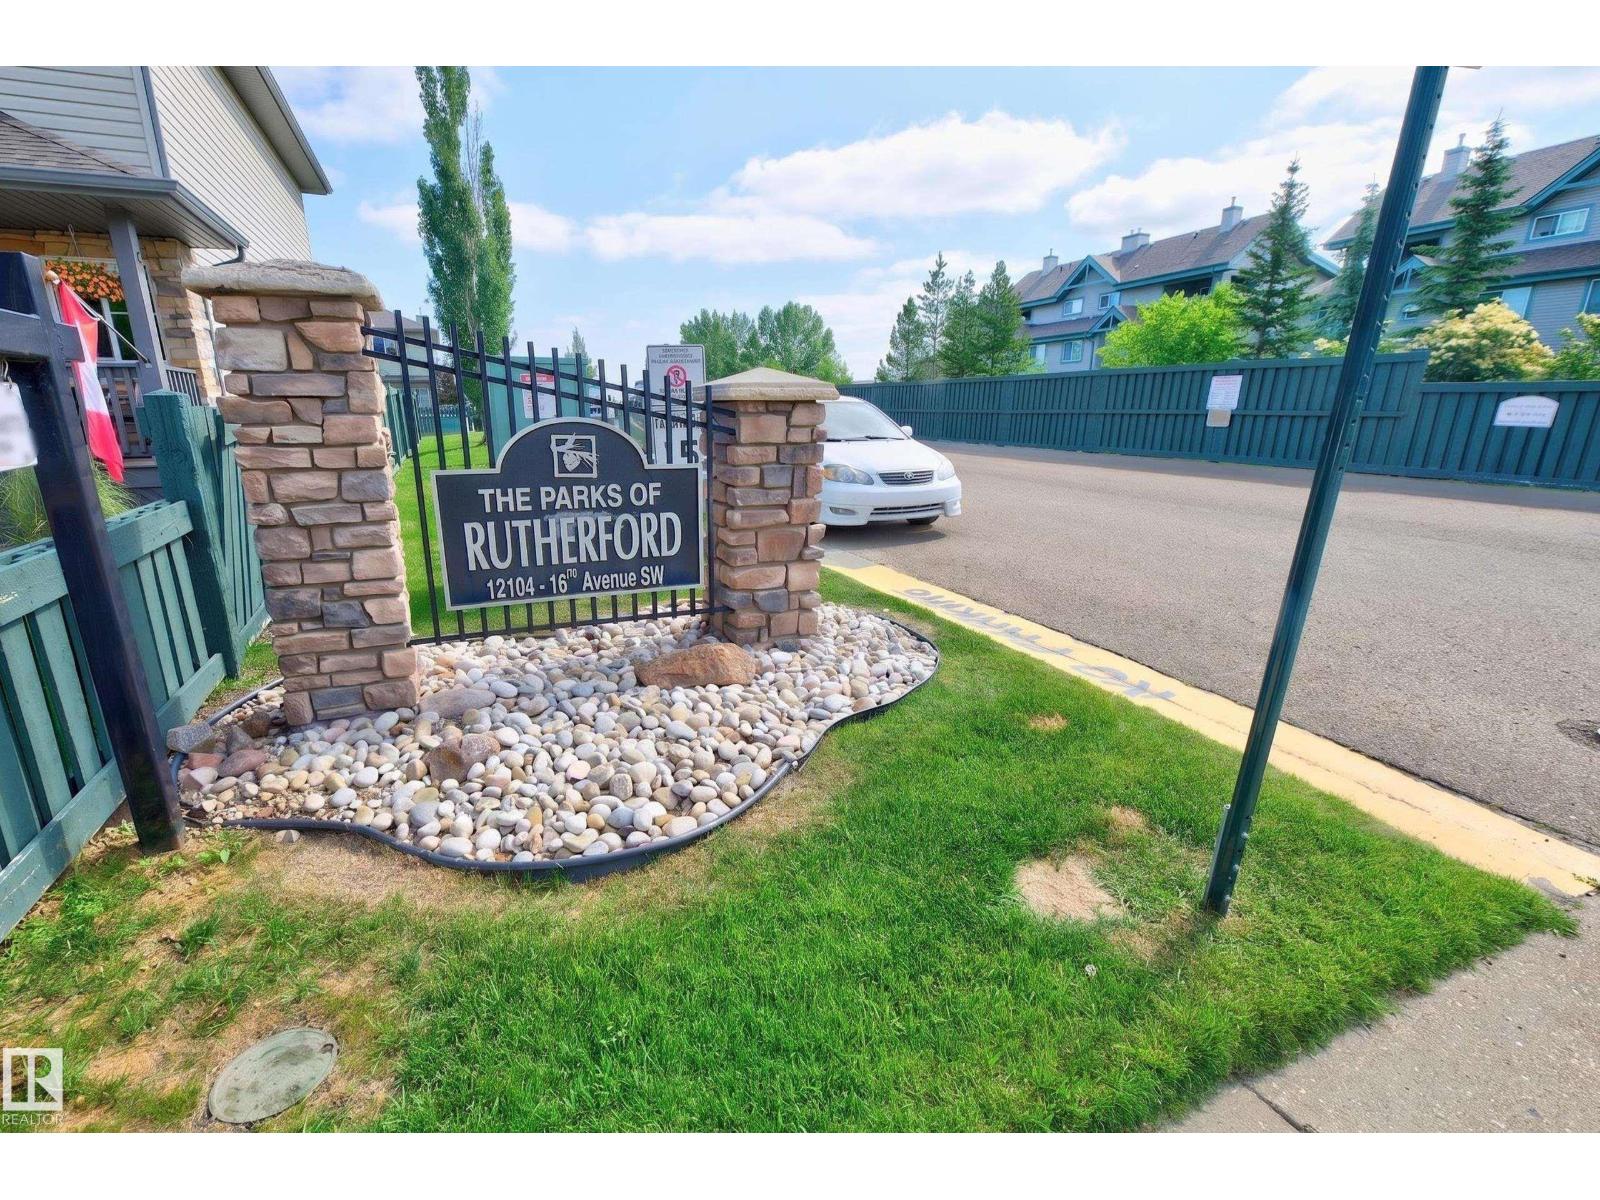
#6 12104 16 Av Sw Edmonton, Alberta T6W 1X3

Interested?
Please contact us for more information about this property.
$339,500Maintenance, Insurance, Property Management, Other, See Remarks
$168.32 Monthly
Maintenance, Insurance, Property Management, Other, See Remarks
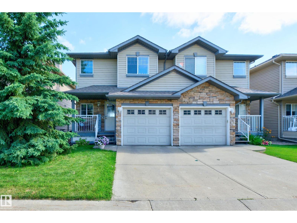
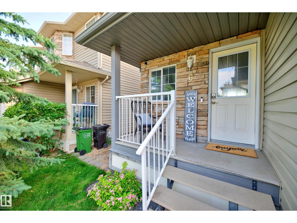
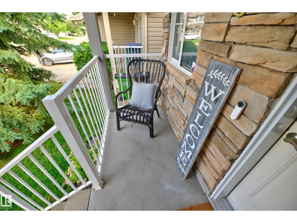
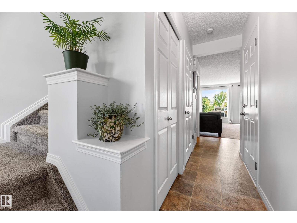
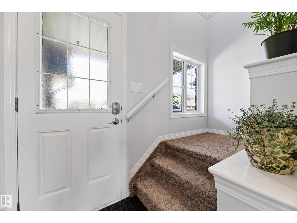
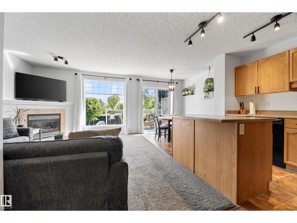
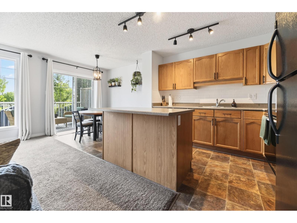
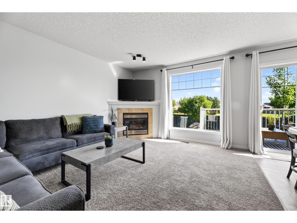
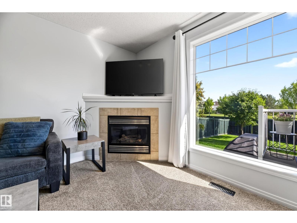
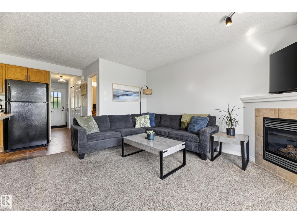
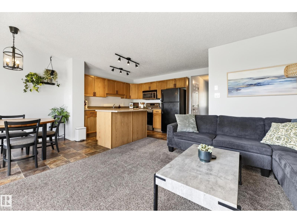
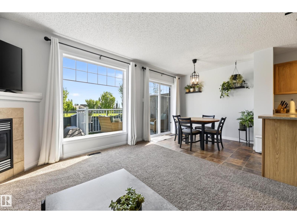
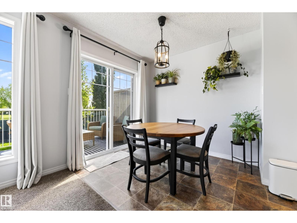
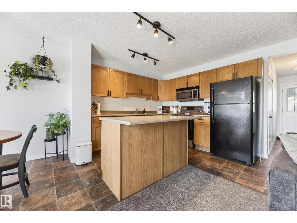
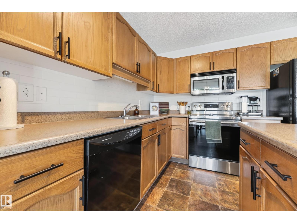
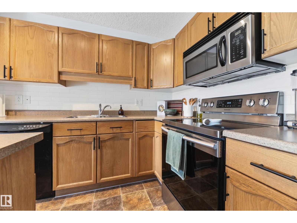
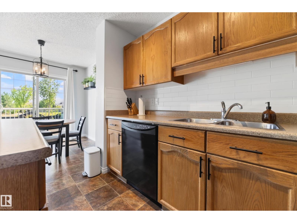
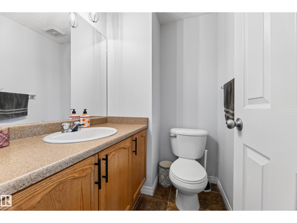
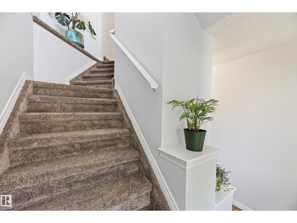
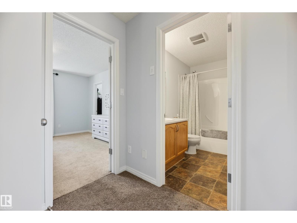
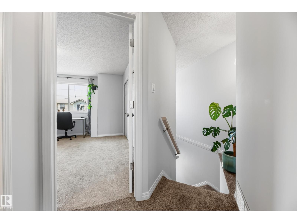
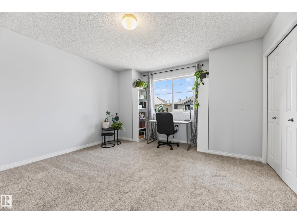
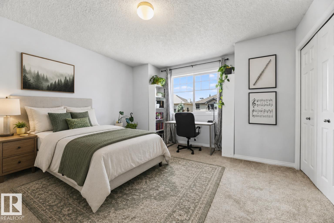
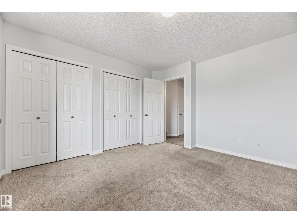
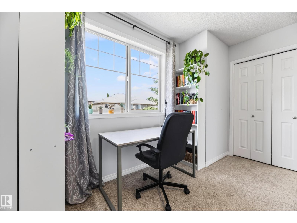
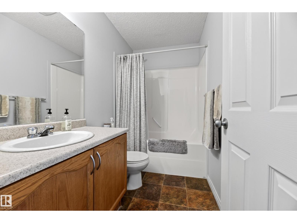
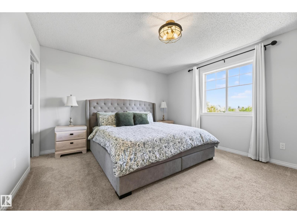
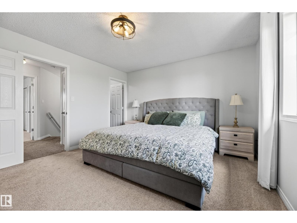
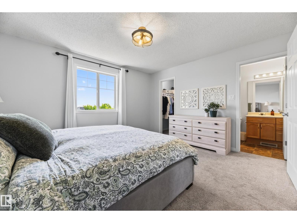
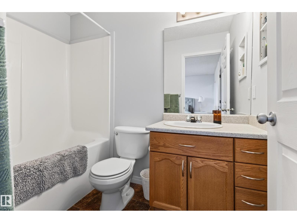
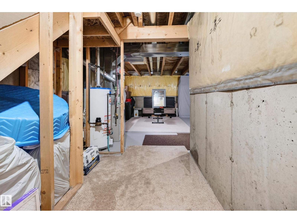
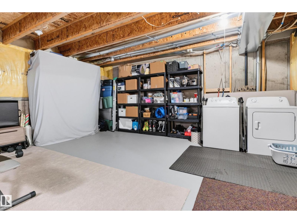
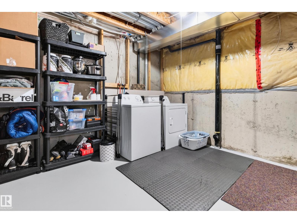
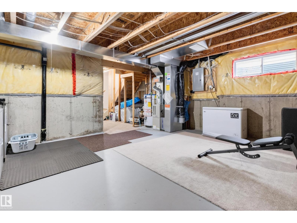
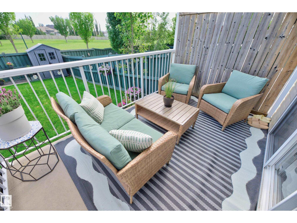
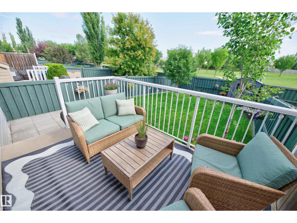
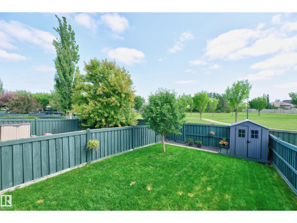
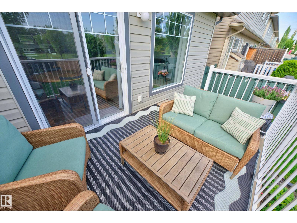
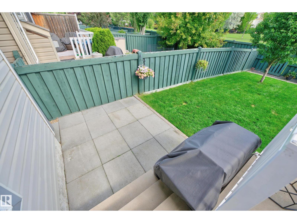
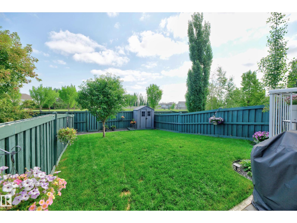
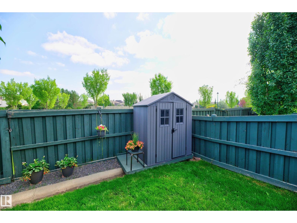
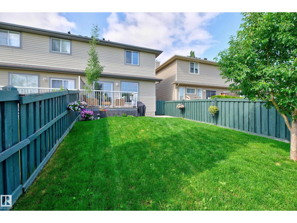
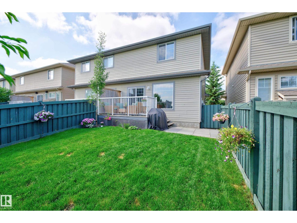
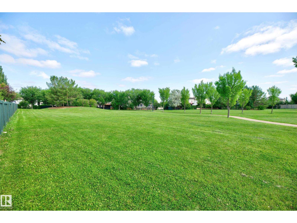
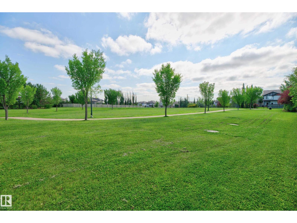
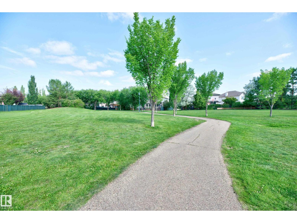
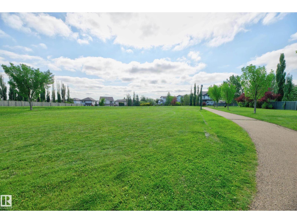
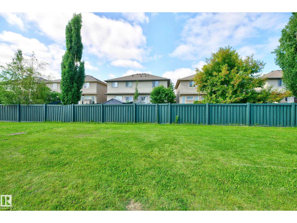
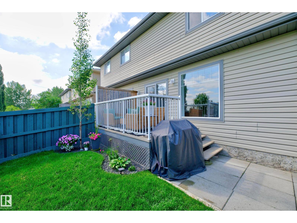
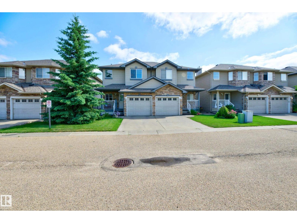
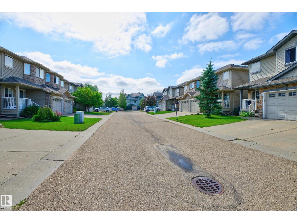
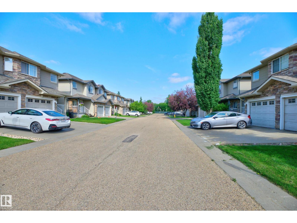
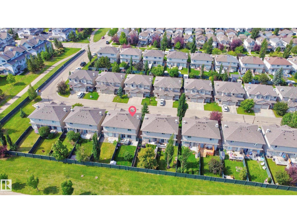
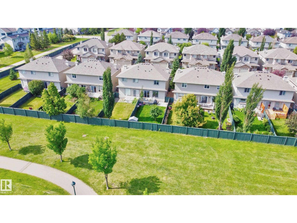
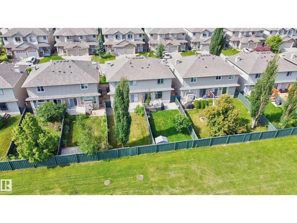
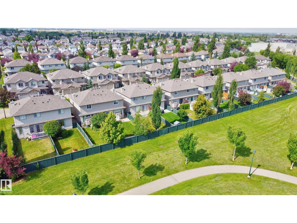
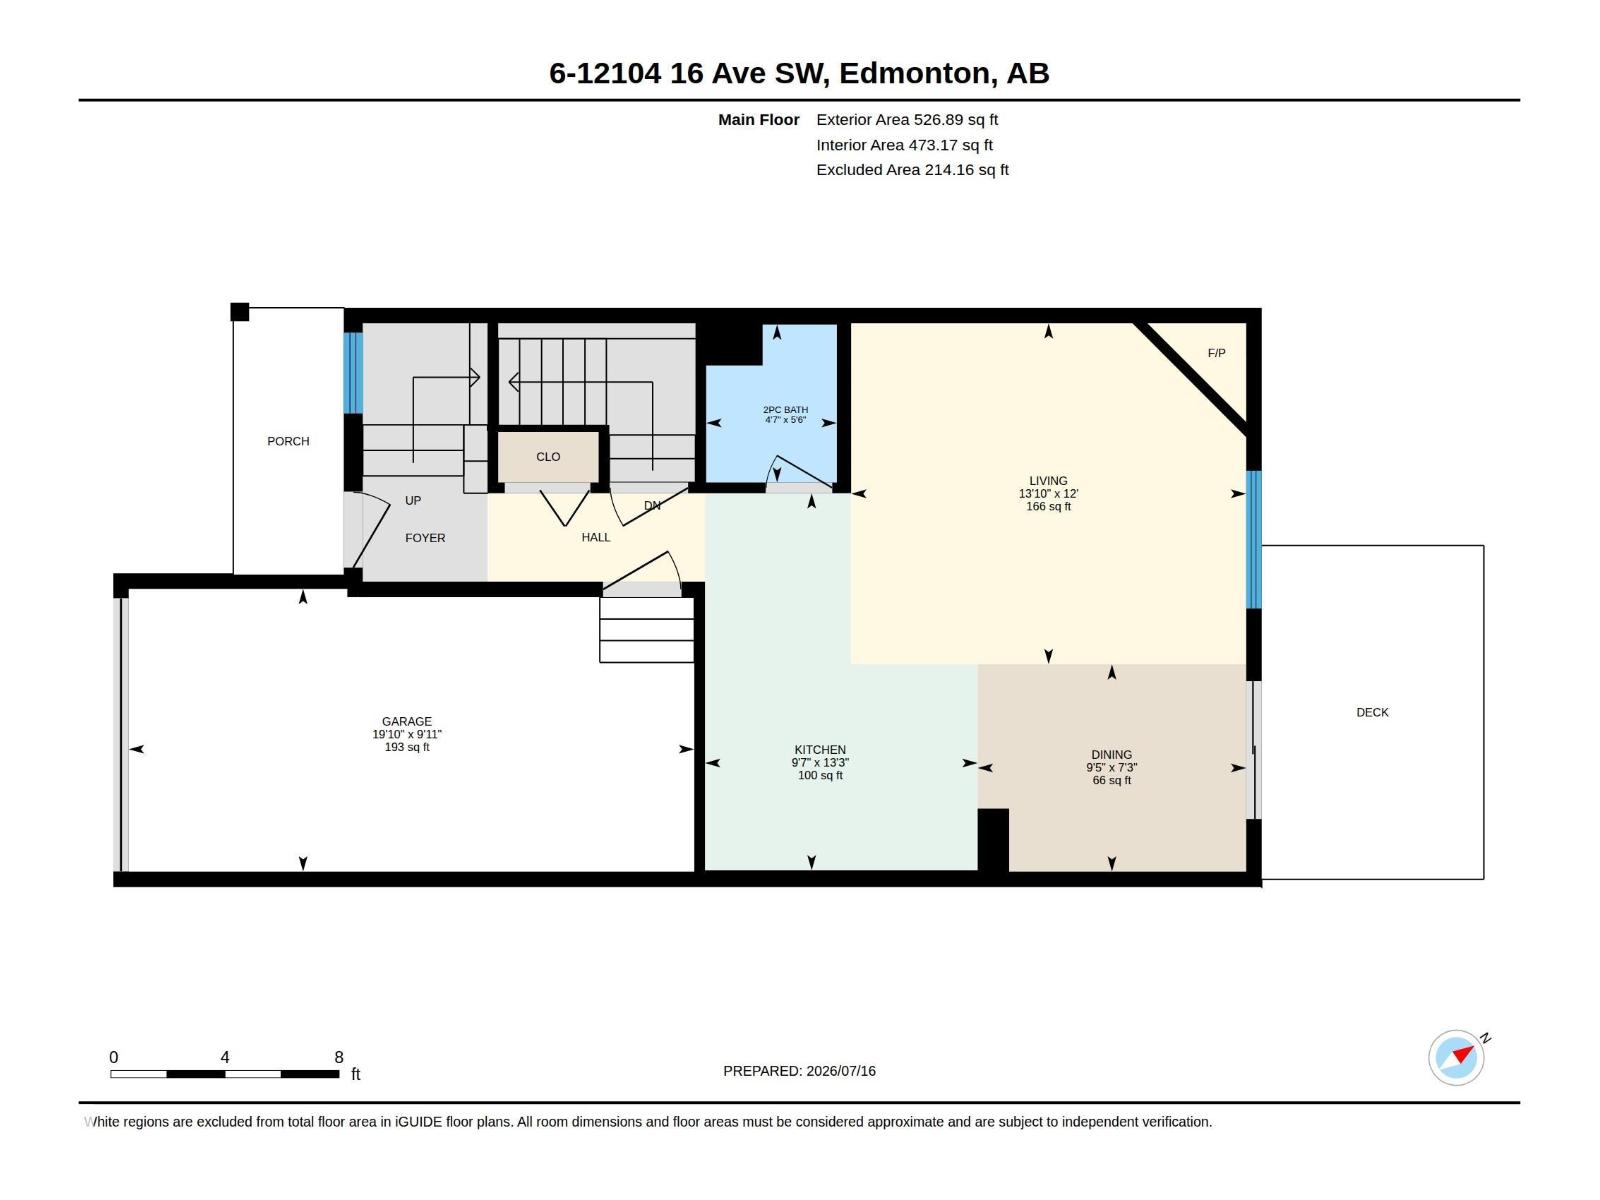
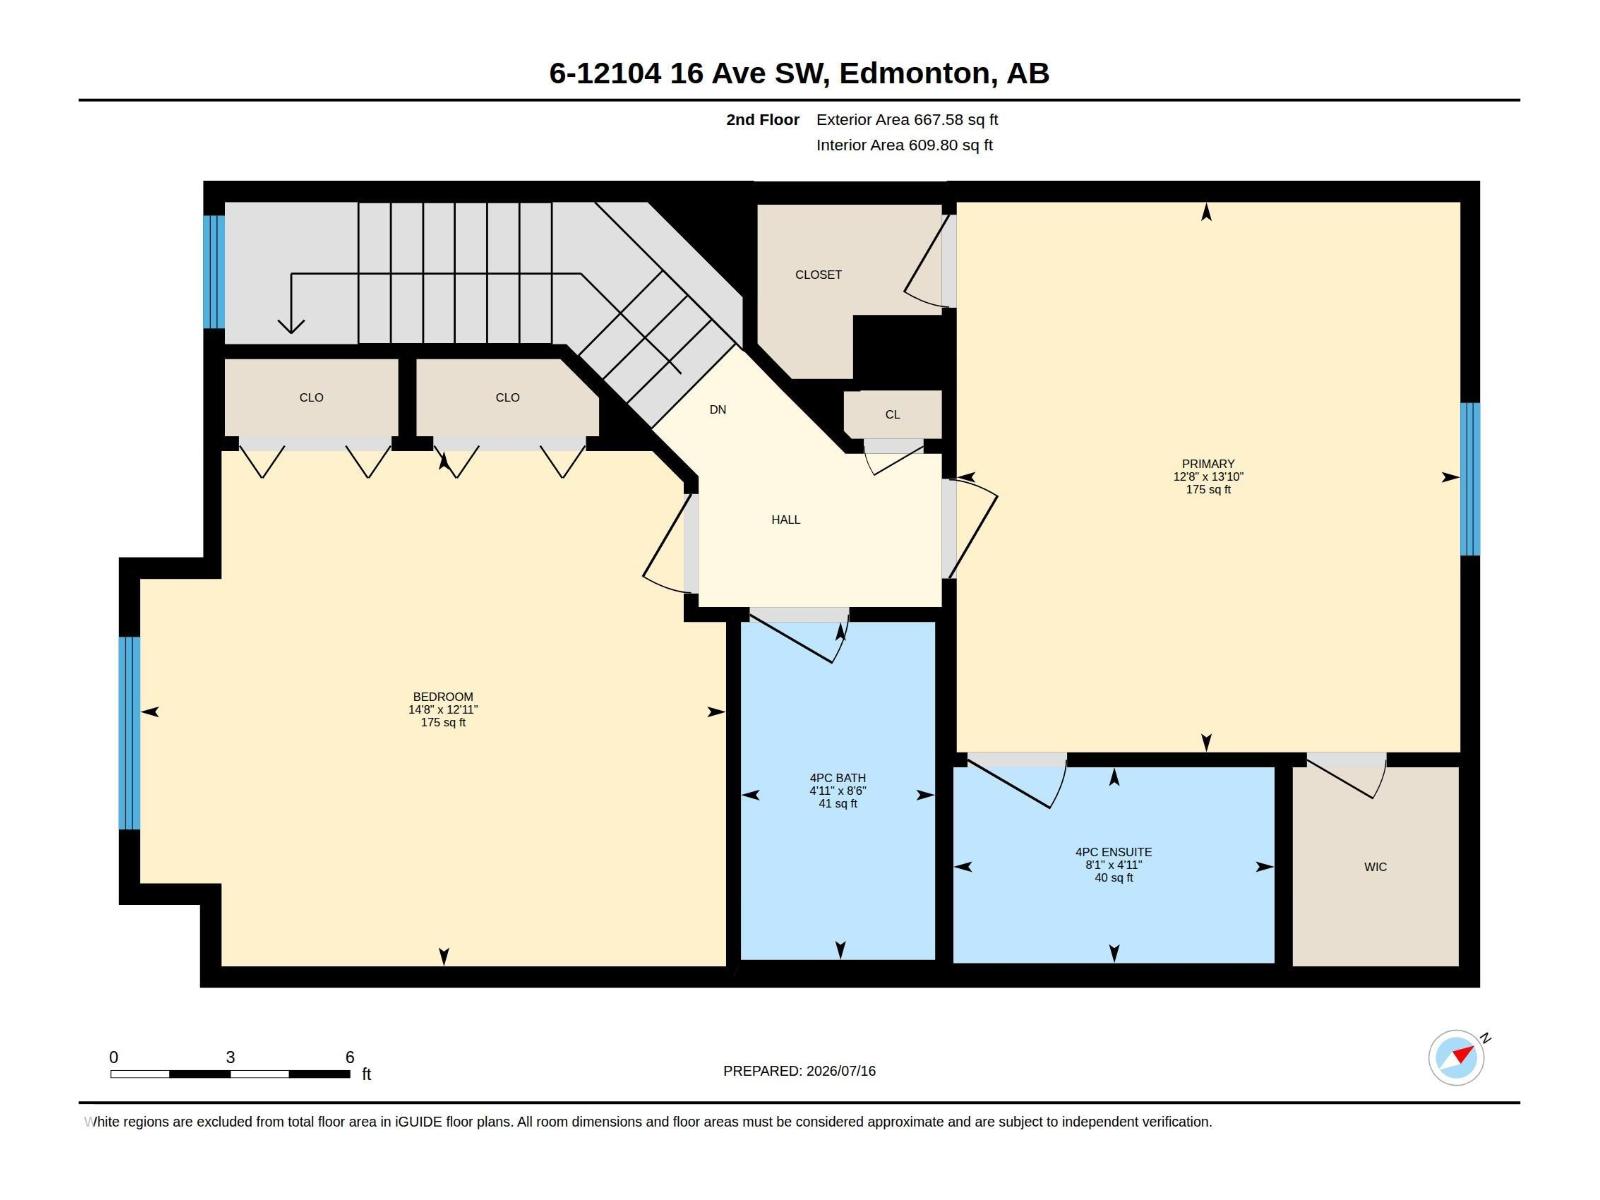
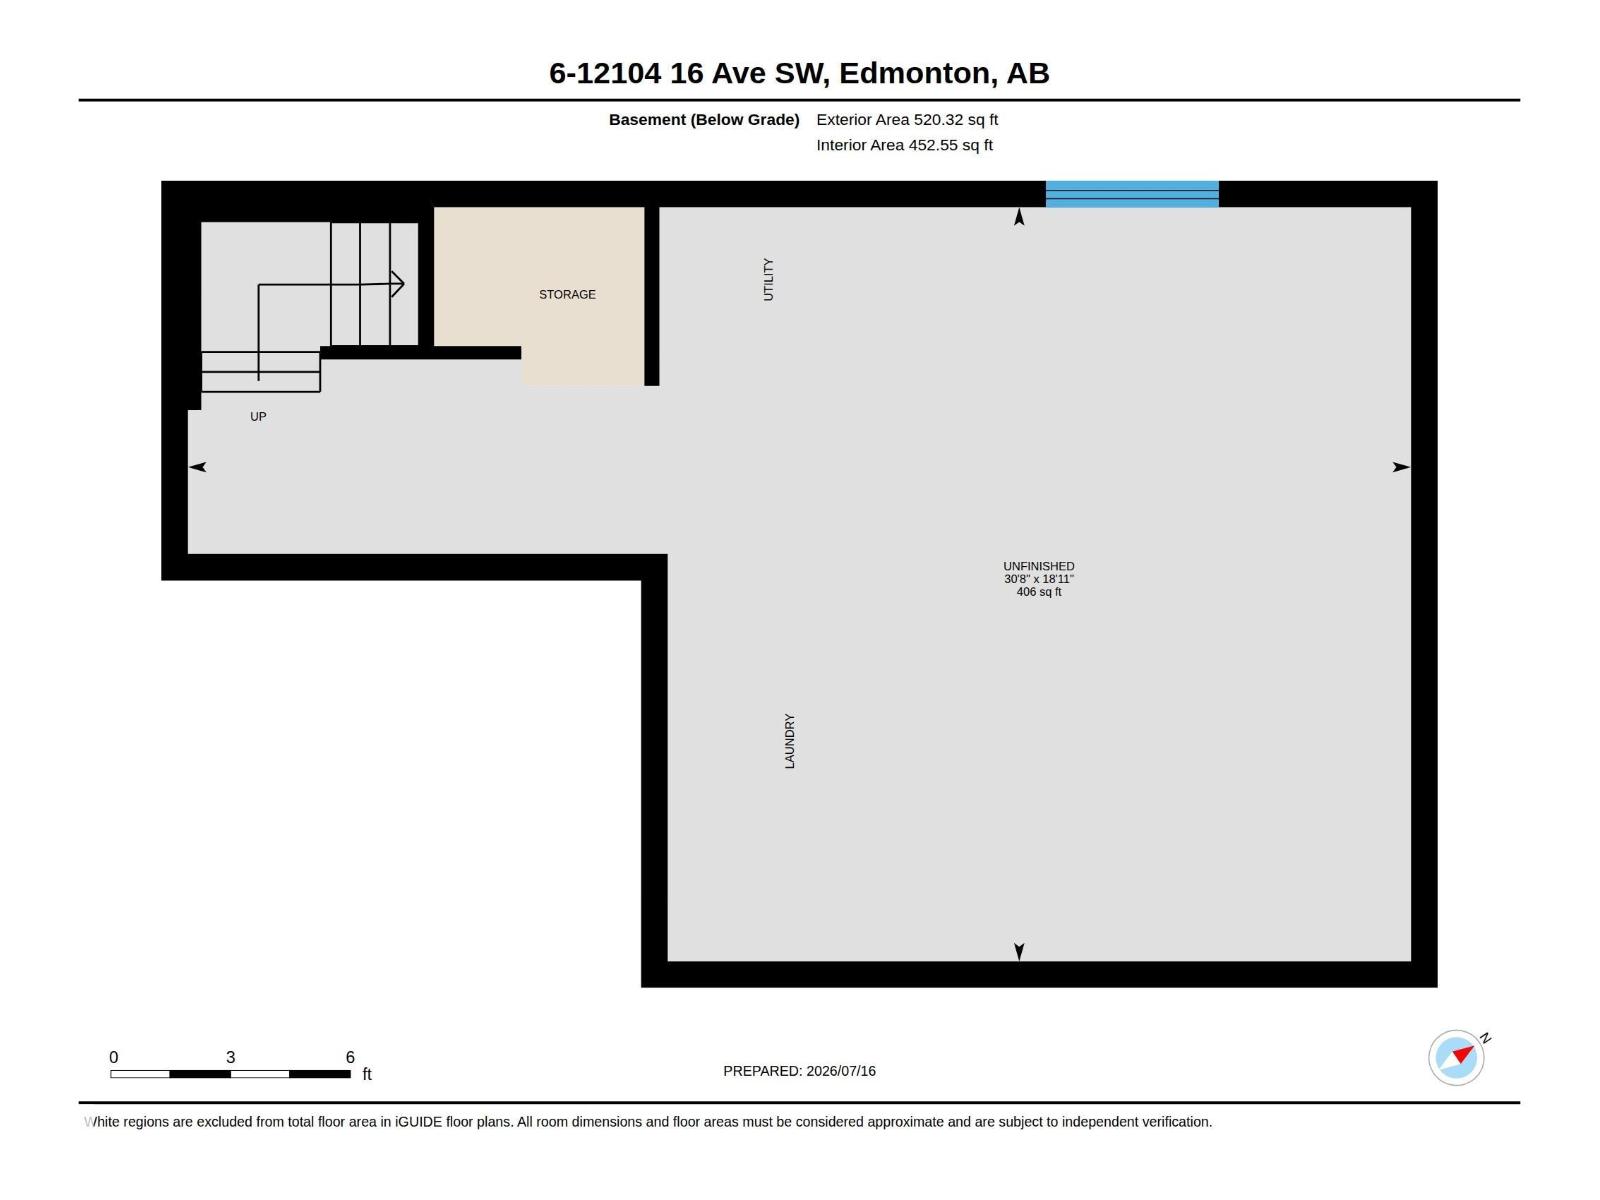
$168.32 MonthlyWelcome to the Parks of Rutherford, where comfort, convenience, and location come together! This well-maintained half duplex offers bright, functional living space in a well-run complex with low condo fees. The front veranda welcomes you inside to an open-concept main floor featuring an island kitchen, cozy gas fireplace, & large windows that fill the home with natural light. Patio doors provide easy access to the deck, creating a perfect space for summer BBQs or relaxing outdoors. The private fenced backyard is a standout feature with direct back gate access to the greenspace & walking trails leading to the park/school. Upstairs offers two generous bedrooms, including a spacious primary suite with full ensuite, plus full main bath. U/F basement is ready for your personal touch. Ideally located close to schools, parks, transit, and South Common, with quick access to Anthony Henday, QE II, and the Airport. Enjoy low-maintenance living in one of southwest Edmonton's most desirable communities! Welcome Home! (id:58723)
Property Details
| MLS® Number | E4499467 |
| Property Type | Single Family |
| Neigbourhood | Rutherford (Edmonton) |
| AmenitiesNearBy | Park, Playground, Public Transit, Schools, Shopping |
| Features | Park/reserve |
| Structure | Deck |
Building
| BathroomTotal | 3 |
| BedroomsTotal | 2 |
| Appliances | Dishwasher, Dryer, Garage Door Opener Remote(s), Garage Door Opener, Microwave Range Hood Combo, Refrigerator, Storage Shed, Stove, Washer, Window Coverings |
| BasementDevelopment | Unfinished |
| BasementType | Full (unfinished) |
| ConstructedDate | 2005 |
| ConstructionStyleAttachment | Semi-detached |
| FireplaceFuel | Gas |
| FireplacePresent | Yes |
| FireplaceType | Unknown |
| HalfBathTotal | 1 |
| HeatingType | Forced Air |
| StoriesTotal | 2 |
| SizeInterior | 1194 Sqft |
| Type | Duplex |
Parking
| Attached Garage |
Land
| Acreage | No |
| FenceType | Fence |
| LandAmenities | Park, Playground, Public Transit, Schools, Shopping |
| SizeIrregular | 232.29 |
| SizeTotal | 232.29 M2 |
| SizeTotalText | 232.29 M2 |
Rooms
| Level | Type | Length | Width | Dimensions |
|---|---|---|---|---|
| Main Level | Living Room | 3.65 m | 4.22 m | 3.65 m x 4.22 m |
| Main Level | Dining Room | 2.22 m | 2.87 m | 2.22 m x 2.87 m |
| Main Level | Kitchen | 4.03 m | 2.92 m | 4.03 m x 2.92 m |
| Upper Level | Primary Bedroom | 4.21 m | 3.85 m | 4.21 m x 3.85 m |
| Upper Level | Bedroom 2 | 3.94 m | 4.48 m | 3.94 m x 4.48 m |
https://www.realtor.ca/real-estate/30048369/6-12104-16-av-sw-edmonton-rutherford-edmonton

The trademarks REALTOR®, REALTORS®, and the REALTOR® logo are controlled by The Canadian Real Estate Association (CREA) and identify real estate professionals who are members of CREA. The trademarks MLS®, Multiple Listing Service® and the associated logos are owned by The Canadian Real Estate Association (CREA) and identify the quality of services provided by real estate professionals who are members of CREA. The trademark DDF® is owned by The Canadian Real Estate Association (CREA) and identifies CREA's Data Distribution Facility (DDF®)
July 20 2026 03:31:59
REALTORS® Association of Edmonton
Royal LePage Prestige Realty