Hurry Home

#6 18110 28 Av Sw Edmonton, Alberta T6W 4V2

Interested?
Please contact us for more information about this property.
$369,900Maintenance, Exterior Maintenance
$187.50 Monthly
Maintenance, Exterior Maintenance
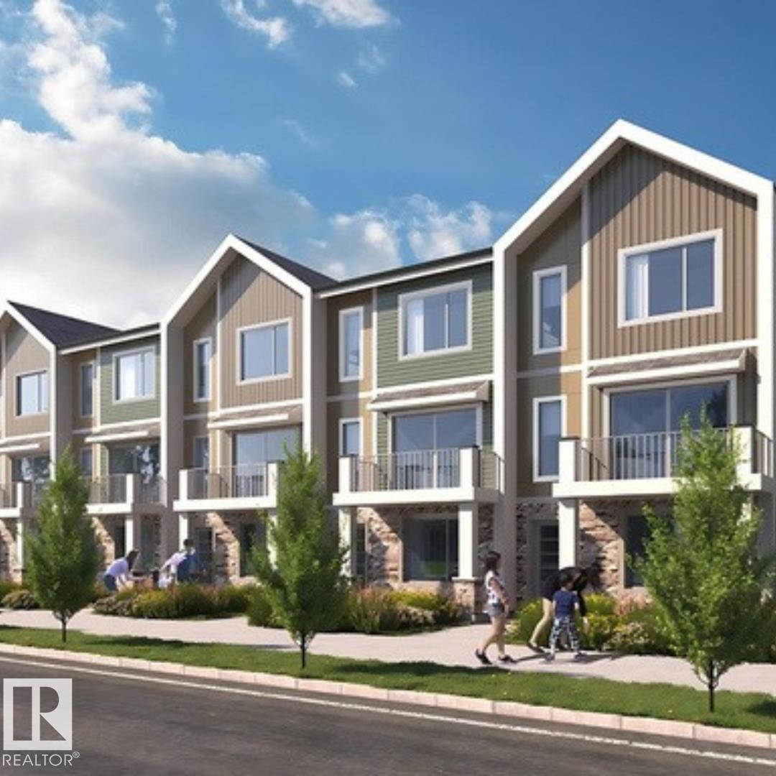
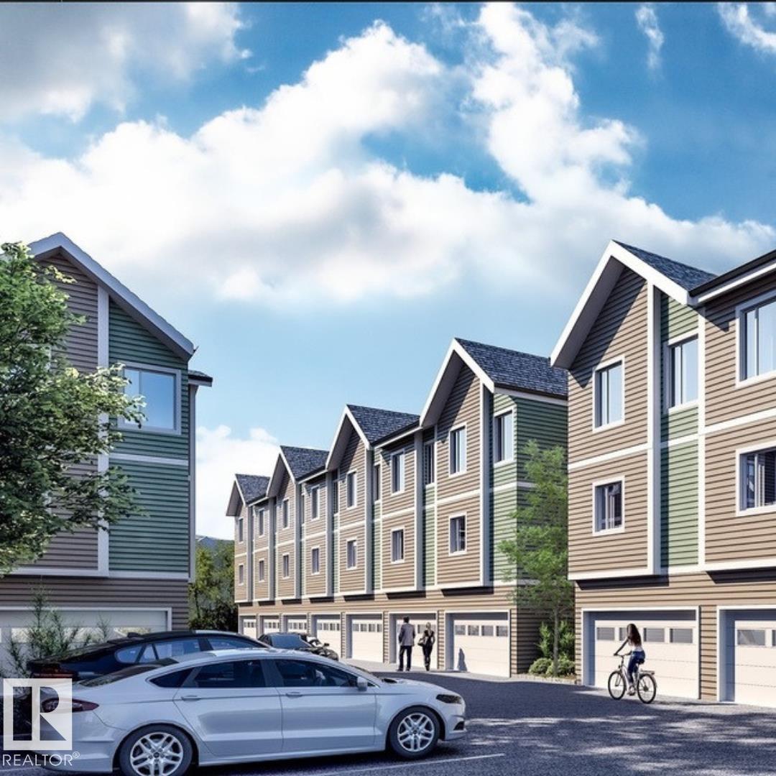
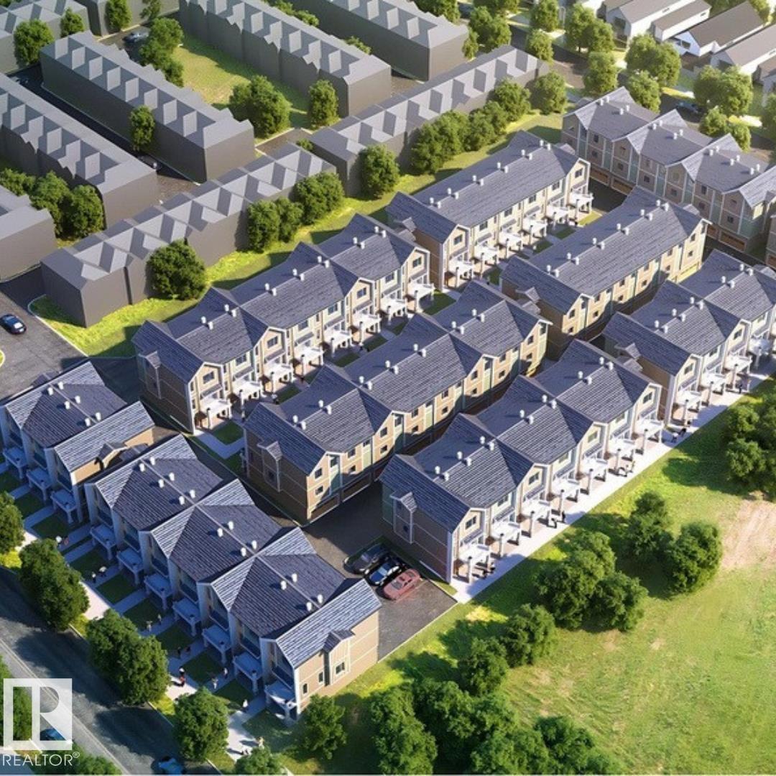
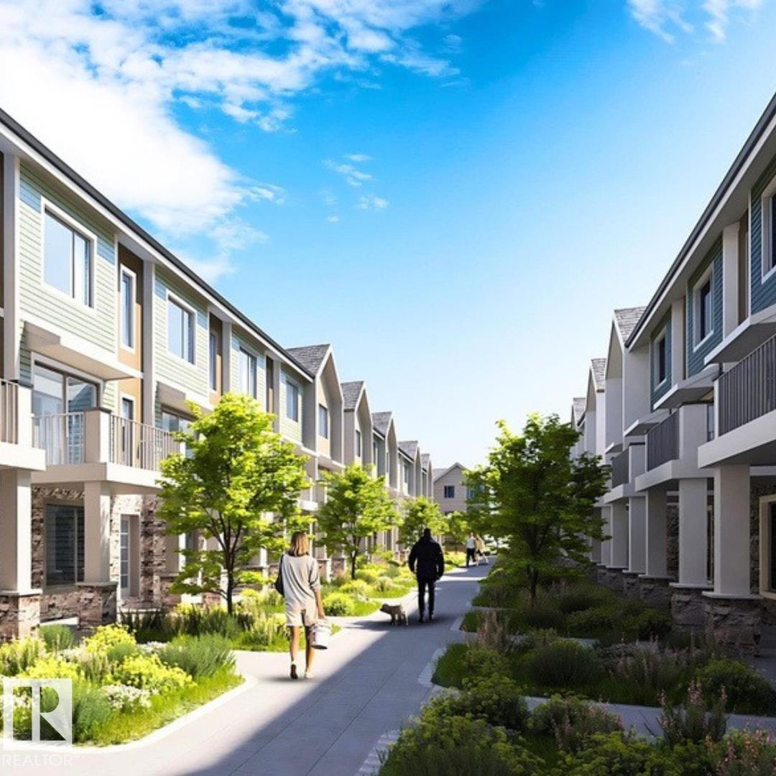
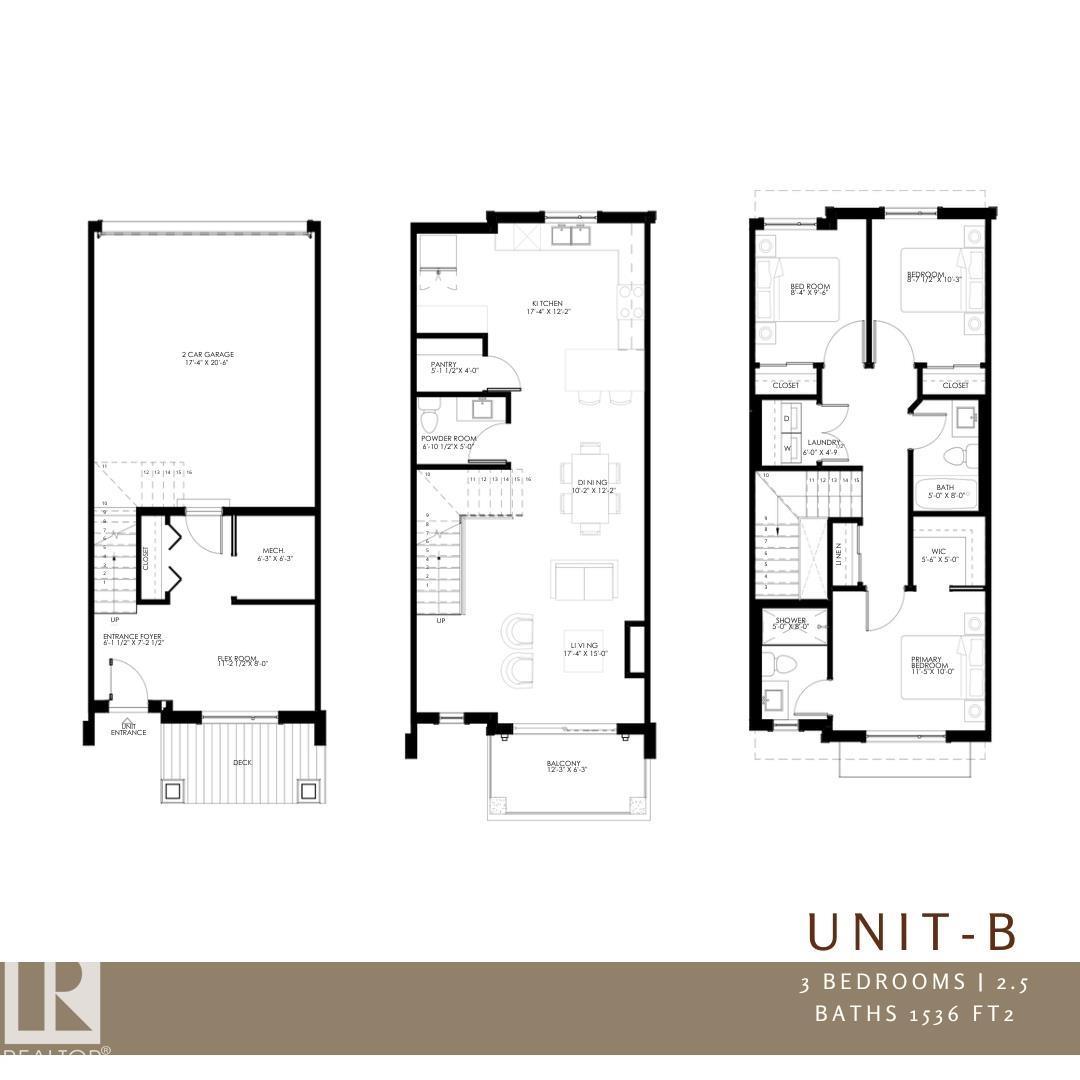
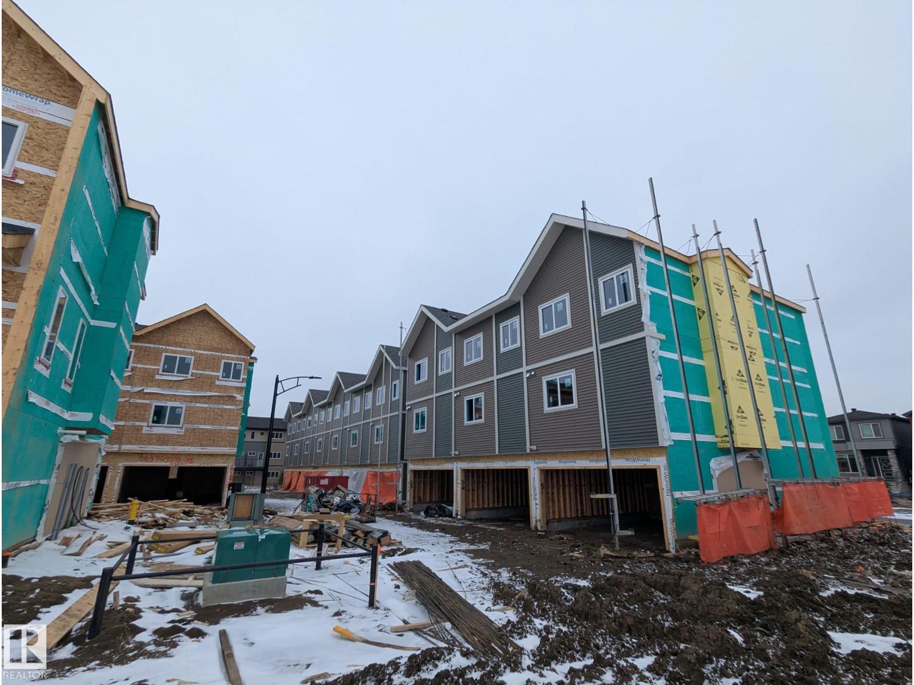
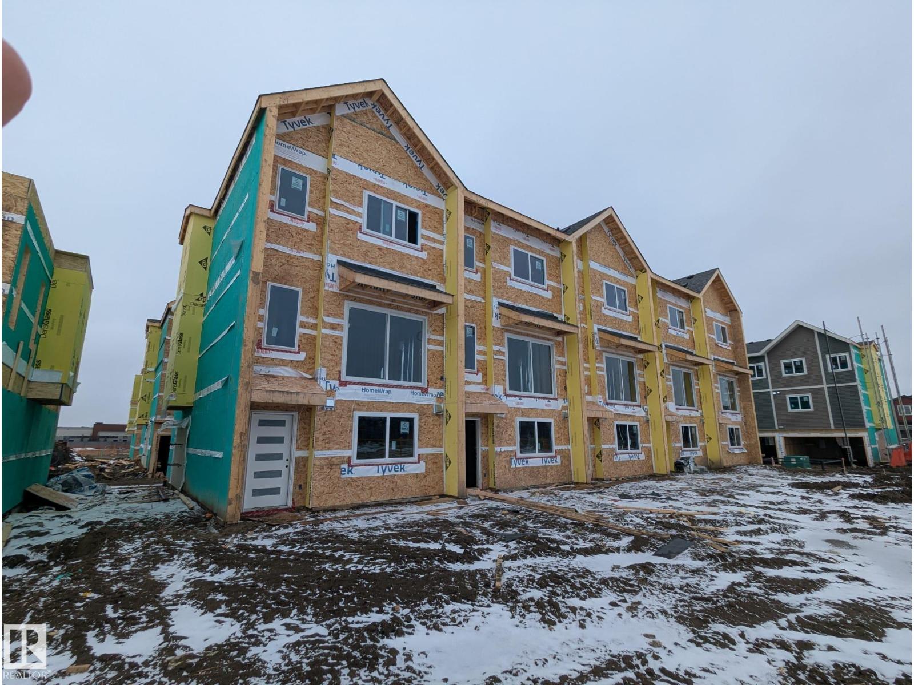
$187.50 MonthlyModern multi-level Townhome 3 Bed Plus Den at Arbours of Keswick featuring a bright flex room with Window and attached double garage. The main floor offers an open kitchen, spacious dining/living area, powder room, and balcony. Upstairs includes a private primary suite with walk-in closet and ensuite, plus two additional bedrooms and full bath and laundry room on 2nd Level. Close to river valley trails, schools, parks, and quick Henday access an ideal low-maintenance option for first-time buyers or investors. The property is under construction (id:58723)
Property Details
| MLS® Number | E4493938 |
| Property Type | Single Family |
| Neigbourhood | Keswick |
| AmenitiesNearBy | Airport, Schools, Shopping |
| Features | See Remarks |
Building
| BathroomTotal | 3 |
| BedroomsTotal | 3 |
| Appliances | Dishwasher, Dryer, Refrigerator, Stove |
| BasementType | None |
| ConstructedDate | 2026 |
| ConstructionStyleAttachment | Attached |
| FireProtection | Smoke Detectors |
| HalfBathTotal | 1 |
| HeatingType | Forced Air |
| StoriesTotal | 3 |
| SizeInterior | 1536 Sqft |
| Type | Row / Townhouse |
Parking
| Attached Garage |
Land
| Acreage | No |
| LandAmenities | Airport, Schools, Shopping |
Rooms
| Level | Type | Length | Width | Dimensions |
|---|---|---|---|---|
| Upper Level | Living Room | Measurements not available | ||
| Upper Level | Dining Room | Measurements not available | ||
| Upper Level | Kitchen | Measurements not available | ||
| Upper Level | Den | Measurements not available | ||
| Upper Level | Primary Bedroom | Measurements not available | ||
| Upper Level | Bedroom 2 | Measurements not available | ||
| Upper Level | Bedroom 3 | Measurements not available |
https://www.realtor.ca/real-estate/29911375/6-18110-28-av-sw-edmonton-keswick

The trademarks REALTOR®, REALTORS®, and the REALTOR® logo are controlled by The Canadian Real Estate Association (CREA) and identify real estate professionals who are members of CREA. The trademarks MLS®, Multiple Listing Service® and the associated logos are owned by The Canadian Real Estate Association (CREA) and identify the quality of services provided by real estate professionals who are members of CREA. The trademark DDF® is owned by The Canadian Real Estate Association (CREA) and identifies CREA's Data Distribution Facility (DDF®)
June 29 2026 09:03:29
REALTORS® Association of Edmonton
Sterling Real Estate