Hurry Home

6 Harrow Cl Ardrossan, Alberta T8E 0B5

Interested?
Please contact us for more information about this property.
$1,350,000
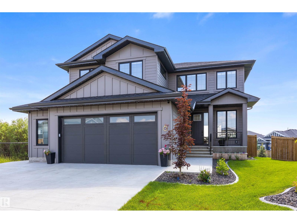
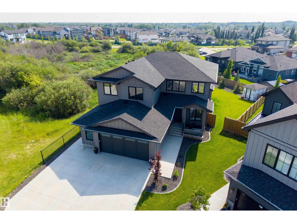
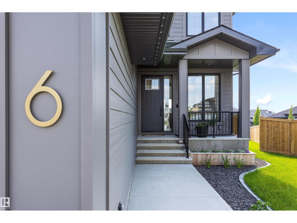
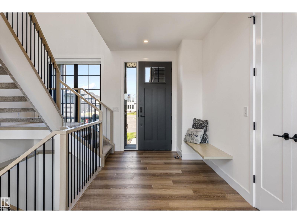
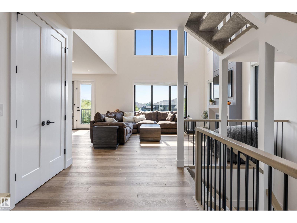
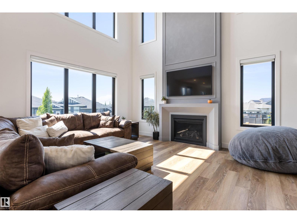
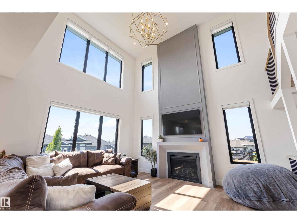
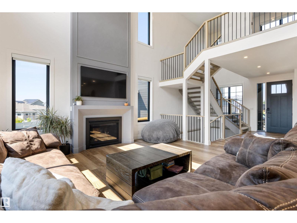
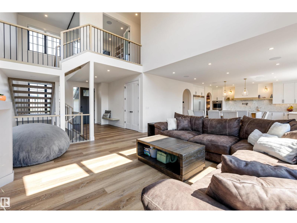
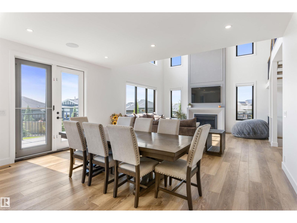
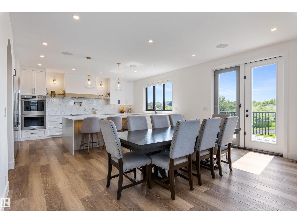
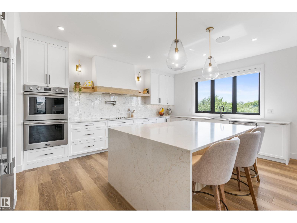
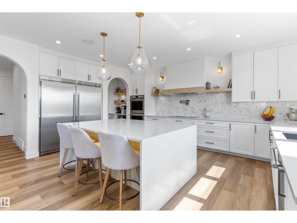
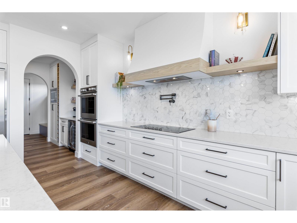
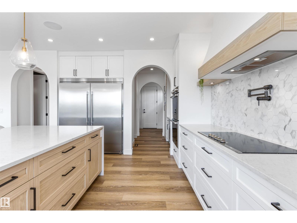
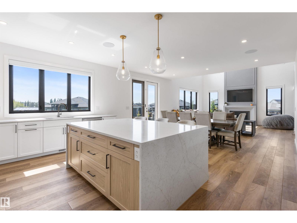
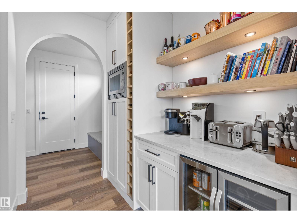
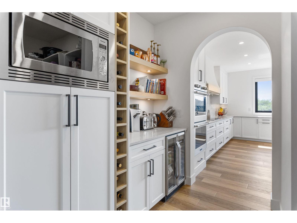
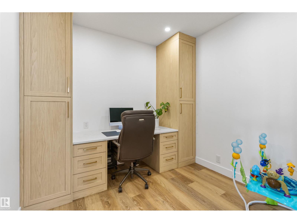
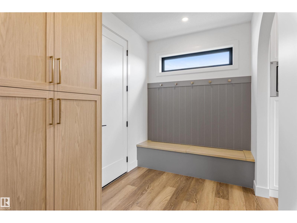
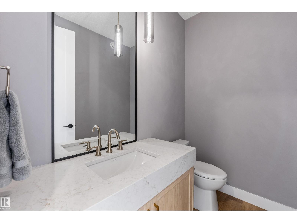
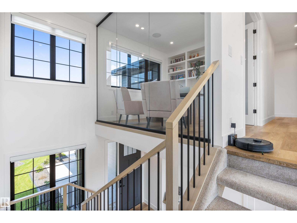
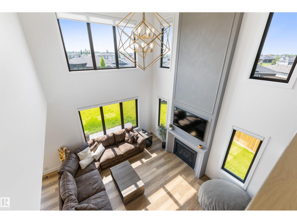
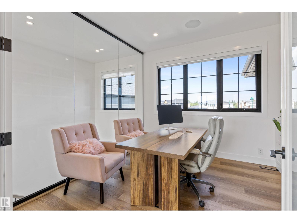
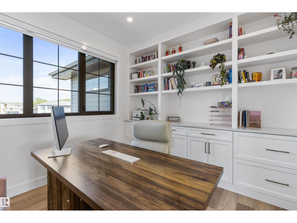
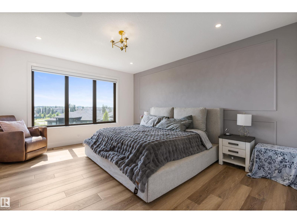
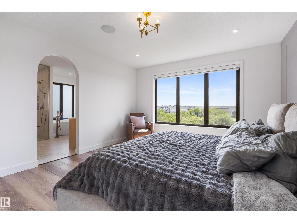
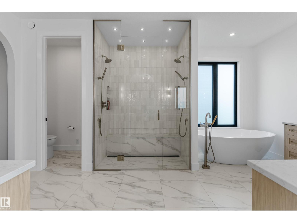
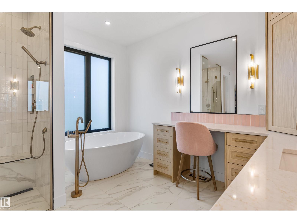
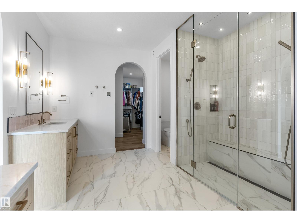
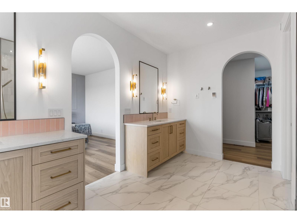
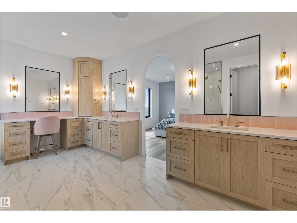
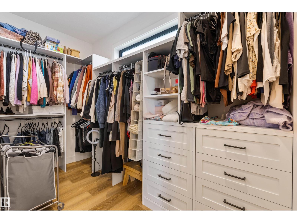
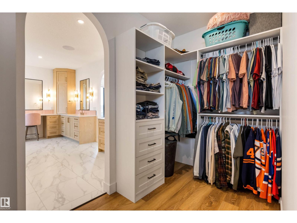
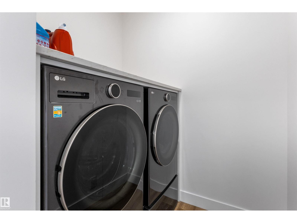
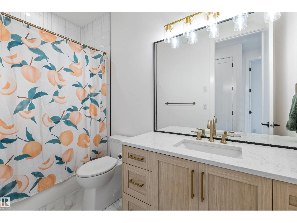
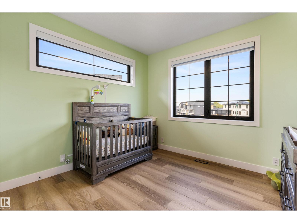
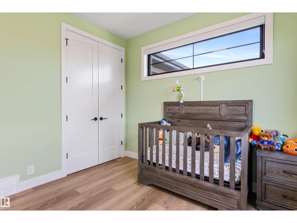
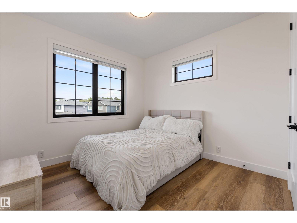
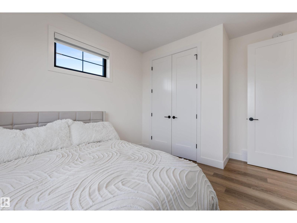
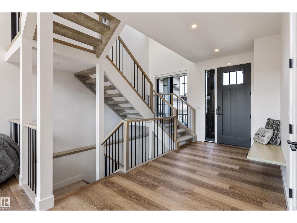
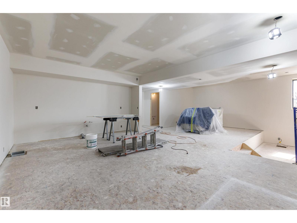
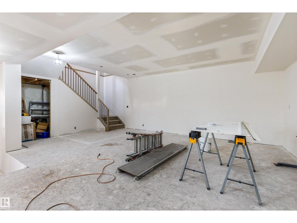
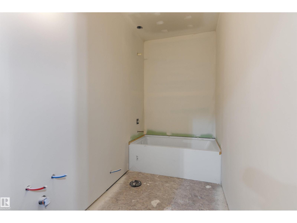
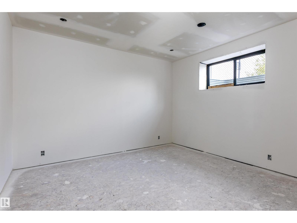
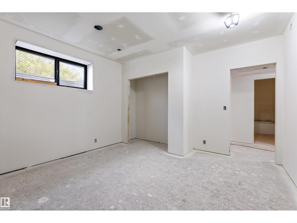
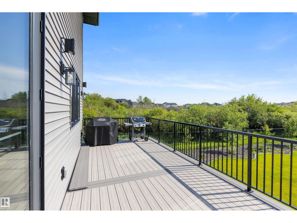
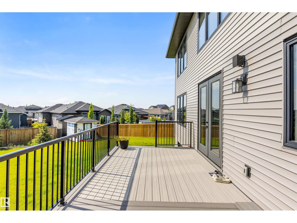
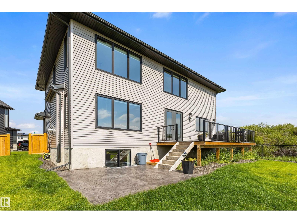
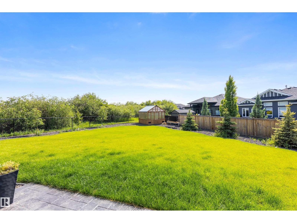
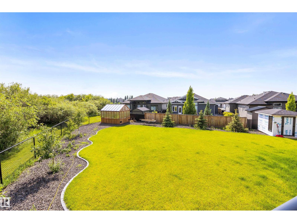
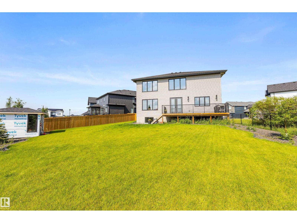
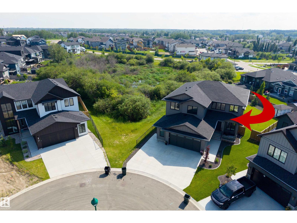
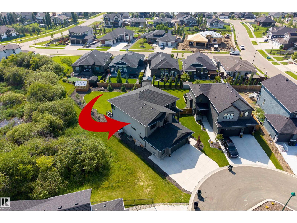
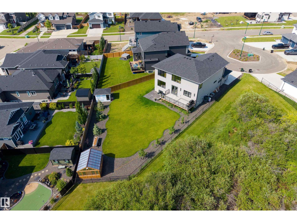
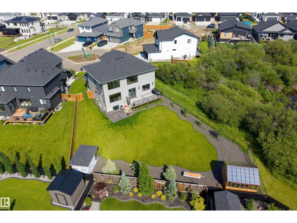
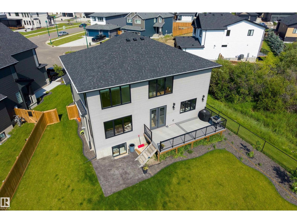
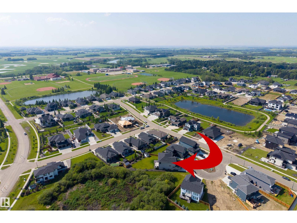
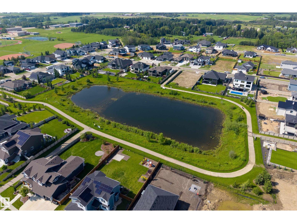
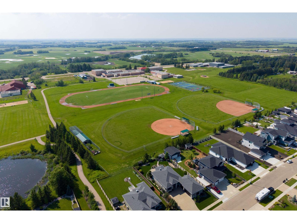
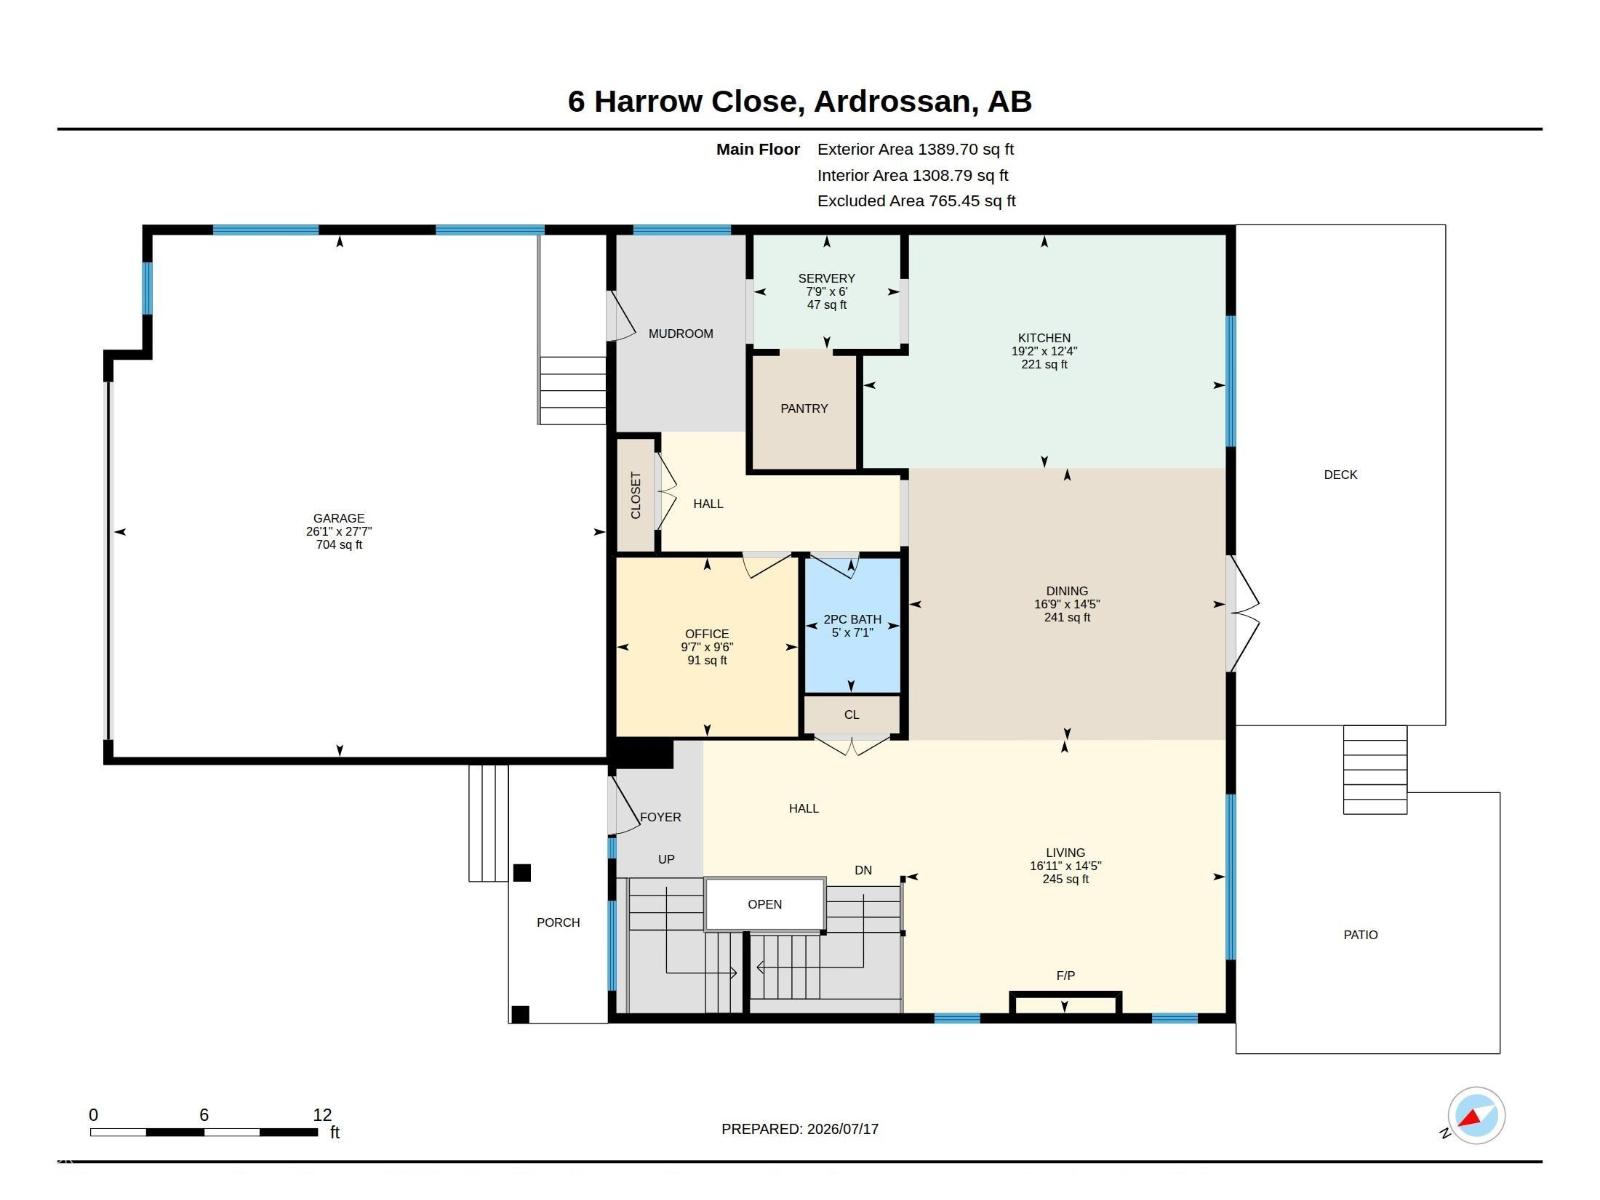
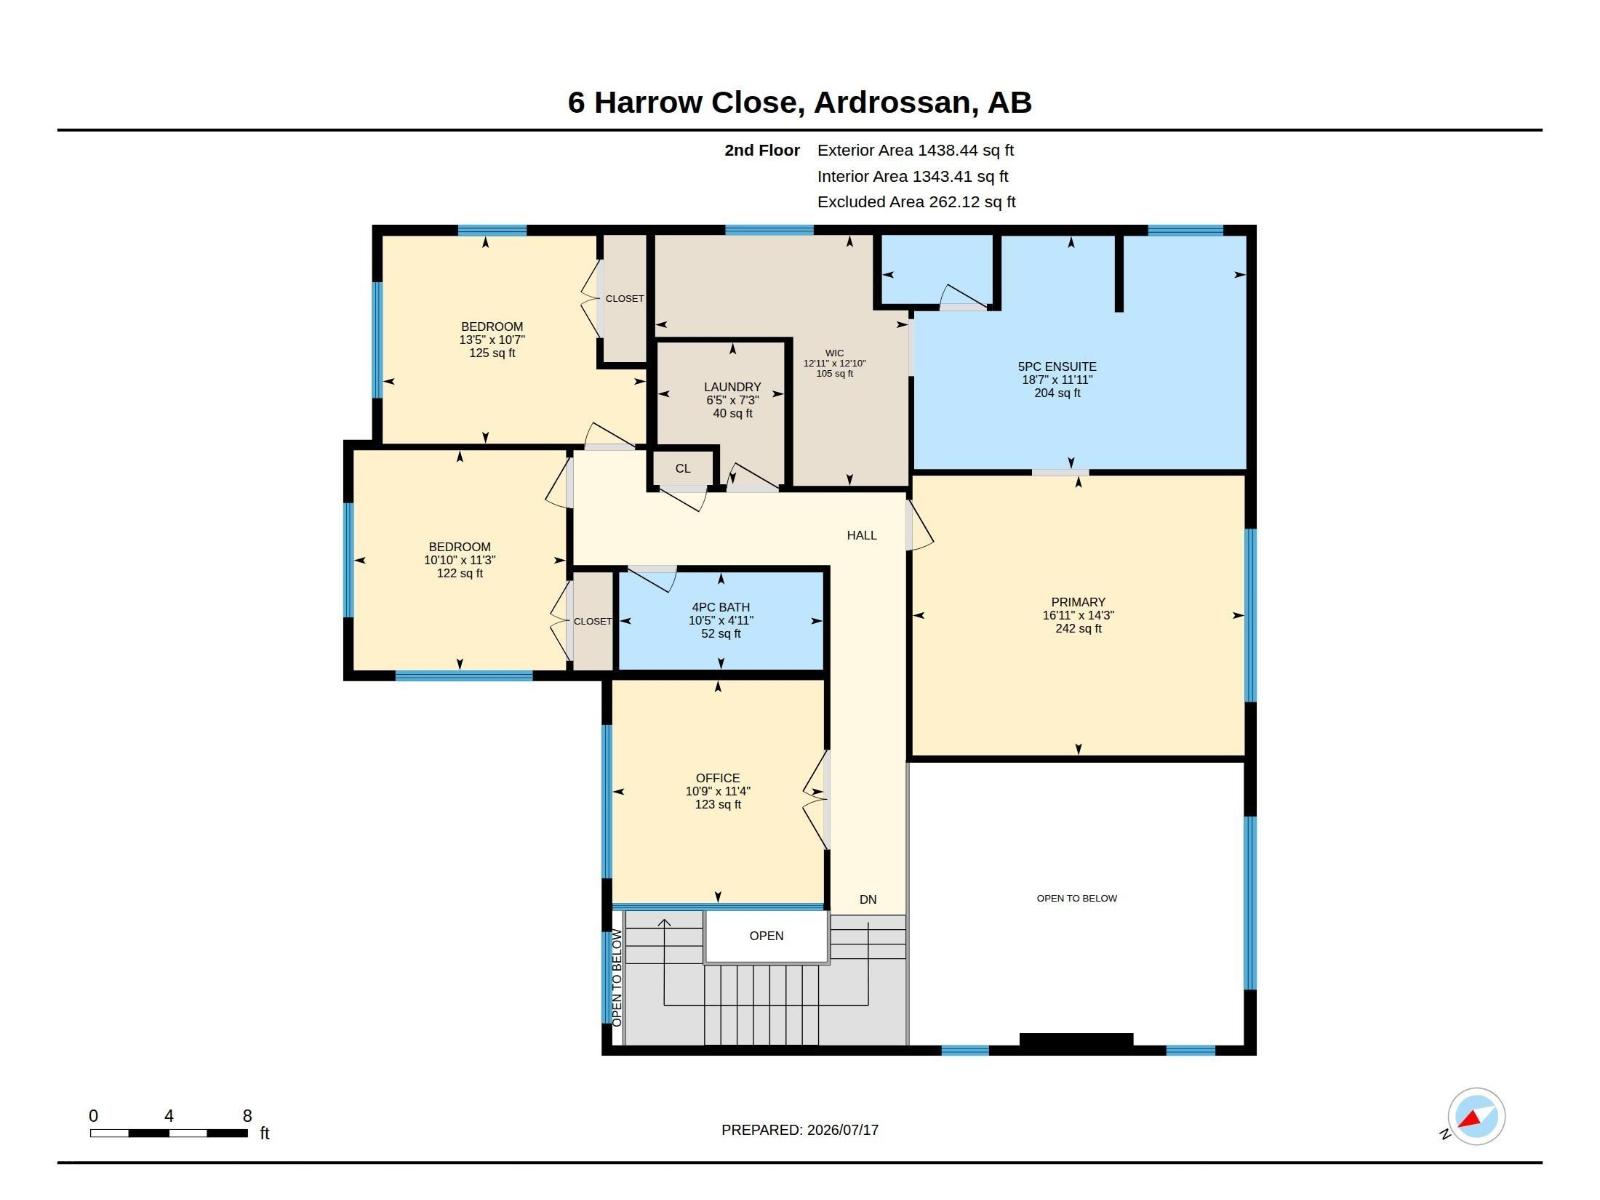
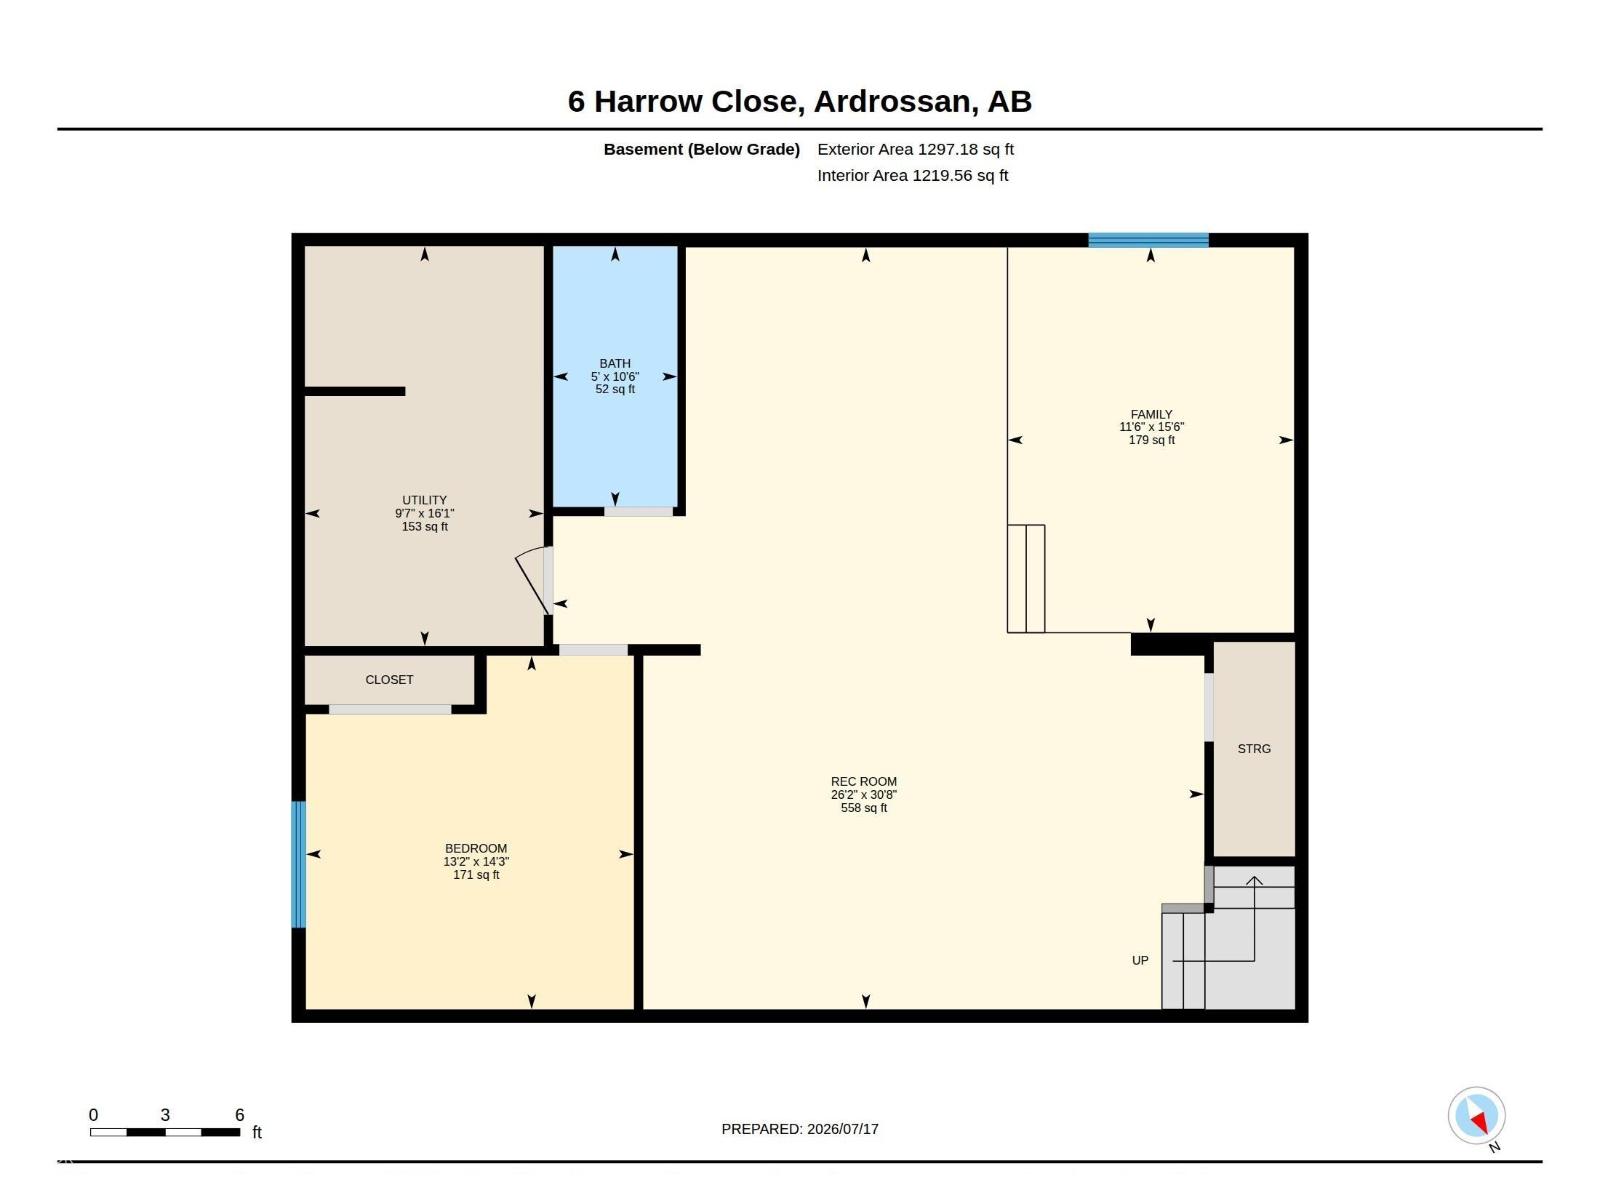
Discover this beautifully executed home nestled on a quiet cul de sac & SIDING A GREENSPACE. The front entrance overlooks an open staircase & into the 2 storey living room which is filled w/ natural light. The kitchen & dining room share the open design, offering views over the picturesque yard. The dining room accesses the maint free deck & stamped concrete patio. The kitchen feat double ovens, an induction cooktop, under-cabinet lighting, pot/pan drawers, a massive eating bar island, quartz counters & more. The garage entrance offers ample storage + access to the walk-through pantry. An office & a powder bath complete the main floor. The open staircase is overlooked by a wall of glass in the 2nd level office. There are 3 large bedrooms, a 4pce bath, a 5pce ensuite & the laundry room located on the upper floor. The basement is currently being finished w/ a LARGE WET BAR, sunken media area, a 4th bedroom, bathroom & the mech/storage room. A double attached HEATED garage completes this gorgeous home! (id:58723)
Property Details
| MLS® Number | E4499803 |
| Property Type | Single Family |
| Neigbourhood | Ardrossan II |
| AmenitiesNearBy | Schools, Shopping |
| Features | Cul-de-sac, See Remarks |
| Structure | Deck, Patio(s) |
Building
| BathroomTotal | 3 |
| BedroomsTotal | 4 |
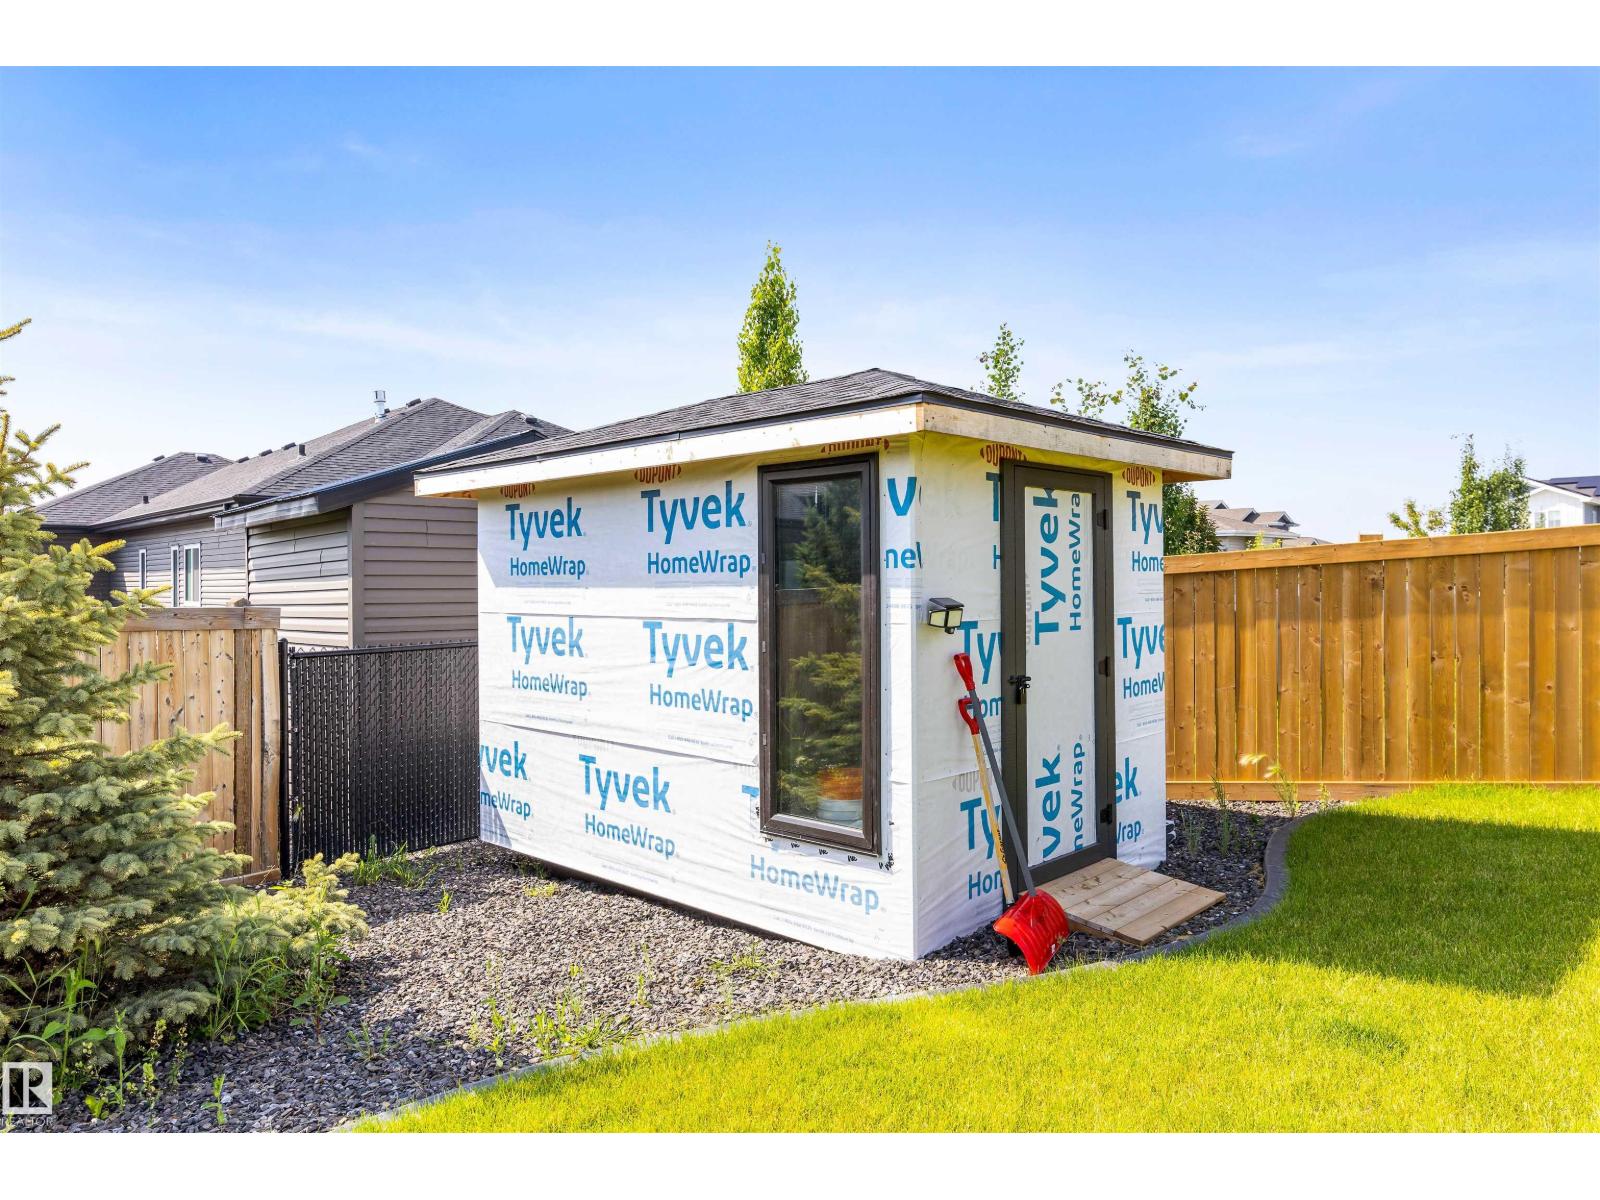
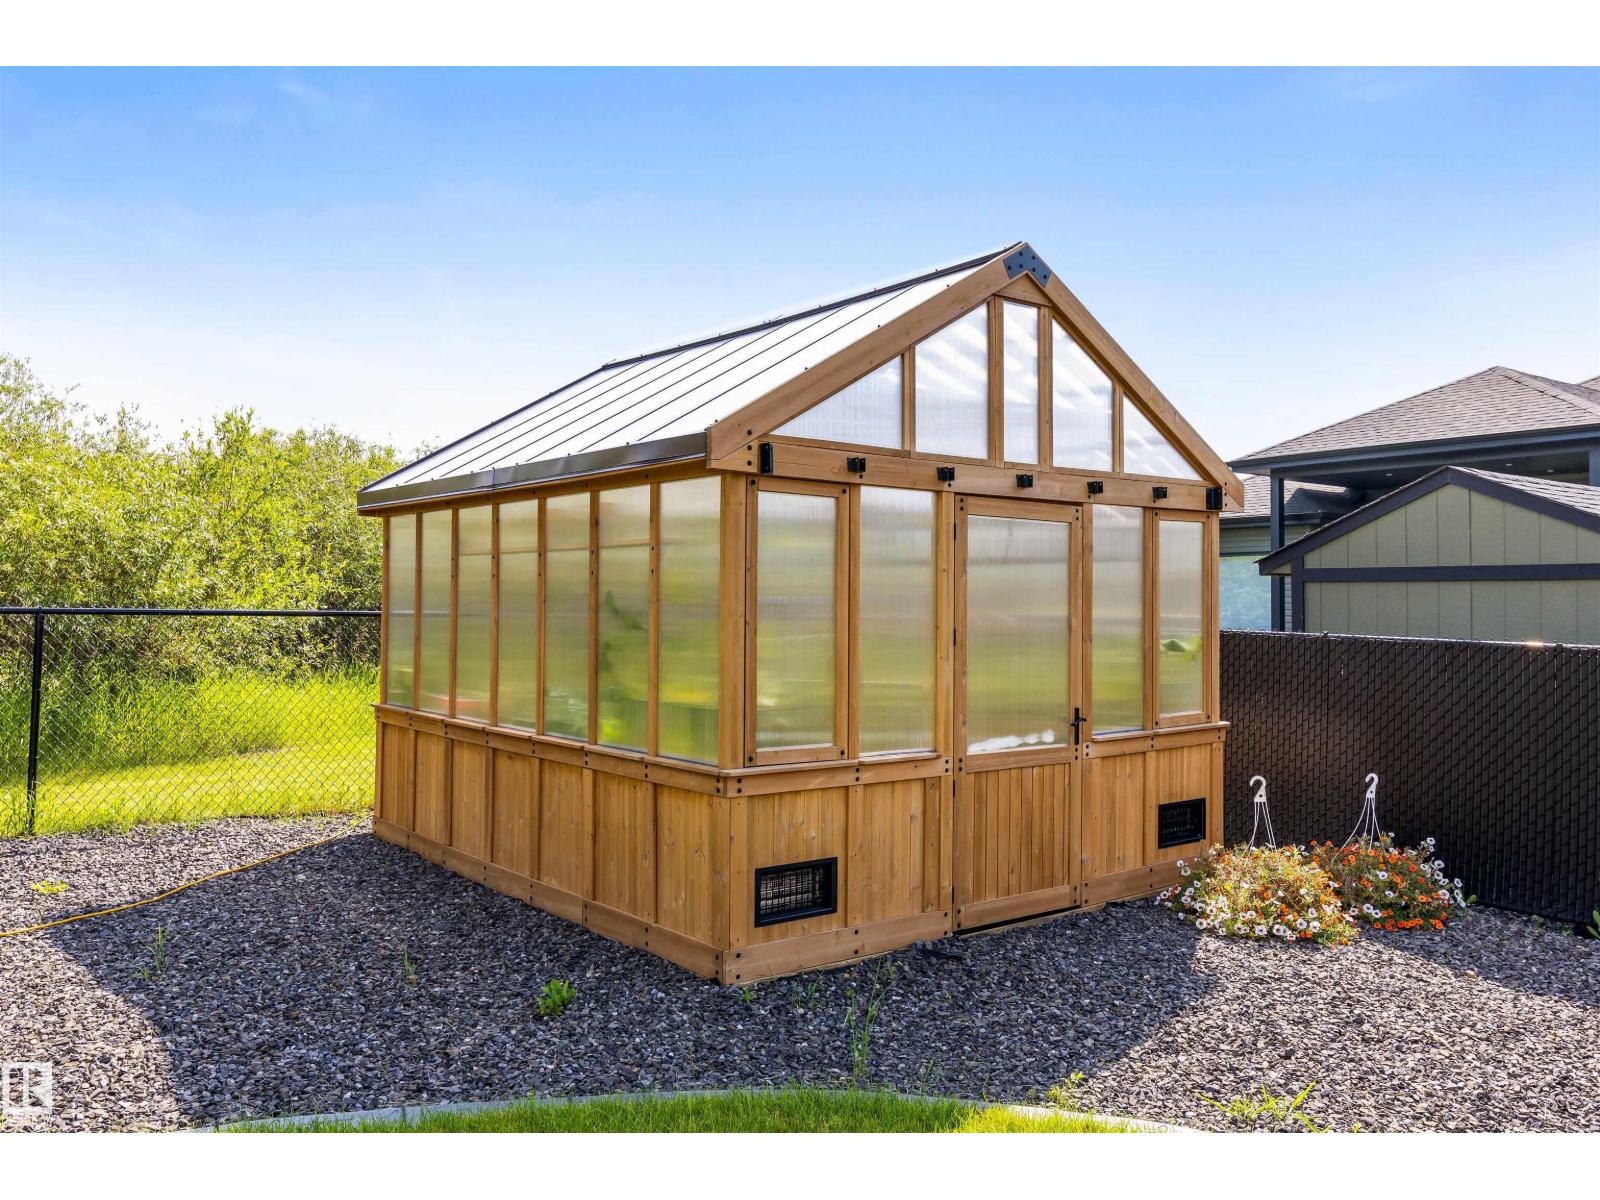
| Appliances | Dishwasher, Dryer, Freezer, Garage Door Opener Remote(s), Garage Door Opener, Microwave, Refrigerator, Storage Shed, Washer, Window Coverings, Wine Fridge |
| BasementDevelopment | Partially Finished |
| BasementType | Full (partially Finished) |
| ConstructedDate | 2024 |
| ConstructionStyleAttachment | Detached |
| CoolingType | Central Air Conditioning |
| FireplaceFuel | Gas |
| FireplacePresent | Yes |
| FireplaceType | Unknown |
| HalfBathTotal | 1 |
| HeatingType | Forced Air |
| StoriesTotal | 2 |
| SizeInterior | 2828 Sqft |
| Type | House |
Parking
| Attached Garage |
Land
| Acreage | No |
| FenceType | Fence |
| LandAmenities | Schools, Shopping |
Rooms
| Level | Type | Length | Width | Dimensions |
|---|---|---|---|---|
| Basement | Family Room | 3.51 m | 4.72 m | 3.51 m x 4.72 m |
| Basement | Bedroom 4 | 4.02 m | 4.34 m | 4.02 m x 4.34 m |
| Basement | Recreation Room | 7.99 m | 9.34 m | 7.99 m x 9.34 m |
| Main Level | Living Room | 4.4 m | 5.16 m | 4.4 m x 5.16 m |
| Main Level | Dining Room | 4.39 m | 5.11 m | 4.39 m x 5.11 m |
| Main Level | Kitchen | 3.76 m | 5.84 m | 3.76 m x 5.84 m |
| Main Level | Den | 2.88 m | 2.93 m | 2.88 m x 2.93 m |
| Upper Level | Primary Bedroom | 4.35 m | 5.16 m | 4.35 m x 5.16 m |
| Upper Level | Bedroom 2 | 3.42 m | 3.3 m | 3.42 m x 3.3 m |
| Upper Level | Bedroom 3 | 3.23 m | 4.1 m | 3.23 m x 4.1 m |
https://www.realtor.ca/real-estate/30055440/6-harrow-cl-ardrossan-ardrossan-ii

The trademarks REALTOR®, REALTORS®, and the REALTOR® logo are controlled by The Canadian Real Estate Association (CREA) and identify real estate professionals who are members of CREA. The trademarks MLS®, Multiple Listing Service® and the associated logos are owned by The Canadian Real Estate Association (CREA) and identify the quality of services provided by real estate professionals who are members of CREA. The trademark DDF® is owned by The Canadian Real Estate Association (CREA) and identifies CREA's Data Distribution Facility (DDF®)
July 22 2026 05:41:16
REALTORS® Association of Edmonton
Exp Realty