Hurry Home

6 Woodcroft Pl Warburg, Alberta T0C 2T0

Interested?
Please contact us for more information about this property.
$228,900
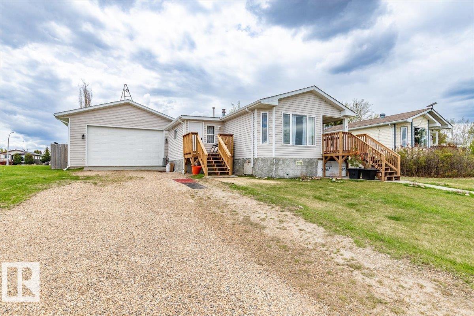
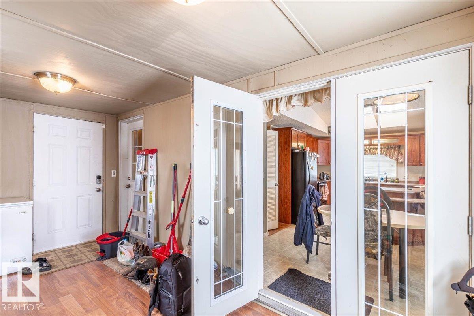
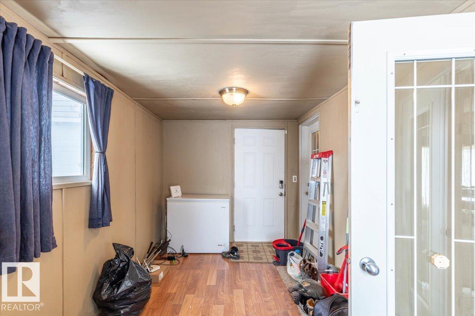
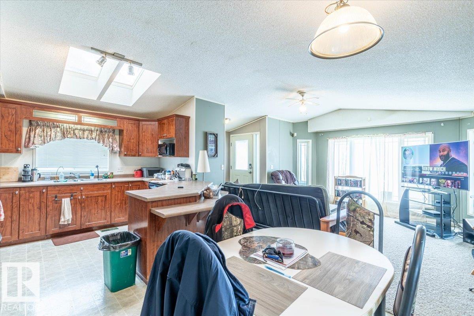
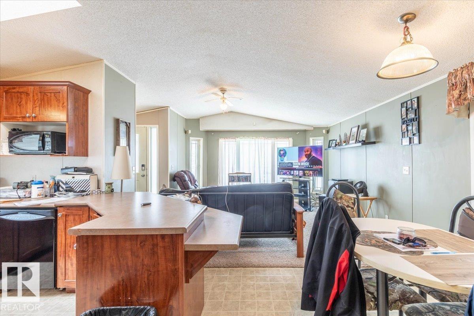
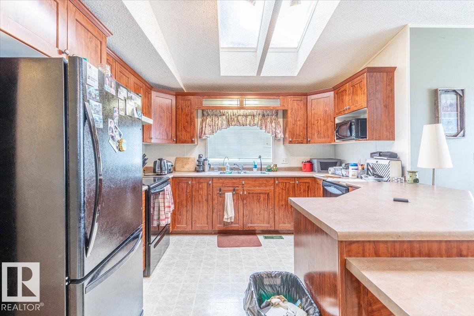
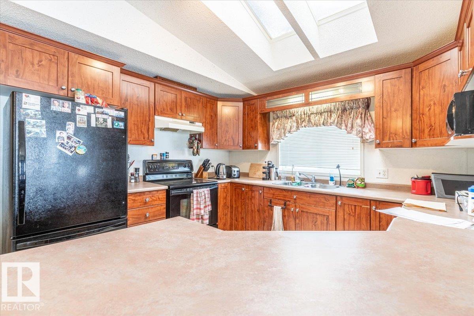
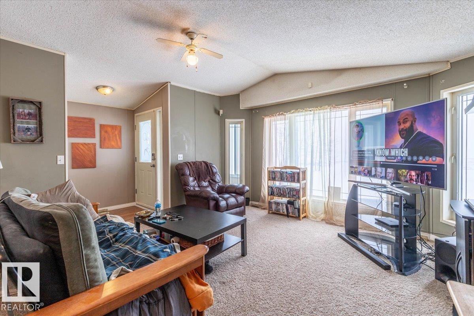
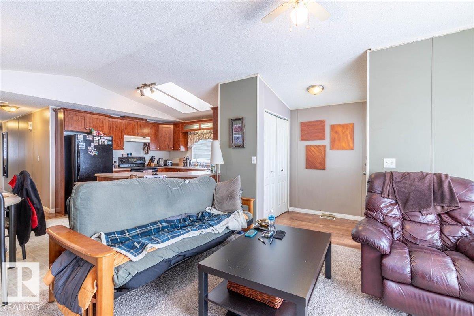
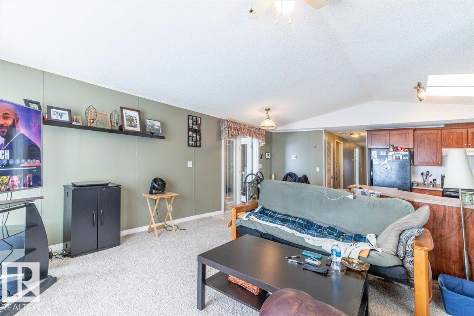
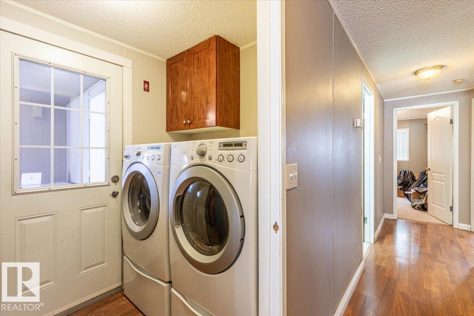
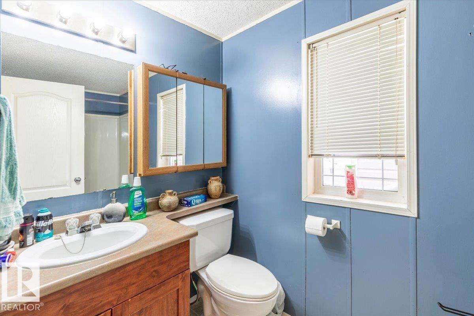
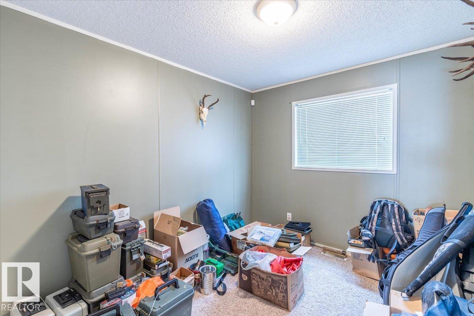
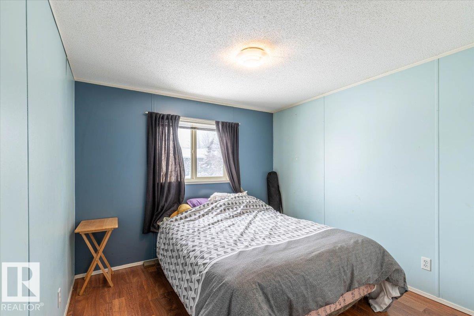
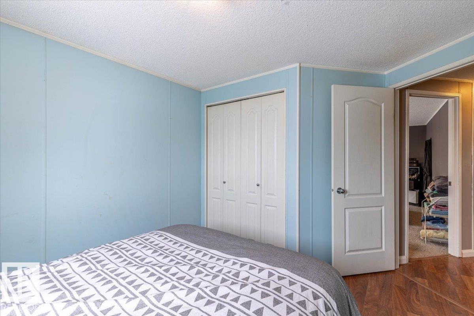
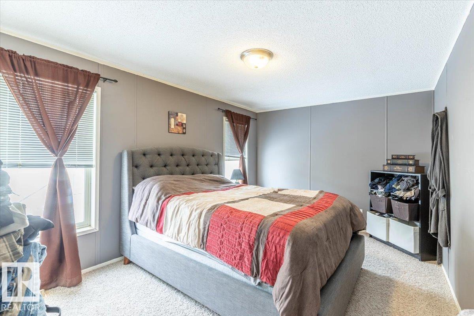
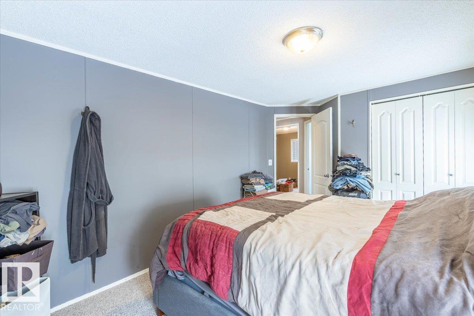
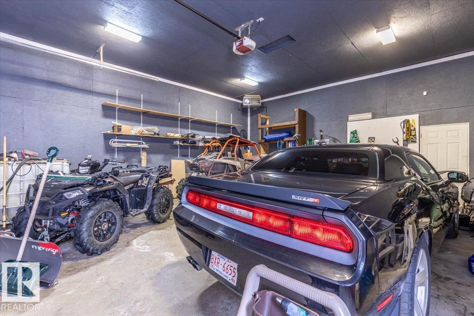
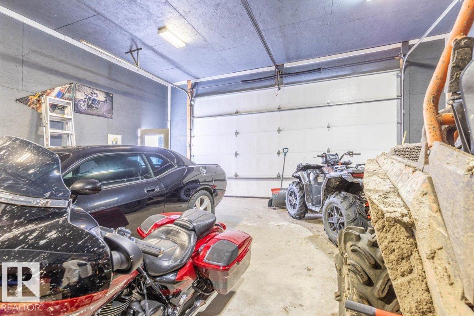
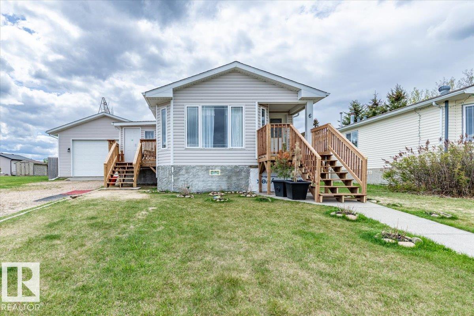
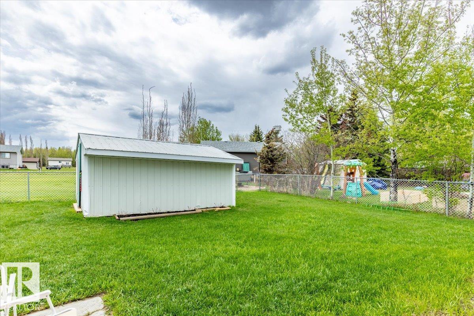
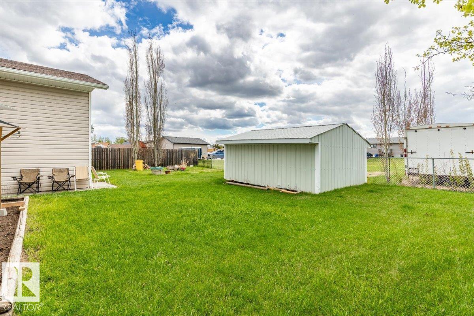
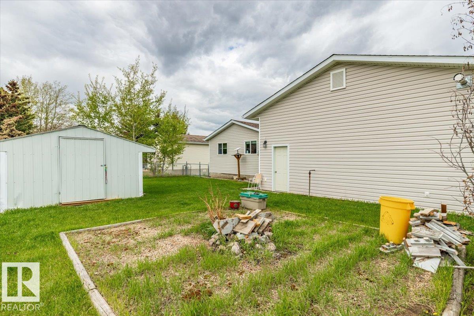
This property has a 1079.63 sq/ft home and a huge 25' x 28' fully finished garage. Enter the home through the front porch that is not included in the RMS measured square footage. The kitchen and living room are an open concept with the dining area as well. Down the hall is the laundry room, 4 piece bathroom, and 3 bedrooms. The fully finished garage has 12' high ceilings, power, heat, a cement floor, and a 18' wide by 10' tall overhead door. The back yard is fenced completing the property. Shingles were replaced in November 2025. New front Deck with stairs also done in 2025. (id:58723)
Property Details
| MLS® Number | E4481656 |
| Property Type | Single Family |
| Neigbourhood | Warburg |
| AmenitiesNearBy | Playground, Schools |
| Features | See Remarks, Flat Site |
Building
| BathroomTotal | 1 |
| BedroomsTotal | 3 |
| Appliances | Dishwasher, Dryer, Garage Door Opener Remote(s), Garage Door Opener, Refrigerator, Storage Shed, Stove, Washer, Window Coverings |
| ArchitecturalStyle | Bungalow |
| BasementType | None |
| ConstructedDate | 2000 |
| ConstructionStyleAttachment | Detached |
| HeatingType | Forced Air |
| StoriesTotal | 1 |
| SizeInterior | 1080 Sqft |
| Type | House |
Parking
| Detached Garage | |
| Heated Garage | |
| Oversize | |
| See Remarks |
Land
| Acreage | No |
| LandAmenities | Playground, Schools |
Rooms
| Level | Type | Length | Width | Dimensions |
|---|---|---|---|---|
| Main Level | Living Room | 4.21 m | 4.17 m | 4.21 m x 4.17 m |
| Main Level | Dining Room | 2.89 m | 2.64 m | 2.89 m x 2.64 m |
| Main Level | Kitchen | 3.33 m | 3.1 m | 3.33 m x 3.1 m |
| Main Level | Primary Bedroom | 5.16 m | 3.03 m | 5.16 m x 3.03 m |
| Main Level | Bedroom 2 | 3.69 m | 2.95 m | 3.69 m x 2.95 m |
| Main Level | Bedroom 3 | 3.04 m | 2.68 m | 3.04 m x 2.68 m |
| Main Level | Mud Room | 4.72 m | 2.43 m | 4.72 m x 2.43 m |
https://www.realtor.ca/real-estate/29587049/6-woodcroft-pl-warburg-warburg

The trademarks REALTOR®, REALTORS®, and the REALTOR® logo are controlled by The Canadian Real Estate Association (CREA) and identify real estate professionals who are members of CREA. The trademarks MLS®, Multiple Listing Service® and the associated logos are owned by The Canadian Real Estate Association (CREA) and identify the quality of services provided by real estate professionals who are members of CREA. The trademark DDF® is owned by The Canadian Real Estate Association (CREA) and identifies CREA's Data Distribution Facility (DDF®)
July 13 2026 09:31:24
REALTORS® Association of Edmonton
RE/MAX Real Estate