Hurry Home

60 Landing Trails Dr Gibbons, Alberta T0A 1N0

Interested?
Please contact us for more information about this property.
$600,000
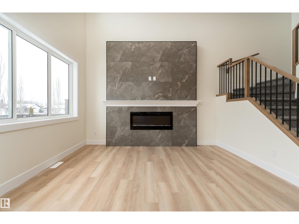
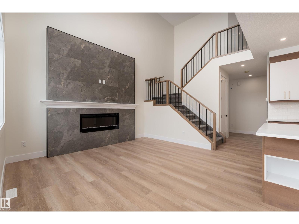
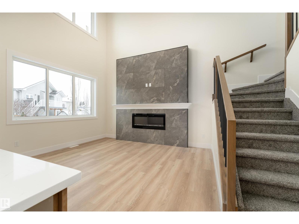
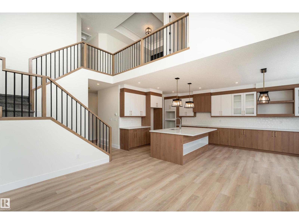
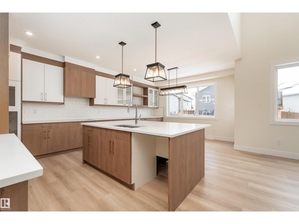
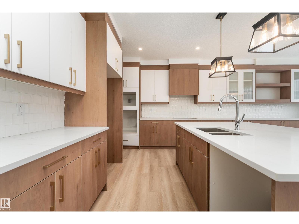
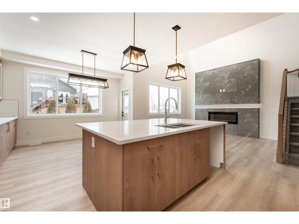
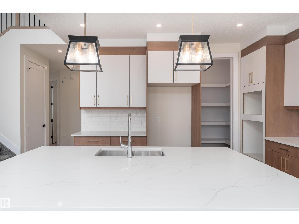
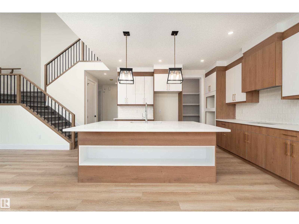
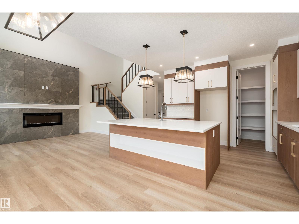
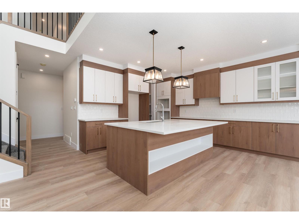
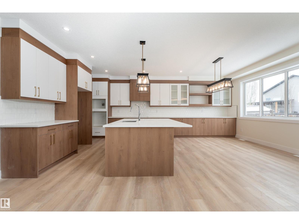
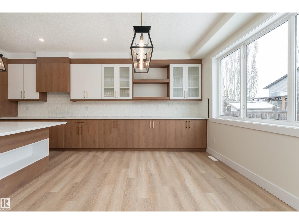
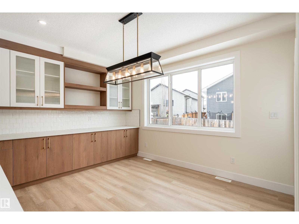
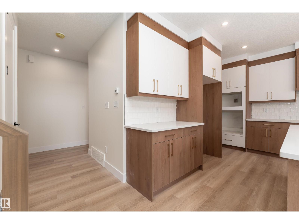
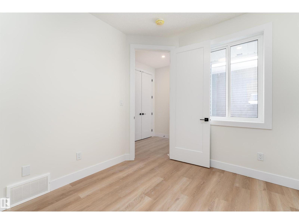
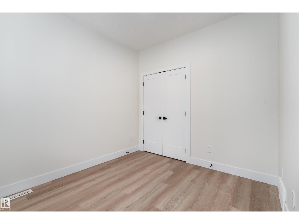
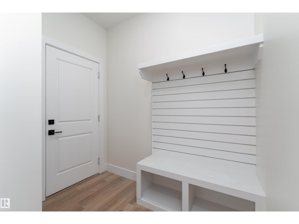
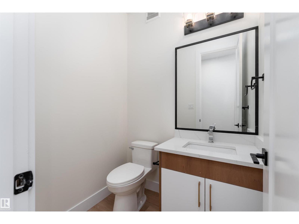
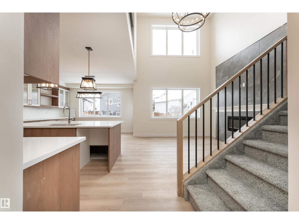
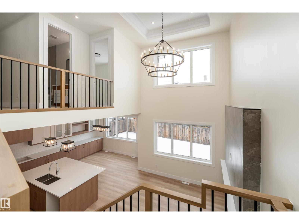
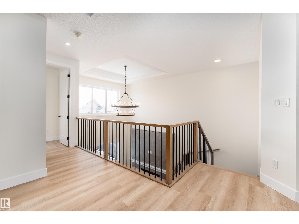
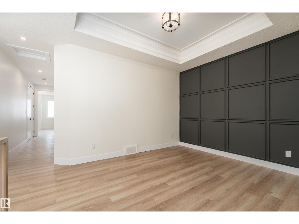
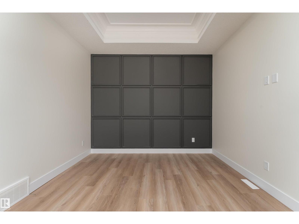
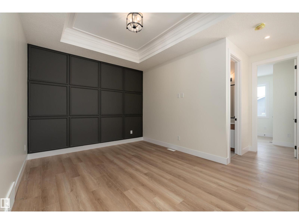
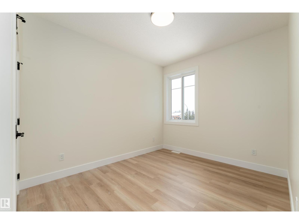
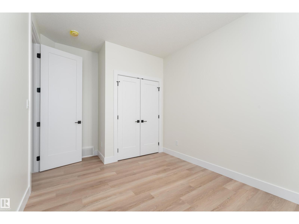
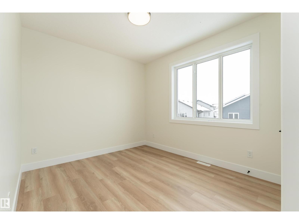
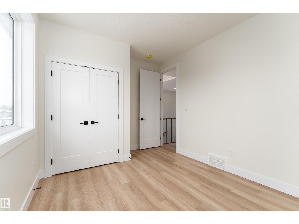
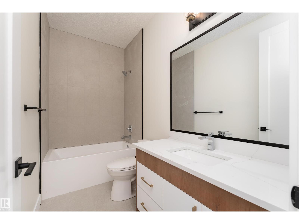
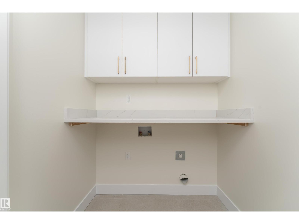
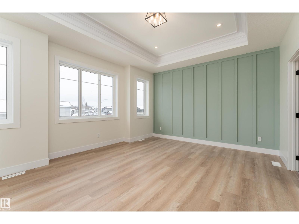
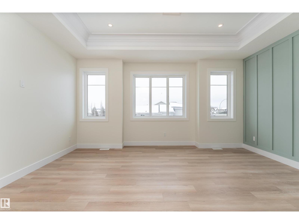
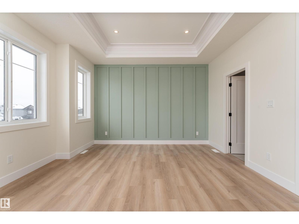
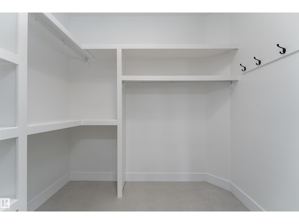
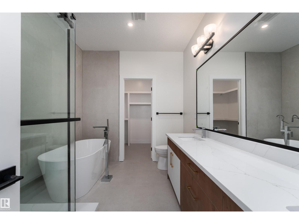
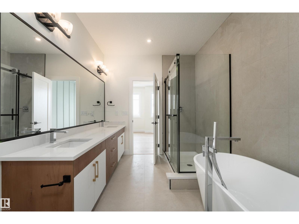
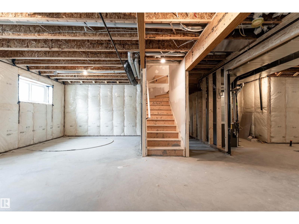
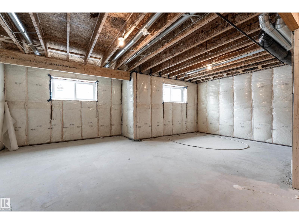
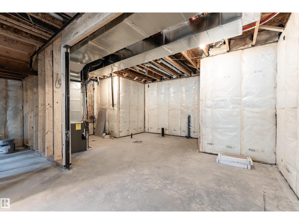
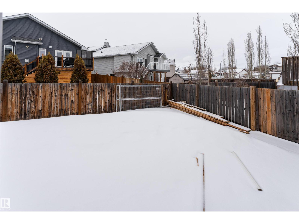
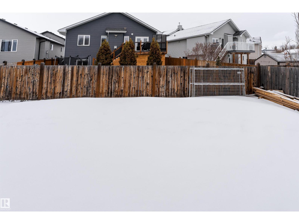
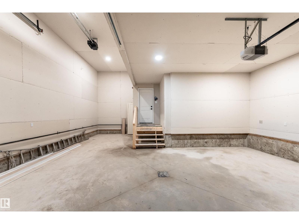
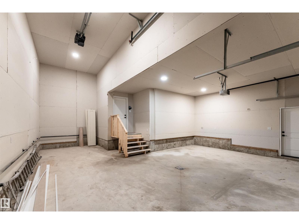
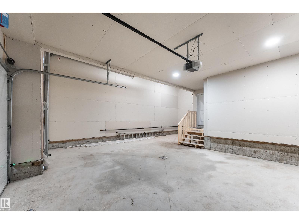
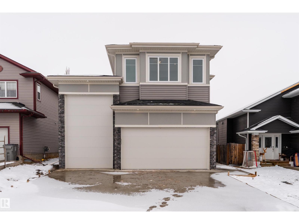
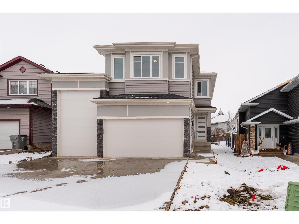
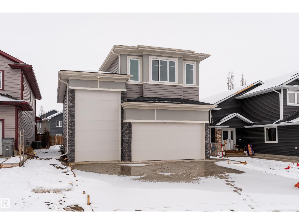
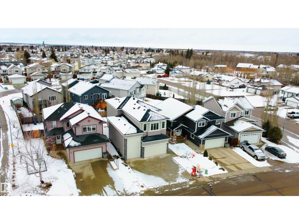
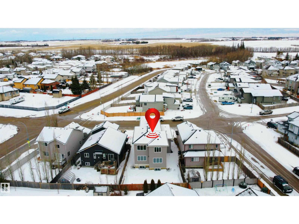
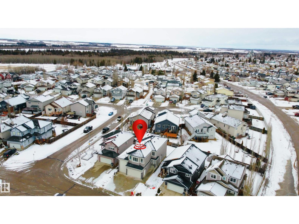
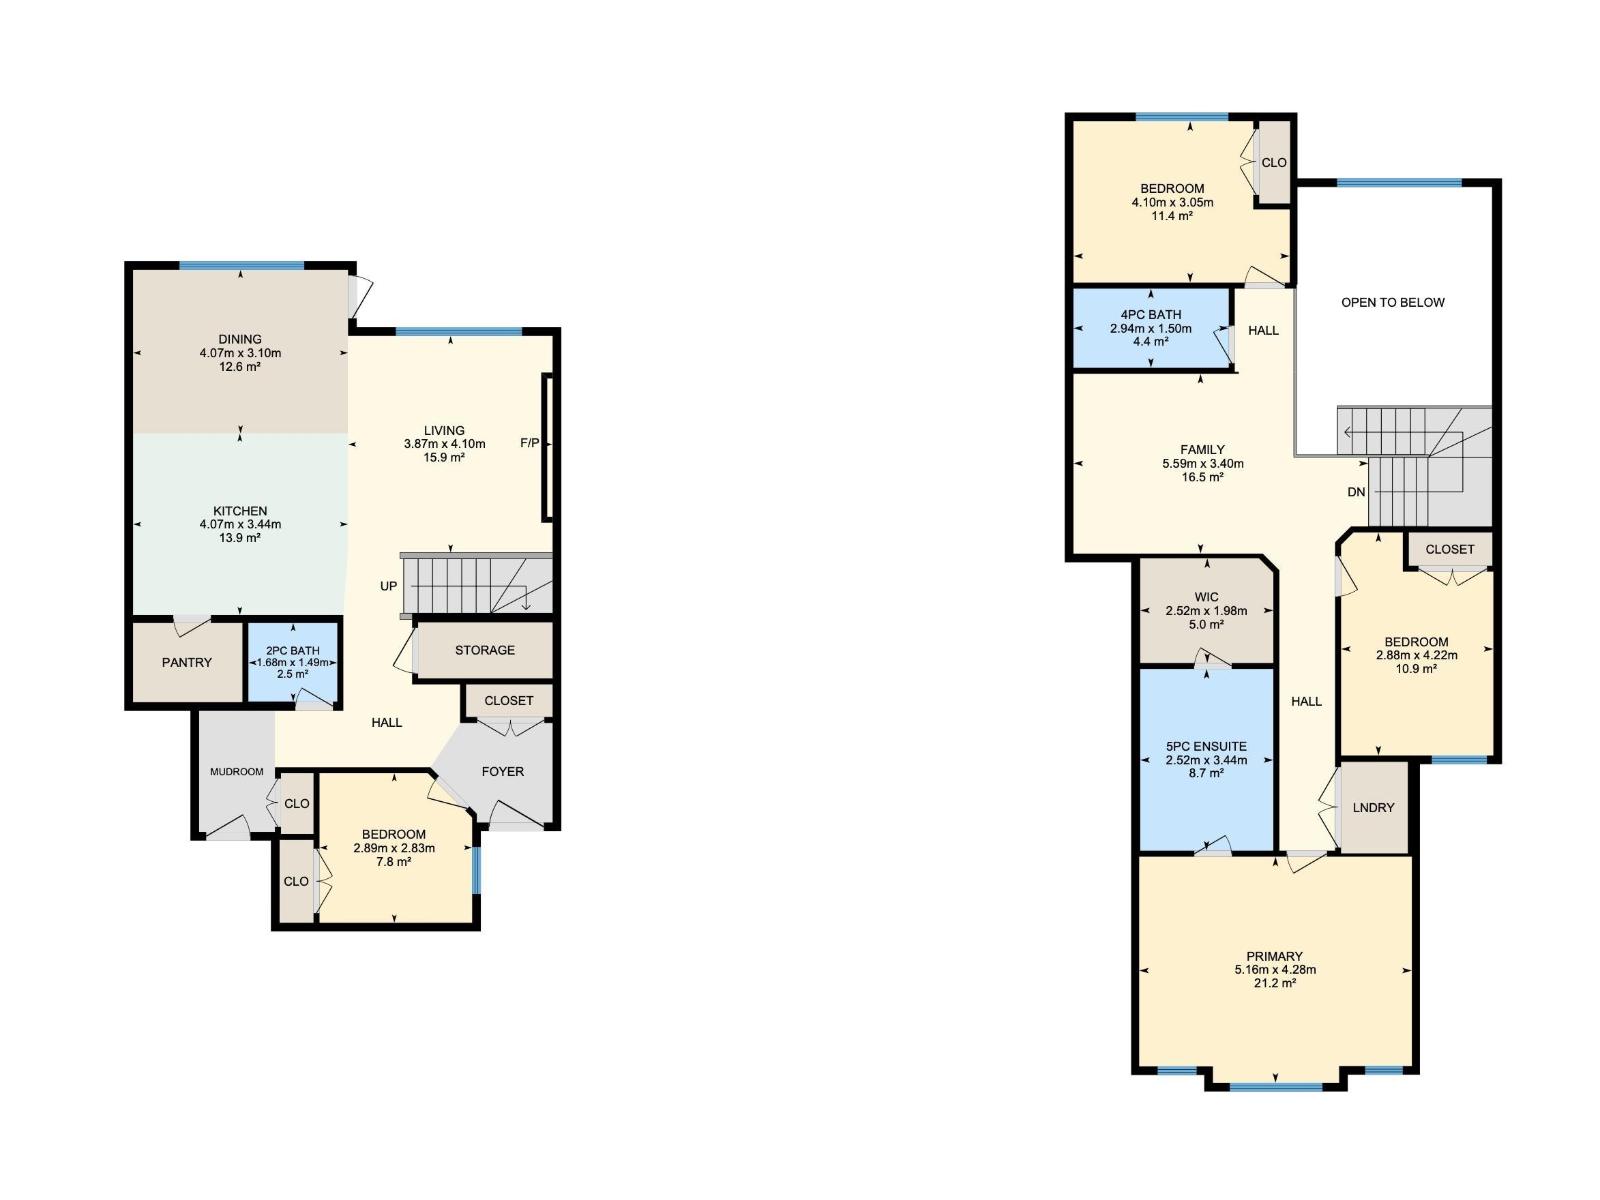
Welcome to 60 Landing Trails Dr, where brand-new construction meets bright, functional family living in the heart of Gibbons. Offering 2,145 sq. ft. of above-grade space, this never-lived-in two-storey features an open-concept main floor with a modern kitchen, large island and pantry, a spacious dining area, and a welcoming living room centred around a tile-surround fireplace. Oversized windows bring in plenty of natural light, while a flexible main-floor den/bedroom adds everyday versatility. Upstairs, enjoy a generous family room, convenient laundry, two additional bedrooms, and a private primary retreat with a walk-in closet and five-piece ensuite. The unfinished basement has a separate side entrance, offering excellent future potential. Outside, the east-facing front and west-facing backyard provide great sunlight throughout the day, complemented by an oversized attached triple garage and RV parking. Close to parks, schools, shopping, and transit, this move-in-ready home is waiting for its first owner (id:58723)
Property Details
| MLS® Number | E4511919 |
| Property Type | Single Family |
| Neigbourhood | Gibbons |
| AmenitiesNearBy | Playground, Public Transit, Schools, Shopping |
| Features | Park/reserve, No Animal Home, No Smoking Home |
| ParkingSpaceTotal | 6 |
Building
| BathroomTotal | 3 |
| BedroomsTotal | 4 |
| Appliances | See Remarks |
| BasementDevelopment | Unfinished |
| BasementType | Full (unfinished) |
| ConstructedDate | 2026 |
| ConstructionStyleAttachment | Detached |
| FireProtection | Smoke Detectors |
| FireplaceFuel | Electric |
| FireplacePresent | Yes |
| FireplaceType | Unknown |
| HalfBathTotal | 1 |
| HeatingType | Forced Air |
| StoriesTotal | 2 |
| SizeInterior | 2145 Sqft |
| Type | House |
Parking
| Oversize | |
| RV | |
| Attached Garage |
Land
| Acreage | No |
| LandAmenities | Playground, Public Transit, Schools, Shopping |
Rooms
| Level | Type | Length | Width | Dimensions |
|---|---|---|---|---|
| Main Level | Living Room | 3.87 m | 4.1 m | 3.87 m x 4.1 m |
| Main Level | Dining Room | 4.07 m | 3.1 m | 4.07 m x 3.1 m |
| Main Level | Kitchen | 4.07 m | 3.44 m | 4.07 m x 3.44 m |
| Main Level | Bedroom 4 | 2.89 m | 2.83 m | 2.89 m x 2.83 m |
| Upper Level | Family Room | 5.59 m | 3.4 m | 5.59 m x 3.4 m |
| Upper Level | Primary Bedroom | 5.16 m | 4.28 m | 5.16 m x 4.28 m |
| Upper Level | Bedroom 2 | 2.88 m | 4.22 m | 2.88 m x 4.22 m |
| Upper Level | Bedroom 3 | 4.1 m | 3.05 m | 4.1 m x 3.05 m |
https://www.realtor.ca/real-estate/30370904/60-landing-trails-dr-gibbons-gibbons

The trademarks REALTOR®, REALTORS®, and the REALTOR® logo are controlled by The Canadian Real Estate Association (CREA) and identify real estate professionals who are members of CREA. The trademarks MLS®, Multiple Listing Service® and the associated logos are owned by The Canadian Real Estate Association (CREA) and identify the quality of services provided by real estate professionals who are members of CREA. The trademark DDF® is owned by The Canadian Real Estate Association (CREA) and identifies CREA's Data Distribution Facility (DDF®)
October 06 2026 06:31:52
REALTORS® Association of Edmonton
Exp Realty