Hurry Home

6004 11 Rosenthal Wy Nw Nw Edmonton, Alberta T5T 7L1

Interested?
Please contact us for more information about this property.
$370,000Maintenance, Exterior Maintenance
$250.60 Monthly
Maintenance, Exterior Maintenance
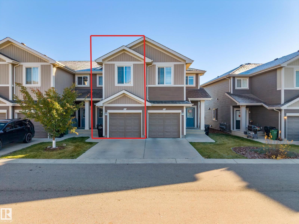
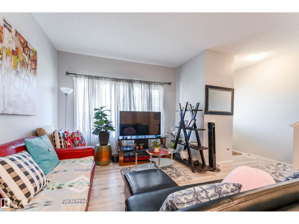
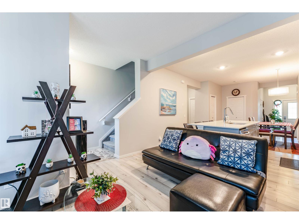
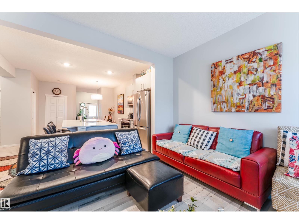
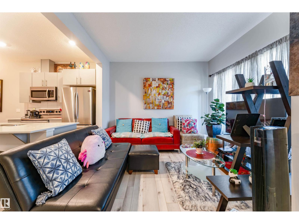
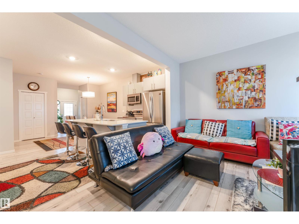
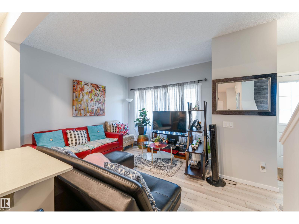
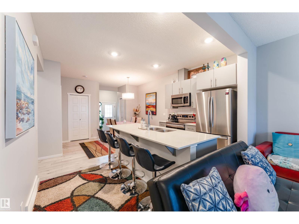
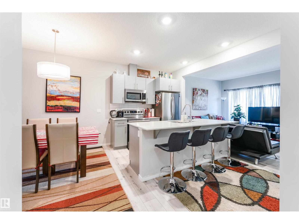
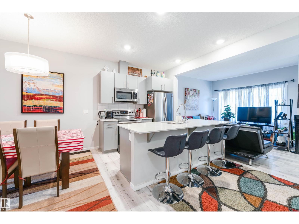
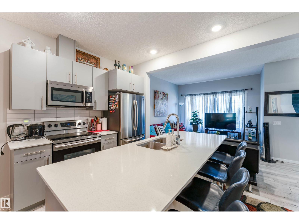
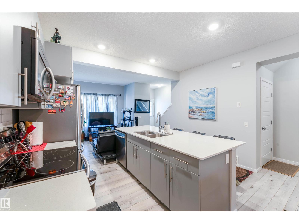
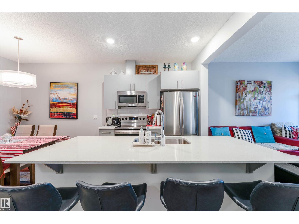
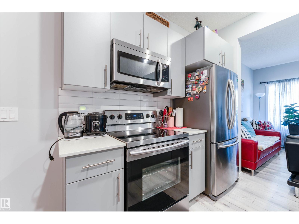
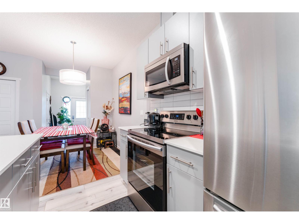
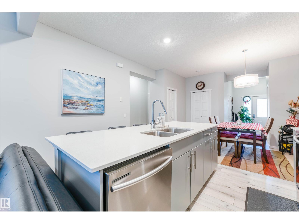
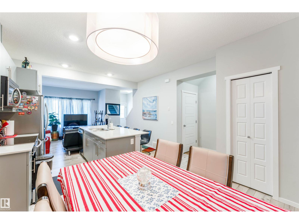
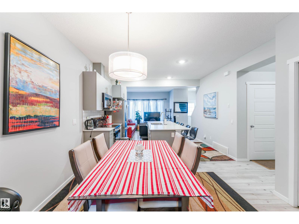
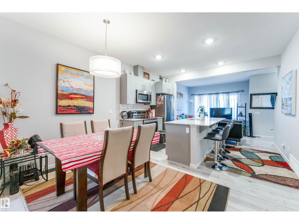
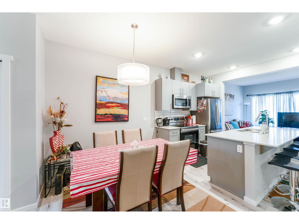
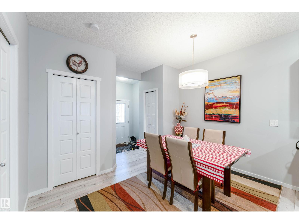
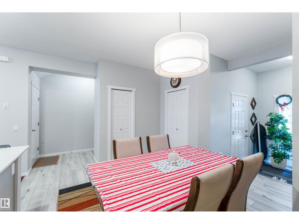
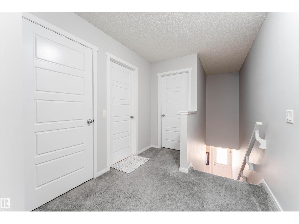
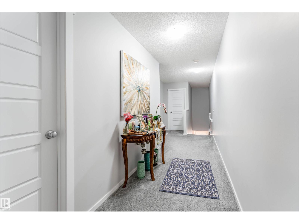
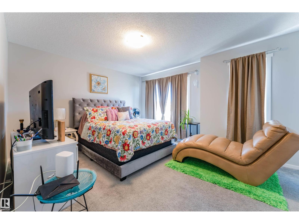
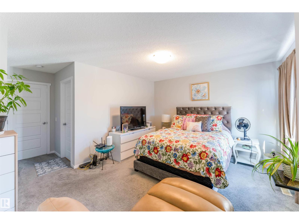
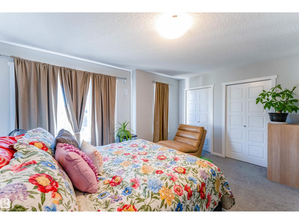
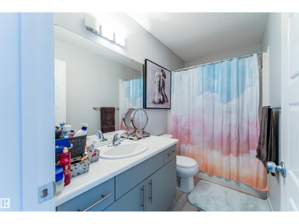
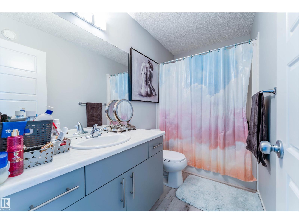
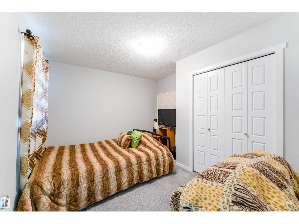
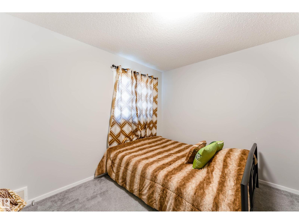
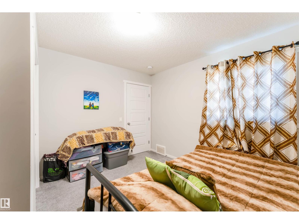
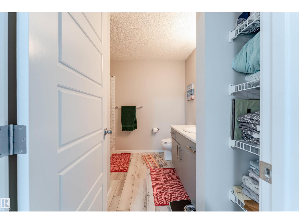
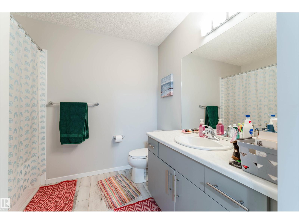
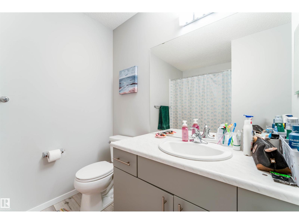
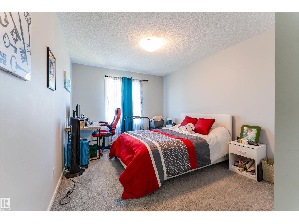
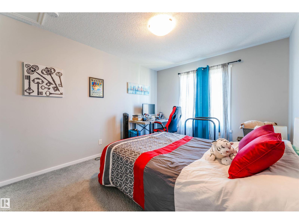
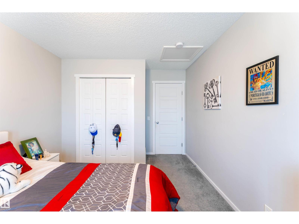
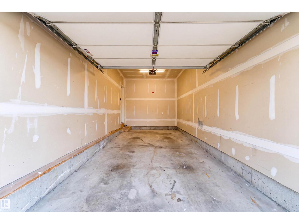
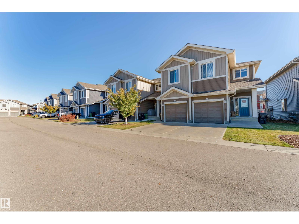
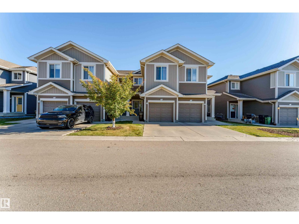
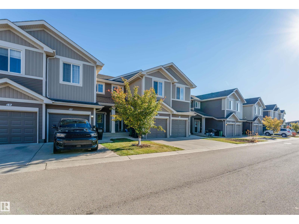
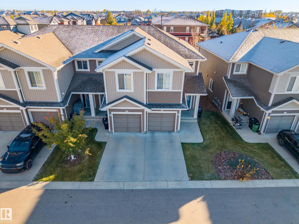
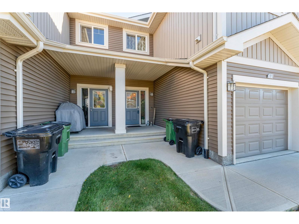
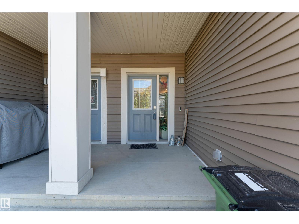
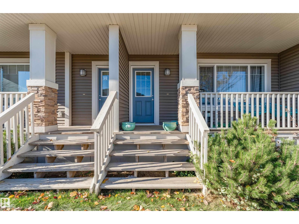
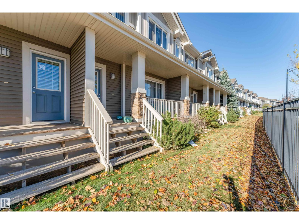
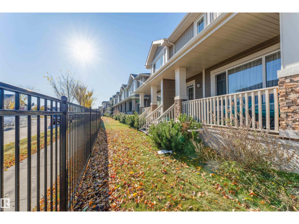
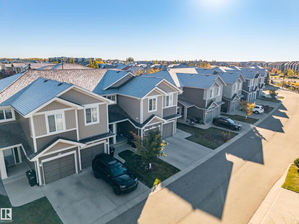
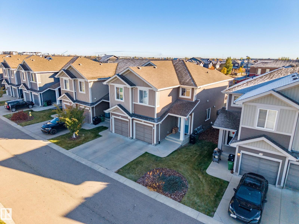
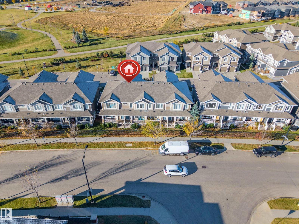
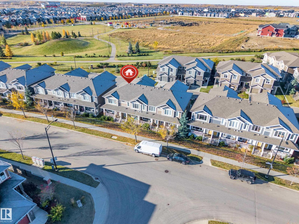
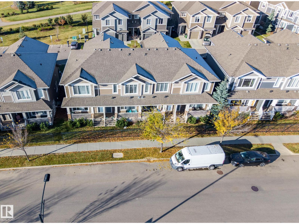
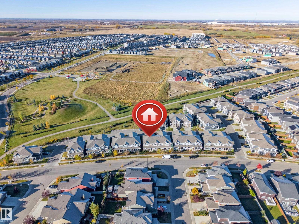
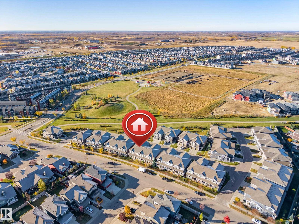
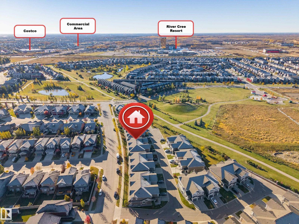
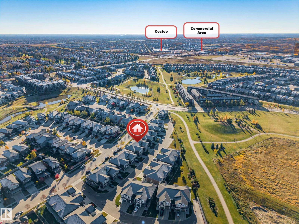
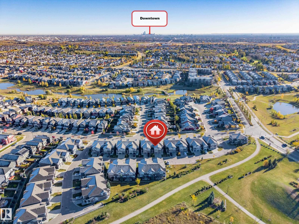
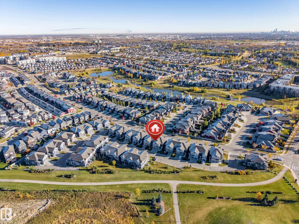
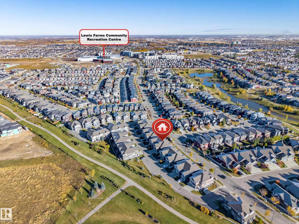
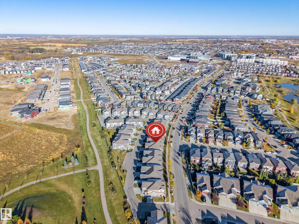
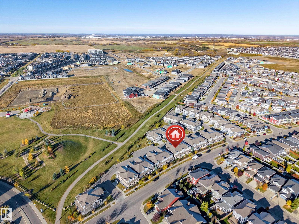
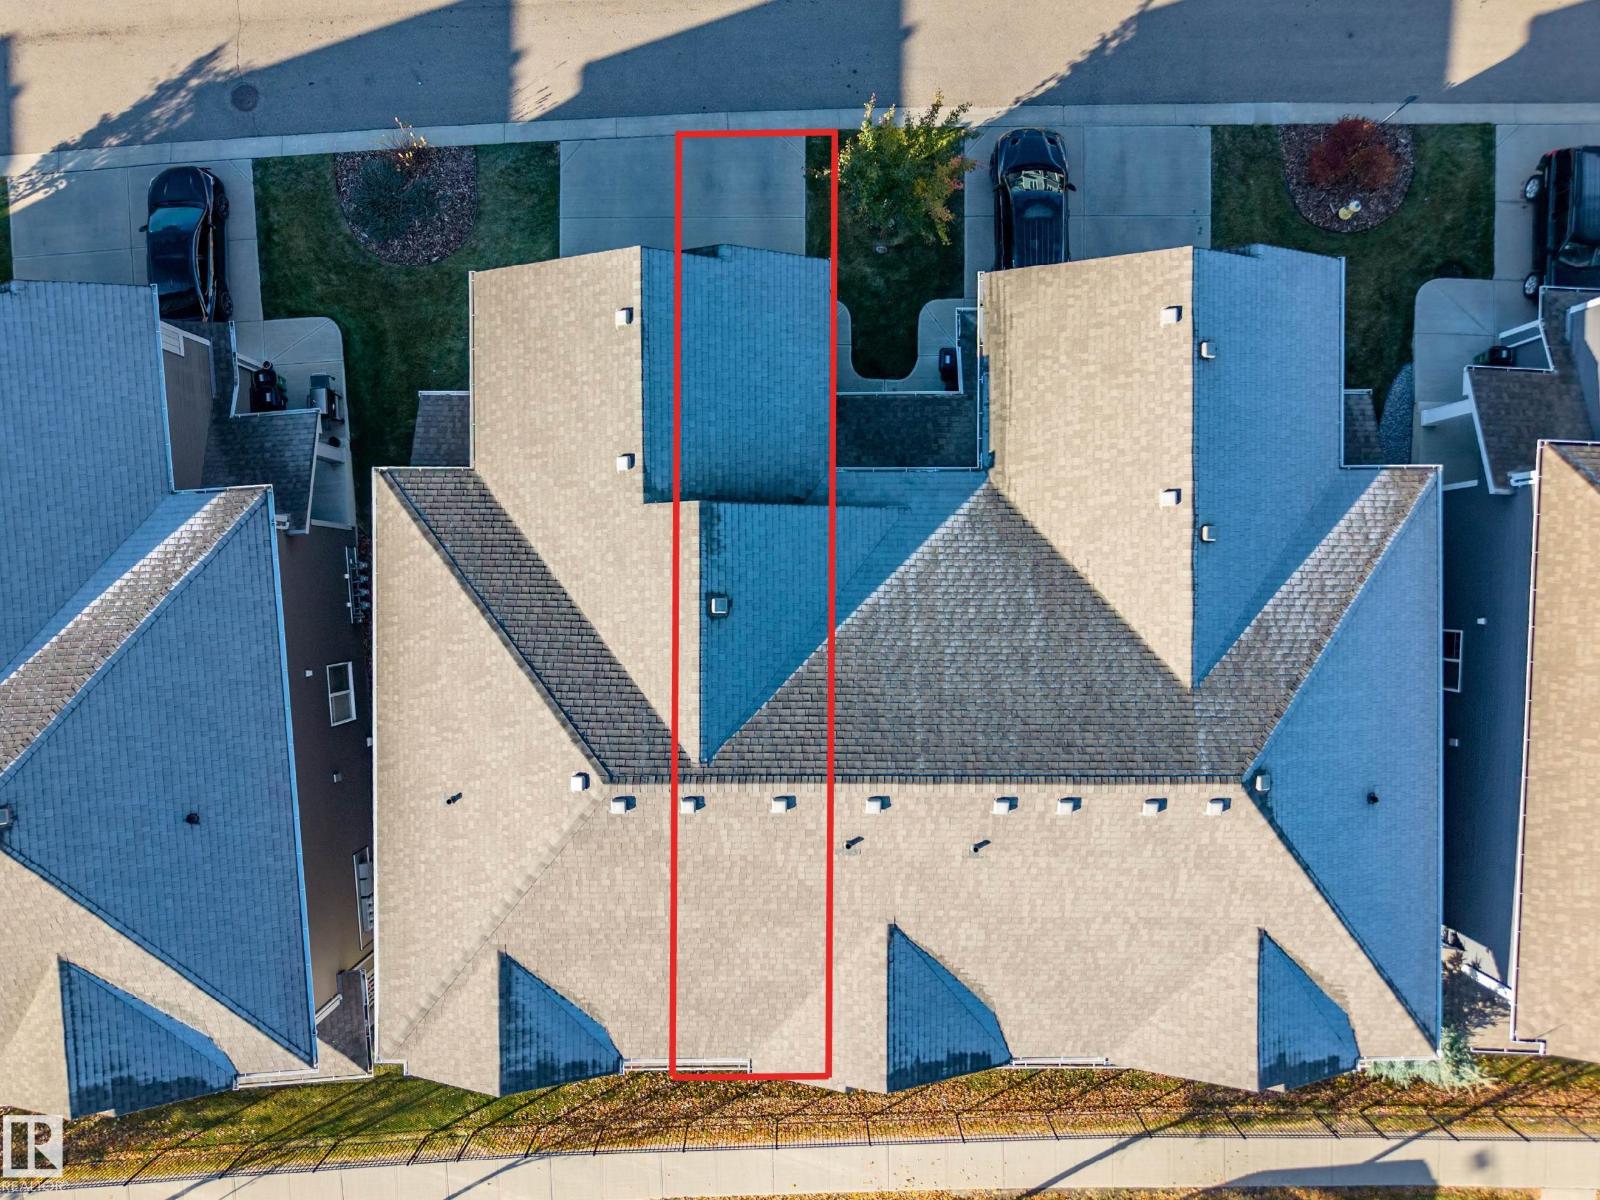
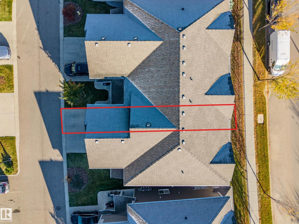
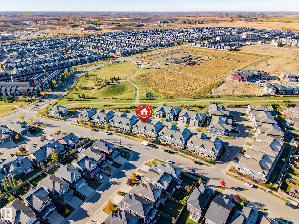
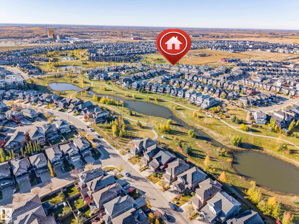
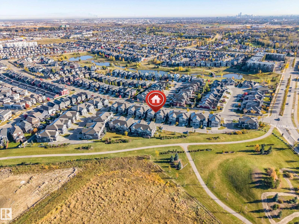
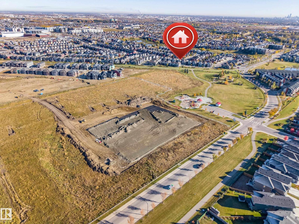
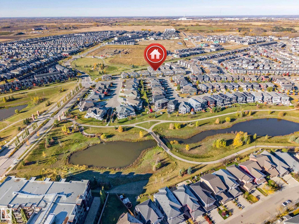
$250.60 MonthlyWelcome to Renew in Rosenthal! This inviting 2-storey home features a functional layout, open-concept living space, and an attached garage. Enjoy nearby parks, walking paths, and convenient access to major routes and everyday amenities. A great opportunity for homeowners and investors alike! (id:58723)
Property Details
| MLS® Number | E4513378 |
| Property Type | Single Family |
| Neigbourhood | Rosenthal (Edmonton) |
| AmenitiesNearBy | Schools, Shopping |
| Features | Flat Site |
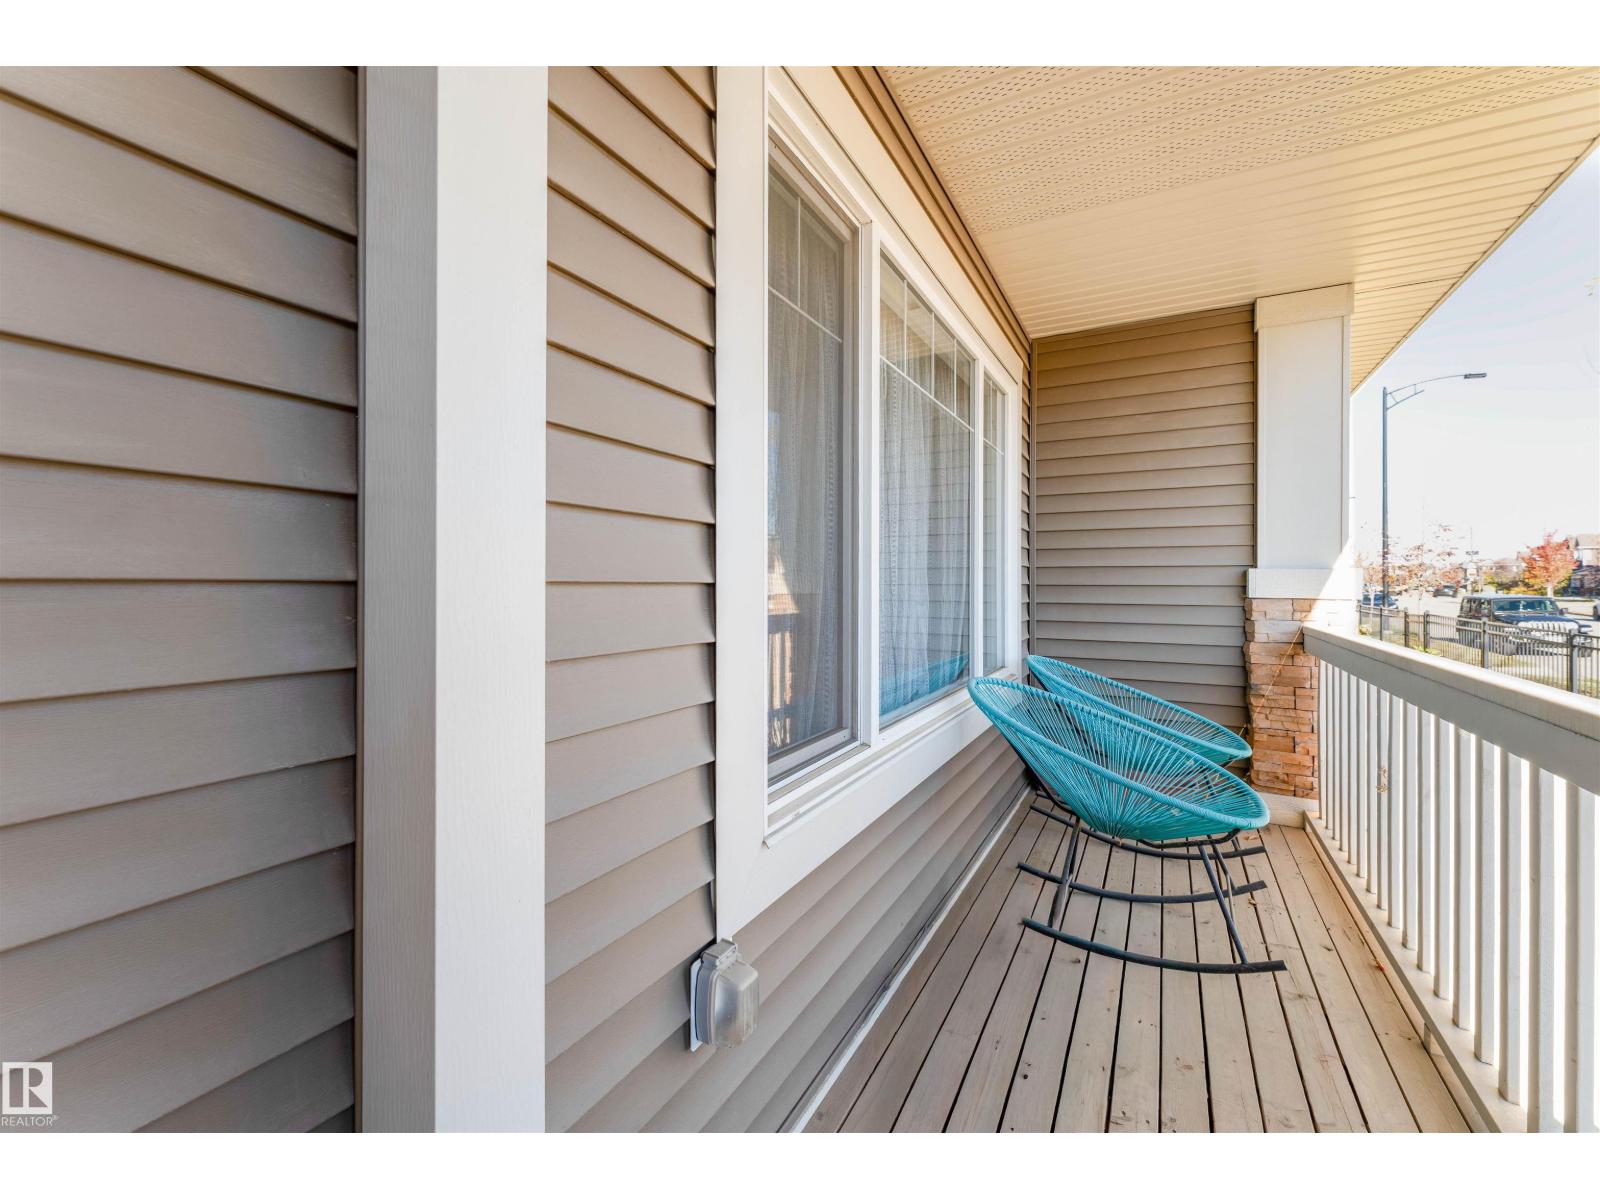
| Structure | Deck |
Building
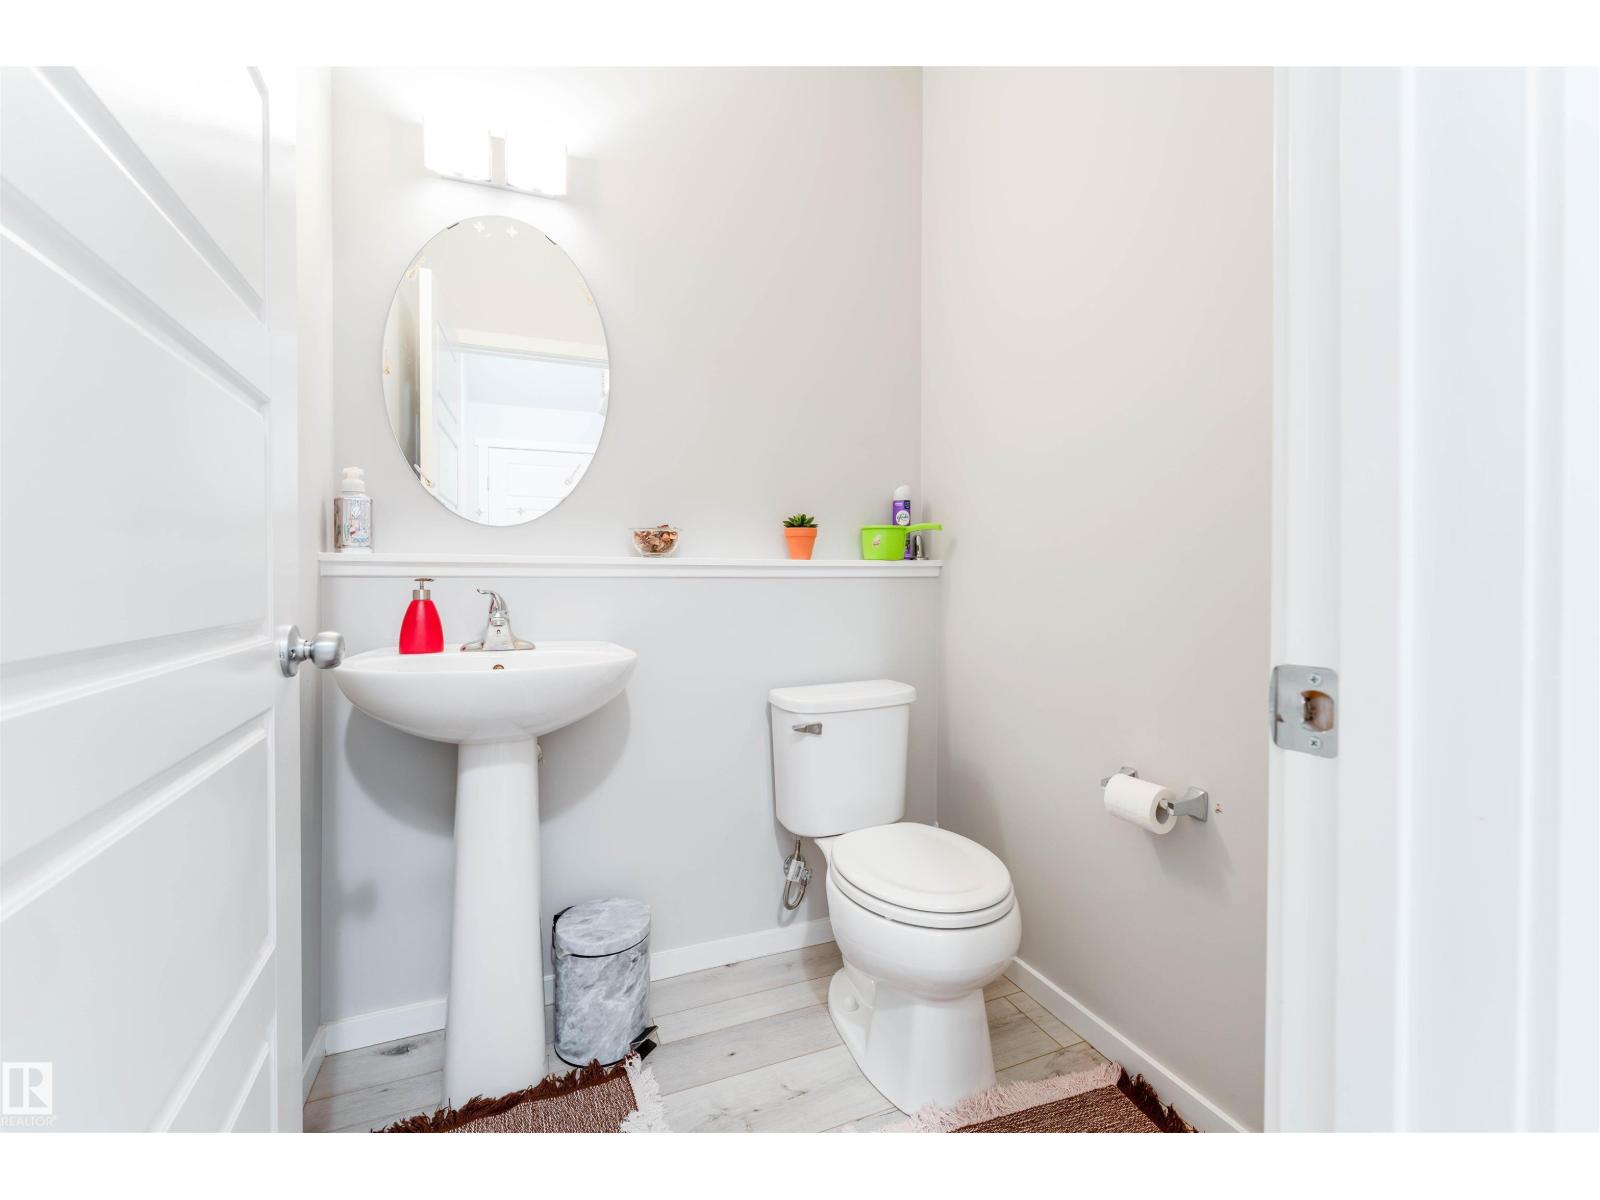
| BathroomTotal | 3 |
| BedroomsTotal | 3 |
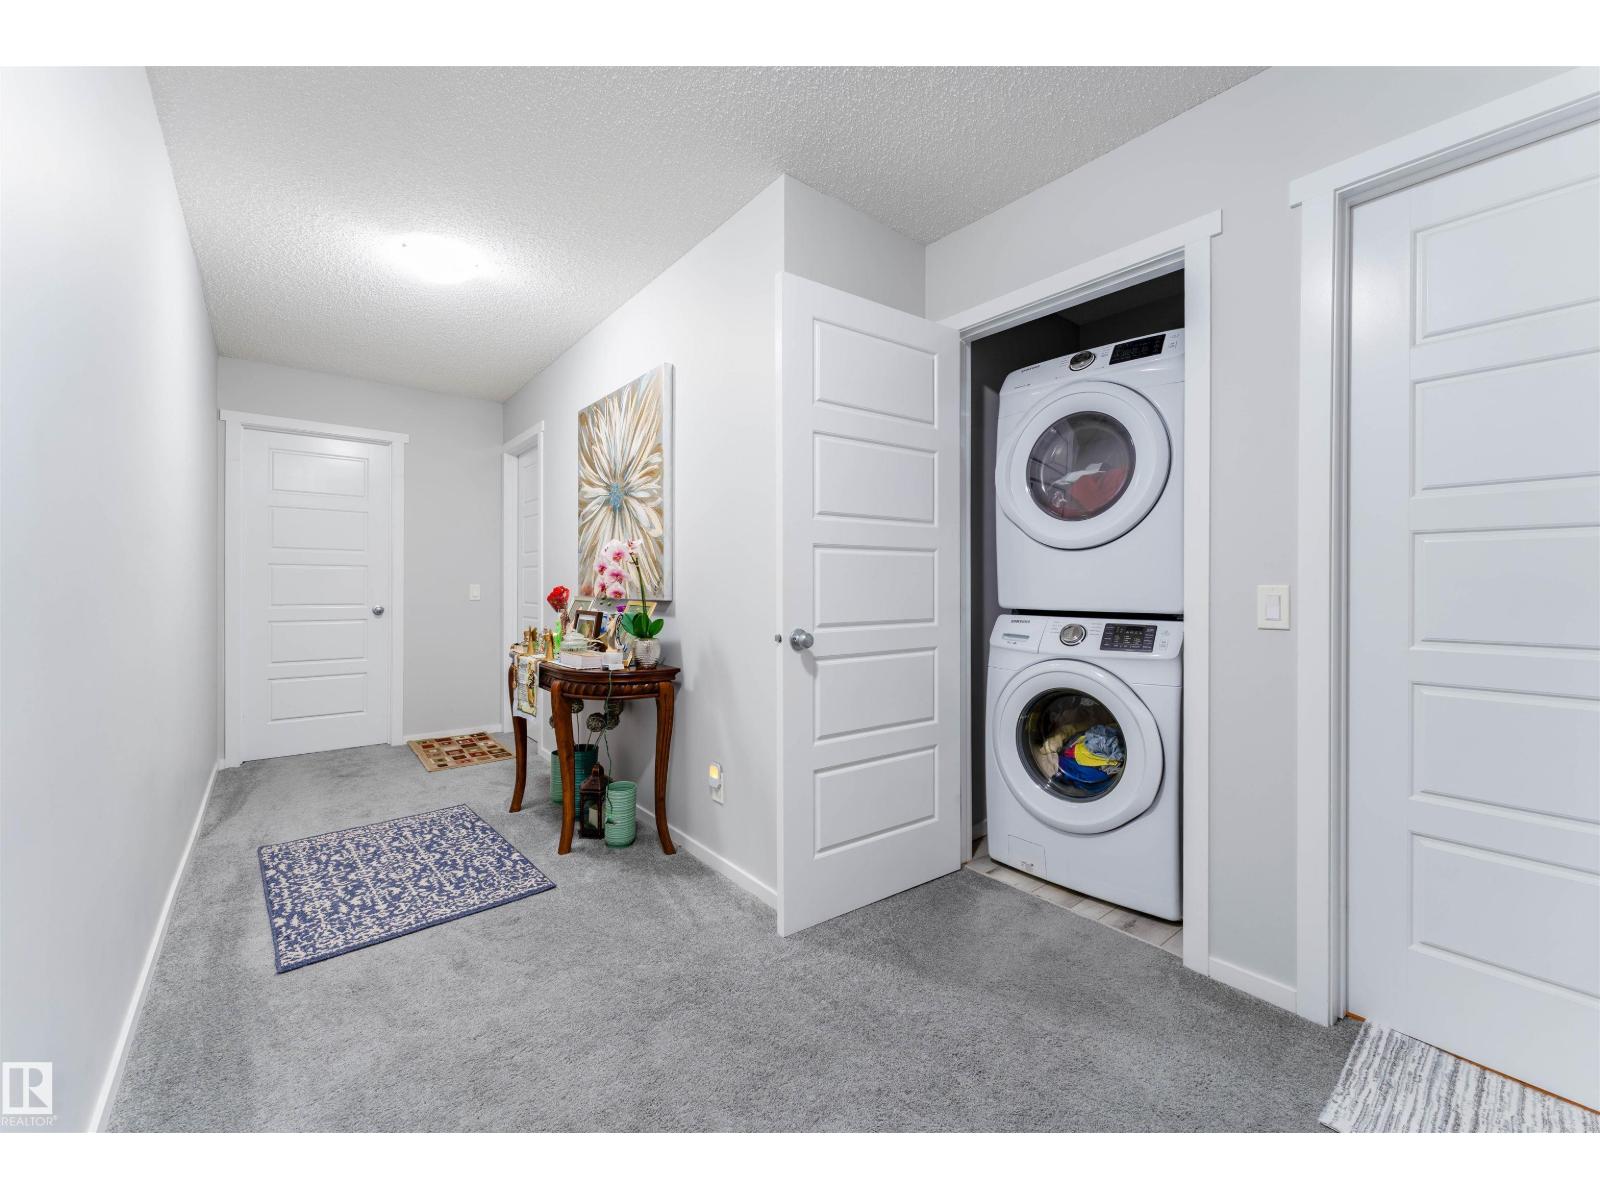
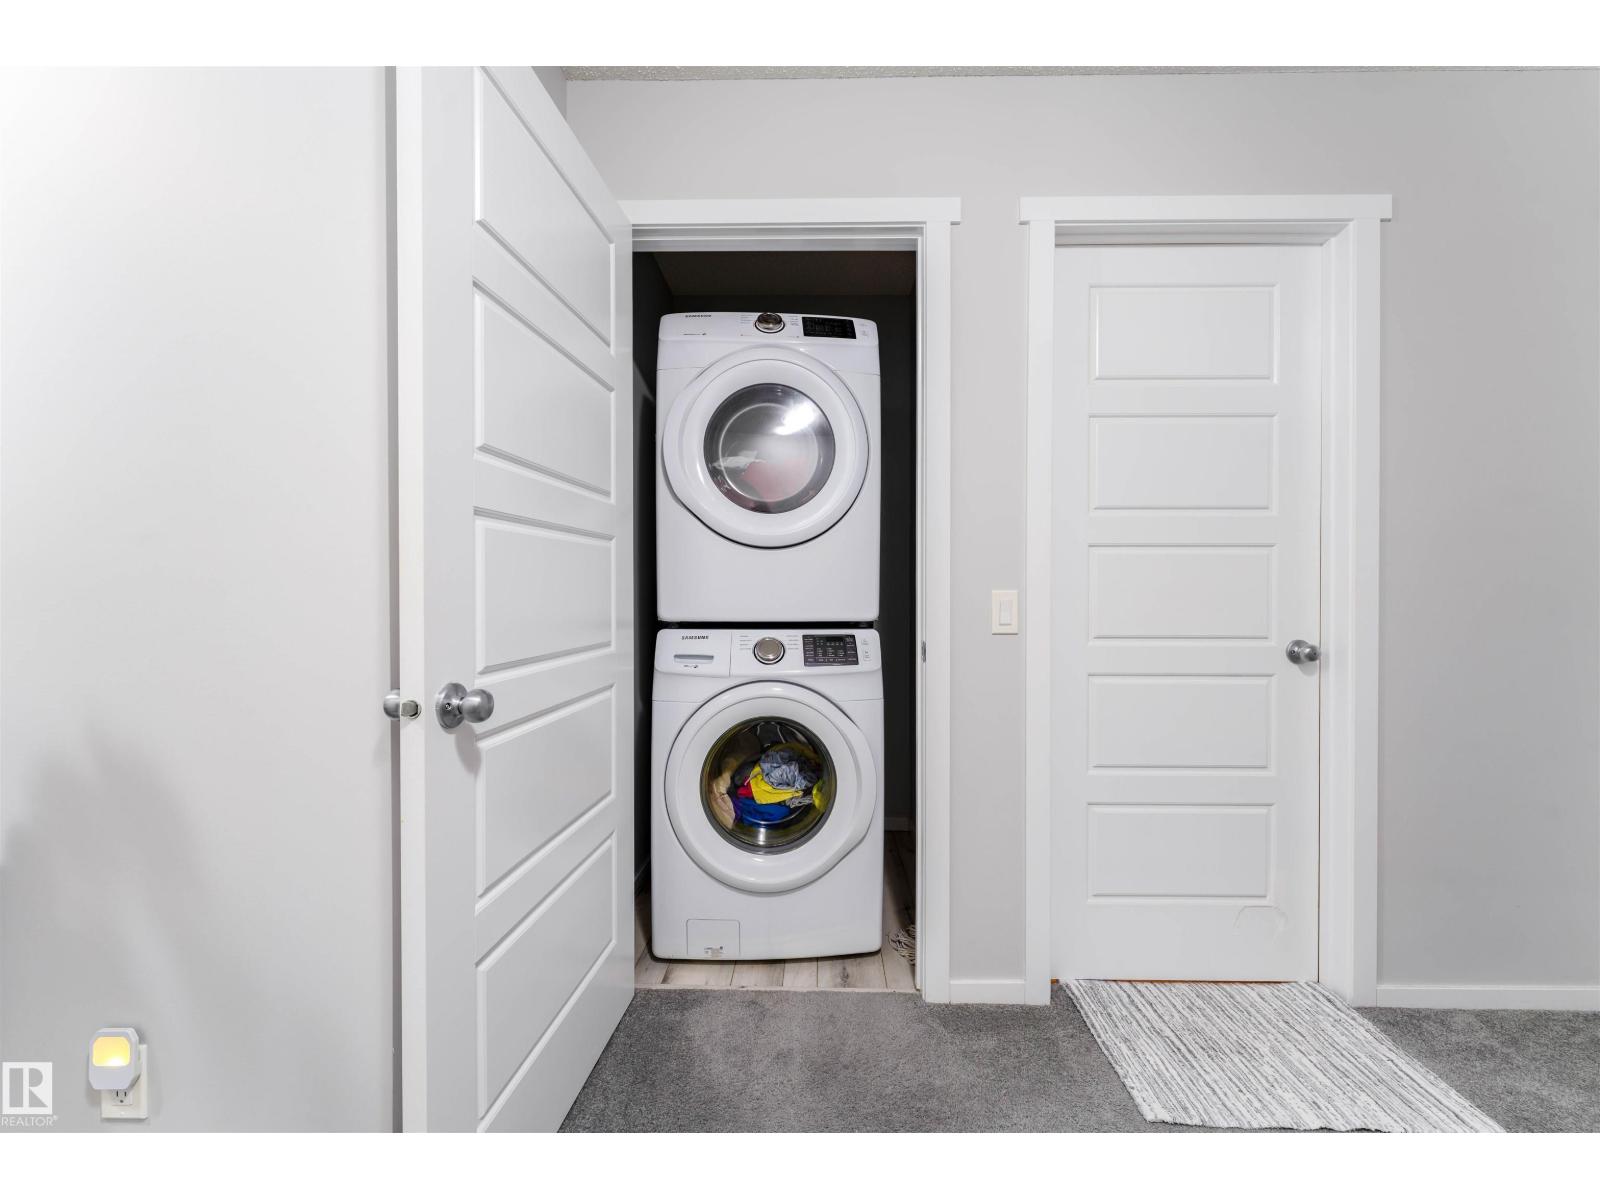
| Appliances | Dishwasher, Dryer, Refrigerator, Stove, Washer |
| BasementDevelopment | Unfinished |
| BasementType | Full (unfinished) |
| ConstructedDate | 2019 |
| ConstructionStyleAttachment | Semi-detached |
| HalfBathTotal | 1 |
| HeatingType | Forced Air |
| StoriesTotal | 2 |
| SizeInterior | 1508 Sqft |
| Type | Duplex |
Parking
| Attached Garage |
Land
| Acreage | No |
| FenceType | Fence |
| LandAmenities | Schools, Shopping |
| SizeIrregular | 140.11 |
| SizeTotal | 140.11 M2 |
| SizeTotalText | 140.11 M2 |
Rooms
| Level | Type | Length | Width | Dimensions |
|---|---|---|---|---|
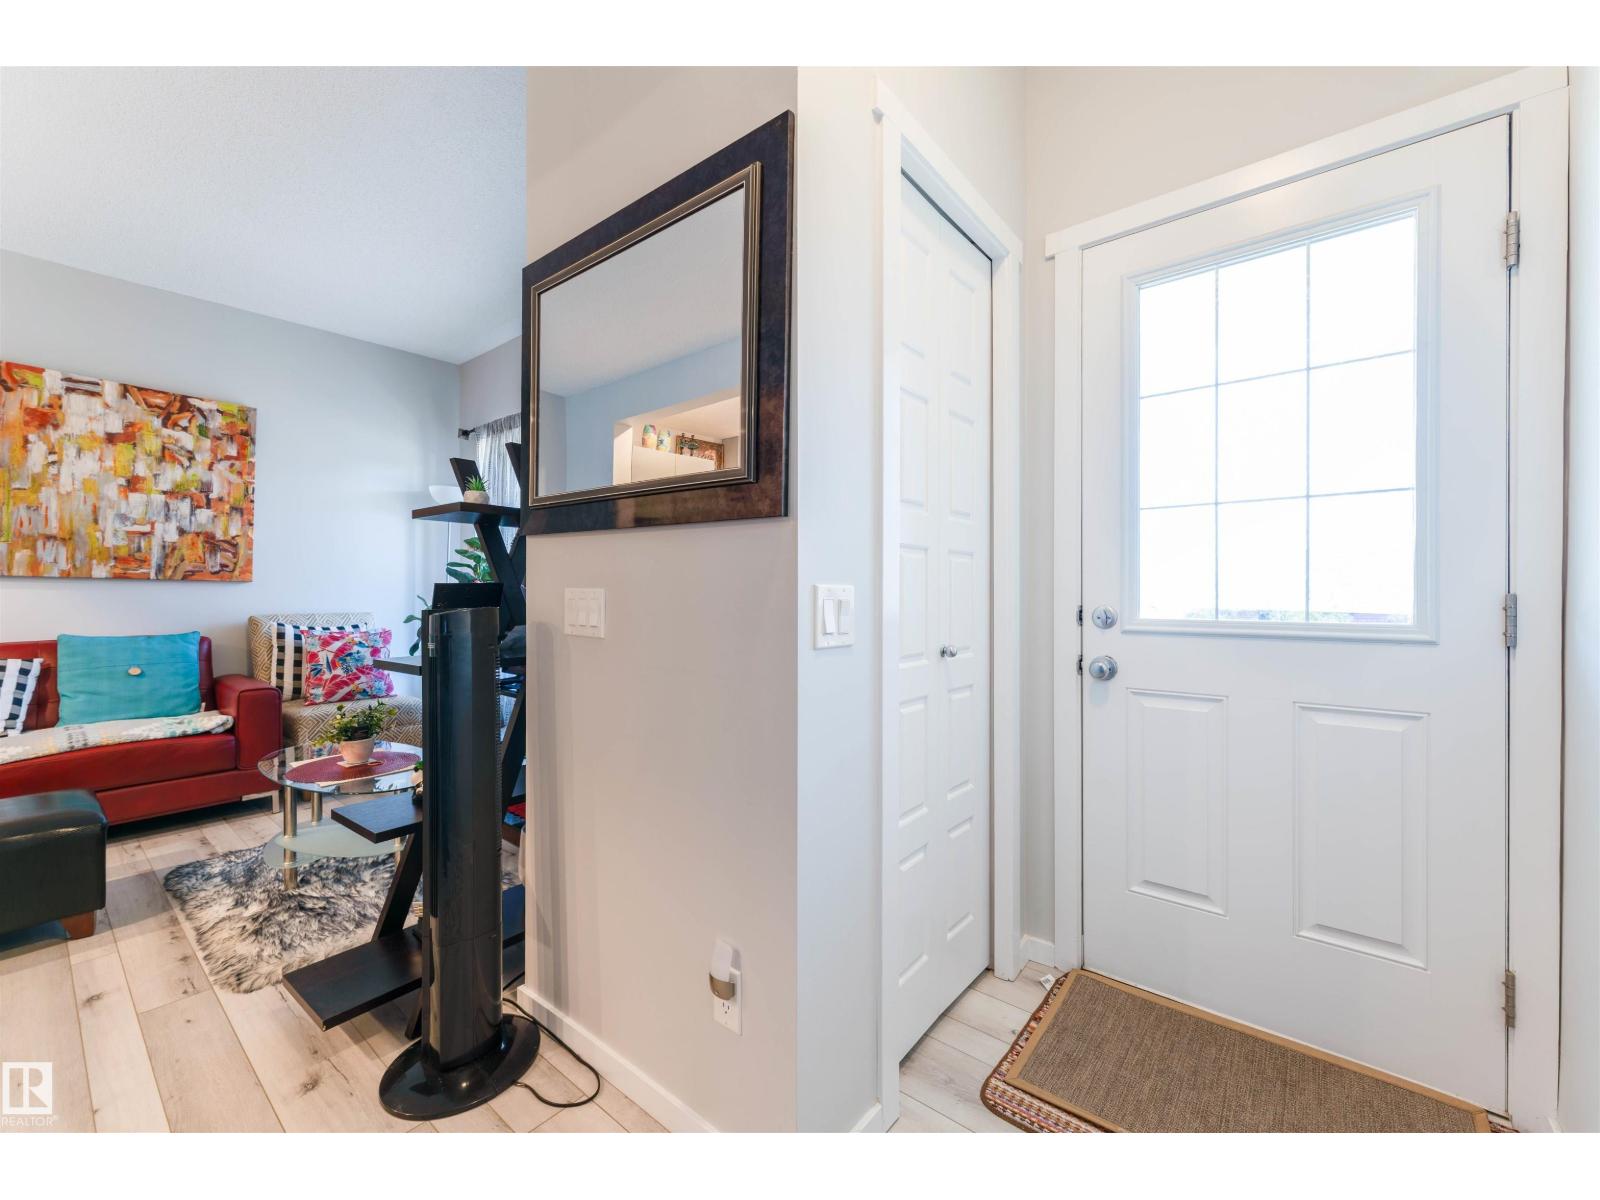
| Main Level | Living Room | 13'8" x 10' | ||
| Main Level | Dining Room | 1 m | Measurements not available x 1 m | |
| Main Level | Kitchen | 12'10" x 8' | ||
| Main Level | Bedroom 3 | 11'7" x 10' | ||
| Upper Level | Primary Bedroom | 17 m | Measurements not available x 17 m | |
| Upper Level | Bedroom 2 | 14 m | Measurements not available x 14 m |
https://www.realtor.ca/real-estate/30415258/6004-11-rosenthal-wy-nw-nw-edmonton-rosenthal-edmonton

The trademarks REALTOR®, REALTORS®, and the REALTOR® logo are controlled by The Canadian Real Estate Association (CREA) and identify real estate professionals who are members of CREA. The trademarks MLS®, Multiple Listing Service® and the associated logos are owned by The Canadian Real Estate Association (CREA) and identify the quality of services provided by real estate professionals who are members of CREA. The trademark DDF® is owned by The Canadian Real Estate Association (CREA) and identifies CREA's Data Distribution Facility (DDF®)
October 17 2026 07:01:16
REALTORS® Association of Edmonton
Century 21 Quantum Realty