Hurry Home

60230 Rg Rd 271 Rural Westlock County, Alberta T7P 2P5

Interested?
Please contact us for more information about this property.
$699,000
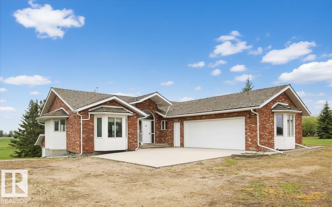
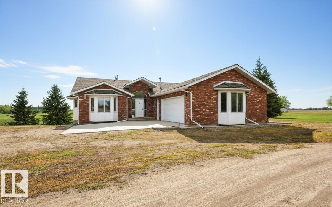
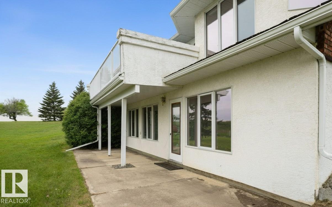
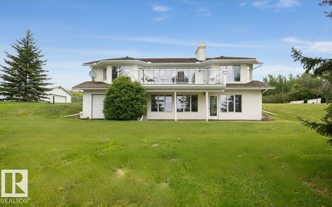
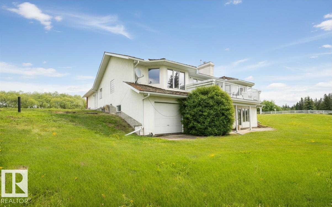
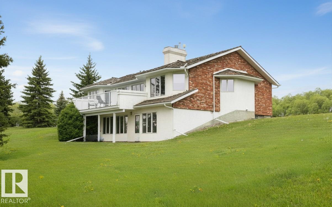
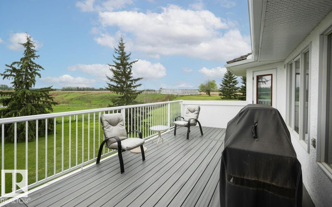
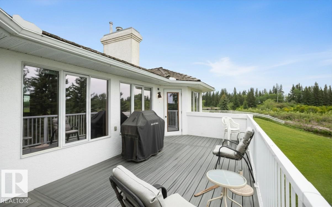
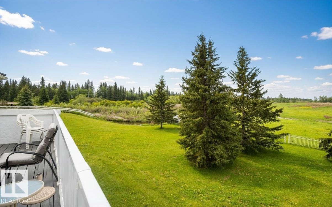
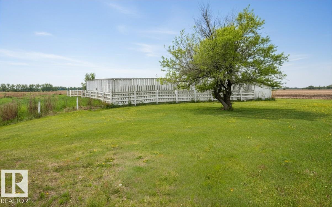
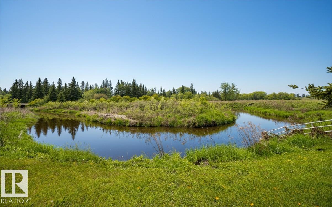
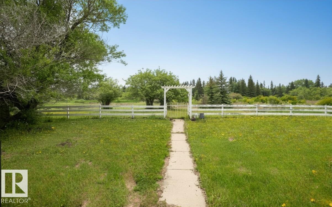
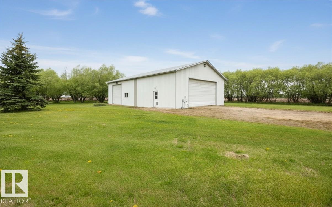
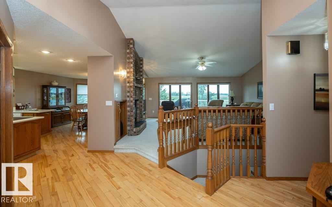
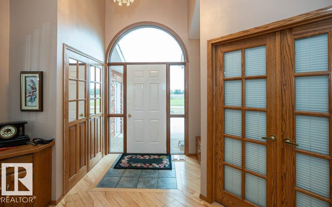
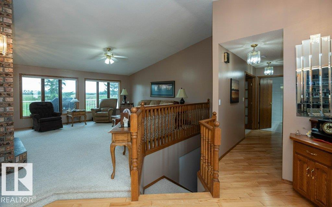
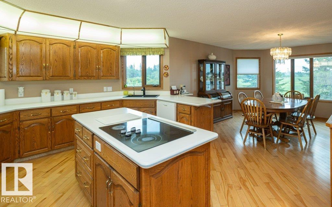
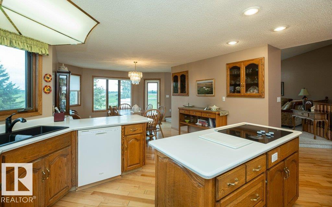
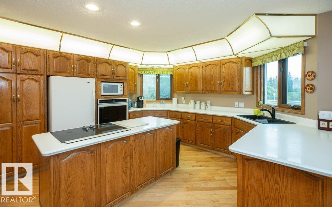
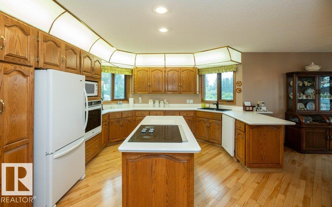
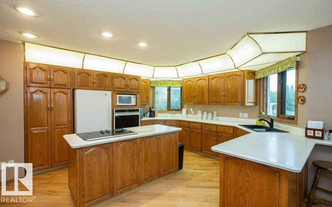
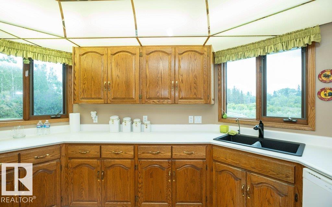
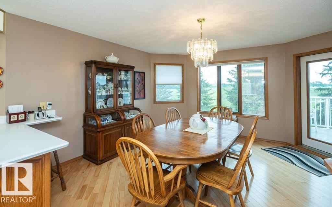
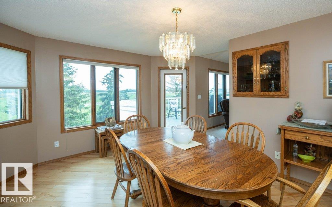
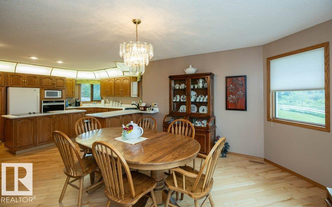
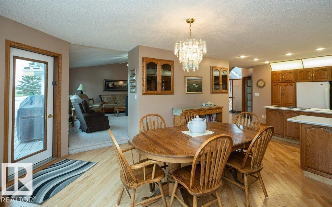
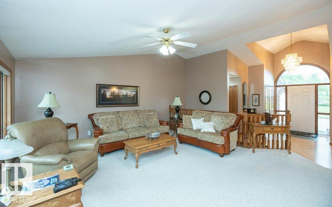
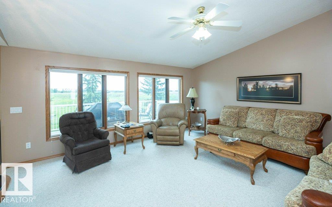
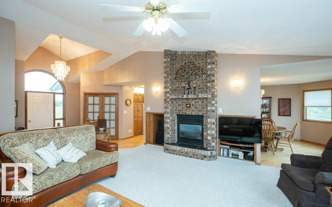
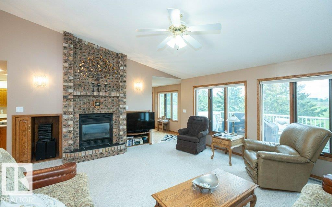
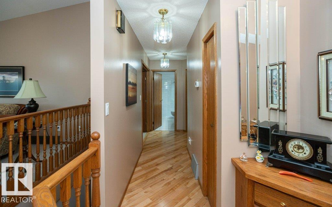
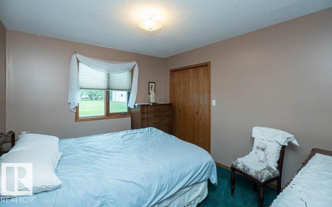
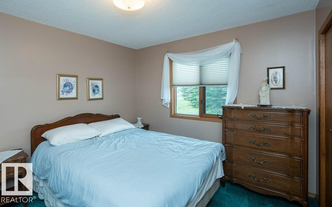
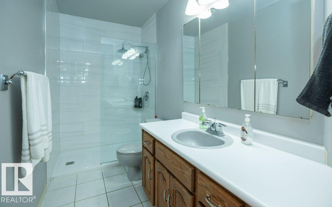
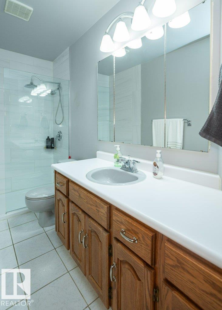
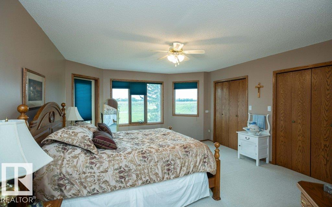
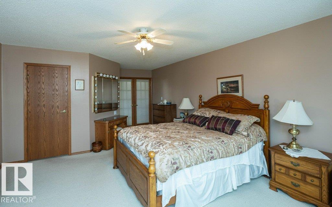
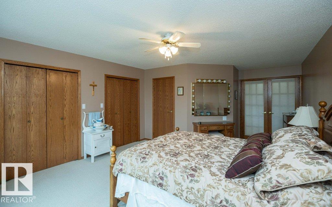
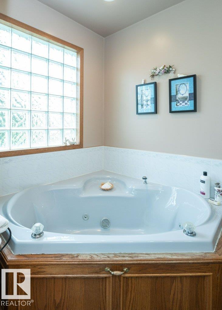
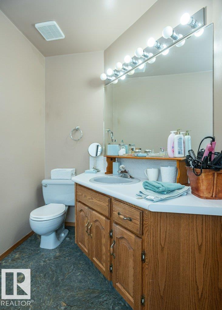
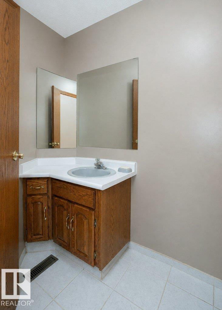
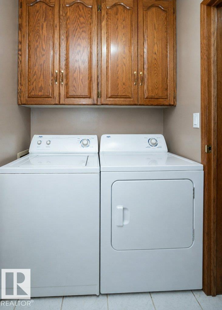
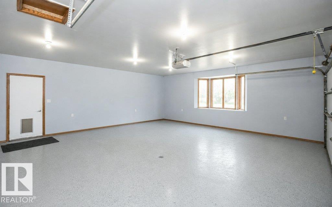
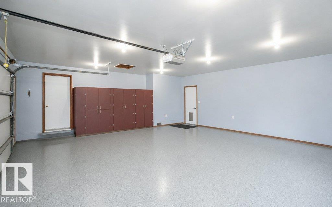
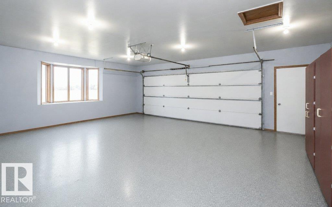
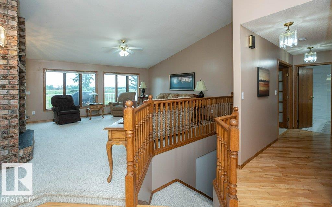
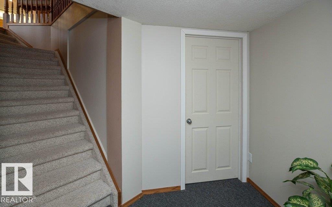
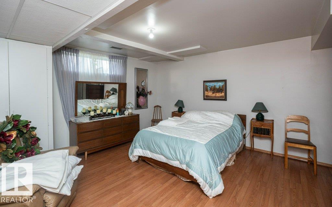
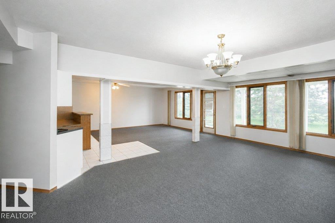
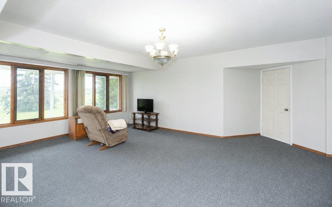
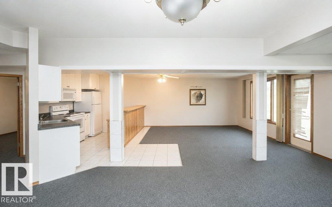
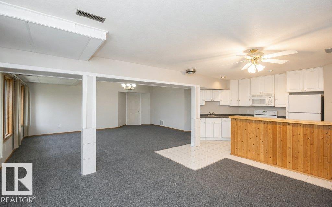
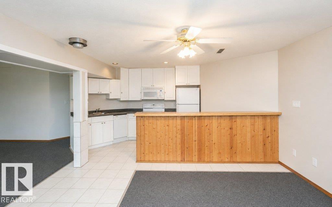
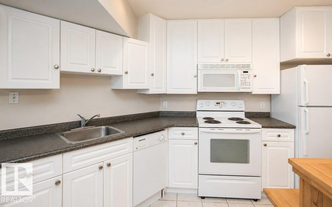
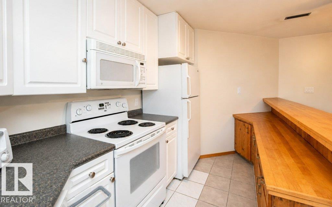
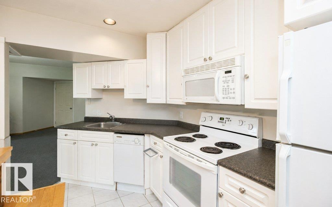
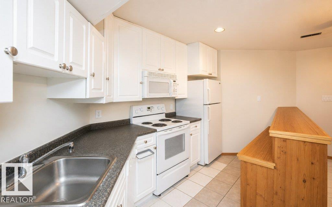
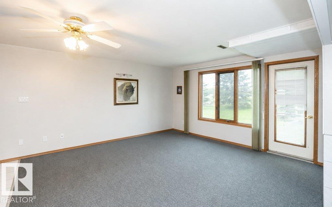
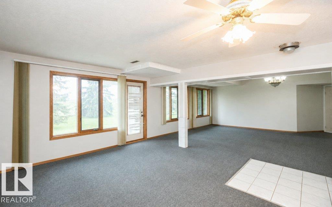
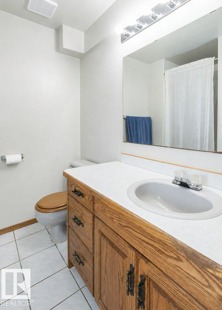
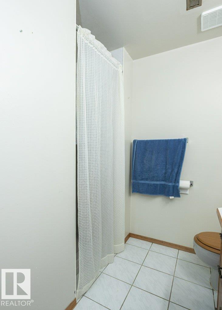
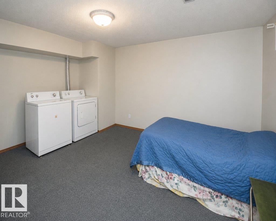
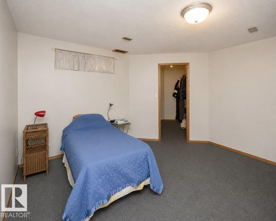
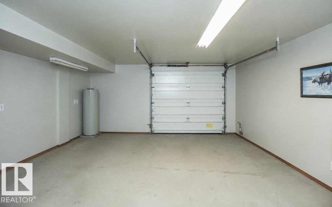
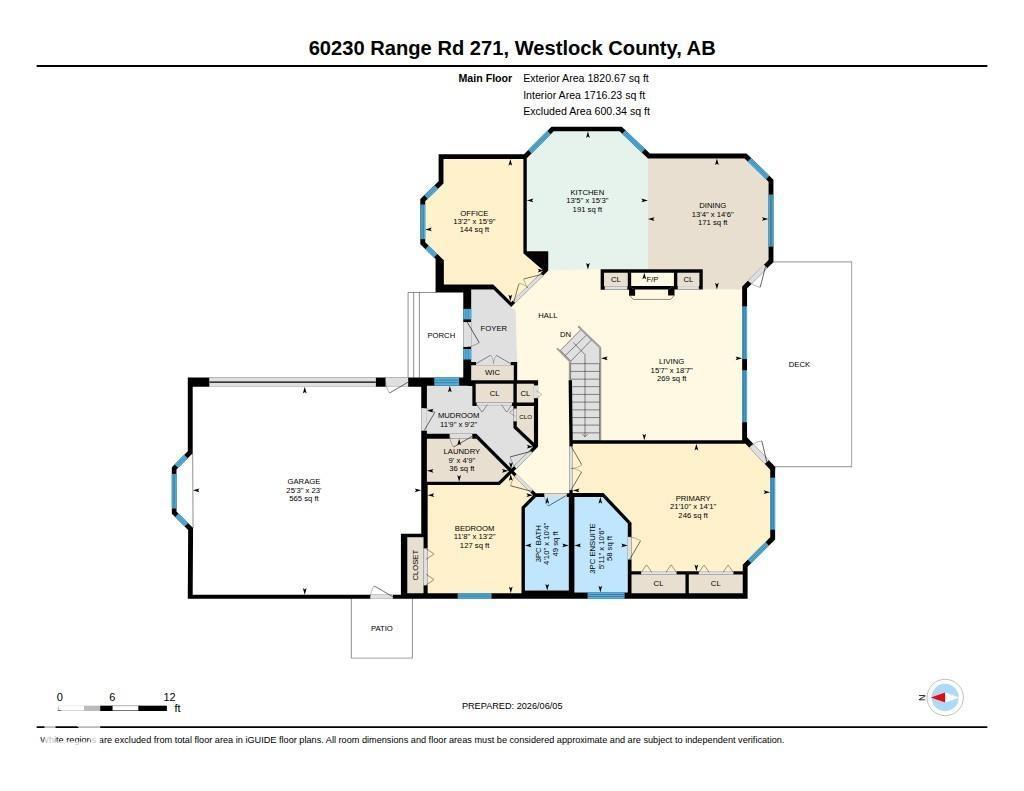
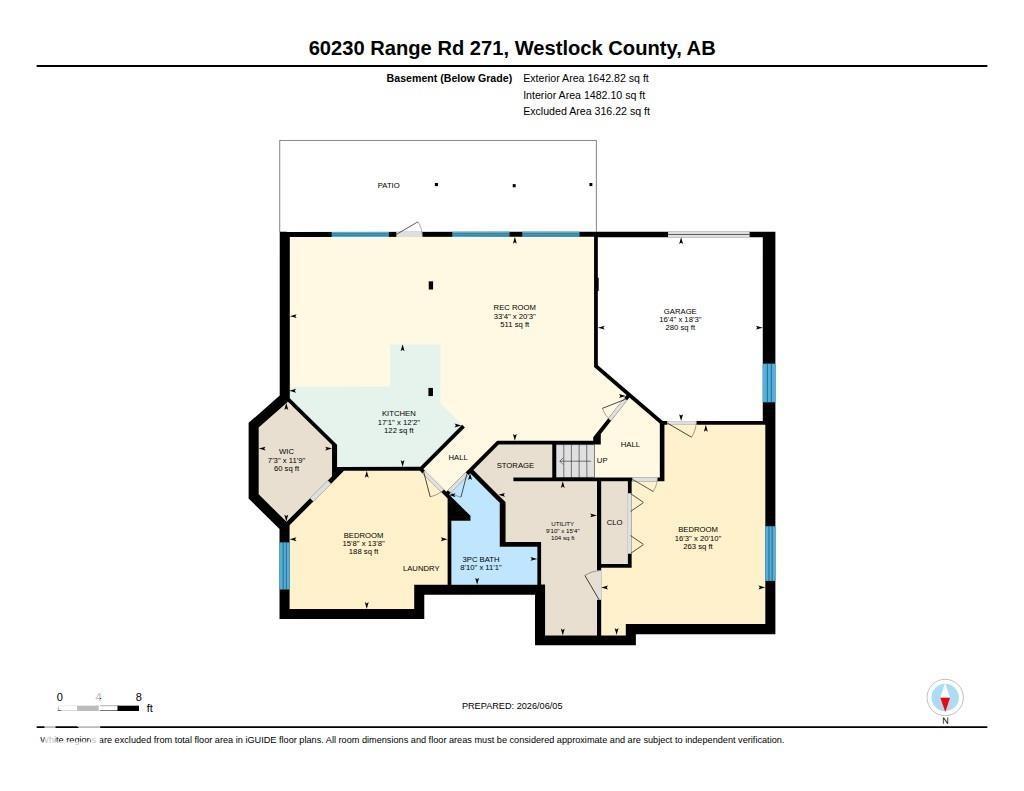
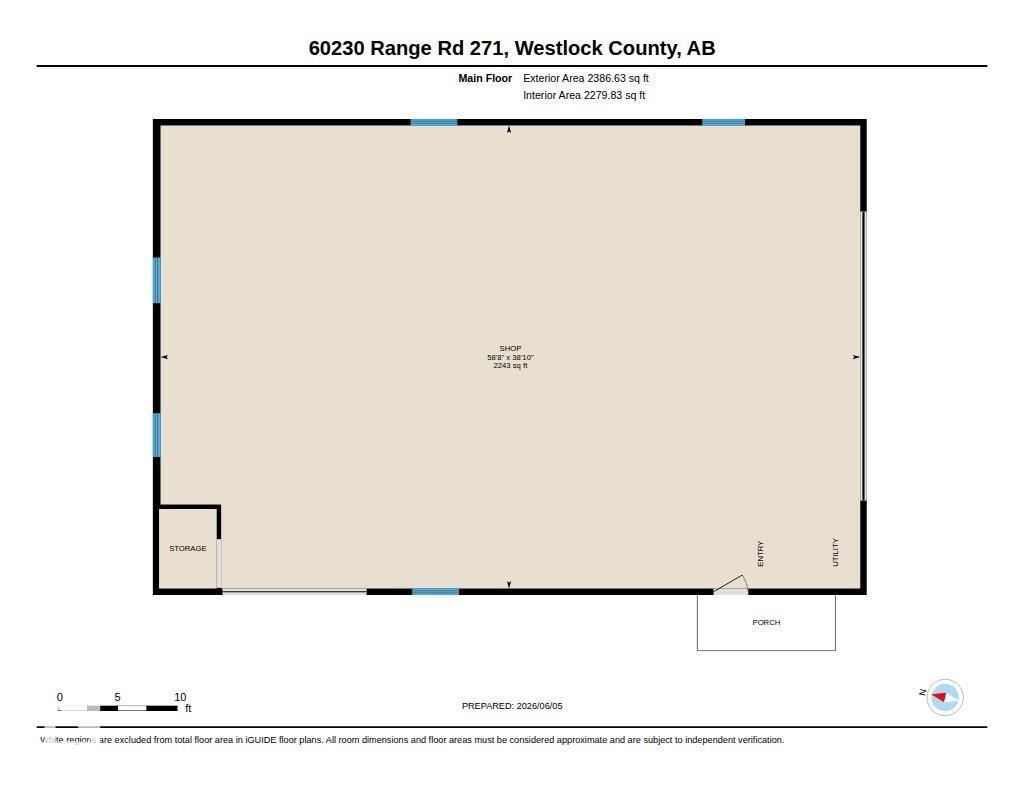
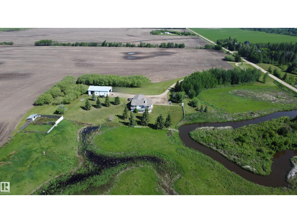
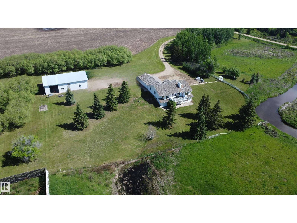
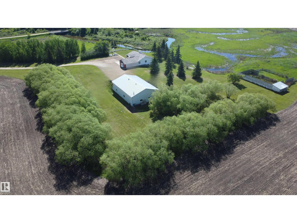
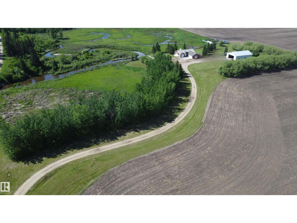
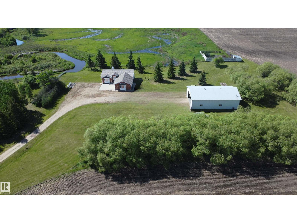
Executive acreage living just minutes from town! Situated on 8.57 acres, this impressive 1,820 sq. ft. walkout bungalow features attached garages, a heated shop, and stunning hillside views. The grand vaulted entrance welcomes you into an open-concept layout with oak kitchen, island, dining area with deck access overlooking the creek, and a cozy living room with brick-faced gas fireplace. Main floor offers a renovated 3-pc bath, 2 bedrooms including a spacious primary with his & hers closets and ensuite with jetted tub, plus laundry and rear porch access to the attached garage. The walkout basement includes a large bedroom, mechanical room, access to a single attached garage, and a massive self-contained suite with bedroom, kitchen, dining, living area, and 3-pc bath. Outside, enjoy mature trees, creek, firepit area, ample parking, and a 40x60 heated shop with water, 12x24 overhead door, and 12x12 door. (id:58723)
Property Details
| MLS® Number | E4492427 |
| Property Type | Single Family |
| Features | Hillside, Private Setting, Wood Windows, Exterior Walls- 2x6", Environmental Reserve |
| Structure | Deck, Fire Pit |
Building
| BathroomTotal | 3 |
| BedroomsTotal | 4 |
| Appliances | Oven - Built-in, Stove, Dryer, Two Refrigerators, Two Washers |
| ArchitecturalStyle | Hillside Bungalow |
| BasementDevelopment | Finished |
| BasementType | None (finished) |
| ConstructedDate | 1991 |
| ConstructionStyleAttachment | Detached |
| FireplaceFuel | Gas |
| FireplacePresent | Yes |
| FireplaceType | Unknown |
| HeatingType | Forced Air |
| StoriesTotal | 1 |
| SizeInterior | 1821 Sqft |
| Type | House |
Parking
| Attached Garage |
Land
| Acreage | Yes |
| SizeIrregular | 8.57 |
| SizeTotal | 8.57 Ac |
| SizeTotalText | 8.57 Ac |
Rooms
| Level | Type | Length | Width | Dimensions |
|---|---|---|---|---|
| Basement | Family Room | 10.16 m | 6.16 m | 10.16 m x 6.16 m |
| Basement | Bedroom 3 | 4.96 m | 6.35 m | 4.96 m x 6.35 m |
| Basement | Bedroom 4 | 4.78 m | 4.17 m | 4.78 m x 4.17 m |
| Main Level | Living Room | 5.65 m | 4.76 m | 5.65 m x 4.76 m |
| Main Level | Dining Room | 4.41 m | 4.06 m | 4.41 m x 4.06 m |
| Main Level | Kitchen | 4.66 m | 4.08 m | 4.66 m x 4.08 m |
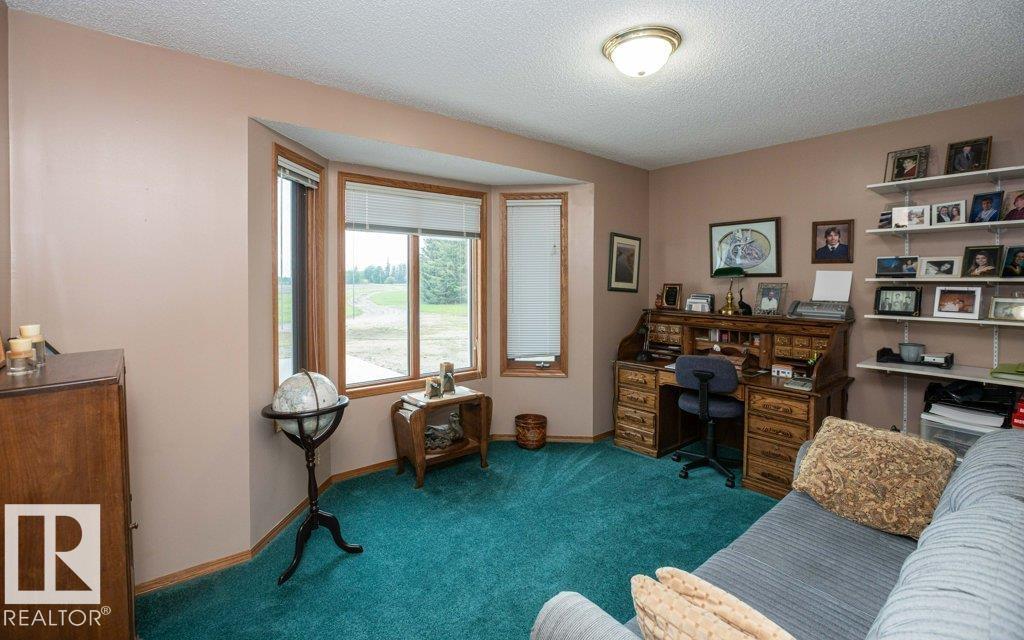
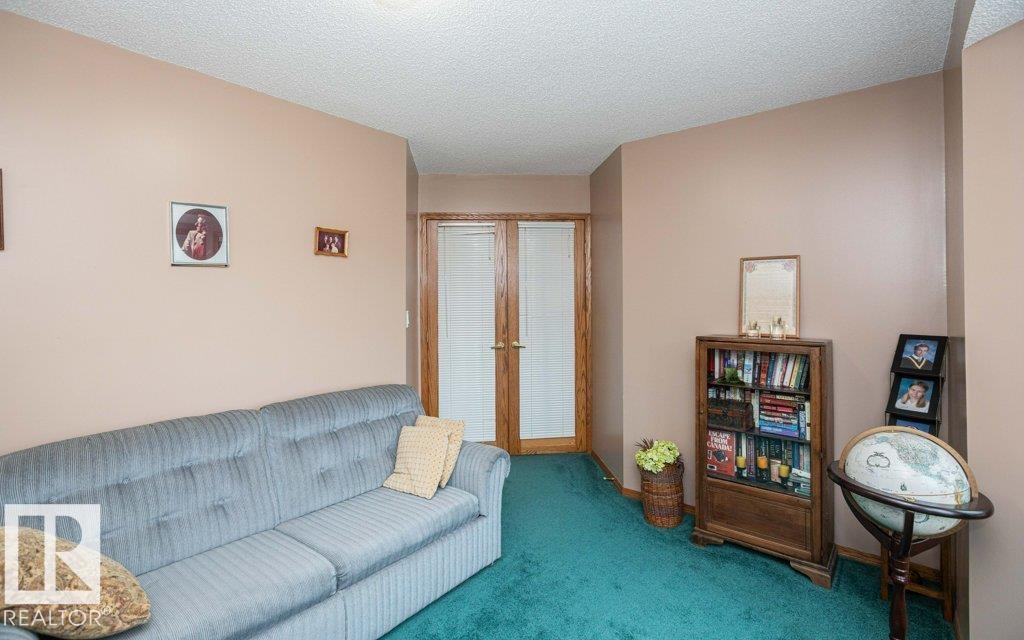
| Main Level | Den | 4.8 m | 4.01 m | 4.8 m x 4.01 m |
| Main Level | Primary Bedroom | 4.29 m | 6.65 m | 4.29 m x 6.65 m |
| Main Level | Bedroom 2 | 4.01 m | 3.55 m | 4.01 m x 3.55 m |
https://www.realtor.ca/real-estate/29868173/60230-rg-rd-271-rural-westlock-county-none

The trademarks REALTOR®, REALTORS®, and the REALTOR® logo are controlled by The Canadian Real Estate Association (CREA) and identify real estate professionals who are members of CREA. The trademarks MLS®, Multiple Listing Service® and the associated logos are owned by The Canadian Real Estate Association (CREA) and identify the quality of services provided by real estate professionals who are members of CREA. The trademark DDF® is owned by The Canadian Real Estate Association (CREA) and identifies CREA's Data Distribution Facility (DDF®)
June 10 2026 05:50:51
REALTORS® Association of Edmonton
Royal LePage Town & Country Realty