Hurry Home

#605 9720 106 St Nw Edmonton, Alberta T5K 0K8

Interested?
Please contact us for more information about this property.
$499,800Maintenance, Exterior Maintenance, Heat, Insurance, Common Area Maintenance, Other, See Remarks, Property Management, Water
$824 Monthly
Maintenance, Exterior Maintenance, Heat, Insurance, Common Area Maintenance, Other, See Remarks, Property Management, Water
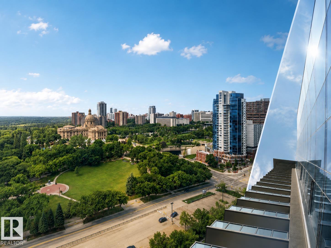
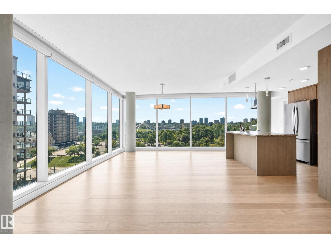
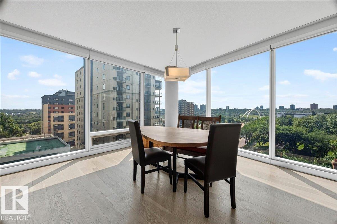
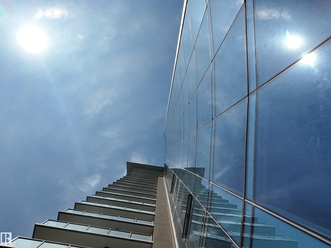
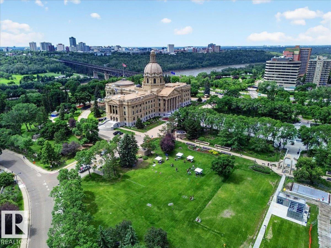
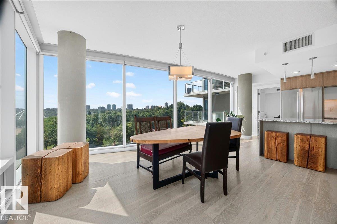
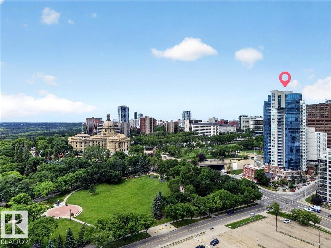
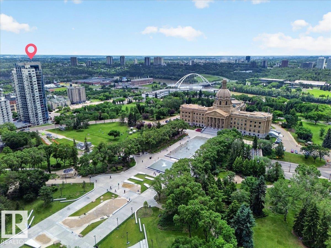
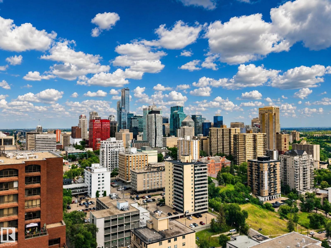
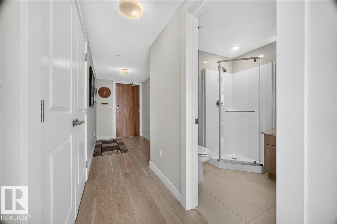
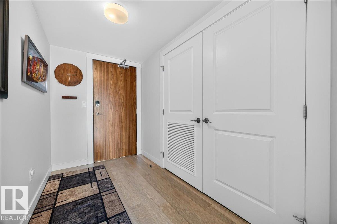
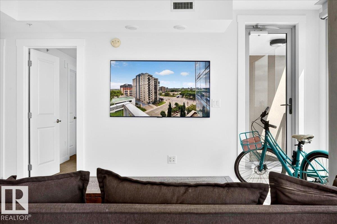
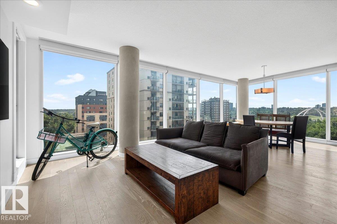
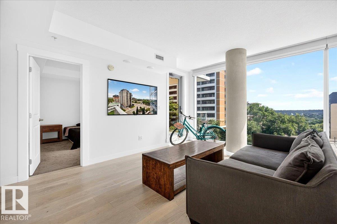
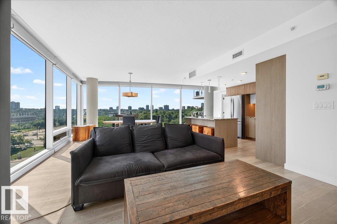
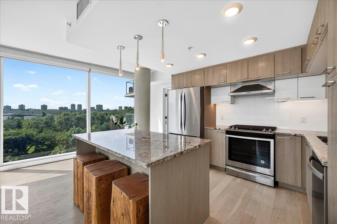
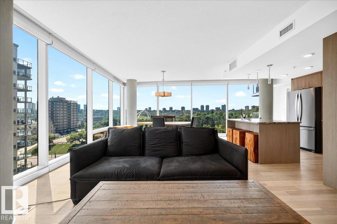
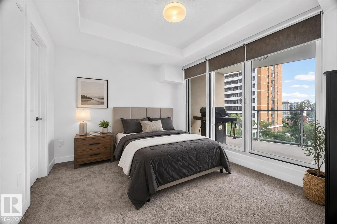
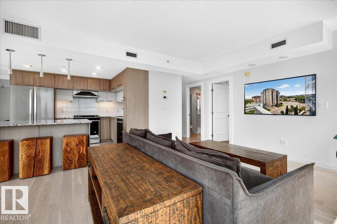
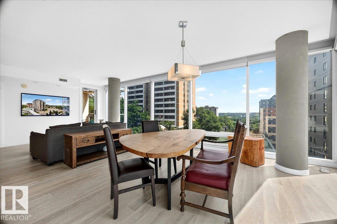
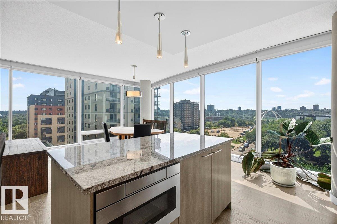
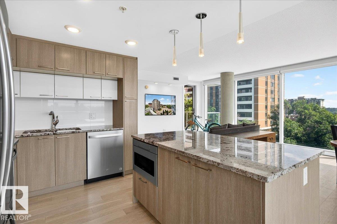
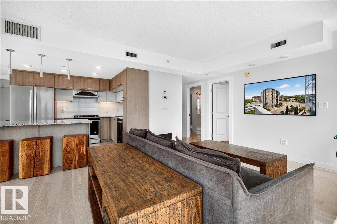
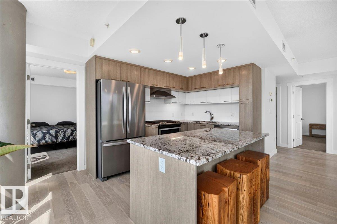
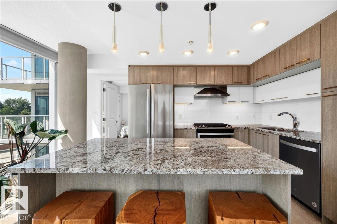
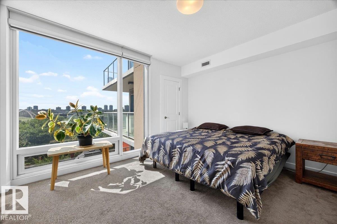
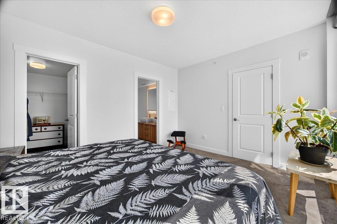
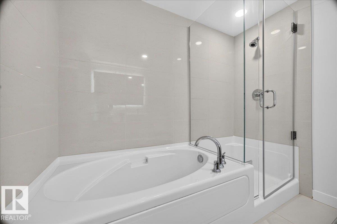
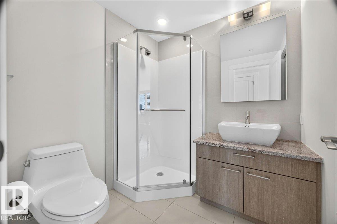
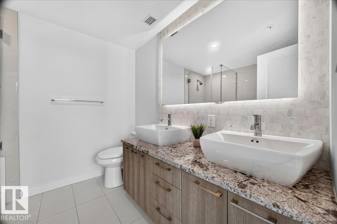
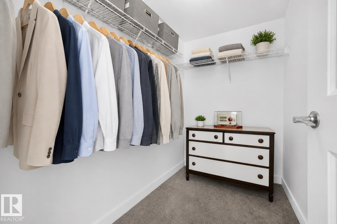
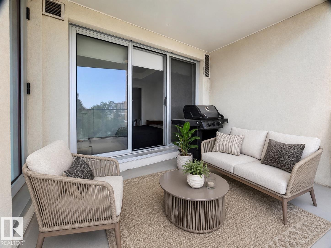
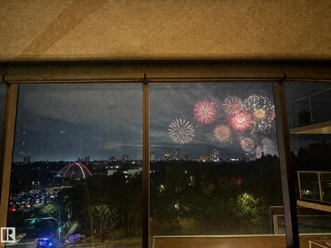
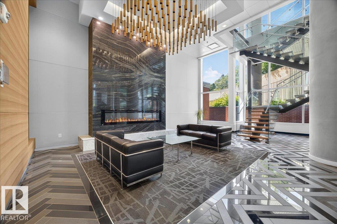
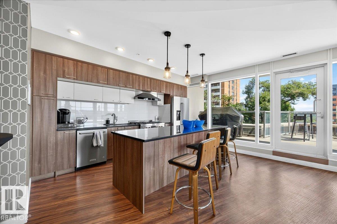
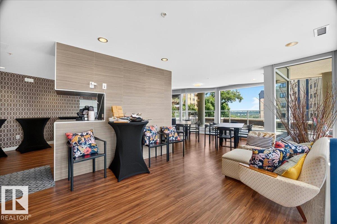
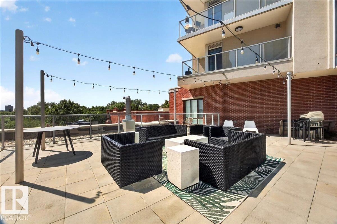
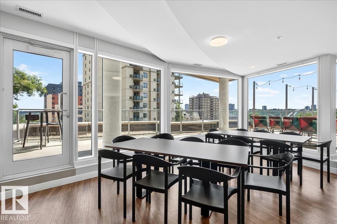
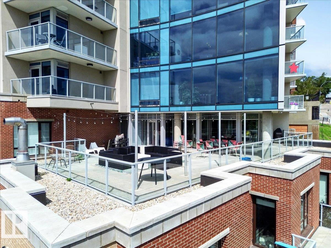
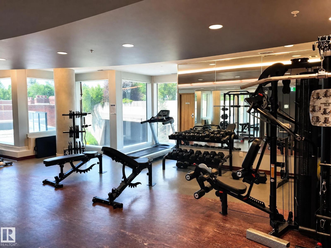
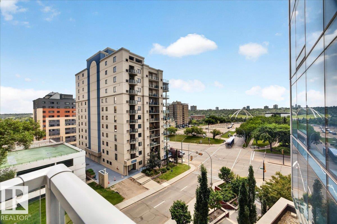
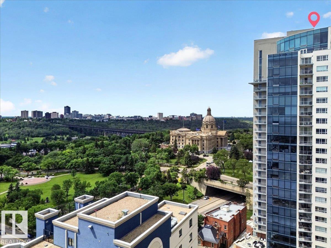
$824 MonthlyWelcome to Symphony Tower, one of Edmonton's most prestigious addresses. Rising 27 floors in the Government District, this like-new unit delivers a million-dollar view 365 days a year. Wake up to breathtaking panoramas of the Alberta Legislature, river valley, & the iconic High Level & Walterdale bridges. Inside, 2 bedrooms, a primary ensuite with a 5-piece bath, & a second bedroom with a 3-piece main bath. The beautiful kitchen offers generous cabinetry, perfect for the home chef. Floor-to-ceiling curved glass windows flood every room with natural light, & motorized upscale blinds let you set the mood. The owners lounge with private dining room, demonstration kitchen, & outdoor terrace is ideal for entertaining. A fully-equipped fitness centre & the river valley trails for runners, cyclists, & dog lovers. Pet friendly. Heated underground parking & in-suite laundry included. Steps to Edmonton's best restaurants, LRT & all amenities. Unbeatable value for a truly extraordinary view, across all four seasons. (id:58723)
Property Details
| MLS® Number | E4499520 |
| Property Type | Single Family |
| Neigbourhood | Downtown (Edmonton) |
| AmenitiesNearBy | Golf Course, Public Transit, Schools, Shopping, Ski Hill |
| CommunityFeatures | Public Swimming Pool |
| Features | Lane, No Smoking Home |
| Structure | Deck |
| ViewType | City View |
Building
| BathroomTotal | 2 |
| BedroomsTotal | 2 |
| Amenities | Ceiling - 9ft |
| Appliances | Dishwasher, Dryer, Hood Fan, Microwave, Refrigerator, Gas Stove(s), Washer |
| BasementType | None |
| ConstructedDate | 2018 |
| FireProtection | Smoke Detectors, Sprinkler System-fire |
| HeatingType | Heat Pump |
| SizeInterior | 1143 Sqft |
| Type | Apartment |
Parking
| Heated Garage | |
| Underground |
Land
| Acreage | No |
| LandAmenities | Golf Course, Public Transit, Schools, Shopping, Ski Hill |
| SizeIrregular | 15.52 |
| SizeTotal | 15.52 M2 |
| SizeTotalText | 15.52 M2 |
Rooms
| Level | Type | Length | Width | Dimensions |
|---|---|---|---|---|
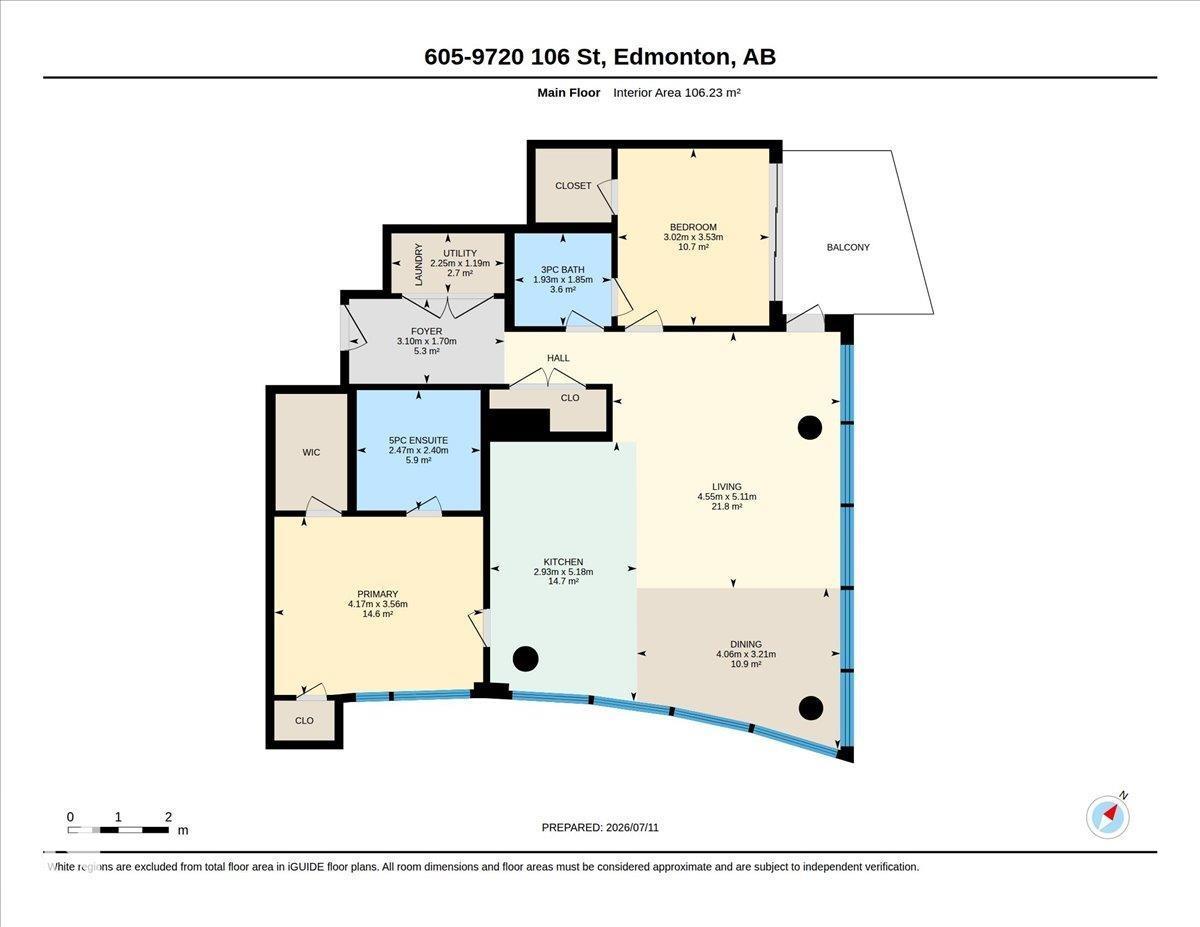
| Main Level | Living Room | 4.55 m | 5.11 m | 4.55 m x 5.11 m |
| Main Level | Dining Room | 4.06 m | 3.21 m | 4.06 m x 3.21 m |
| Main Level | Kitchen | 2.93 m | 5.18 m | 2.93 m x 5.18 m |
| Main Level | Primary Bedroom | 4.17 m | 3.56 m | 4.17 m x 3.56 m |
| Main Level | Bedroom 2 | 3.02 m | 3.53 m | 3.02 m x 3.53 m |
https://www.realtor.ca/real-estate/30049481/605-9720-106-st-nw-edmonton-downtown-edmonton

The trademarks REALTOR®, REALTORS®, and the REALTOR® logo are controlled by The Canadian Real Estate Association (CREA) and identify real estate professionals who are members of CREA. The trademarks MLS®, Multiple Listing Service® and the associated logos are owned by The Canadian Real Estate Association (CREA) and identify the quality of services provided by real estate professionals who are members of CREA. The trademark DDF® is owned by The Canadian Real Estate Association (CREA) and identifies CREA's Data Distribution Facility (DDF®)
July 17 2026 08:32:11
REALTORS® Association of Edmonton
RE/MAX Elite