Hurry Home

#606 9720 106 St Nw Edmonton, Alberta T5K 0K8

Interested?
Please contact us for more information about this property.
$449,000Maintenance, Heat, Insurance, Common Area Maintenance, Property Management, Other, See Remarks, Water
$812.09 Monthly
Maintenance, Heat, Insurance, Common Area Maintenance, Property Management, Other, See Remarks, Water
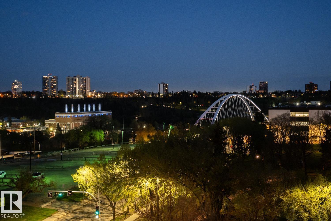
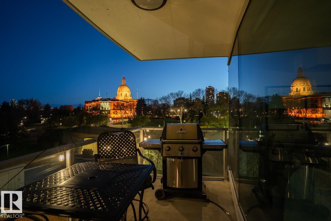
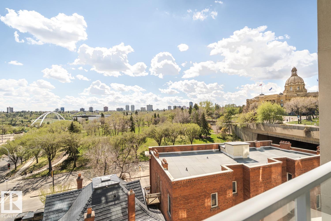
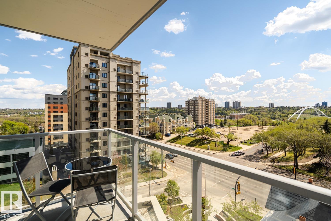
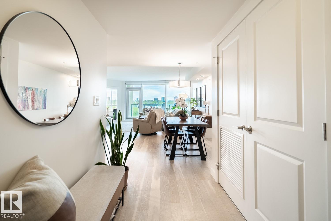
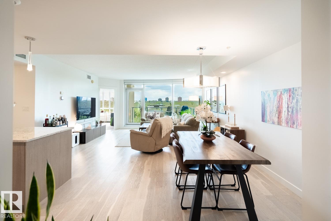
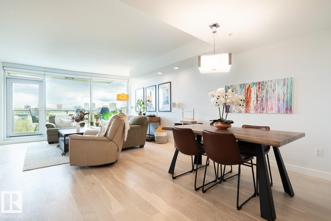
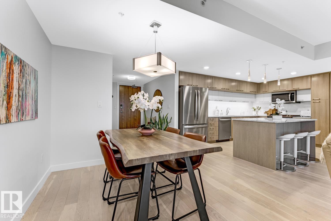
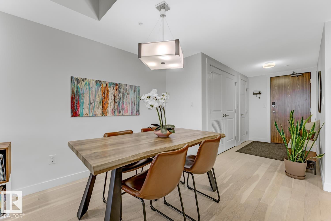
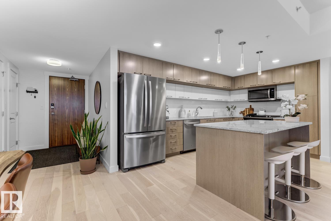
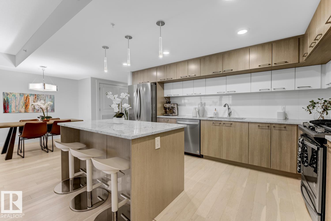
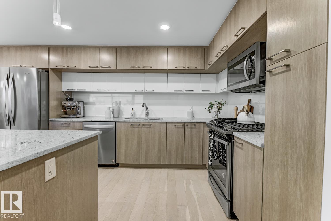
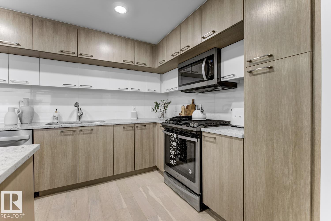
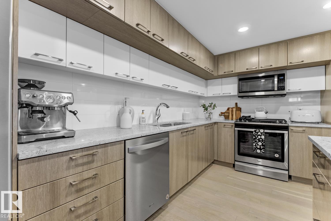
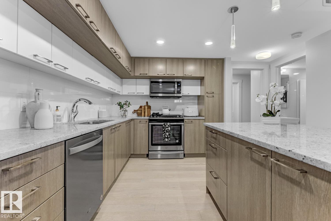
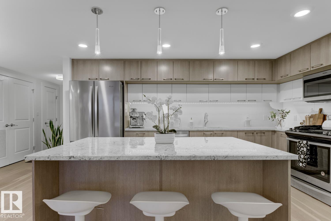
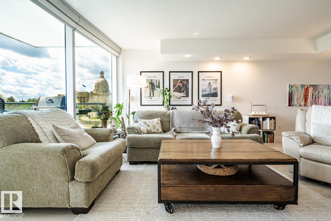
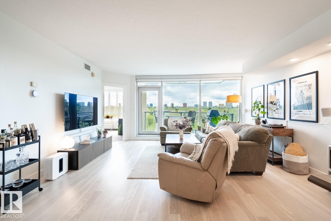
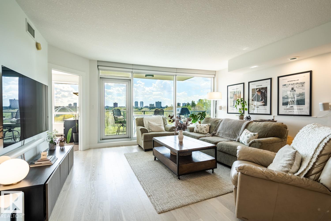
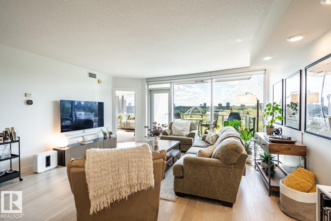
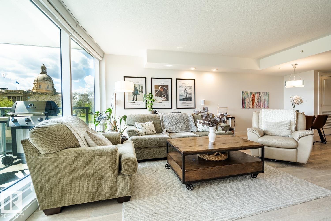
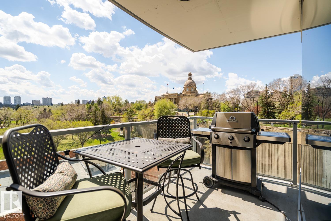
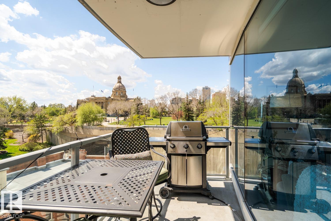
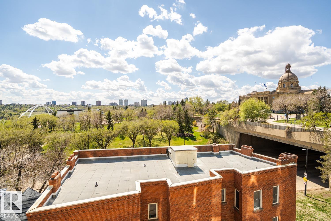
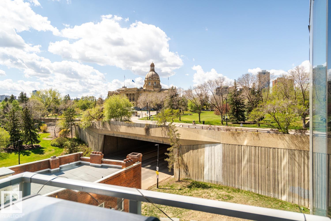
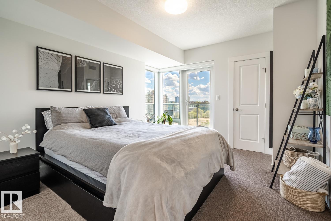
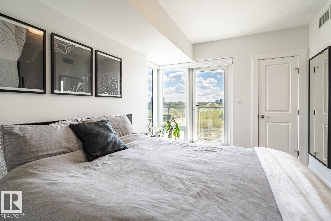
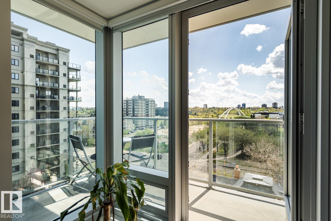
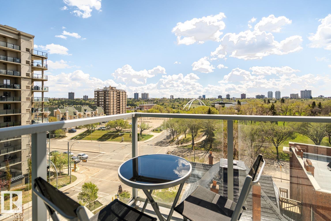
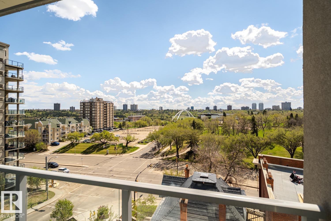
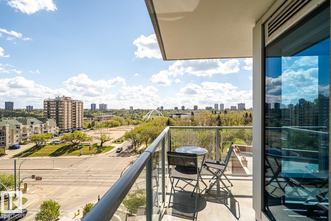
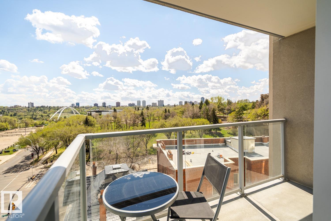
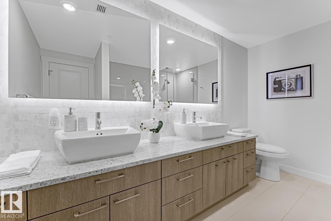
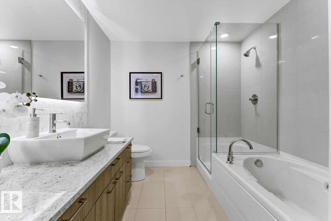
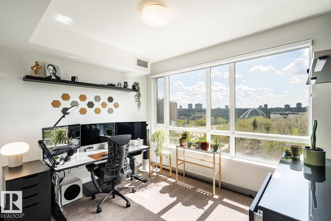
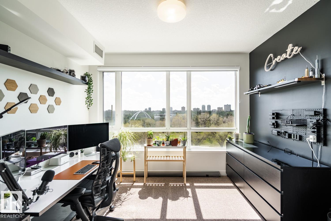
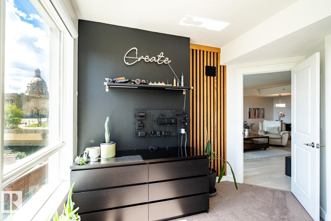
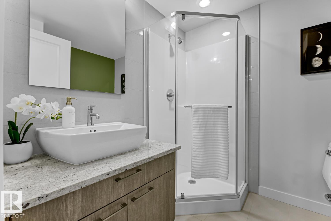
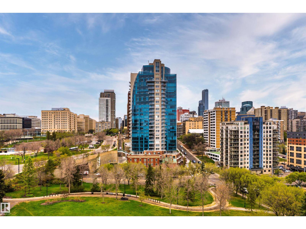
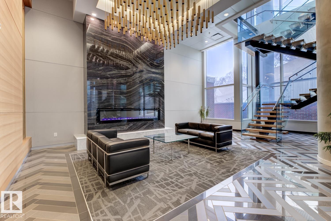
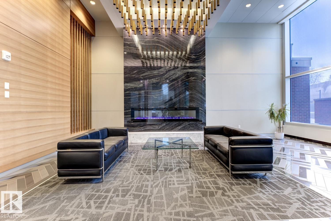
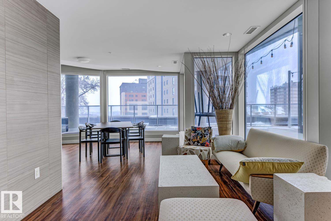
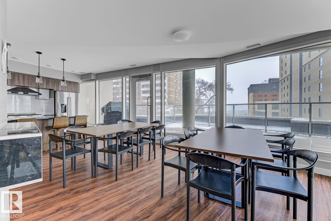
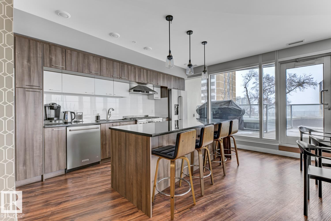
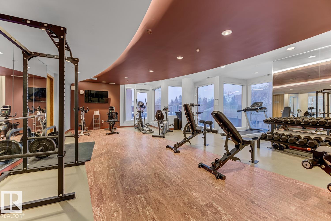
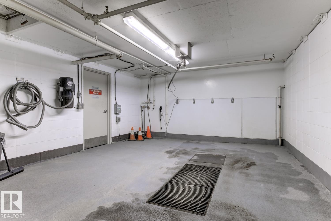
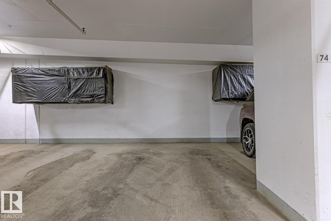
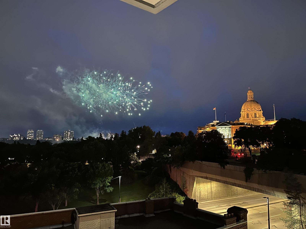
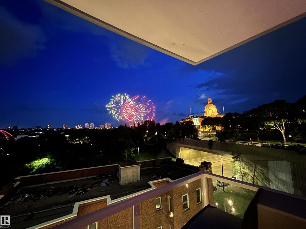
$812.09 MonthlyFramed by the Legislative Grounds and the energy of downtown Edmonton, this beautifully appointed 2-bed, 2-bath condo in Symphony Tower offers a polished approach to urban living with remarkable access to the city’s best amenities. The open-concept layout is anchored by a beautifully designed kitchen w/ a large island, two-tone Kitchen Craft cabinetry, pendant & recessed lighting, and SS appliances including a gas range. Porcelain tile, engineered brushed hardwood, central A/C, and dramatic floor-to-ceiling glass curtain walls give the home a bright, refined feel throughout. Two glass balconies extend the living space outdoors, capturing impressive views from the Walterdale and Legislature to the Muttart Conservatory. Building amenities include a fitness facility, social room w/ kitchen, 4th floor outdoor patio, secure heated underground parking w/ keyless entry, and car wash. Steps from downtown, parks, golf, and the river valley, this is elevated condo living in a beautifully connected setting. (id:58723)
Property Details
| MLS® Number | E4488837 |
| Property Type | Single Family |
| Neigbourhood | Downtown (Edmonton) |
| AmenitiesNearBy | Park, Golf Course, Playground, Public Transit, Schools, Shopping |
| Features | Corner Site, Park/reserve |
| ParkingSpaceTotal | 1 |
| Structure | Patio(s) |
| ViewType | Valley View, City View |
Building
| BathroomTotal | 2 |
| BedroomsTotal | 2 |
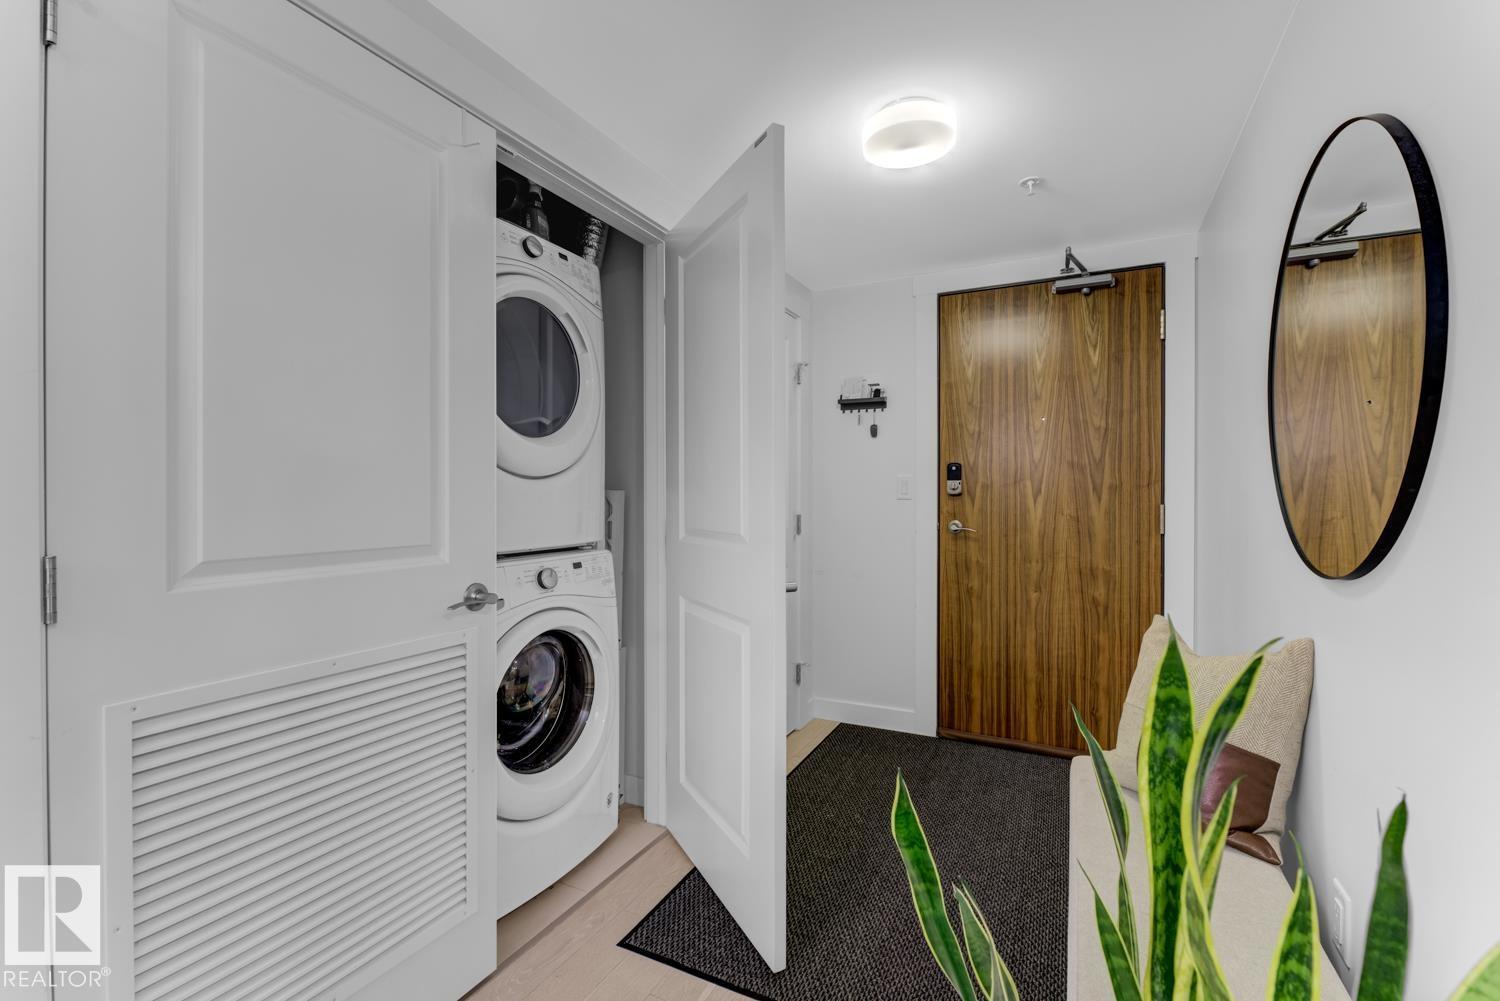
| Appliances | Dishwasher, Dryer, Microwave Range Hood Combo, Refrigerator, Gas Stove(s), Washer, Window Coverings |
| BasementType | None |
| ConstructedDate | 2018 |
| HeatingType | Heat Pump |
| SizeInterior | 1154 Sqft |
| Type | Apartment |
Parking
| Parkade | |
| Underground |
Land
| Acreage | No |
| LandAmenities | Park, Golf Course, Playground, Public Transit, Schools, Shopping |
Rooms
| Level | Type | Length | Width | Dimensions |
|---|---|---|---|---|
| Main Level | Living Room | 5.15 m | 4.42 m | 5.15 m x 4.42 m |
| Main Level | Dining Room | 2.79 m | 2.72 m | 2.79 m x 2.72 m |
| Main Level | Kitchen | 4.52 m | 3.88 m | 4.52 m x 3.88 m |
| Main Level | Primary Bedroom | 3.95 m | 6.15 m | 3.95 m x 6.15 m |
| Main Level | Bedroom 2 | 3.58 m | 3.41 m | 3.58 m x 3.41 m |
https://www.realtor.ca/real-estate/29779423/606-9720-106-st-nw-edmonton-downtown-edmonton

The trademarks REALTOR®, REALTORS®, and the REALTOR® logo are controlled by The Canadian Real Estate Association (CREA) and identify real estate professionals who are members of CREA. The trademarks MLS®, Multiple Listing Service® and the associated logos are owned by The Canadian Real Estate Association (CREA) and identify the quality of services provided by real estate professionals who are members of CREA. The trademark DDF® is owned by The Canadian Real Estate Association (CREA) and identifies CREA's Data Distribution Facility (DDF®)
May 20 2026 08:42:19
REALTORS® Association of Edmonton
Real Broker