Hurry Home

#60b 1530 Tamarack Bv Nw Edmonton, Alberta T6T 2E6

Interested?
Please contact us for more information about this property.
$314,900Maintenance, Exterior Maintenance, Property Management, Other, See Remarks
$231.80 Monthly
Maintenance, Exterior Maintenance, Property Management, Other, See Remarks
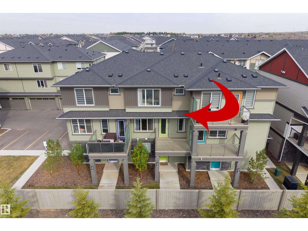
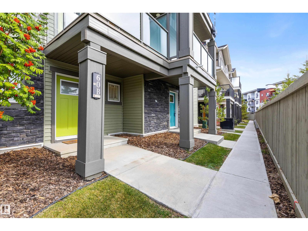
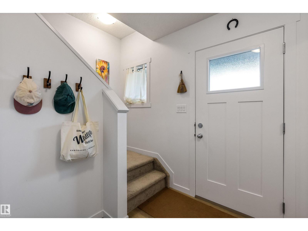
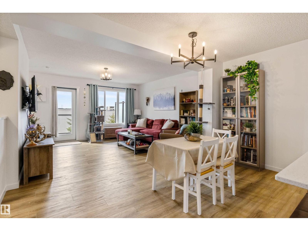
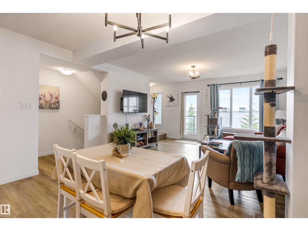
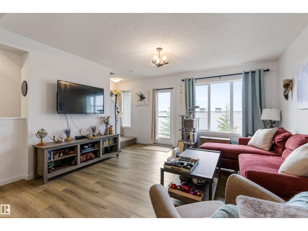
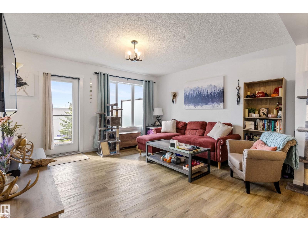
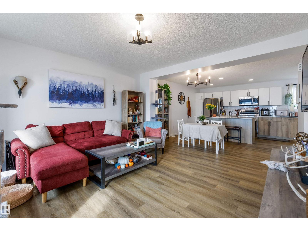
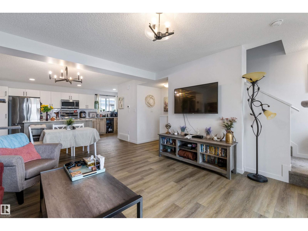
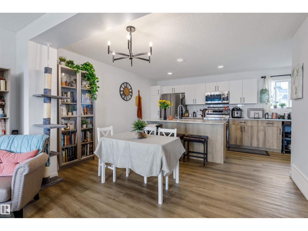
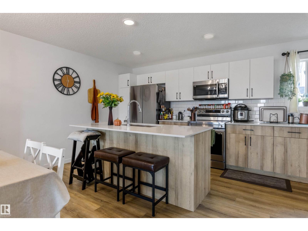
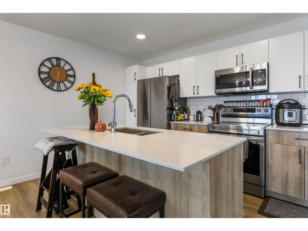
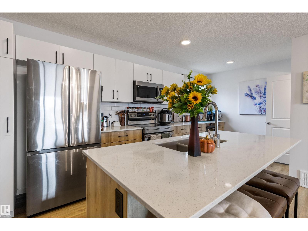
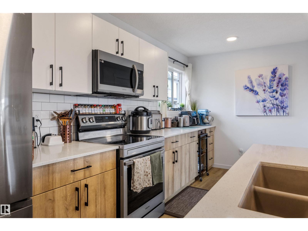
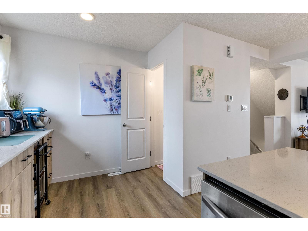
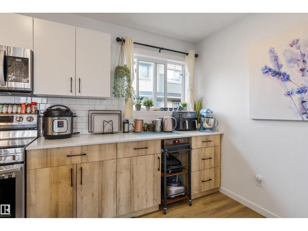
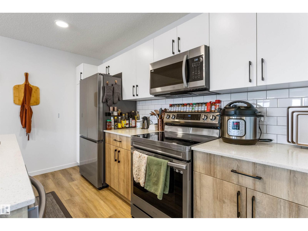
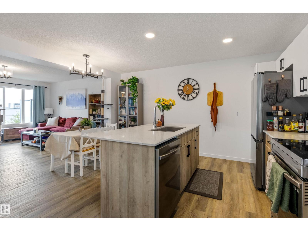
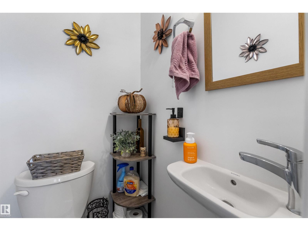
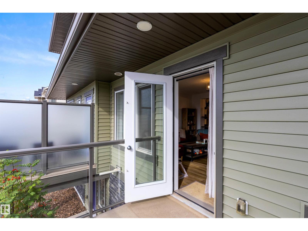
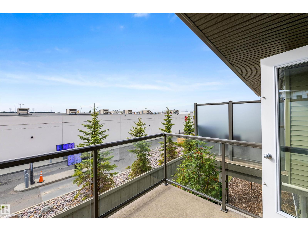
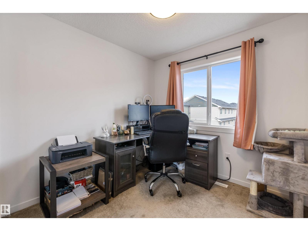
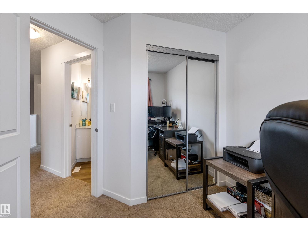
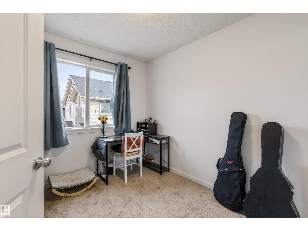
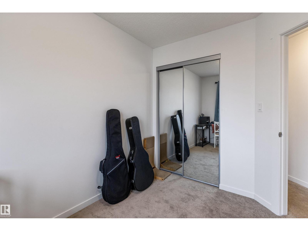
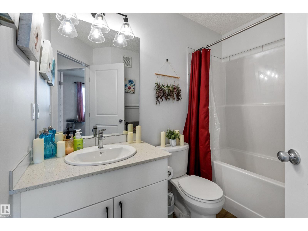
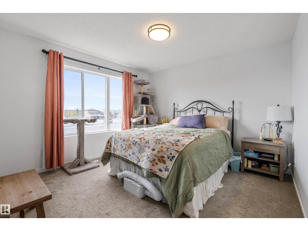
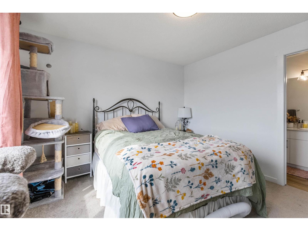
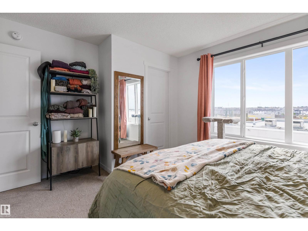
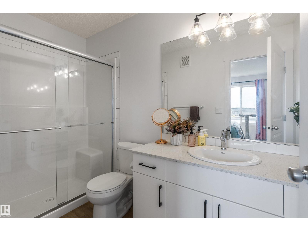
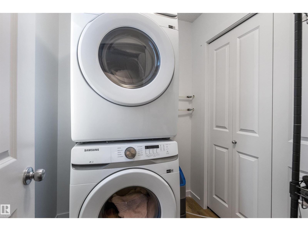
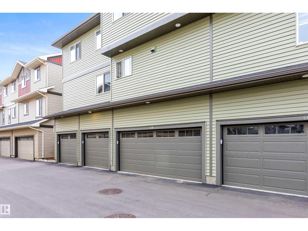
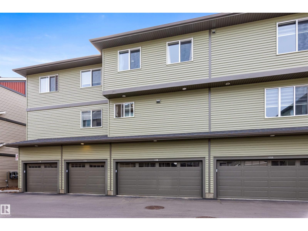
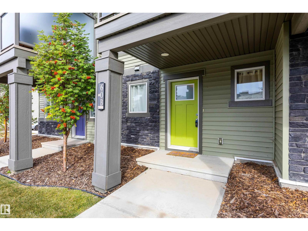
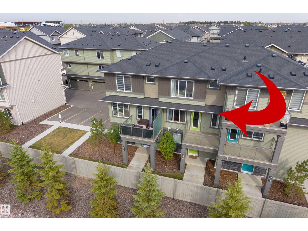
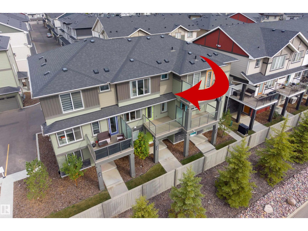
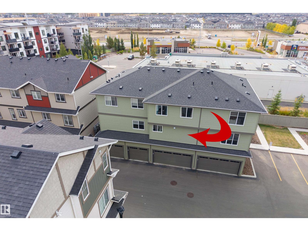
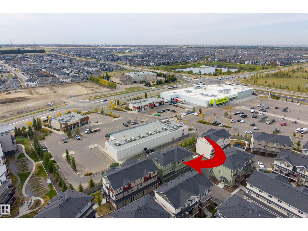
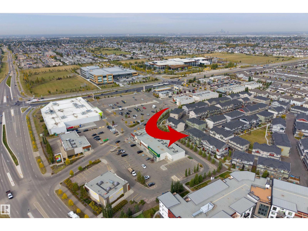
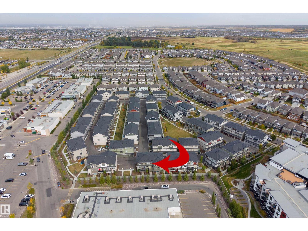
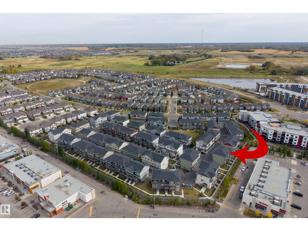
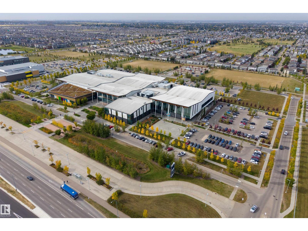
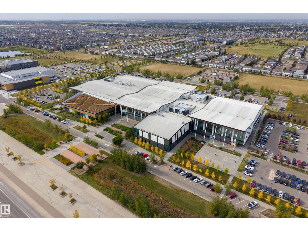
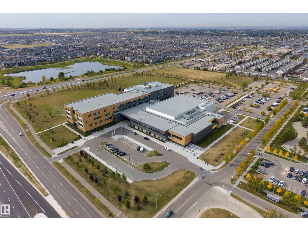
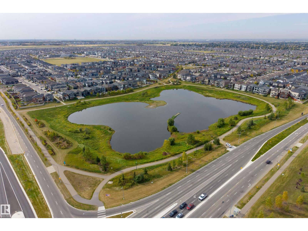
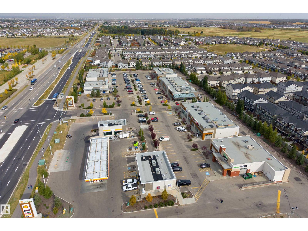
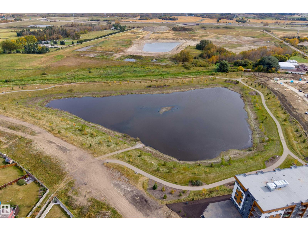
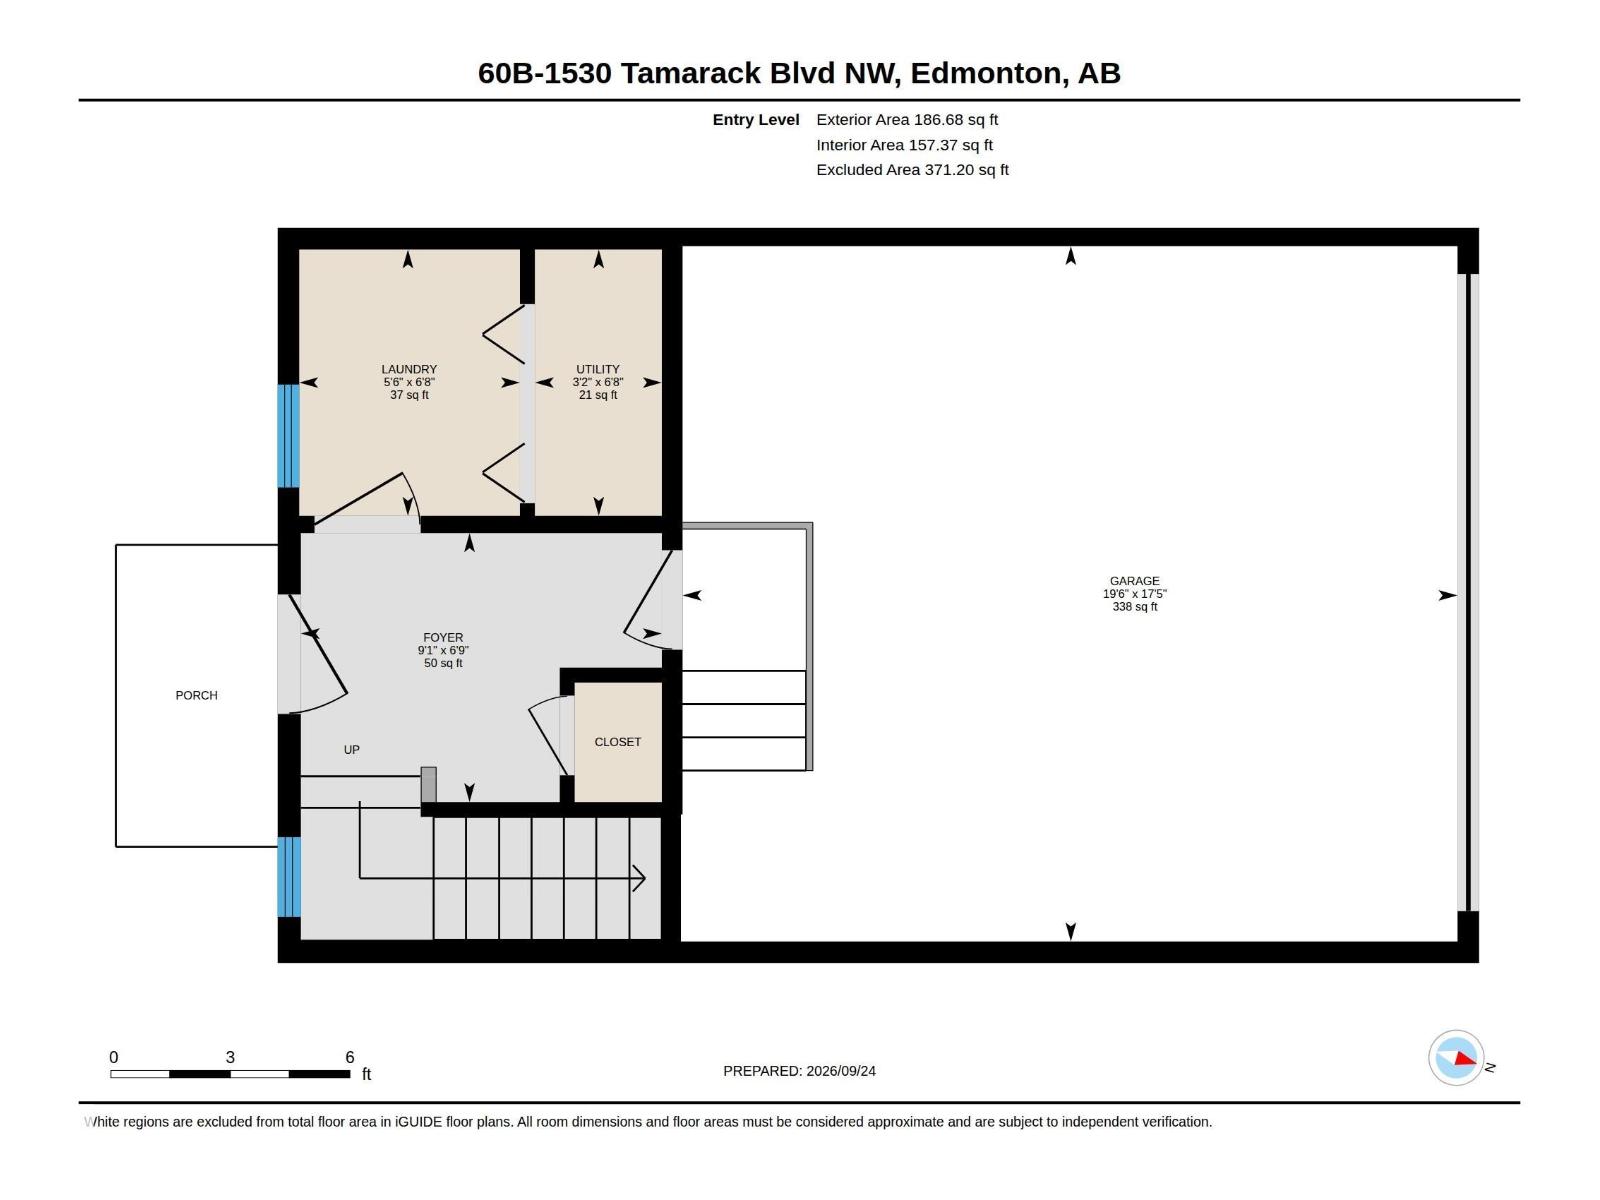
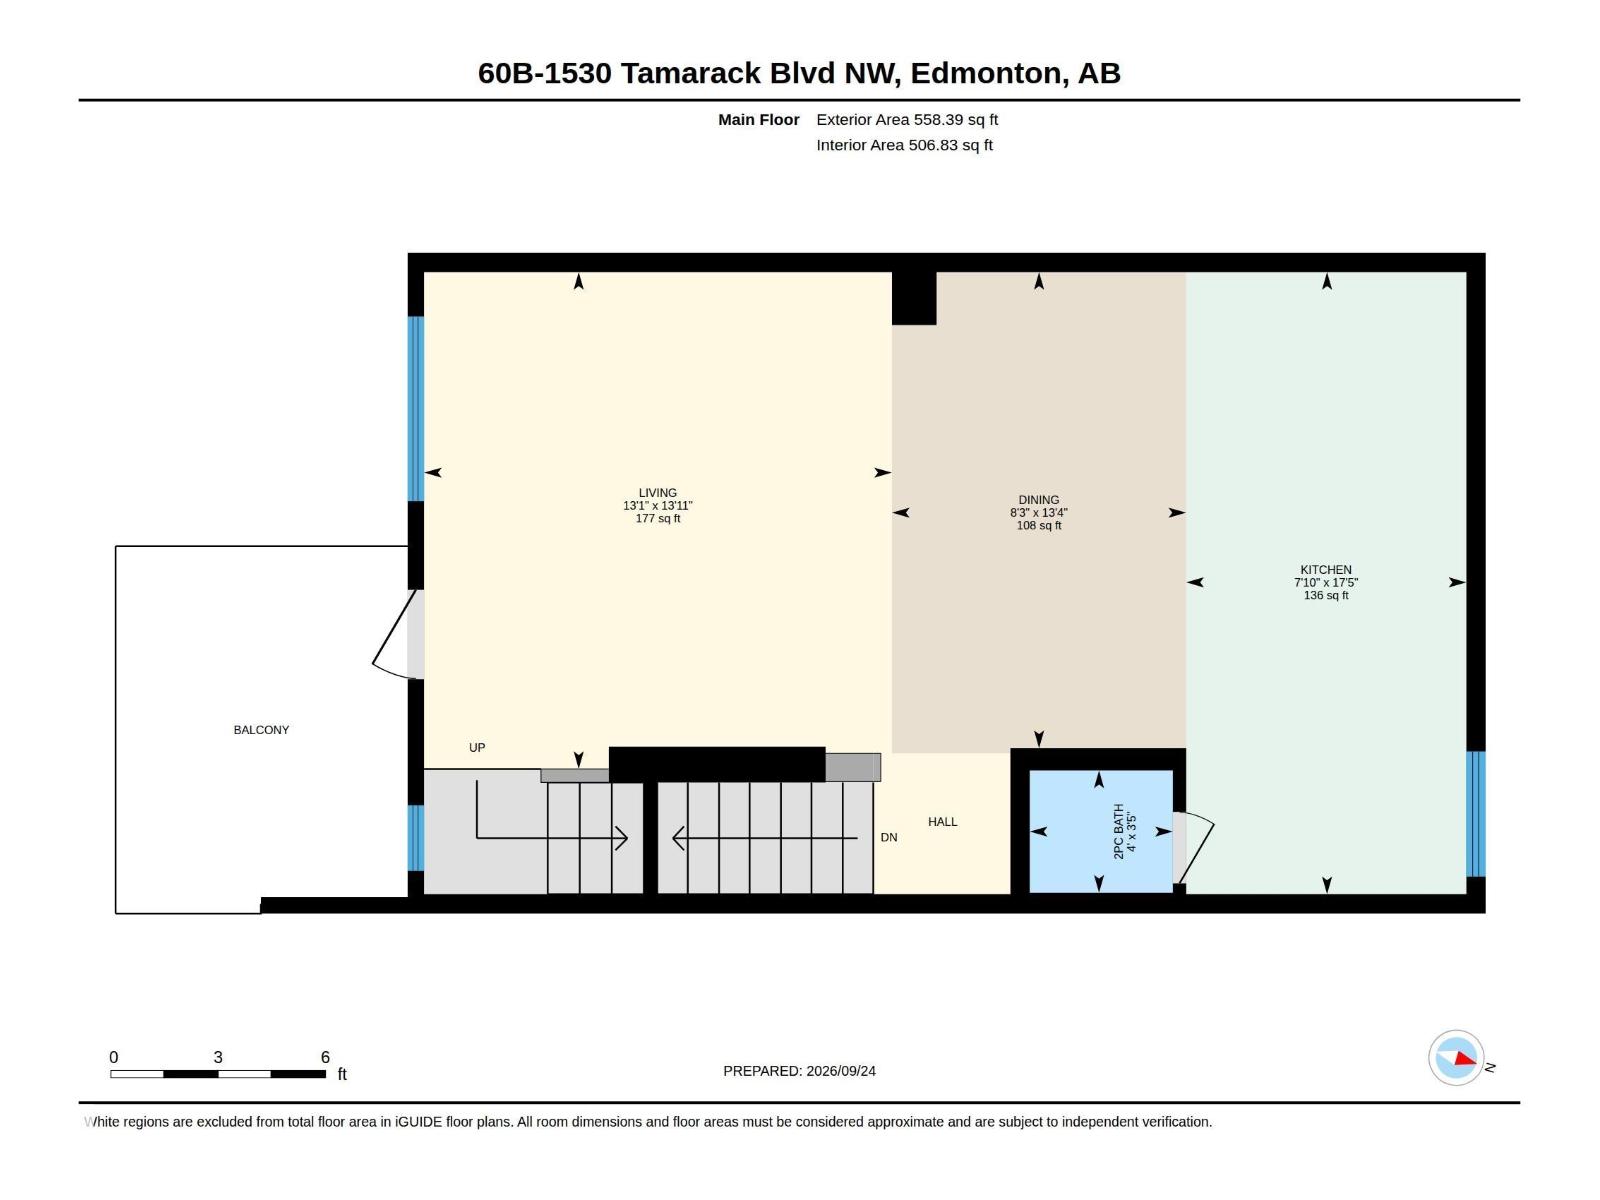
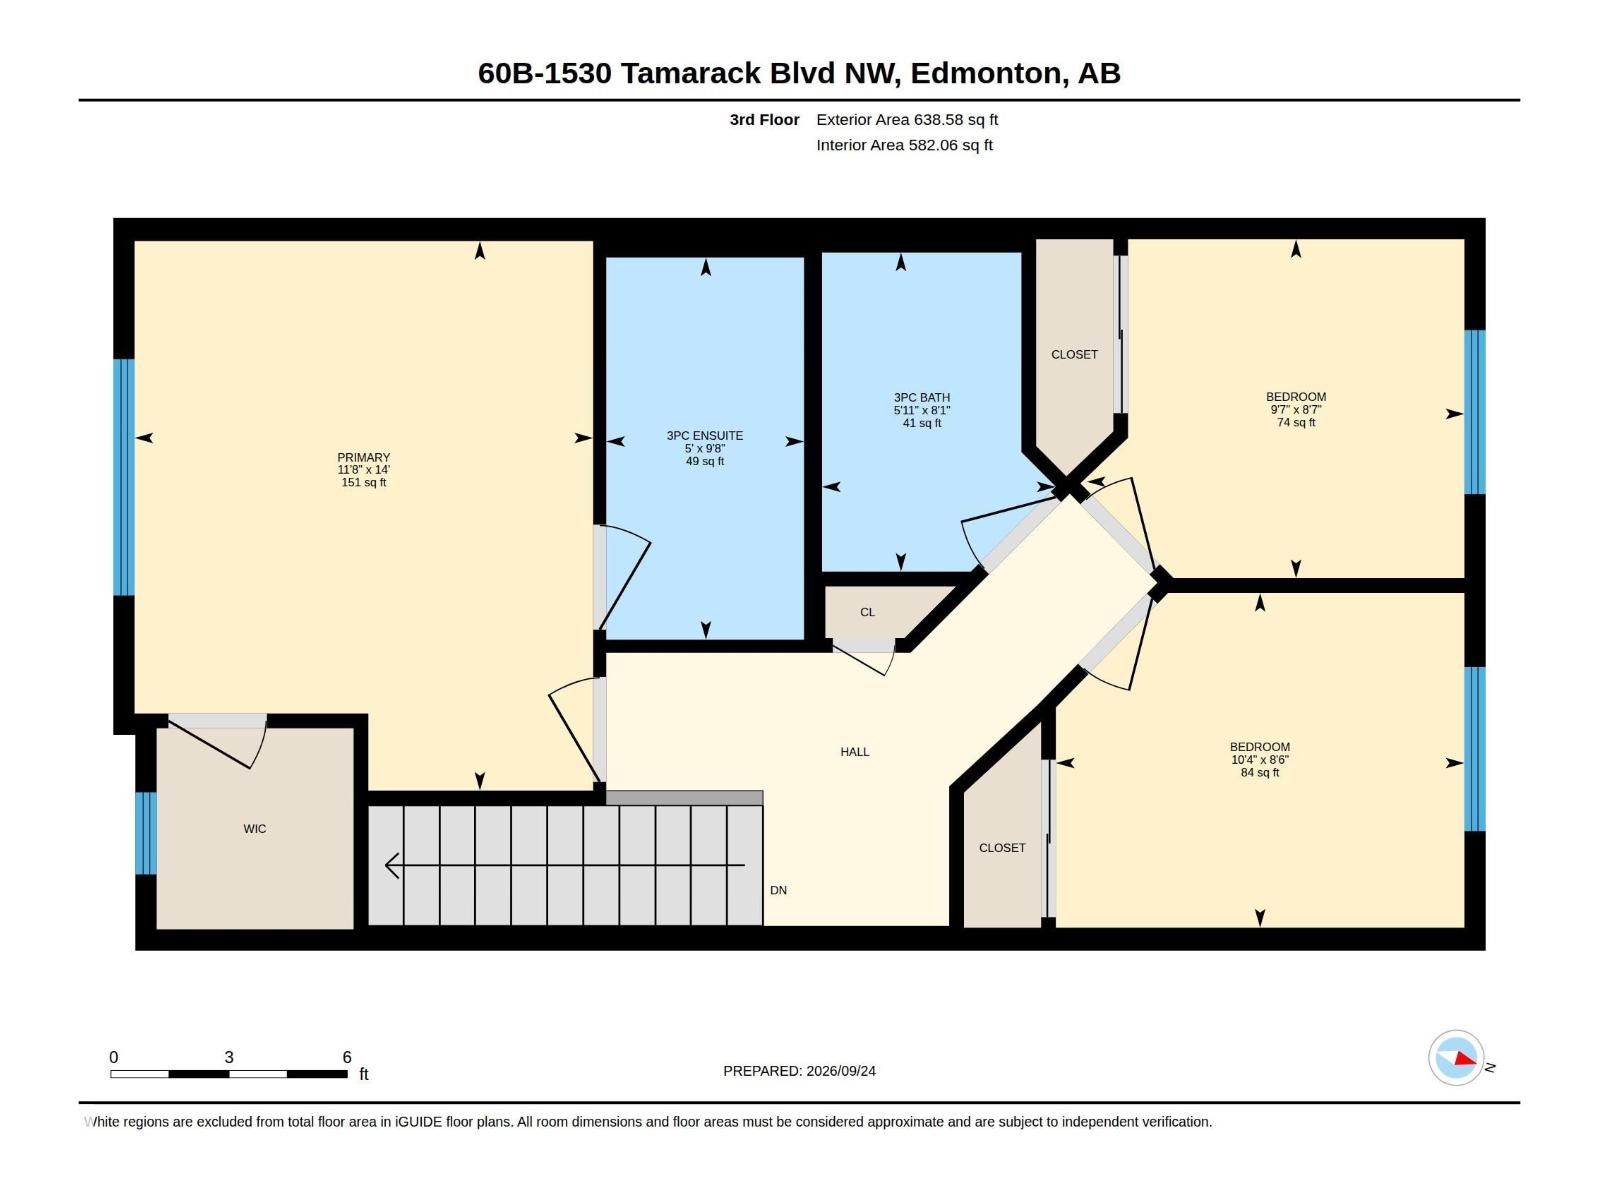
$231.80 Monthly**BUILT IN 2023 & EXCEPTIONAL VALUE!** This newer 3 BEDROOM townhouse offers nearly 1,400 sq. ft. of thoughtfully designed living space, 2.5 bathrooms & a DOUBLE ATTACHED GARAGE! Perfect for first-time buyers, young families or investors looking for more space, flexibility & value. The bright main floor features durable luxury vinyl plank flooring, a spacious great room & a stylish kitchen with upgraded cabinetry, countertops & tile backsplash. Convenient main-floor laundry & a 2-piece bath add everyday functionality. Upstairs, you'll find 3 bedrooms, including a spacious primary retreat with walk-in closet & private 3-piece ensuite, plus another full bathroom. Additional features include a WATER SOFTENER, landscaped front yard & visitor parking steps away. WALK to groceries, coffee shops, restaurants & The Meadows Recreation Centre, with easy access to Anthony Henday Drive. NEWER CONSTRUCTION, MORE SPACE & OUTSTANDING VALUE! (id:58723)
Property Details
| MLS® Number | E4510432 |
| Property Type | Single Family |
| Neigbourhood | Tamarack |
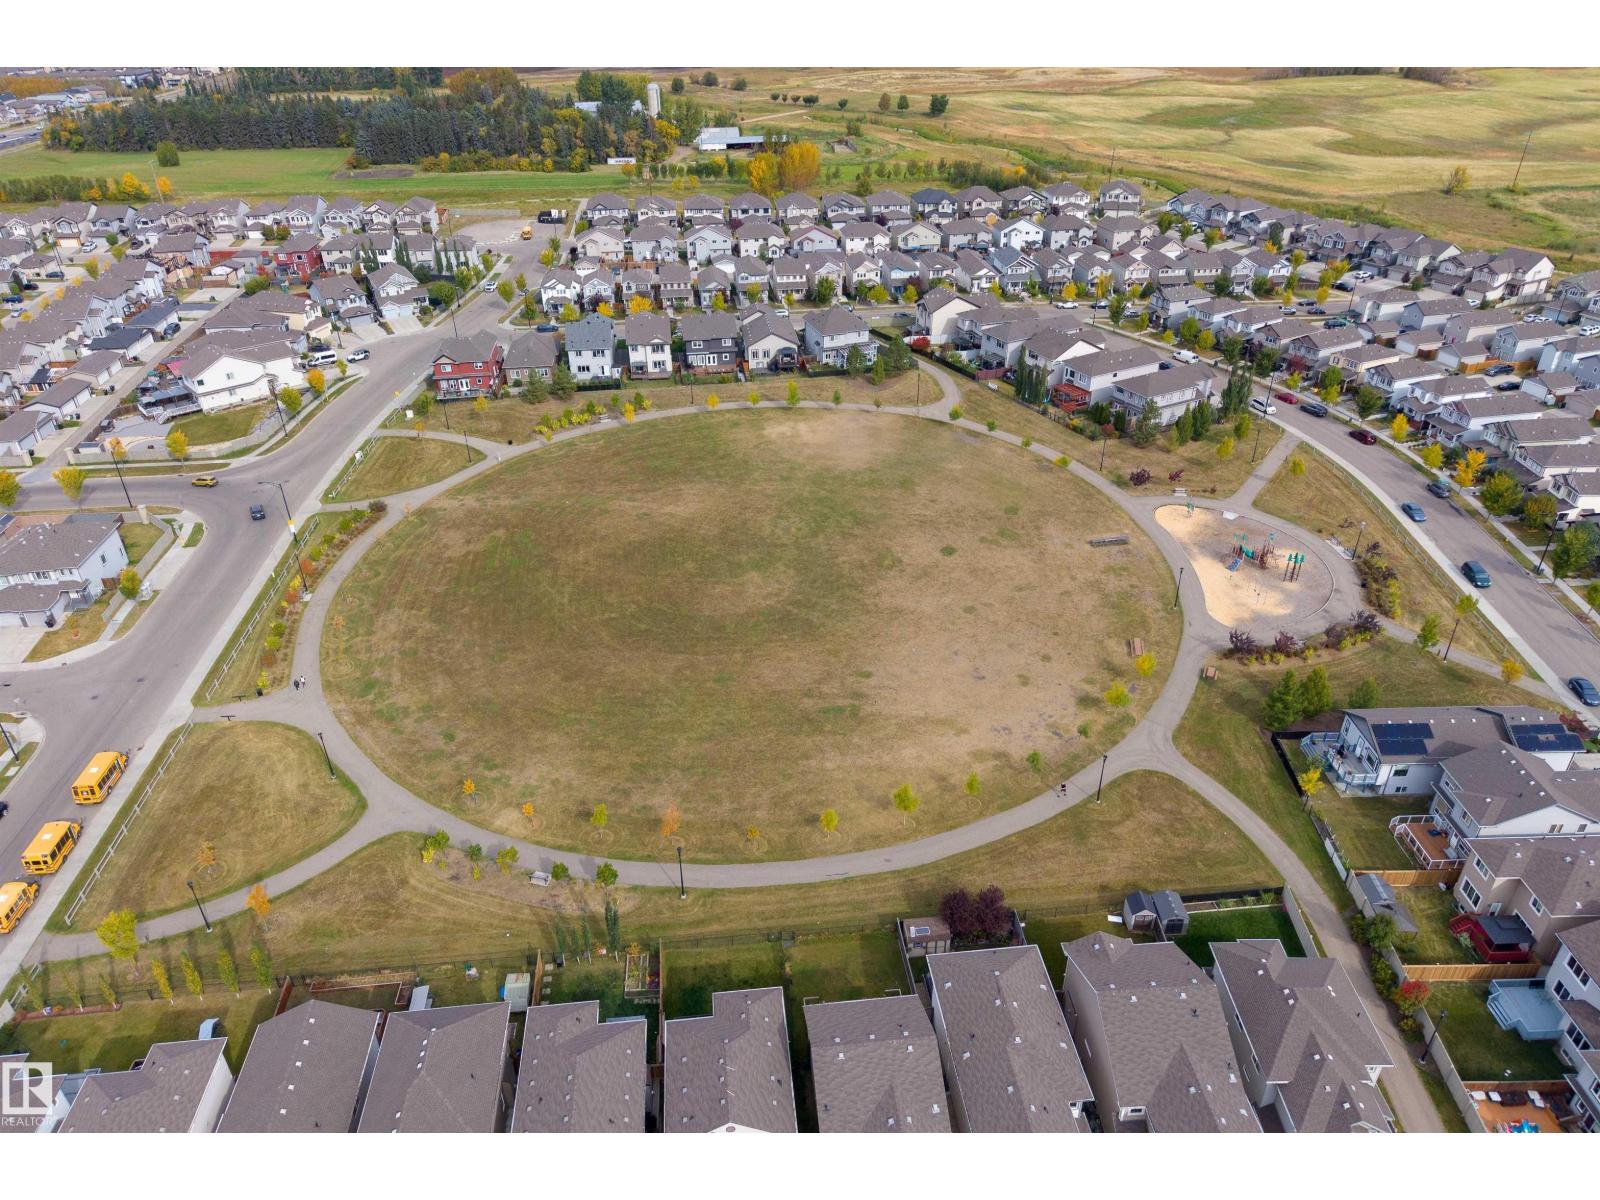
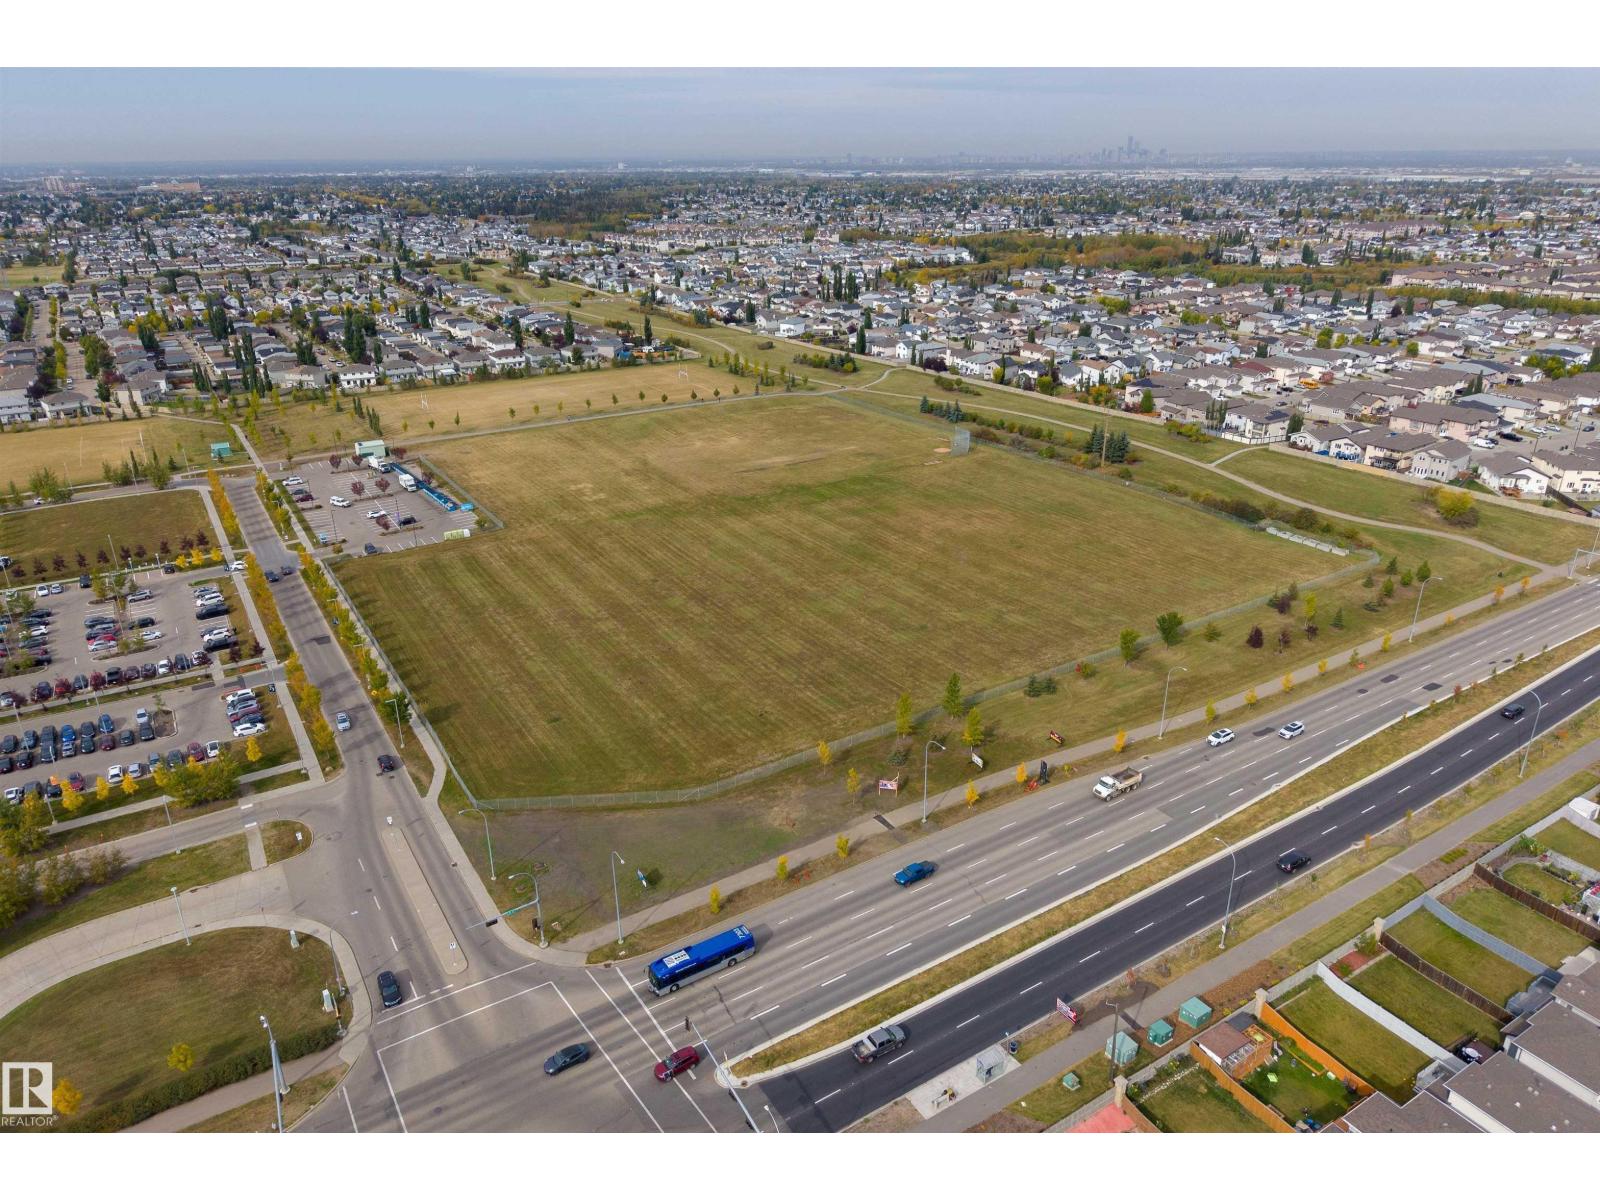
| AmenitiesNearBy | Golf Course, Playground, Public Transit, Schools, Shopping |
| CommunityFeatures | Public Swimming Pool |
| Features | See Remarks, Park/reserve |
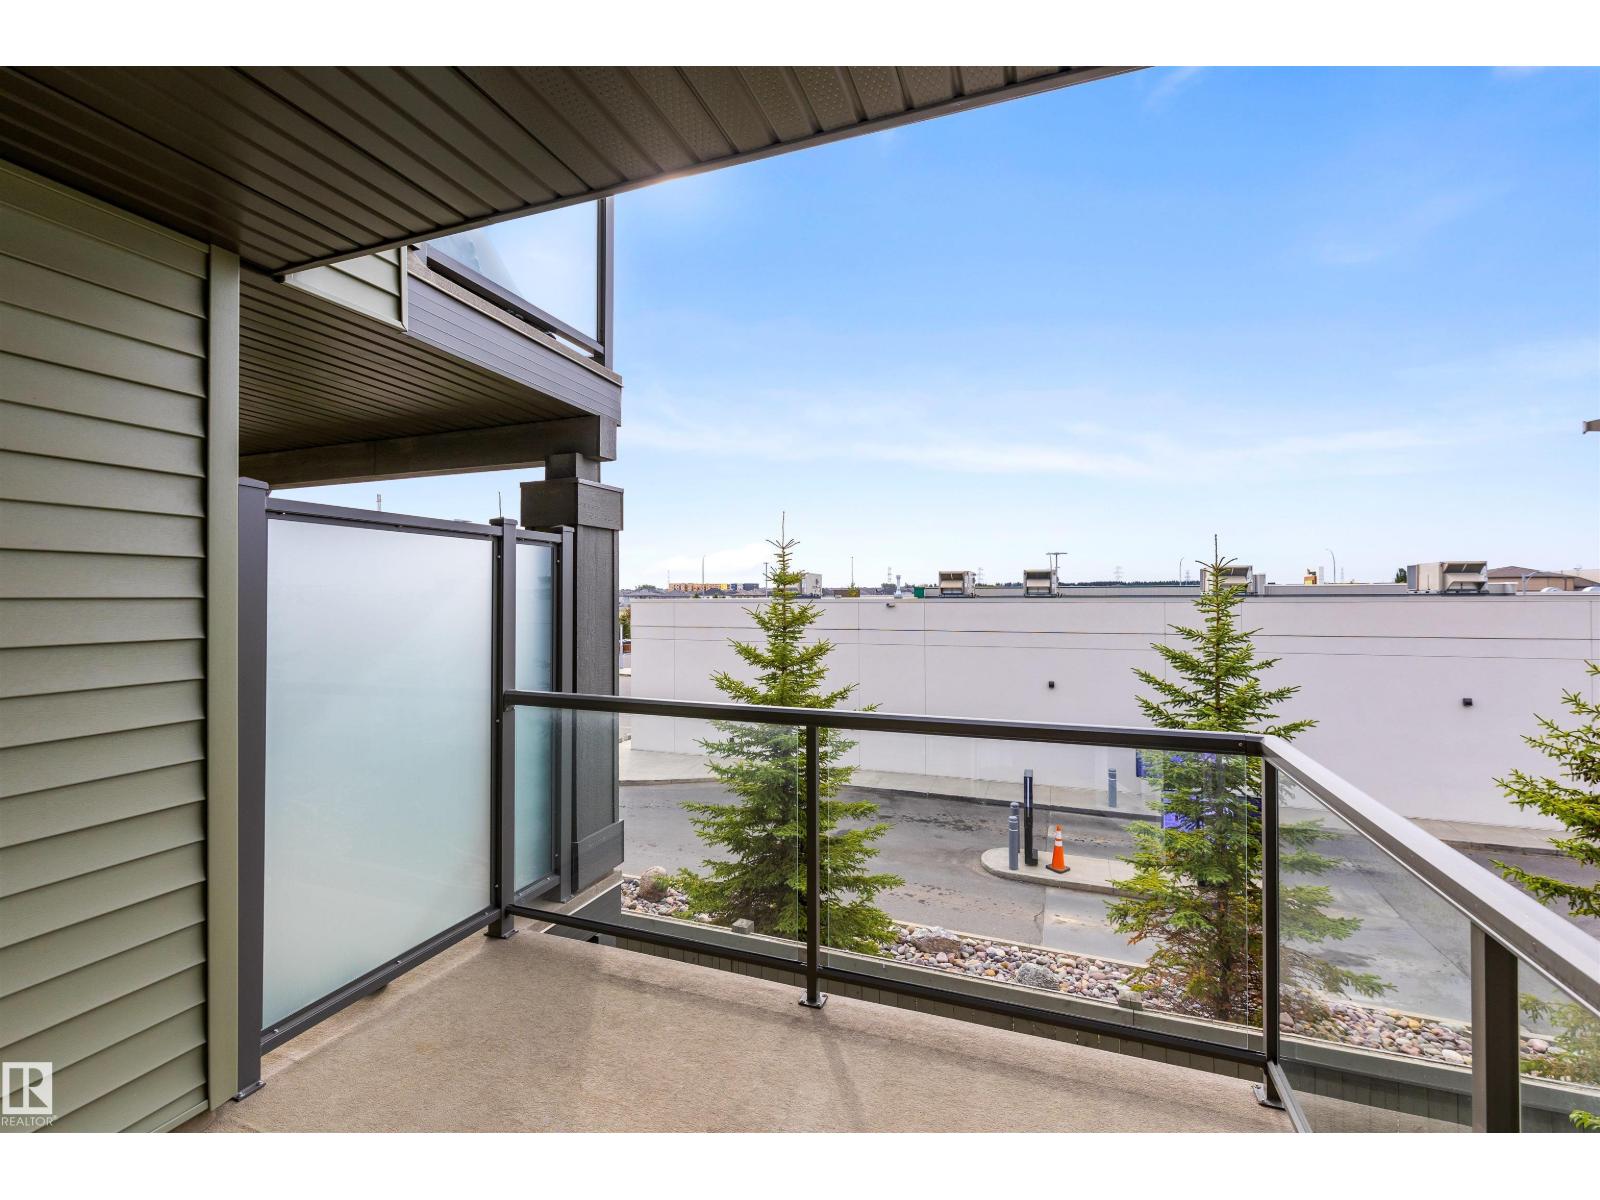
| Structure | Deck |
Building
| BathroomTotal | 3 |
| BedroomsTotal | 3 |
| Appliances | Dishwasher, Dryer, Garage Door Opener Remote(s), Garage Door Opener, Microwave Range Hood Combo, Refrigerator, Stove, Washer, Water Softener, Window Coverings |
| BasementType | None |
| ConstructedDate | 2023 |
| ConstructionStyleAttachment | Attached |
| HalfBathTotal | 1 |
| HeatingType | Forced Air |
| StoriesTotal | 3 |
| SizeInterior | 1384 Sqft |
| Type | Row / Townhouse |
Parking
| Attached Garage |
Land
| Acreage | No |
| LandAmenities | Golf Course, Playground, Public Transit, Schools, Shopping |
| SizeIrregular | 171.25 |
| SizeTotal | 171.25 M2 |
| SizeTotalText | 171.25 M2 |
Rooms
| Level | Type | Length | Width | Dimensions |
|---|---|---|---|---|
| Main Level | Living Room | 4.24 m | 3.99 m | 4.24 m x 3.99 m |
| Main Level | Dining Room | 4.06 m | 2.51 m | 4.06 m x 2.51 m |
| Main Level | Kitchen | 5.3 m | 2.39 m | 5.3 m x 2.39 m |
| Upper Level | Primary Bedroom | 4.26 m | 3.55 m | 4.26 m x 3.55 m |
| Upper Level | Bedroom 2 | 2.59 m | 3.16 m | 2.59 m x 3.16 m |
| Upper Level | Bedroom 3 | 2.62 m | 2.92 m | 2.62 m x 2.92 m |
https://www.realtor.ca/real-estate/30328683/60b-1530-tamarack-bv-nw-edmonton-tamarack

The trademarks REALTOR®, REALTORS®, and the REALTOR® logo are controlled by The Canadian Real Estate Association (CREA) and identify real estate professionals who are members of CREA. The trademarks MLS®, Multiple Listing Service® and the associated logos are owned by The Canadian Real Estate Association (CREA) and identify the quality of services provided by real estate professionals who are members of CREA. The trademark DDF® is owned by The Canadian Real Estate Association (CREA) and identifies CREA's Data Distribution Facility (DDF®)
October 15 2026 04:55:03
REALTORS® Association of Edmonton
RE/MAX Excellence