Hurry Home

61 Chancery Wy Sherwood Park, Alberta T8H 1Z3

Interested?
Please contact us for more information about this property.
$599,900
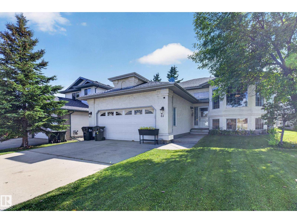
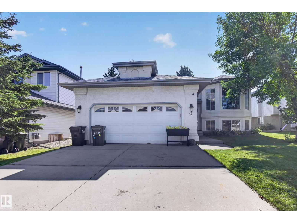
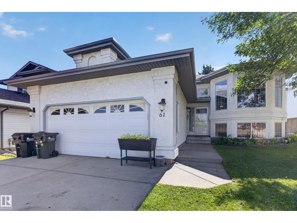
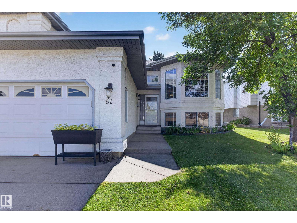
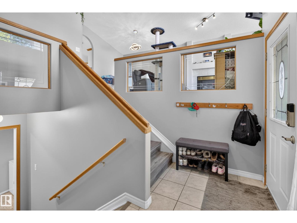
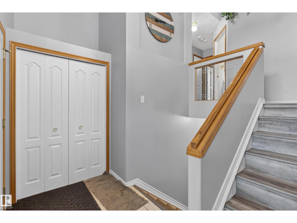
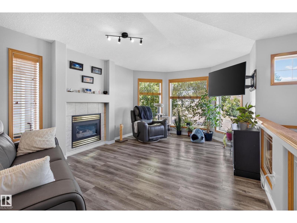
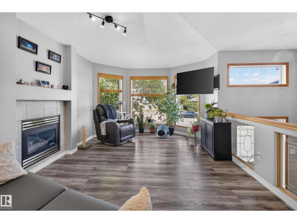
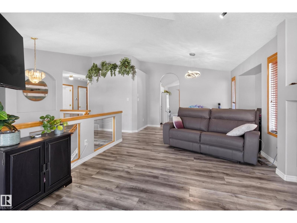
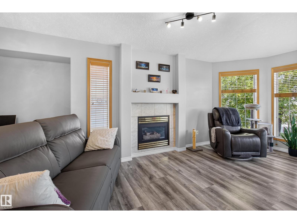
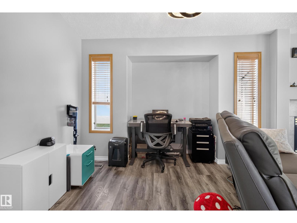
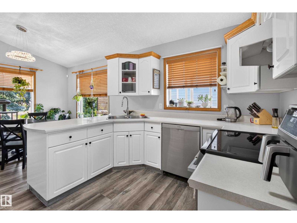
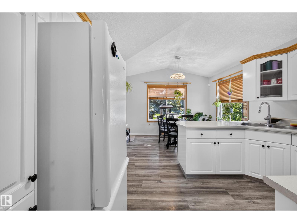
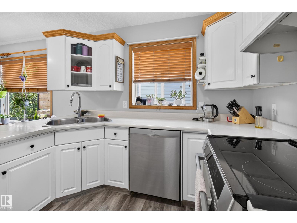
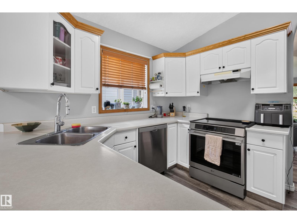
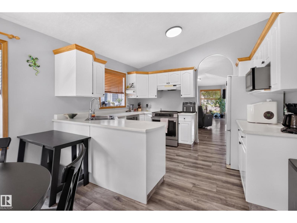
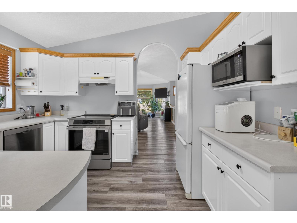
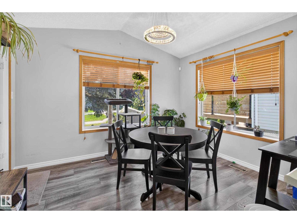
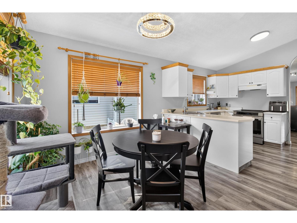
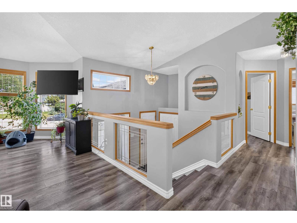
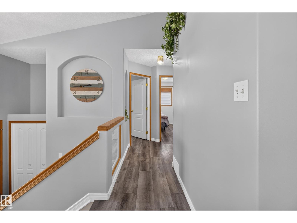
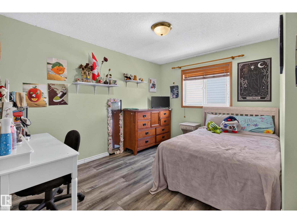
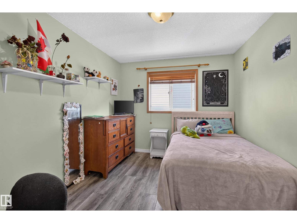
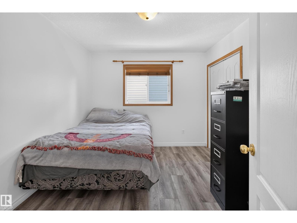
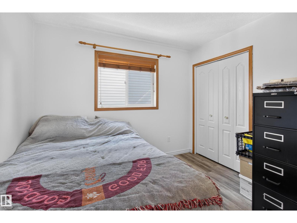
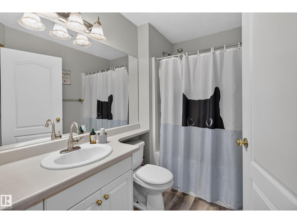
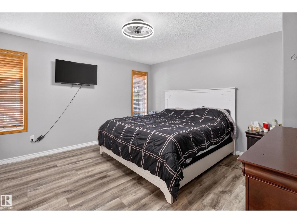
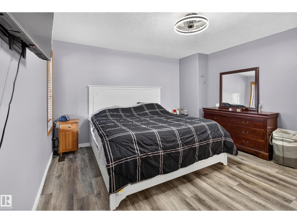
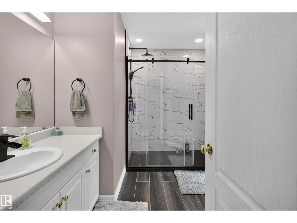
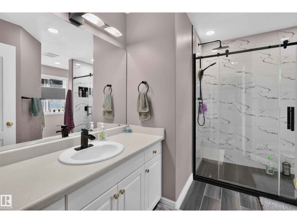
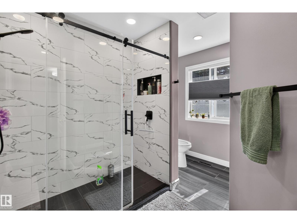
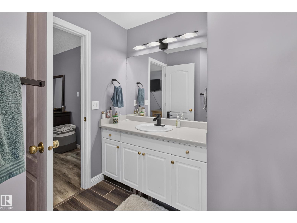
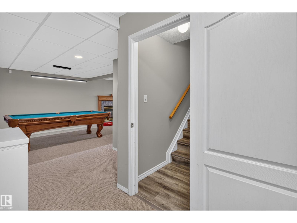
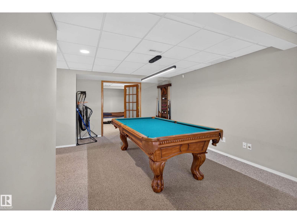
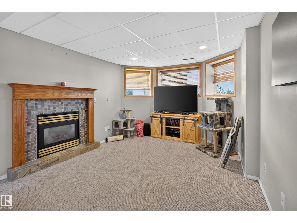
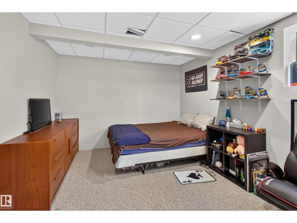
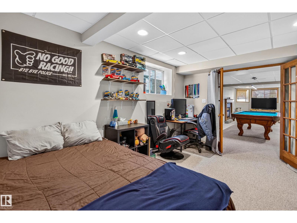
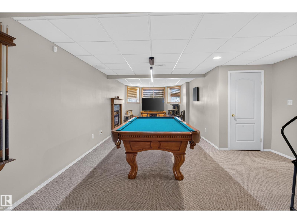
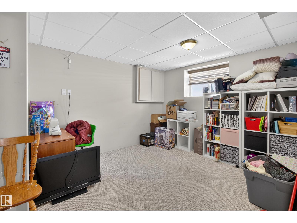
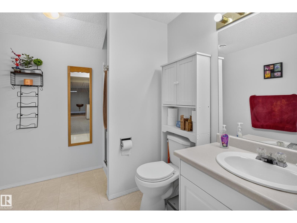
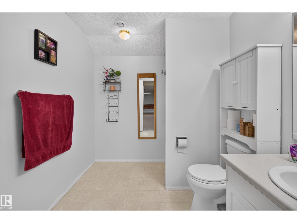
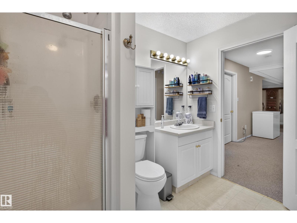
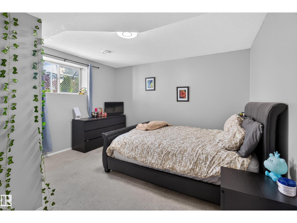
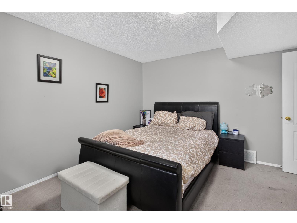
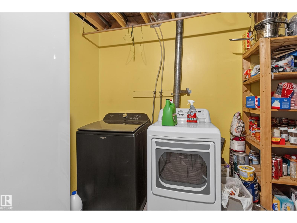
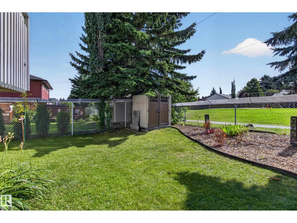
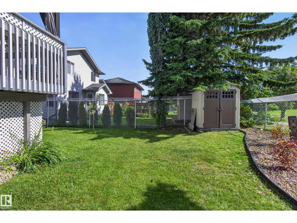
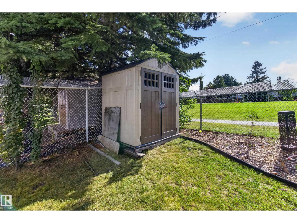
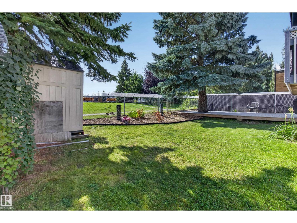
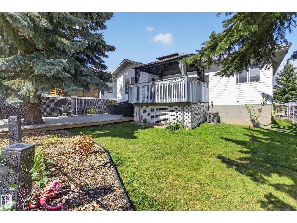
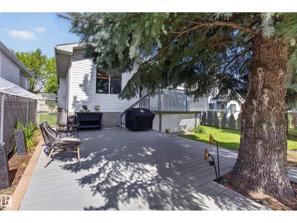
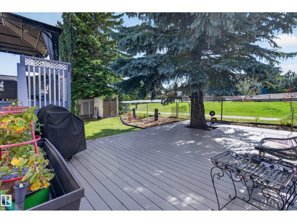
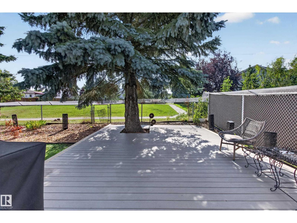
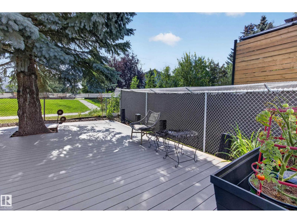
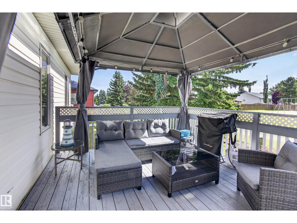
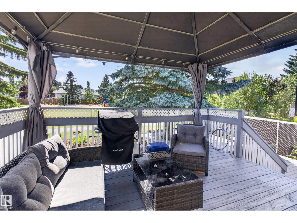
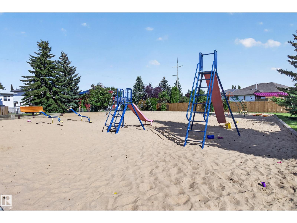
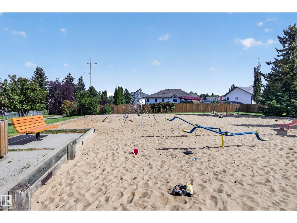
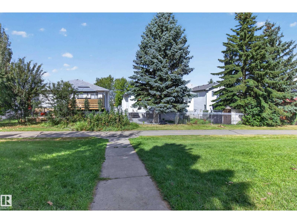
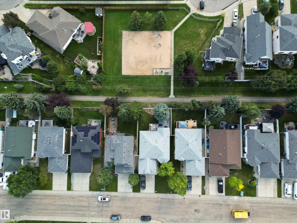
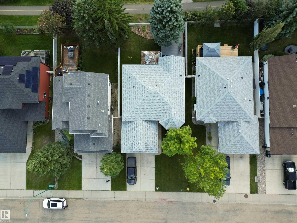
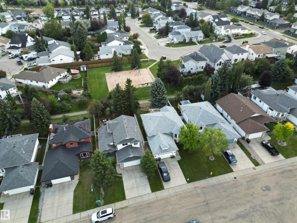
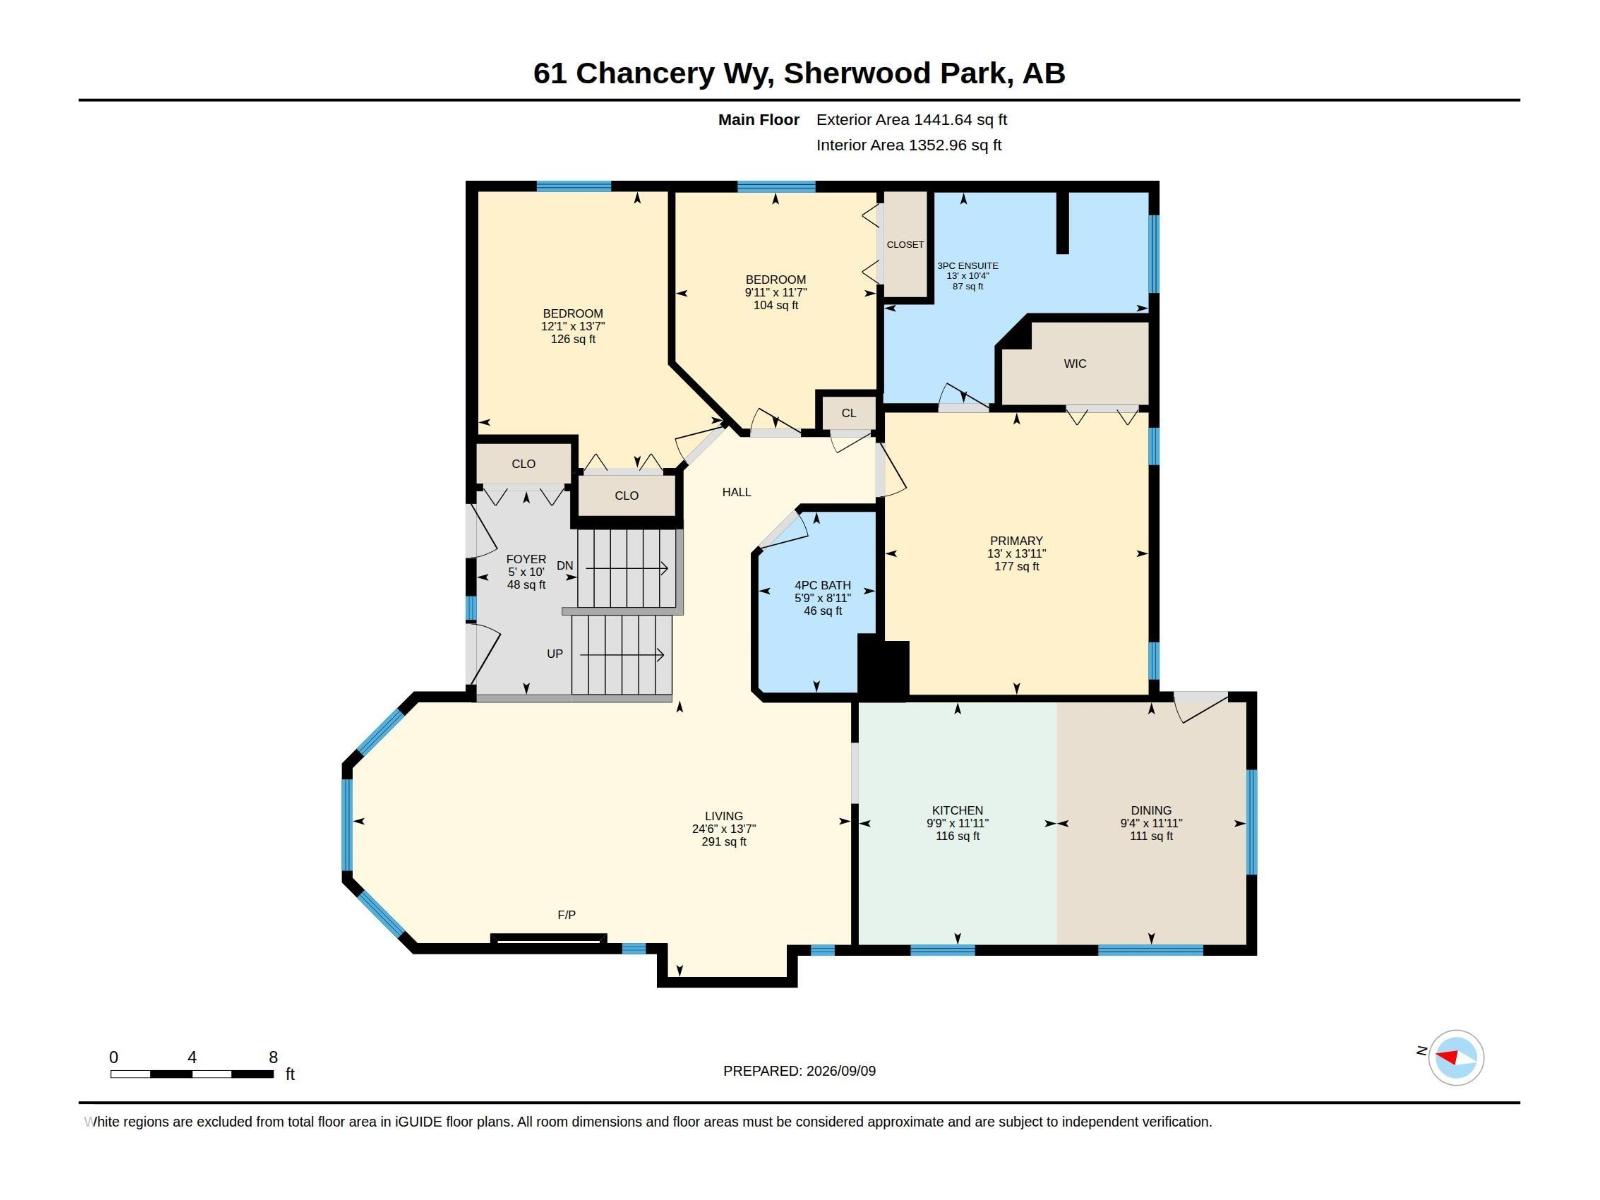
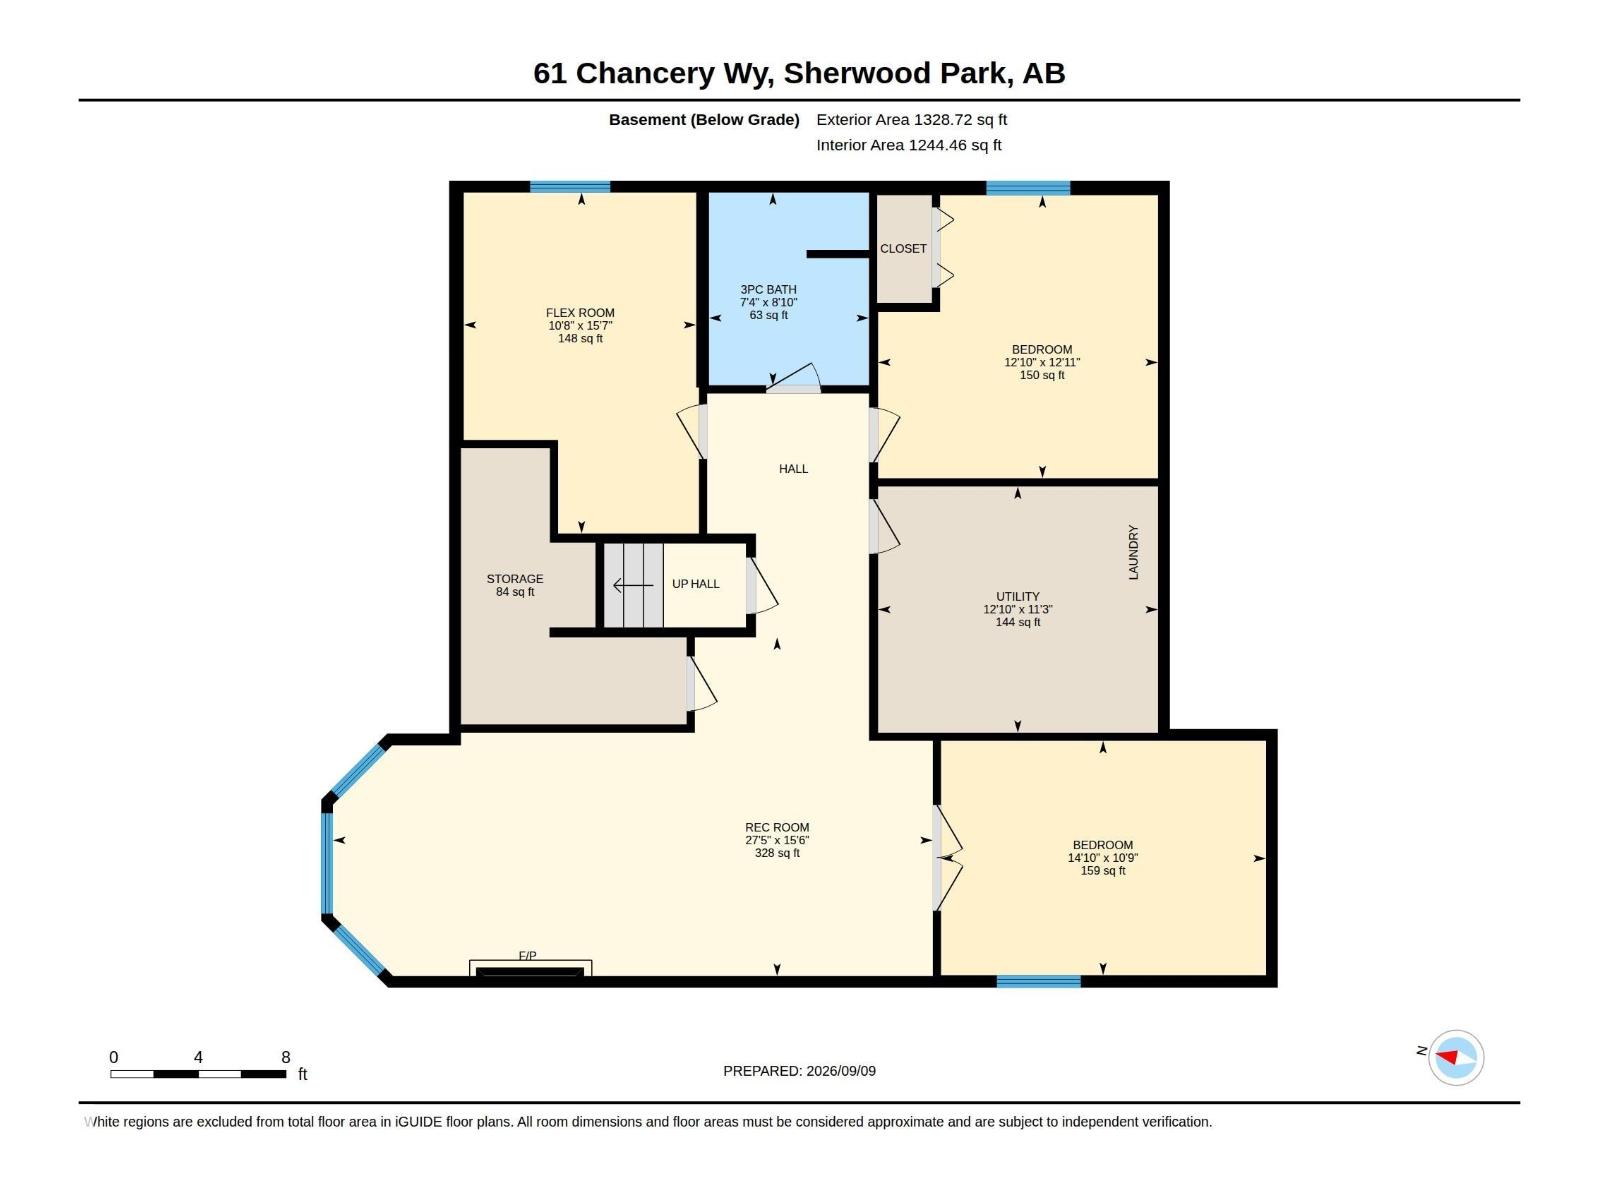
Welcome to Charlton Heights! This fully finished 1441 sq ft 3 +2 bedroom bilevel is ideally located on a quiet crescent, backing directly onto a park. Step into the impressive, bright entryway leading up to a spacious main floor with vaulted ceilings, laminate flooring and plenty of natural light. The kitchen offers white cabinetry, stainless steel appliances and a generous dining area, while the cozy living room features a gas fireplace and large picture window. Three well-sized bedrooms are located upstairs, including the primary suite with ensuite featuring a beautifully updated walk-in shower. The fully finished basement offers warm carpet, a huge recreation room with a 2nd gas fireplace, additional bedroom, flex room and 3-piece bath. With three bathrooms and four bedrooms, great living space, a landscaped yard and a prime Sherwood Park location, this well-kept home offers plenty of room for the whole family. (id:58723)
Property Details
| MLS® Number | E4507777 |
| Property Type | Single Family |
| Neigbourhood | Charlton Heights |
| AmenitiesNearBy | Park, Public Transit, Schools, Shopping |
| CommunityFeatures | Public Swimming Pool |
| Structure | Deck |
Building
| BathroomTotal | 3 |
| BedroomsTotal | 5 |
| Appliances | Dishwasher, Dryer, Refrigerator, Stove, Washer |
| ArchitecturalStyle | Bi-level |
| BasementDevelopment | Finished |
| BasementType | Full (finished) |
| CeilingType | Vaulted |
| ConstructedDate | 1998 |
| ConstructionStyleAttachment | Detached |
| HeatingType | Forced Air |
| SizeInterior | 1442 Sqft |
| Type | House |
Parking
| Attached Garage |
Land
| Acreage | No |
| LandAmenities | Park, Public Transit, Schools, Shopping |
Rooms
| Level | Type | Length | Width | Dimensions |
|---|---|---|---|---|
| Basement | Bedroom 4 | 10.7' x 14.9' | ||
| Basement | Recreation Room | 15.5' x 27.4' | ||
| Basement | Storage | 12.6' x 6.1' | ||
| Basement | Utility Room | 11.2' x 12.8' | ||
| Basement | Bedroom 5 | Measurements not available | ||
| Main Level | Living Room | 13.6' x 24.5' | ||
| Main Level | Dining Room | 11.9' x 9.3' | ||
| Main Level | Kitchen | 11.9' x 9.8' | ||
| Main Level | Primary Bedroom | 13.9' x 13' | ||
| Main Level | Bedroom 2 | 11.6' x 9.9' | ||
| Main Level | Bedroom 3 | 13'6 x 12'1 |
https://www.realtor.ca/real-estate/30255333/61-chancery-wy-sherwood-park-charlton-heights

The trademarks REALTOR®, REALTORS®, and the REALTOR® logo are controlled by The Canadian Real Estate Association (CREA) and identify real estate professionals who are members of CREA. The trademarks MLS®, Multiple Listing Service® and the associated logos are owned by The Canadian Real Estate Association (CREA) and identify the quality of services provided by real estate professionals who are members of CREA. The trademark DDF® is owned by The Canadian Real Estate Association (CREA) and identifies CREA's Data Distribution Facility (DDF®)
September 09 2026 09:41:13
REALTORS® Association of Edmonton
RE/MAX Elite