Hurry Home

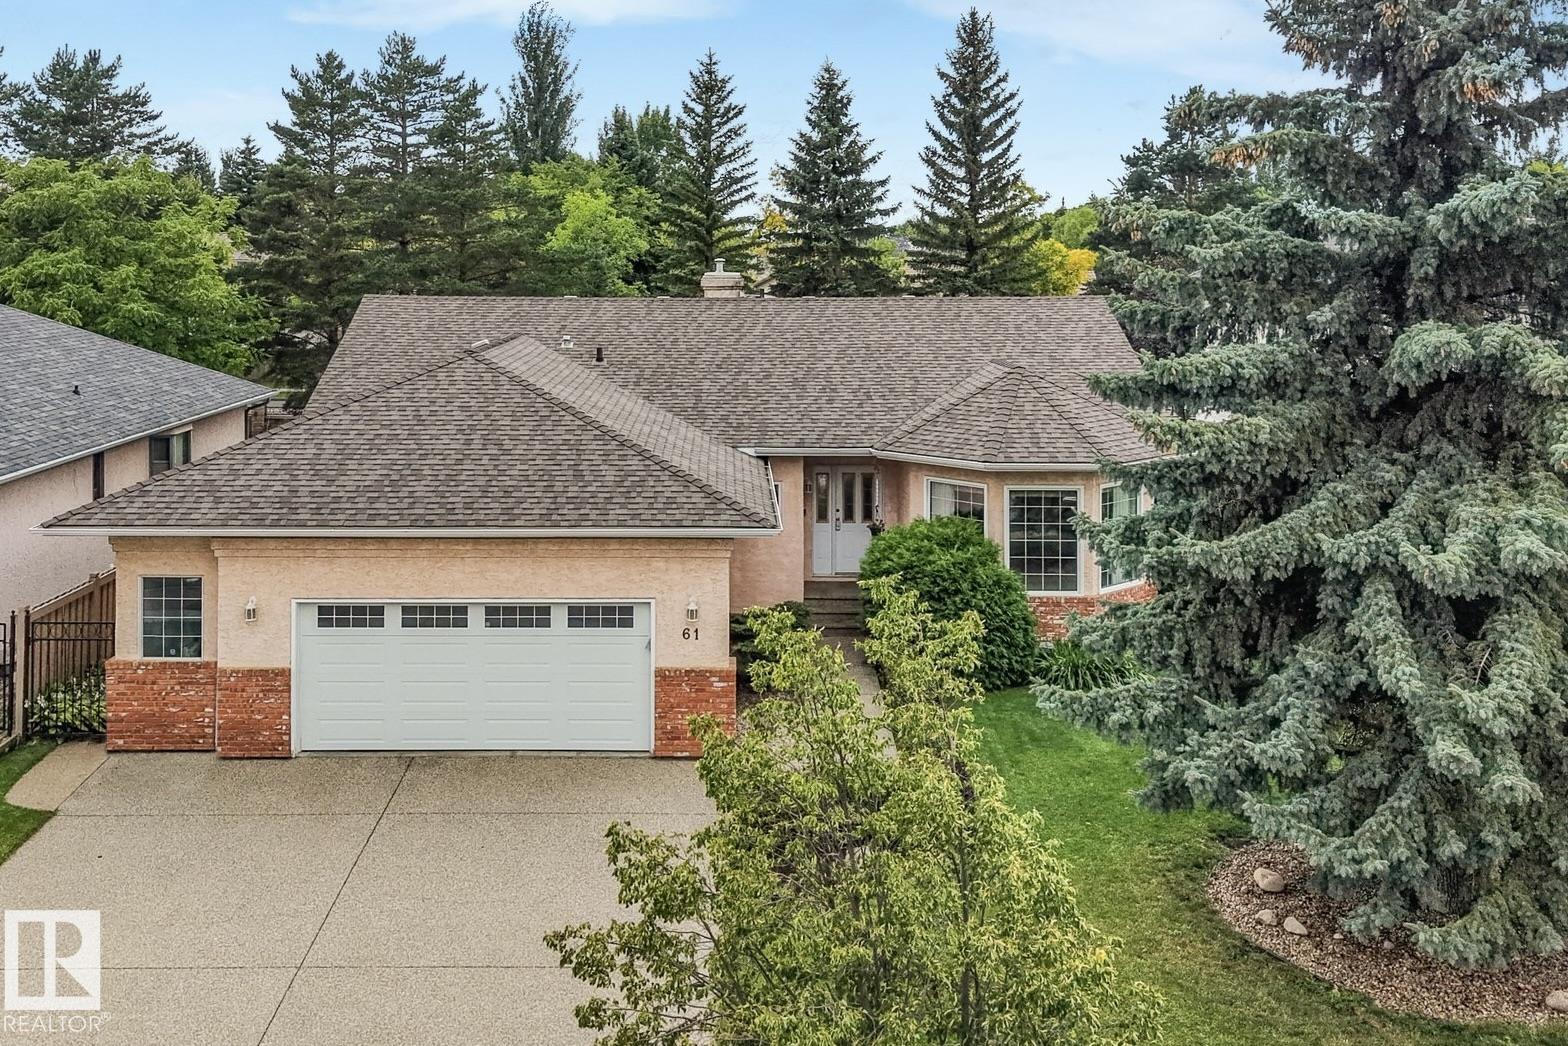
61 Estate Cr St. Albert, Alberta T8N 5X2

Interested?
Please contact us for more information about this property.
$744,900
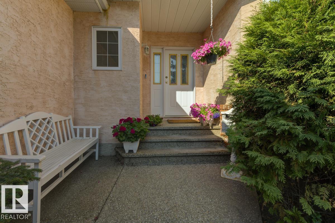
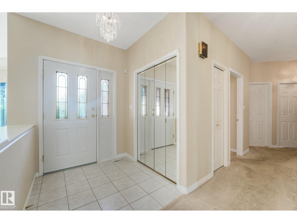
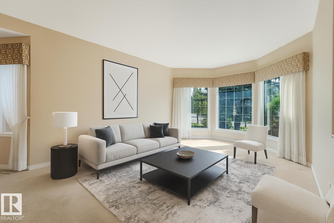
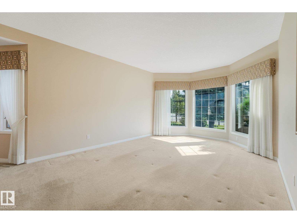
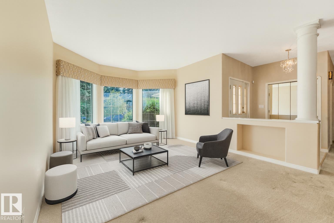
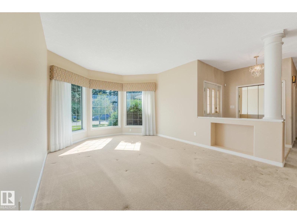
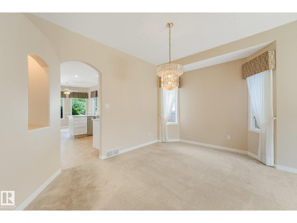
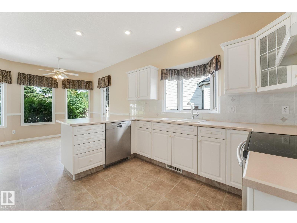
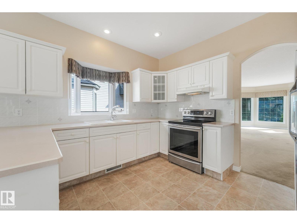
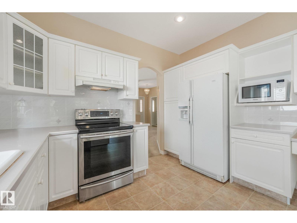
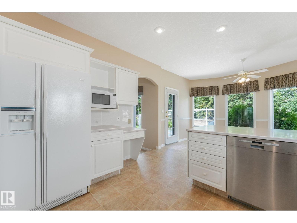
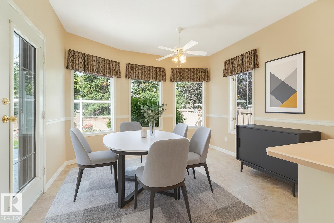
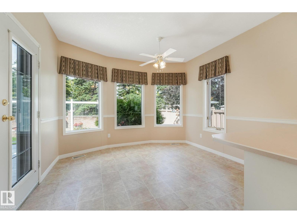
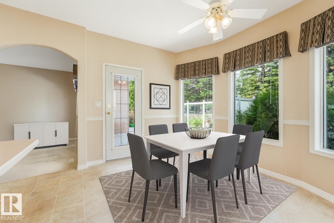
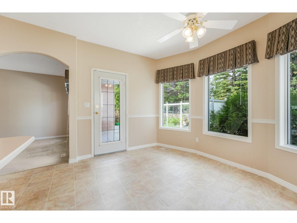
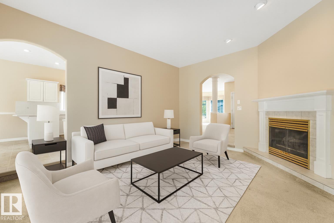
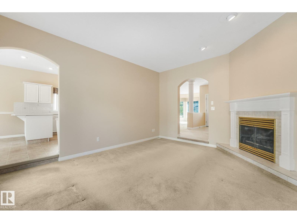
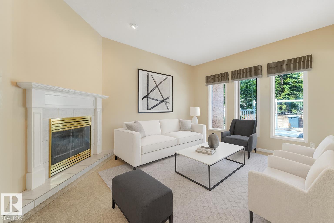
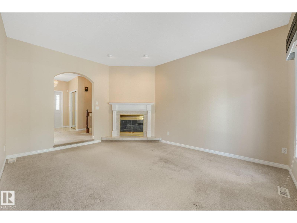
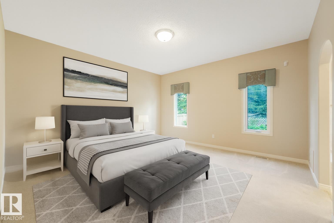
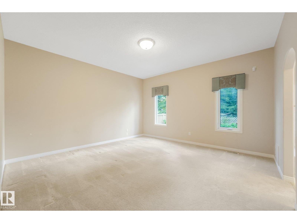
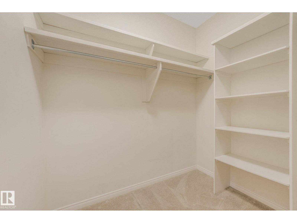
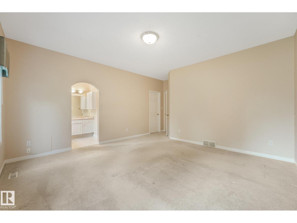
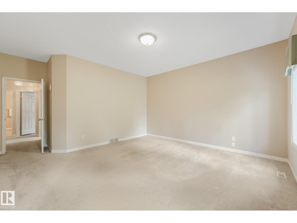
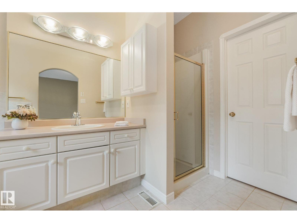
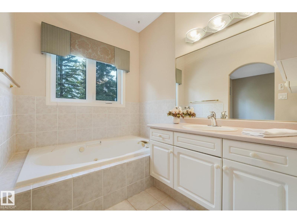
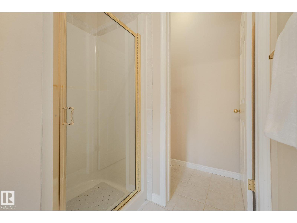
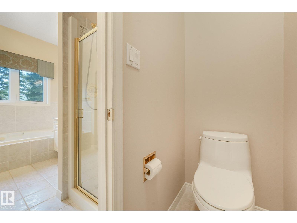
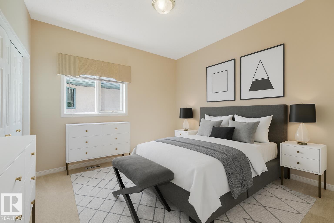
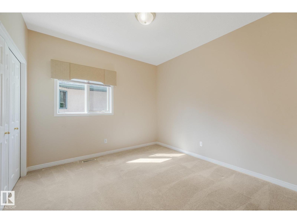
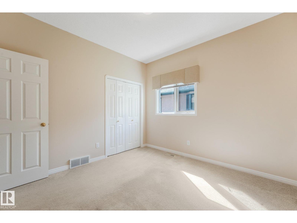
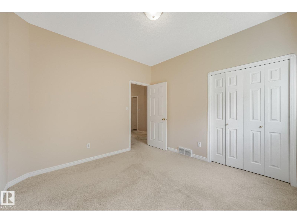
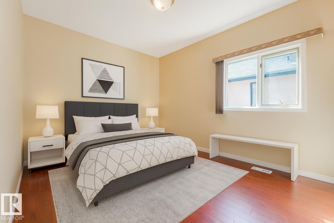
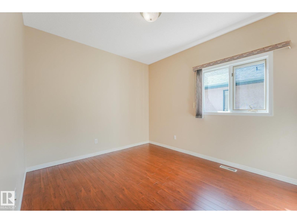
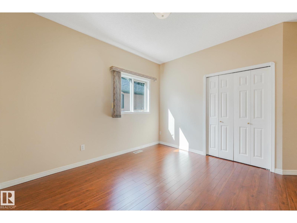
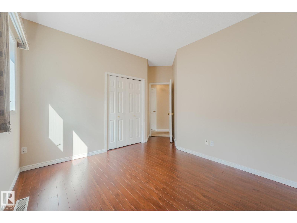
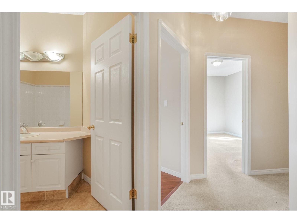
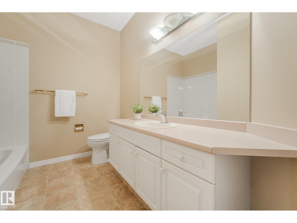
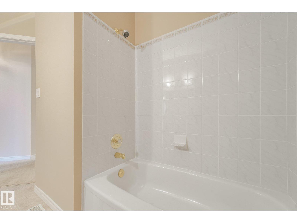
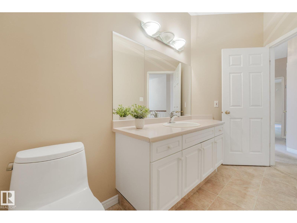
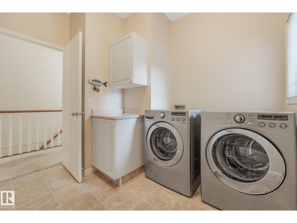
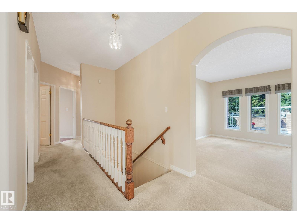
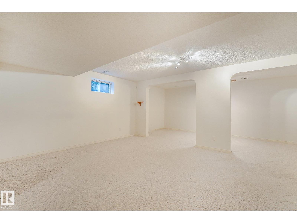
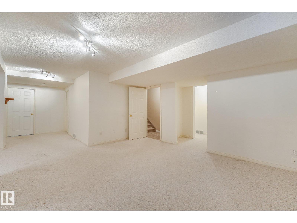
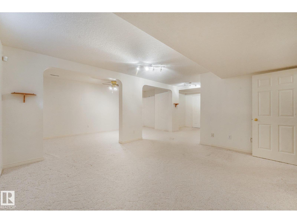
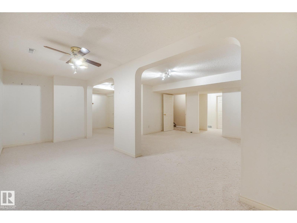
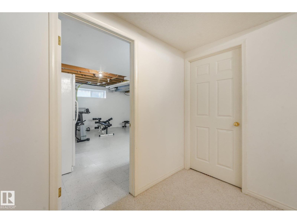
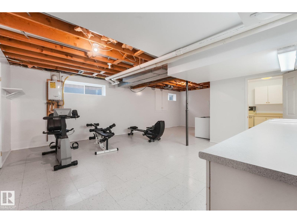
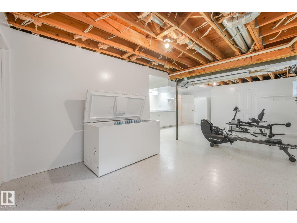
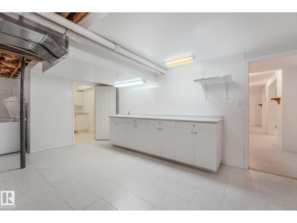
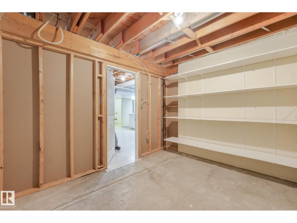
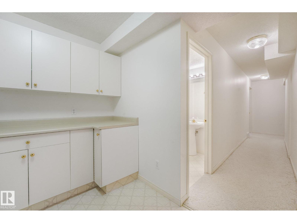
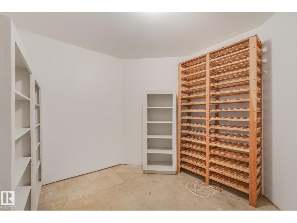
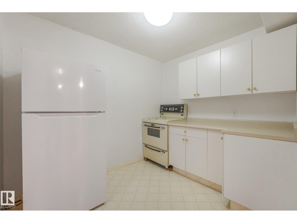
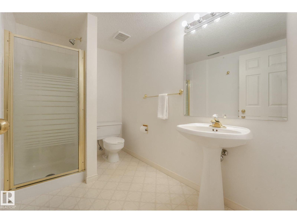
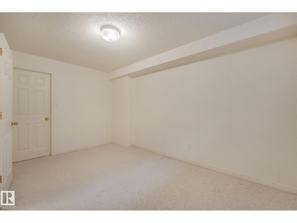
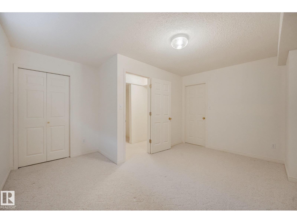
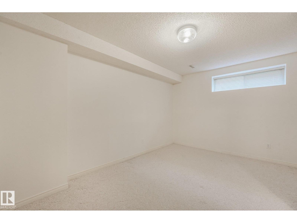
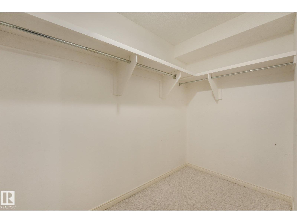
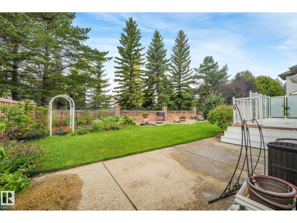
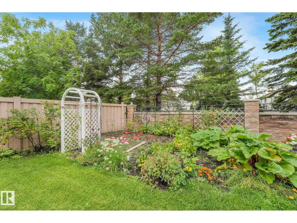
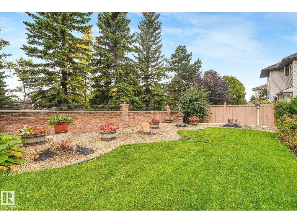
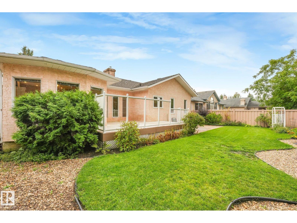
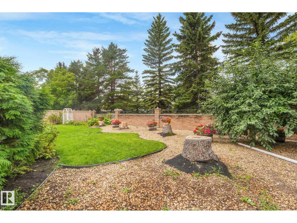
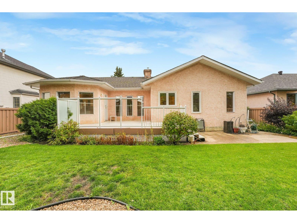
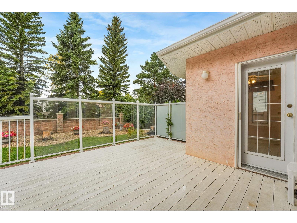
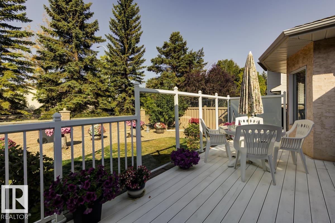
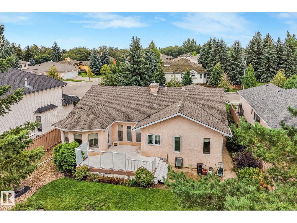
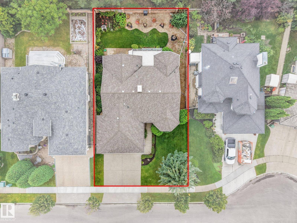
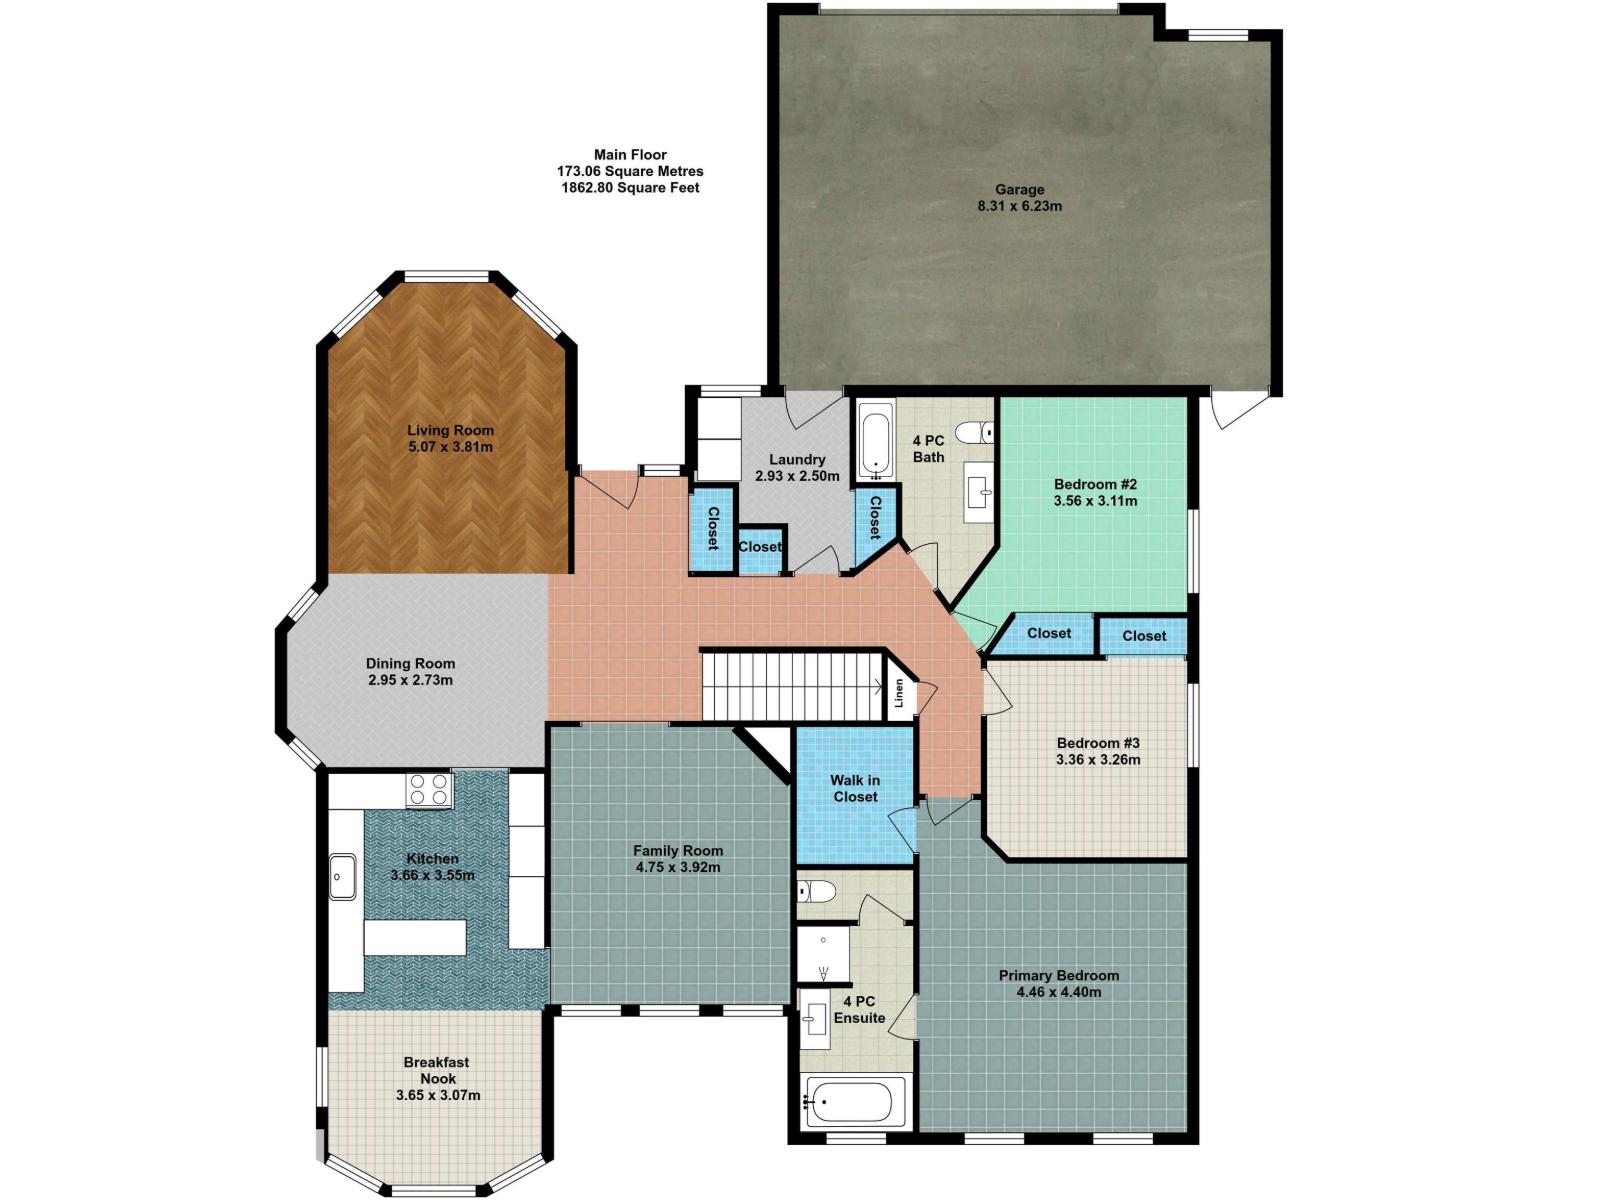
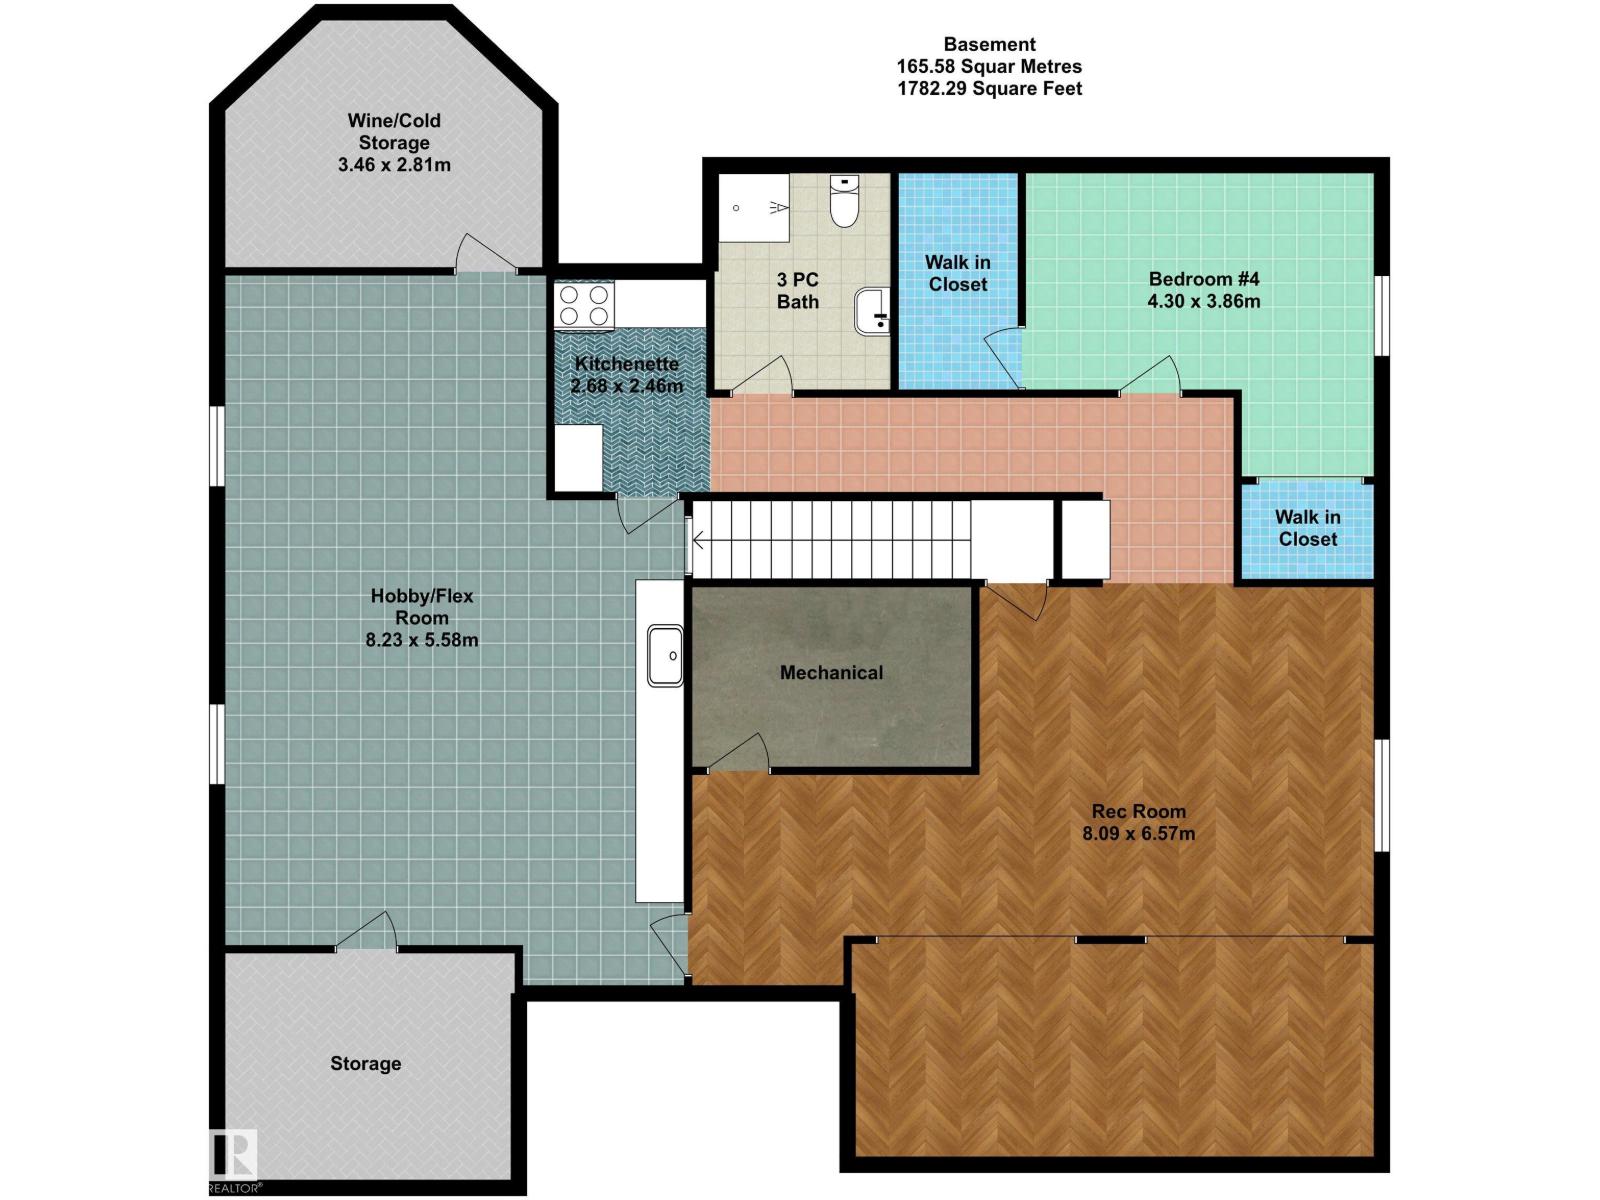
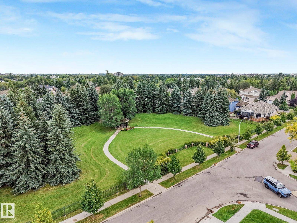
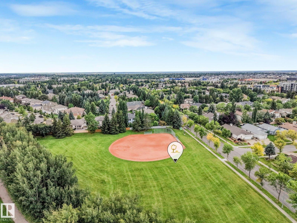
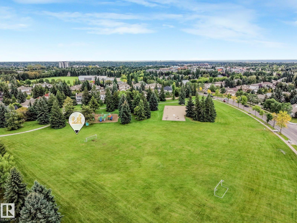
Welcome to this spacious ORIGINAL-OWNER home ideally located on a sought-after street in the Estates of Erin Ridge. Offering 3+1 large bedrooms and 3 full bathrooms, this thoughtfully designed home features a generous main floor with formal living and dining rooms, a cozy family room with fireplace, and an eat-in kitchen with sunny breakfast nook. The primary suite offers a walk-in closet and ensuite with jetted tub and separate shower. The finished basement provides excellent additional living space, including a summer kitchen with second oven and refrigerator, hobby room, cold storage, plus another bedroom and full bathroom. Outside, enjoy the beautifully landscaped yard and large deck - perfect for relaxing or entertaining. Additional highlights include an oversized 26' x 22' garage, newer furnace, hot water on demand, central air conditioning, and central vac. Close to schools, parks & trails, and more! A truly special home offering exceptional space, comfort, and pride of ownership! (id:58723)
Open House
This property has open houses!
2:00 pm
Ends at:4:00 pm
Property Details
| MLS® Number | E4507321 |
| Property Type | Single Family |
| Neigbourhood | Erin Ridge |
| AmenitiesNearBy | Golf Course, Playground, Public Transit, Schools, Shopping |
| CommunityFeatures | Public Swimming Pool |
| Features | Flat Site, Closet Organizers, No Animal Home, No Smoking Home |
| ParkingSpaceTotal | 4 |
| Structure | Deck |
Building
| BathroomTotal | 3 |
| BedroomsTotal | 4 |
| Amenities | Ceiling - 9ft, Vinyl Windows |
| Appliances | Dishwasher, Dryer, Freezer, Garburator, Hood Fan, Microwave, Central Vacuum, Washer, Window Coverings, See Remarks, Two Refrigerators, Two Stoves |
| ArchitecturalStyle | Bungalow |
| BasementDevelopment | Finished |
| BasementType | Full (finished) |
| ConstructedDate | 1992 |
| ConstructionStyleAttachment | Detached |
| CoolingType | Central Air Conditioning |
| FireProtection | Smoke Detectors |
| FireplaceFuel | Gas |
| FireplacePresent | Yes |
| FireplaceType | Unknown |
| HeatingType | Forced Air |
| StoriesTotal | 1 |
| SizeInterior | 1863 Sqft |
| Type | House |
Parking
| Attached Garage | |
| Oversize |
Land
| Acreage | No |
| FenceType | Fence |
| LandAmenities | Golf Course, Playground, Public Transit, Schools, Shopping |
Rooms
| Level | Type | Length | Width | Dimensions |
|---|---|---|---|---|
| Basement | Bedroom 4 | 4.3 m | 3.86 m | 4.3 m x 3.86 m |
| Basement | Recreation Room | 8.09 m | 6.57 m | 8.09 m x 6.57 m |
| Basement | Hobby Room | 8.23 m | 5.58 m | 8.23 m x 5.58 m |
| Basement | Cold Room | 3.46 m | 2.81 m | 3.46 m x 2.81 m |
| Basement | Second Kitchen | 2.68 m | 2.46 m | 2.68 m x 2.46 m |
| Main Level | Living Room | 5.07 m | 3.81 m | 5.07 m x 3.81 m |
| Main Level | Dining Room | 2.95 m | 2.73 m | 2.95 m x 2.73 m |
| Main Level | Kitchen | 3.66 m | 3.55 m | 3.66 m x 3.55 m |
| Main Level | Family Room | 4.75 m | 3.92 m | 4.75 m x 3.92 m |
| Main Level | Primary Bedroom | 4.46 m | 4.4 m | 4.46 m x 4.4 m |
| Main Level | Bedroom 2 | 3.56 m | 3.11 m | 3.56 m x 3.11 m |
| Main Level | Bedroom 3 | 3.36 m | 3.26 m | 3.36 m x 3.26 m |
| Main Level | Breakfast | 3.65 m | 3.07 m | 3.65 m x 3.07 m |
| Main Level | Laundry Room | 2.93 m | 2.5 m | 2.93 m x 2.5 m |
https://www.realtor.ca/real-estate/30239846/61-estate-cr-st-albert-erin-ridge

The trademarks REALTOR®, REALTORS®, and the REALTOR® logo are controlled by The Canadian Real Estate Association (CREA) and identify real estate professionals who are members of CREA. The trademarks MLS®, Multiple Listing Service® and the associated logos are owned by The Canadian Real Estate Association (CREA) and identify the quality of services provided by real estate professionals who are members of CREA. The trademark DDF® is owned by The Canadian Real Estate Association (CREA) and identifies CREA's Data Distribution Facility (DDF®)
September 11 2026 09:31:31
REALTORS® Association of Edmonton
Century 21 Masters