Hurry Home

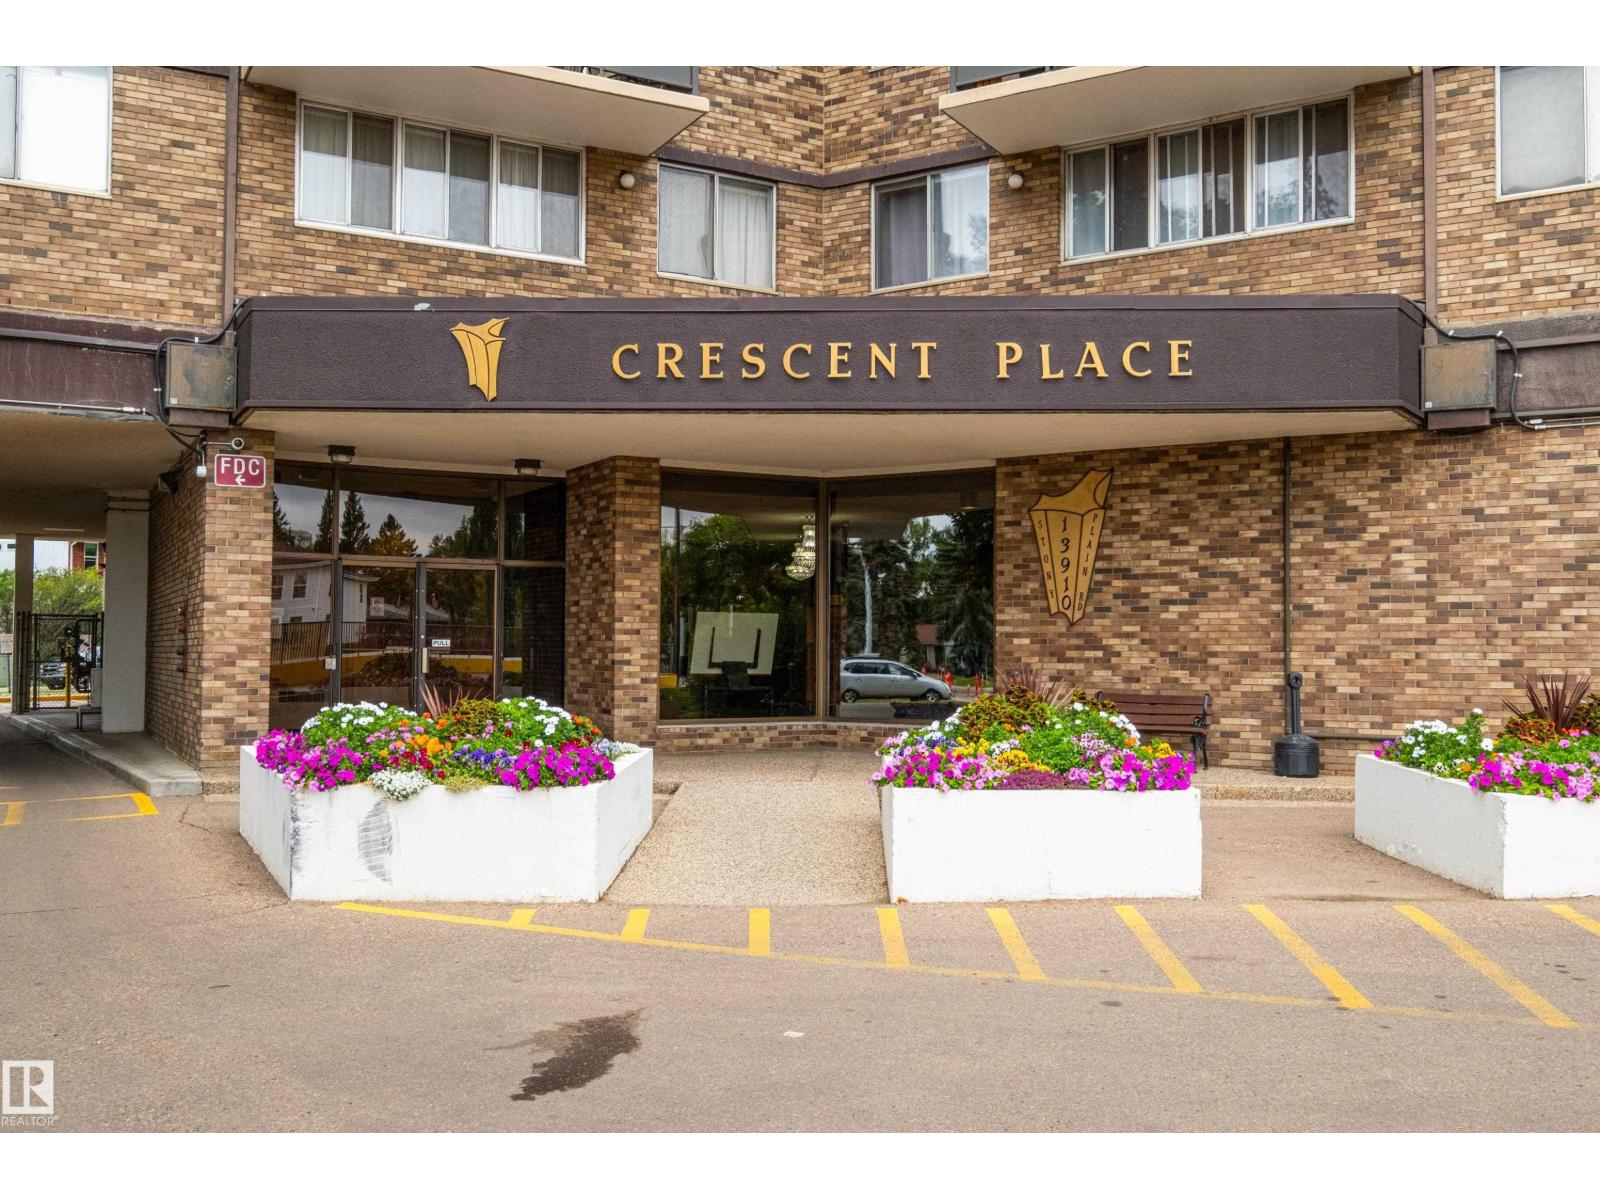
#611 13910 Stony Plain Rd Nw Edmonton, Alberta T5N 3R2

Interested?
Please contact us for more information about this property.
$125,000Maintenance, Exterior Maintenance, Landscaping, Property Management, Other, See Remarks, Water
$822.52 Monthly
Maintenance, Exterior Maintenance, Landscaping, Property Management, Other, See Remarks, Water
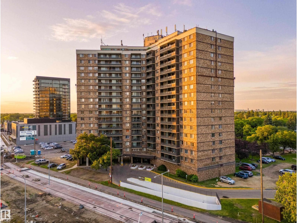
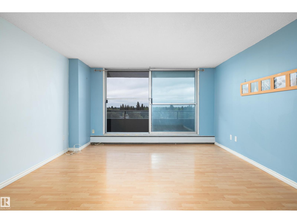
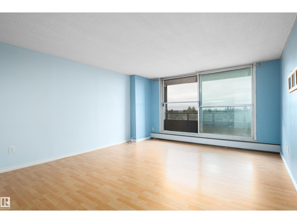
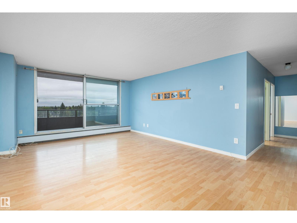
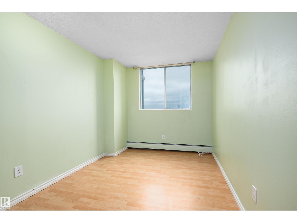
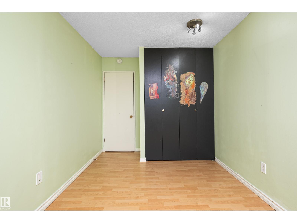
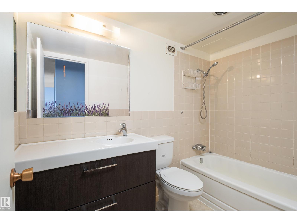
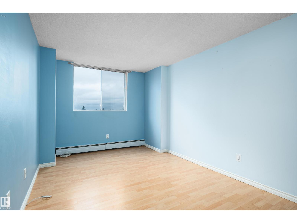
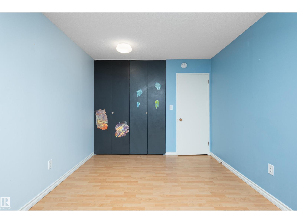
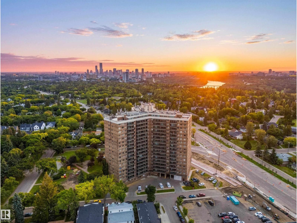
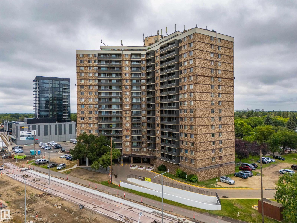
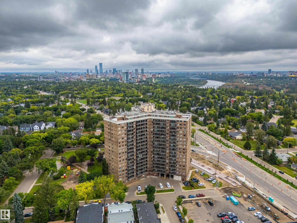
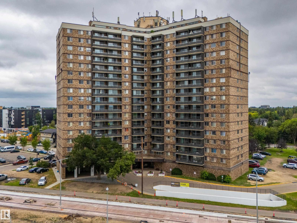
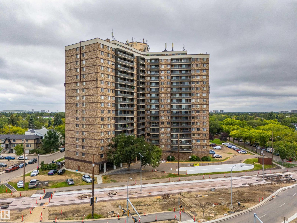
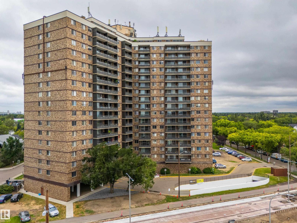
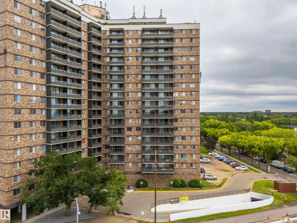
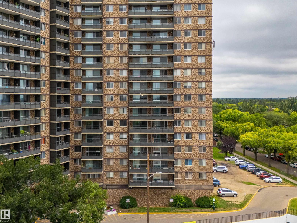
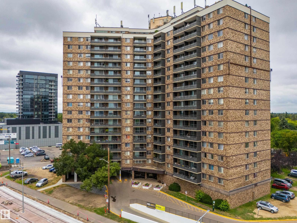
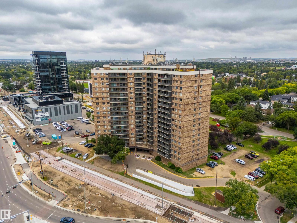
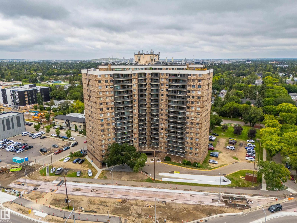
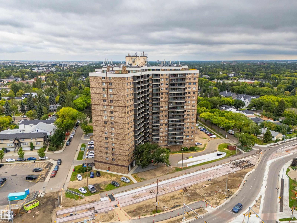
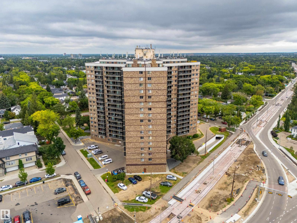
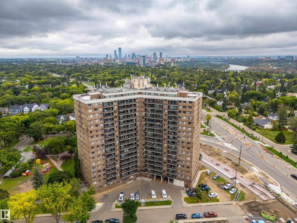
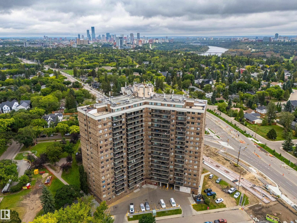
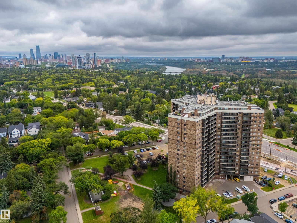
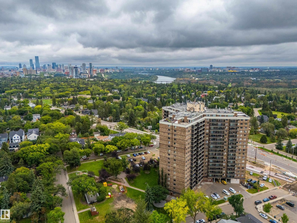
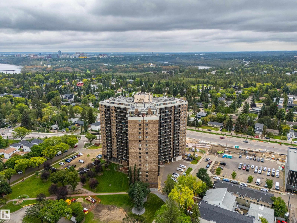
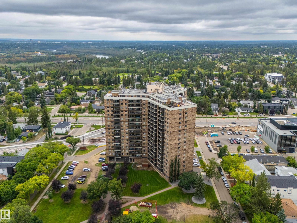
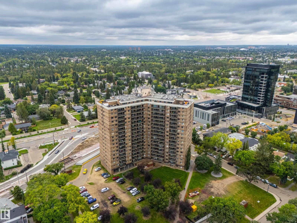
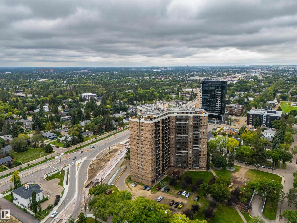
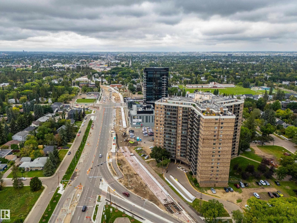
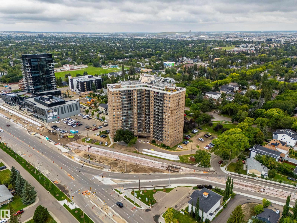
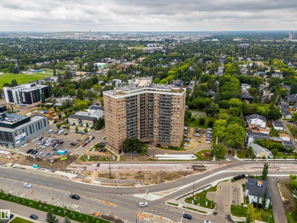
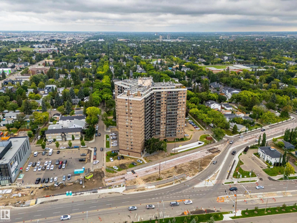
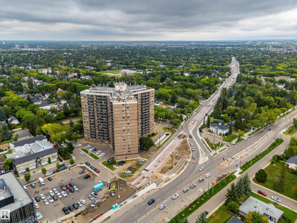
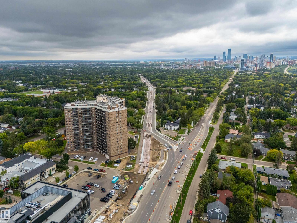
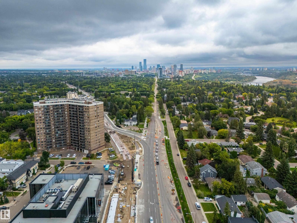
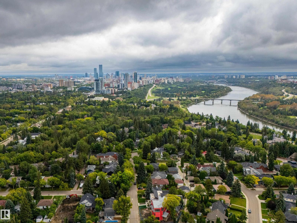
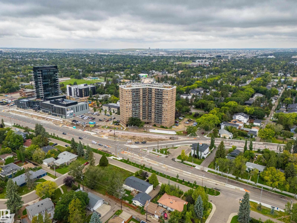
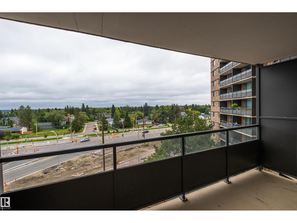
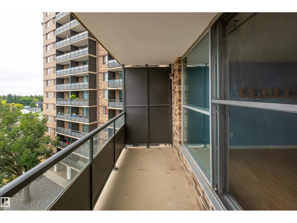
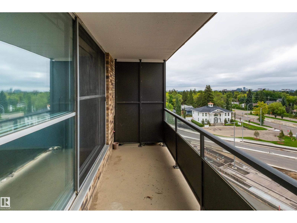
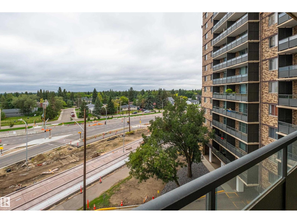
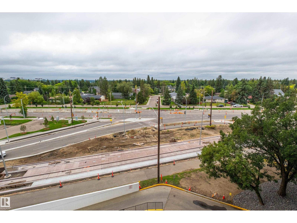
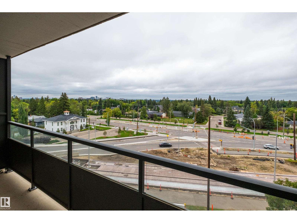
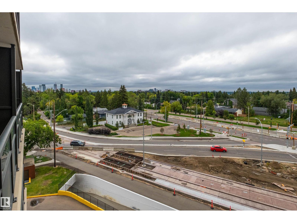
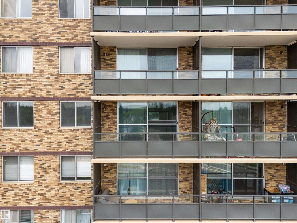
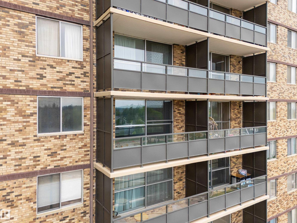
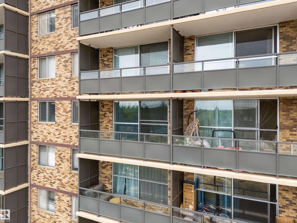
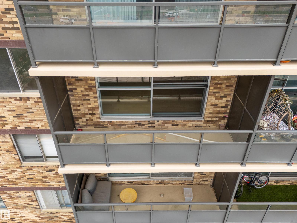
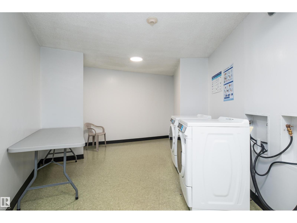
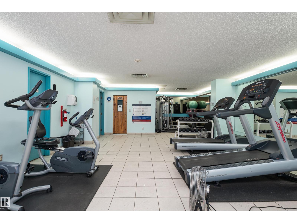
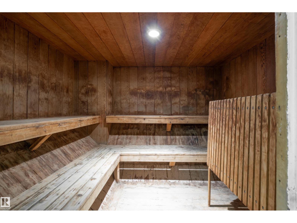
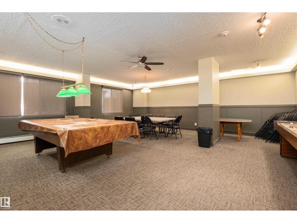
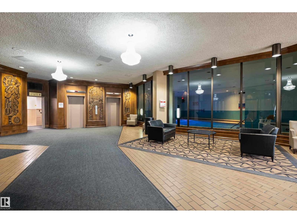
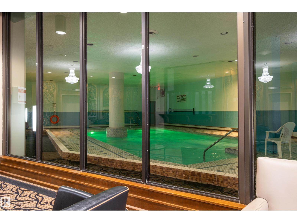
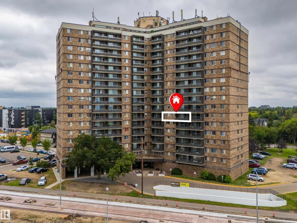
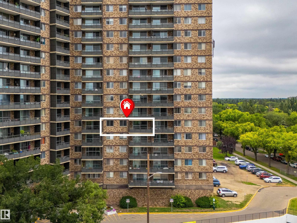
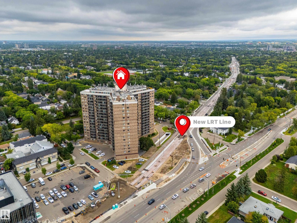
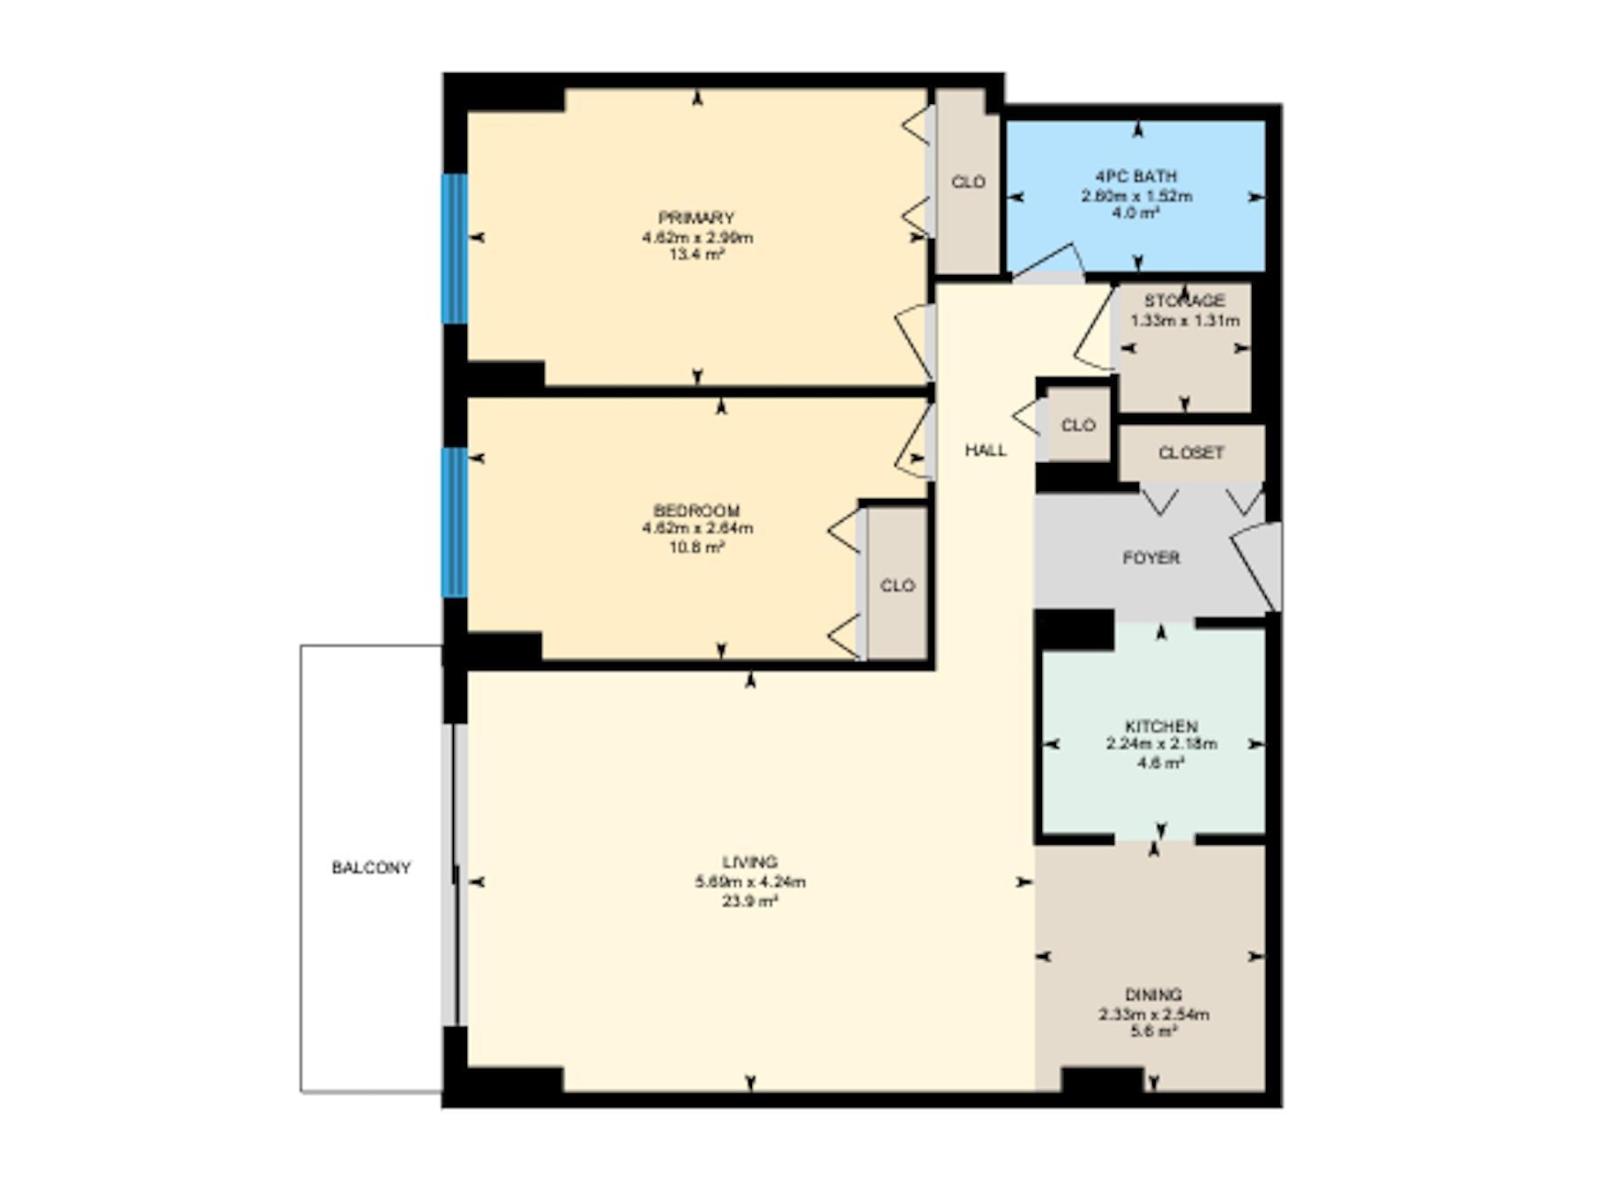
$822.52 MonthlyLive in the prestigious Glenora neighbourhood and enjoy great access to the Mackinnon Ravine allows you quick access to the River Valley trails! Steps away from the Future GLENORA LRT Station(2028). Crescent Place is a well run condominium with indoor salt-water swimming pool & sauna, a fitness room & party room. Enjoy a peace of mind with overnight security, friendly on-site manager, and superior soundproofing thanks to concrete construction providing a quiet & comfortable living environment. The building is PET-FRIENDLY with prior board approval. Heated Underground parking is assigned for $50/month. This is your opportunity to own or invest in this two bedroom one bath unit. (id:58723)
Property Details
| MLS® Number | E4507511 |
| Property Type | Single Family |
| Neigbourhood | Glenora |
| AmenitiesNearBy | Public Transit, Shopping |
| PoolType | Indoor Pool |
Building
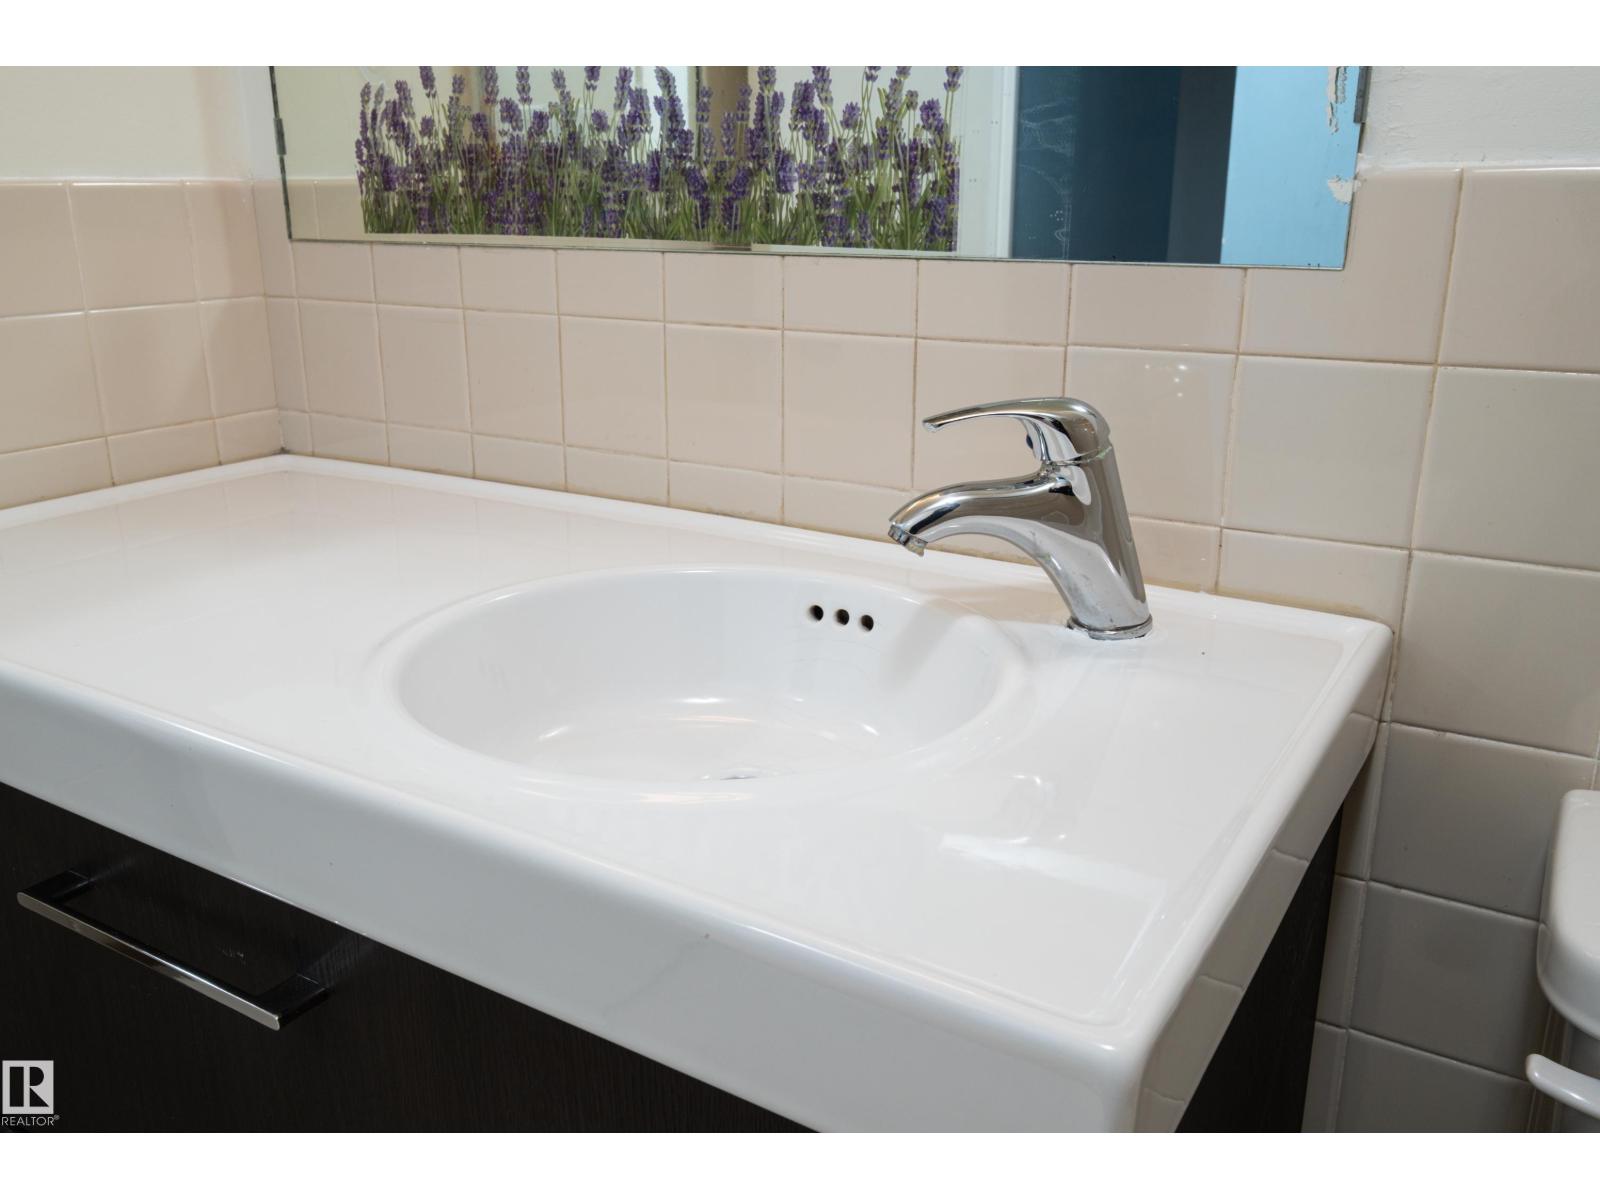
| BathroomTotal | 1 |
| BedroomsTotal | 2 |
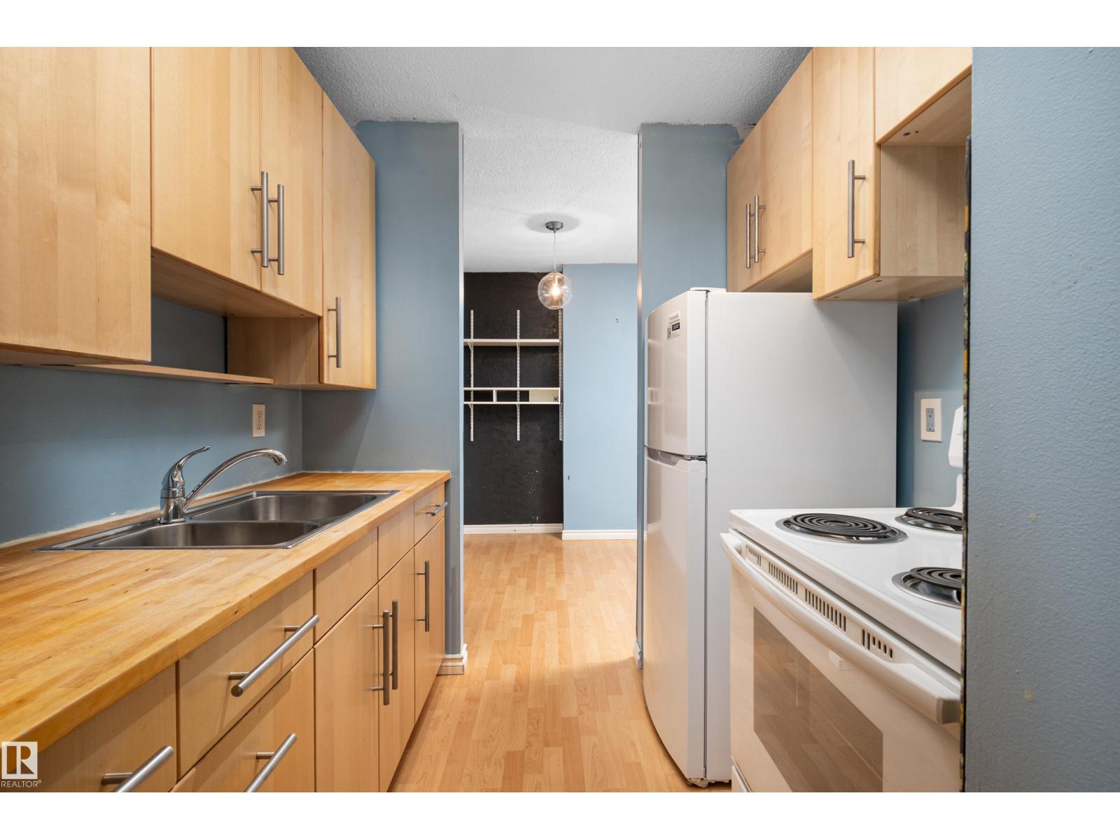
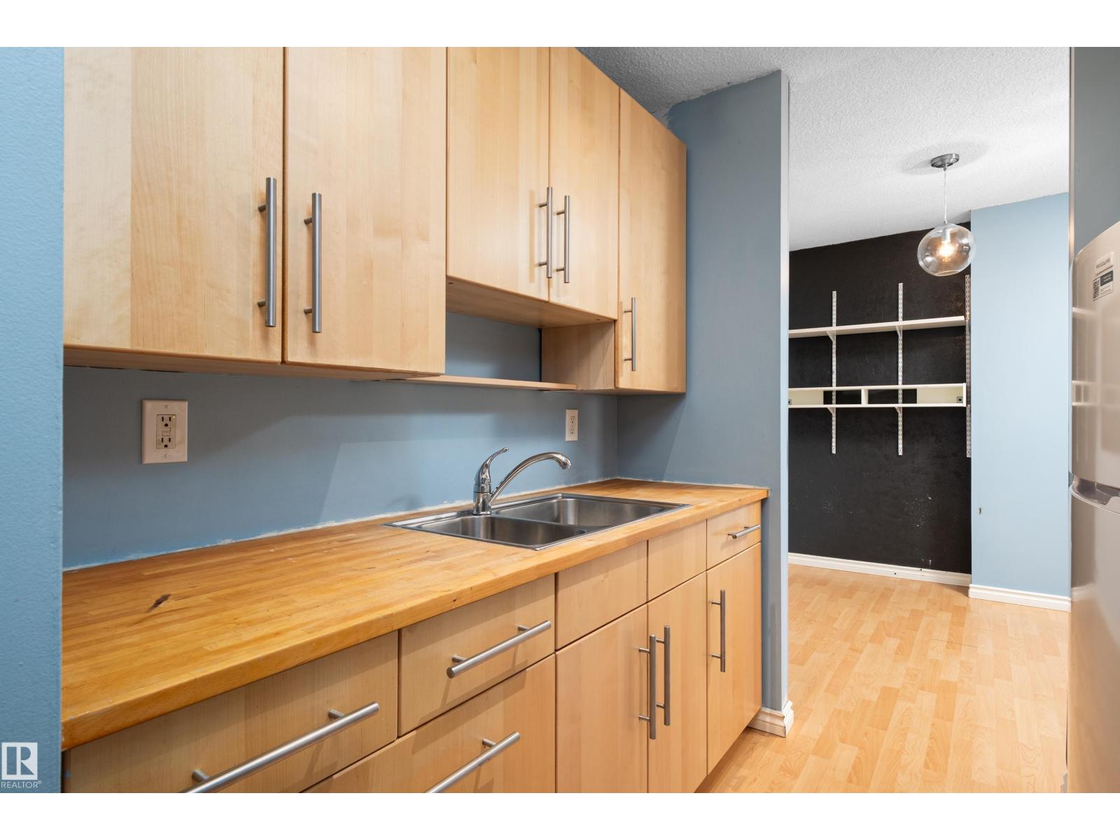
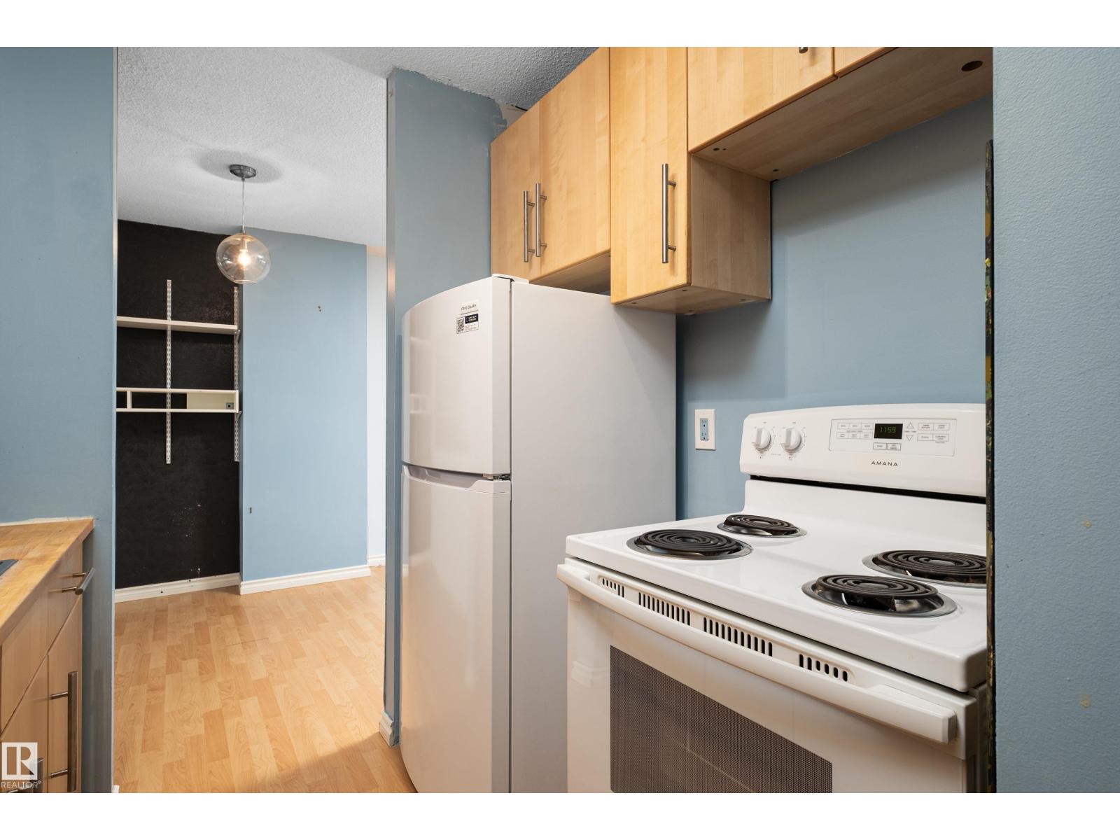
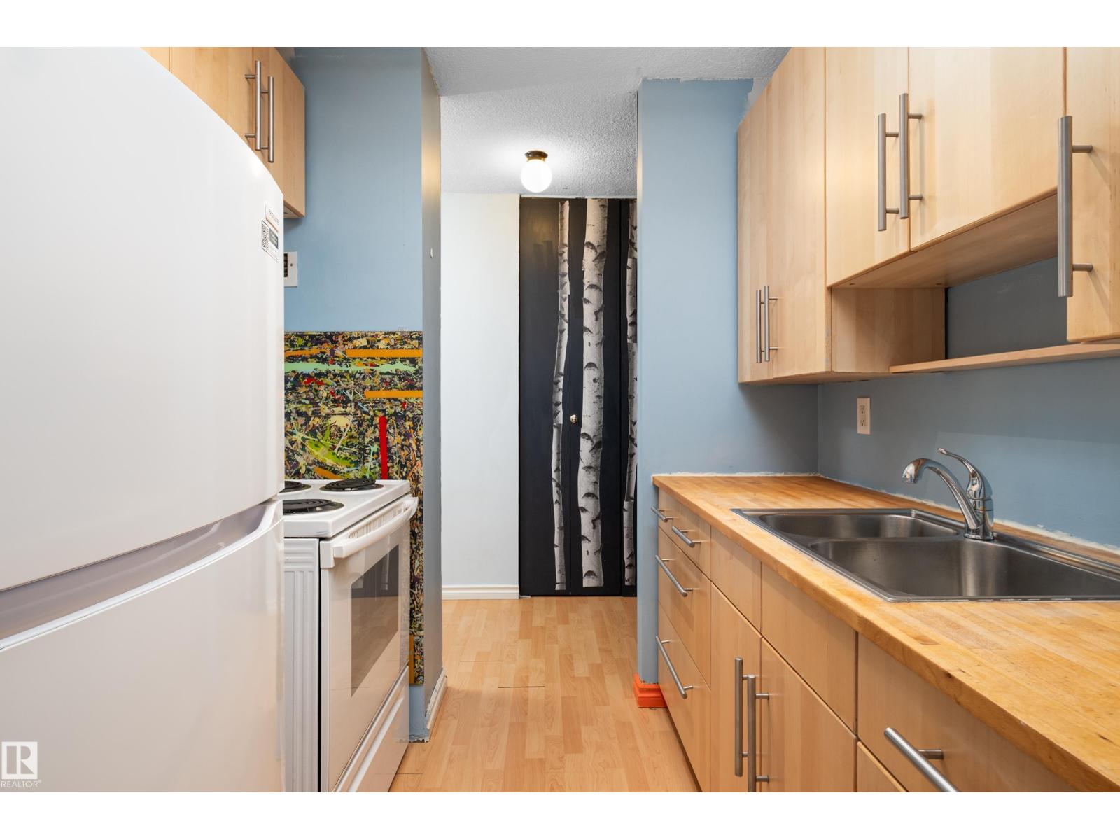
| Appliances | Refrigerator, Stove |
| BasementType | None |
| ConstructedDate | 1969 |
| HeatingType | Hot Water Radiator Heat |
| SizeInterior | 854 Sqft |
| Type | Apartment |
Parking
| Heated Garage | |
| Underground |
Land
| Acreage | No |
| LandAmenities | Public Transit, Shopping |
| SizeIrregular | 34.95 |
| SizeTotal | 34.95 M2 |
| SizeTotalText | 34.95 M2 |
Rooms
| Level | Type | Length | Width | Dimensions |
|---|---|---|---|---|
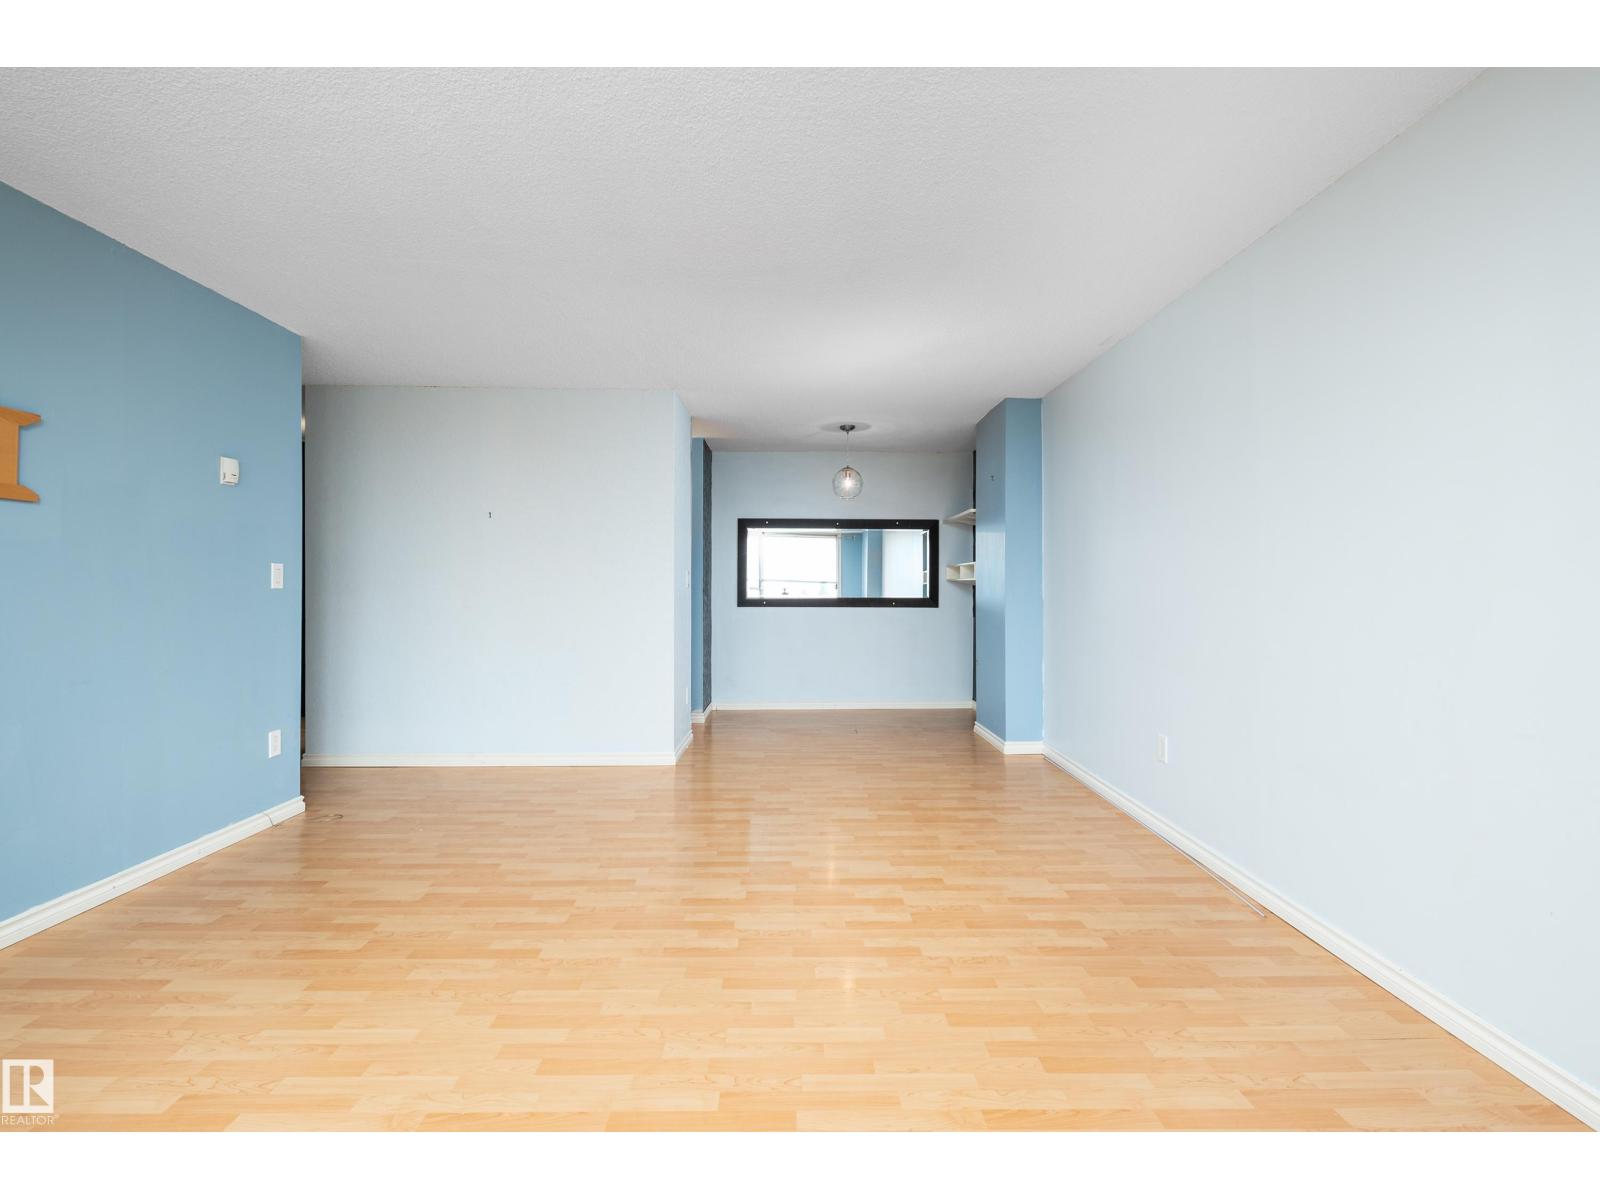
| Main Level | Living Room | 5.69 m | 4.24 m | 5.69 m x 4.24 m |
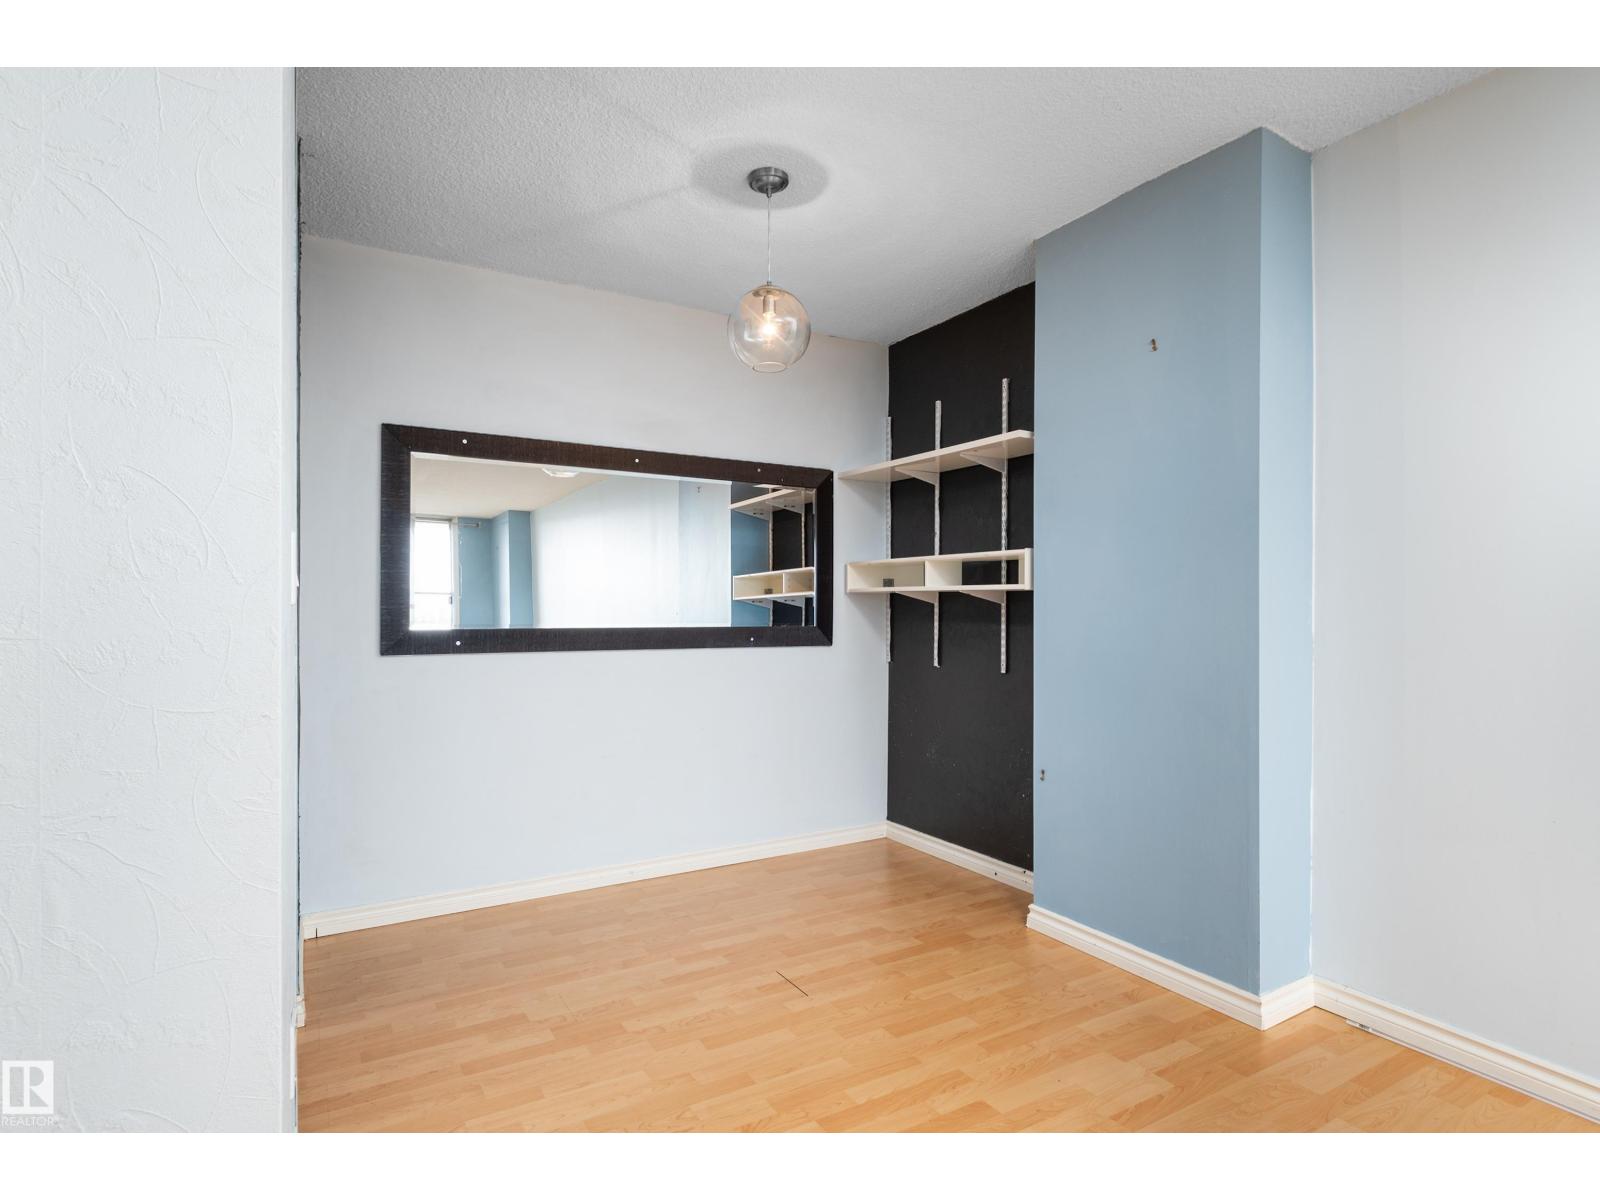
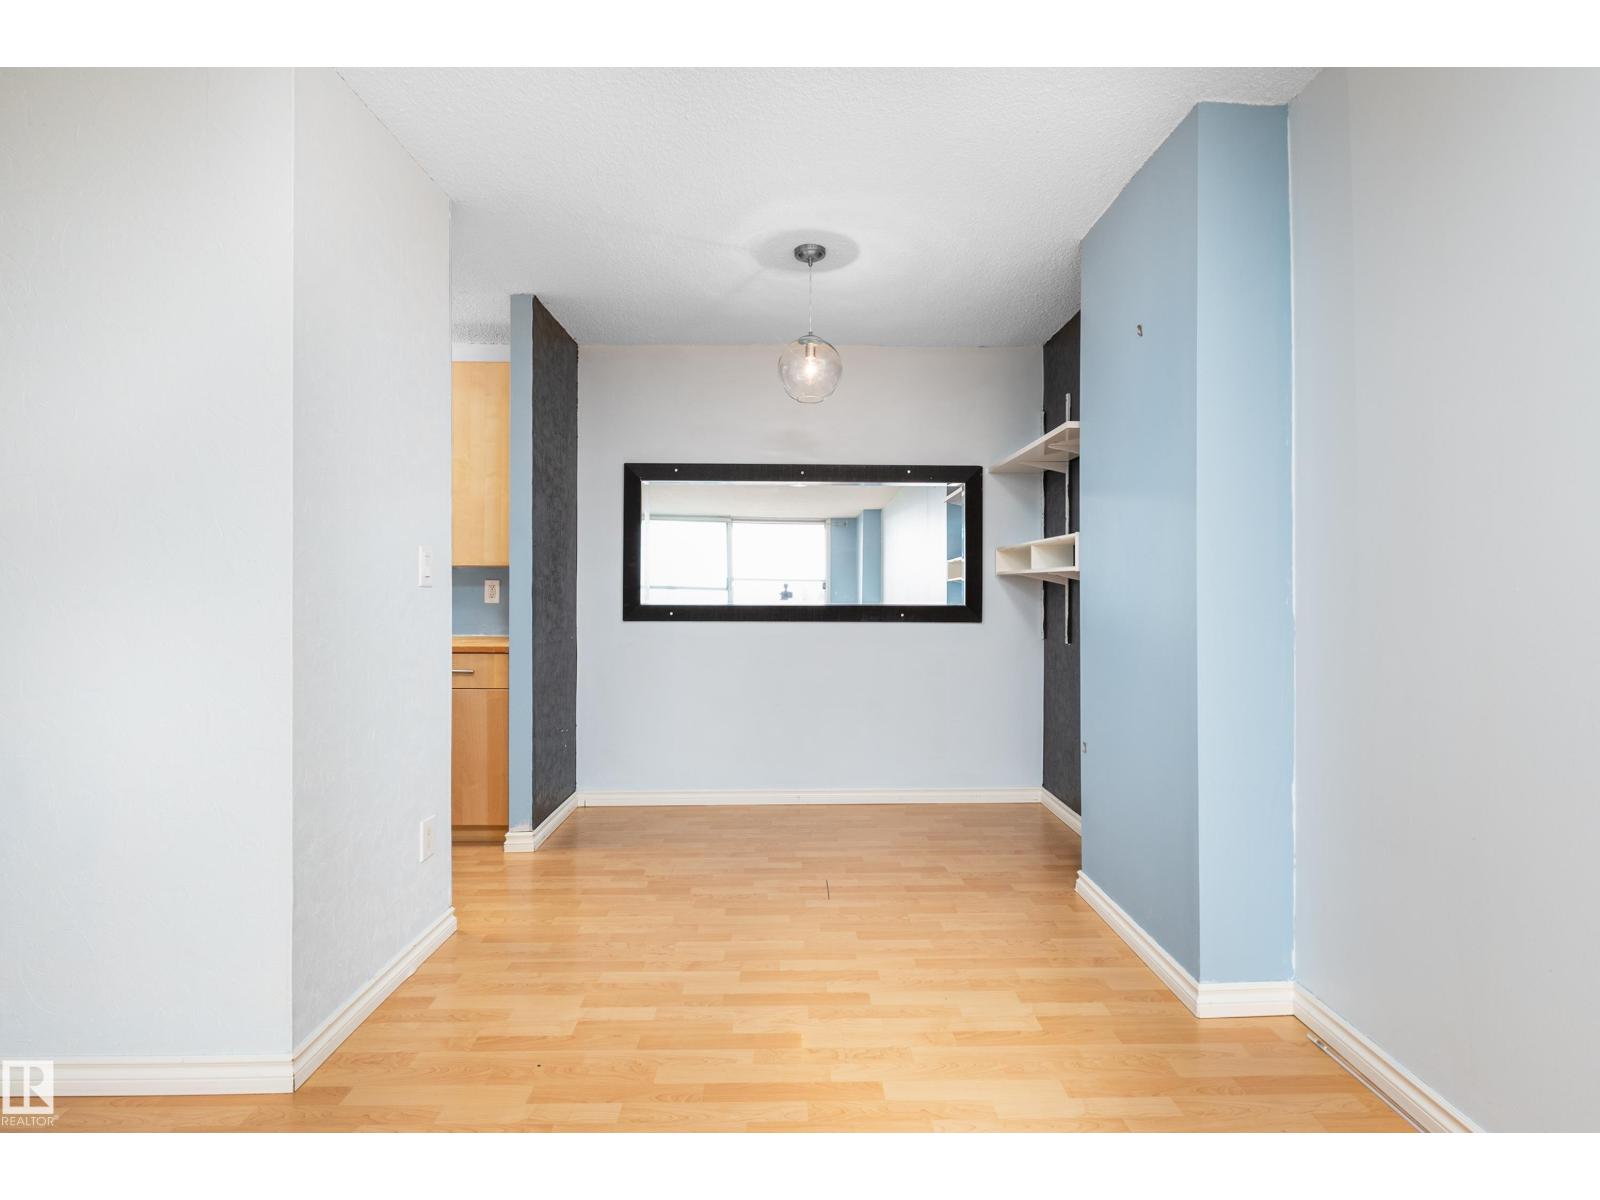
| Main Level | Dining Room | 2.33 m | 2.54 m | 2.33 m x 2.54 m |
| Main Level | Kitchen | 2.24 m | 2.18 m | 2.24 m x 2.18 m |
| Main Level | Primary Bedroom | 4.62 m | 2.99 m | 4.62 m x 2.99 m |
| Main Level | Bedroom 2 | 4.62 m | 2.64 m | 4.62 m x 2.64 m |
| Main Level | Storage | 1.33 m | 1.31 m | 1.33 m x 1.31 m |
https://www.realtor.ca/real-estate/30245242/611-13910-stony-plain-rd-nw-edmonton-glenora

The trademarks REALTOR®, REALTORS®, and the REALTOR® logo are controlled by The Canadian Real Estate Association (CREA) and identify real estate professionals who are members of CREA. The trademarks MLS®, Multiple Listing Service® and the associated logos are owned by The Canadian Real Estate Association (CREA) and identify the quality of services provided by real estate professionals who are members of CREA. The trademark DDF® is owned by The Canadian Real Estate Association (CREA) and identifies CREA's Data Distribution Facility (DDF®)
September 08 2026 04:41:41
REALTORS® Association of Edmonton
Century 21 Masters