Hurry Home

6119 156 Av Nw Edmonton, Alberta T5Y 2N1

Interested?
Please contact us for more information about this property.
$625,000
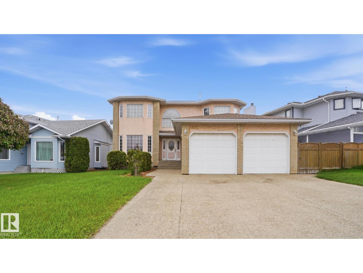
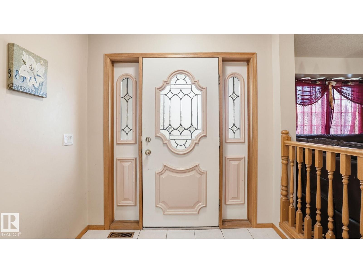
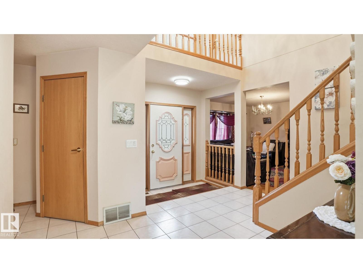
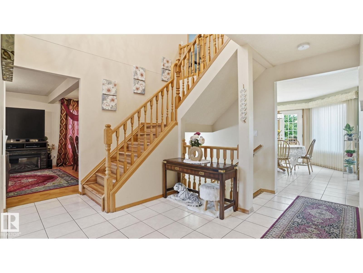
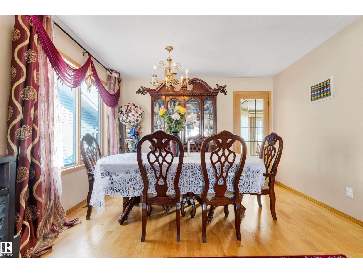
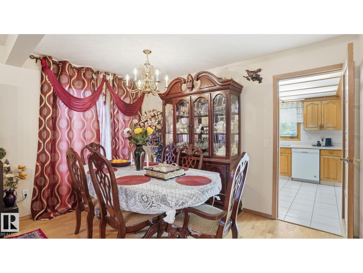
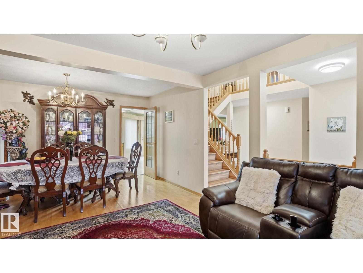
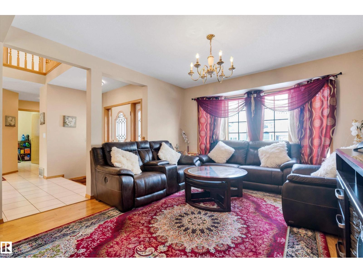
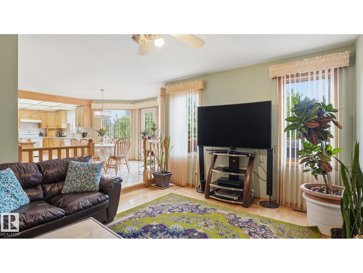
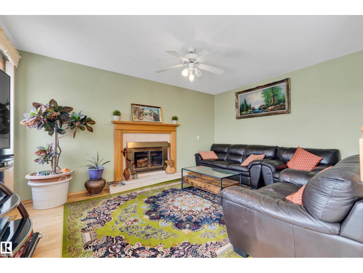
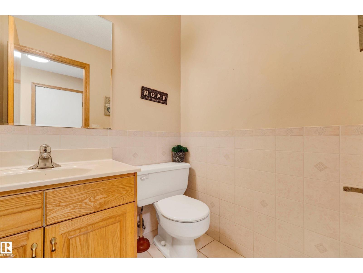
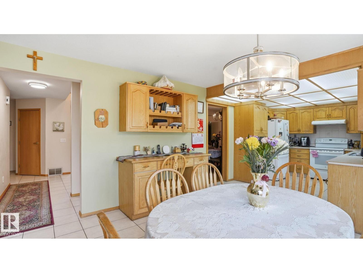
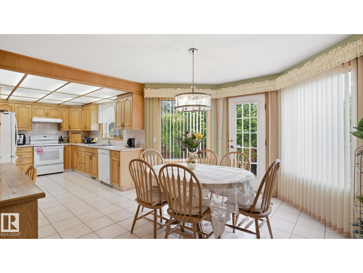
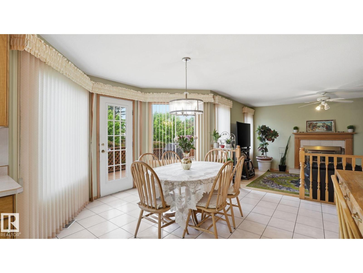
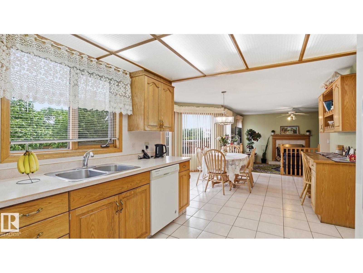
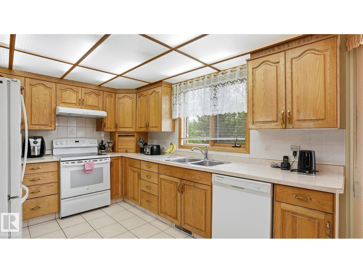
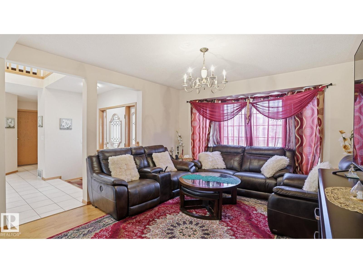
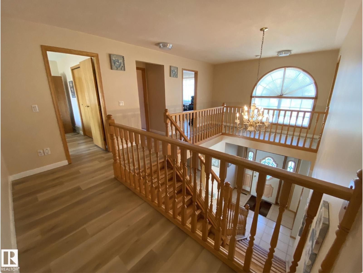
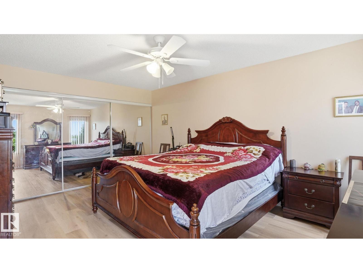
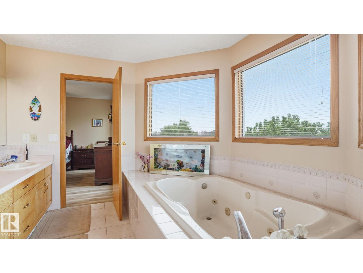
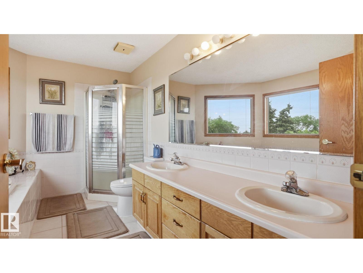
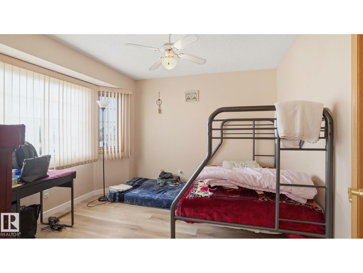
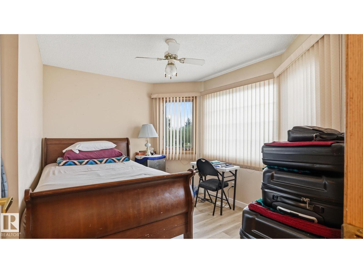
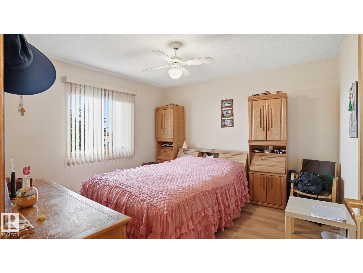
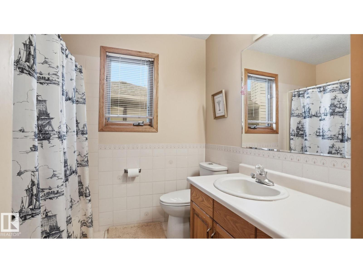
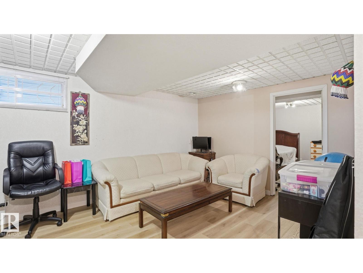
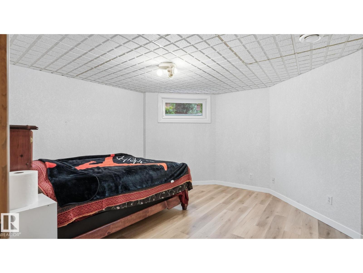
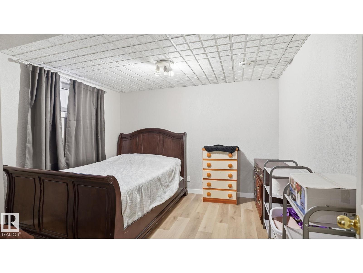
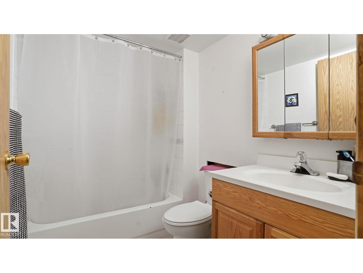
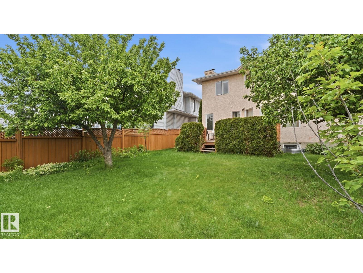
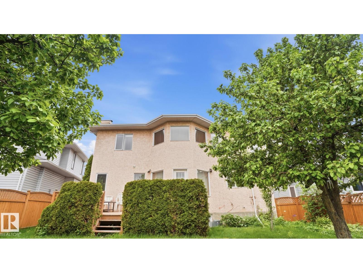
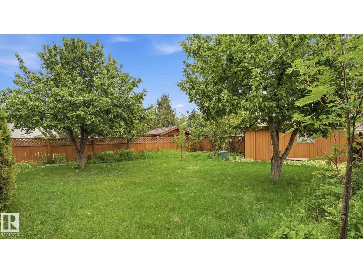
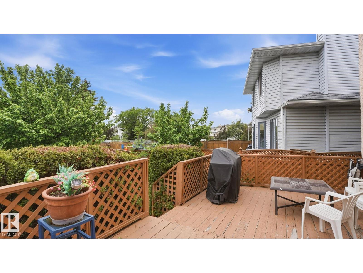
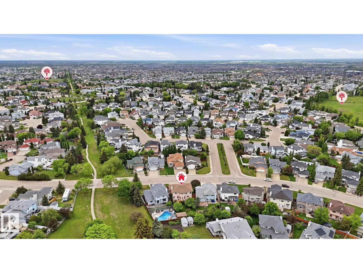
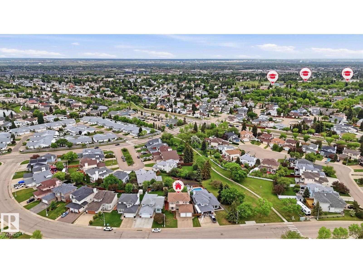
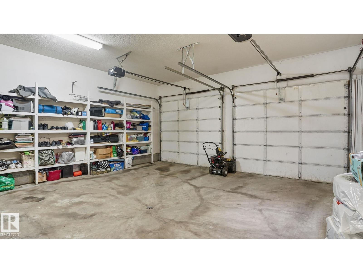
Welcome to this spacious family home in the desirable community of Matt Berry! Offering over 2,300 sq. ft. above grade, this well-maintained 2-storey home features 6 bedrooms and 3.5 bathrooms, providing plenty of space for growing families. A bright open-to-below foyer creates a grand first impression, while the functional layout offers generous living areas for everyday living and entertaining. The fully developed basement adds valuable living space with additional bedrooms and flexibility for extended family, a home office, or recreation area. Recent upgrades include new shingles, new basement bedroom windows, a newer furnace, a new hot water tank, and a new garage heater. Enjoy the beautifully landscaped backyard with an abundance of fruit-bearing trees and plants, plus an electrically powered shed for storage, hobbies, or gardening projects. Conveniently located close to schools, parks, shopping, public transit, and major commuter routes. (id:58723)
Property Details
| MLS® Number | E4492415 |
| Property Type | Single Family |
| Neigbourhood | Matt Berry |
| AmenitiesNearBy | Public Transit, Schools, Shopping |
| Features | See Remarks, No Animal Home |
| ParkingSpaceTotal | 4 |
| Structure | Deck |
Building
| BathroomTotal | 4 |
| BedroomsTotal | 6 |
| Amenities | Vinyl Windows |
| Appliances | Dishwasher, Dryer, Garage Door Opener Remote(s), Hood Fan, Refrigerator, Storage Shed, Stove, Central Vacuum, Washer, Window Coverings |
| BasementDevelopment | Finished |
| BasementType | Full (finished) |
| ConstructedDate | 1990 |
| ConstructionStyleAttachment | Detached |
| FireplaceFuel | Gas |
| FireplacePresent | Yes |
| FireplaceType | Unknown |
| HalfBathTotal | 1 |
| HeatingType | Forced Air |
| StoriesTotal | 2 |
| SizeInterior | 2324 Sqft |
| Type | House |
Parking
| Attached Garage | |
| Heated Garage |
Land
| Acreage | No |
| FenceType | Fence |
| LandAmenities | Public Transit, Schools, Shopping |
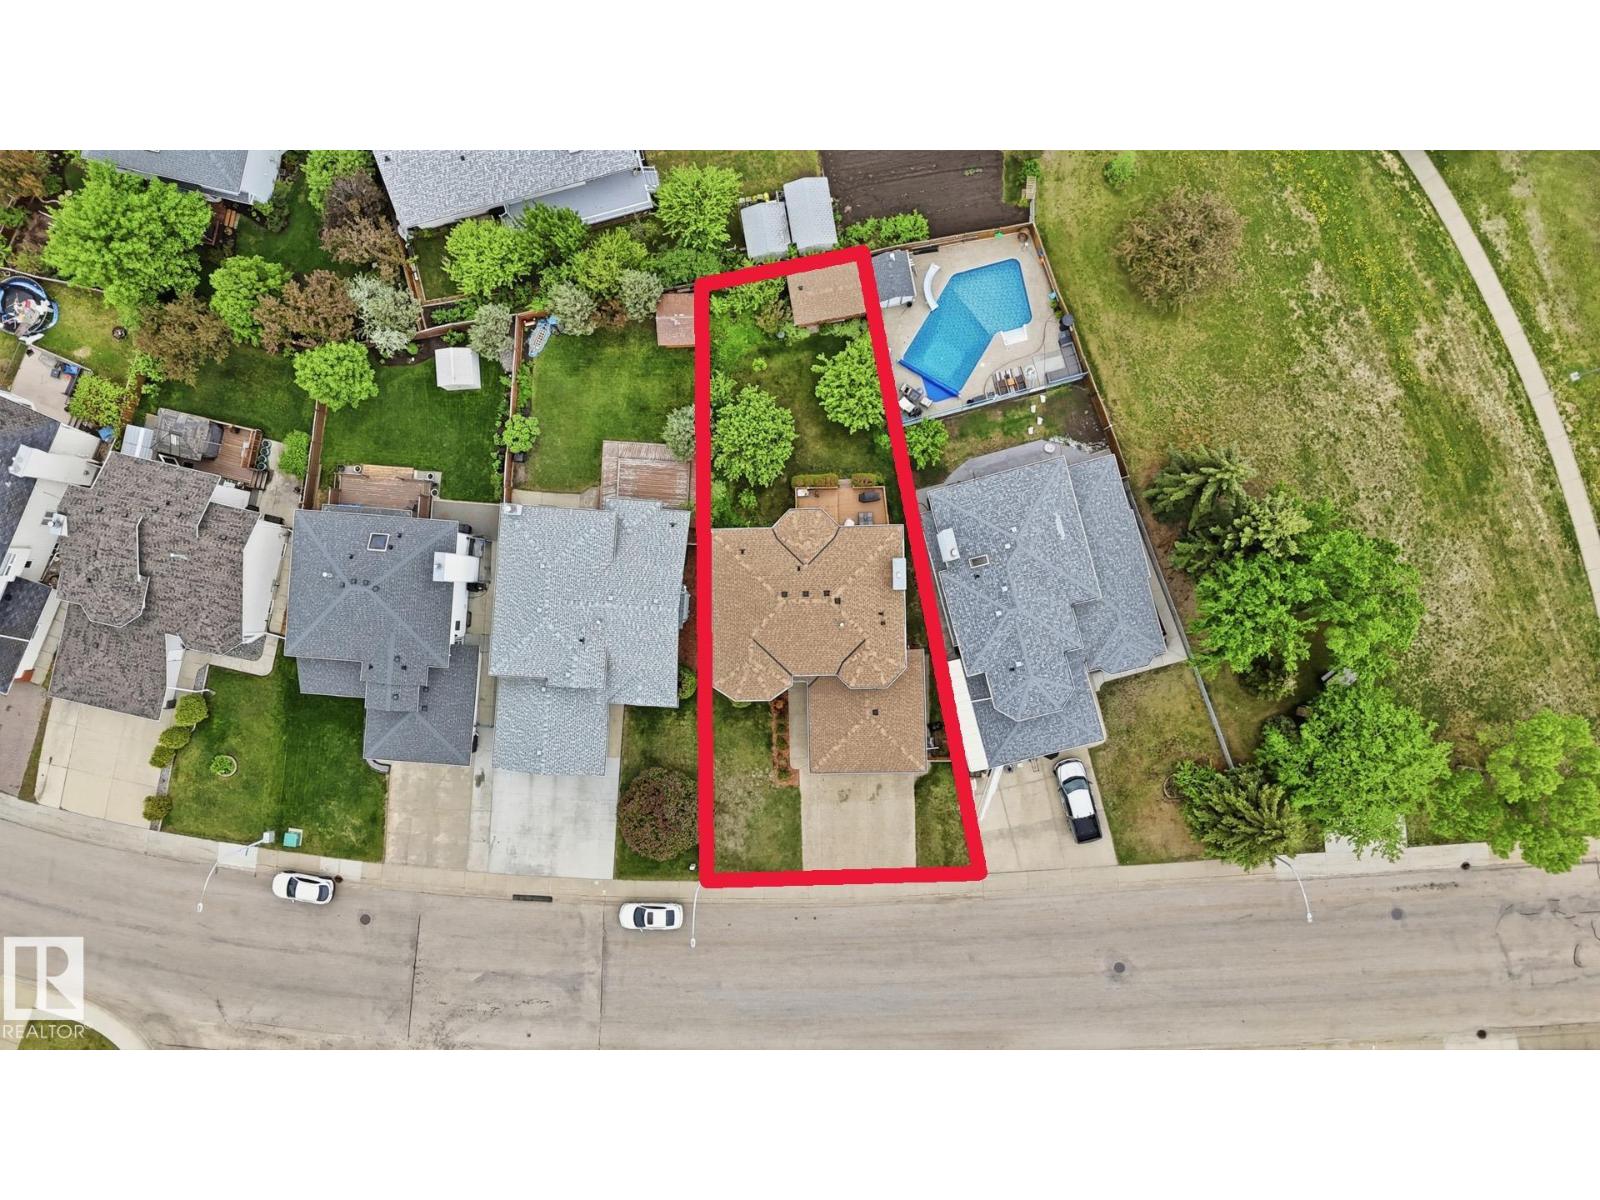
| SizeIrregular | 616.96 |
| SizeTotal | 616.96 M2 |
| SizeTotalText | 616.96 M2 |
Rooms
| Level | Type | Length | Width | Dimensions |
|---|---|---|---|---|
| Basement | Bedroom 5 | 3.48 m | 3.62 m | 3.48 m x 3.62 m |
| Basement | Bedroom 6 | 3.96 m | 2.9 m | 3.96 m x 2.9 m |
| Basement | Recreation Room | 3.48 m | 5.47 m | 3.48 m x 5.47 m |
| Basement | Cold Room | 3.42 m | 2.9 m | 3.42 m x 2.9 m |
| Main Level | Living Room | 3.75 m | 3.75 m | 3.75 m x 3.75 m |
| Main Level | Dining Room | 2.55 m | 3.72 m | 2.55 m x 3.72 m |
| Main Level | Kitchen | 3.1 m | 3.76 m | 3.1 m x 3.76 m |
| Main Level | Family Room | 4.95 m | 3.68 m | 4.95 m x 3.68 m |
| Main Level | Breakfast | 4.34 m | 3.91 m | 4.34 m x 3.91 m |
| Upper Level | Primary Bedroom | 5 m | 3.71 m | 5 m x 3.71 m |
| Upper Level | Bedroom 2 | 3.42 m | 3.71 m | 3.42 m x 3.71 m |
| Upper Level | Bedroom 3 | 2.91 m | 3.7 m | 2.91 m x 3.7 m |
| Upper Level | Bedroom 4 | 3.72 m | 3.69 m | 3.72 m x 3.69 m |
https://www.realtor.ca/real-estate/29867958/6119-156-av-nw-edmonton-matt-berry

The trademarks REALTOR®, REALTORS®, and the REALTOR® logo are controlled by The Canadian Real Estate Association (CREA) and identify real estate professionals who are members of CREA. The trademarks MLS®, Multiple Listing Service® and the associated logos are owned by The Canadian Real Estate Association (CREA) and identify the quality of services provided by real estate professionals who are members of CREA. The trademark DDF® is owned by The Canadian Real Estate Association (CREA) and identifies CREA's Data Distribution Facility (DDF®)
August 02 2026 12:10:49
REALTORS® Association of Edmonton
Exp Realty