Hurry Home

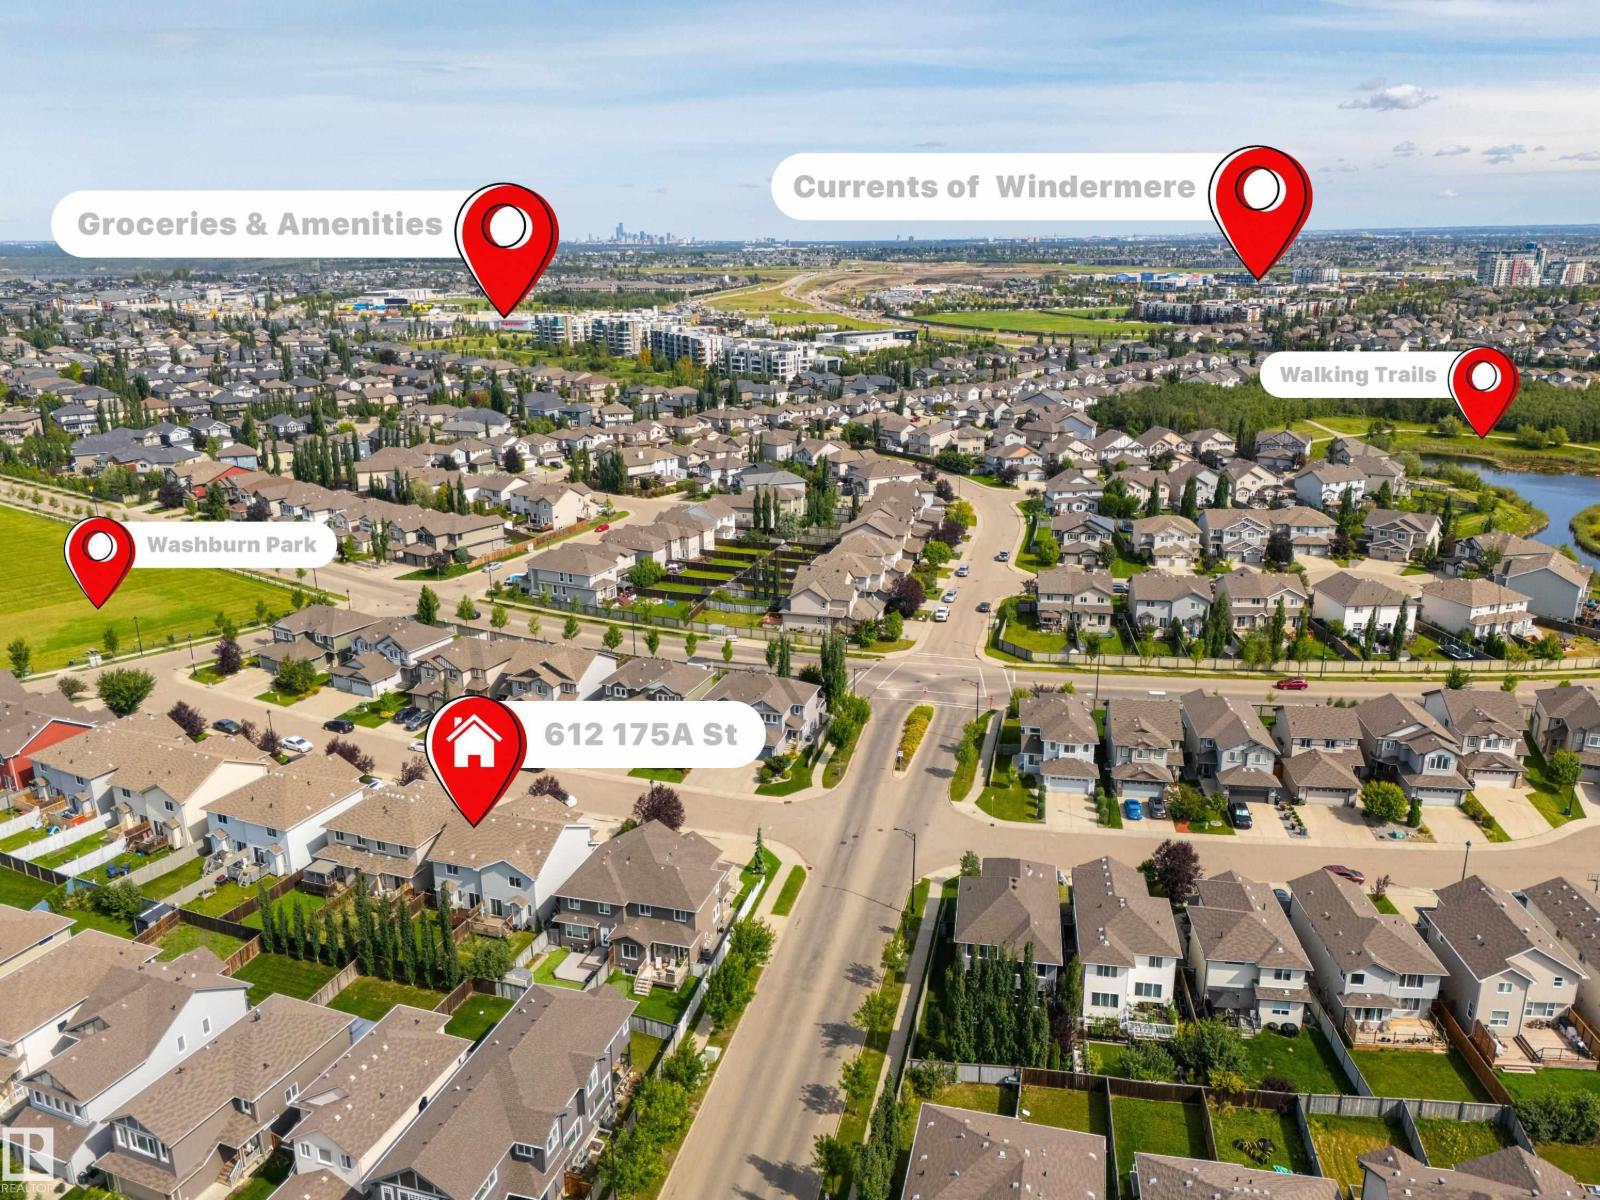
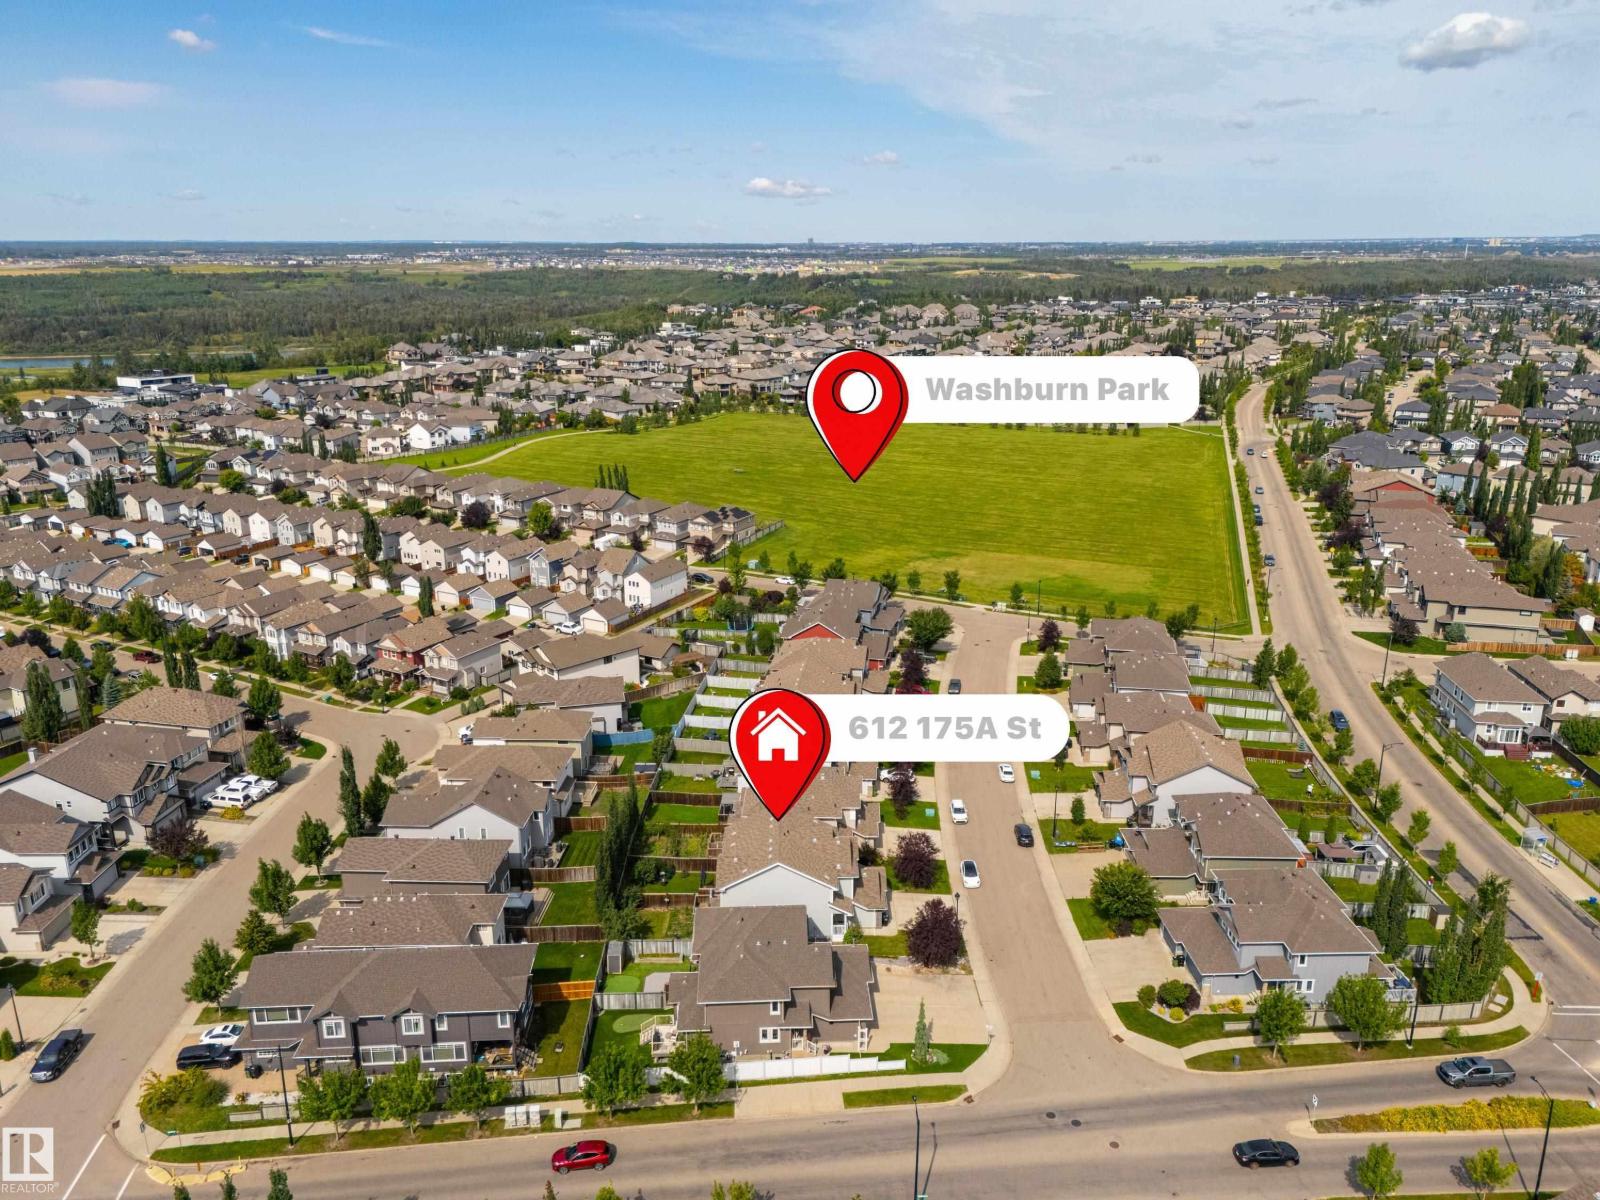
612 175a St Sw Edmonton, Alberta T6W 2G5


Interested?
Please contact us for more information about this property.
$399,900
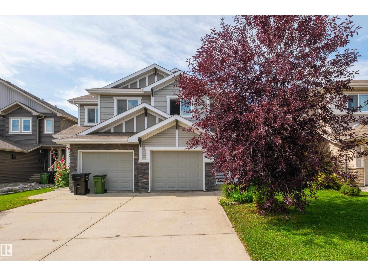
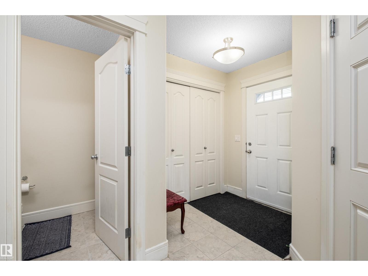
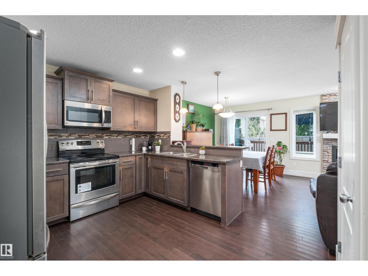
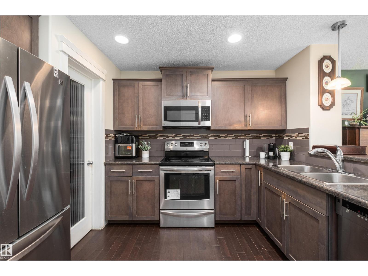
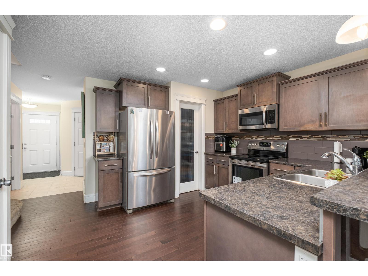
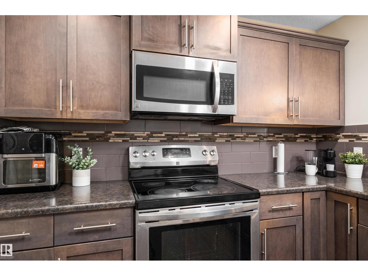
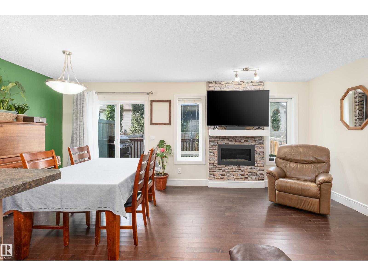
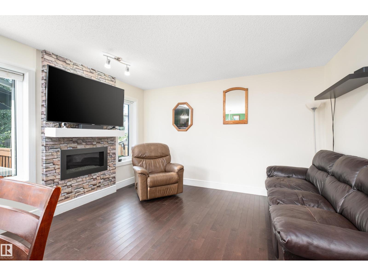
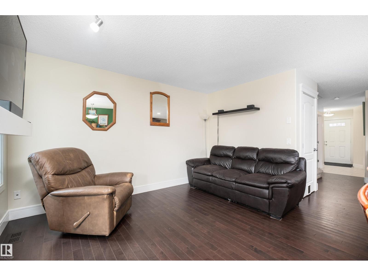
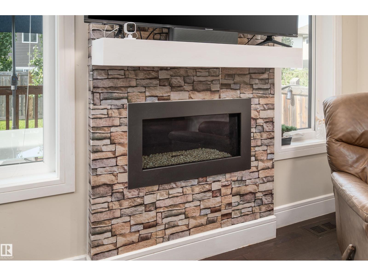
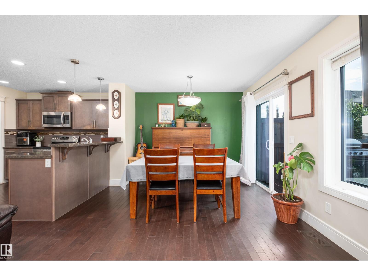
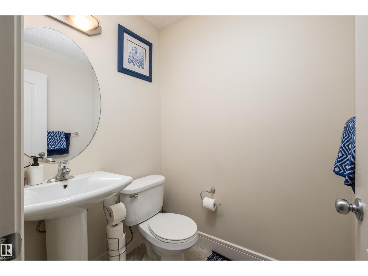
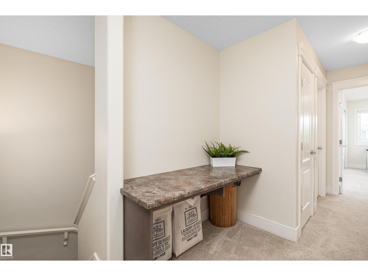
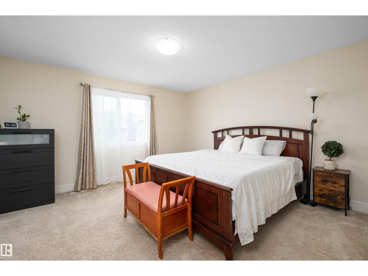
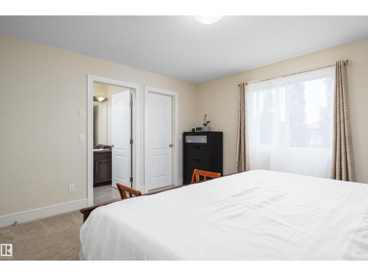
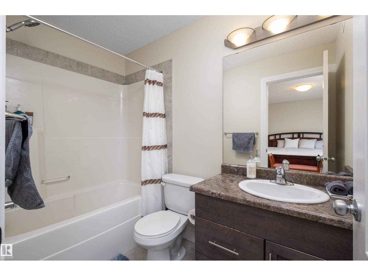
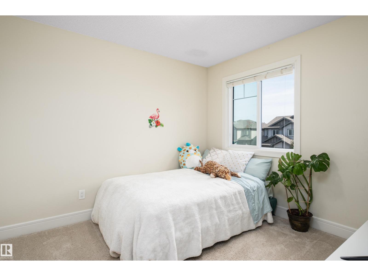
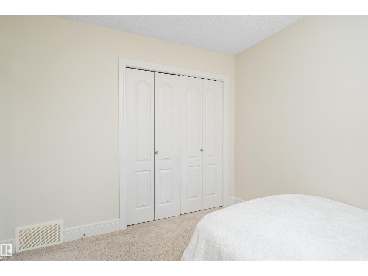
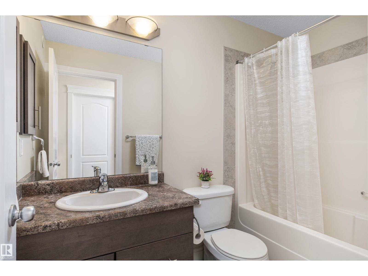
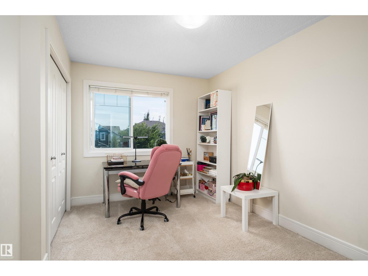
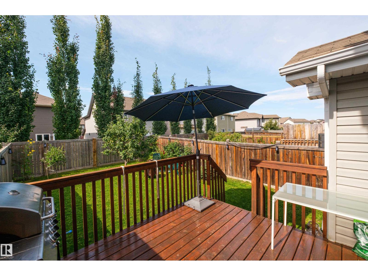
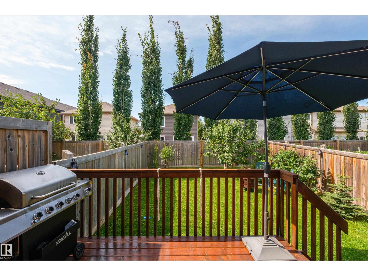
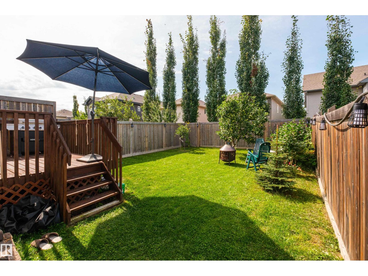
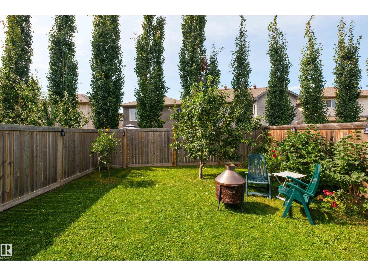
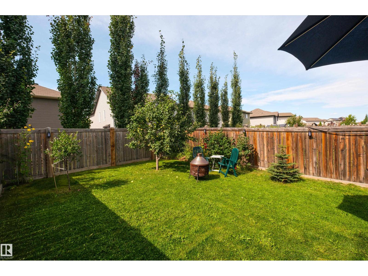
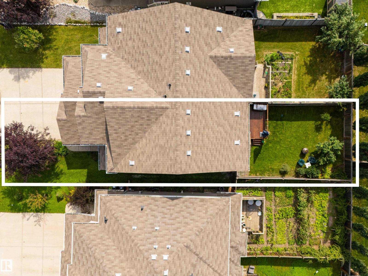
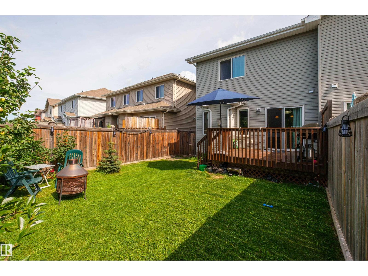
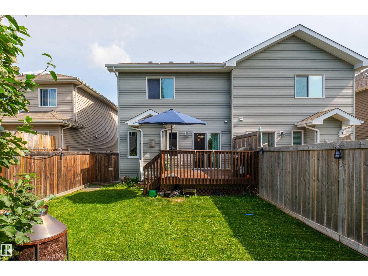
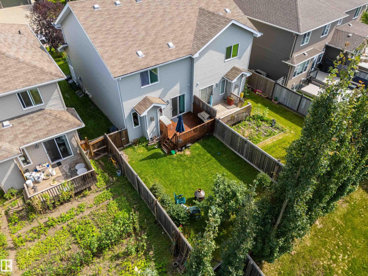
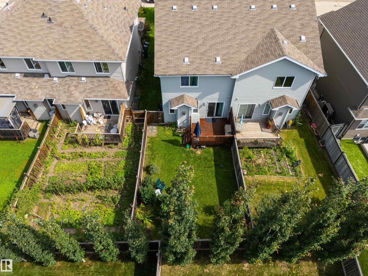
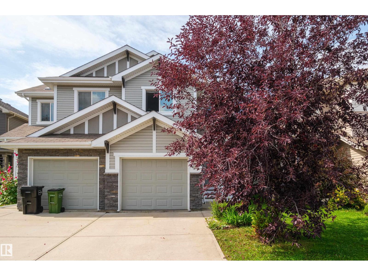
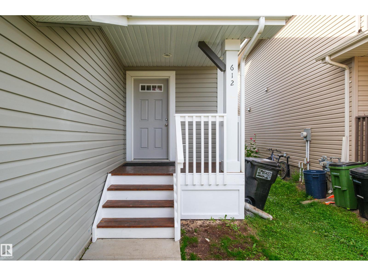
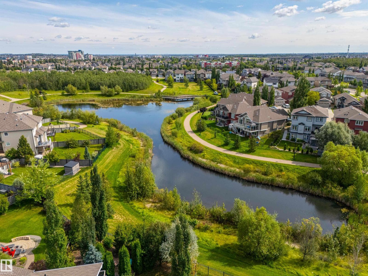
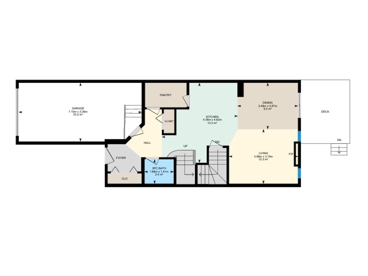
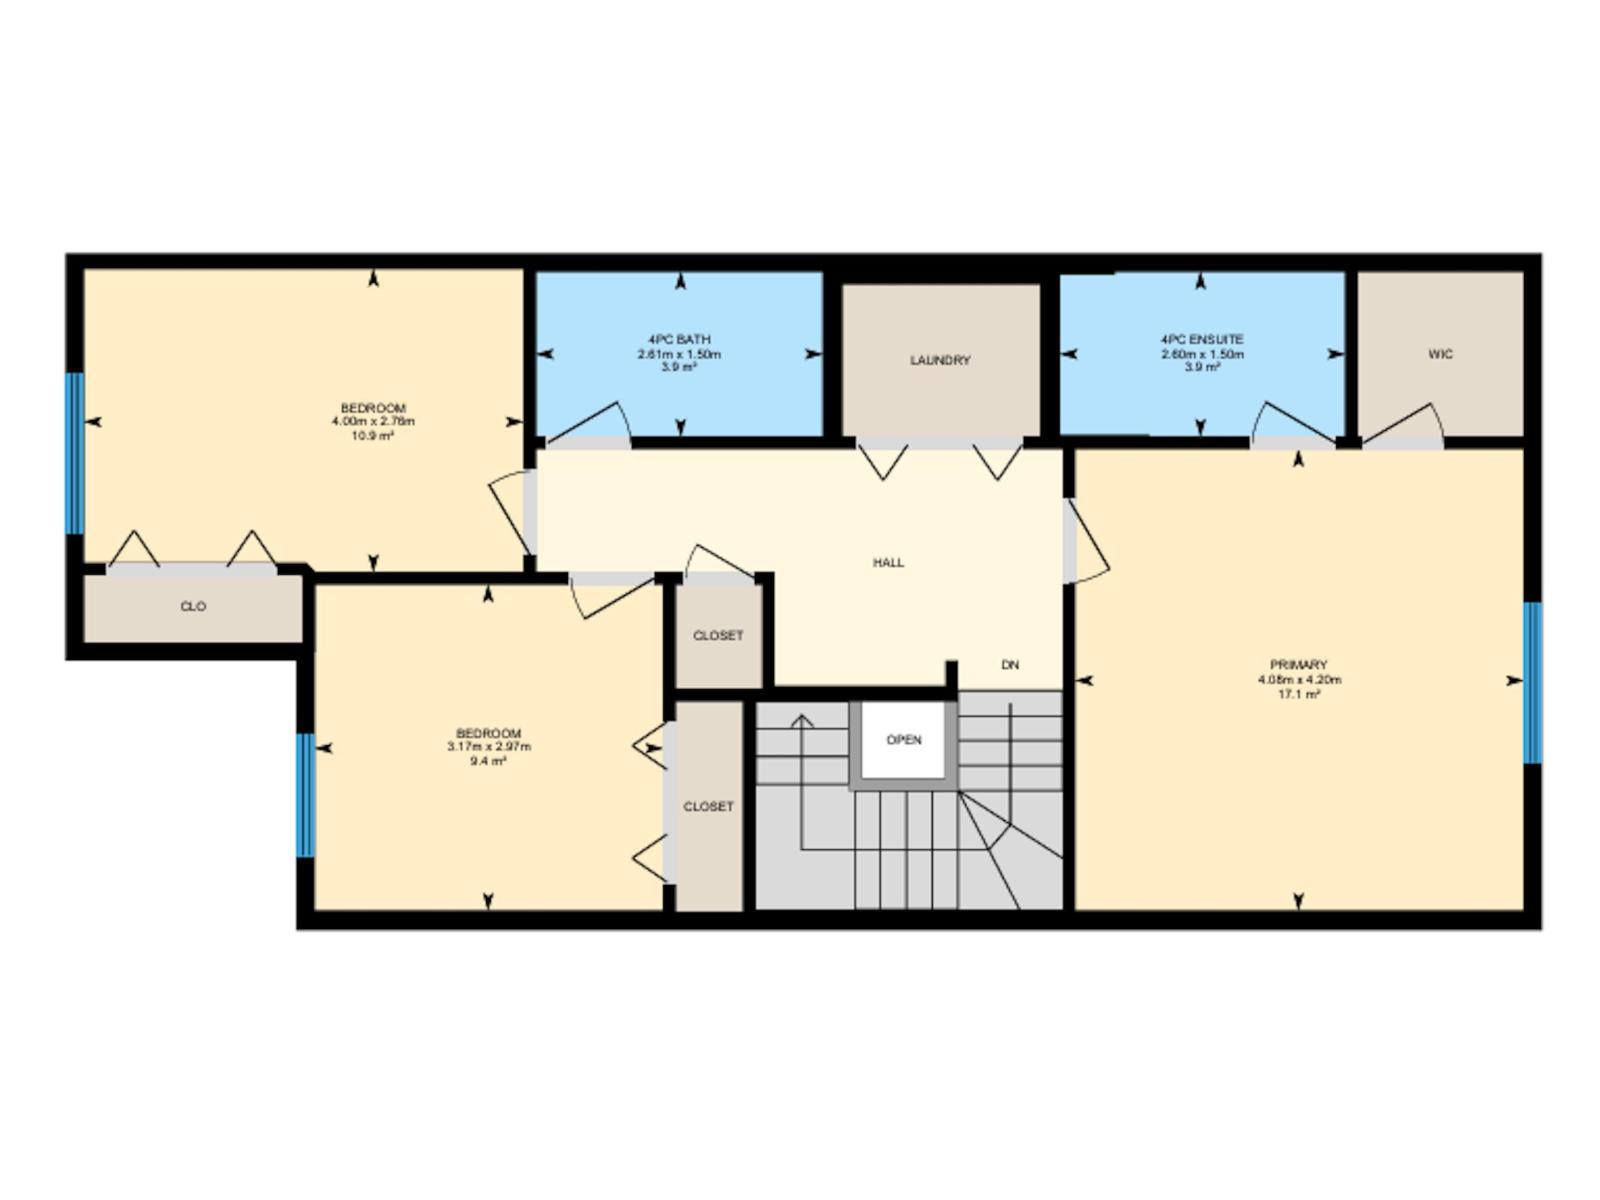
Welcome to this well planned half duplex in Windermere, offering the perfect blend of comfort, functionality + opportunity for the first-time buyer. A spacious entry welcomes you and tucked away is a powder room + convenient access to the single attached garage. The walk-through pantry makes unloading groceries effortless. The bright, open-concept main floor seamlessly connects the kitchen, dining + living areas, creating an inviting space for everyday living + entertaining. A cozy fireplace anchors the living room, while oversized windows fill the home with natural light. Upstairs, the spacious primary suite offers a walk-in closet + private 4-piece ensuite, complemented by two additional bedrooms + a well-appointed 4-piece bath. A convenient laundry area, linen closet and work station to maximize the space. Outside, enjoy a private backyard framed by mature landscaping + a beautiful apple tree. The unfinished basement offers excellent potential for future development, (id:58723)
Property Details
| MLS® Number | E4506862 |
| Property Type | Single Family |
| Neigbourhood | Windermere |
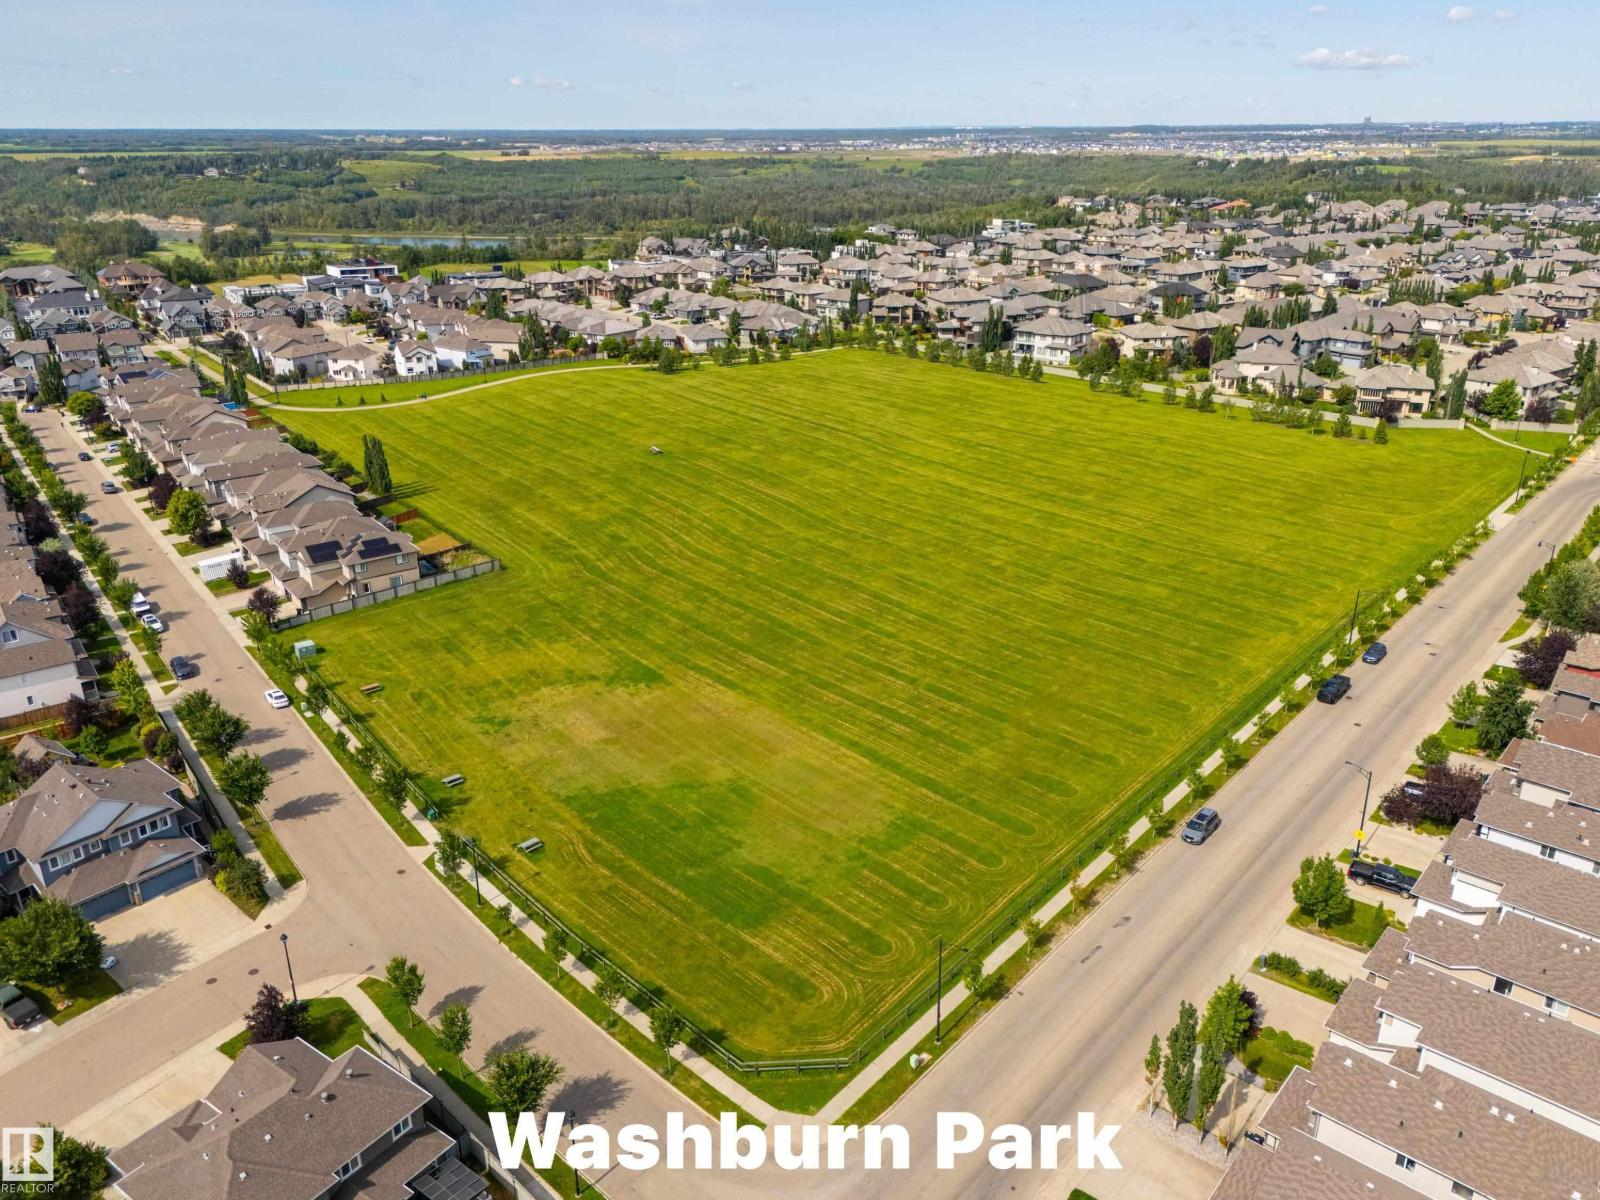
| AmenitiesNearBy | Schools, Shopping |
| ParkingSpaceTotal | 2 |
| Structure | Deck |
Building
| BathroomTotal | 3 |
| BedroomsTotal | 3 |
| Appliances | Dishwasher, Dryer, Garage Door Opener Remote(s), Garage Door Opener, Microwave Range Hood Combo, Refrigerator, Stove, Washer, Window Coverings |
| BasementDevelopment | Unfinished |
| BasementType | Full (unfinished) |
| ConstructedDate | 2013 |
| ConstructionStyleAttachment | Semi-detached |
| FireProtection | Smoke Detectors |
| FireplaceFuel | Electric |
| FireplacePresent | Yes |
| FireplaceType | Unknown |
| HalfBathTotal | 1 |
| HeatingType | Forced Air |
| StoriesTotal | 2 |
| SizeInterior | 1502 Sqft |
| Type | Duplex |
Parking
| Attached Garage |
Land
| Acreage | No |
| FenceType | Fence |
| LandAmenities | Schools, Shopping |
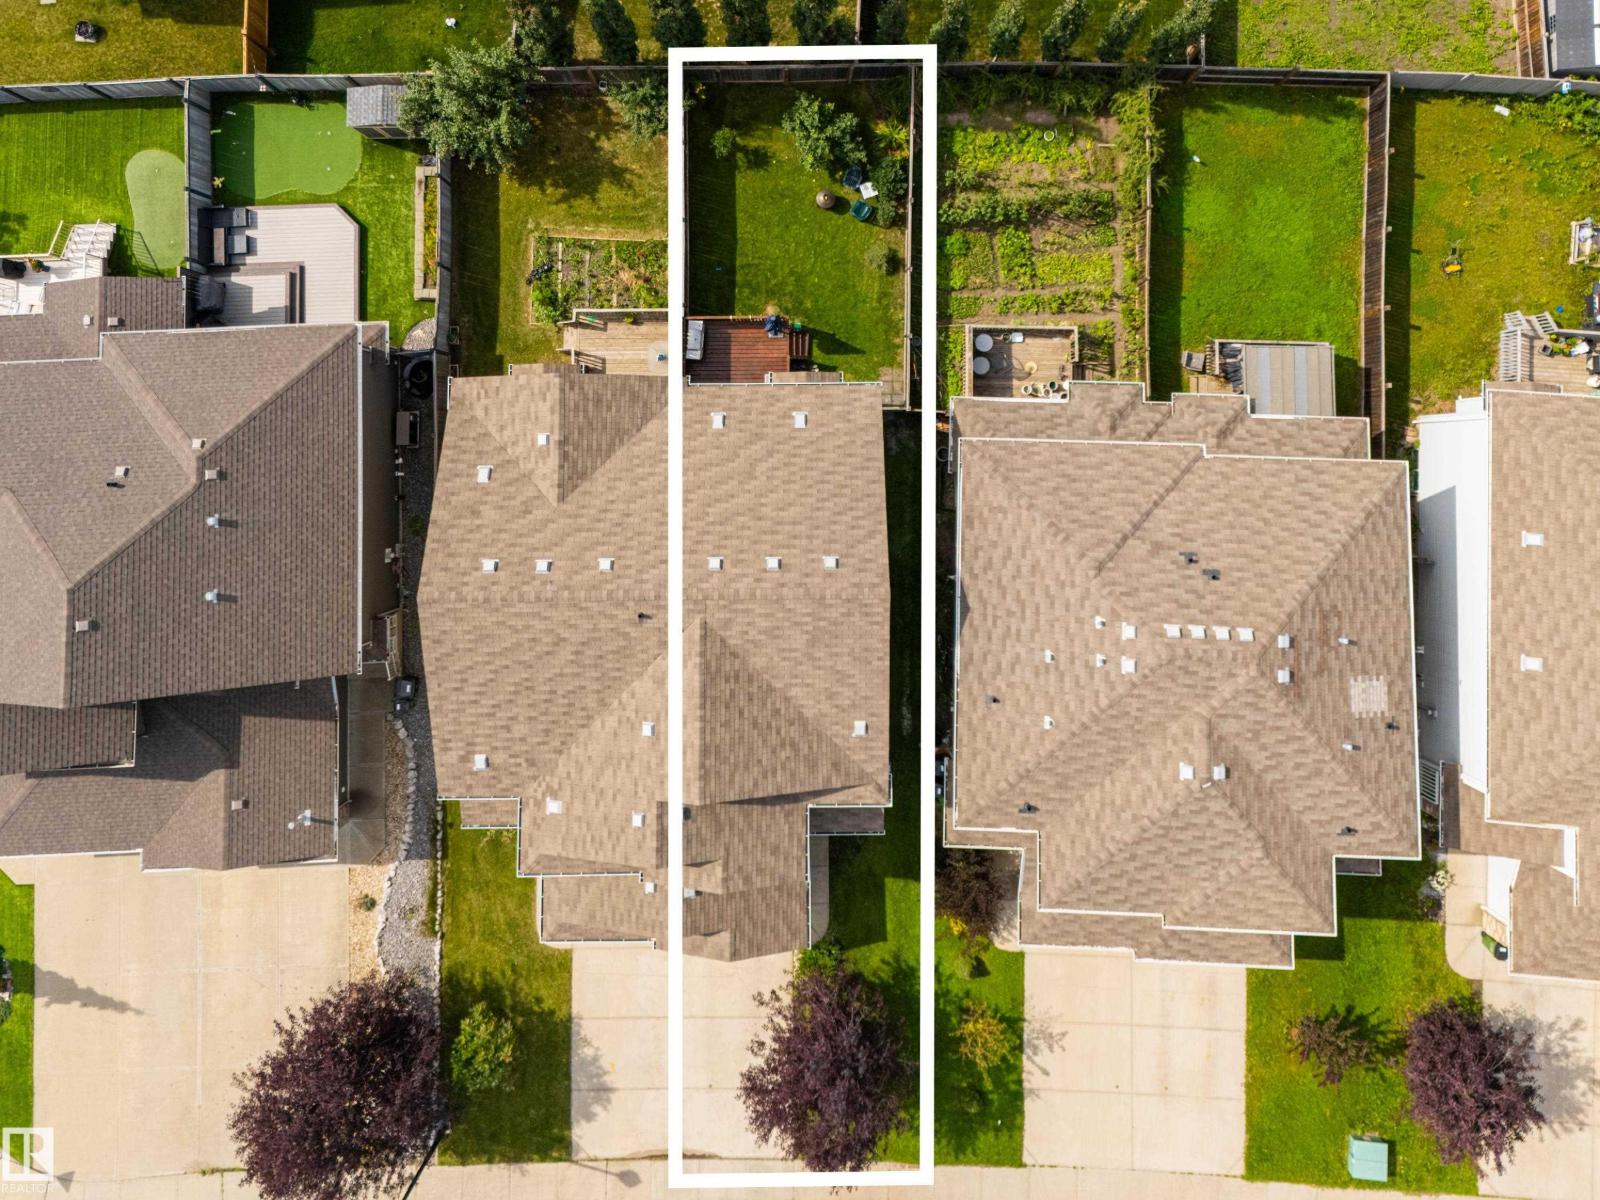
| SizeIrregular | 261.86 |
| SizeTotal | 261.86 M2 |
| SizeTotalText | 261.86 M2 |
Rooms
| Level | Type | Length | Width | Dimensions |
|---|---|---|---|---|
| Main Level | Living Room | 3.15 m | 3.98 m | 3.15 m x 3.98 m |
| Main Level | Dining Room | 2.67 m | 3.48 m | 2.67 m x 3.48 m |
| Main Level | Kitchen | 4.62 m | 4.38 m | 4.62 m x 4.38 m |
| Upper Level | Primary Bedroom | 4.2 m | 4.08 m | 4.2 m x 4.08 m |
| Upper Level | Bedroom 2 | 2.76 m | 4 m | 2.76 m x 4 m |
| Upper Level | Bedroom 3 | 2.97 m | 3.17 m | 2.97 m x 3.17 m |
https://www.realtor.ca/real-estate/30230946/612-175a-st-sw-edmonton-windermere

The trademarks REALTOR®, REALTORS®, and the REALTOR® logo are controlled by The Canadian Real Estate Association (CREA) and identify real estate professionals who are members of CREA. The trademarks MLS®, Multiple Listing Service® and the associated logos are owned by The Canadian Real Estate Association (CREA) and identify the quality of services provided by real estate professionals who are members of CREA. The trademark DDF® is owned by The Canadian Real Estate Association (CREA) and identifies CREA's Data Distribution Facility (DDF®)
September 03 2026 05:32:35
REALTORS® Association of Edmonton
Century 21 Masters