Hurry Home

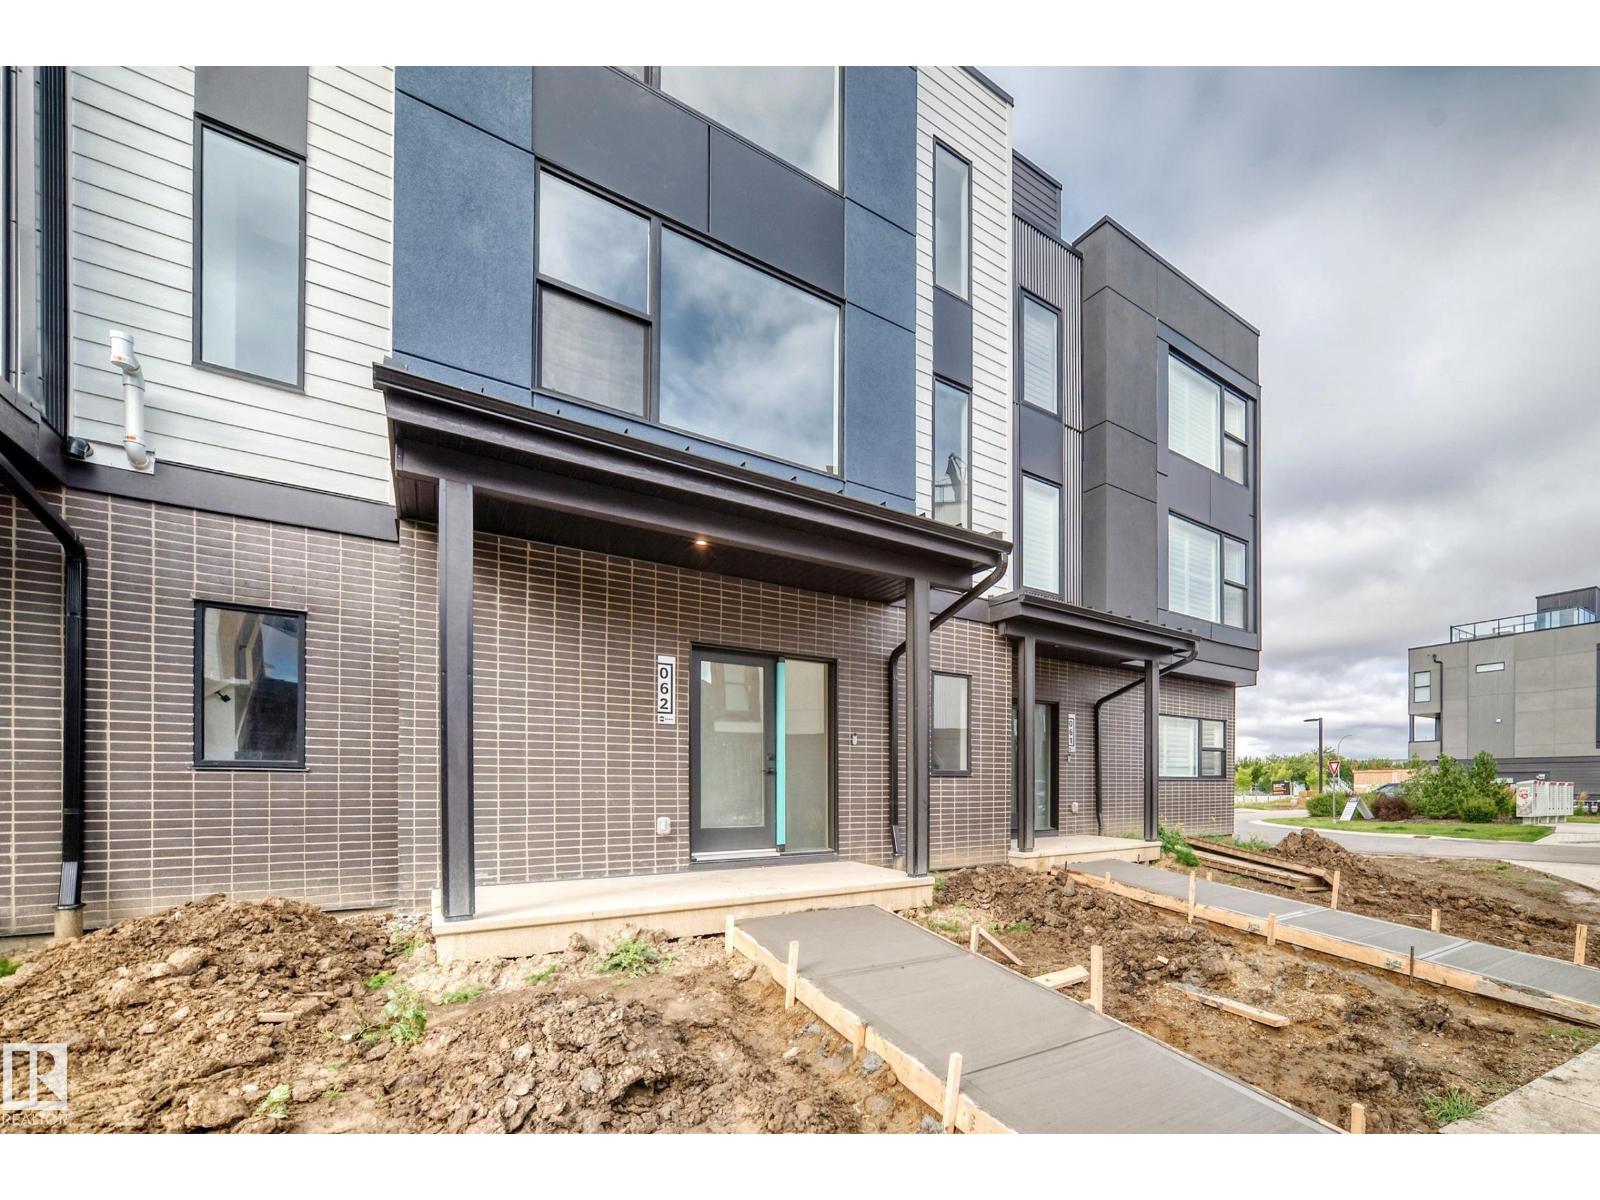
#62 5 Rondeau Dr St. Albert, Alberta T8N 7X8

Interested?
Please contact us for more information about this property.
$519,900Maintenance, Exterior Maintenance, Insurance
$276 Monthly
Maintenance, Exterior Maintenance, Insurance
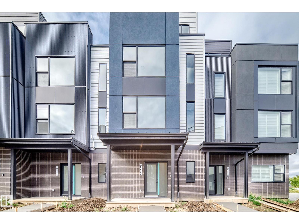
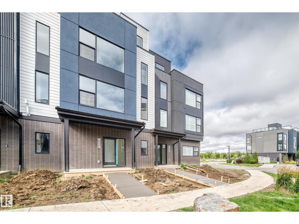
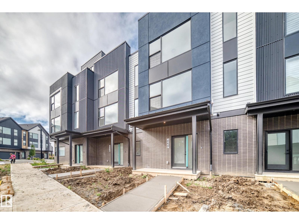
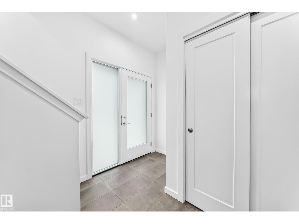
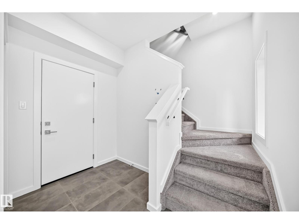
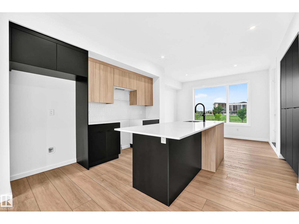
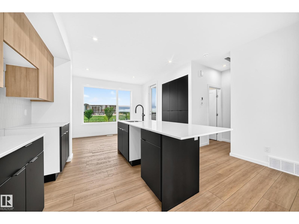
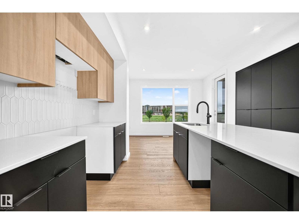
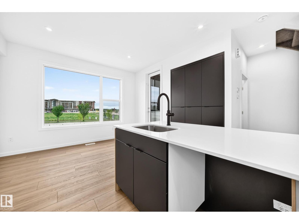
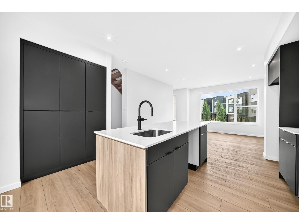
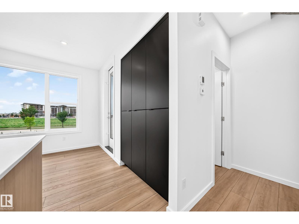
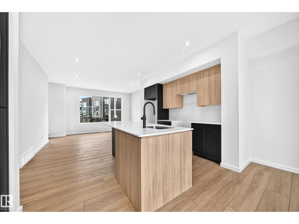
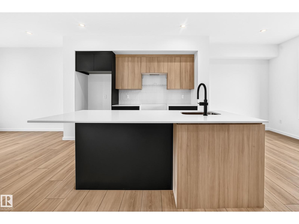
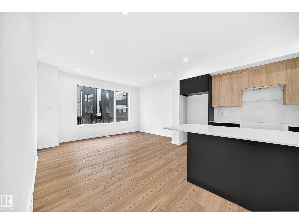
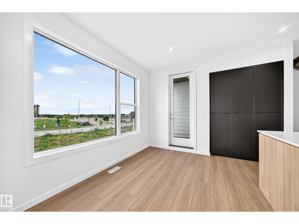
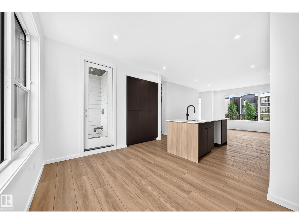
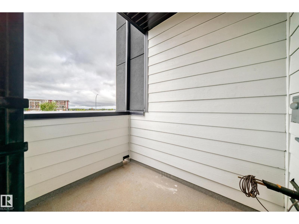
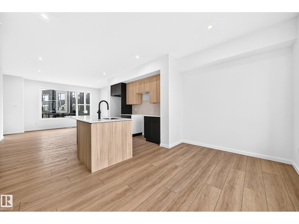
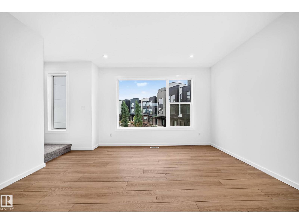
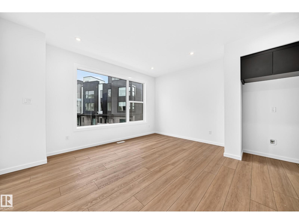
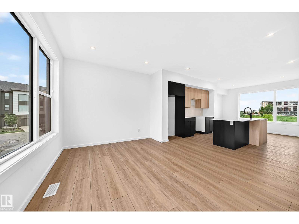
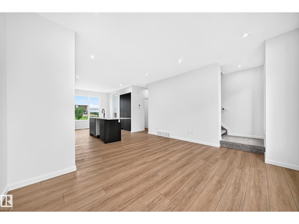
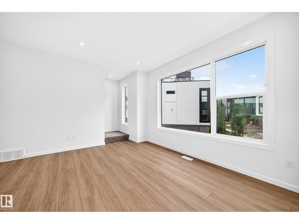
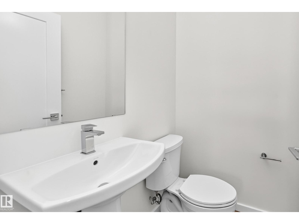
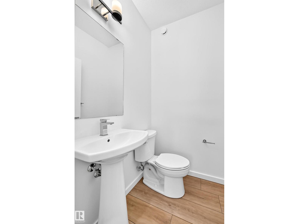
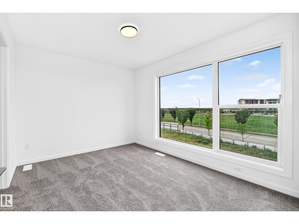
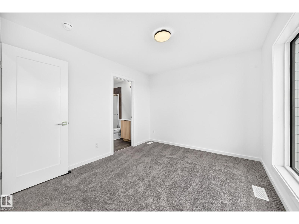
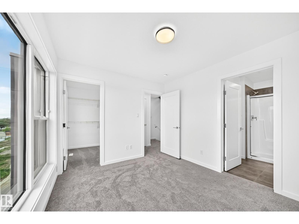
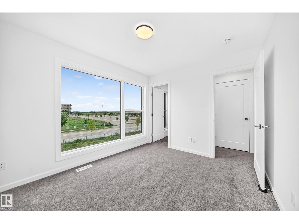
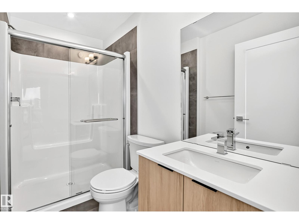
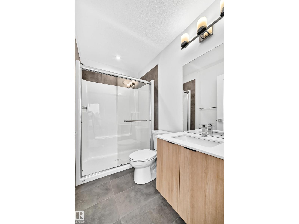
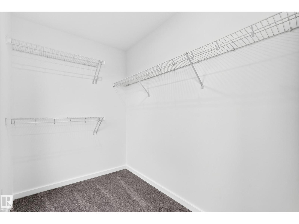
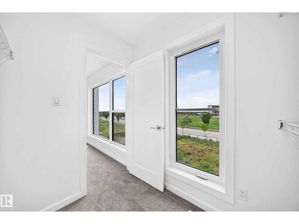
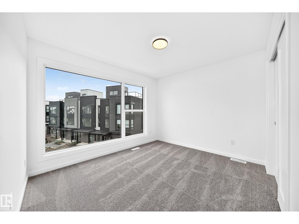
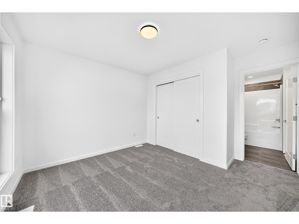
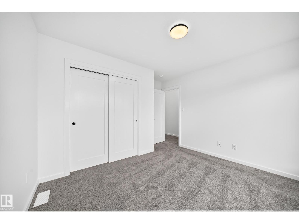
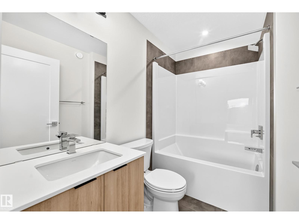
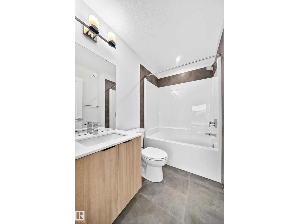
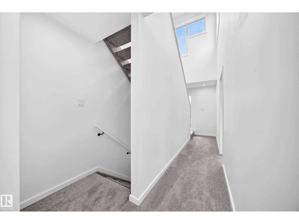
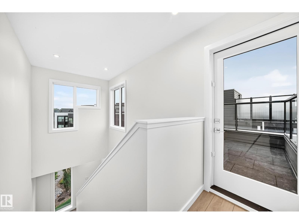
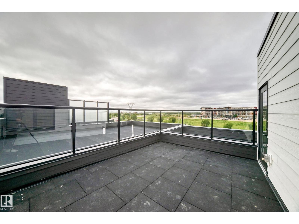
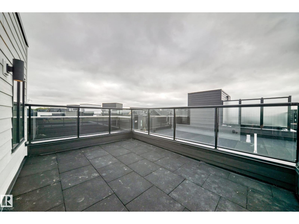
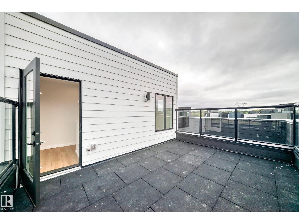
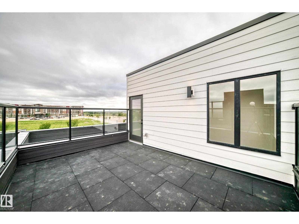
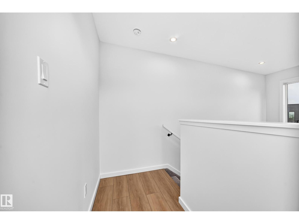
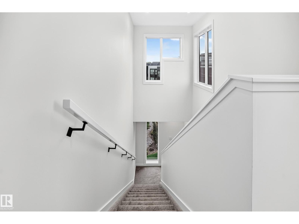
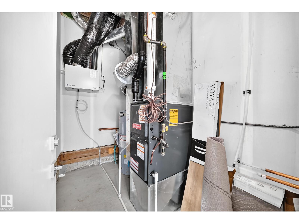
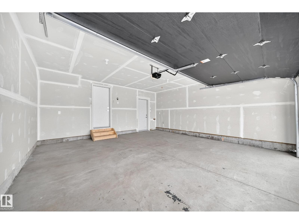
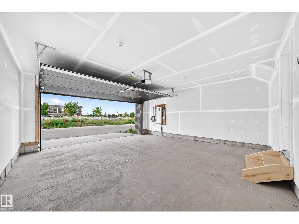
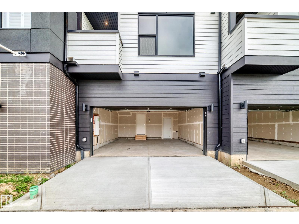
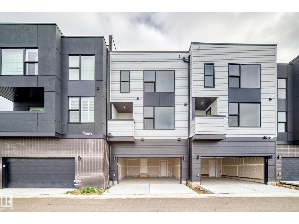
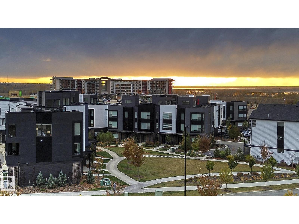
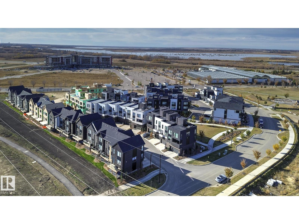
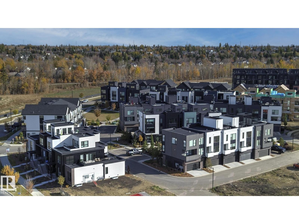
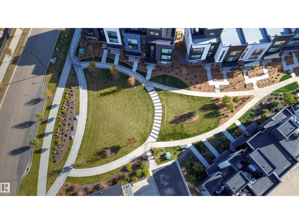
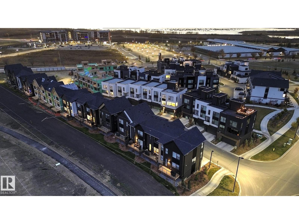
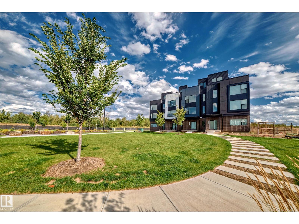
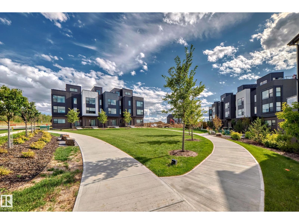
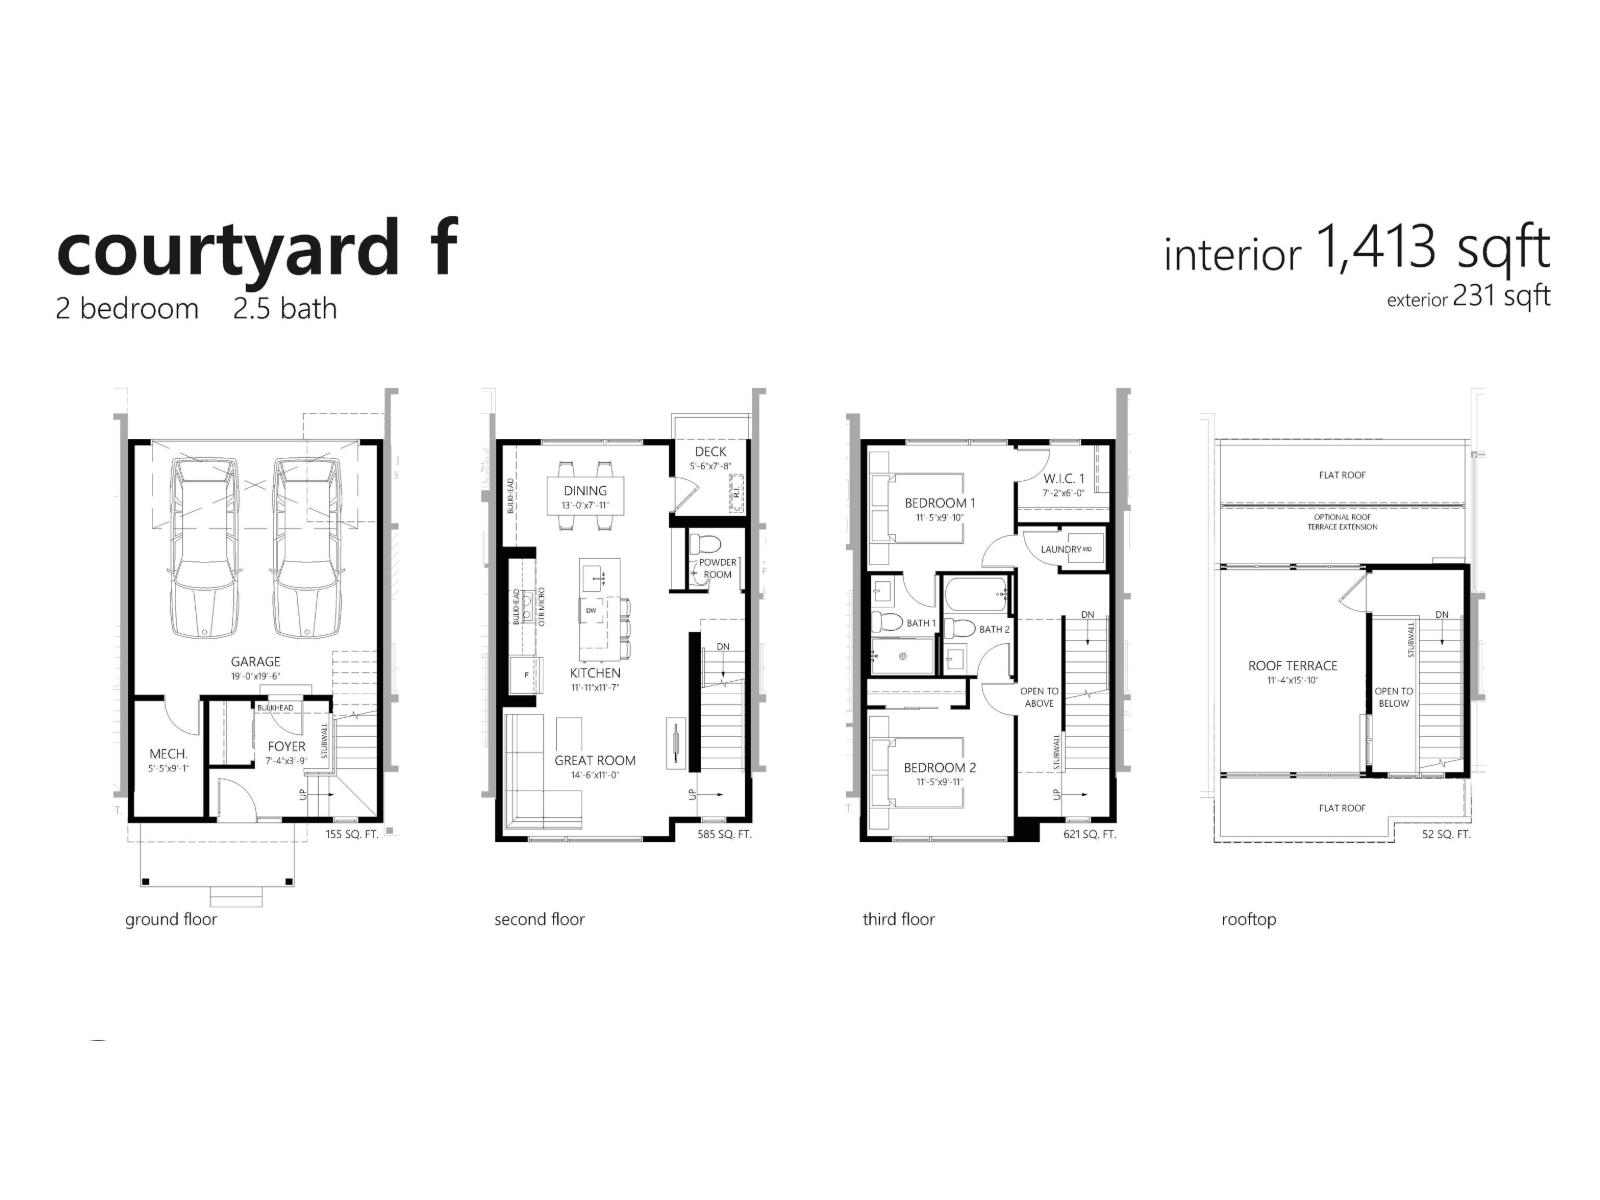
$276 MonthlyVisit the Listing Brokerage (and/or listing REALTOR®) website to obtain additional information. A private rooftop terrace sets this brand-new Midtown townhome apart, offering an elevated space for entertaining, relaxing, and enjoying the outdoors. Inside, over $10,000 in included upgrades bring a designer-curated palette, 9' ceilings, oversized windows, and an upgraded kitchen with built-in pantry cabinetry, designer tile backsplash, and matte black fixtures. The third floor features a dual primary suite design, with an upgraded ensuite shower and sleek clear glass door. A double-car garage, solar panel readiness, and year-round exterior maintenance complete this modern, low-maintenance home. This home is backed by Alberta New Home Warranty. Images and renderings are representative of the home's layout and/or design only and may include virtual staging. (id:58723)
Property Details
| MLS® Number | E4509395 |
| Property Type | Single Family |
| Neigbourhood | South Riel |
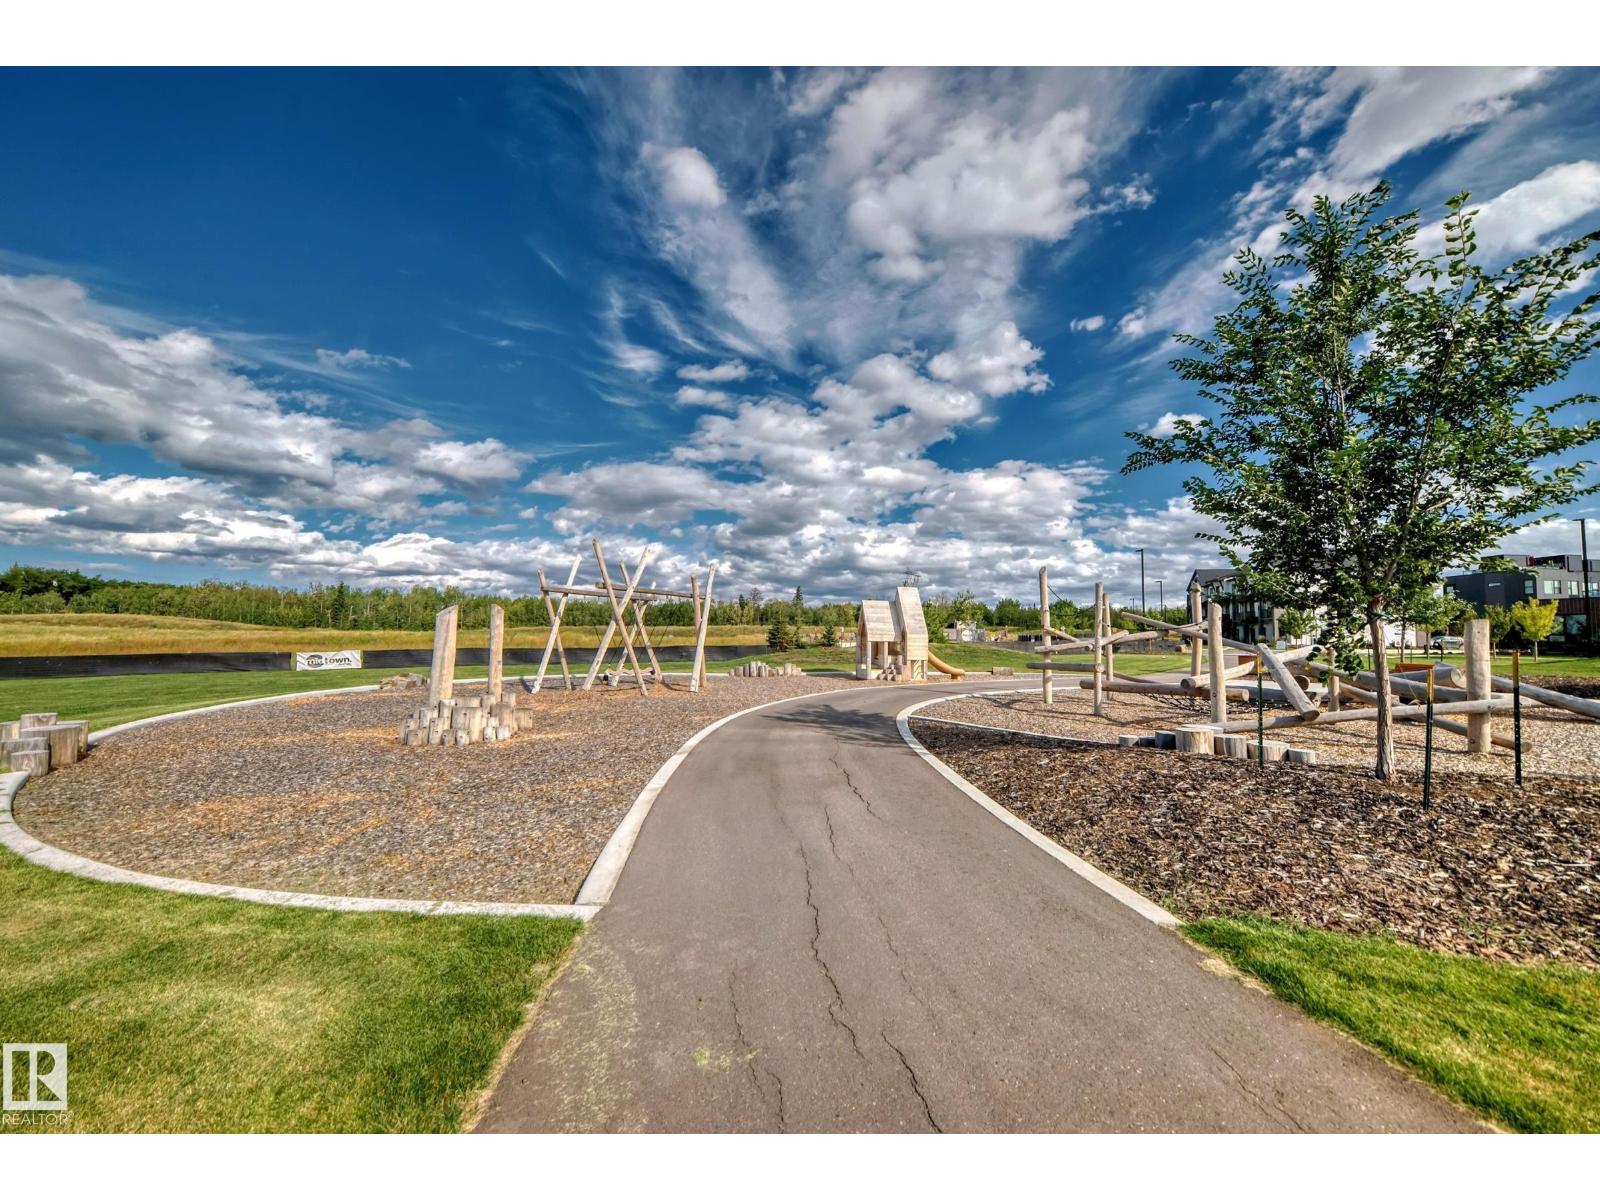
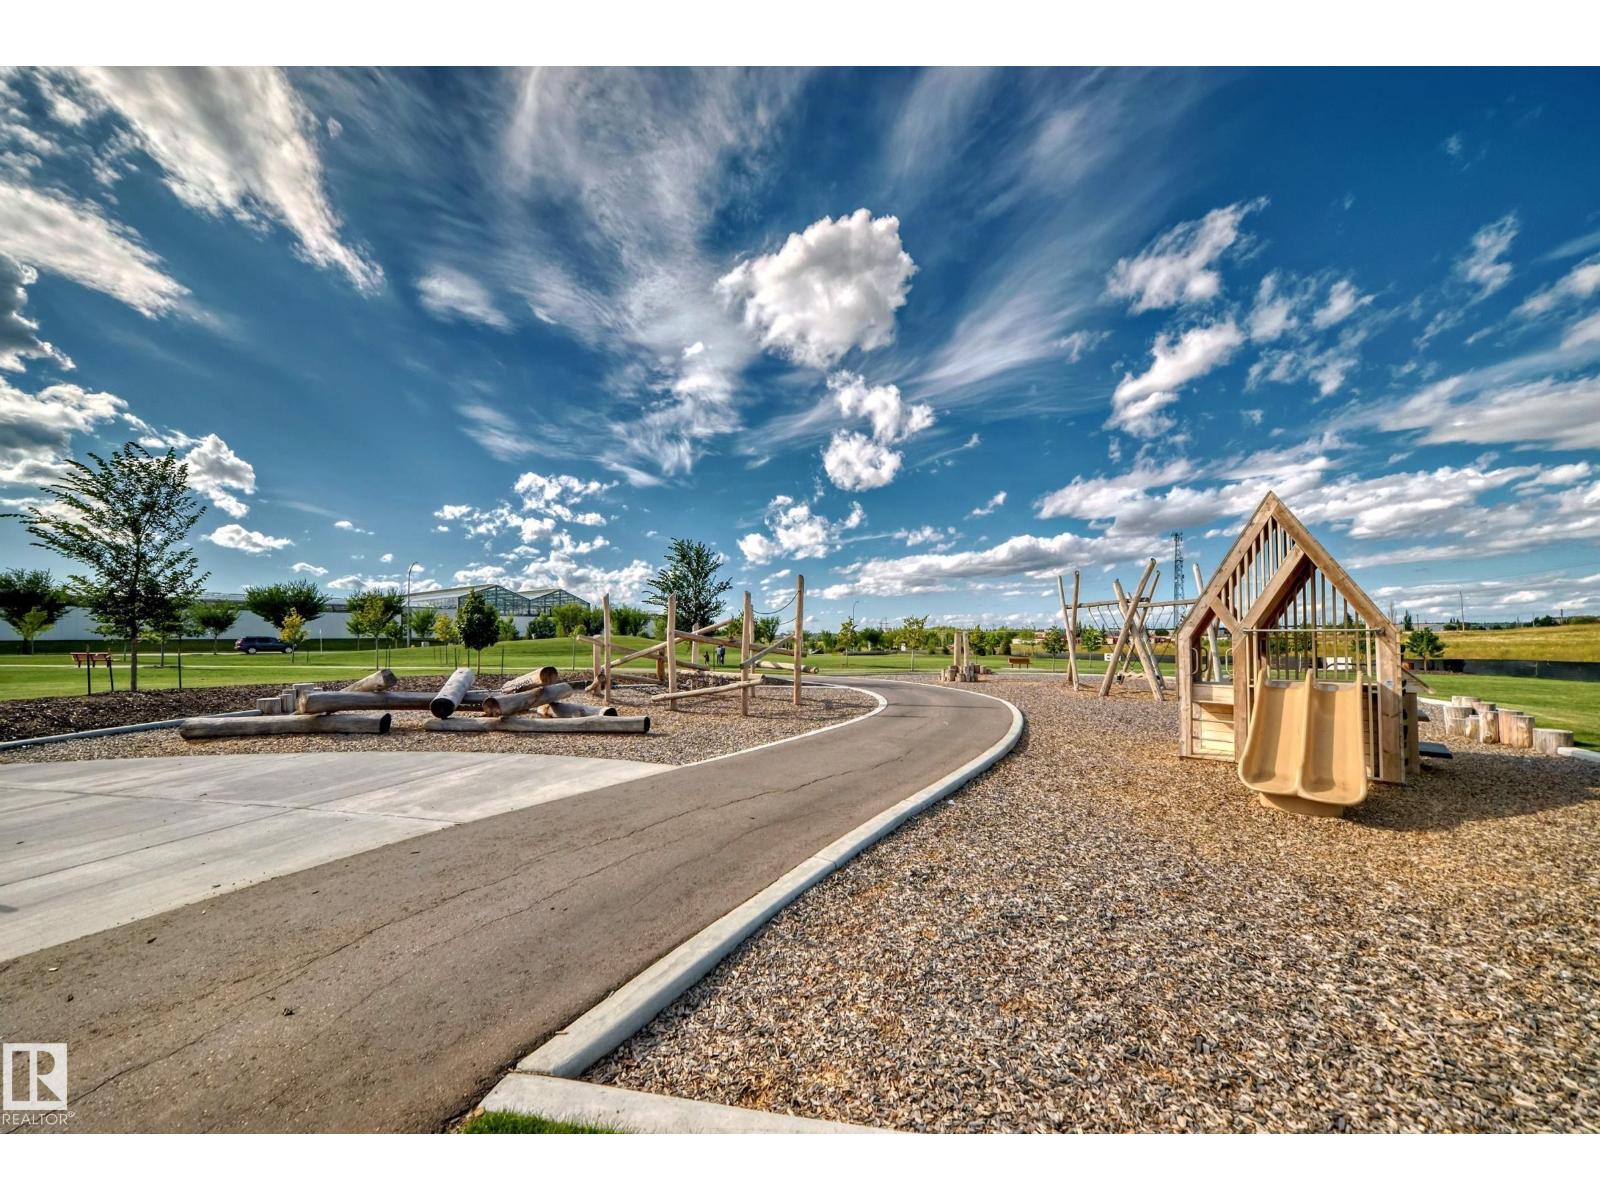
| AmenitiesNearBy | Playground |
| Features | See Remarks, Park/reserve |
| ParkingSpaceTotal | 4 |
| Structure | Deck |
Building
| BathroomTotal | 3 |
| BedroomsTotal | 2 |
| Amenities | Ceiling - 9ft |
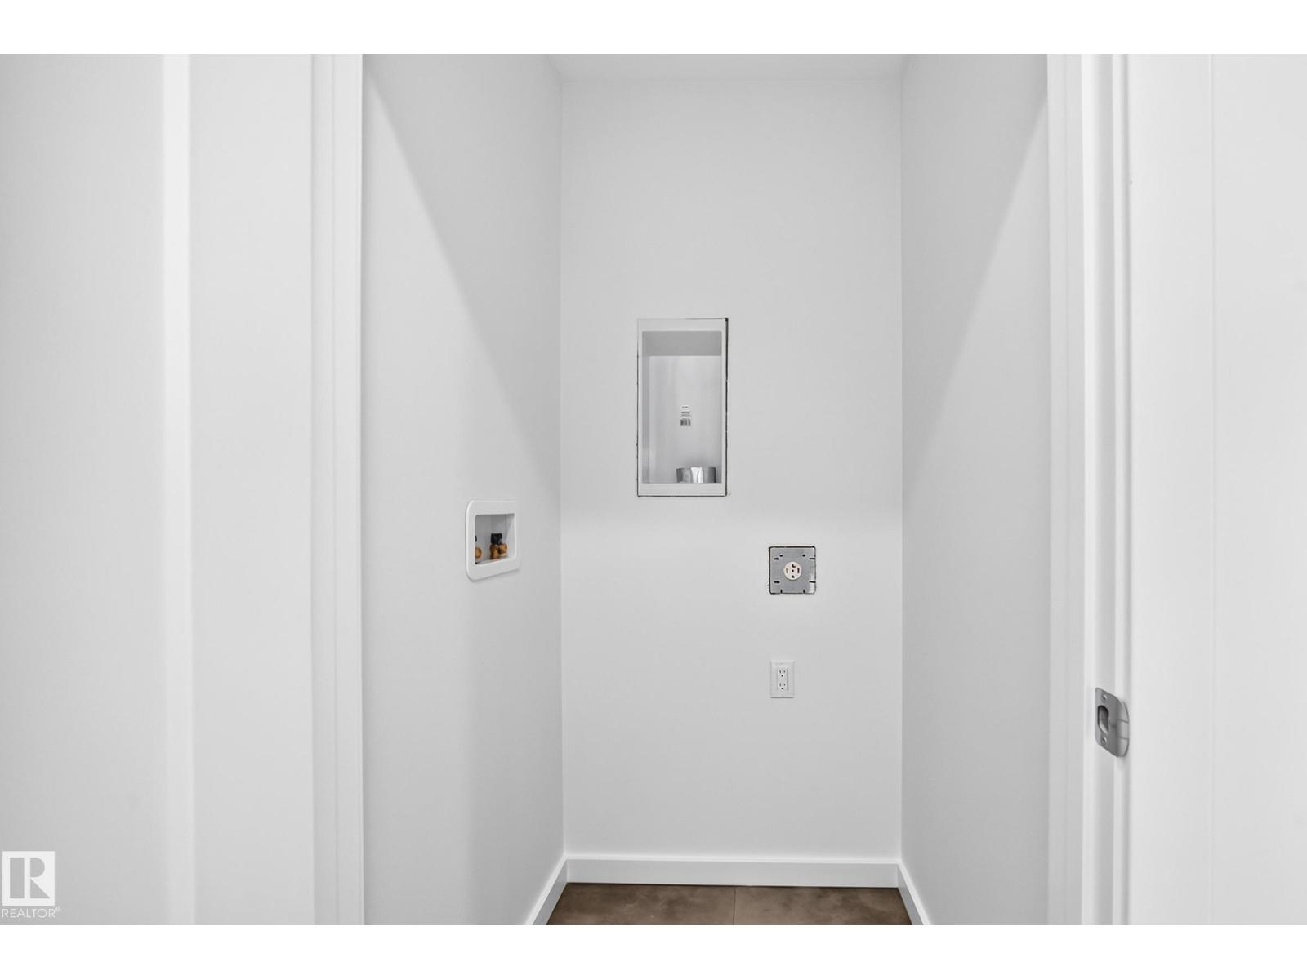
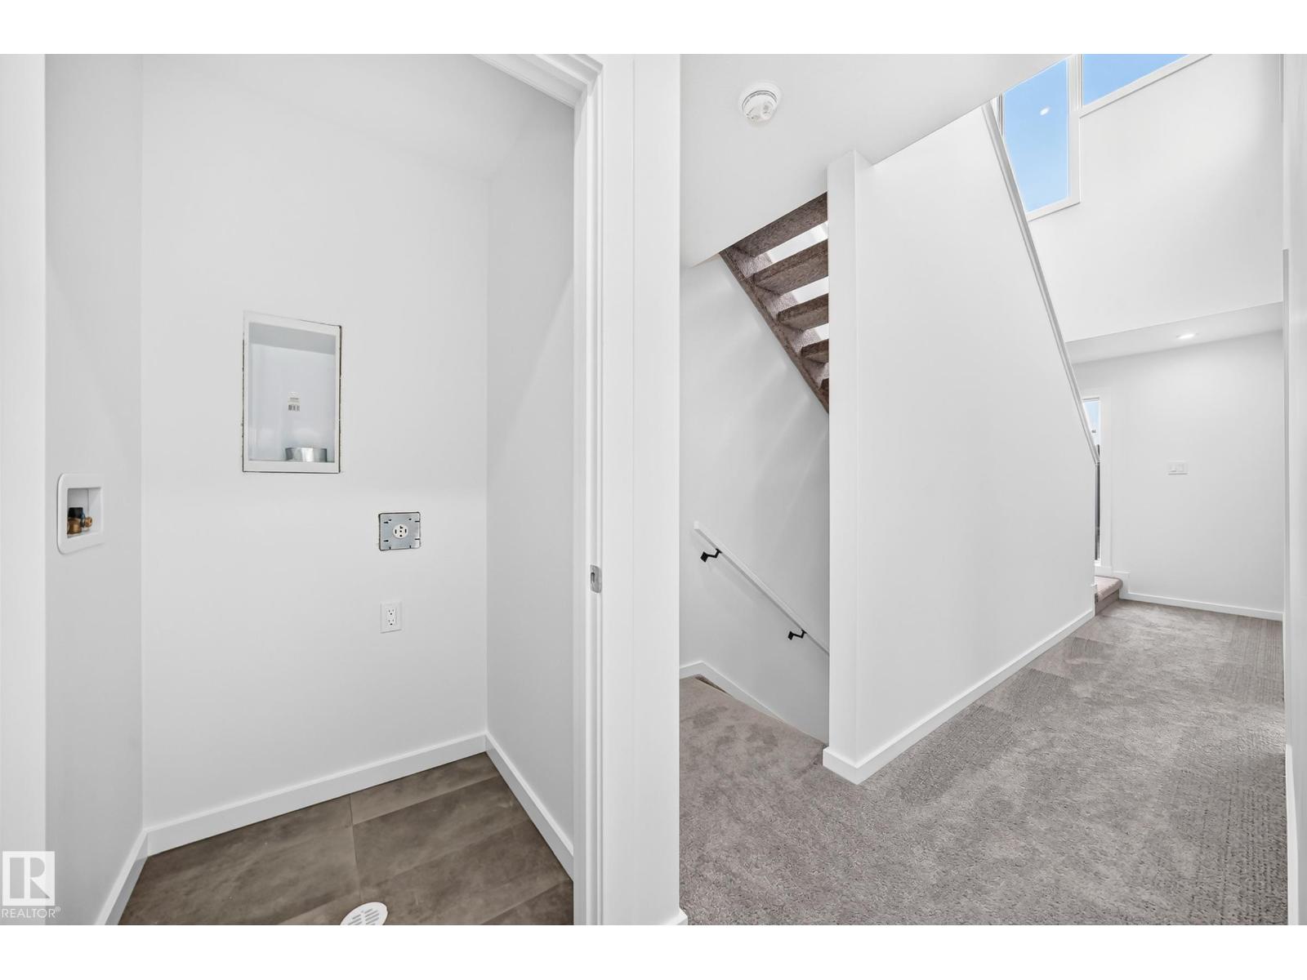
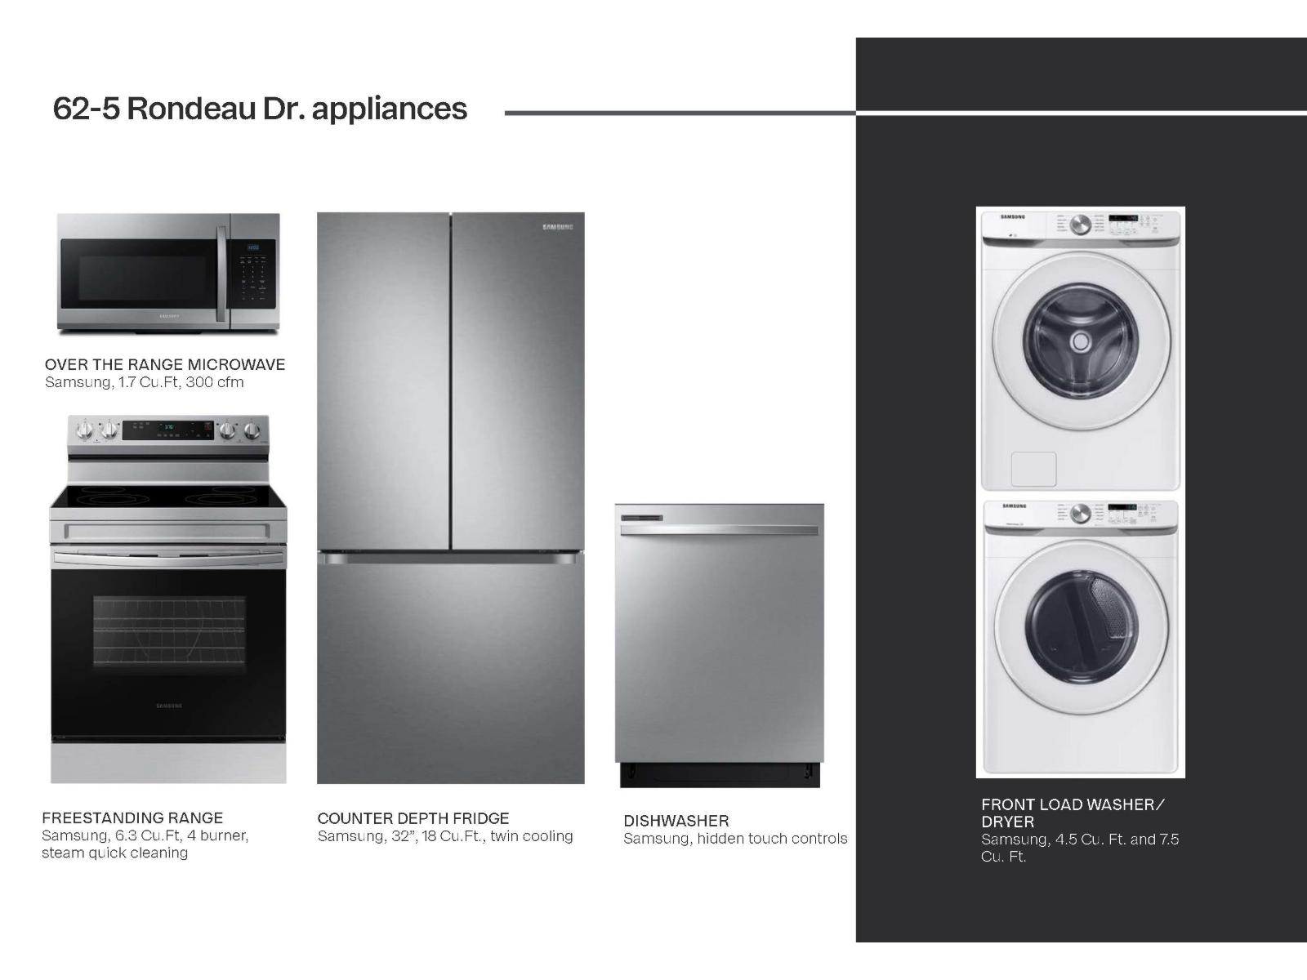
| Appliances | Dishwasher, Microwave Range Hood Combo, Refrigerator, Washer/dryer Stack-up, Stove, See Remarks |
| BasementType | None |
| ConstructedDate | 2026 |
| ConstructionStyleAttachment | Attached |
| HalfBathTotal | 1 |
| HeatingType | Forced Air |
| StoriesTotal | 3 |
| SizeInterior | 1504 Sqft |
| Type | Row / Townhouse |
Parking
| Attached Garage |
Land
| Acreage | No |
| LandAmenities | Playground |
Rooms
| Level | Type | Length | Width | Dimensions |
|---|---|---|---|---|
| Main Level | Living Room | 4.42 m | 3.05 m | 4.42 m x 3.05 m |
| Main Level | Dining Room | 3.98 m | 2.39 m | 3.98 m x 2.39 m |
| Main Level | Kitchen | 3.24 × 2.99 | ||
| Upper Level | Primary Bedroom | 3.48 m | 2.97 m | 3.48 m x 2.97 m |
| Upper Level | Bedroom 2 | 3.5 m | 2.99 m | 3.5 m x 2.99 m |
| Upper Level | Laundry Room | 1.07 m | 1.03 m | 1.07 m x 1.03 m |
https://www.realtor.ca/real-estate/30300090/62-5-rondeau-dr-st-albert-south-riel

The trademarks REALTOR®, REALTORS®, and the REALTOR® logo are controlled by The Canadian Real Estate Association (CREA) and identify real estate professionals who are members of CREA. The trademarks MLS®, Multiple Listing Service® and the associated logos are owned by The Canadian Real Estate Association (CREA) and identify the quality of services provided by real estate professionals who are members of CREA. The trademark DDF® is owned by The Canadian Real Estate Association (CREA) and identifies CREA's Data Distribution Facility (DDF®)
October 15 2026 04:54:38
REALTORS® Association of Edmonton
Honestdoor Inc