Hurry Home

6201 Hwy 831 Rural Lamont County, Alberta T0B 2R0

Interested?
Please contact us for more information about this property.
$695,000
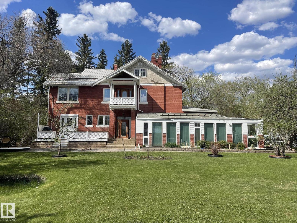
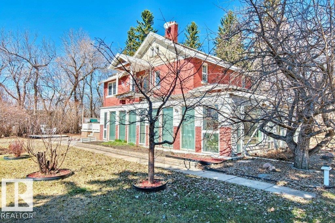
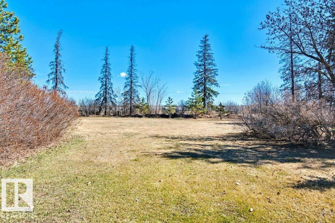
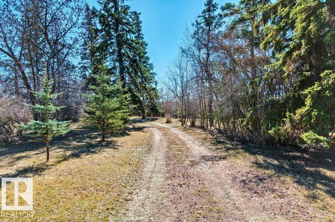
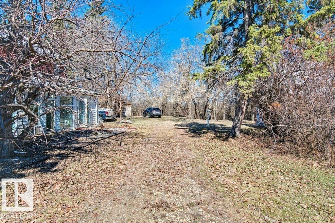
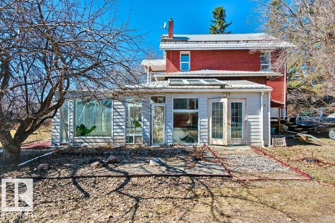
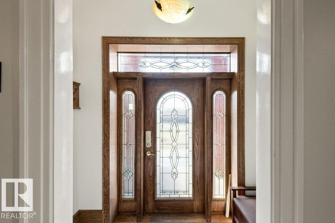
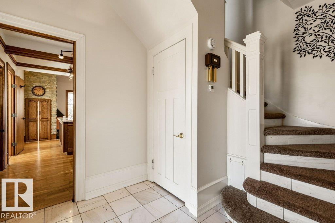
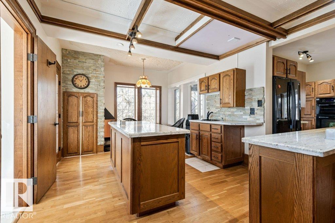
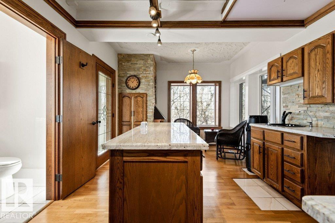
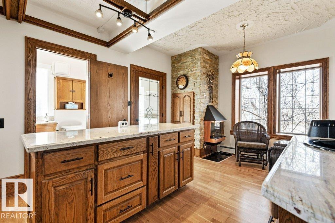
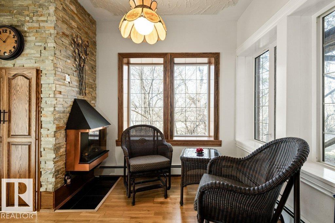
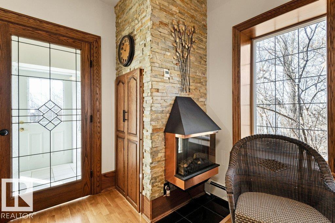
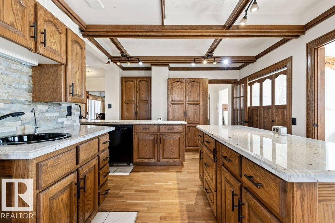
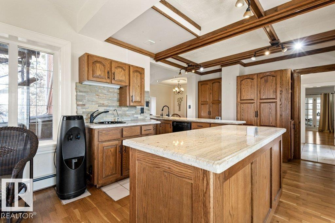
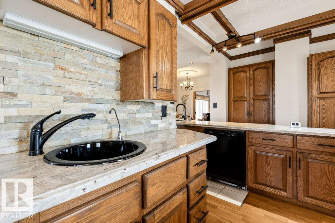
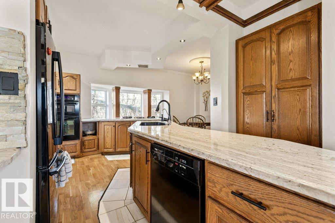
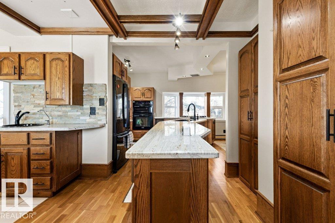
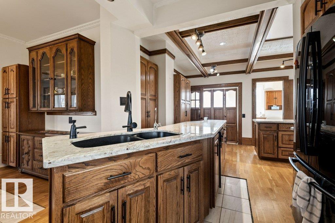
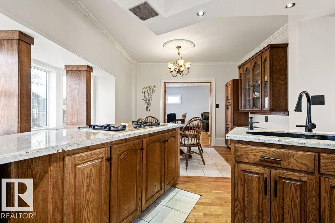
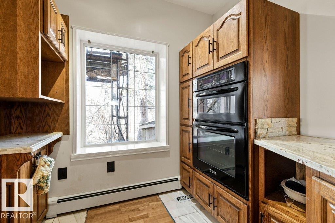
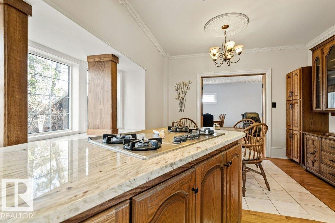
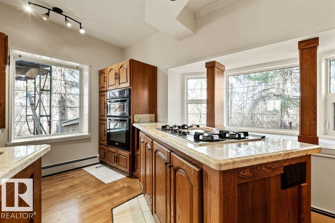
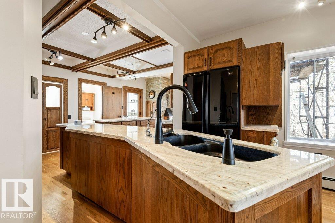
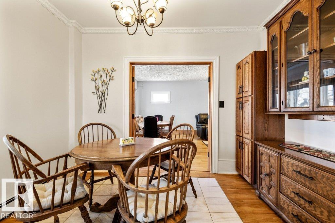
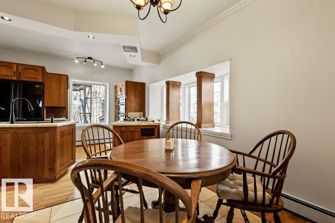
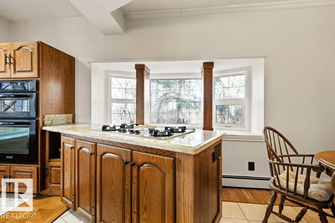
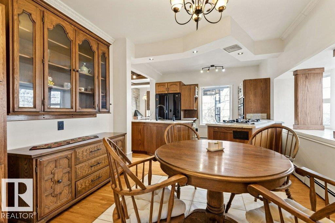
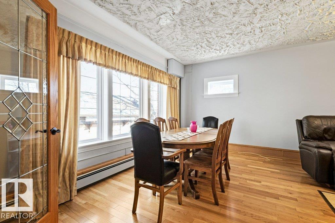
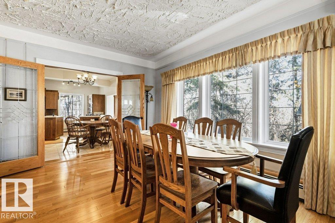
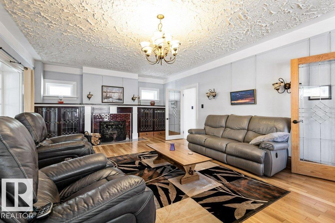
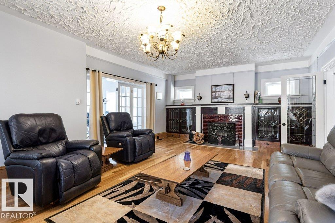
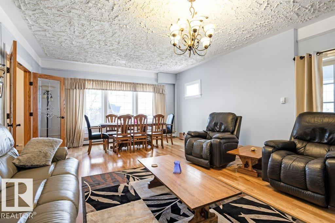
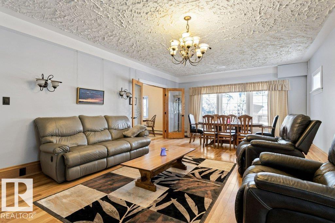
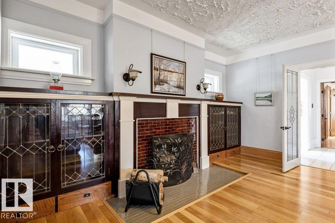
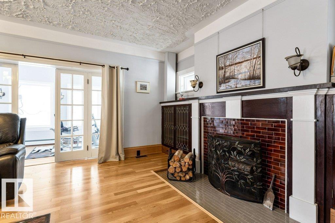
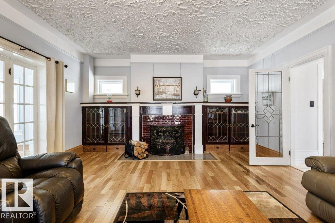
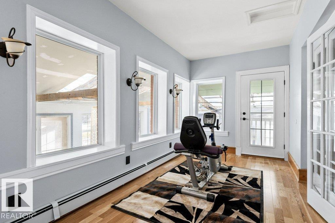
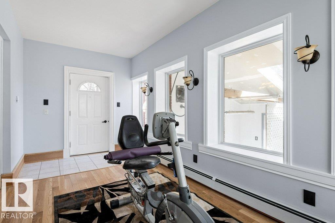
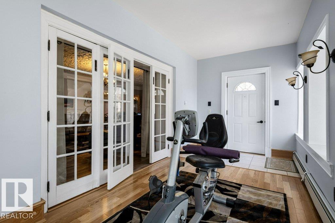
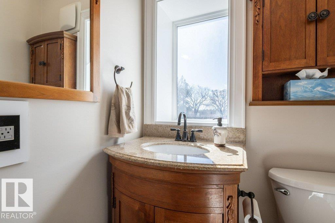
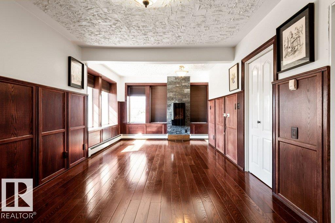
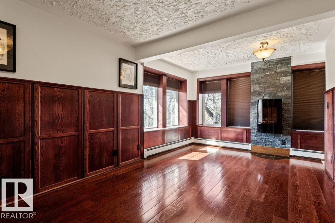
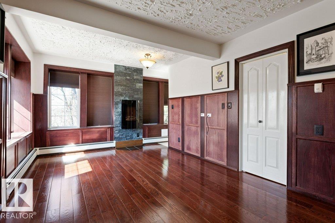
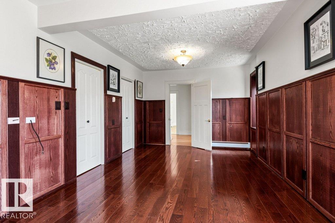
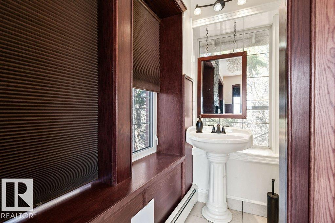
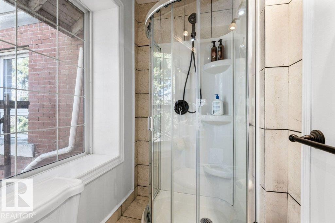
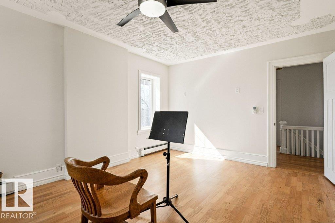
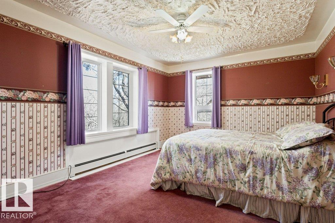
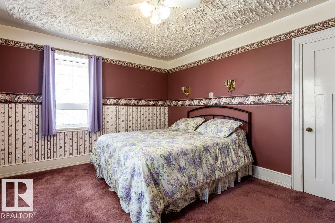
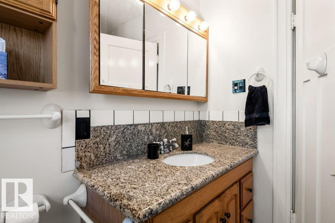
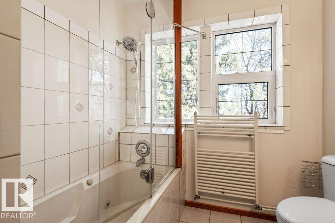
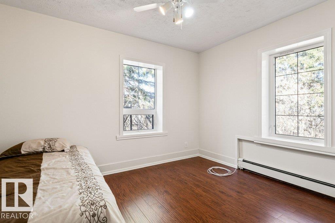
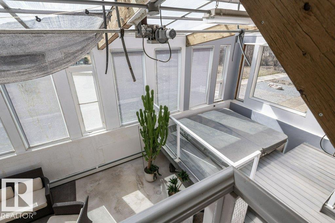
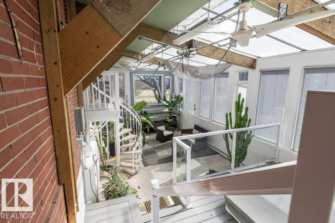
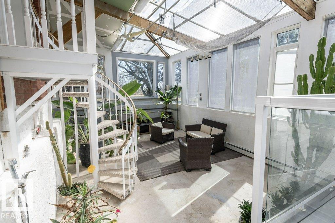
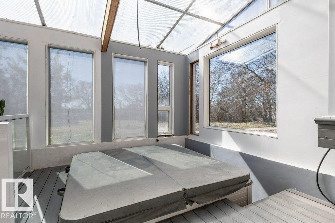
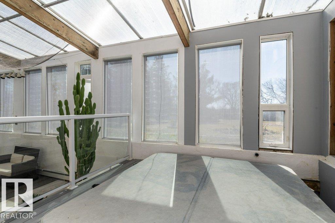
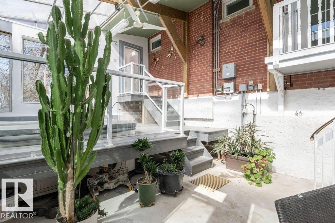
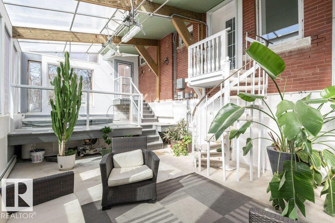
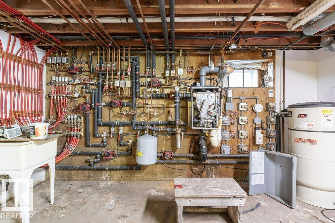
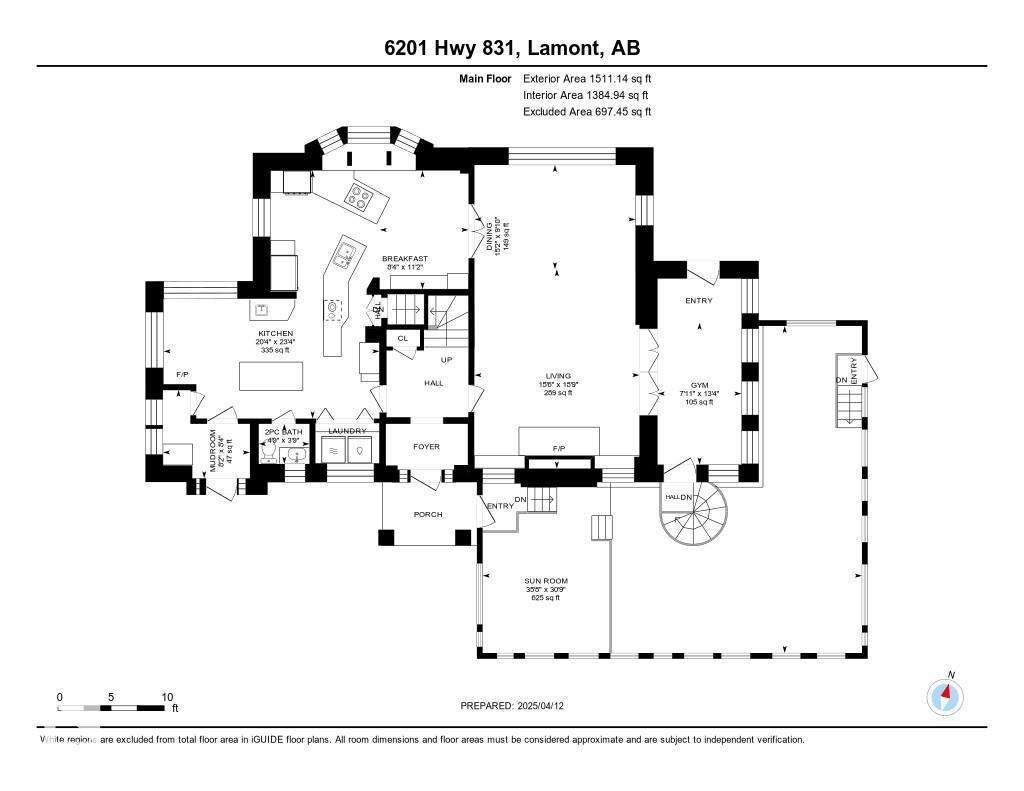
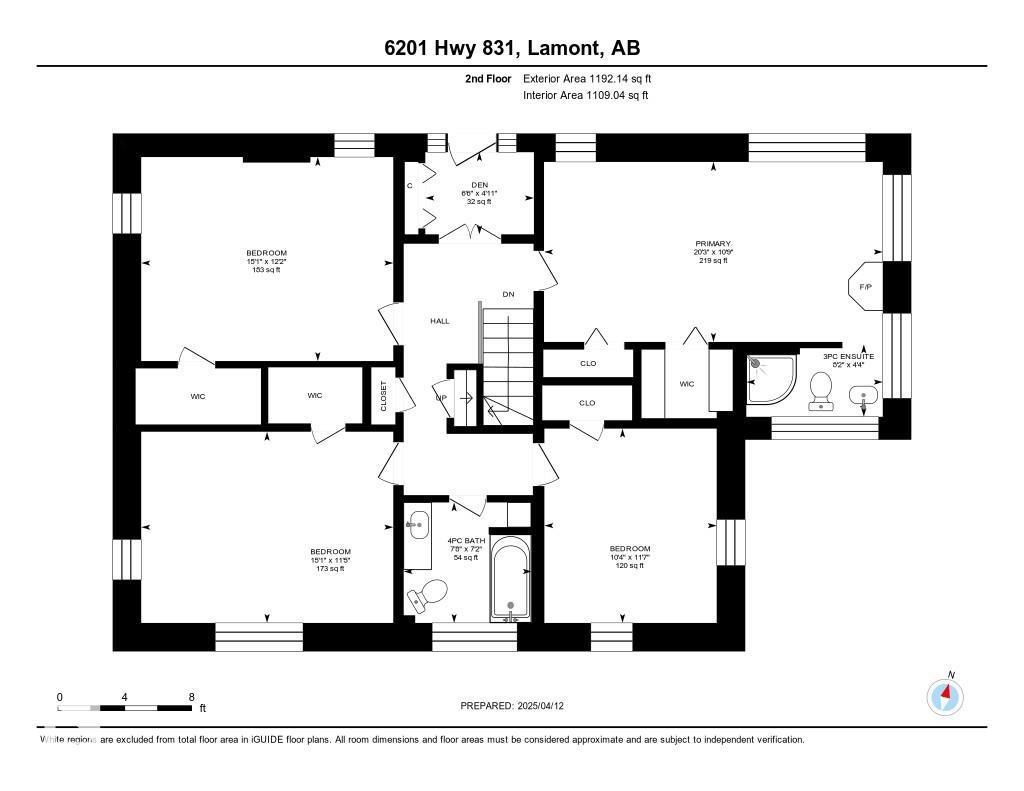
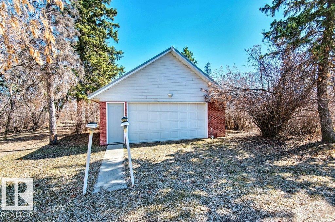
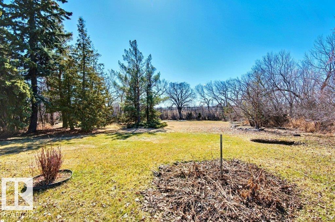
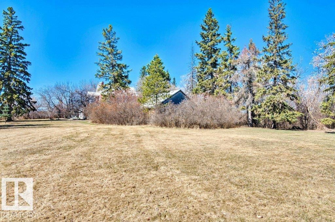
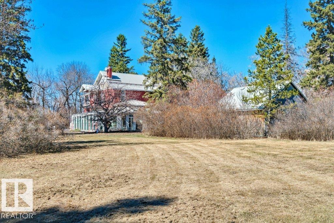
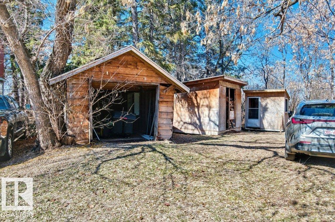
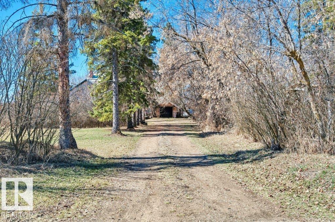
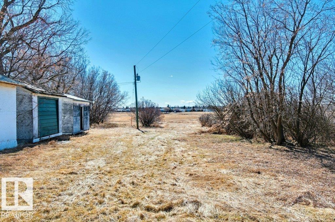
This stunning 2850 st ft 2 story home has an additional 766 sq ft 4 season greenhouse/sunroom with in-floor heat, water taps for gardening and even includes a hot tub and deck. This heritage styled home is situated on 5.96 acres and Located within Lamont town limits. The substantially renovated home features 4 bedrooms, 2.5 bath, a double detached garage and a spa like greenhouse. The main floor of the home has 9 ft ceilings and hardwood flooring throughout. The kitchen will amaze with the miltiple islands, granite countertops, a country kitchen area with second sink, built in gas stove, oven and microwave. Move into the massive living room that is perfect for entertaining with space for a formal dining area as well as all your home entertainment set up requirements. Off the living room is a large den. Upstairs you will find 4 large bedrooms and the main 4pc bathroom. The Primary bedroom has 2 closets and a 3pc ensuite. The basement is unfinished but offers lots of space for storage. (id:58723)
Property Details
| MLS® Number | E4489329 |
| Property Type | Single Family |
| Features | Flat Site, No Animal Home, No Smoking Home |
| Structure | Deck |
Building
| BathroomTotal | 3 |
| BedroomsTotal | 4 |
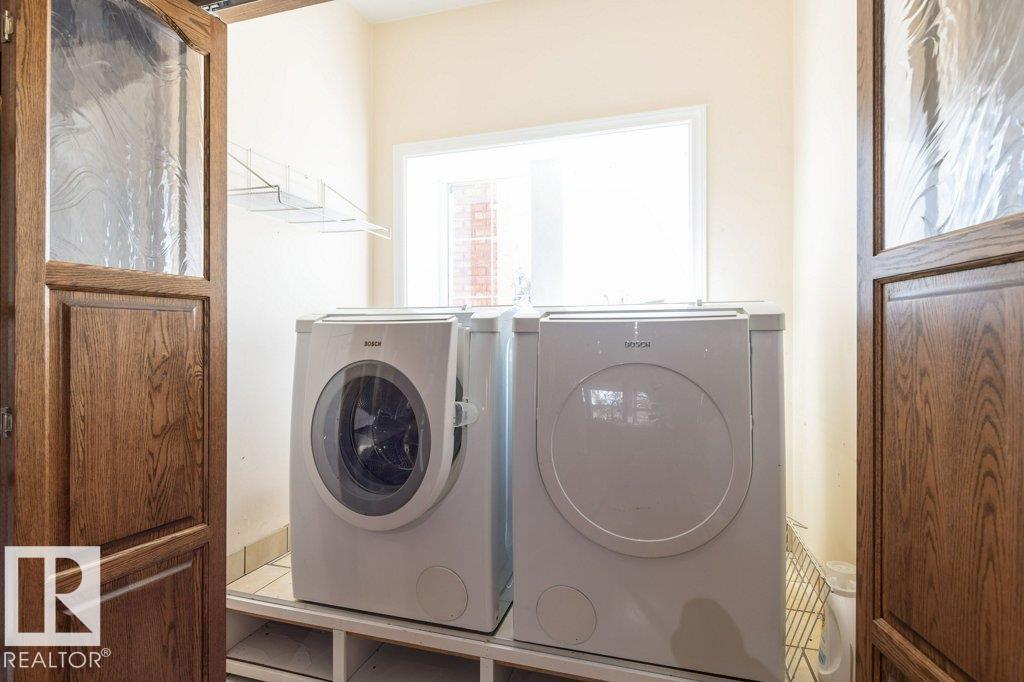
| Appliances | Dishwasher, Dryer, Garage Door Opener Remote(s), Garage Door Opener, Oven - Built-in, Refrigerator, Stove, Central Vacuum, Washer, Window Coverings |
| BasementDevelopment | Unfinished |
| BasementType | Full (unfinished) |
| ConstructedDate | 1927 |
| ConstructionStyleAttachment | Detached |
| HalfBathTotal | 1 |
| HeatingType | Baseboard Heaters, In Floor Heating |
| StoriesTotal | 2 |
| SizeInterior | 2850 Sqft |
| Type | House |
Parking
| Detached Garage |
Land
| Acreage | Yes |
| SizeIrregular | 5.96 |
| SizeTotal | 5.96 Ac |
| SizeTotalText | 5.96 Ac |
Rooms
| Level | Type | Length | Width | Dimensions |
|---|---|---|---|---|
| Main Level | Living Room | 5.72 m | 4.73 m | 5.72 m x 4.73 m |
| Main Level | Dining Room | 2.99 m | 4.62 m | 2.99 m x 4.62 m |
| Main Level | Kitchen | 7.11 m | 6.19 m | 7.11 m x 6.19 m |
| Main Level | Den | 4.07 m | 2.41 m | 4.07 m x 2.41 m |
| Upper Level | Primary Bedroom | 3.28 m | 6.18 m | 3.28 m x 6.18 m |
| Upper Level | Bedroom 2 | 3.54 m | 3.14 m | 3.54 m x 3.14 m |
| Upper Level | Bedroom 3 | 3.72 m | 4.6 m | 3.72 m x 4.6 m |
| Upper Level | Bedroom 4 | 3.49 m | 4.6 m | 3.49 m x 4.6 m |
https://www.realtor.ca/real-estate/29790656/6201-hwy-831-rural-lamont-county-none

The trademarks REALTOR®, REALTORS®, and the REALTOR® logo are controlled by The Canadian Real Estate Association (CREA) and identify real estate professionals who are members of CREA. The trademarks MLS®, Multiple Listing Service® and the associated logos are owned by The Canadian Real Estate Association (CREA) and identify the quality of services provided by real estate professionals who are members of CREA. The trademark DDF® is owned by The Canadian Real Estate Association (CREA) and identifies CREA's Data Distribution Facility (DDF®)
August 24 2026 07:41:26
REALTORS® Association of Edmonton
RE/MAX Edge Realty