Hurry Home

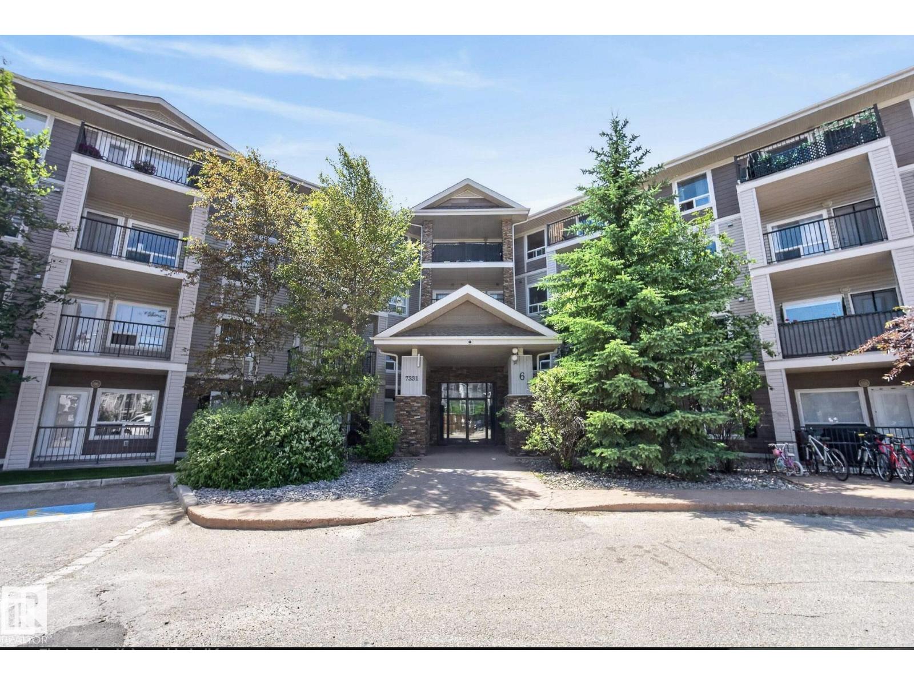
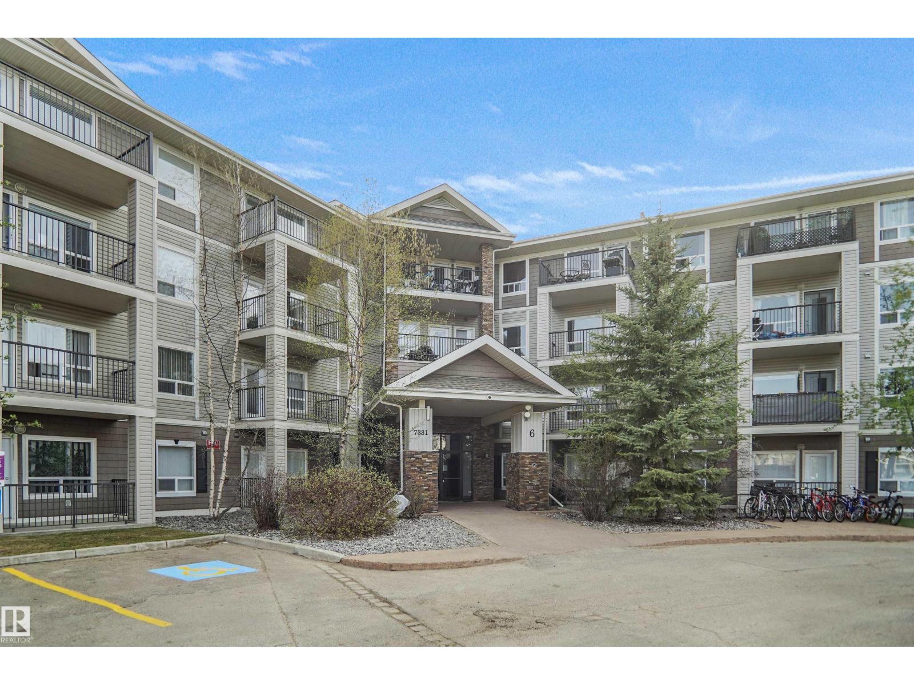
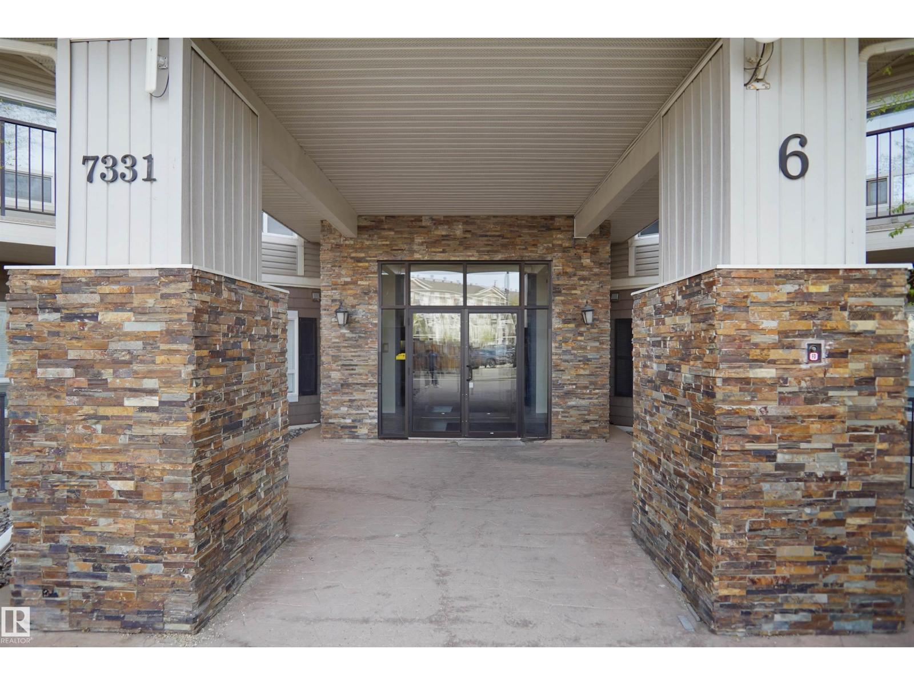
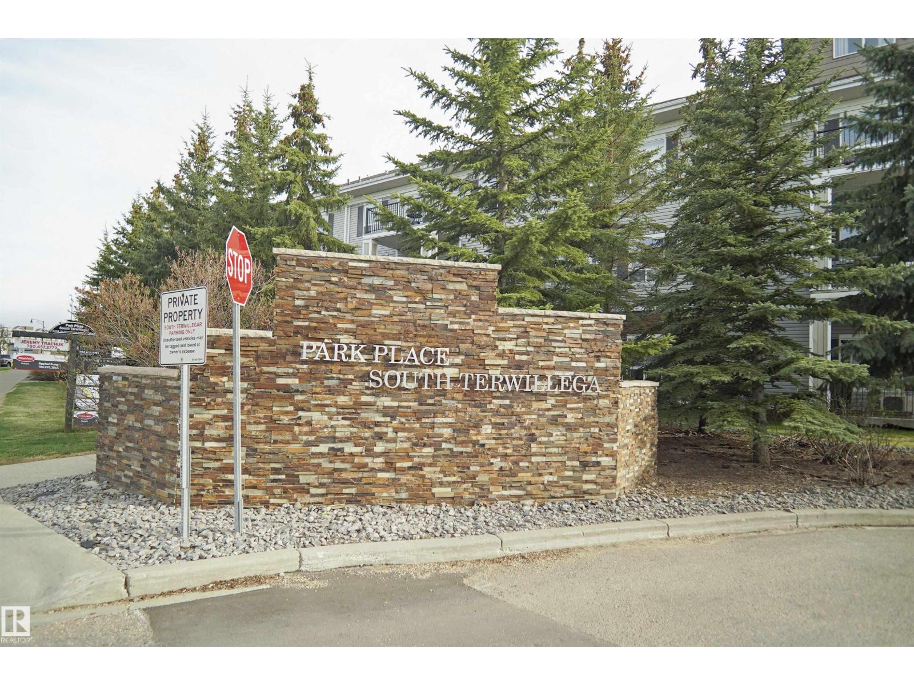
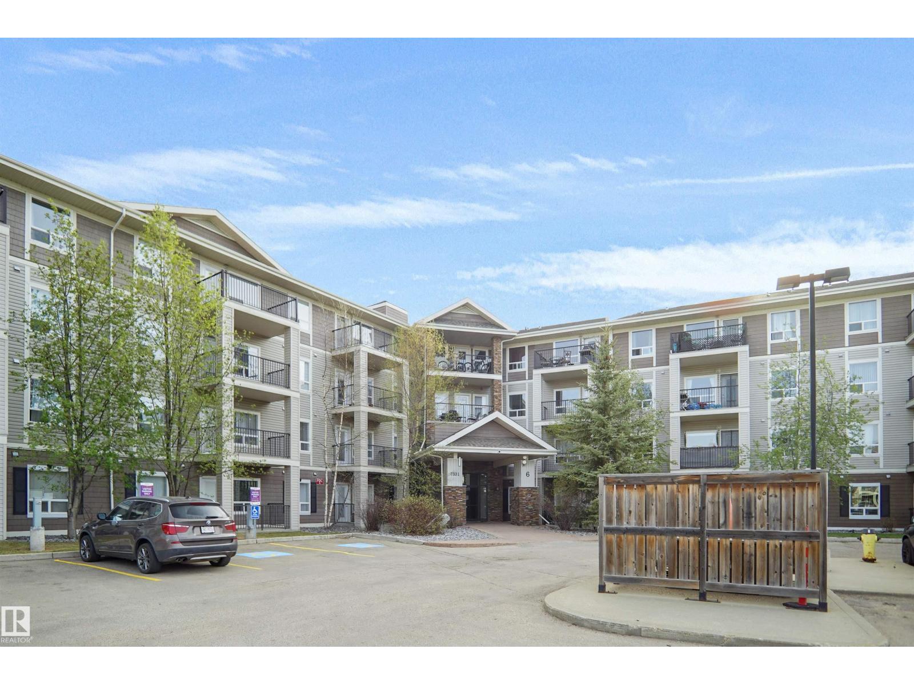
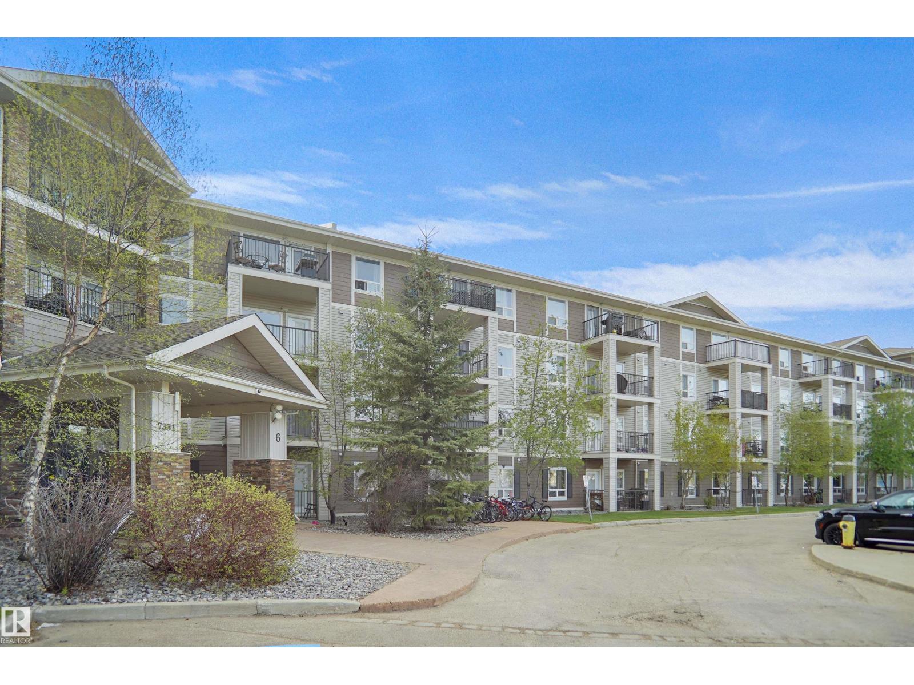
#6207 7331 South Terwillegar Dr Nw Edmonton, Alberta T6R 0L9

Interested?
Please contact us for more information about this property.
$189,000Maintenance, Exterior Maintenance, Heat, Insurance, Property Management, Other, See Remarks
$511.25 Monthly
Maintenance, Exterior Maintenance, Heat, Insurance, Property Management, Other, See Remarks
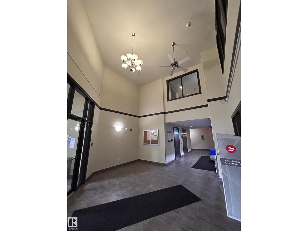
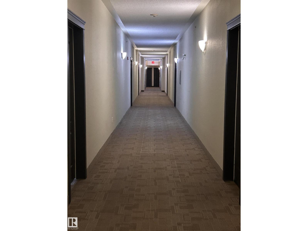
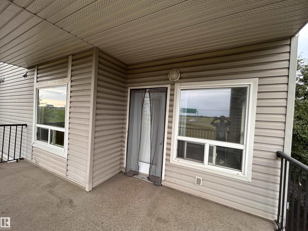
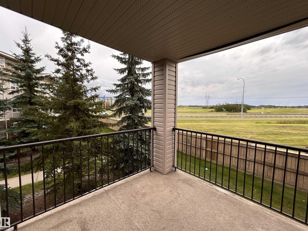
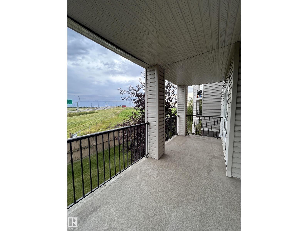
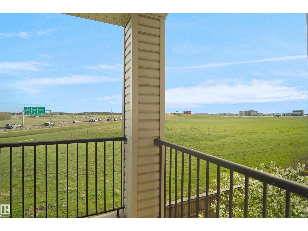
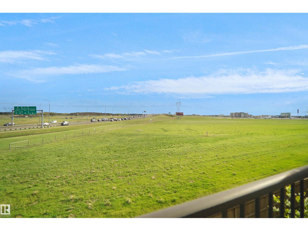
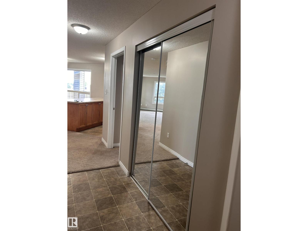
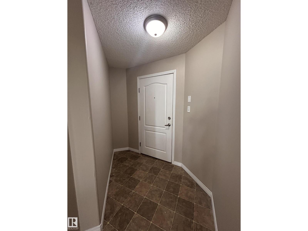
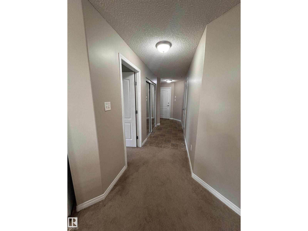
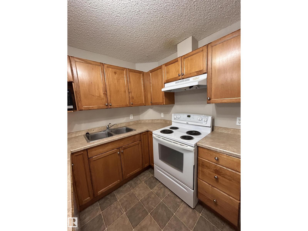
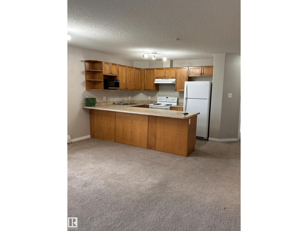
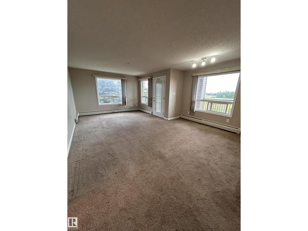
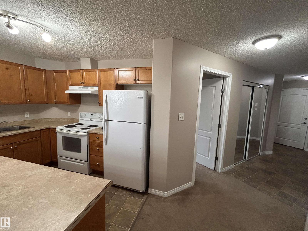
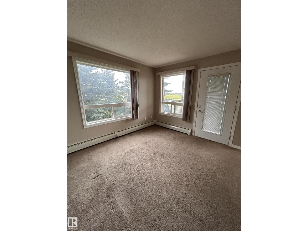
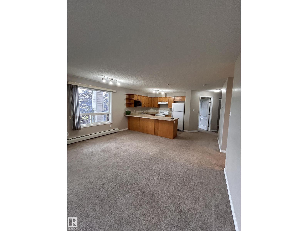
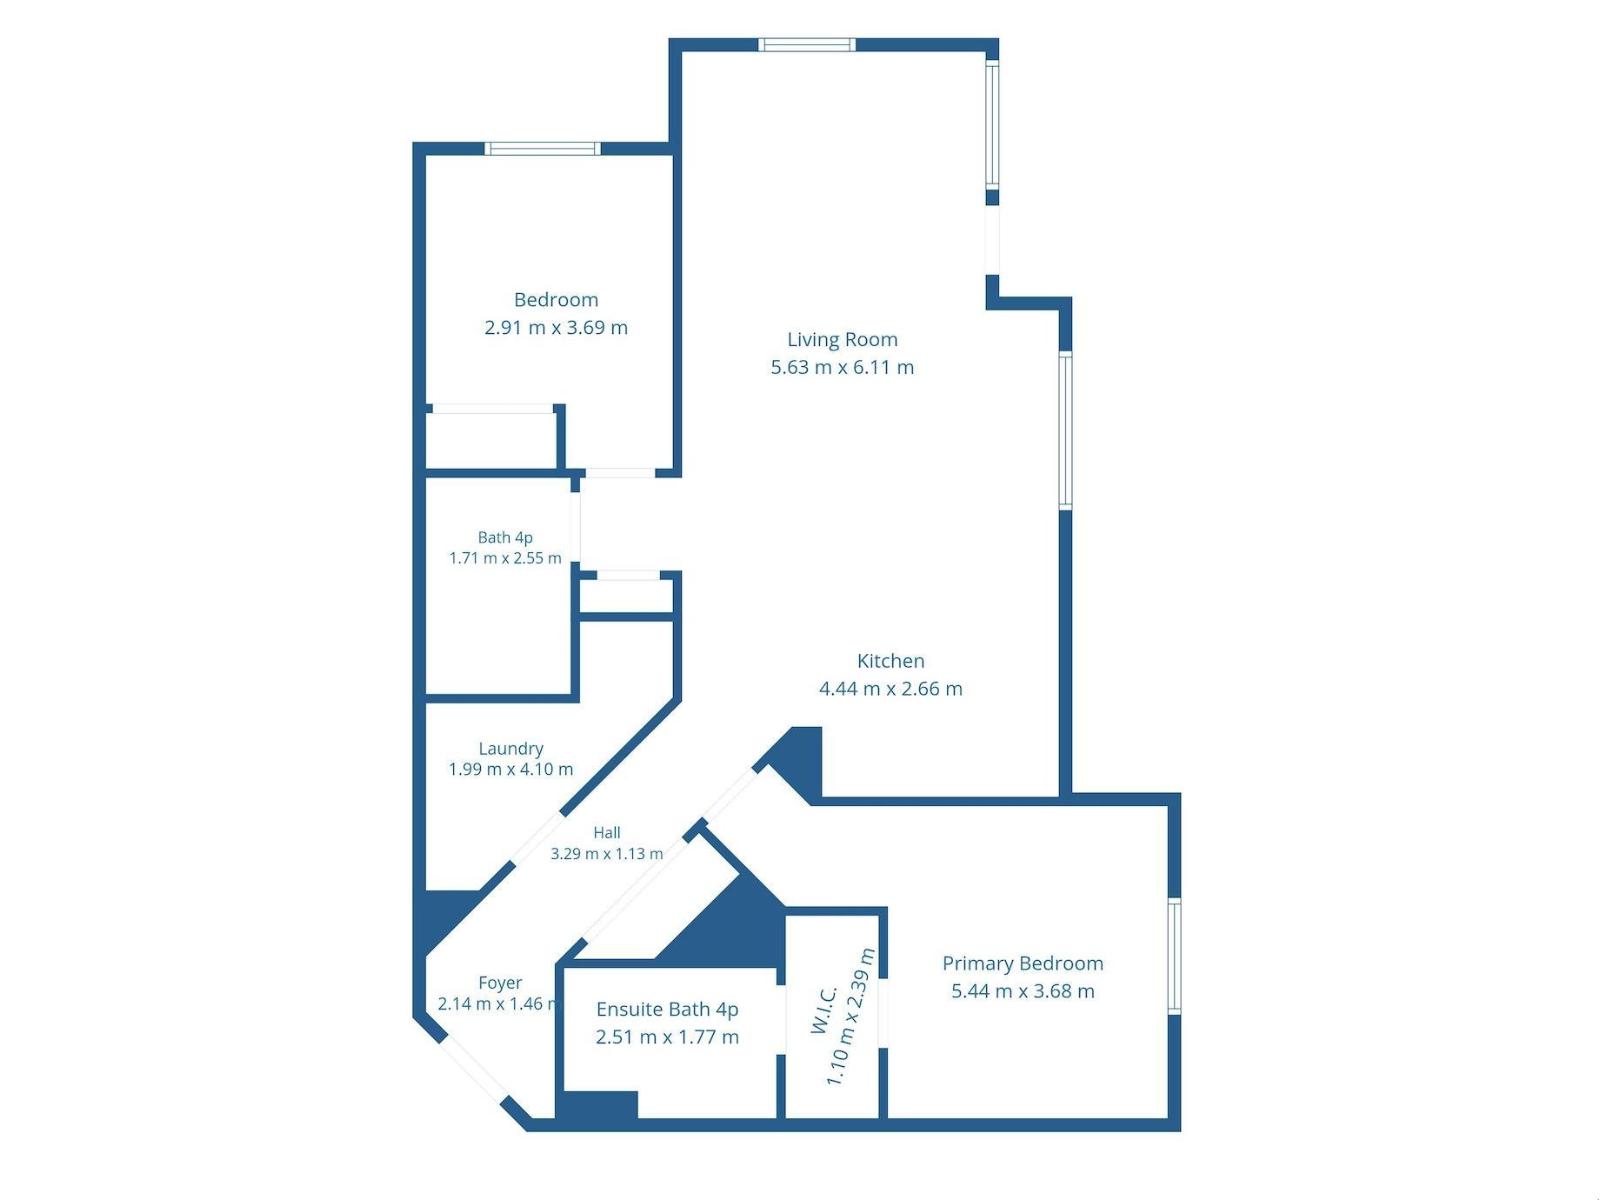
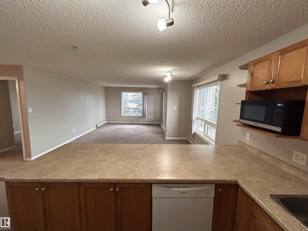
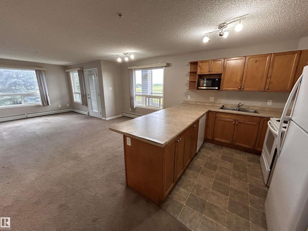
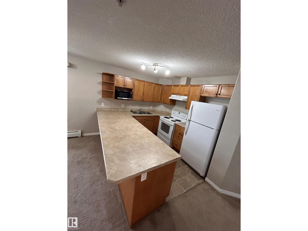
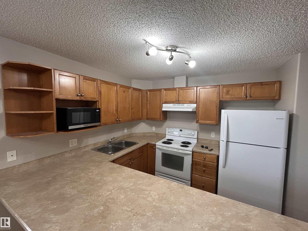
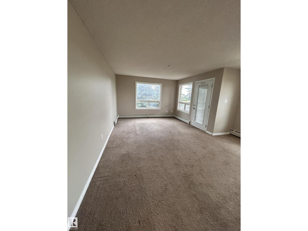
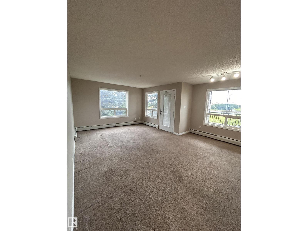
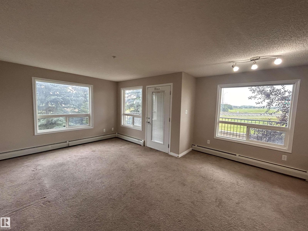
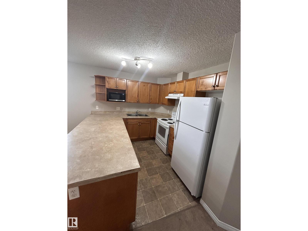
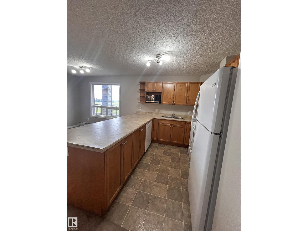
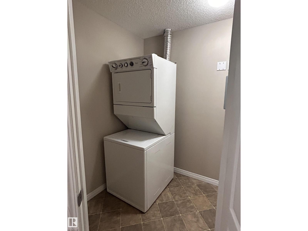
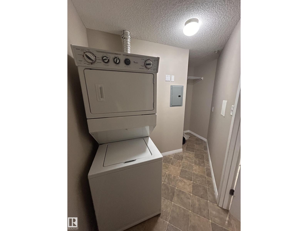
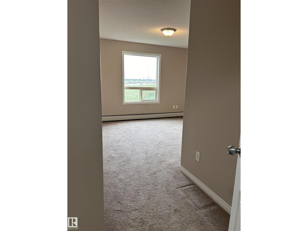
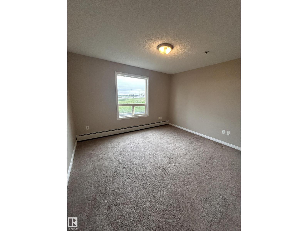
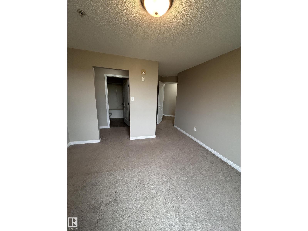
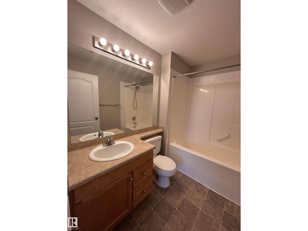
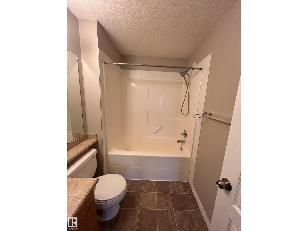
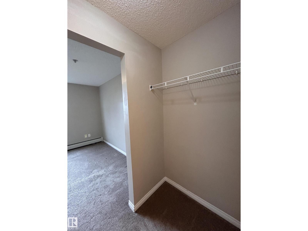
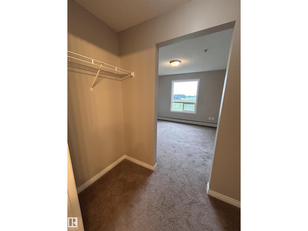
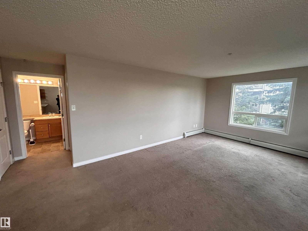
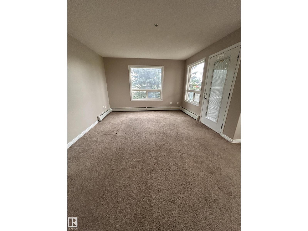
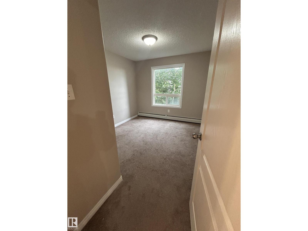
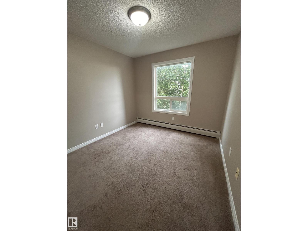
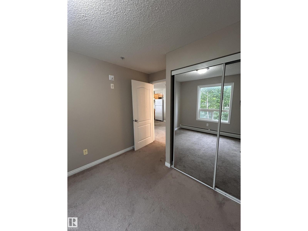
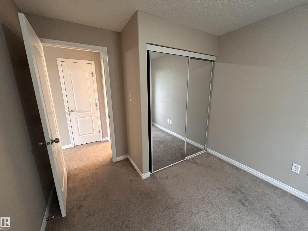
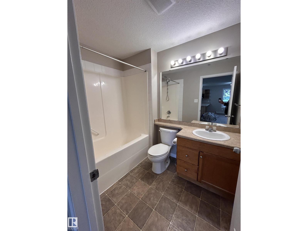
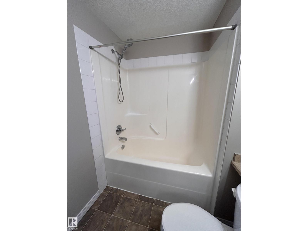
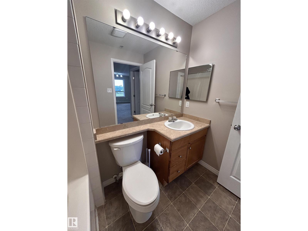
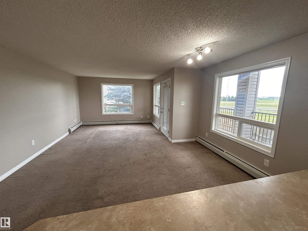
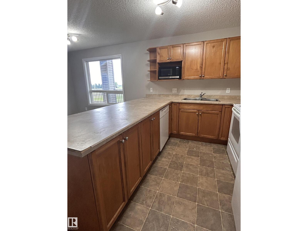
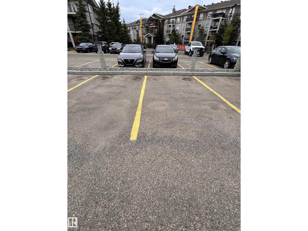
$511.25 MonthlyWelcome to this bright and spacious south-facing corner-unit condo in the desirable community of Terwillegar! Featuring 2 bedrooms, 2 full bathrooms, and 2 titled parking stalls, this home offers an excellent opportunity for first-time home buyers or investors seeking strong rental potential and future equity growth.The functional open-concept layout is filled with natural light throughout the day, thanks to large south-facing corner windows. The spacious kitchen offers ample cabinetry and a convenient breakfast bar, making it ideal for everyday living and entertaining.The primary bedroom features a convenient ensuite, while the second bedroom and additional full bathroom provide flexibility for guests, family, or a home office. Enjoy the private south-facing balcony overlooking peaceful green space—perfect for relaxing/entertaining.Additional features include in-suite laundry and two titled surface parking stalls for added convenience.Parks,shopping,cafés,schools Terwillegar rec centre,airport,AH Drive (id:58723)
Property Details
| MLS® Number | E4507388 |
| Property Type | Single Family |
| Neigbourhood | South Terwillegar |
| AmenitiesNearBy | Airport, Schools, Shopping |
Building
| BathroomTotal | 2 |
| BedroomsTotal | 2 |
| Appliances | Dishwasher, Dryer, Hood Fan, Refrigerator, Stove, Washer, Window Coverings |
| BasementType | None |
| ConstructedDate | 2007 |
| HeatingType | Hot Water Radiator Heat |
| SizeInterior | 1012 Sqft |
| Type | Apartment |
Parking
| Stall |
Land
| Acreage | No |
| LandAmenities | Airport, Schools, Shopping |
| SizeIrregular | 101.17 |
| SizeTotal | 101.17 M2 |
| SizeTotalText | 101.17 M2 |
Rooms
| Level | Type | Length | Width | Dimensions |
|---|---|---|---|---|
| Main Level | Living Room | 5.63 m | 6.11 m | 5.63 m x 6.11 m |
| Main Level | Kitchen | 4.44 m | 2.66 m | 4.44 m x 2.66 m |
| Main Level | Primary Bedroom | 5.44 m | 3.68 m | 5.44 m x 3.68 m |
| Main Level | Bedroom 2 | 2.91 m | 3.69 m | 2.91 m x 3.69 m |

The trademarks REALTOR®, REALTORS®, and the REALTOR® logo are controlled by The Canadian Real Estate Association (CREA) and identify real estate professionals who are members of CREA. The trademarks MLS®, Multiple Listing Service® and the associated logos are owned by The Canadian Real Estate Association (CREA) and identify the quality of services provided by real estate professionals who are members of CREA. The trademark DDF® is owned by The Canadian Real Estate Association (CREA) and identifies CREA's Data Distribution Facility (DDF®)
September 07 2026 09:41:38
REALTORS® Association of Edmonton
Homes & Gardens Real Estate Limited