Hurry Home

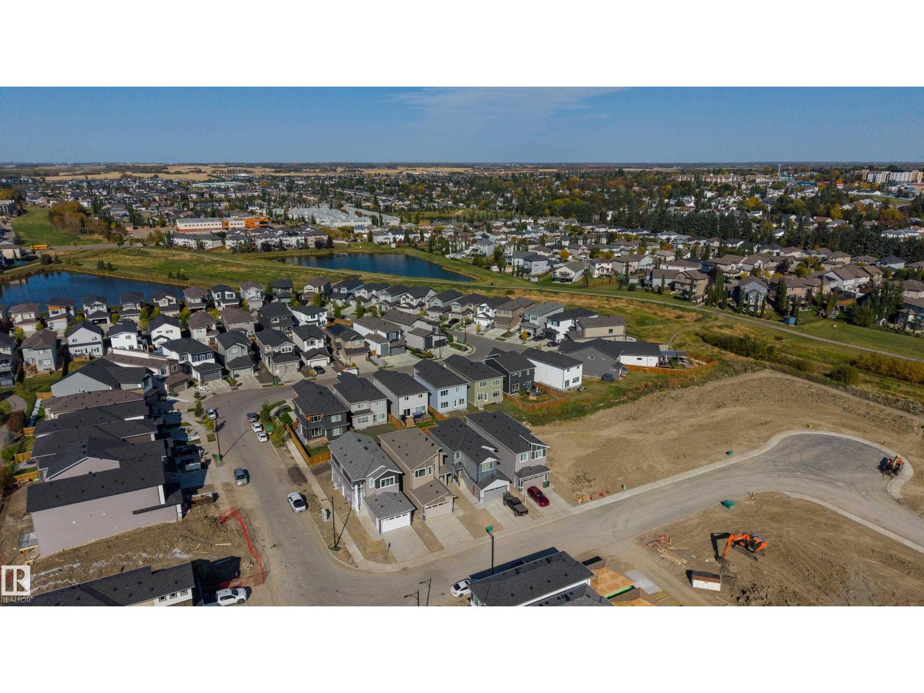
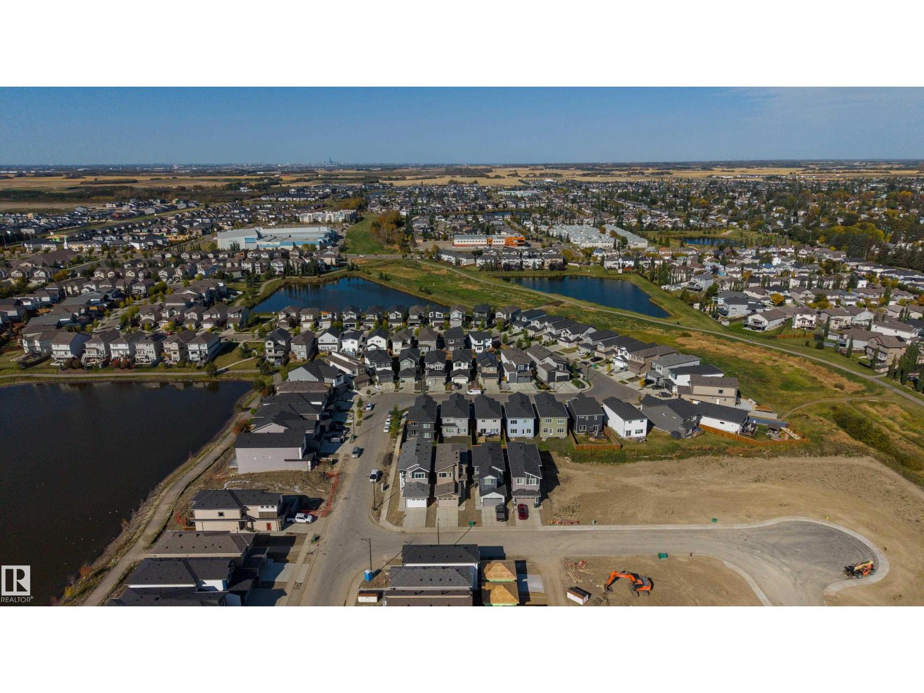
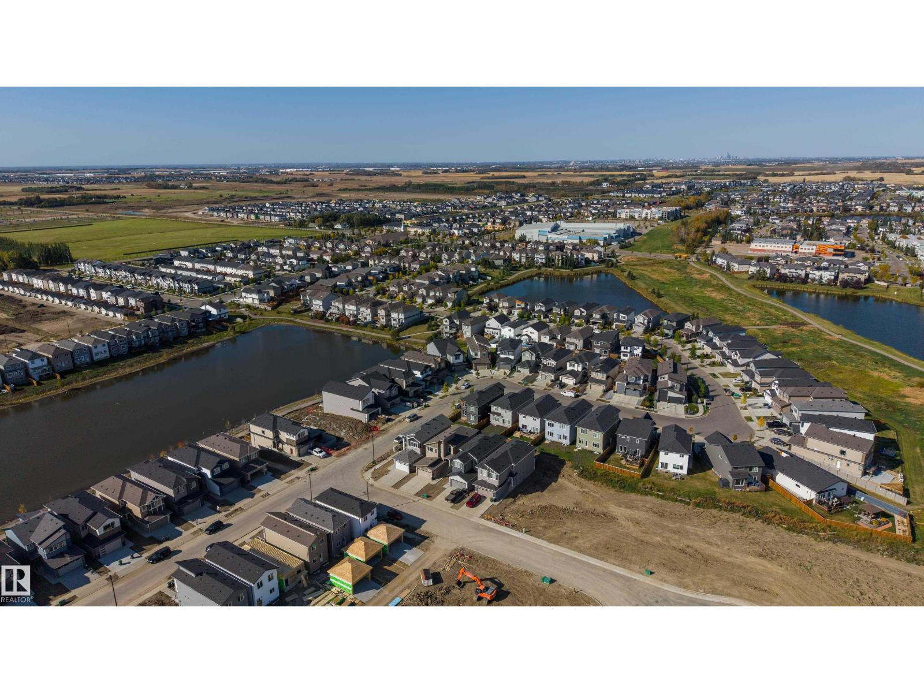
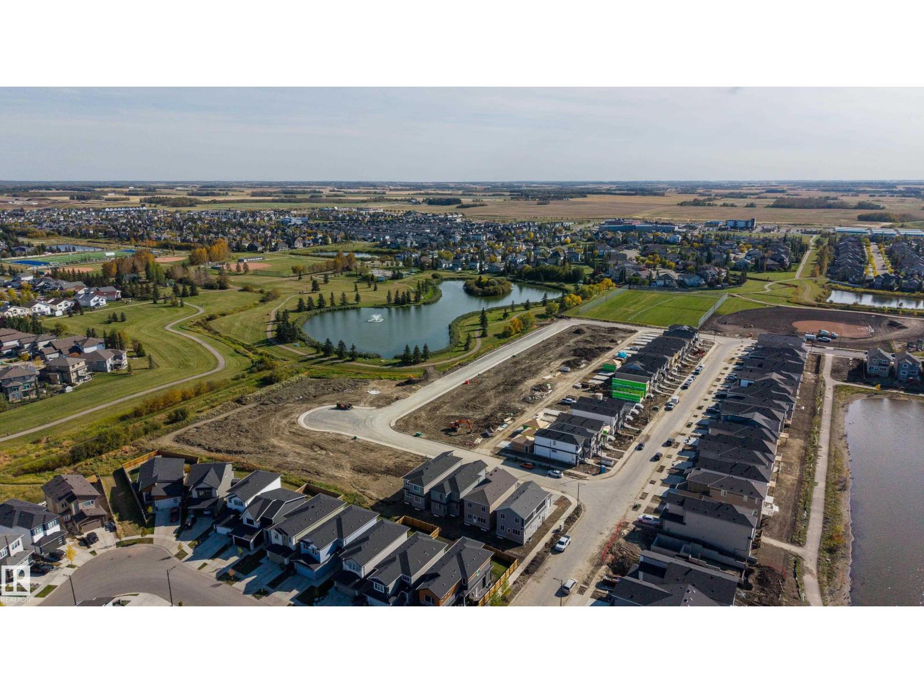
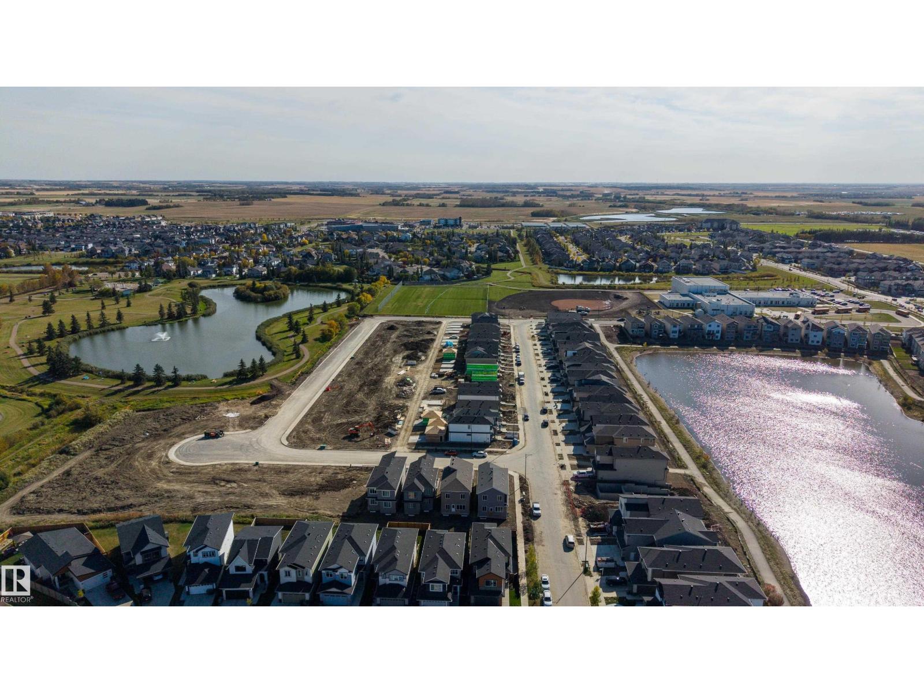
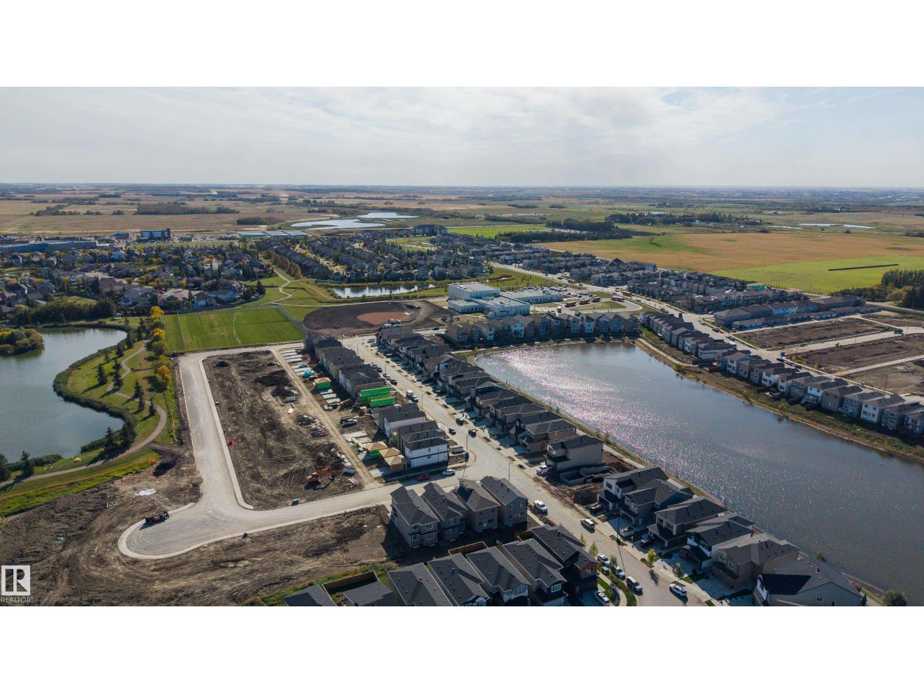
6230 45 Av Beaumont, Alberta T4X 0Z3

Interested?
Please contact us for more information about this property.
$559,900
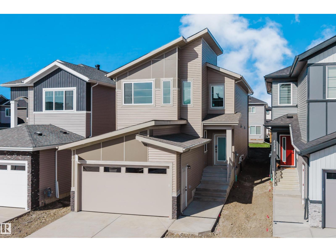
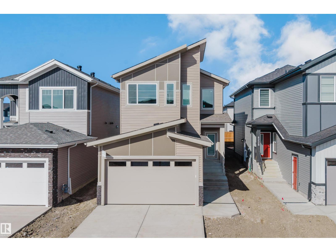
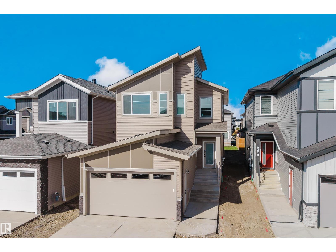
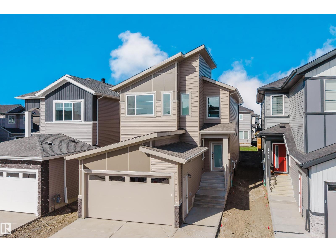
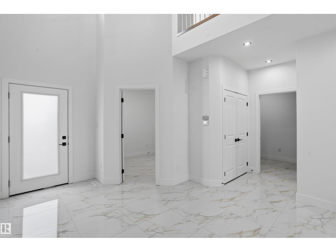
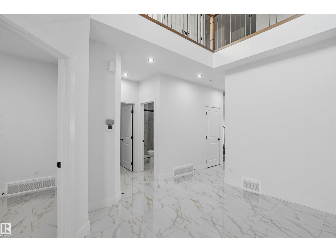
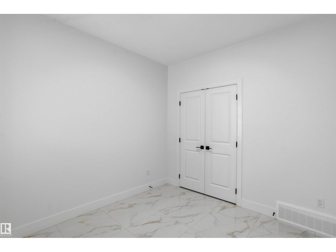
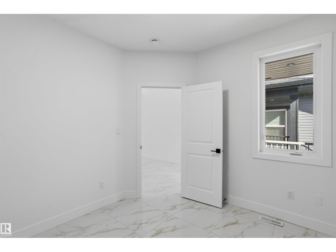
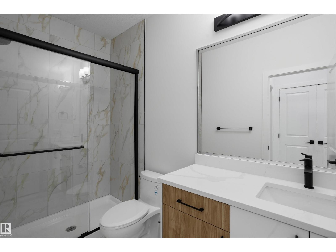
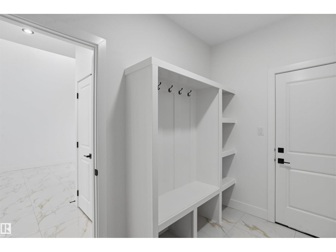
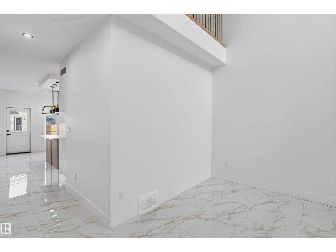
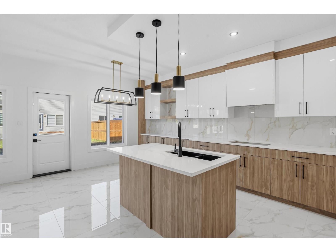
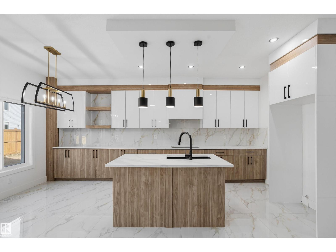
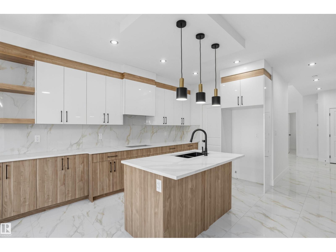
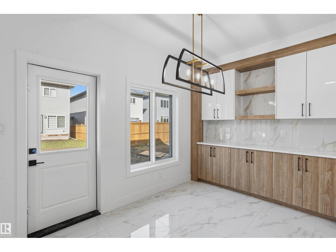
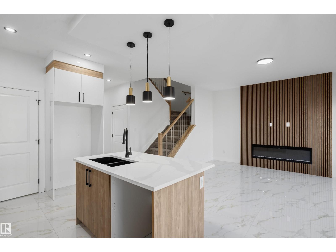
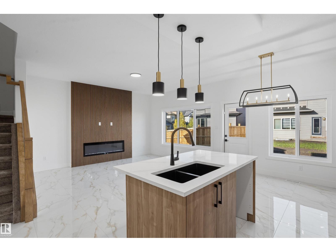
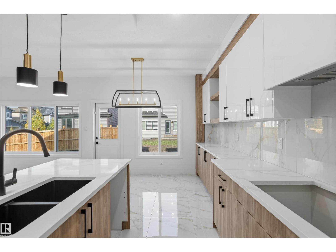
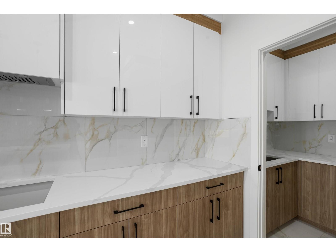
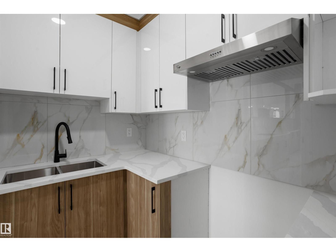
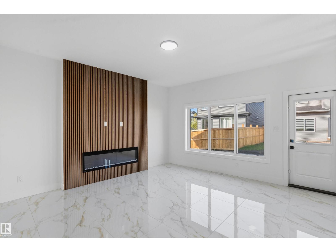
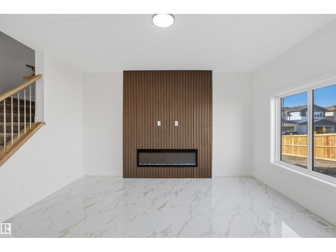
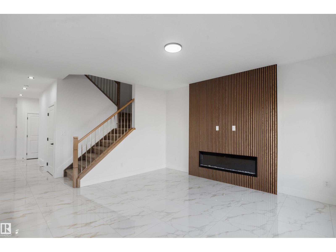
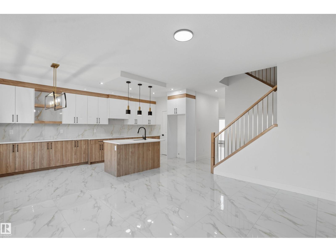
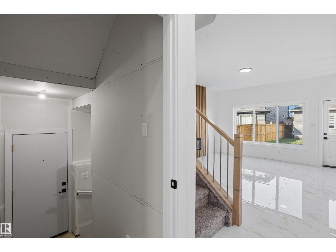
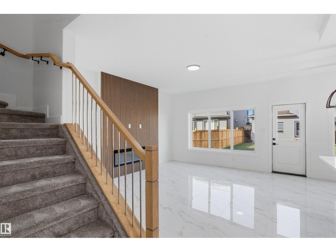
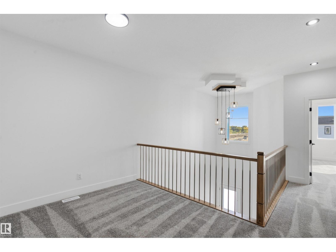
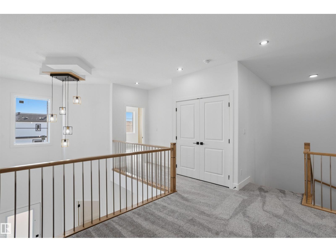
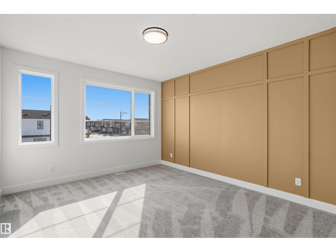
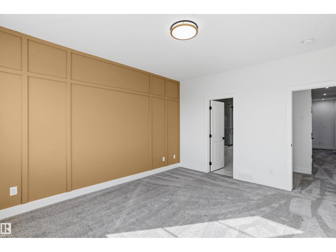
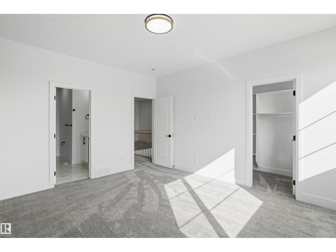
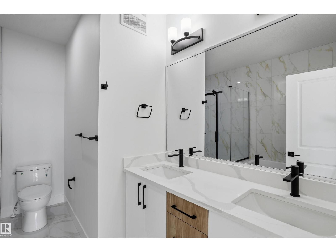
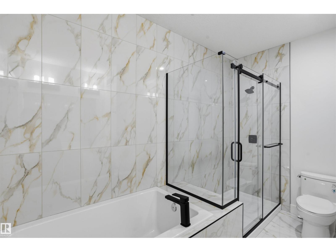
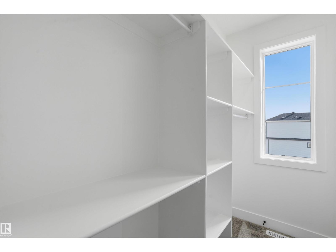
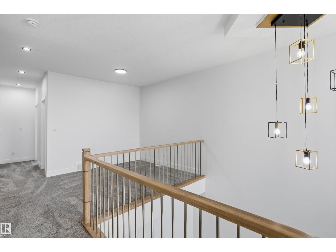
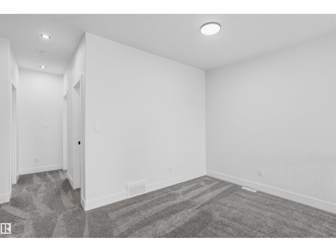
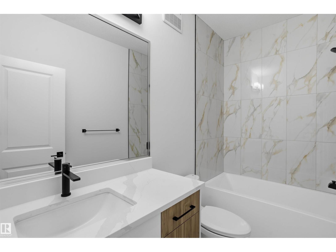
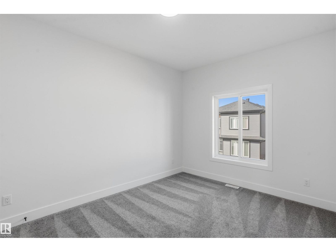
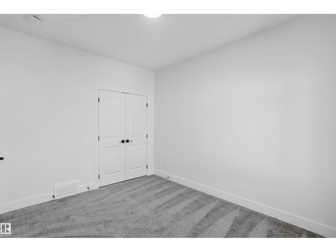
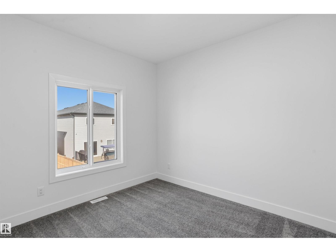
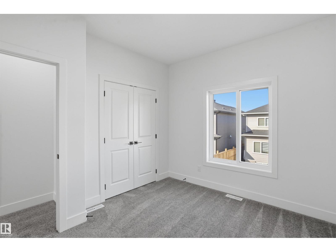
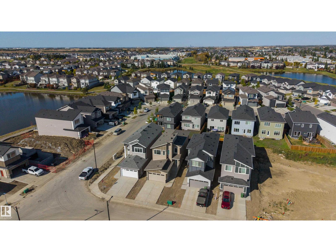
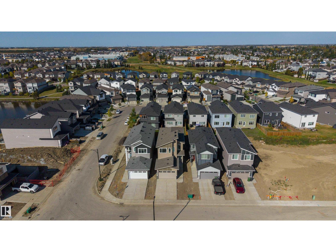
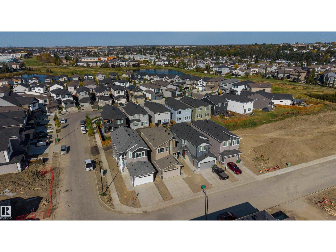
Welcome to this spacious 4 bedroom, 3 bathroom home in Ruisseau, Beaumont, offering a functional layout and thoughtful finishes throughout. The main floor features sleek tile flooring, a bright front living room with an impressive open-to-above design, a main-floor bedroom, and a full bathroom. A spacious mudroom adds convenience and functionality to the main level. The kitchen extends into the dining area and includes a separate spice kitchen, providing additional cooking and preparation space. The great room features a striking fireplace feature wall, creating a warm and inviting space for everyday living and entertaining. Upstairs offers three bedrooms, two bathrooms, and a versatile bonus room. The spacious primary bedroom features a luxurious 5 piece ensuite, creating a comfortable private retreat. The basement is unfinished but includes a separate entrance. (id:58723)
Property Details
| MLS® Number | E4510115 |
| Property Type | Single Family |
| Neigbourhood | Ruisseau |
| AmenitiesNearBy | Playground, Schools, Shopping |
| Features | Closet Organizers, Exterior Walls- 2x6" |
Building
| BathroomTotal | 3 |
| BedroomsTotal | 4 |
| Amenities | Ceiling - 9ft, Vinyl Windows |
| Appliances | Dishwasher, Dryer, Garage Door Opener Remote(s), Garage Door Opener, Hood Fan, Refrigerator, Stove, Gas Stove(s), Washer, Window Coverings |
| BasementDevelopment | Unfinished |
| BasementType | Full (unfinished) |
| ConstructedDate | 2026 |
| ConstructionStyleAttachment | Detached |
| FireProtection | Smoke Detectors |
| FireplaceFuel | Electric |
| FireplacePresent | Yes |
| FireplaceType | Unknown |
| HeatingType | Forced Air |
| StoriesTotal | 2 |
| SizeInterior | 2062 Sqft |
| Type | House |
Parking
| Attached Garage |
Land
| Acreage | No |
| LandAmenities | Playground, Schools, Shopping |
Rooms
| Level | Type | Length | Width | Dimensions |
|---|---|---|---|---|
| Main Level | Living Room | Measurements not available | ||
| Main Level | Dining Room | Measurements not available | ||
| Main Level | Kitchen | Measurements not available | ||
| Main Level | Bedroom 4 | Measurements not available | ||
| Upper Level | Primary Bedroom | Measurements not available | ||
| Upper Level | Bedroom 2 | Measurements not available | ||
| Upper Level | Bedroom 3 | Measurements not available | ||
| Upper Level | Bonus Room | Measurements not available |
https://www.realtor.ca/real-estate/30320750/6230-45-av-beaumont-ruisseau

The trademarks REALTOR®, REALTORS®, and the REALTOR® logo are controlled by The Canadian Real Estate Association (CREA) and identify real estate professionals who are members of CREA. The trademarks MLS®, Multiple Listing Service® and the associated logos are owned by The Canadian Real Estate Association (CREA) and identify the quality of services provided by real estate professionals who are members of CREA. The trademark DDF® is owned by The Canadian Real Estate Association (CREA) and identifies CREA's Data Distribution Facility (DDF®)
September 24 2026 04:32:00
REALTORS® Association of Edmonton
Sterling Real Estate