Hurry Home

6237 13 Av Nw Edmonton, Alberta T6L 2E5

Interested?
Please contact us for more information about this property.
$409,999
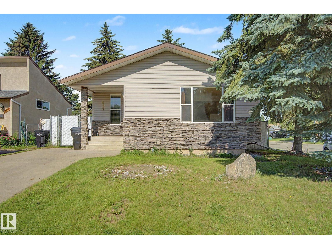
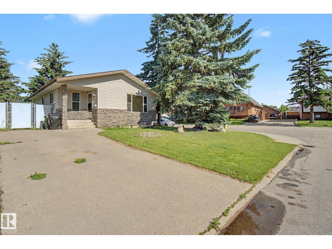
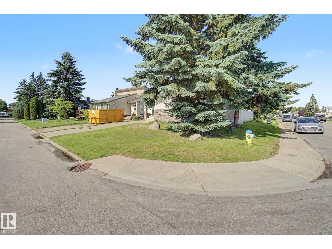
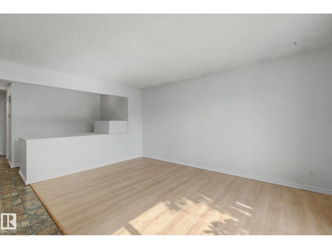
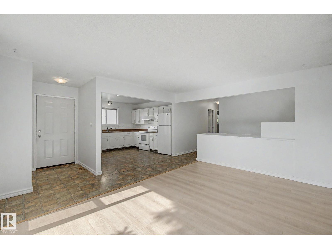
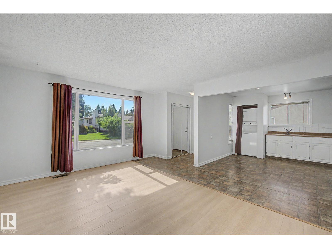
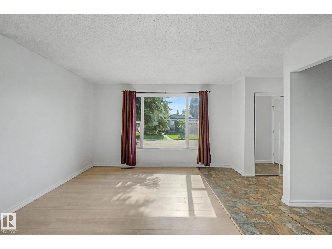
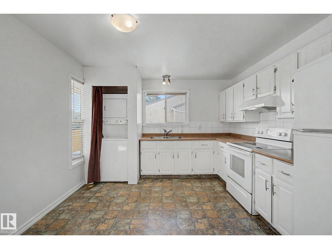
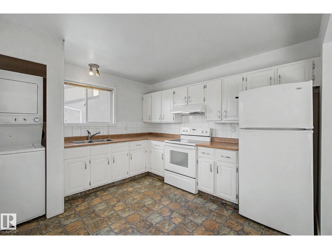
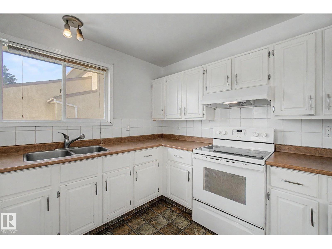
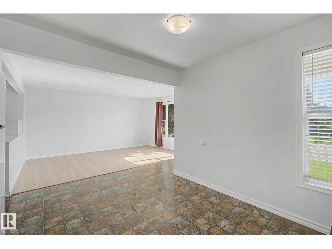
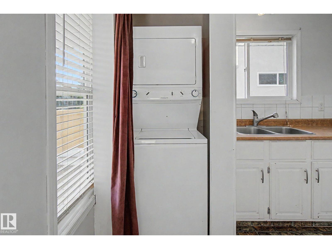
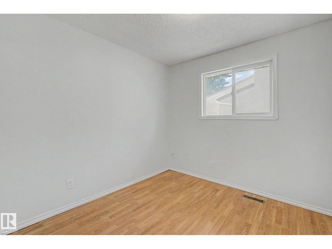
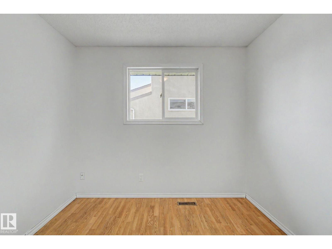
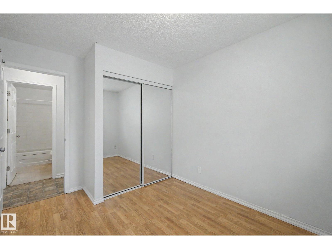
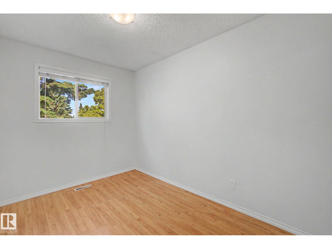
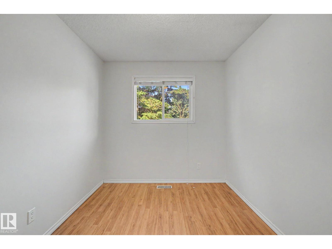
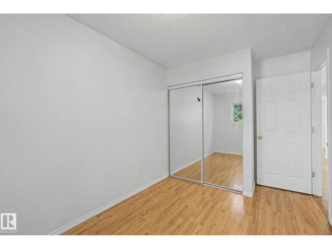
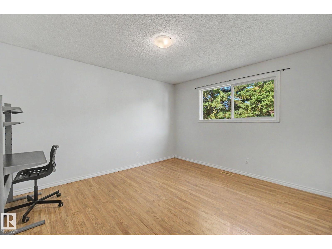
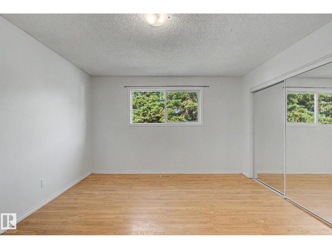
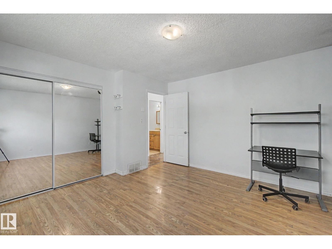
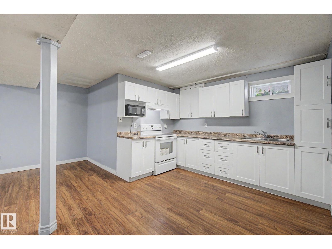
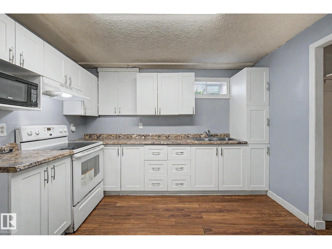
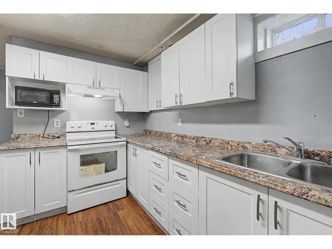
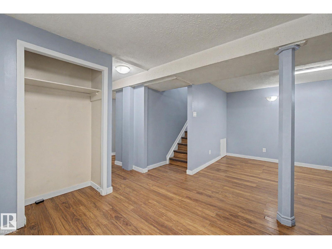
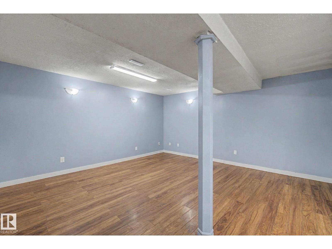
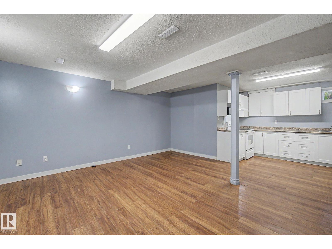
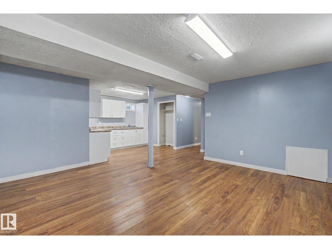
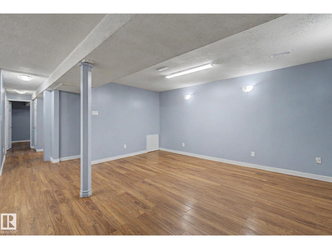
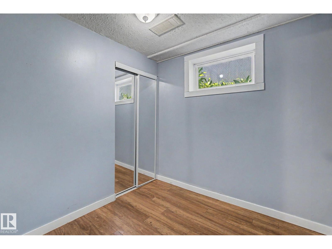
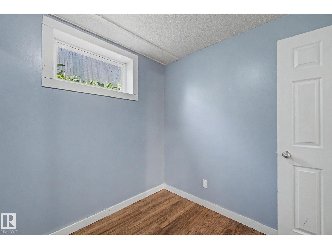
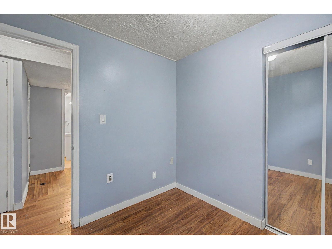
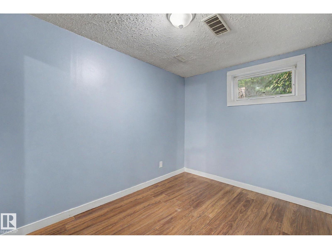
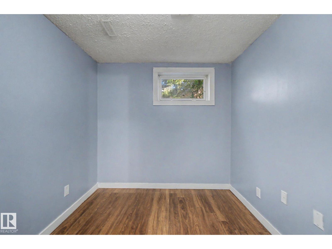
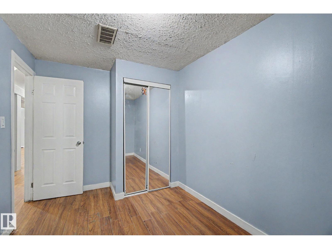
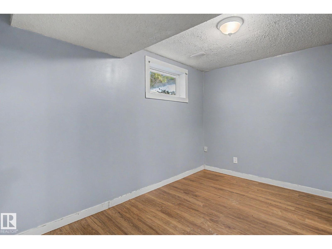
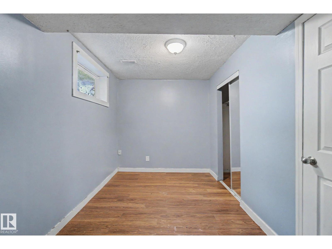
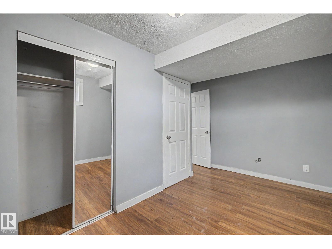
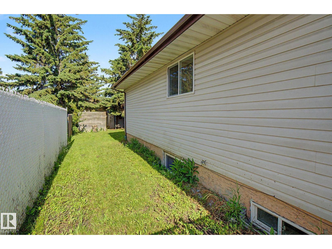
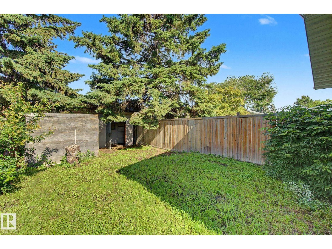
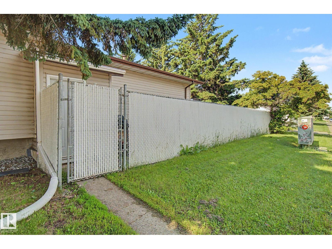
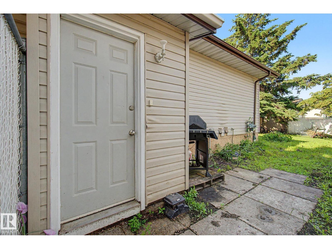
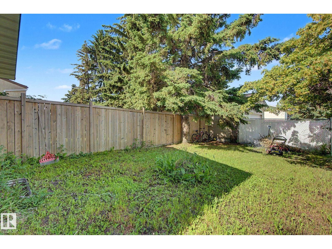
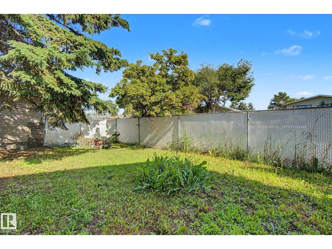
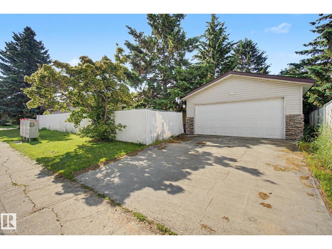
CORNER LOT! Opportunity awaits with this spacious 6-bedroom bungalow situated on a corner lot in the desirable community of Sakaw. Offering excellent versatility, this home features 3 bedrooms on the main floor plus a fully finished basement with a separate entrance, 3 additional bedrooms, a second kitchen, and its own washer and dryer. Conveniently located with easy access to Anthony Henday Drive, and just minutes from schools, public transit, shopping, parks, and everyday amenities. The corner lot also presents potential future infill redevelopment opportunities for investors or builders.Whether you're looking for a family home, an investment property, or a redevelopment opportunity, this property offers outstanding value in a well-established southeast Edmonton neighbourhood. (id:58723)
Property Details
| MLS® Number | E4498674 |
| Property Type | Single Family |
| Neigbourhood | Sakaw |
| AmenitiesNearBy | Playground, Public Transit, Schools, Shopping |
| Features | Corner Site, See Remarks, Flat Site |
Building
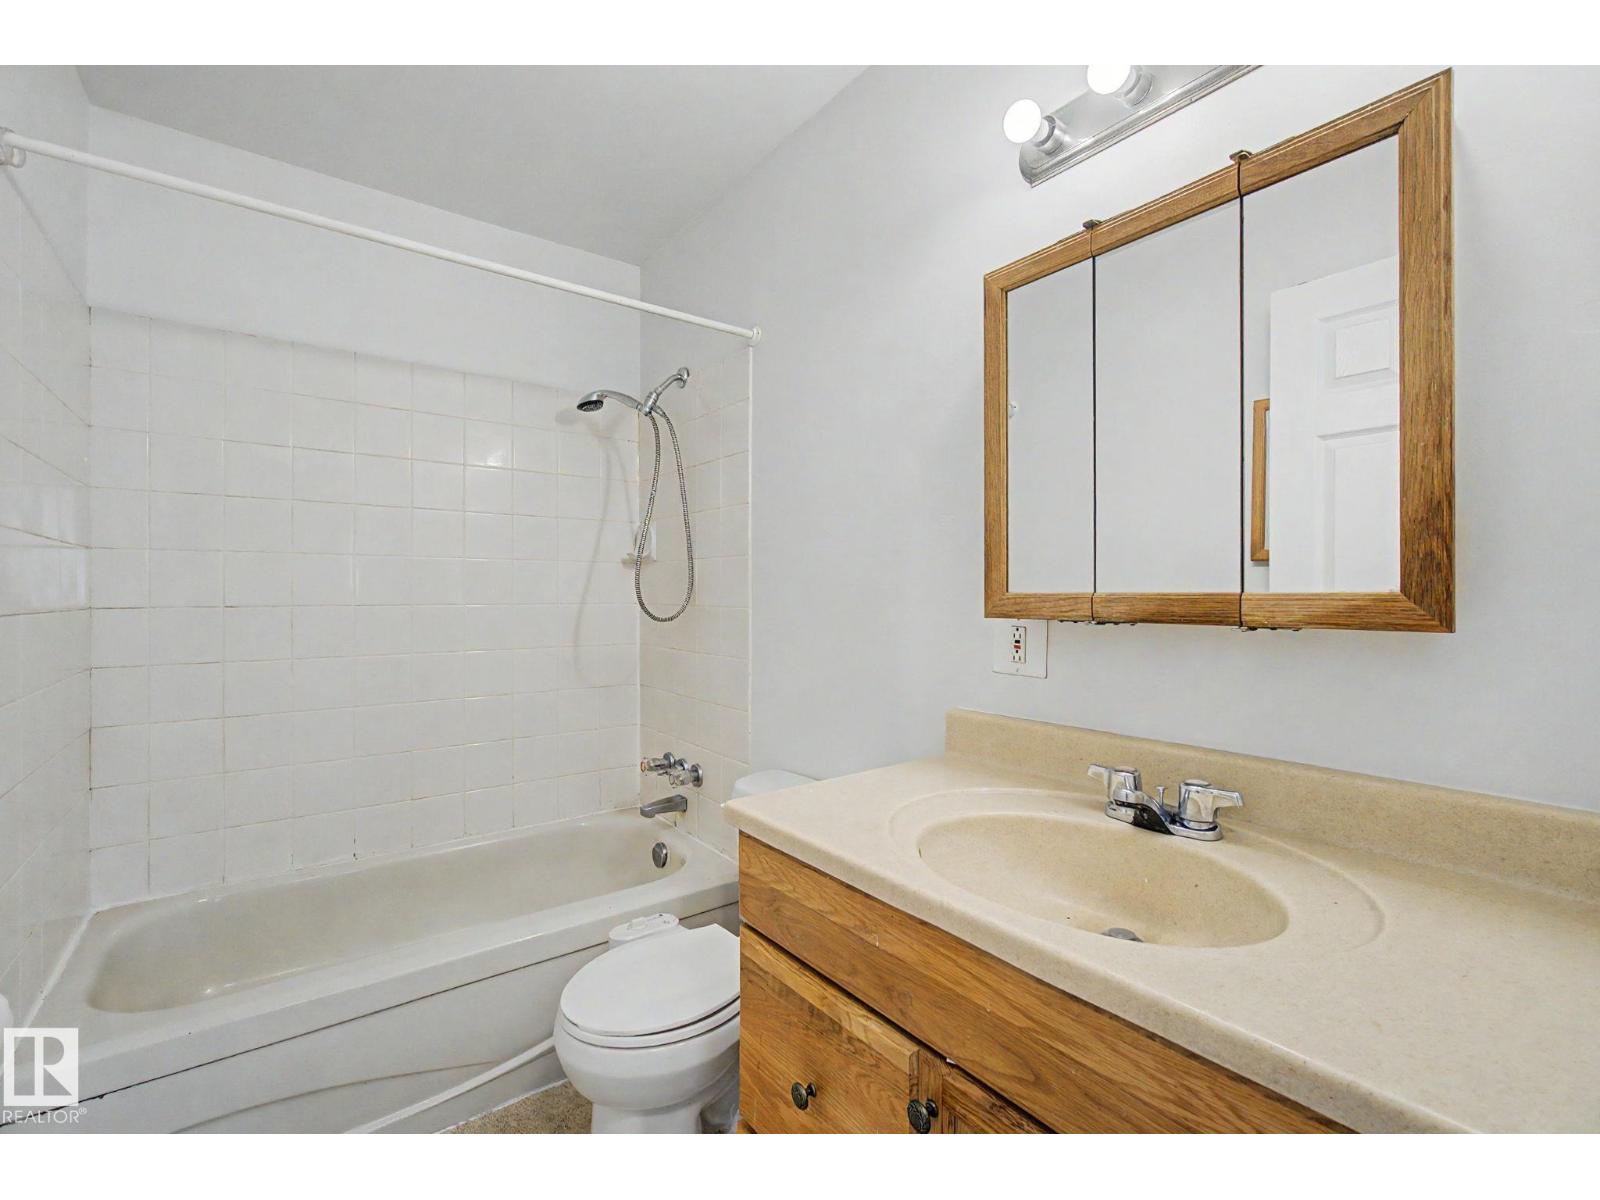
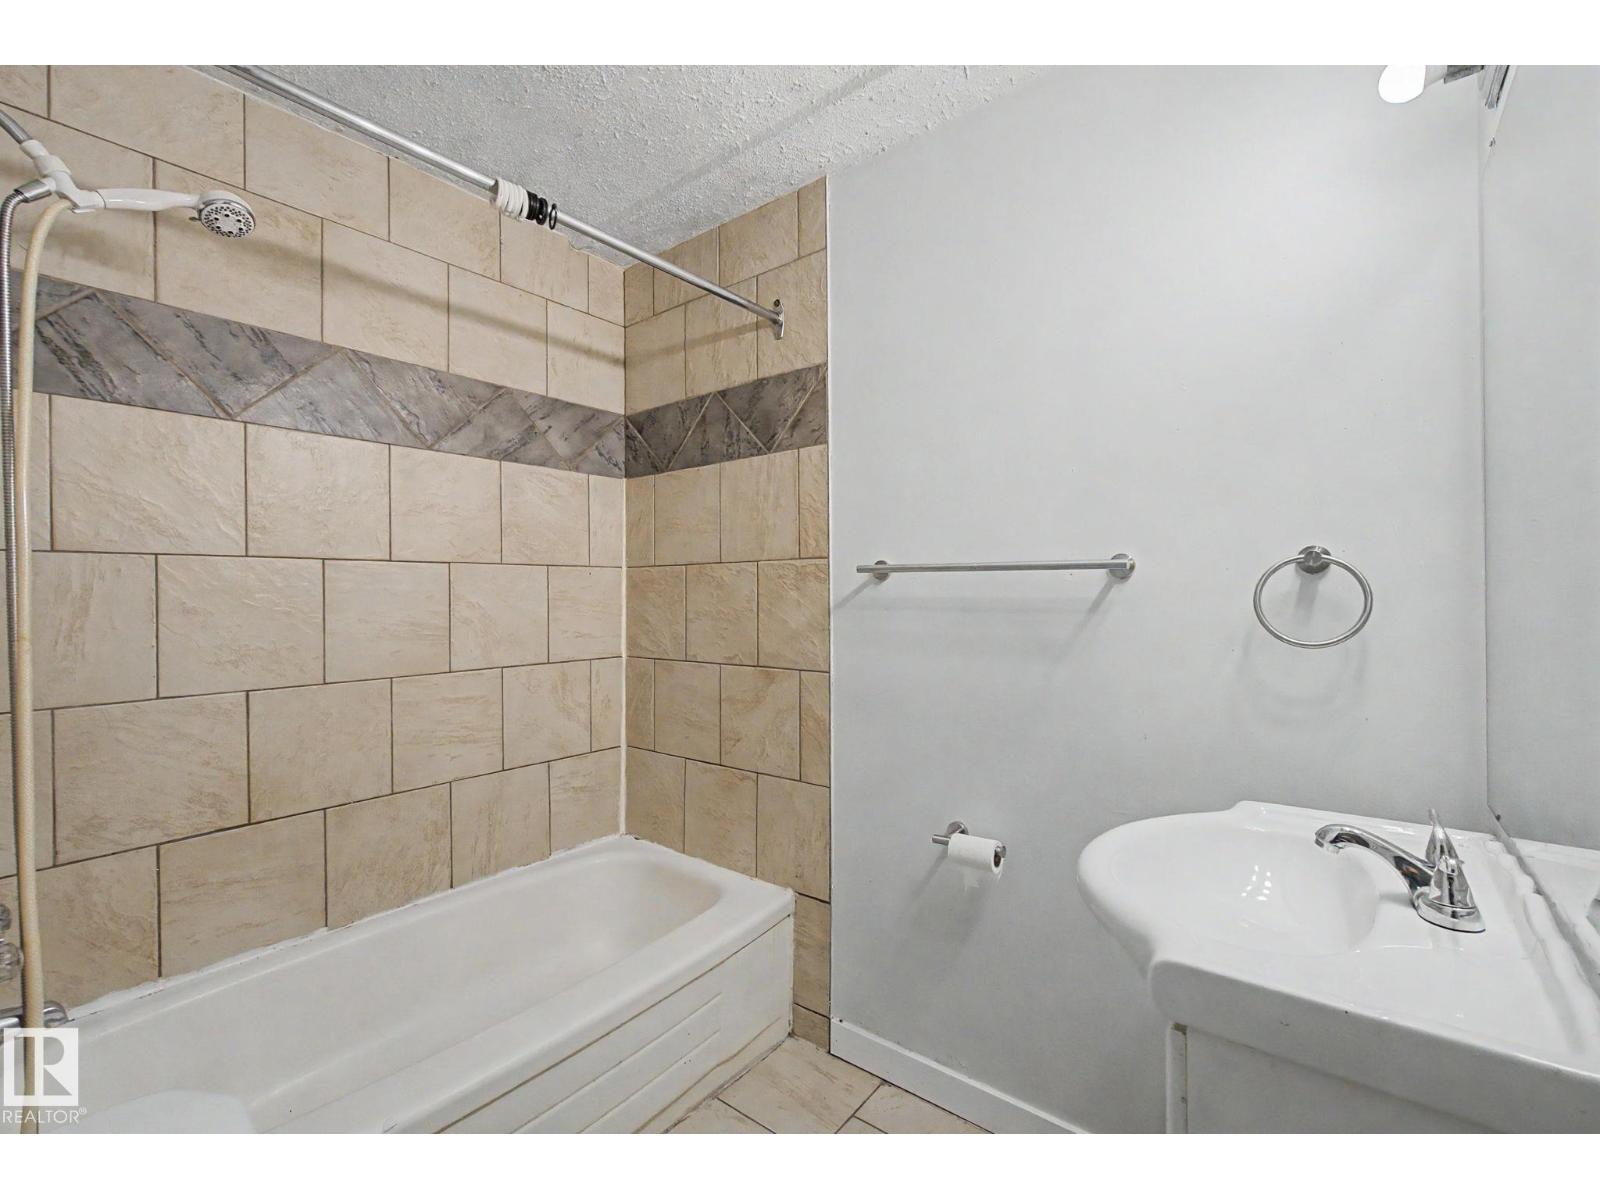
| BathroomTotal | 2 |
| BedroomsTotal | 6 |
| Appliances | Dishwasher, Hood Fan, Storage Shed, Dryer, Two Refrigerators, Two Stoves, Two Washers |
| ArchitecturalStyle | Bungalow |
| BasementDevelopment | Finished |
| BasementType | Full (finished) |
| ConstructedDate | 1980 |
| ConstructionStyleAttachment | Detached |
| HeatingType | Forced Air |
| StoriesTotal | 1 |
| SizeInterior | 1044 Sqft |
| Type | House |
Parking
| Detached Garage |
Land
| Acreage | No |
| FenceType | Fence |
| LandAmenities | Playground, Public Transit, Schools, Shopping |
| SizeIrregular | 515.31 |
| SizeTotal | 515.31 M2 |
| SizeTotalText | 515.31 M2 |
Rooms
| Level | Type | Length | Width | Dimensions |
|---|---|---|---|---|
| Lower Level | Bedroom 4 | Measurements not available | ||
| Lower Level | Bedroom 5 | Measurements not available | ||
| Lower Level | Bedroom 6 | Measurements not available | ||
| Main Level | Living Room | 2.61 m | 4.16 m | 2.61 m x 4.16 m |
| Main Level | Dining Room | 2.26 m | 4.13 m | 2.26 m x 4.13 m |
| Main Level | Kitchen | 3.51 m | 3.65 m | 3.51 m x 3.65 m |
| Main Level | Primary Bedroom | 4.14 m | 3.88 m | 4.14 m x 3.88 m |
| Main Level | Bedroom 2 | 4.05 m | 2.5 m | 4.05 m x 2.5 m |
| Main Level | Bedroom 3 | 2.8 m | 3.53 m | 2.8 m x 3.53 m |
https://www.realtor.ca/real-estate/30030510/6237-13-av-nw-edmonton-sakaw

The trademarks REALTOR®, REALTORS®, and the REALTOR® logo are controlled by The Canadian Real Estate Association (CREA) and identify real estate professionals who are members of CREA. The trademarks MLS®, Multiple Listing Service® and the associated logos are owned by The Canadian Real Estate Association (CREA) and identify the quality of services provided by real estate professionals who are members of CREA. The trademark DDF® is owned by The Canadian Real Estate Association (CREA) and identifies CREA's Data Distribution Facility (DDF®)
July 30 2026 04:32:18
REALTORS® Association of Edmonton
Sterling Real Estate