Hurry Home

62503b Hwy. 769 Rural Barrhead County, Alberta T0G 1R0

Interested?
Please contact us for more information about this property.
$489,000
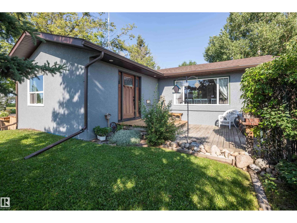
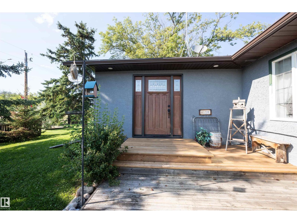
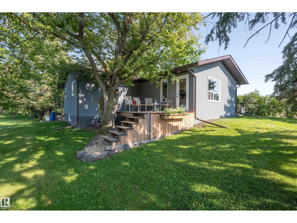
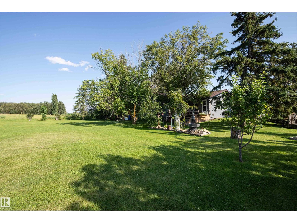
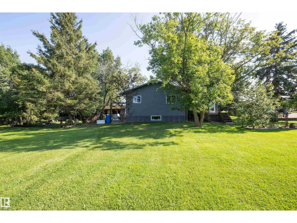
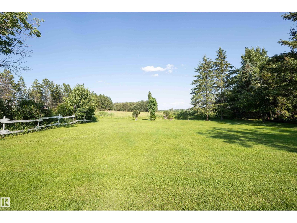
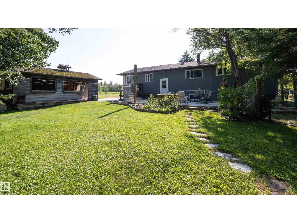
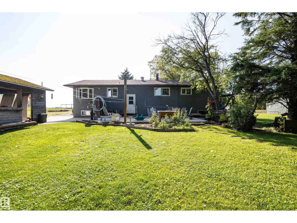
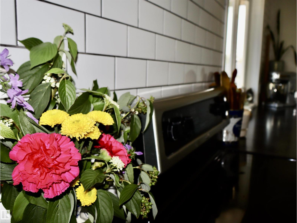
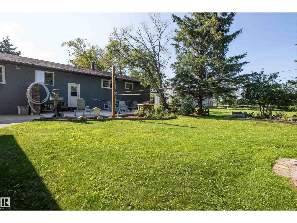
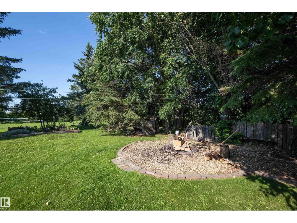
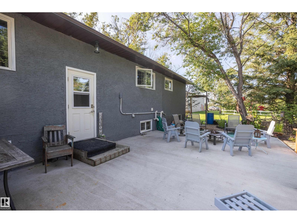
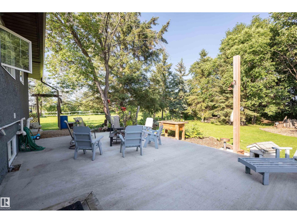
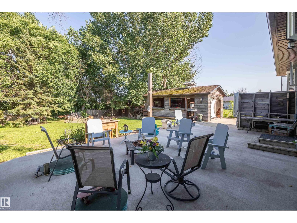
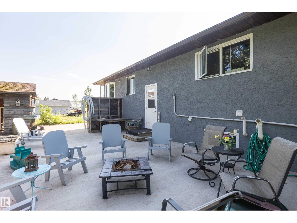
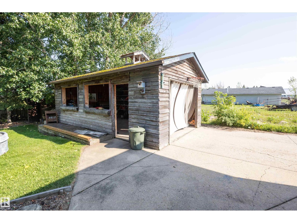
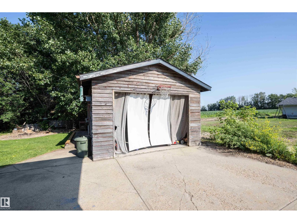
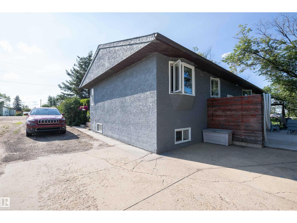
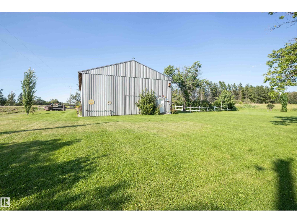
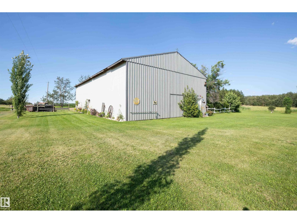
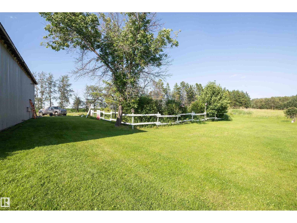
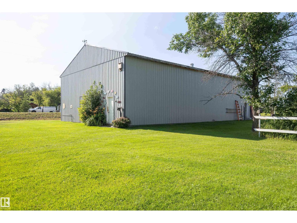
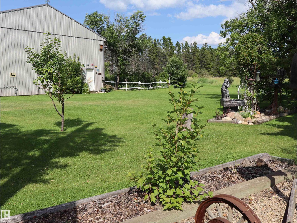
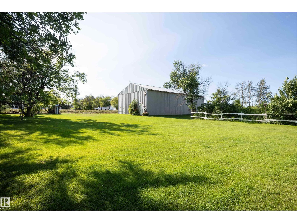
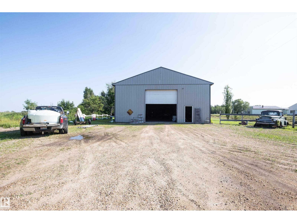
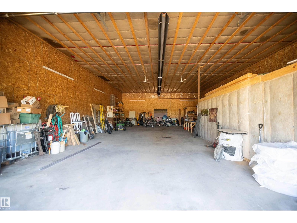
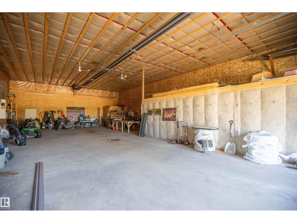
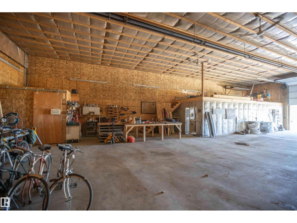
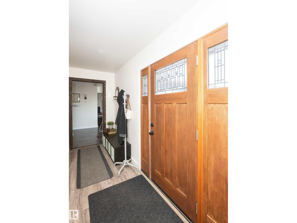
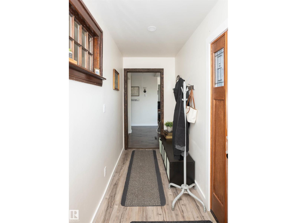
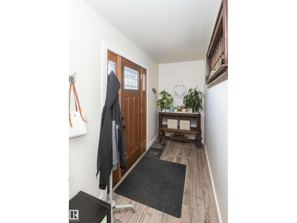
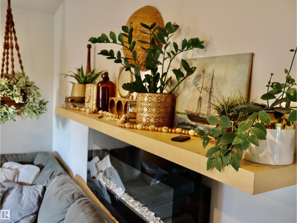
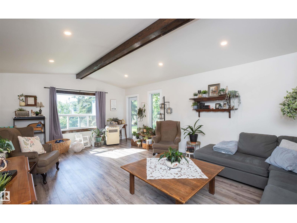
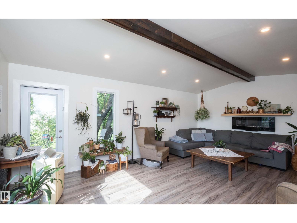
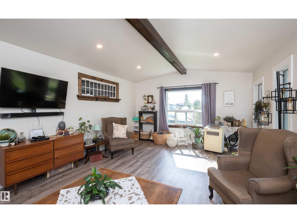
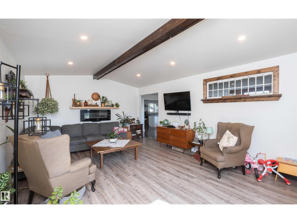
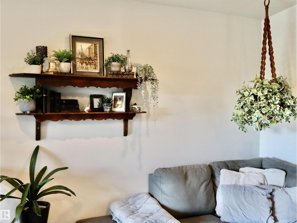
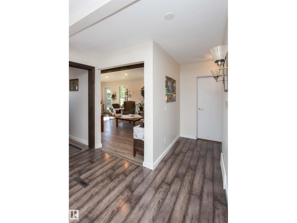
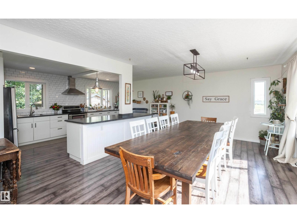
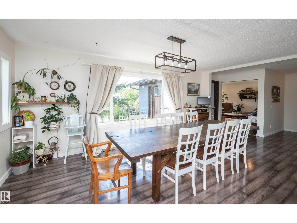
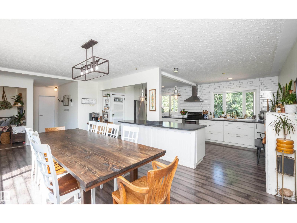
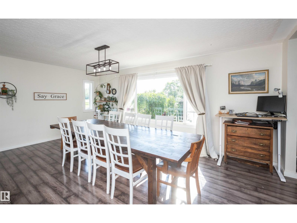
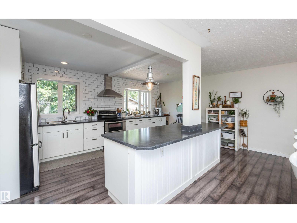
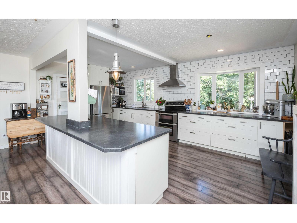
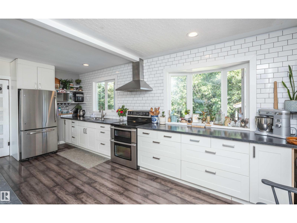
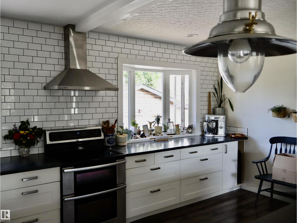
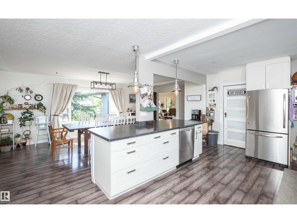
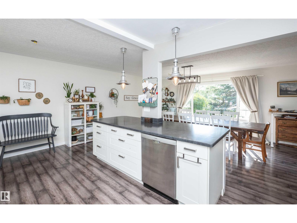
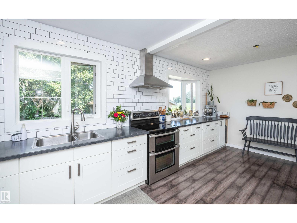
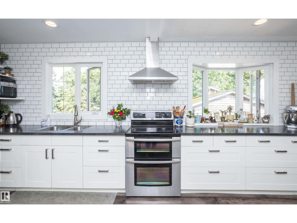
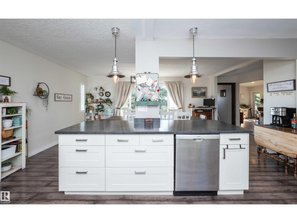
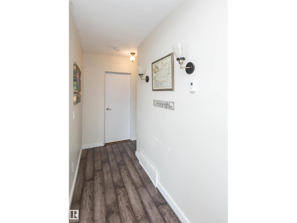
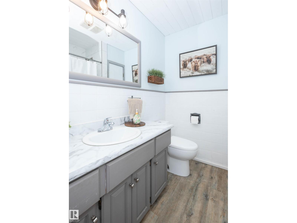
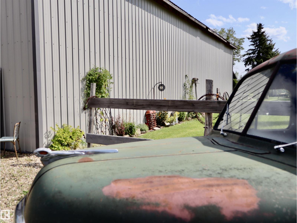
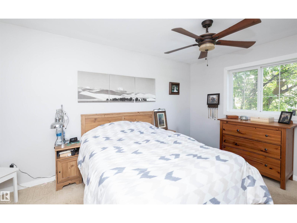
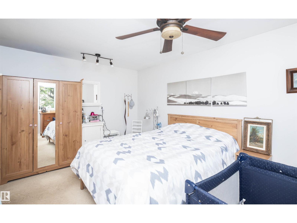
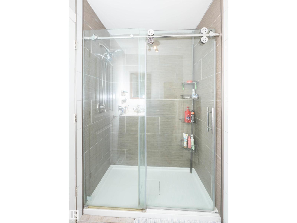
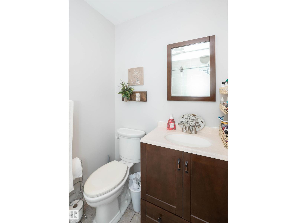
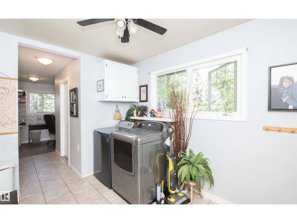
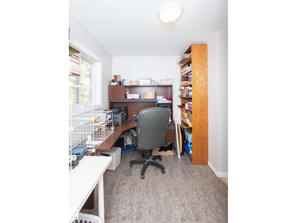
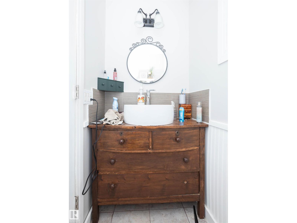
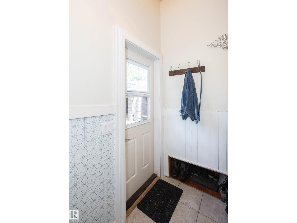
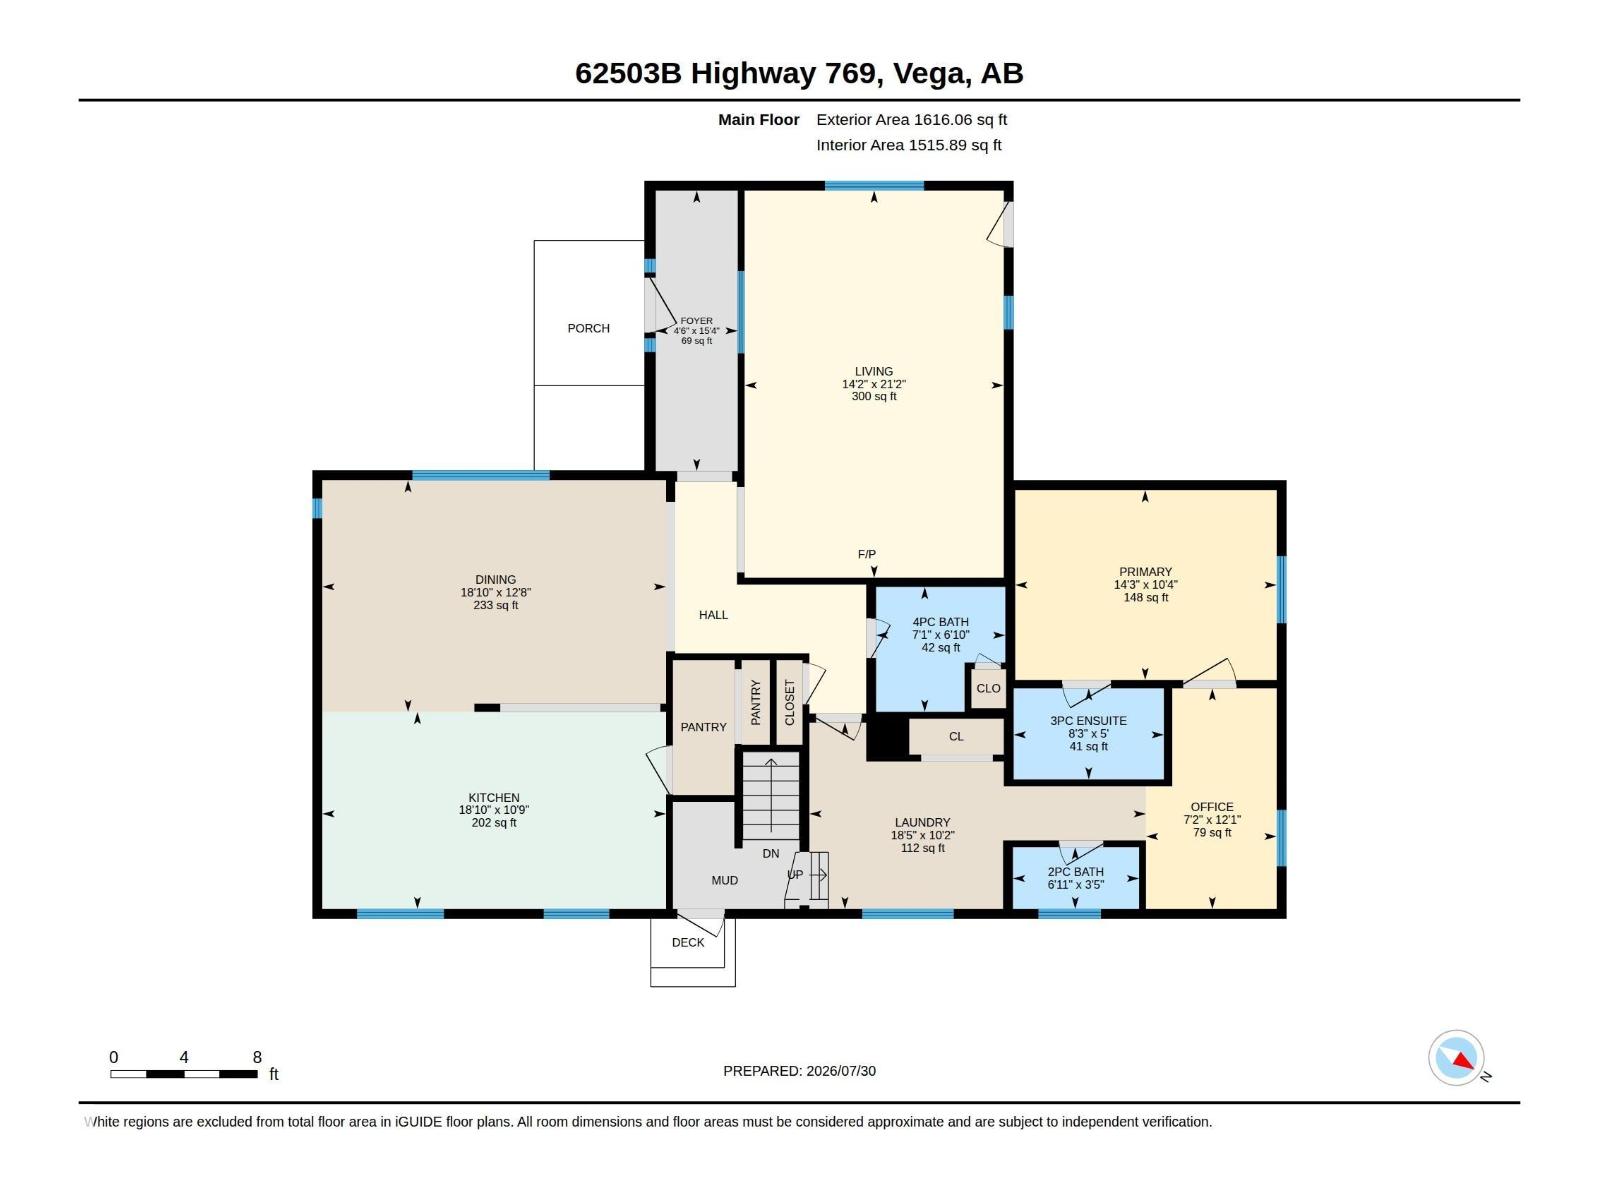
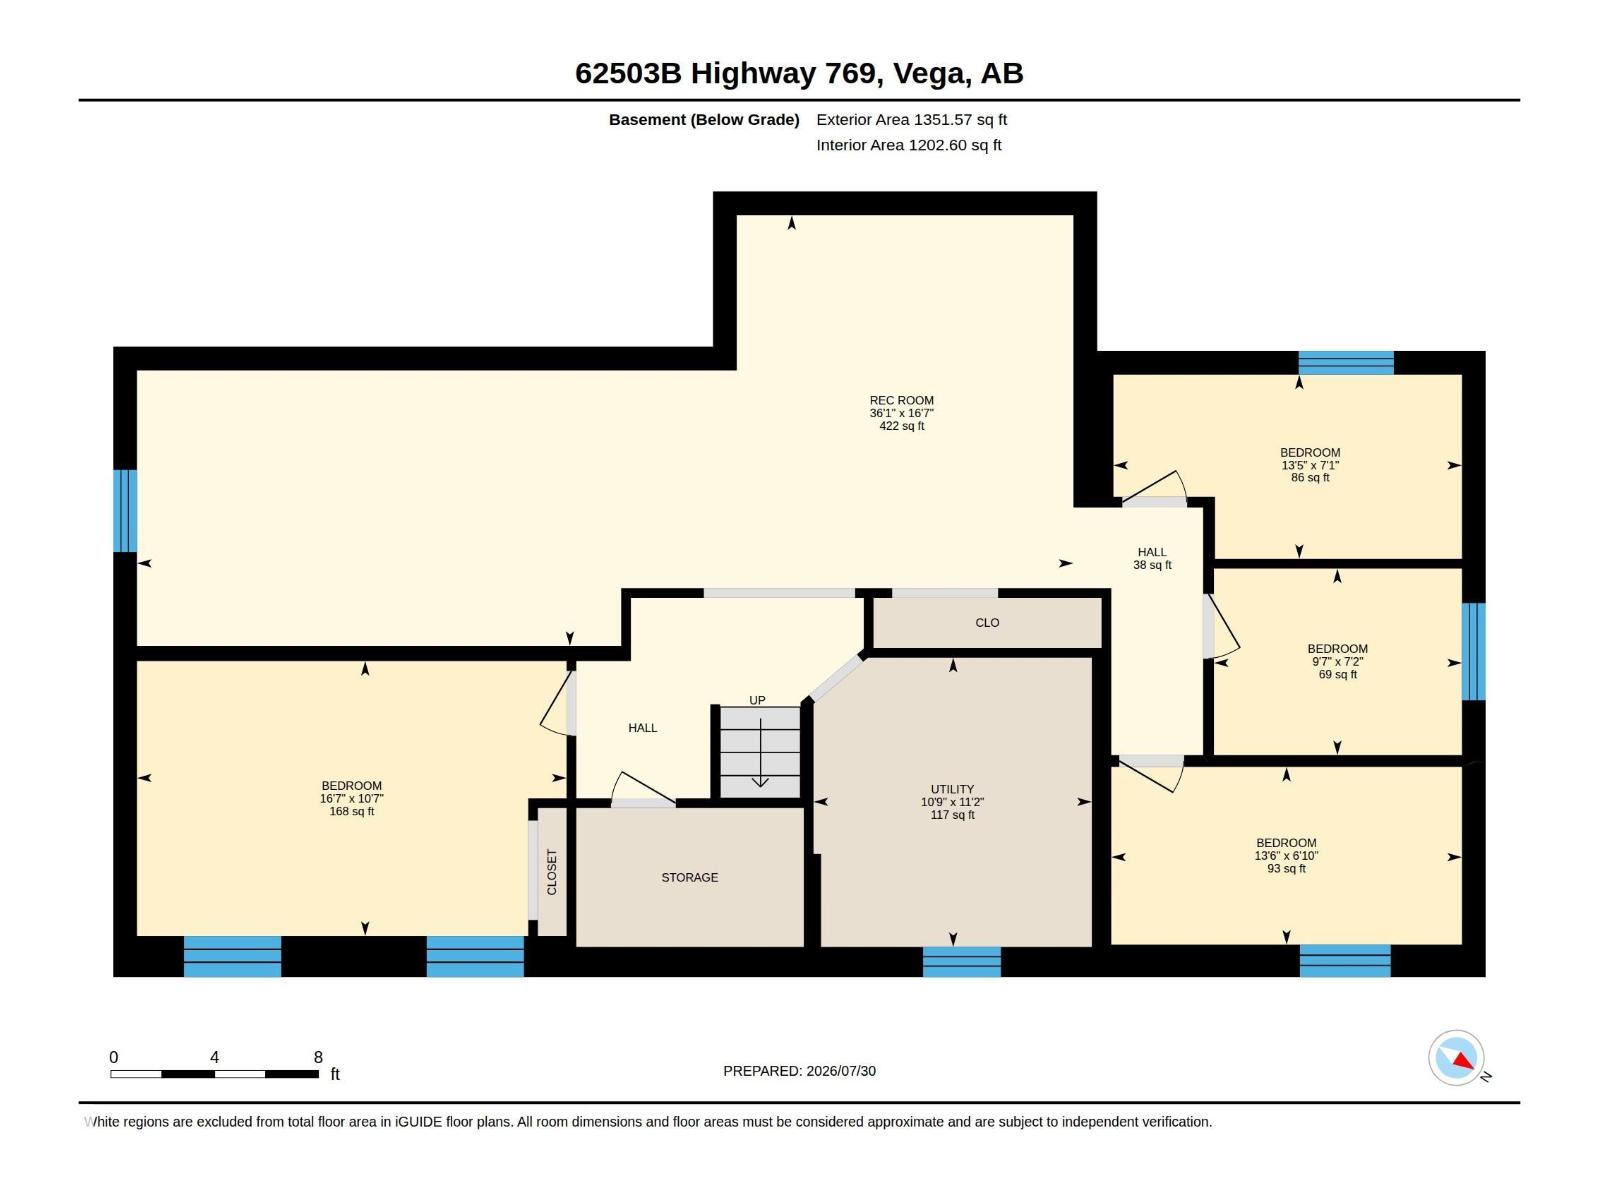
Lots to offer right on the highway in Vega. The foyer has ample storage and opens up to a bright big and beautiful kitchen and dining area. Across the hall is a huge living room with plenty of wall space for pictures. The master bedroom and ensuite are privately located past a huge laundry and office. The basement has plenty of storage and four bedrooms for the rest of the family with a nice recreation area for them as well. The backyard is set up to entertain with an older garage set up with a side bar to the backyard and a large deck off the back entry of the house. Plenty of peace to be found in the backyard as well. Let's not forget about the 40x80 shop built with 16 foot walls. The 14 foot door makes room for very very tall equipment and it is insulated and has OSB on the walls. Lots of opportunity here! (id:58723)
Property Details
| MLS® Number | E4501442 |
| Property Type | Single Family |
| Features | Flat Site, No Back Lane |
| Structure | Deck, Fire Pit |
Building
| BathroomTotal | 3 |
| BedroomsTotal | 5 |
| Appliances | Dishwasher, Dryer, Refrigerator, Stove, Washer, Window Coverings |
| ArchitecturalStyle | Bungalow |
| BasementDevelopment | Finished |
| BasementType | Partial (finished) |
| ConstructedDate | 1963 |
| ConstructionStyleAttachment | Detached |
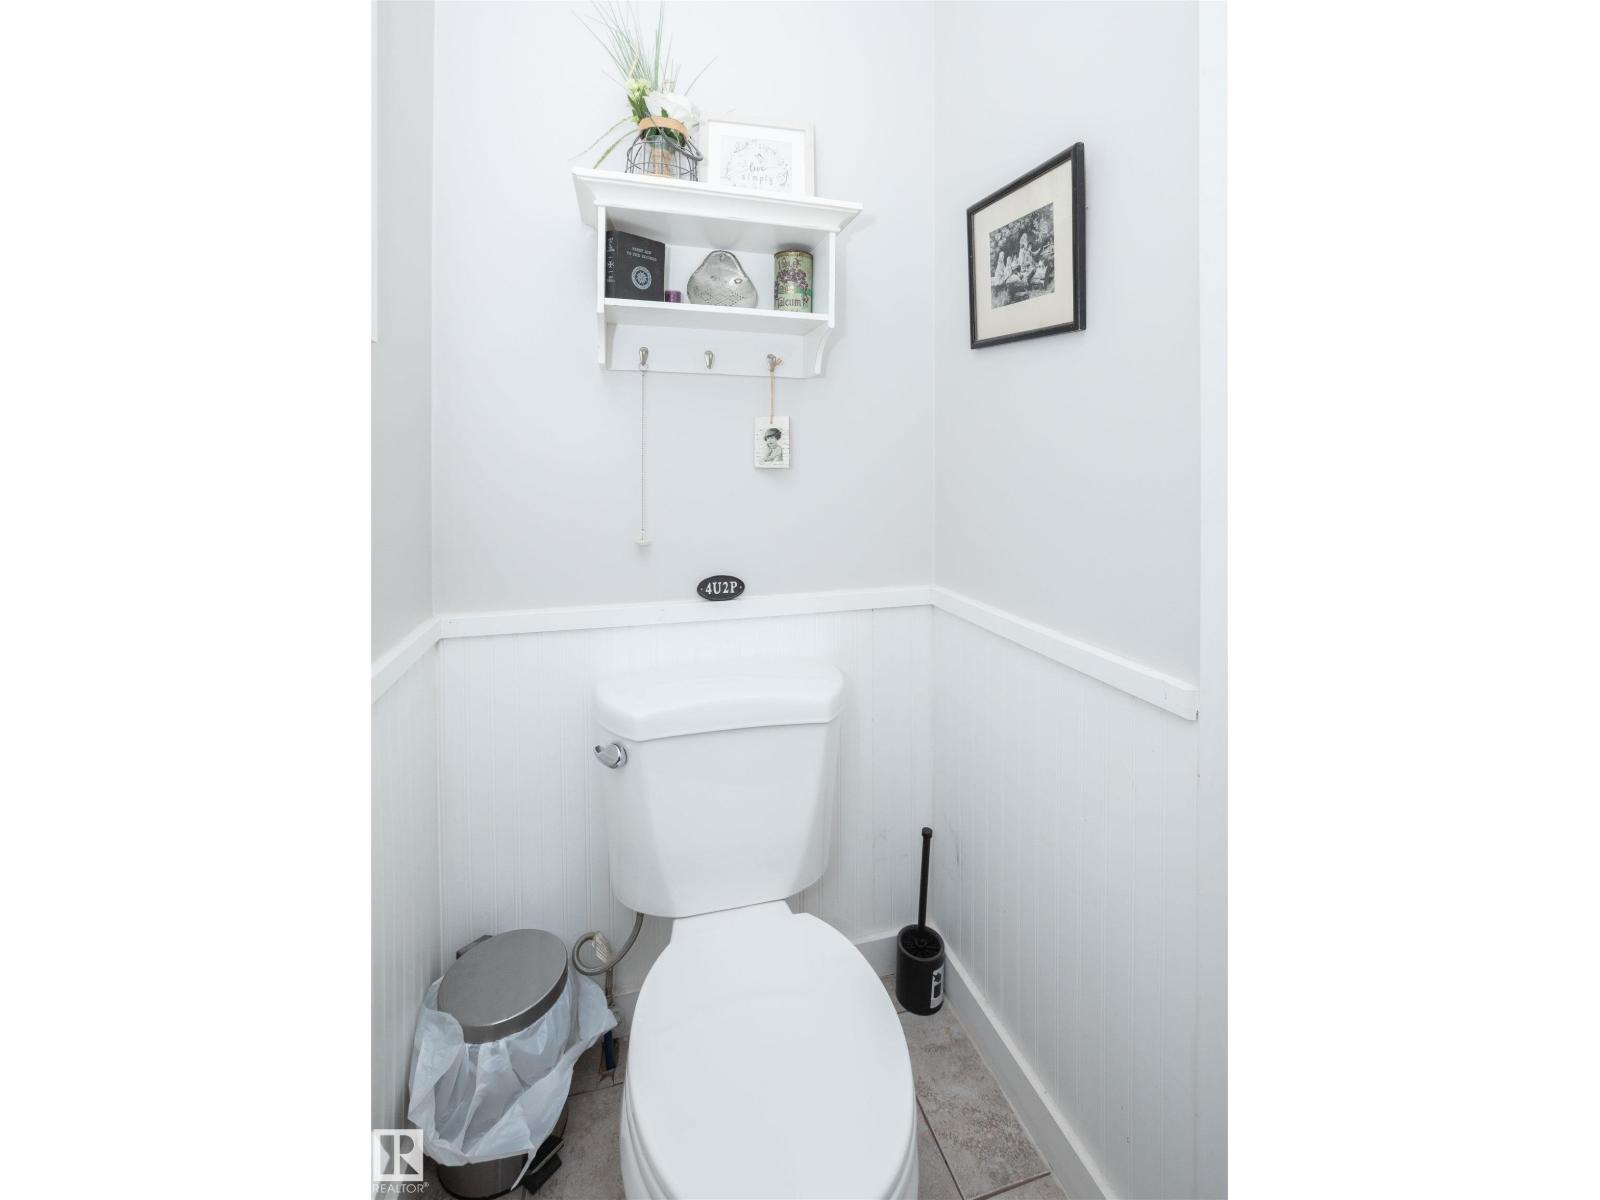
| HalfBathTotal | 1 |
| HeatingType | Forced Air |
| StoriesTotal | 1 |
| SizeInterior | 1616 Sqft |
| Type | House |
Parking
| RV | |
| Detached Garage |
Land
| Acreage | Yes |
| SizeIrregular | 1.11 |
| SizeTotal | 1.11 Ac |
| SizeTotalText | 1.11 Ac |
Rooms
| Level | Type | Length | Width | Dimensions |
|---|---|---|---|---|
| Basement | Bedroom 2 | 2.1 m | 4.11 m | 2.1 m x 4.11 m |
| Basement | Bedroom 3 | 2.19 m | 2.92 m | 2.19 m x 2.92 m |
| Basement | Bedroom 4 | 2.16 m | 4 m | 2.16 m x 4 m |
| Basement | Bedroom 5 | 3.23 m | 5.05 m | 3.23 m x 5.05 m |
| Main Level | Living Room | 6.46 m | 4.32 m | 6.46 m x 4.32 m |
| Main Level | Dining Room | 3.9 m | 5.73 m | 3.9 m x 5.73 m |
| Main Level | Kitchen | 3.29 m | 5.73 m | 3.29 m x 5.73 m |
| Main Level | Primary Bedroom | 3.16 m | 4.35 m | 3.16 m x 4.35 m |
| Main Level | Laundry Room | 3.1 m | 5.6 m | 3.1 m x 5.6 m |
| Main Level | Office | 3.68 m | 2.16 m | 3.68 m x 2.16 m |
https://www.realtor.ca/real-estate/30098073/62503b-hwy-769-rural-barrhead-county-none

The trademarks REALTOR®, REALTORS®, and the REALTOR® logo are controlled by The Canadian Real Estate Association (CREA) and identify real estate professionals who are members of CREA. The trademarks MLS®, Multiple Listing Service® and the associated logos are owned by The Canadian Real Estate Association (CREA) and identify the quality of services provided by real estate professionals who are members of CREA. The trademark DDF® is owned by The Canadian Real Estate Association (CREA) and identifies CREA's Data Distribution Facility (DDF®)
July 30 2026 09:31:59
REALTORS® Association of Edmonton
RE/MAX Results