Hurry Home

627 Wotherspoon Cl Nw Edmonton, Alberta T6M 2K2

Interested?
Please contact us for more information about this property.
$724,900
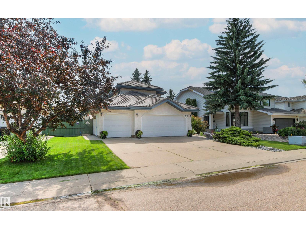
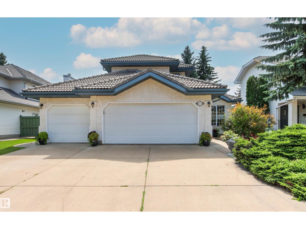
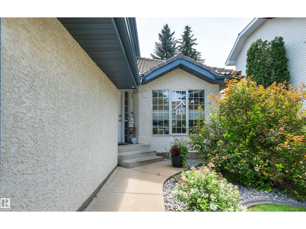
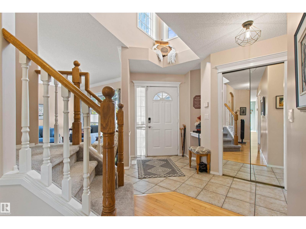
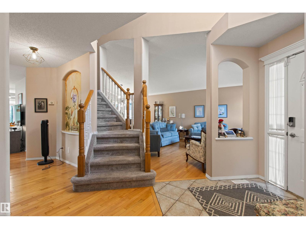
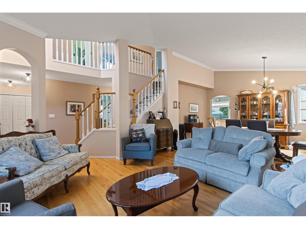
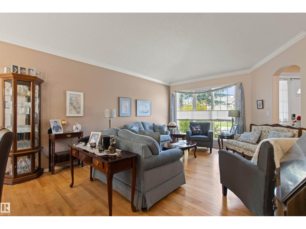
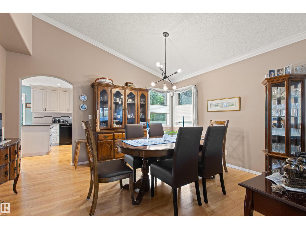
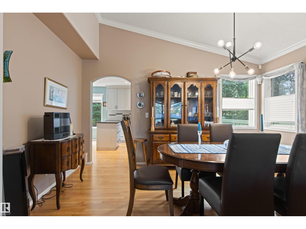
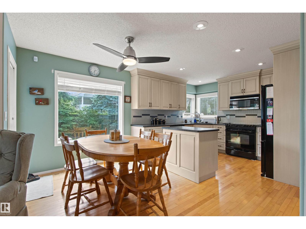
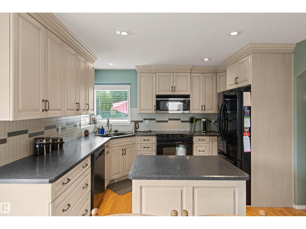
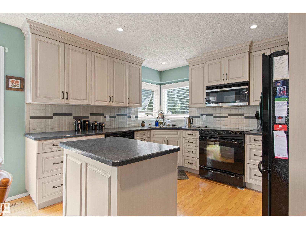
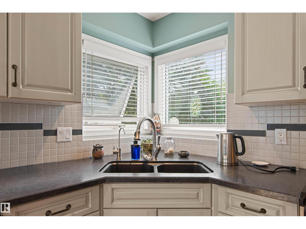
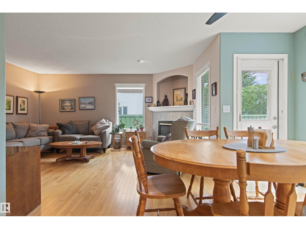
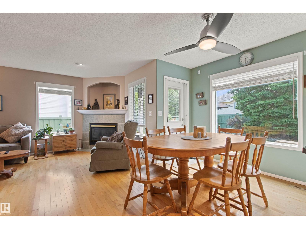
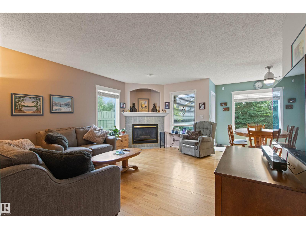
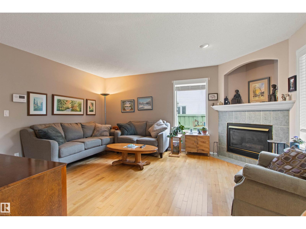
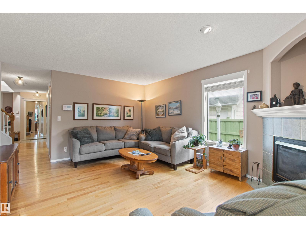
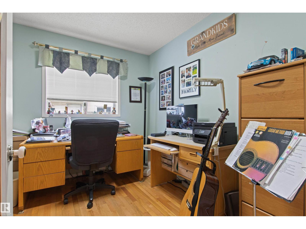
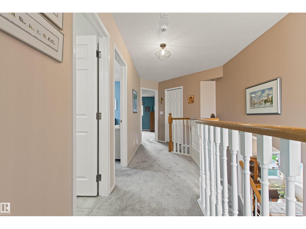
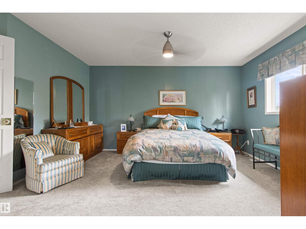
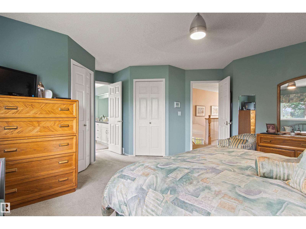
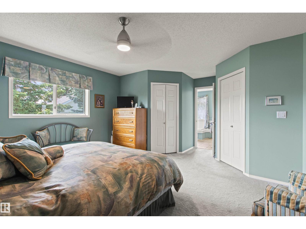
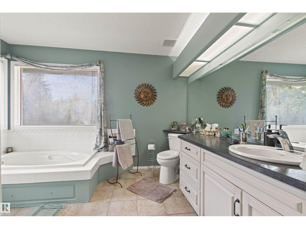
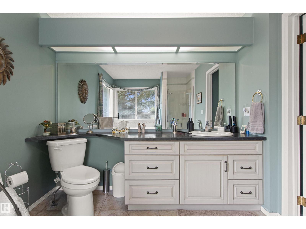
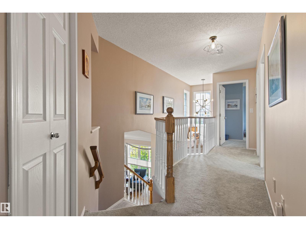
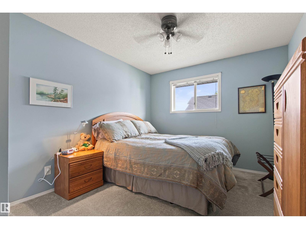
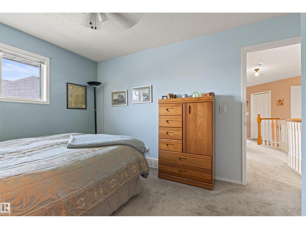
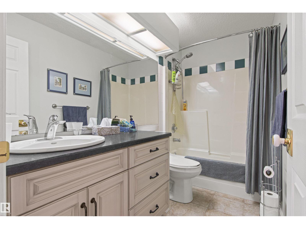
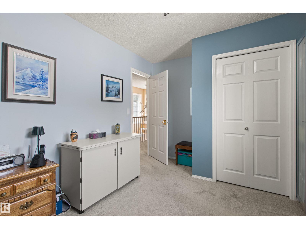
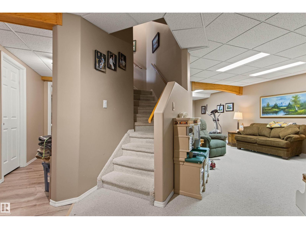
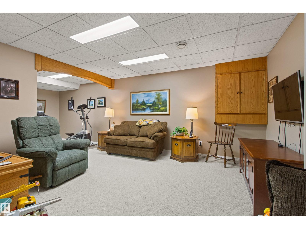
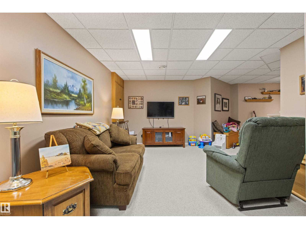
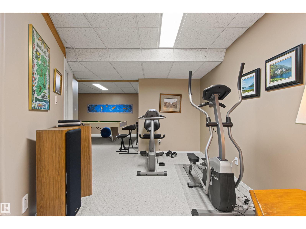
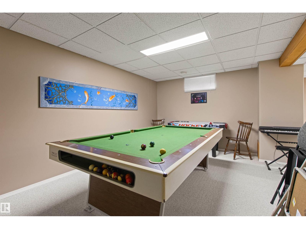
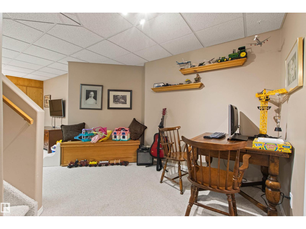
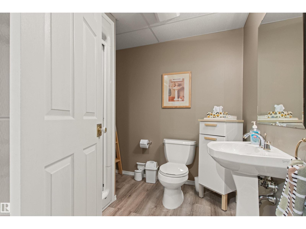
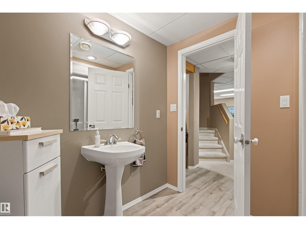
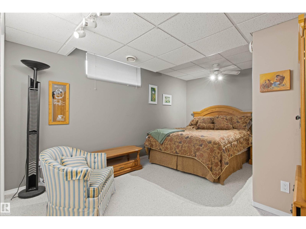
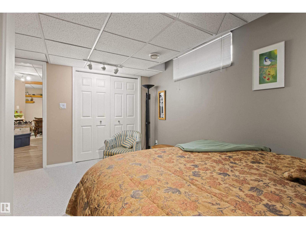
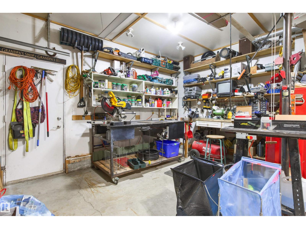
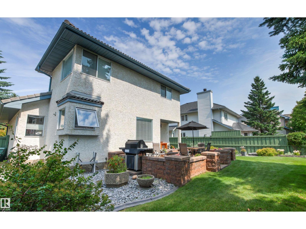
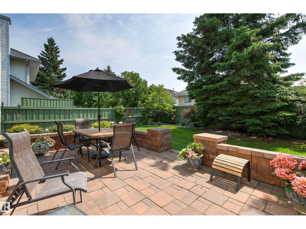
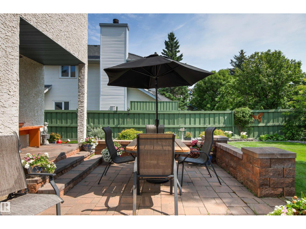
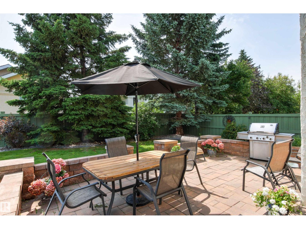
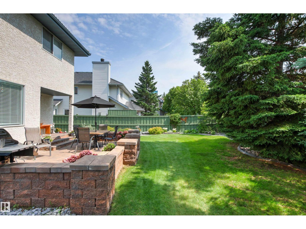
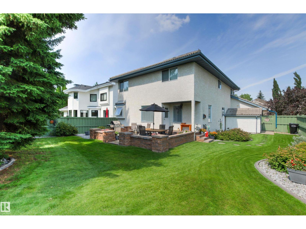
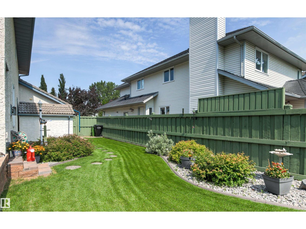
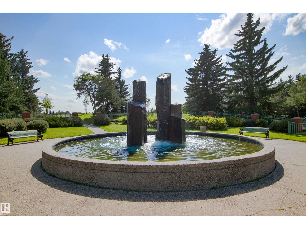
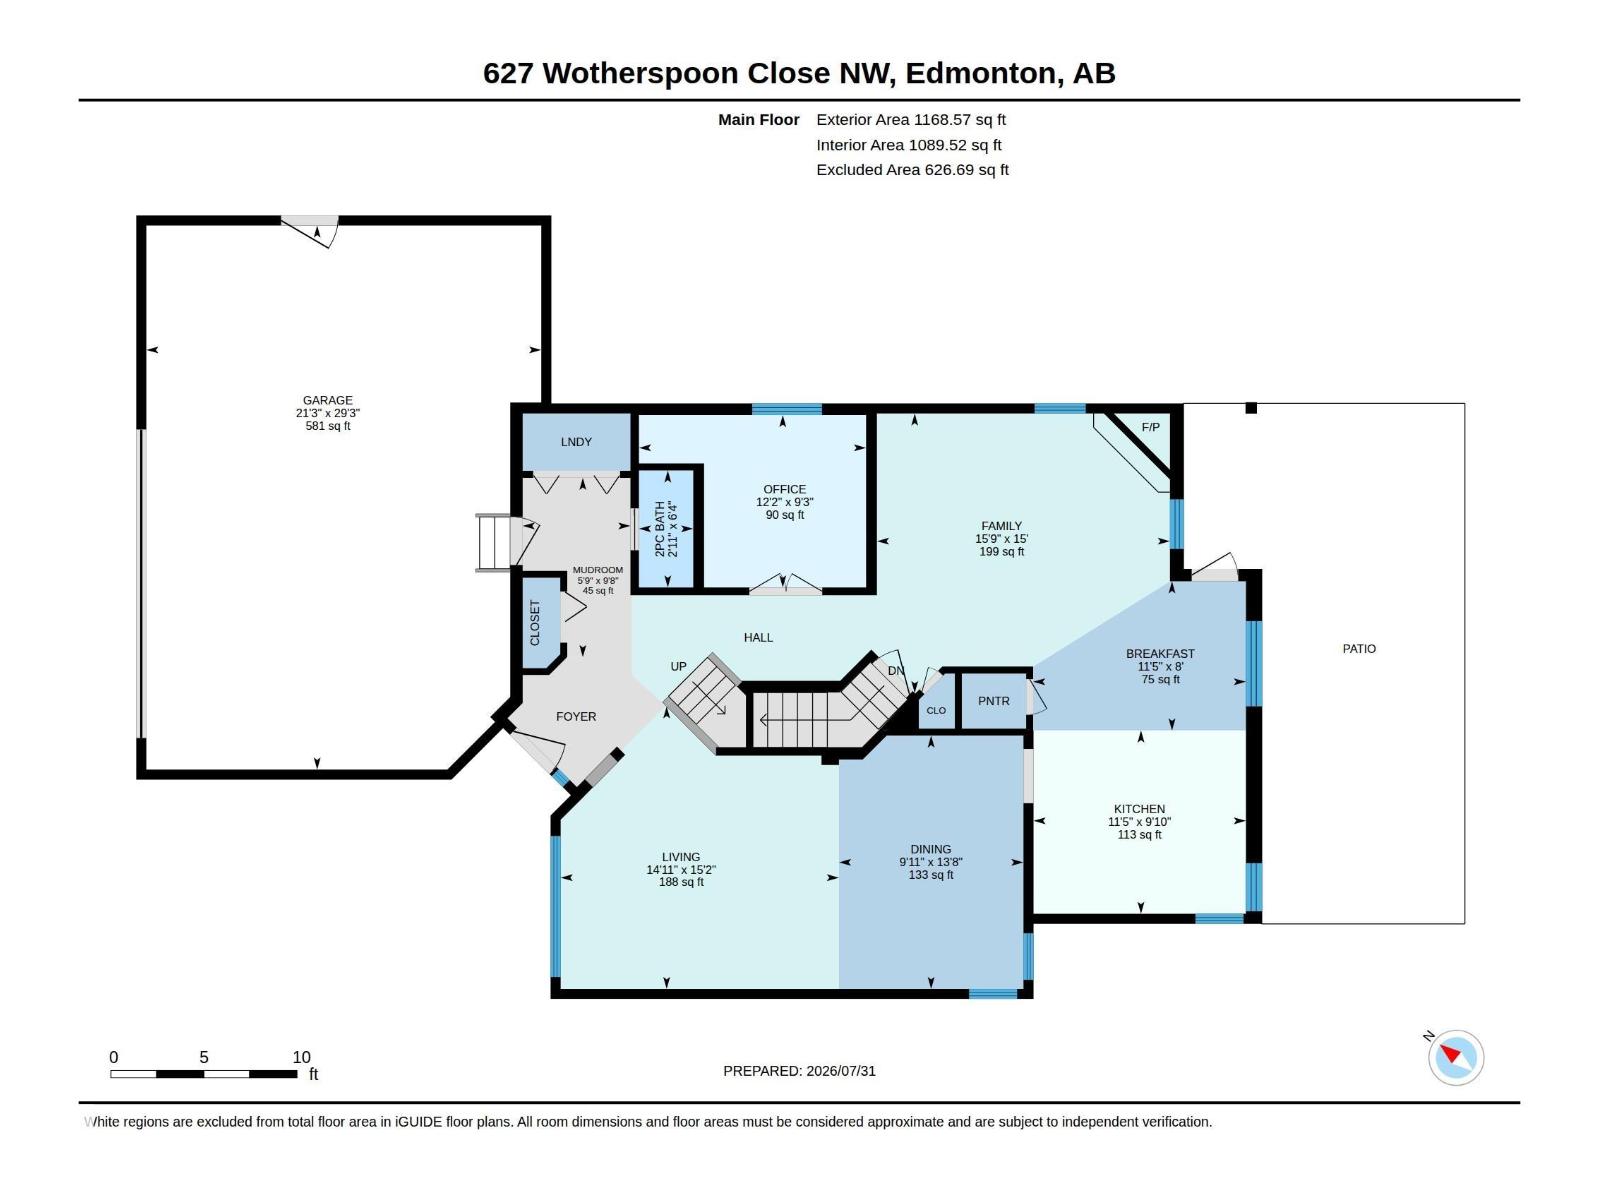
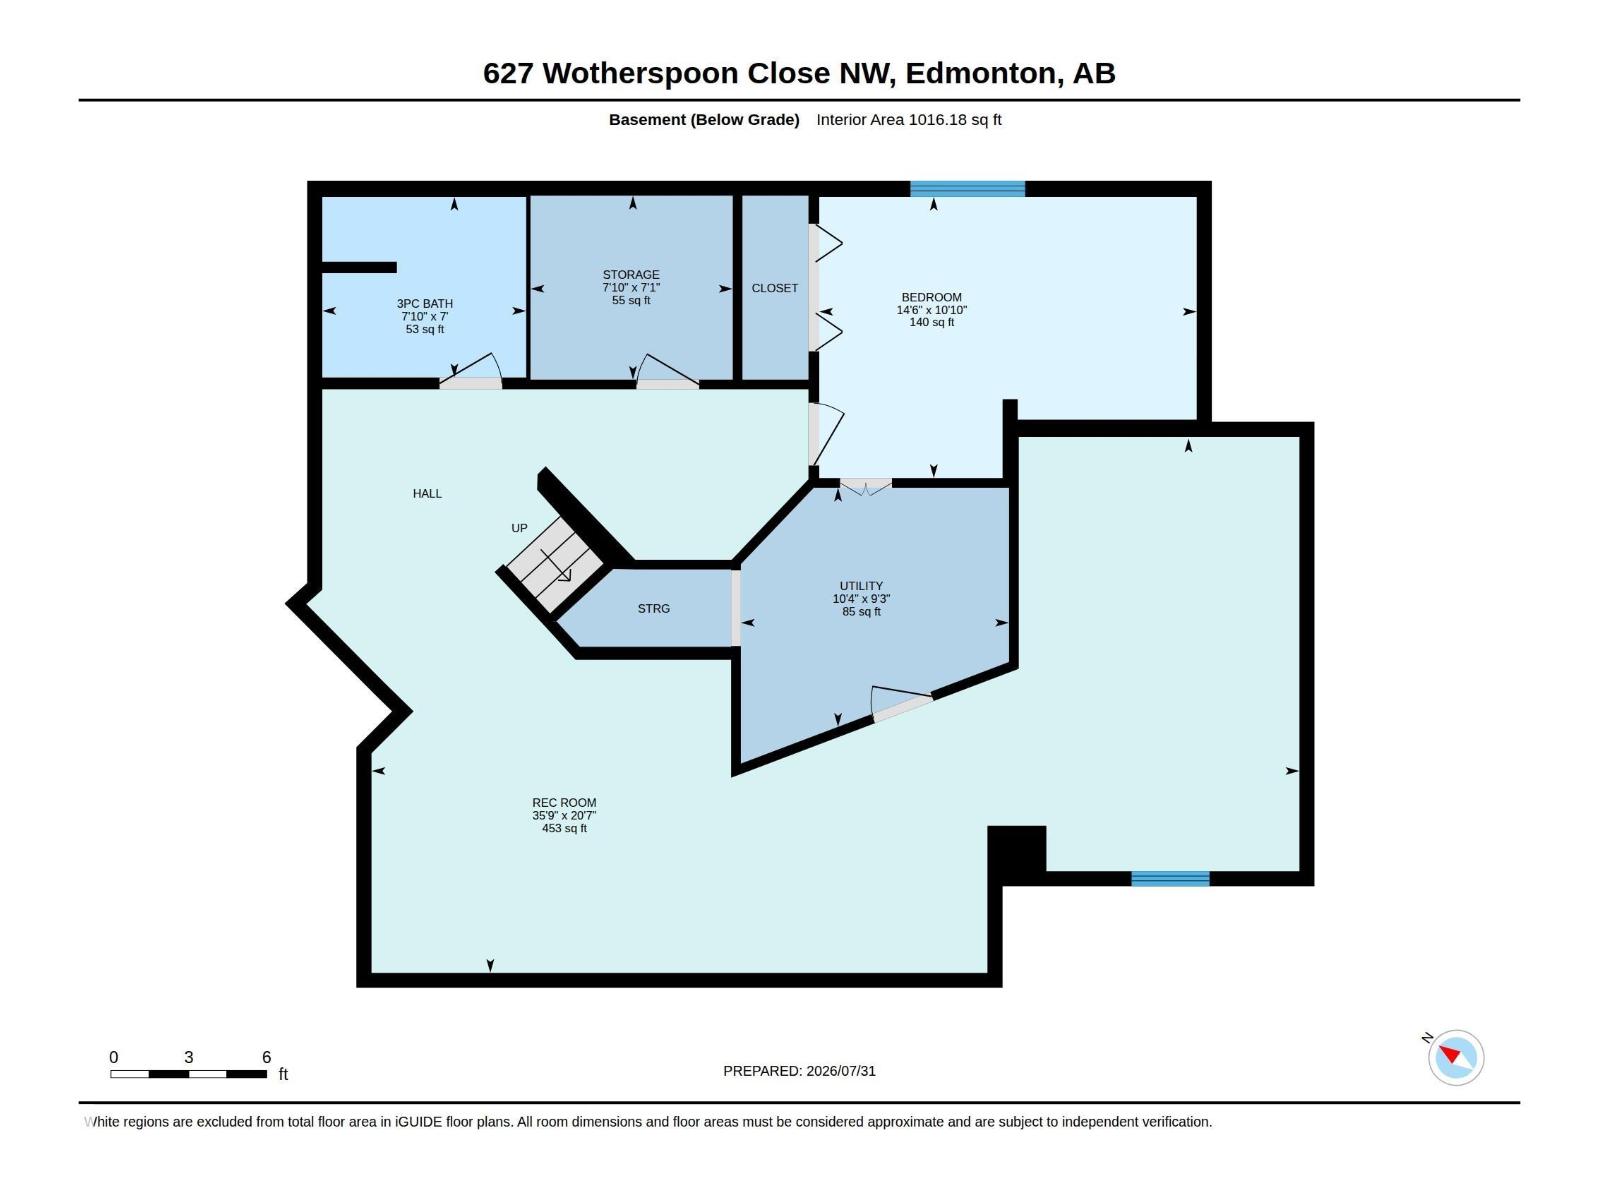
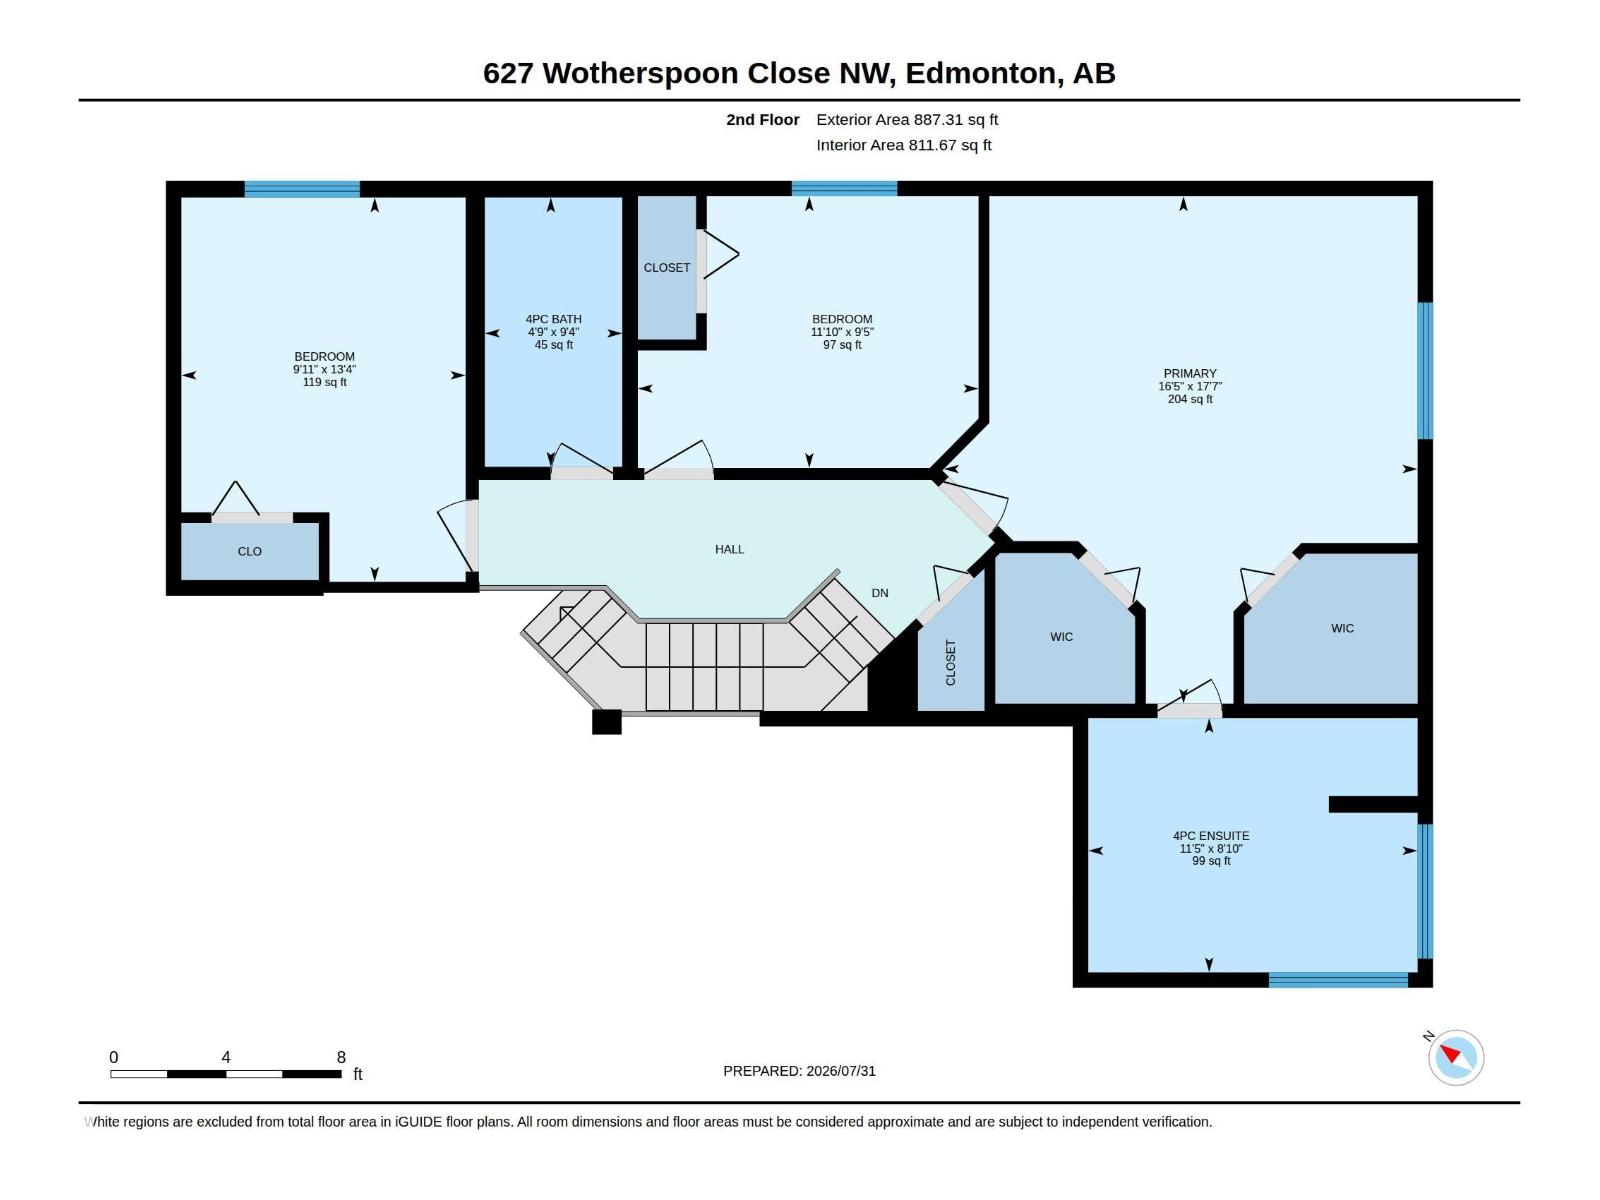
Welcome to this beautifully maintained 2055 sqft 2 storey nestled in a quiet cul-de-sac in the sought after community of Wedgewood. This private setting offers exceptional peace & privacy. Large windows throughout fill the home with natural light while the spacious kitchen provides picturesque views of the beautifully landscaped backyard. The main features a welcoming formal living & dining room, cozy family room with fireplace & a versatile den perfect for a home office. Upstairs, you'll find a spacious primary featuring a 4pc ensuite & his and hers closets, along with 2 additional bedrooms & 4pc bath. The fully finished basement provides even more living space with a massive rec room, 4th bedroom & 3 pc bath. Completing the home is a heated triple attached garage with a dedicated workshop, ideal for hobbyists. Step outside to a private backyard with mature trees, a stone patio and storage shed. Offering space, functionality & an unbeatable location, this home is one you won't want to miss! (id:58723)
Property Details
| MLS® Number | E4502261 |
| Property Type | Single Family |
| Neigbourhood | Wedgewood Heights |
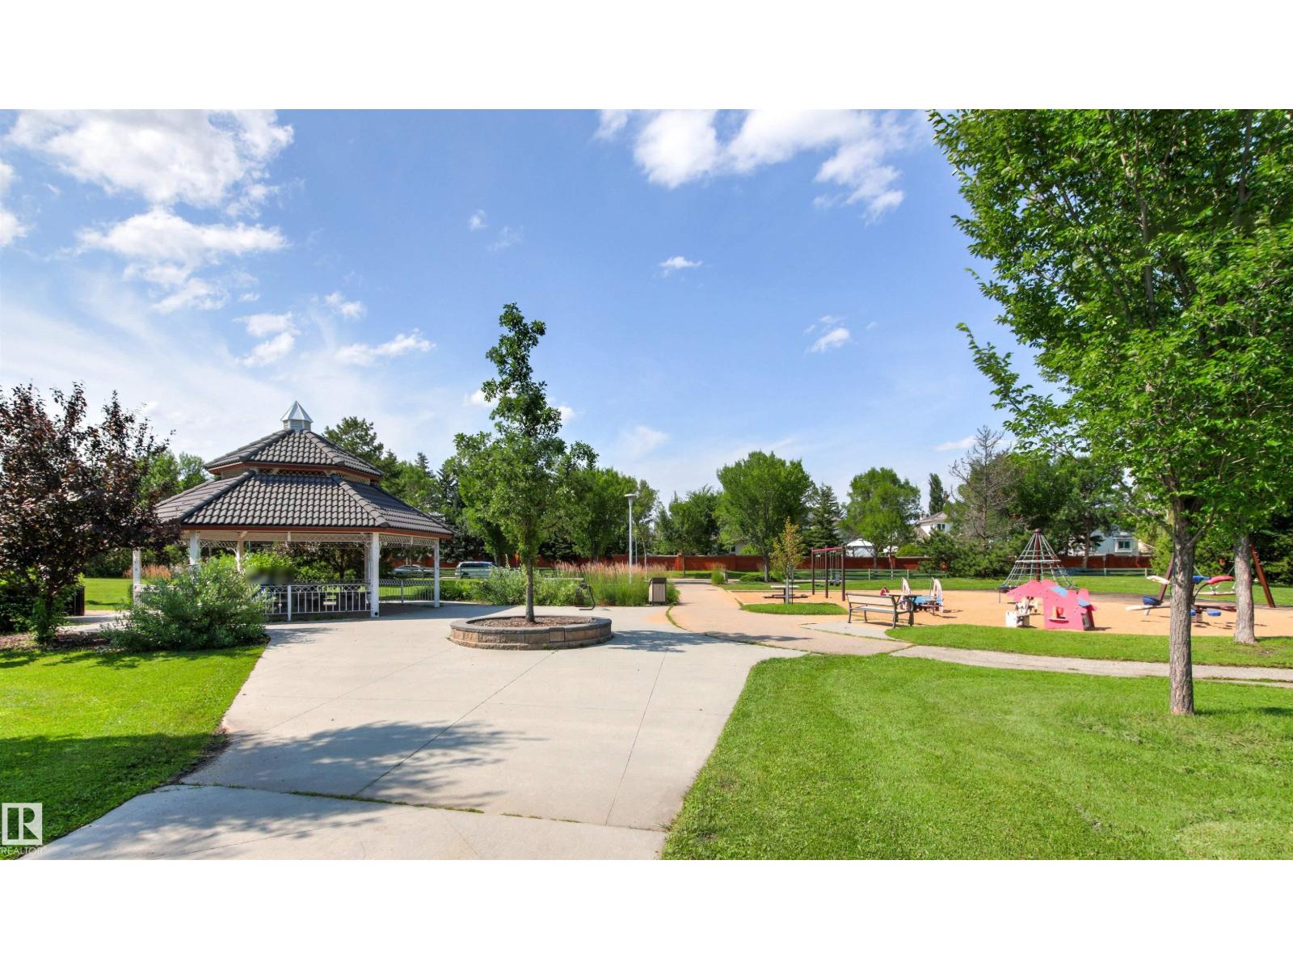
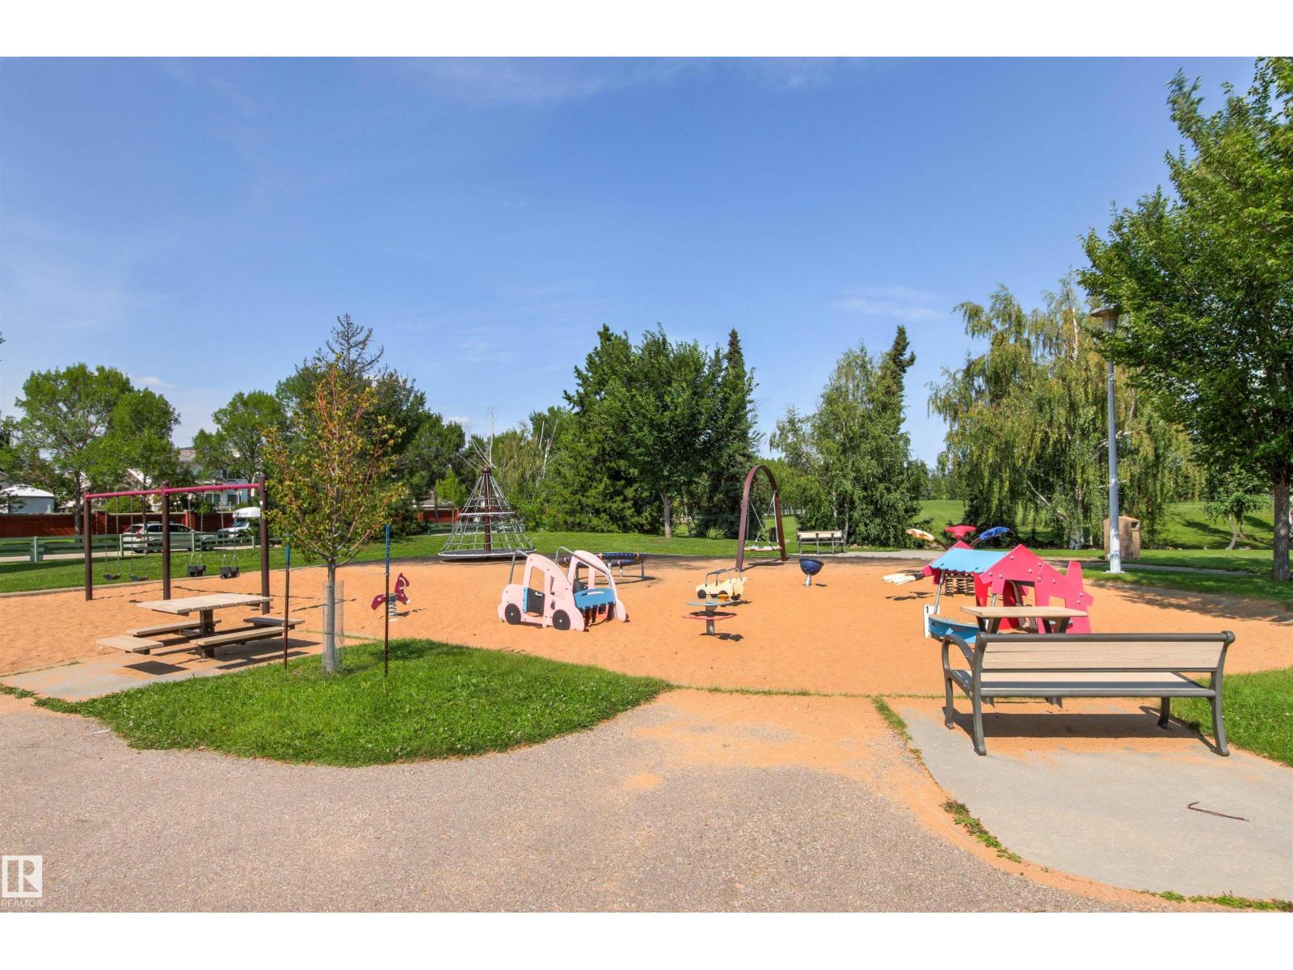
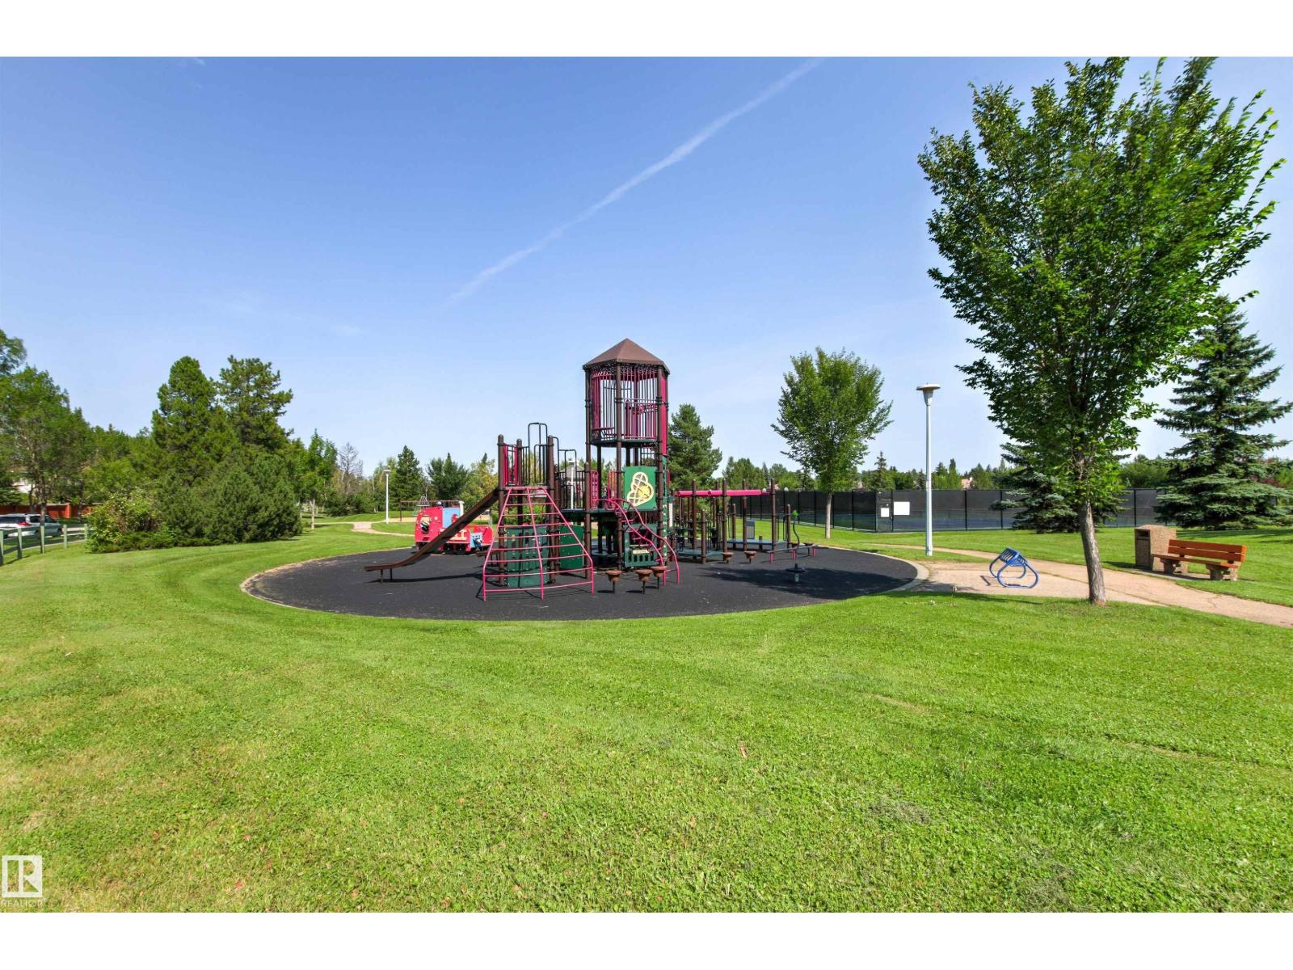
| AmenitiesNearBy | Playground, Public Transit, Schools, Shopping |
| Features | Cul-de-sac, Park/reserve |
| Structure | Patio(s) |
Building
| BathroomTotal | 4 |
| BedroomsTotal | 4 |
| Appliances | Dishwasher, Dryer, Garage Door Opener Remote(s), Garage Door Opener, Microwave Range Hood Combo, Refrigerator, Stove, Central Vacuum, Washer, Window Coverings |
| BasementDevelopment | Finished |
| BasementType | Full (finished) |
| ConstructedDate | 1994 |
| ConstructionStyleAttachment | Detached |
| FireProtection | Smoke Detectors |
| FireplaceFuel | Gas |
| FireplacePresent | Yes |
| FireplaceType | Corner |
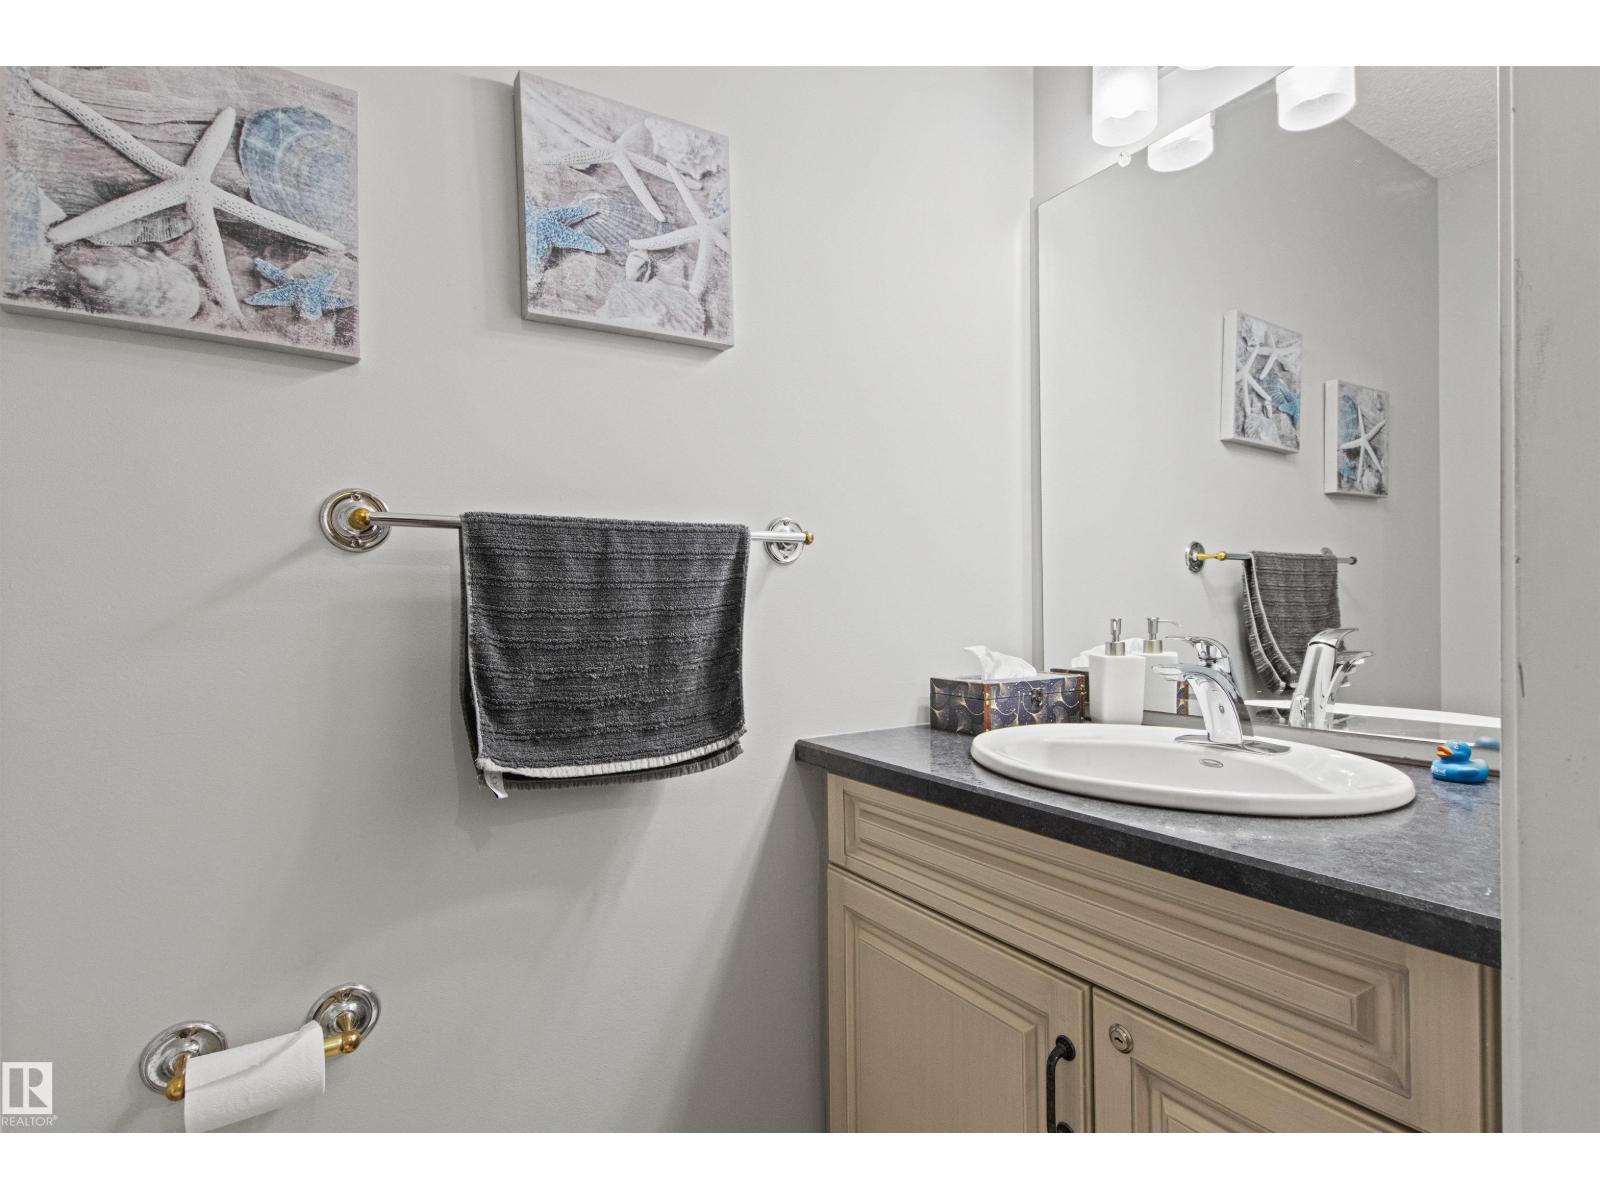
| HalfBathTotal | 1 |
| HeatingType | Forced Air |
| StoriesTotal | 2 |
| SizeInterior | 2056 Sqft |
| Type | House |
Parking
| Heated Garage | |
| Attached Garage |
Land
| Acreage | No |
| FenceType | Fence |
| LandAmenities | Playground, Public Transit, Schools, Shopping |
| SizeIrregular | 597.77 |
| SizeTotal | 597.77 M2 |
| SizeTotalText | 597.77 M2 |
Rooms
| Level | Type | Length | Width | Dimensions |
|---|---|---|---|---|
| Basement | Bedroom 4 | 3.3 m | 4.43 m | 3.3 m x 4.43 m |
| Basement | Recreation Room | 6.27 m | 10.9 m | 6.27 m x 10.9 m |
| Basement | Storage | 2.16 m | 2.38 m | 2.16 m x 2.38 m |
| Main Level | Living Room | 4.63 m | 4.56 m | 4.63 m x 4.56 m |
| Main Level | Dining Room | 4.15 m | 3.02 m | 4.15 m x 3.02 m |
| Main Level | Kitchen | 3 m | 3.48 m | 3 m x 3.48 m |
| Main Level | Family Room | 4.58 m | 4.8 m | 4.58 m x 4.8 m |
| Main Level | Den | 2.83 m | 3.72 m | 2.83 m x 3.72 m |
| Main Level | Breakfast | 2.45 m | 3.49 m | 2.45 m x 3.49 m |
| Upper Level | Primary Bedroom | 5.37 m | 5.02 m | 5.37 m x 5.02 m |
| Upper Level | Bedroom 2 | 4.07 m | 3.01 m | 4.07 m x 3.01 m |
| Upper Level | Bedroom 3 | 2.88 m | 3.61 m | 2.88 m x 3.61 m |
https://www.realtor.ca/real-estate/30119785/627-wotherspoon-cl-nw-edmonton-wedgewood-heights

The trademarks REALTOR®, REALTORS®, and the REALTOR® logo are controlled by The Canadian Real Estate Association (CREA) and identify real estate professionals who are members of CREA. The trademarks MLS®, Multiple Listing Service® and the associated logos are owned by The Canadian Real Estate Association (CREA) and identify the quality of services provided by real estate professionals who are members of CREA. The trademark DDF® is owned by The Canadian Real Estate Association (CREA) and identifies CREA's Data Distribution Facility (DDF®)
August 28 2026 07:11:00
REALTORS® Association of Edmonton
RE/MAX Excellence