Hurry Home

63210 Rge Rd 423 Rural Bonnyville M.d., Alberta T9M 1N2

Interested?
Please contact us for more information about this property.
$649,900
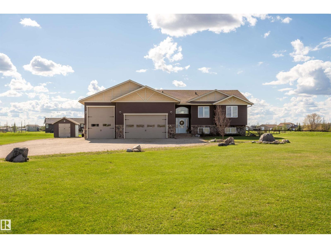
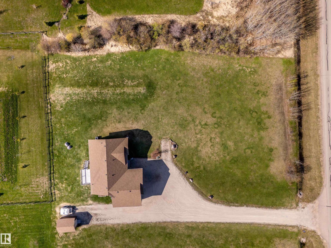
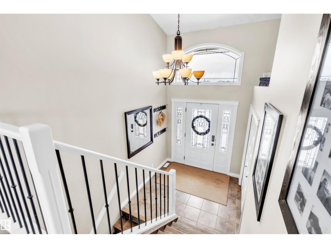
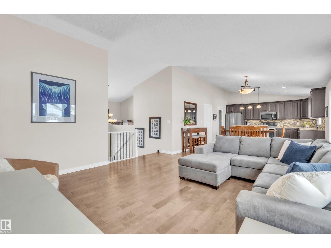
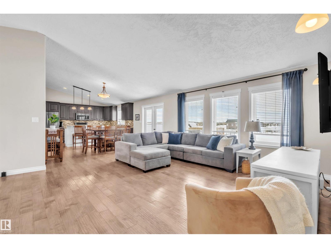
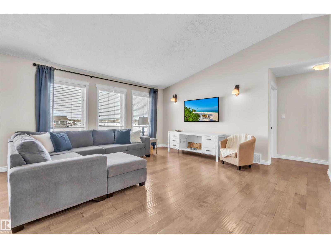
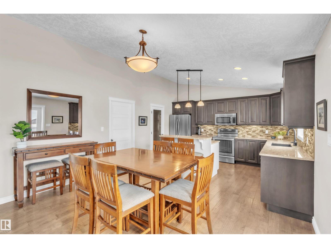
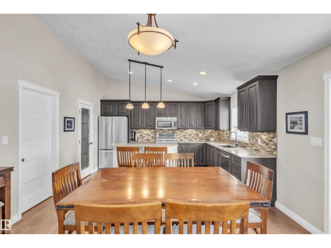
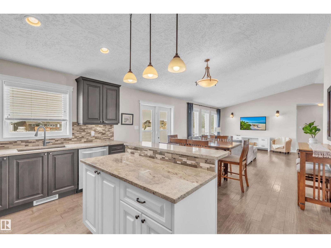
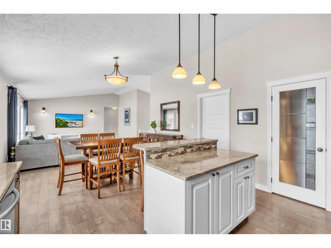
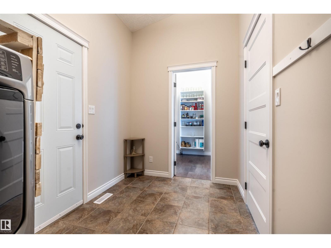
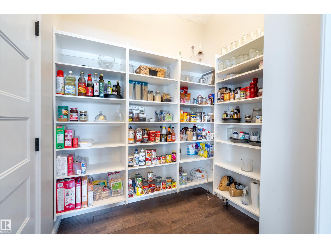
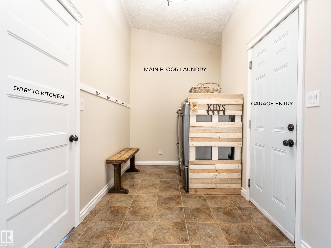
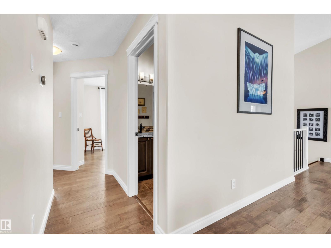
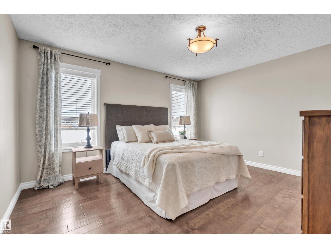
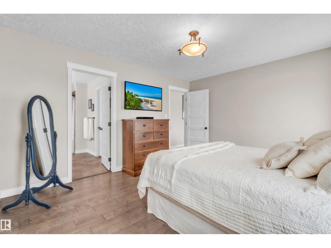
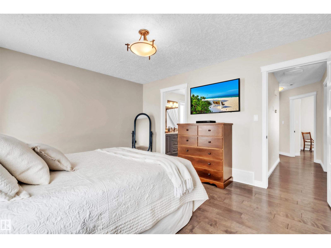
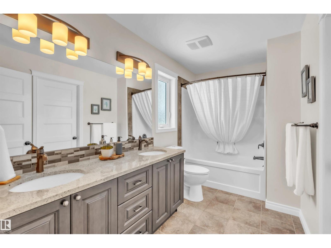
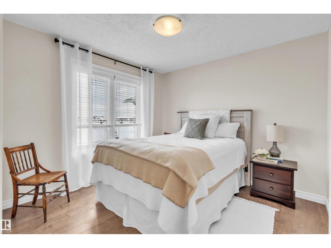
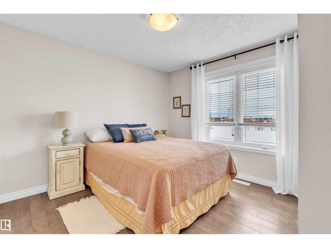
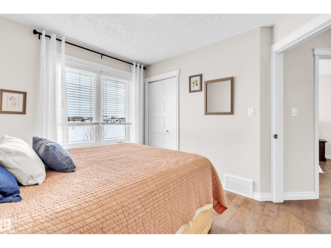
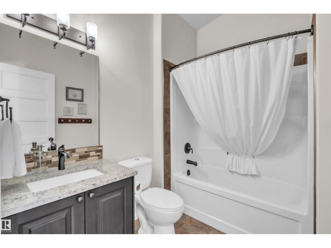
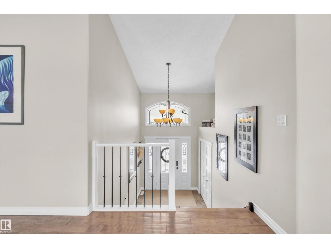
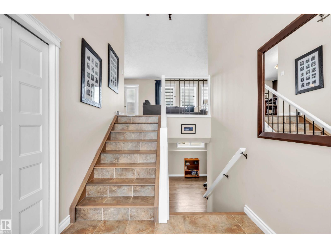
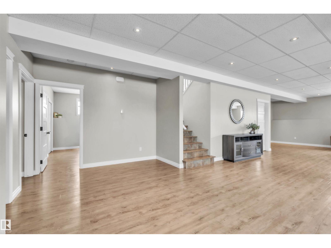
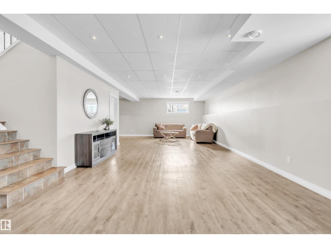
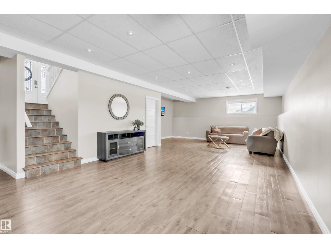
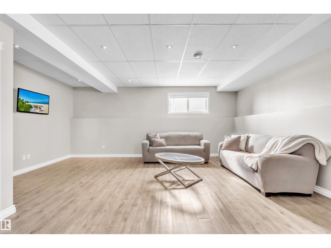
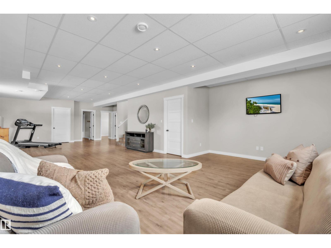
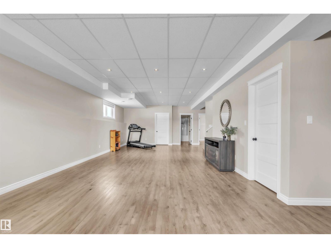
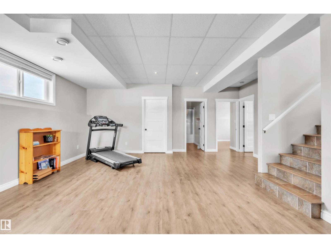
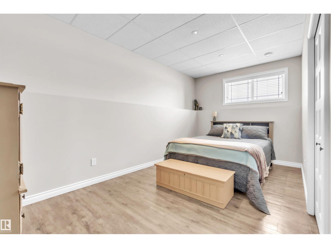
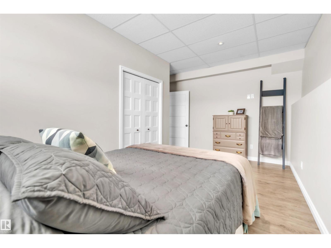
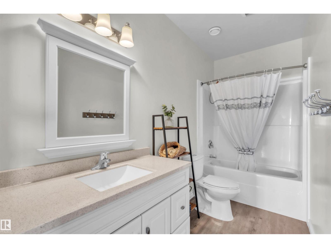
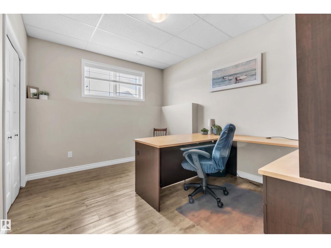
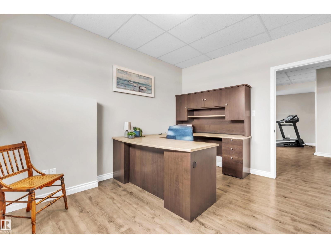
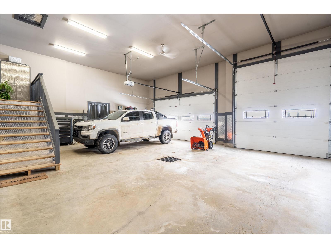
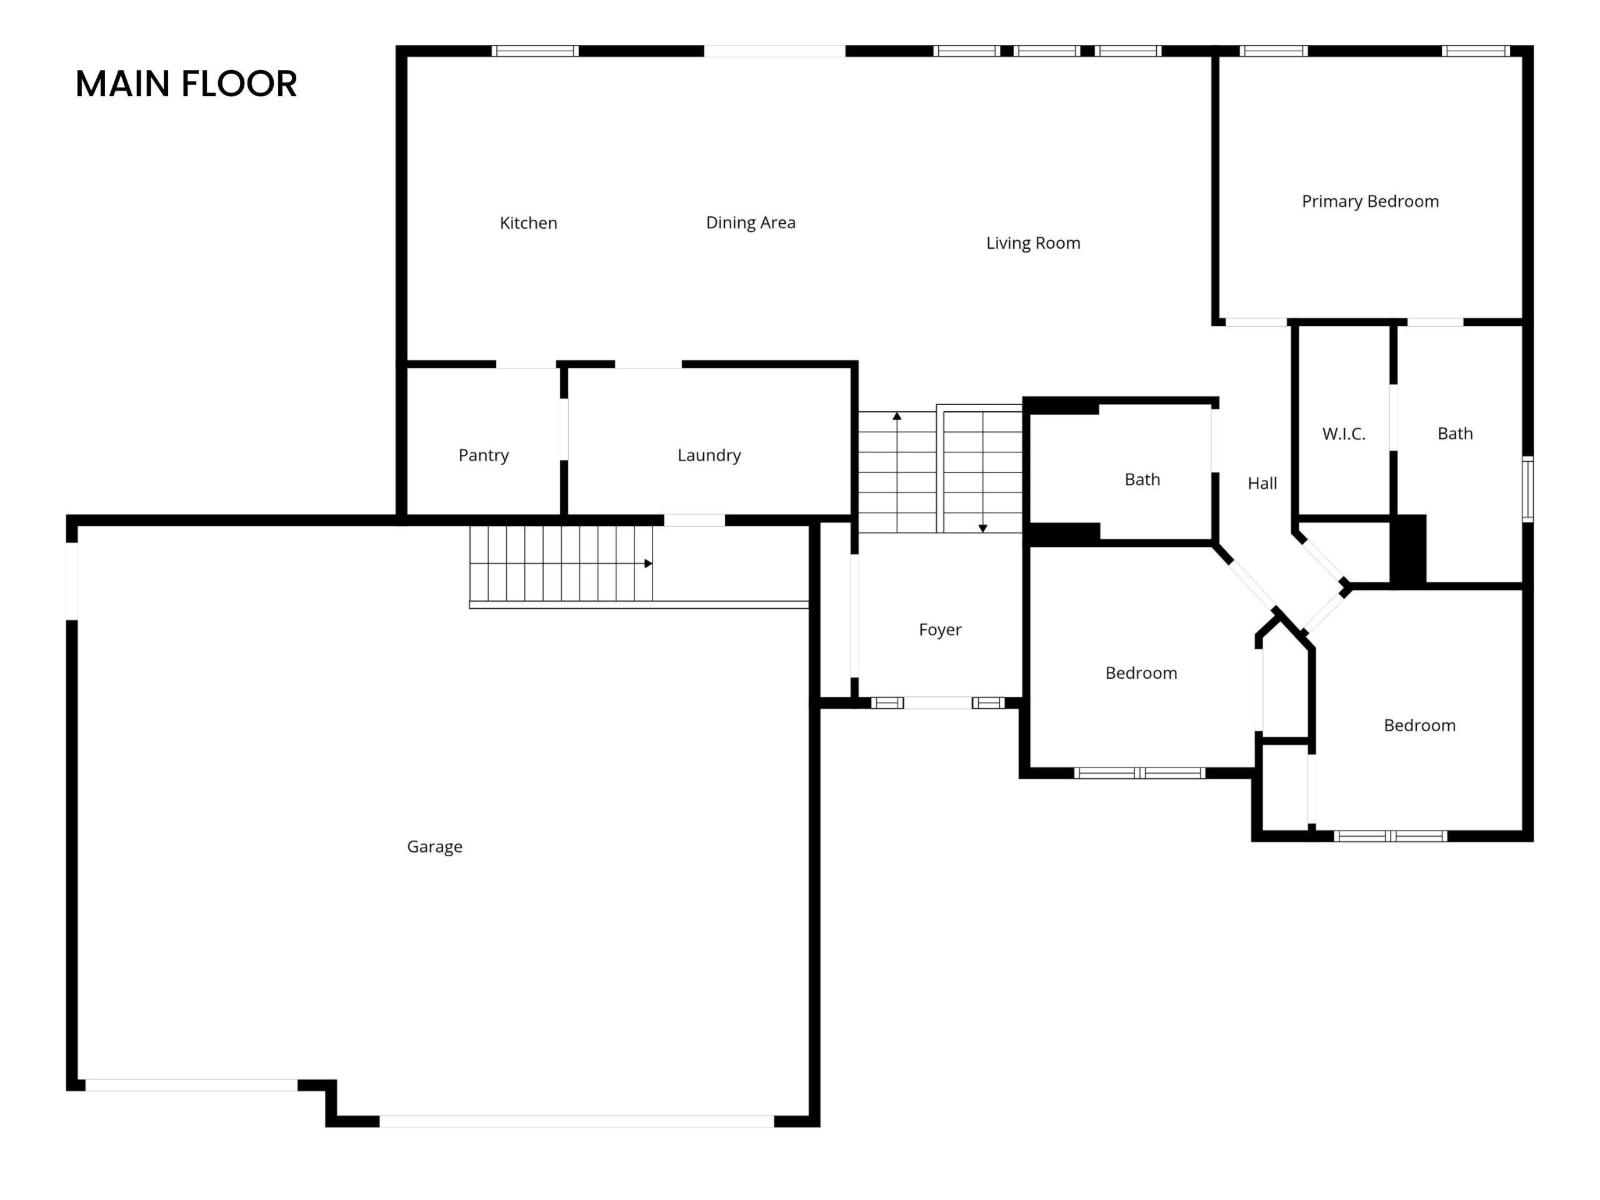
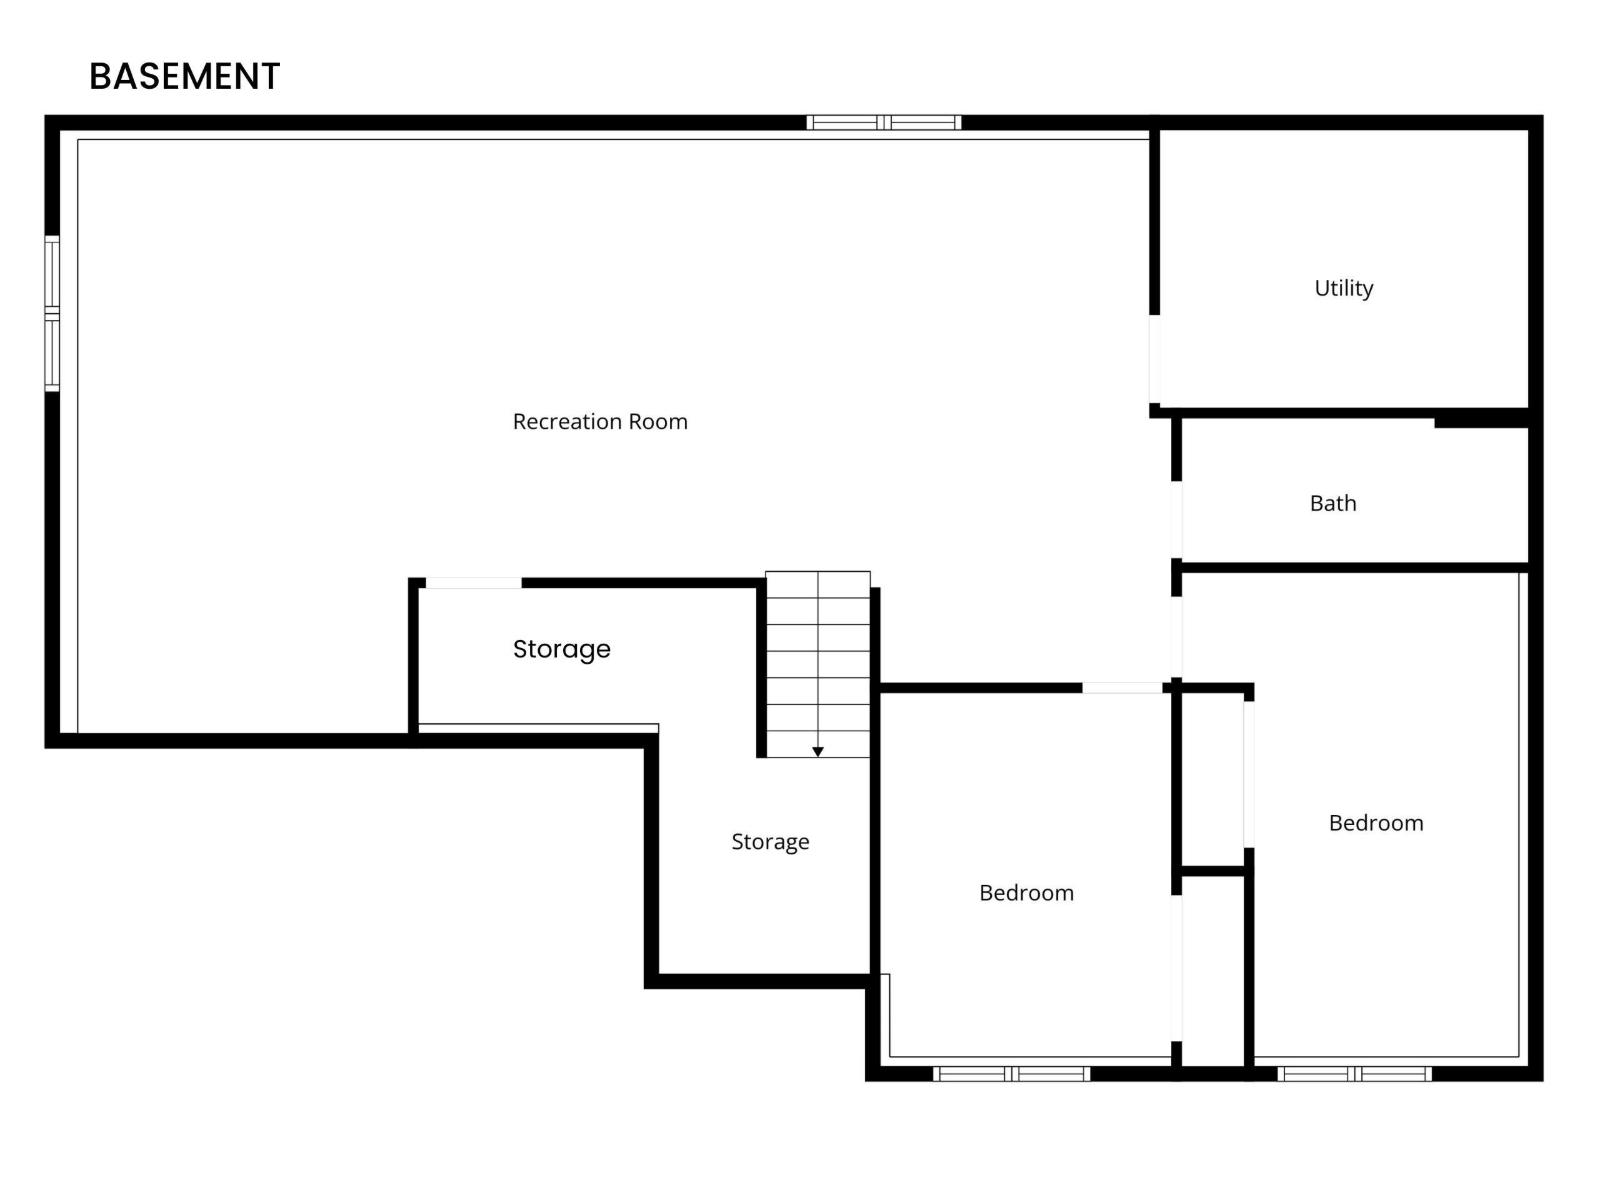
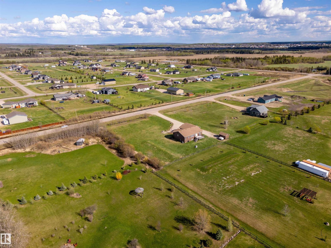
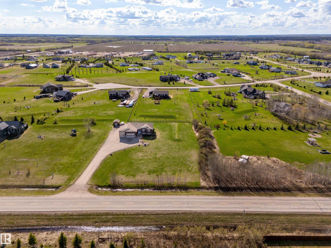
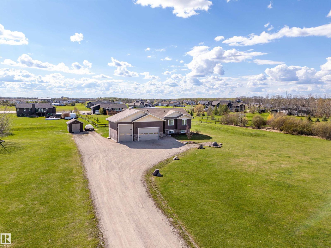
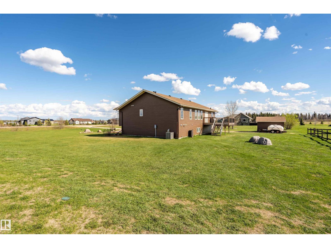
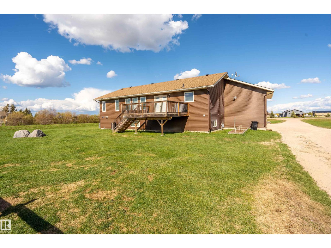
Discover effortless living at Country Lane Estates, a premier country residential subdivision just minutes from the boundaries of Cold Lake. This stunning custom home is situated on 1.55 acres and offers an expansive, light-filled open floor plan. If you have been waiting for quality, this one is sure to shine. As you step into the impressive front entry, hardwood floors span the main level, complemented by tile. You'll find a convenient walk-through pantry, organized with Tidy Bee Closet organizers, that seamlessly connects to the main floor laundry and provides direct access to the triple attached heated garage with a 10’ high single bay door. The primary bedroom is a luxurious retreat, featuring a spacious walk-in closet and a 5-piece ensuite. Two additional bedrooms and a well-appointed 4-piece main bath complete this level. The fully developed basement includes a family room, 2 bedrooms, 4pc bath, and ample storage space. (A/C, Newer shingles, hot and cold taps in garage, shed with power) (id:58723)
Property Details
| MLS® Number | E4478373 |
| Property Type | Single Family |
| Neigbourhood | Country Lane Estates_MBON |
| Features | Closet Organizers |
| Structure | Deck |
Building
| BathroomTotal | 3 |
| BedroomsTotal | 5 |
| Amenities | Vinyl Windows |
| Appliances | Dishwasher, Dryer, Garage Door Opener Remote(s), Garage Door Opener, Microwave Range Hood Combo, Refrigerator, Storage Shed, Stove, Washer, See Remarks |
| ArchitecturalStyle | Raised Bungalow |
| BasementDevelopment | Finished |
| BasementType | Full (finished) |
| CeilingType | Vaulted |
| ConstructedDate | 2013 |
| ConstructionStyleAttachment | Detached |
| CoolingType | Central Air Conditioning |
| HeatingType | Forced Air, In Floor Heating |
| StoriesTotal | 1 |
| SizeInterior | 1502 Sqft |
| Type | House |
Parking
| Heated Garage | |
| Attached Garage |
Land
| Acreage | Yes |
| SizeIrregular | 1.55 |
| SizeTotal | 1.55 Ac |
| SizeTotalText | 1.55 Ac |
Rooms
| Level | Type | Length | Width | Dimensions |
|---|---|---|---|---|
| Basement | Family Room | Measurements not available | ||
| Basement | Bedroom 4 | Measurements not available | ||
| Basement | Bedroom 5 | Measurements not available | ||
| Main Level | Living Room | Measurements not available | ||
| Main Level | Dining Room | Measurements not available | ||
| Main Level | Kitchen | Measurements not available | ||
| Main Level | Primary Bedroom | Measurements not available | ||
| Main Level | Bedroom 2 | Measurements not available | ||
| Main Level | Bedroom 3 | Measurements not available | ||
| Main Level | Laundry Room | Measurements not available |

The trademarks REALTOR®, REALTORS®, and the REALTOR® logo are controlled by The Canadian Real Estate Association (CREA) and identify real estate professionals who are members of CREA. The trademarks MLS®, Multiple Listing Service® and the associated logos are owned by The Canadian Real Estate Association (CREA) and identify the quality of services provided by real estate professionals who are members of CREA. The trademark DDF® is owned by The Canadian Real Estate Association (CREA) and identifies CREA's Data Distribution Facility (DDF®)
May 23 2026 03:33:33
REALTORS® Association of Edmonton
RE/MAX Prairie Realty