Hurry Home

633 Willow Co Nw Edmonton, Alberta T5T 2K7

Interested?
Please contact us for more information about this property.
$237,500Maintenance, Exterior Maintenance, Insurance, Other, See Remarks, Property Management
$378.77 Monthly
Maintenance, Exterior Maintenance, Insurance, Other, See Remarks, Property Management
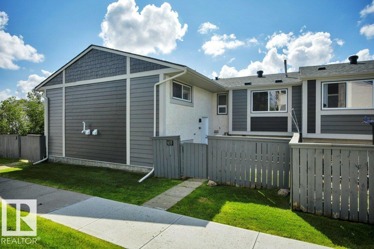
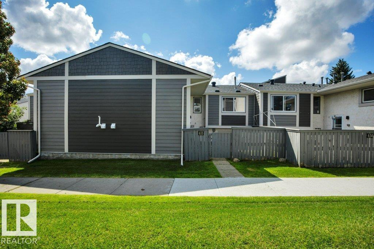
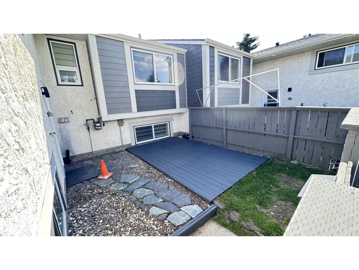
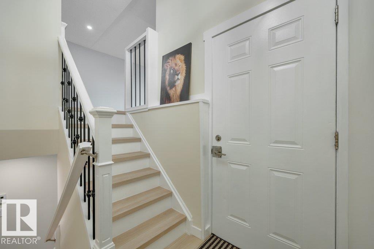
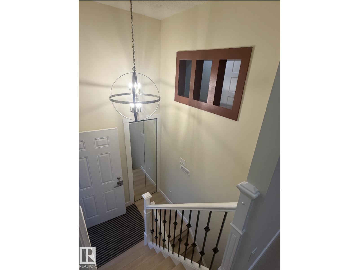
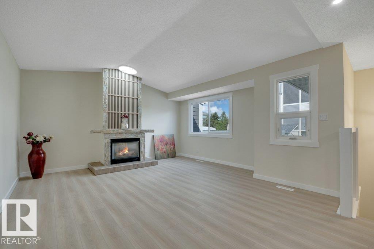
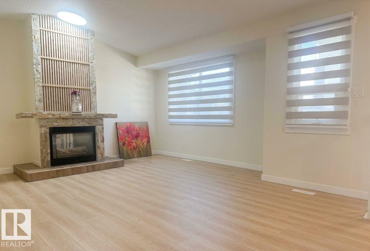
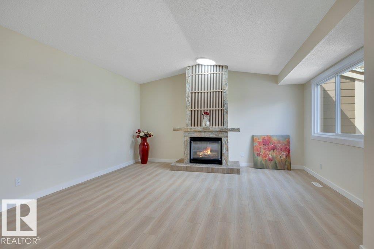
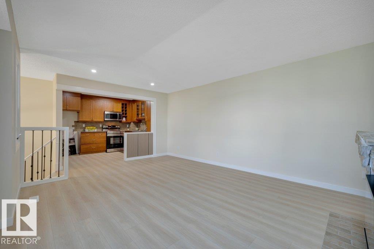
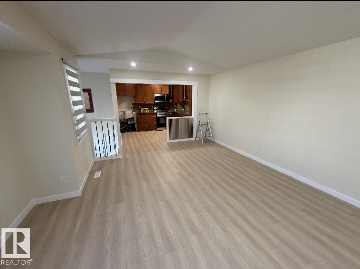
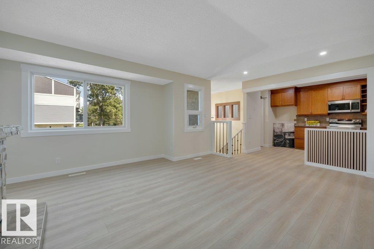
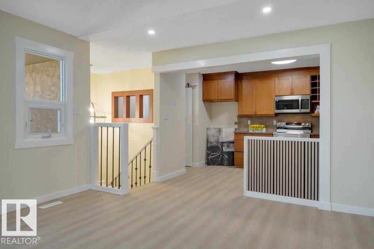
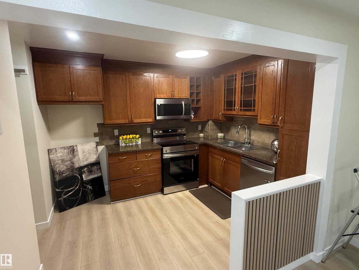
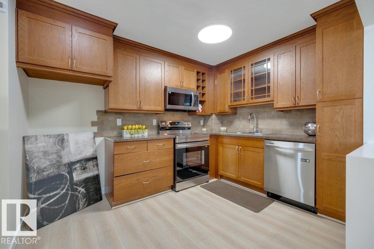
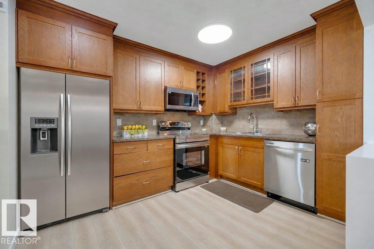
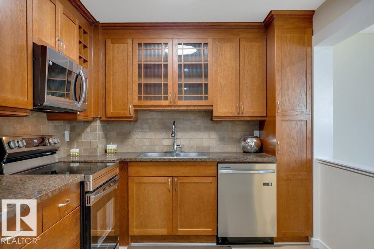
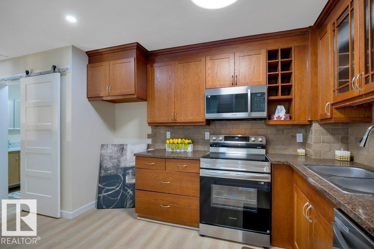
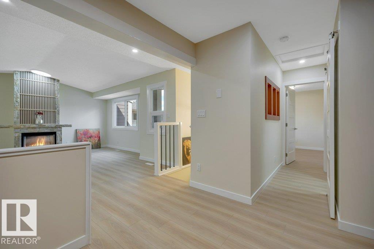
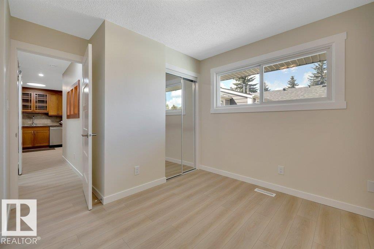
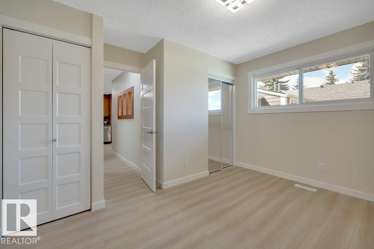
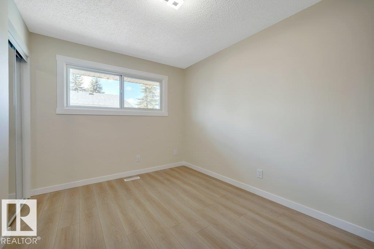
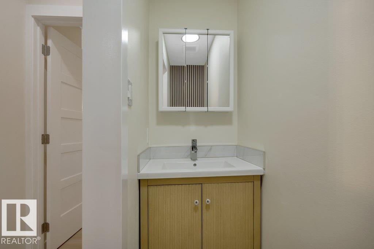
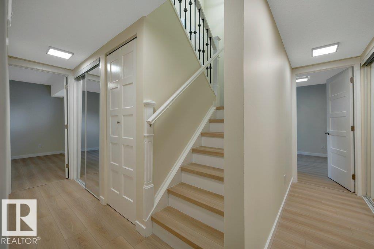
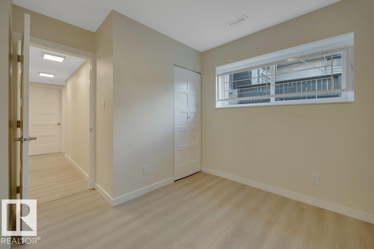
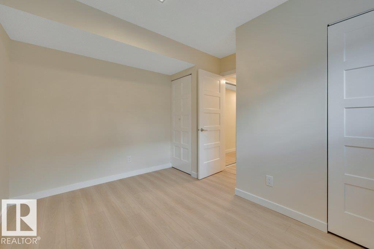
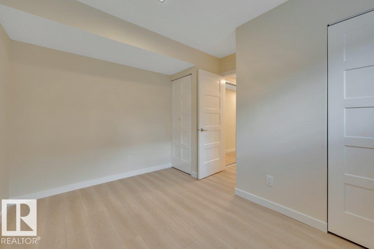
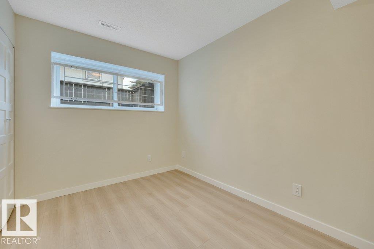
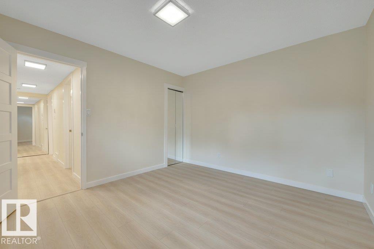
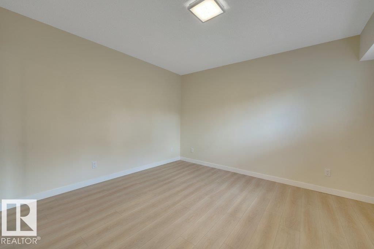
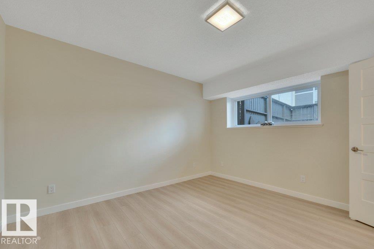
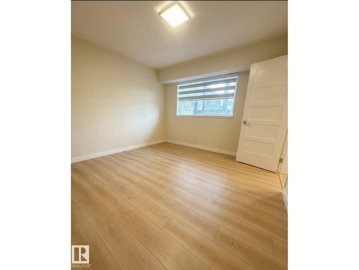
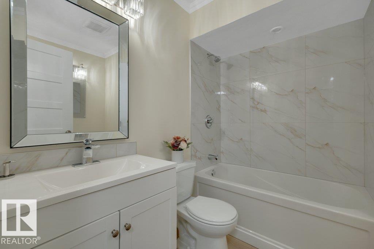
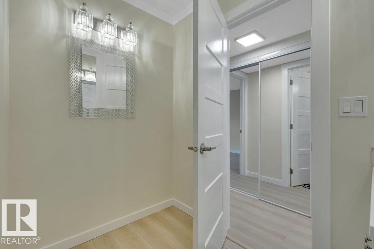
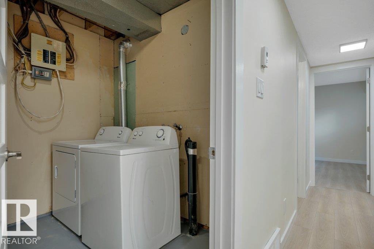
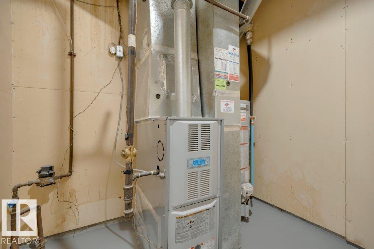
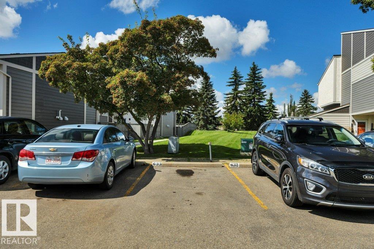
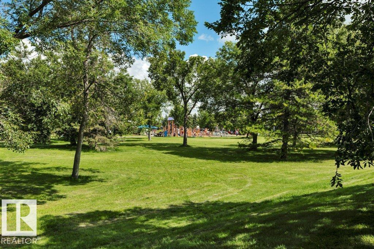
$378.77 MonthlyBEST LOCATION! Beautifully renovated 3 bdrm bi-level townhome, with large front yard facing greenspace & overlooking the park & playground. This bright & inviting home offers over 1200 sqft of living space on 2 levels. Main flr features vaulted ceilings, spacious living rm with large windows & cozy gas fireplace with a stunning rock accent extending to the ceiling. The living rm flows into the dining area & dream kitchen with ample cabinet space with wine rack insert complete with BRAND NEW SS APPLIANCES, plus 2 pc bthrm & bdrm. Durable 8mm vinyl plank flooring with underlay throughout both levels, custom Zebra blinds, Park Lighting fixtures, mirrored closets, & new hardware & faucets. The Full Fin bsmnt offers 2 additional bdrms, 4 pc bthrm, laundry/utility rm & ample storage. Furnace & hot water tank each have approximitly 1 year of warranty remaining. Close to Jamie Platz YMCA, Callingwood Shopping Centre, WEM, Misericordia, schools, parks, & easy access to Whitemud Dr & Anthony Henday. Move in Ready! (id:58723)
Property Details
| MLS® Number | E4504246 |
| Property Type | Single Family |
| Neigbourhood | Lymburn |
| AmenitiesNearBy | Playground, Public Transit, Schools, Shopping |
| CommunityFeatures | Public Swimming Pool |
| ParkingSpaceTotal | 1 |
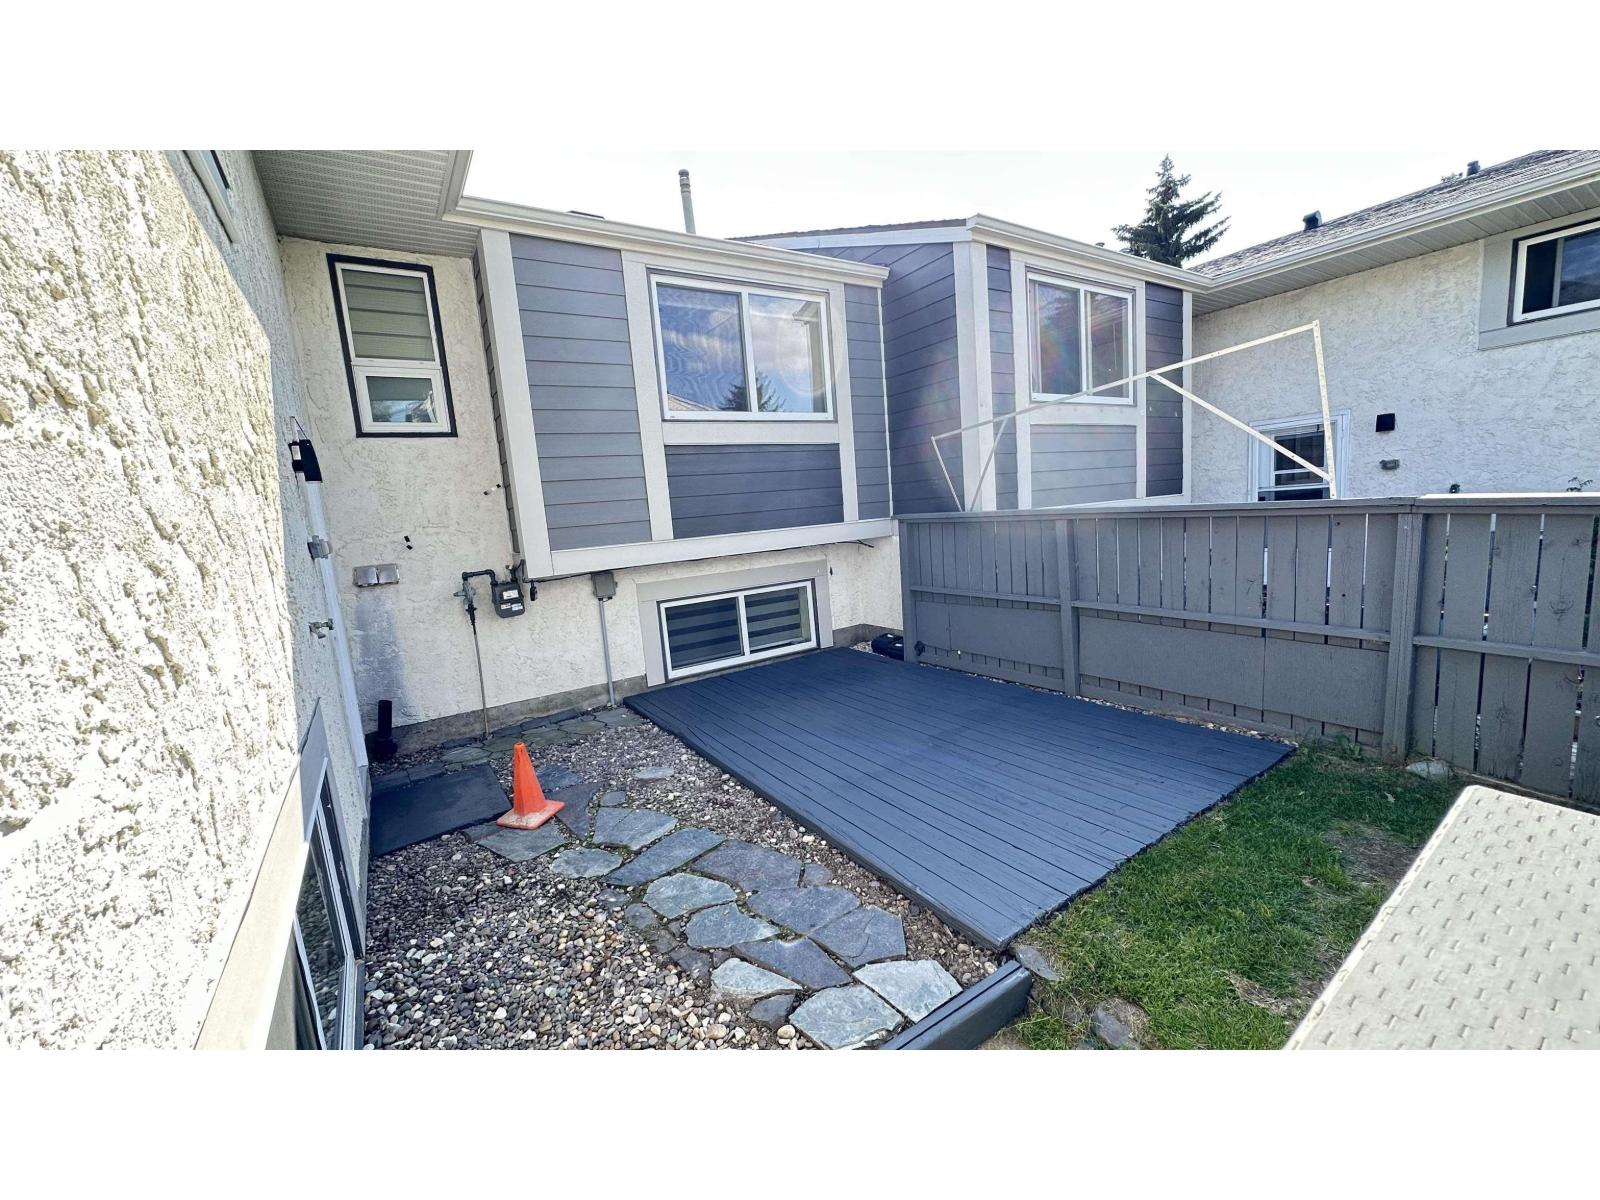
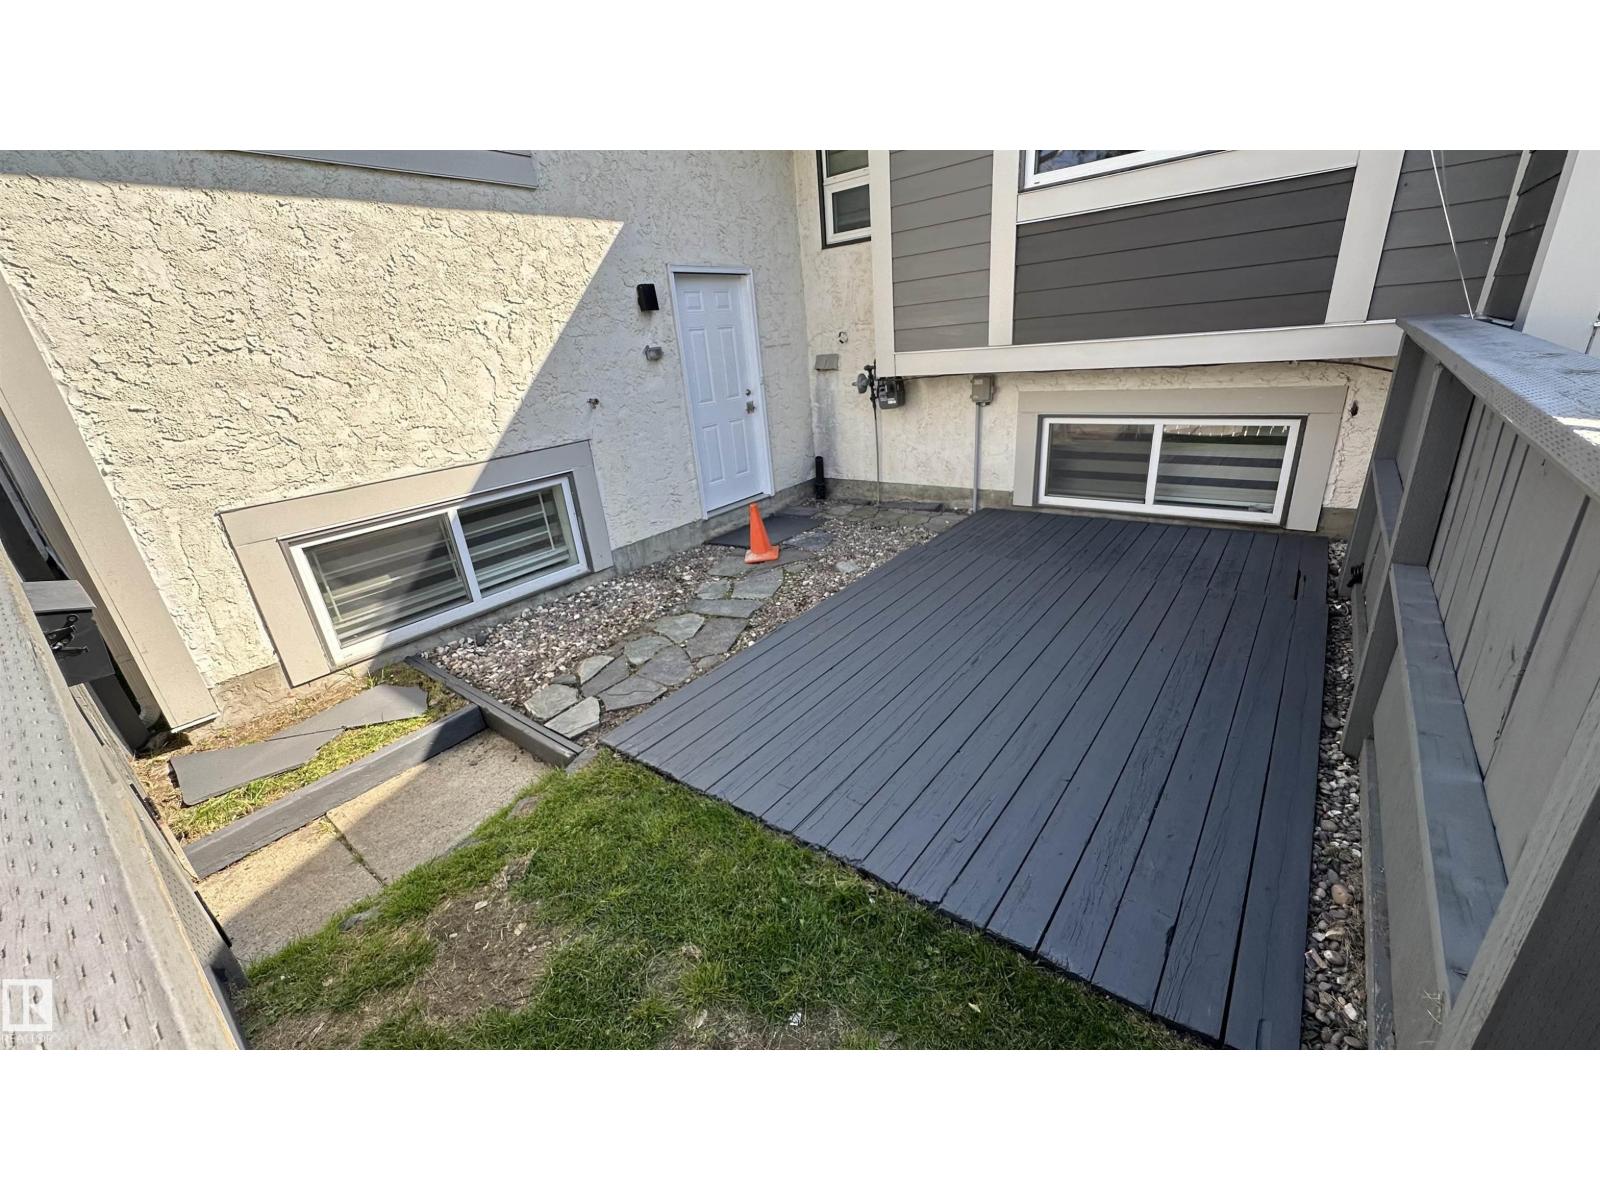
| Structure | Deck |
Building
| BathroomTotal | 2 |
| BedroomsTotal | 3 |
| Appliances | Dishwasher, Dryer, Microwave Range Hood Combo, Refrigerator, Stove, Washer |
| ArchitecturalStyle | Bi-level |
| BasementDevelopment | Finished |
| BasementType | Full (finished) |
| CeilingType | Vaulted |
| ConstructedDate | 1977 |
| ConstructionStyleAttachment | Attached |
| FireProtection | Smoke Detectors |
| FireplaceFuel | Gas |
| FireplacePresent | Yes |
| FireplaceType | Unknown |
| HalfBathTotal | 1 |
| HeatingType | Forced Air |
| SizeInterior | 665 Sqft |
| Type | Row / Townhouse |
Parking
| Stall |
Land
| Acreage | No |
| FenceType | Fence |
| LandAmenities | Playground, Public Transit, Schools, Shopping |
| SizeIrregular | 233.03 |
| SizeTotal | 233.03 M2 |
| SizeTotalText | 233.03 M2 |
Rooms
| Level | Type | Length | Width | Dimensions |
|---|---|---|---|---|
| Basement | Primary Bedroom | 3.79 m | 3.45 m | 3.79 m x 3.45 m |
| Basement | Bedroom 2 | 3.25 m | 3.5 m | 3.25 m x 3.5 m |
| Basement | Utility Room | 2.32 m | 2.66 m | 2.32 m x 2.66 m |
| Main Level | Living Room | 4.64 m | 3.44 m | 4.64 m x 3.44 m |
| Main Level | Dining Room | 3.99 m | 2.41 m | 3.99 m x 2.41 m |
| Main Level | Kitchen | 3.37 m | 2.67 m | 3.37 m x 2.67 m |
| Main Level | Bedroom 3 | 3.48 m | 3.74 m | 3.48 m x 3.74 m |
https://www.realtor.ca/real-estate/30166489/633-willow-co-nw-edmonton-lymburn

The trademarks REALTOR®, REALTORS®, and the REALTOR® logo are controlled by The Canadian Real Estate Association (CREA) and identify real estate professionals who are members of CREA. The trademarks MLS®, Multiple Listing Service® and the associated logos are owned by The Canadian Real Estate Association (CREA) and identify the quality of services provided by real estate professionals who are members of CREA. The trademark DDF® is owned by The Canadian Real Estate Association (CREA) and identifies CREA's Data Distribution Facility (DDF®)
September 05 2026 04:40:56
REALTORS® Association of Edmonton
RE/MAX Excellence