Hurry Home

635 Meadowview Dr Fort Saskatchewan, Alberta T8L 0X2

Interested?
Please contact us for more information about this property.
$475,000
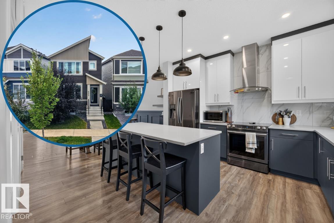
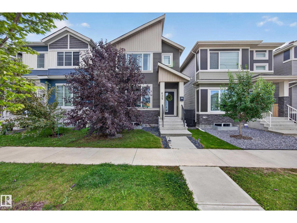
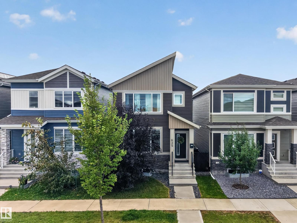
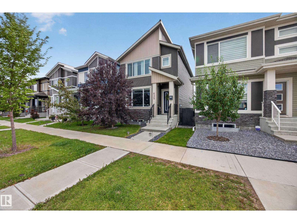
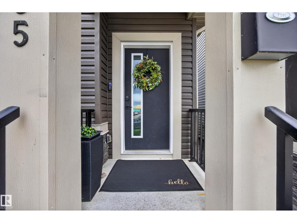
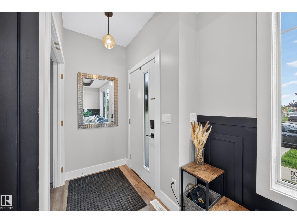
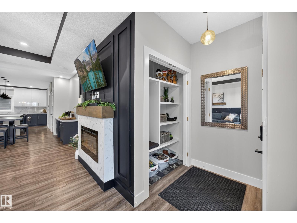
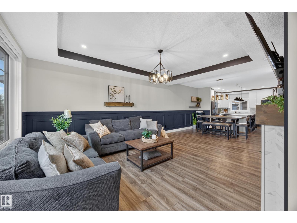
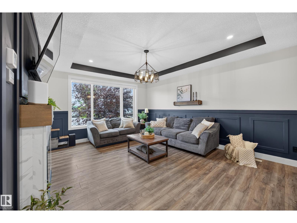
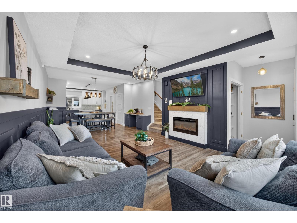
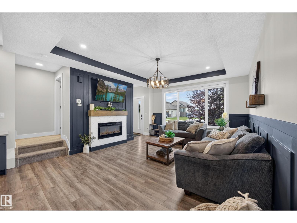
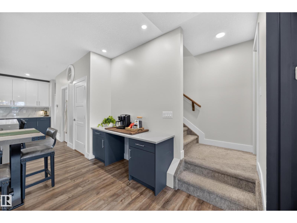
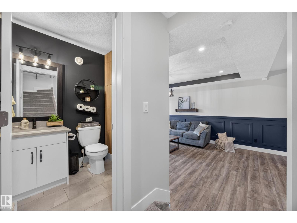
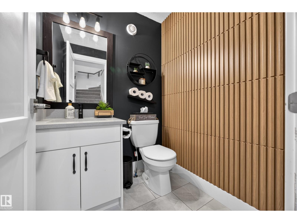
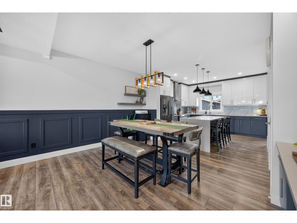
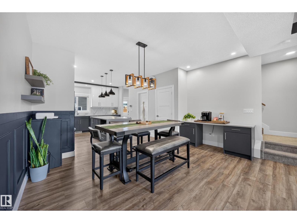
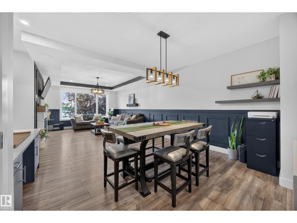
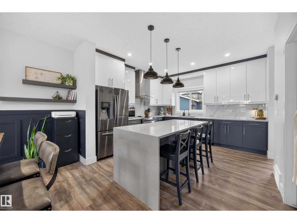
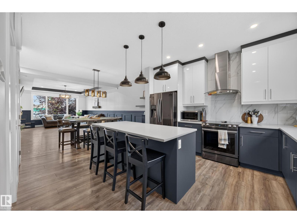
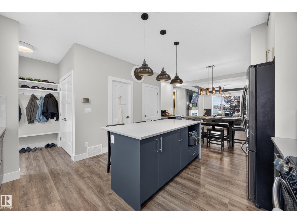
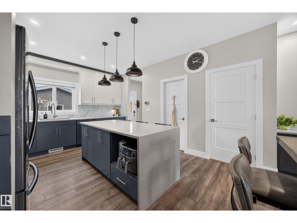
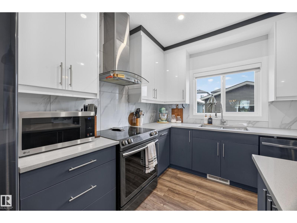
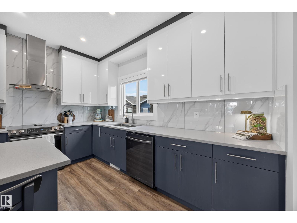
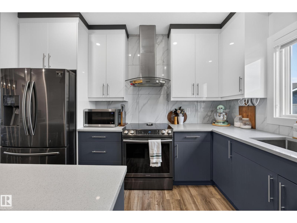
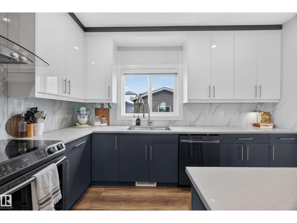
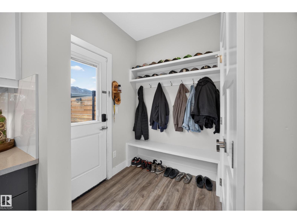
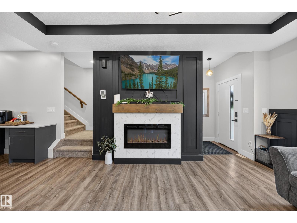
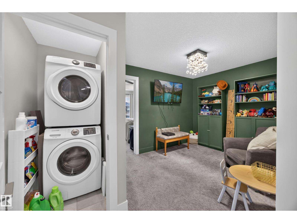
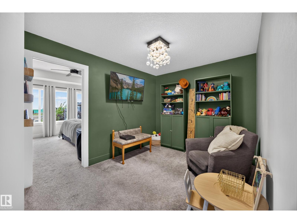
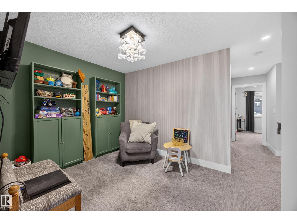
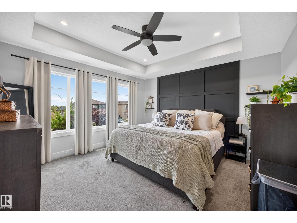
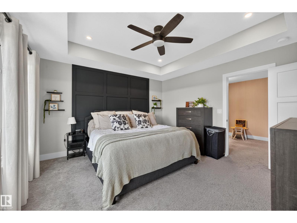
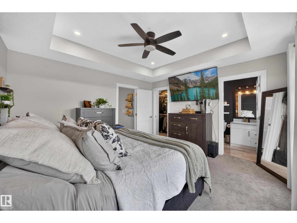
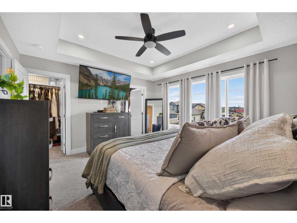
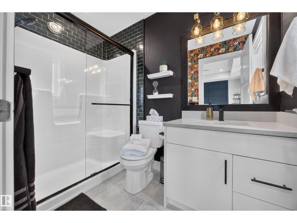
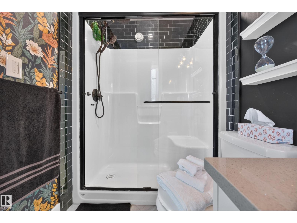
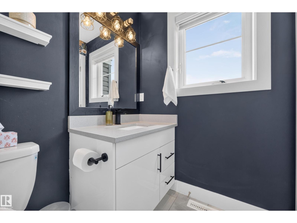
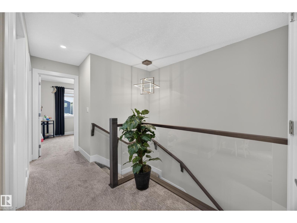
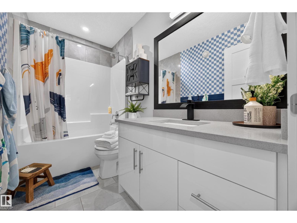
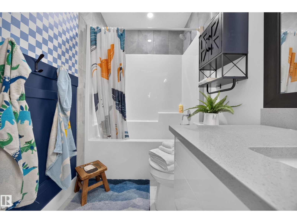
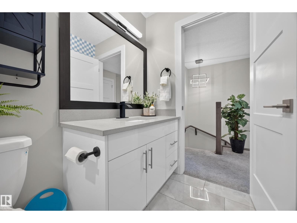
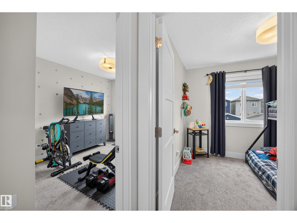
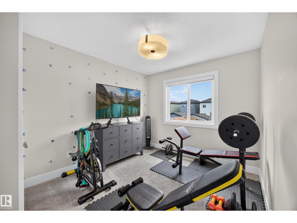
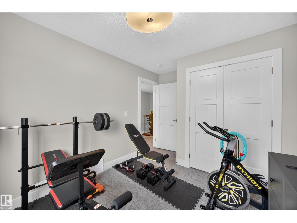
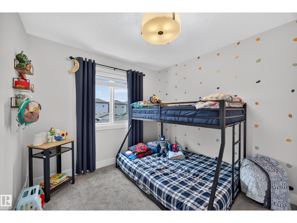
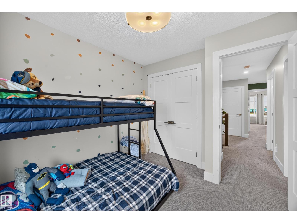
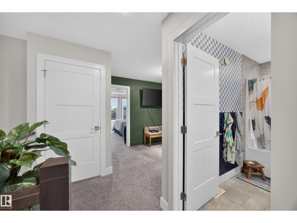
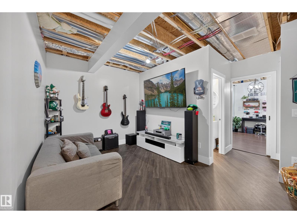
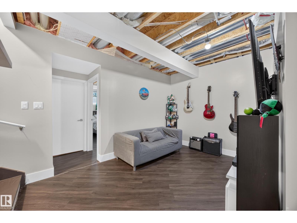
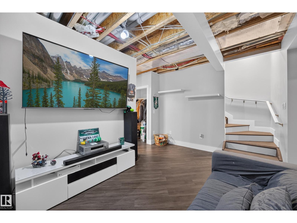
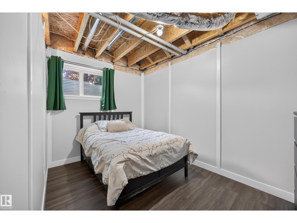
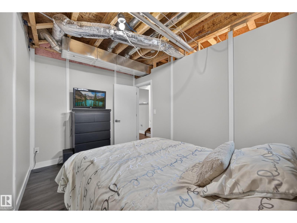
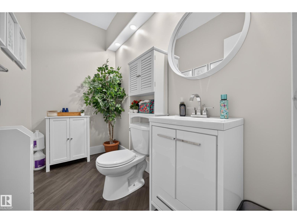
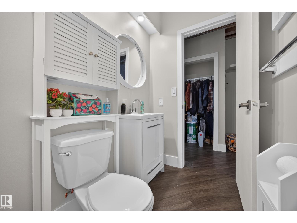
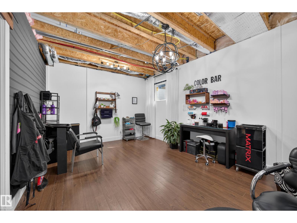
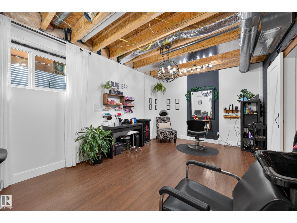
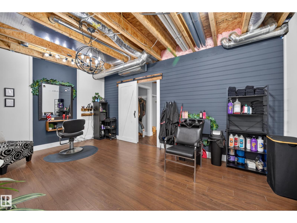
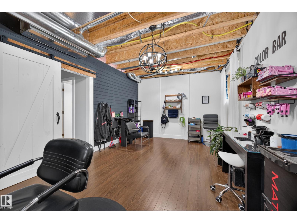
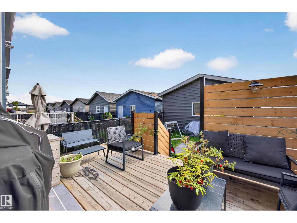
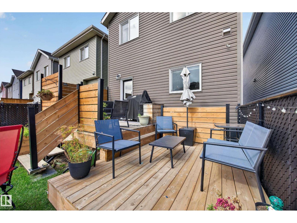
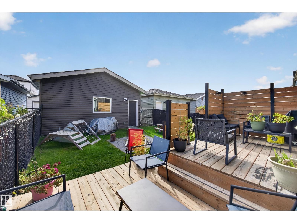
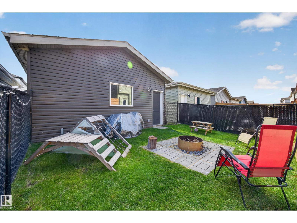
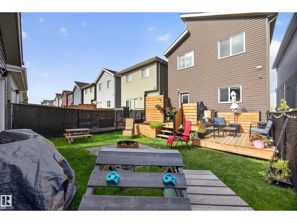
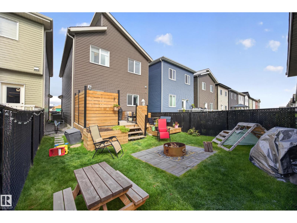
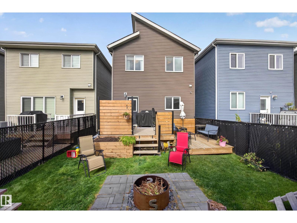
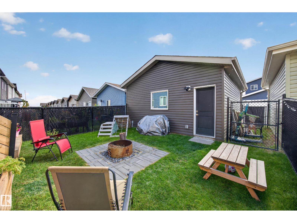
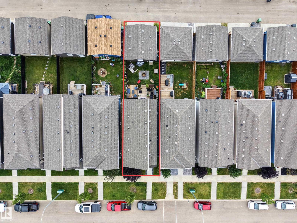
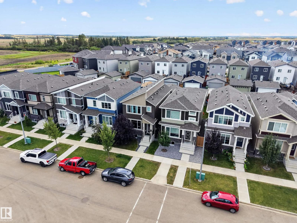
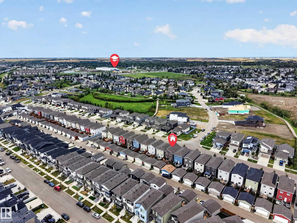
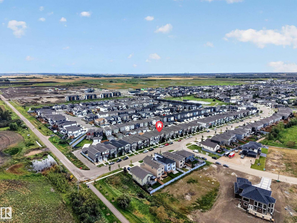
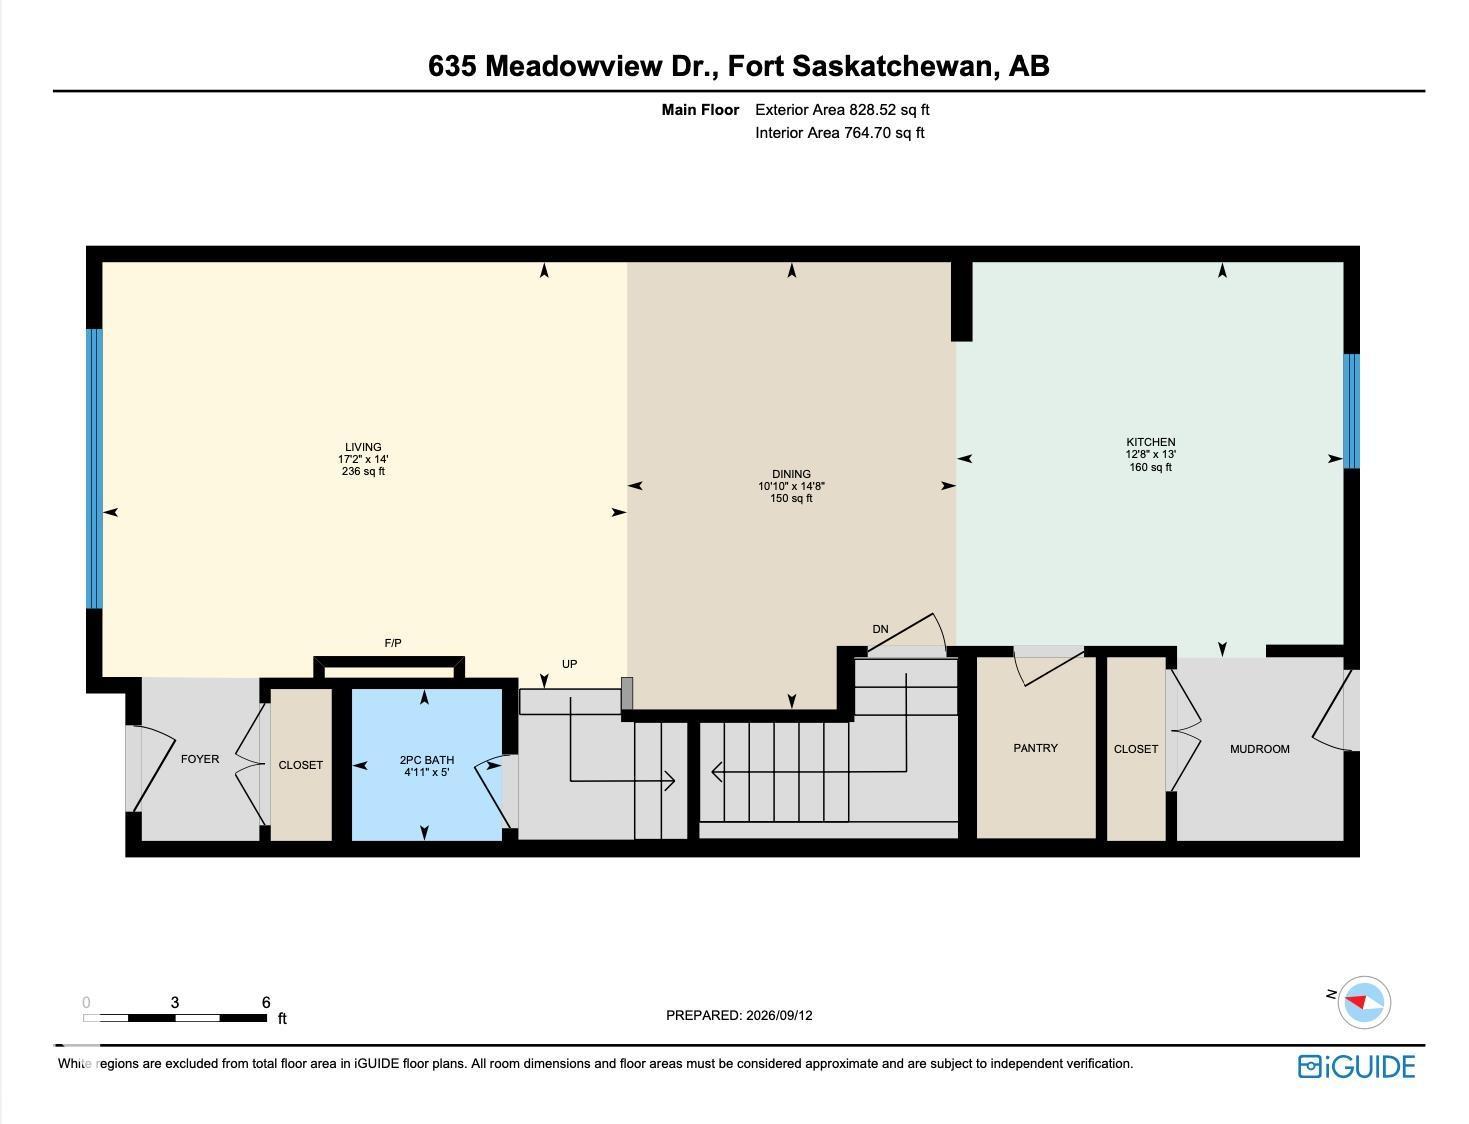
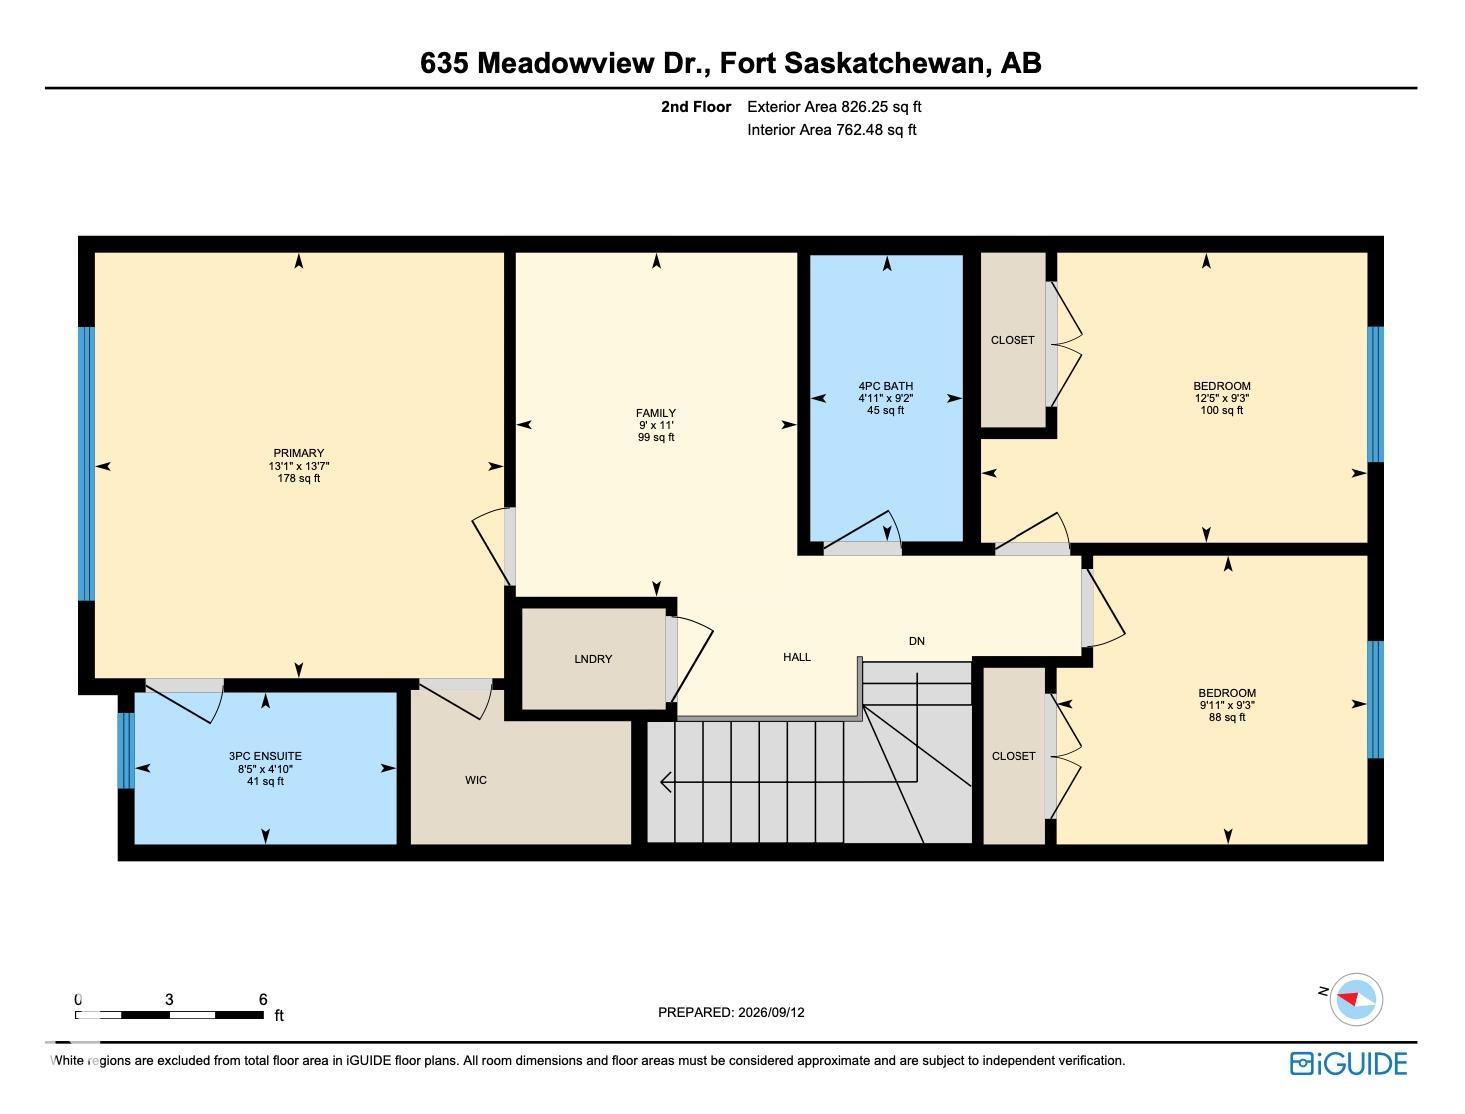
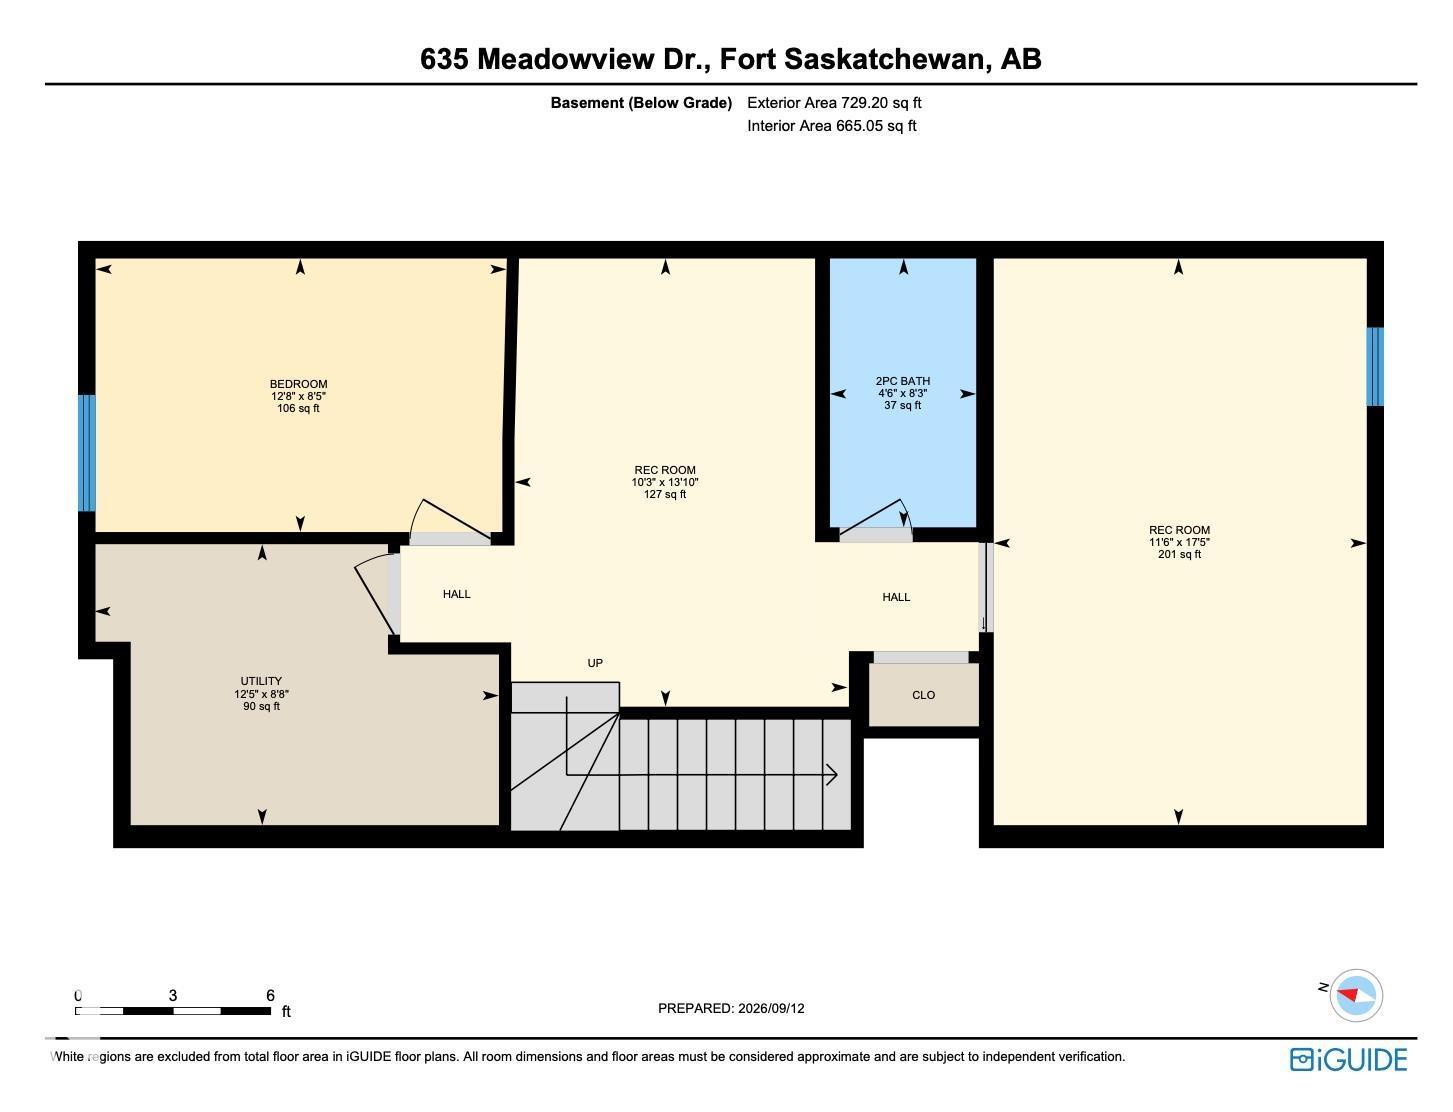
Welcome to this South Fort standout in Fort Saskatchewan! Visit the REALTOR's website for more information. Designed for family living, this home features central AC, tray ceilings & feature walls throughout. The remarkably large kitchen offers more counter & storage space than usually found at this price point, plus a walk-in pantry, built-in coffee bar & endless room to prep, gather & host. Main floor 9 ft ceilings & an electric fireplace create an open feel. Upstairs features a cozy bonus room perfect for a study or gaming area, laundry right where laundry happens. There are 3 bedrooms - including a primary that easily fits a King with its own walk-in closet & ensuite. The basement provides a 4th bedroom and plenty of room for activities. Step outside to your sunny south-facing backyard ideal for afternoons on the deck. Plus, there's a double garage that's insulated and fits a truck! Located in South Fort, you’re steps from parks, trails, schools & amenities. A stylish home that makes life easy! (id:58723)
Open House
This property has open houses!
12:00 pm
Ends at:3:00 pm
12:00 pm
Ends at:3:00 pm
Property Details
| MLS® Number | E4509299 |
| Property Type | Single Family |
| Neigbourhood | South Fort |
| AmenitiesNearBy | Playground, Public Transit, Schools |
| ParkingSpaceTotal | 4 |
| Structure | Deck, Fire Pit |
Building
| BathroomTotal | 4 |
| BedroomsTotal | 4 |
| Amenities | Ceiling - 9ft |
| Appliances | Dishwasher, Dryer, Garage Door Opener Remote(s), Garage Door Opener, Hood Fan, Refrigerator, Stove, Washer, Window Coverings |
| BasementDevelopment | Finished |
| BasementType | Full (finished) |
| ConstructedDate | 2019 |
| ConstructionStyleAttachment | Detached |
| FireplaceFuel | Electric |
| FireplacePresent | Yes |
| FireplaceType | Unknown |
| HalfBathTotal | 2 |
| HeatingType | Forced Air |
| StoriesTotal | 2 |
| SizeInterior | 1655 Sqft |
| Type | House |
Parking
| Detached Garage |
Land
| Acreage | No |
| FenceType | Fence |
| LandAmenities | Playground, Public Transit, Schools |
| SizeIrregular | 267.65 |
| SizeTotal | 267.65 M2 |
| SizeTotalText | 267.65 M2 |
Rooms
| Level | Type | Length | Width | Dimensions |
|---|---|---|---|---|
| Basement | Bedroom 4 | 3.86 m | 2.57 m | 3.86 m x 2.57 m |
| Basement | Recreation Room | 3.12 m | 4.2 m | 3.12 m x 4.2 m |
| Basement | Recreation Room | 3.51 m | 5.32 m | 3.51 m x 5.32 m |
| Basement | Utility Room | 3.8 m | 2.64 m | 3.8 m x 2.64 m |
| Main Level | Living Room | 5.25 m | 4.27 m | 5.25 m x 4.27 m |
| Main Level | Dining Room | 3.3 m | 4.47 m | 3.3 m x 4.47 m |
| Main Level | Kitchen | 3.87 m | 3.95 m | 3.87 m x 3.95 m |
| Upper Level | Primary Bedroom | 3.99 m | 4.15 m | 3.99 m x 4.15 m |
| Upper Level | Bedroom 2 | 3.77 m | 2.83 m | 3.77 m x 2.83 m |
| Upper Level | Bedroom 3 | 3.03 m | 2.81 m | 3.03 m x 2.81 m |
https://www.realtor.ca/real-estate/30298192/635-meadowview-dr-fort-saskatchewan-south-fort

The trademarks REALTOR®, REALTORS®, and the REALTOR® logo are controlled by The Canadian Real Estate Association (CREA) and identify real estate professionals who are members of CREA. The trademarks MLS®, Multiple Listing Service® and the associated logos are owned by The Canadian Real Estate Association (CREA) and identify the quality of services provided by real estate professionals who are members of CREA. The trademark DDF® is owned by The Canadian Real Estate Association (CREA) and identifies CREA's Data Distribution Facility (DDF®)
September 19 2026 01:01:42
REALTORS® Association of Edmonton
RE/MAX River City