Hurry Home

#64 655 Tamarack Rd Nw Edmonton, Alberta T6T 0N4

Interested?
Please contact us for more information about this property.
$299,900Maintenance, Exterior Maintenance, Insurance, Property Management, Other, See Remarks
$265.12 Monthly
Maintenance, Exterior Maintenance, Insurance, Property Management, Other, See Remarks
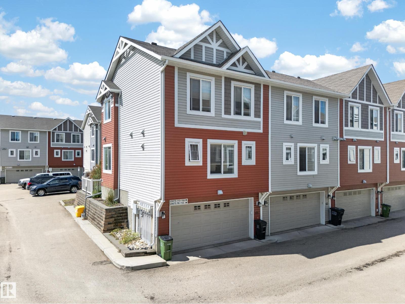
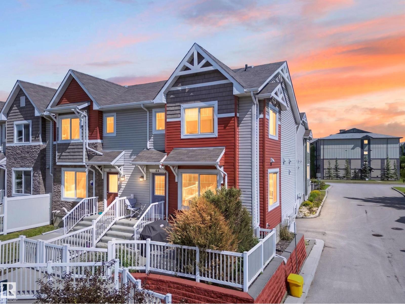
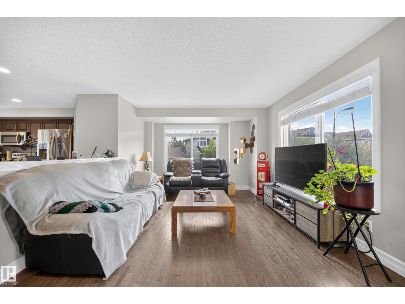
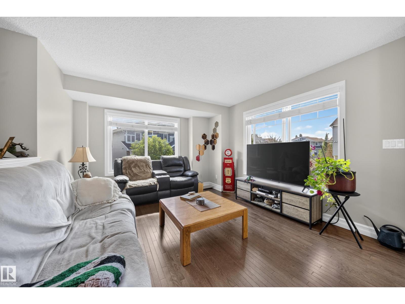
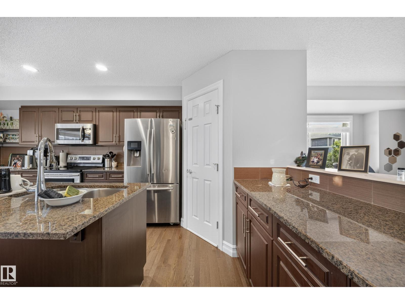
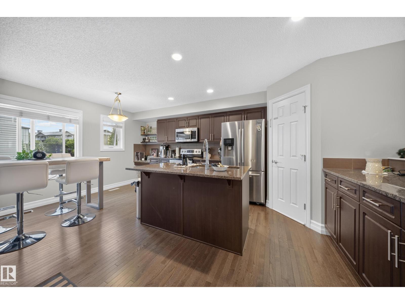
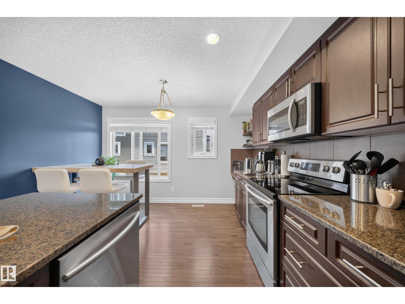
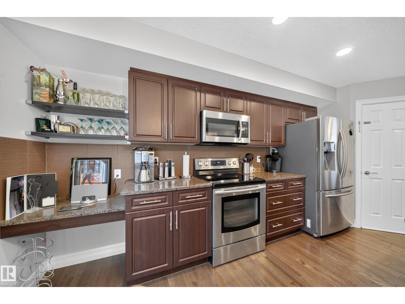
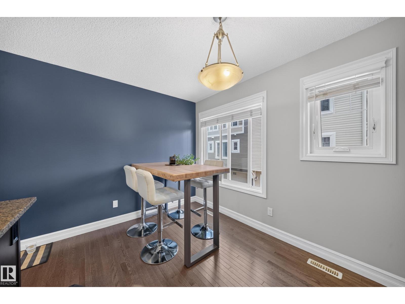
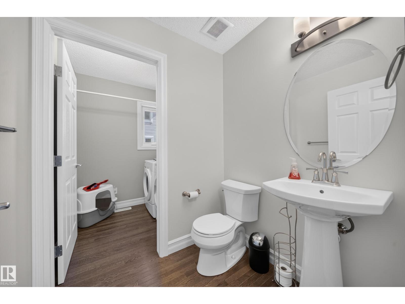
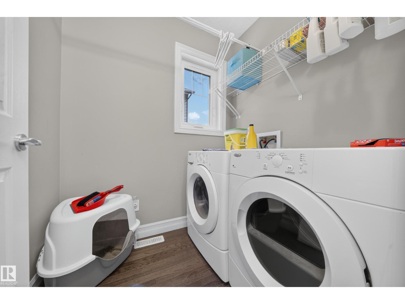
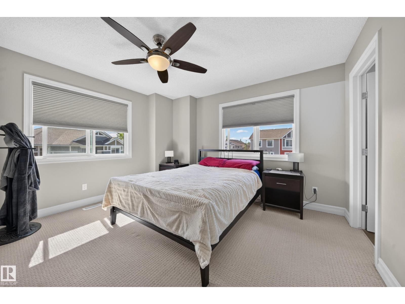
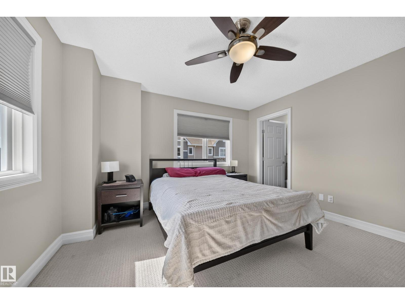
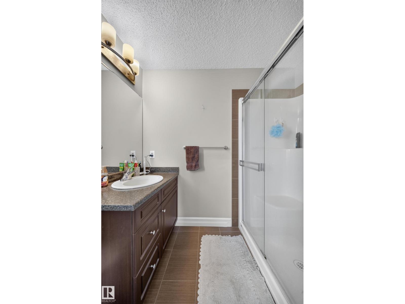
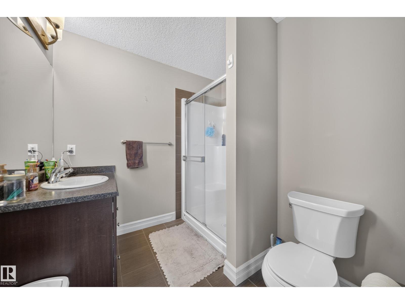
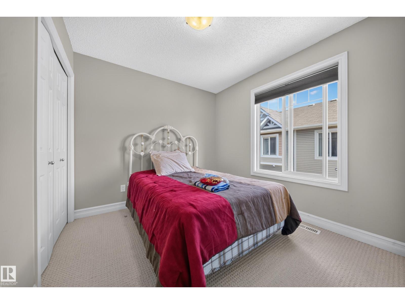
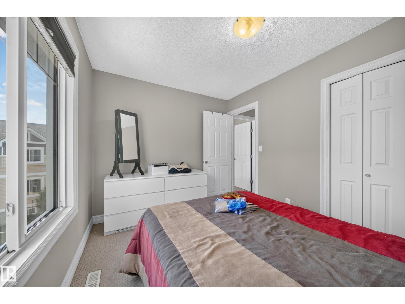
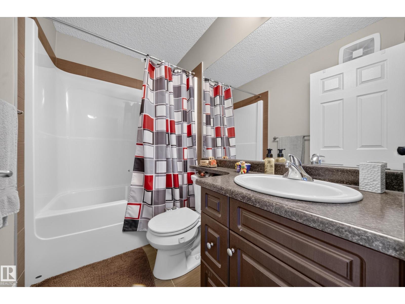
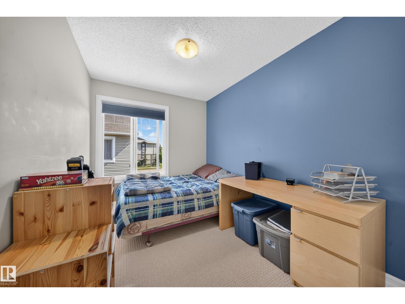
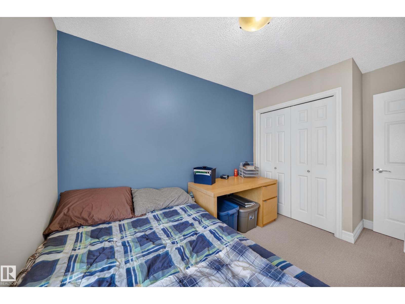
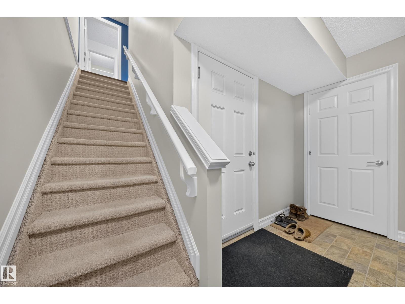
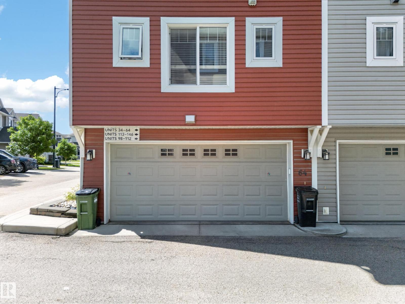
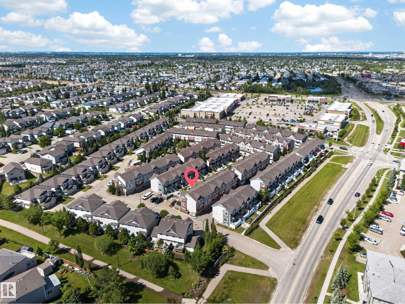
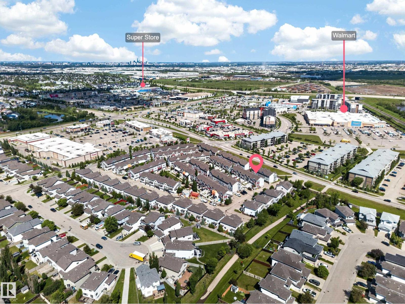
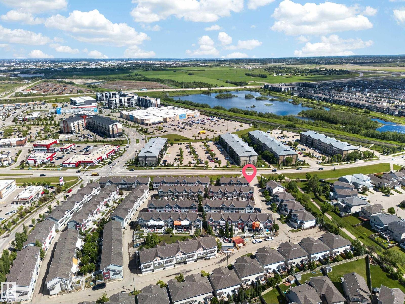
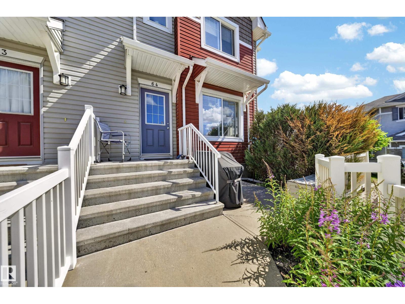
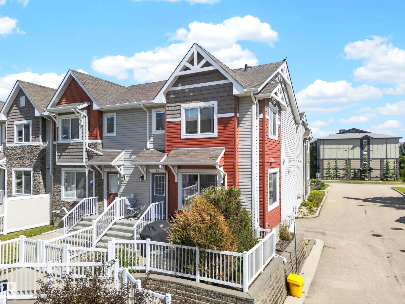
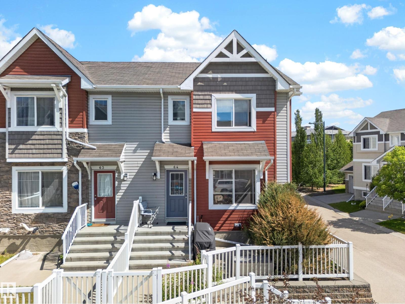
$265.12 MonthlyWelcome to the best unit in the complex! This immaculate Corner-unit offers over 1,300 sq. ft. of bright, open-concept living space with no units directly in front! The South facing corner location with additional windows, allows a ton of natural light to pour throughout the home. Visitor parking is directly in-front of the unit offering ultimate convenience for guests. This beautifully maintained home features 3 bedrooms, 2.5 bathrooms, convenient main-floor laundry, and a double attached garage large enough to accommodate a full-size truck. Upgraded cabinetry, countertops, backsplash tile, and modern lighting set this unit apart from many others in the complex. You'll enjoy a more open feel, added privacy, and unobstructed views with this true end unit. Located just steps from shopping, coffee shops, convenience stores, gas stations, transit, and the bus loop, this home combines comfort, style, and convenience. Pride of ownership is evident throughout—simply move in and enjoy! (id:58723)
Property Details
| MLS® Number | E4495330 |
| Property Type | Single Family |
| Neigbourhood | Tamarack |
| AmenitiesNearBy | Airport, Playground, Public Transit, Schools, Shopping |
| Features | Park/reserve |
Building
| BathroomTotal | 3 |
| BedroomsTotal | 3 |
| Amenities | Ceiling - 9ft |
| Appliances | Dishwasher, Dryer, Fan, Garage Door Opener Remote(s), Garage Door Opener, Microwave Range Hood Combo, Refrigerator, Stove, Washer, Window Coverings |
| BasementType | None |
| ConstructedDate | 2014 |
| ConstructionStyleAttachment | Attached |
| FireProtection | Smoke Detectors |
| HalfBathTotal | 1 |
| HeatingType | Forced Air |
| StoriesTotal | 2 |
| SizeInterior | 1313 Sqft |
| Type | Row / Townhouse |
Parking
| Attached Garage |
Land
| Acreage | No |
| FenceType | Fence |
| LandAmenities | Airport, Playground, Public Transit, Schools, Shopping |
| SizeIrregular | 185.21 |
| SizeTotal | 185.21 M2 |
| SizeTotalText | 185.21 M2 |
Rooms
| Level | Type | Length | Width | Dimensions |
|---|---|---|---|---|
| Lower Level | Mud Room | Measurements not available | ||
| Main Level | Living Room | 6.14 m | 3.88 m | 6.14 m x 3.88 m |
| Main Level | Dining Room | 3.86 m | 1.63 m | 3.86 m x 1.63 m |
| Main Level | Kitchen | 4.69 m | 3.94 m | 4.69 m x 3.94 m |
| Main Level | Laundry Room | Measurements not available | ||
| Upper Level | Primary Bedroom | 3.82 m | 3.86 m | 3.82 m x 3.86 m |
| Upper Level | Bedroom 2 | 2.74 m | 3.3 m | 2.74 m x 3.3 m |
| Upper Level | Bedroom 3 | 3.82 m | 2.39 m | 3.82 m x 2.39 m |
https://www.realtor.ca/real-estate/29947173/64-655-tamarack-rd-nw-edmonton-tamarack

The trademarks REALTOR®, REALTORS®, and the REALTOR® logo are controlled by The Canadian Real Estate Association (CREA) and identify real estate professionals who are members of CREA. The trademarks MLS®, Multiple Listing Service® and the associated logos are owned by The Canadian Real Estate Association (CREA) and identify the quality of services provided by real estate professionals who are members of CREA. The trademark DDF® is owned by The Canadian Real Estate Association (CREA) and identifies CREA's Data Distribution Facility (DDF®)
July 16 2026 10:41:05
REALTORS® Association of Edmonton
Royal LePage Arteam Realty