Hurry Home

64 Orchid Cr Sherwood Park, Alberta T8H 2E4

Interested?
Please contact us for more information about this property.
$555,000
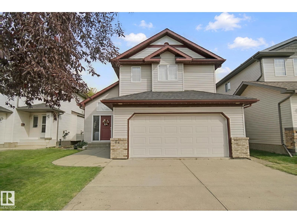
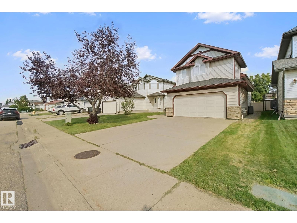
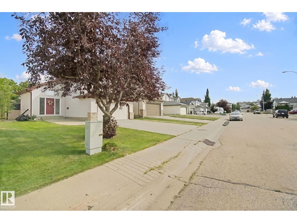
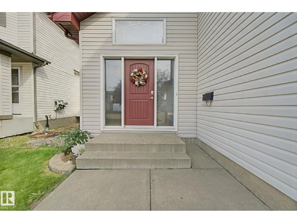
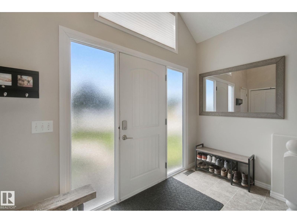
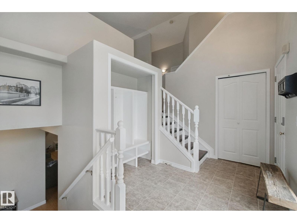
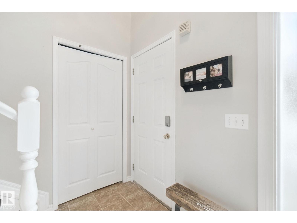
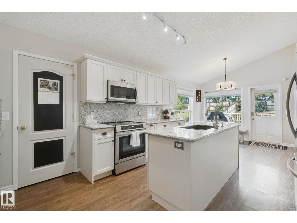
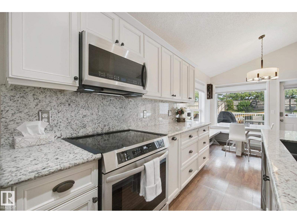
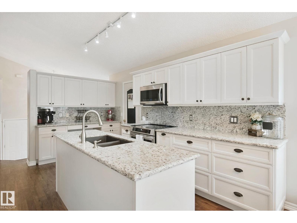
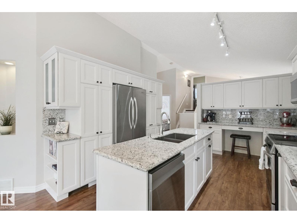
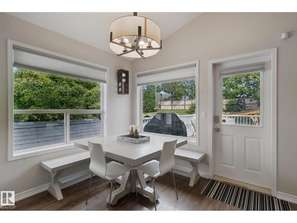
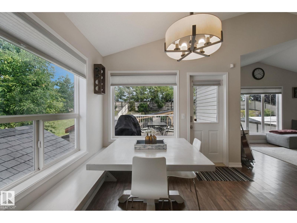
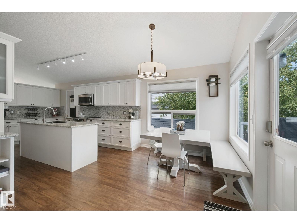
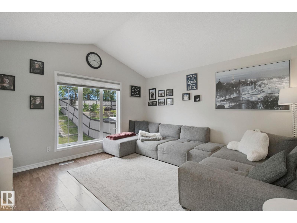
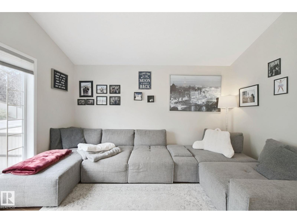
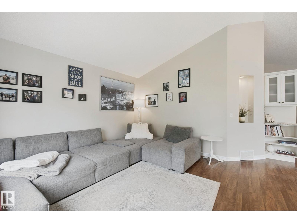
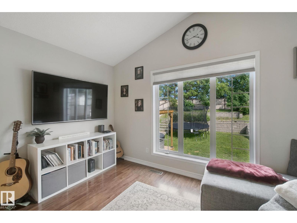
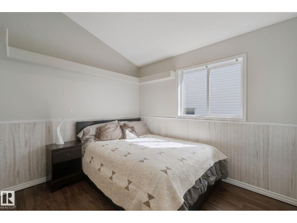
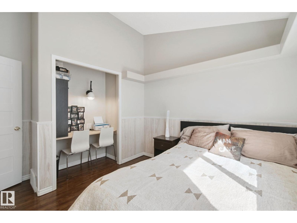
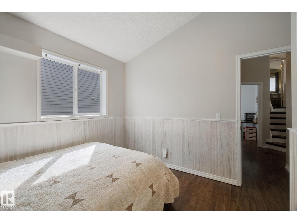
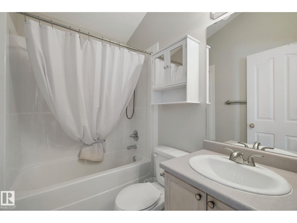
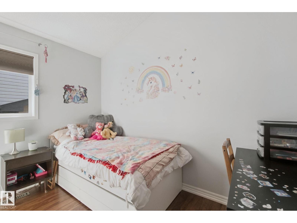
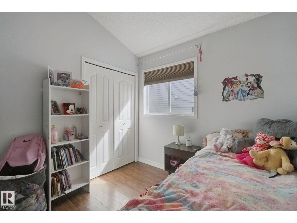
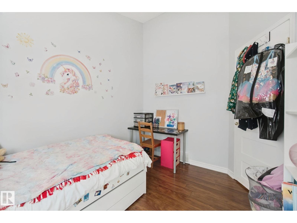
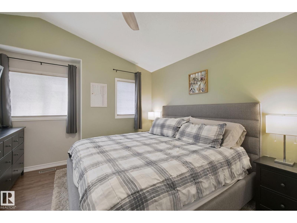
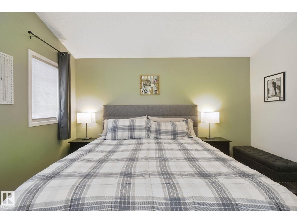
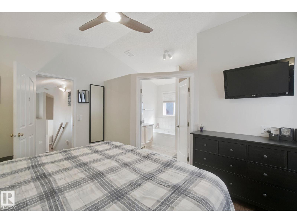
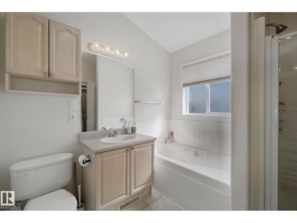
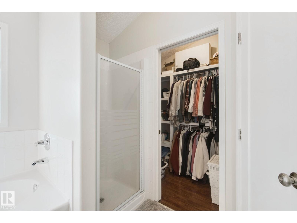
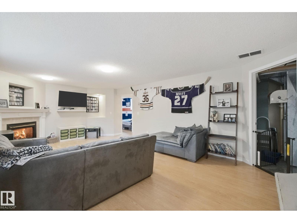
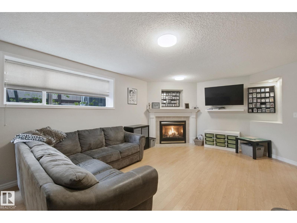
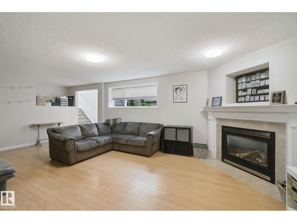
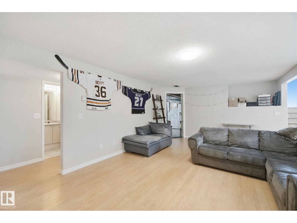
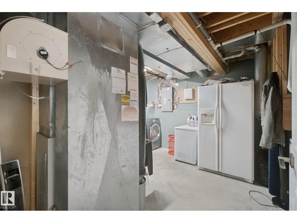
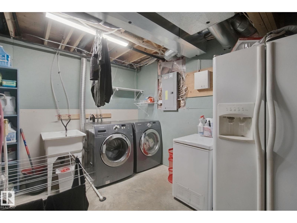
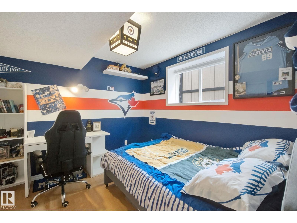
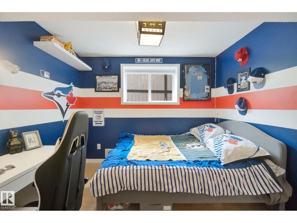
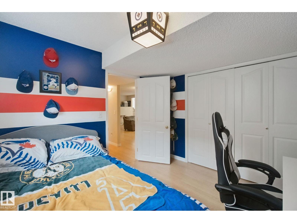
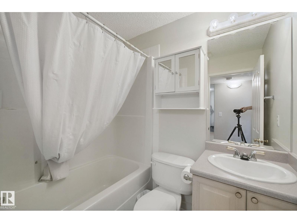
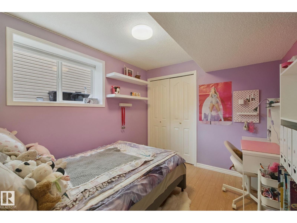
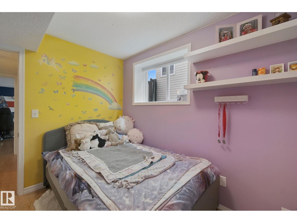
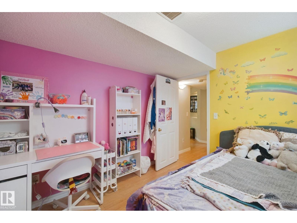
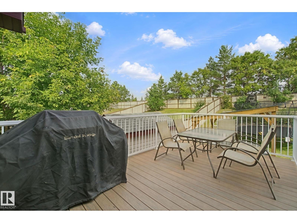
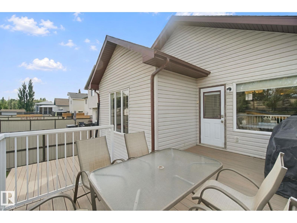
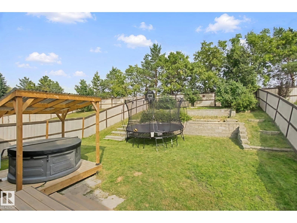
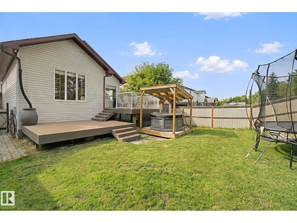
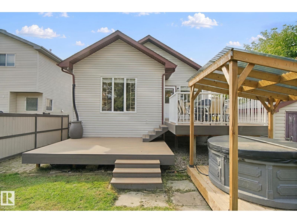
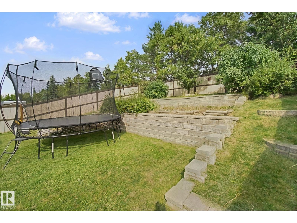
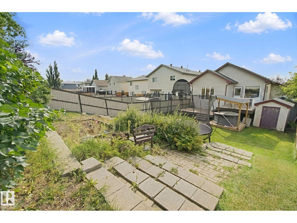
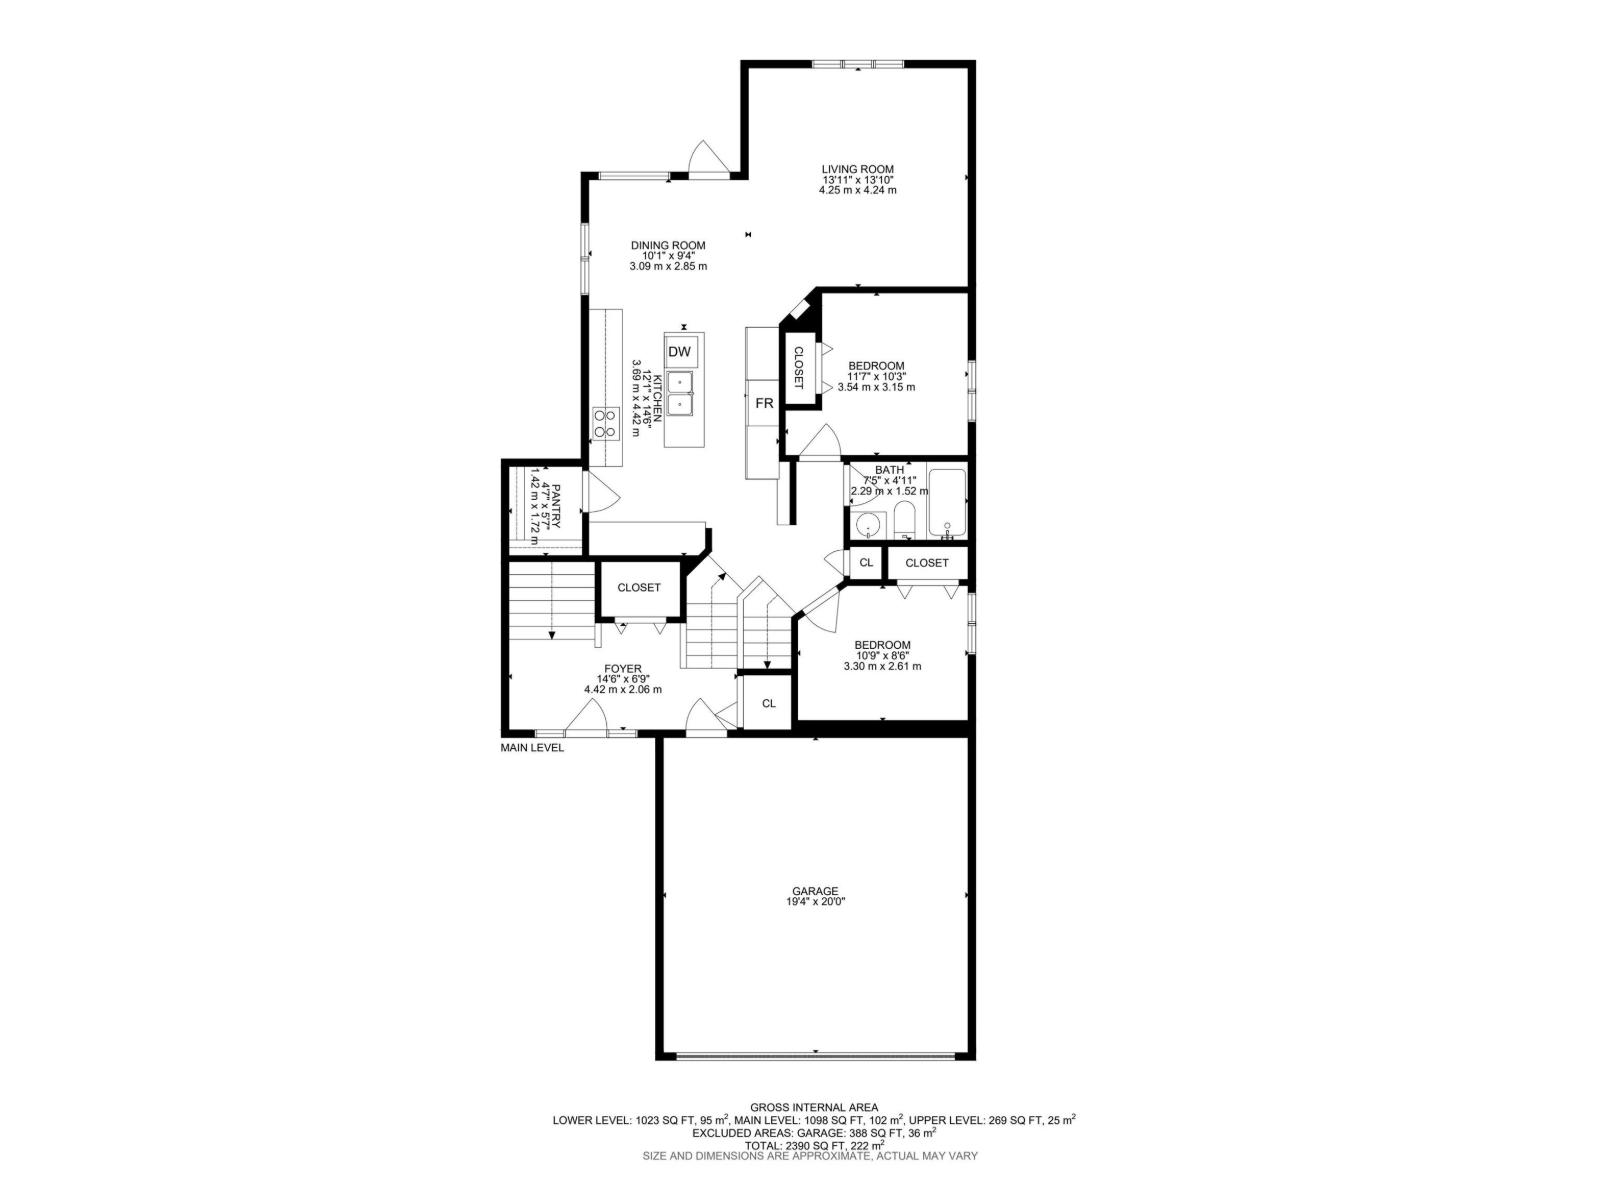
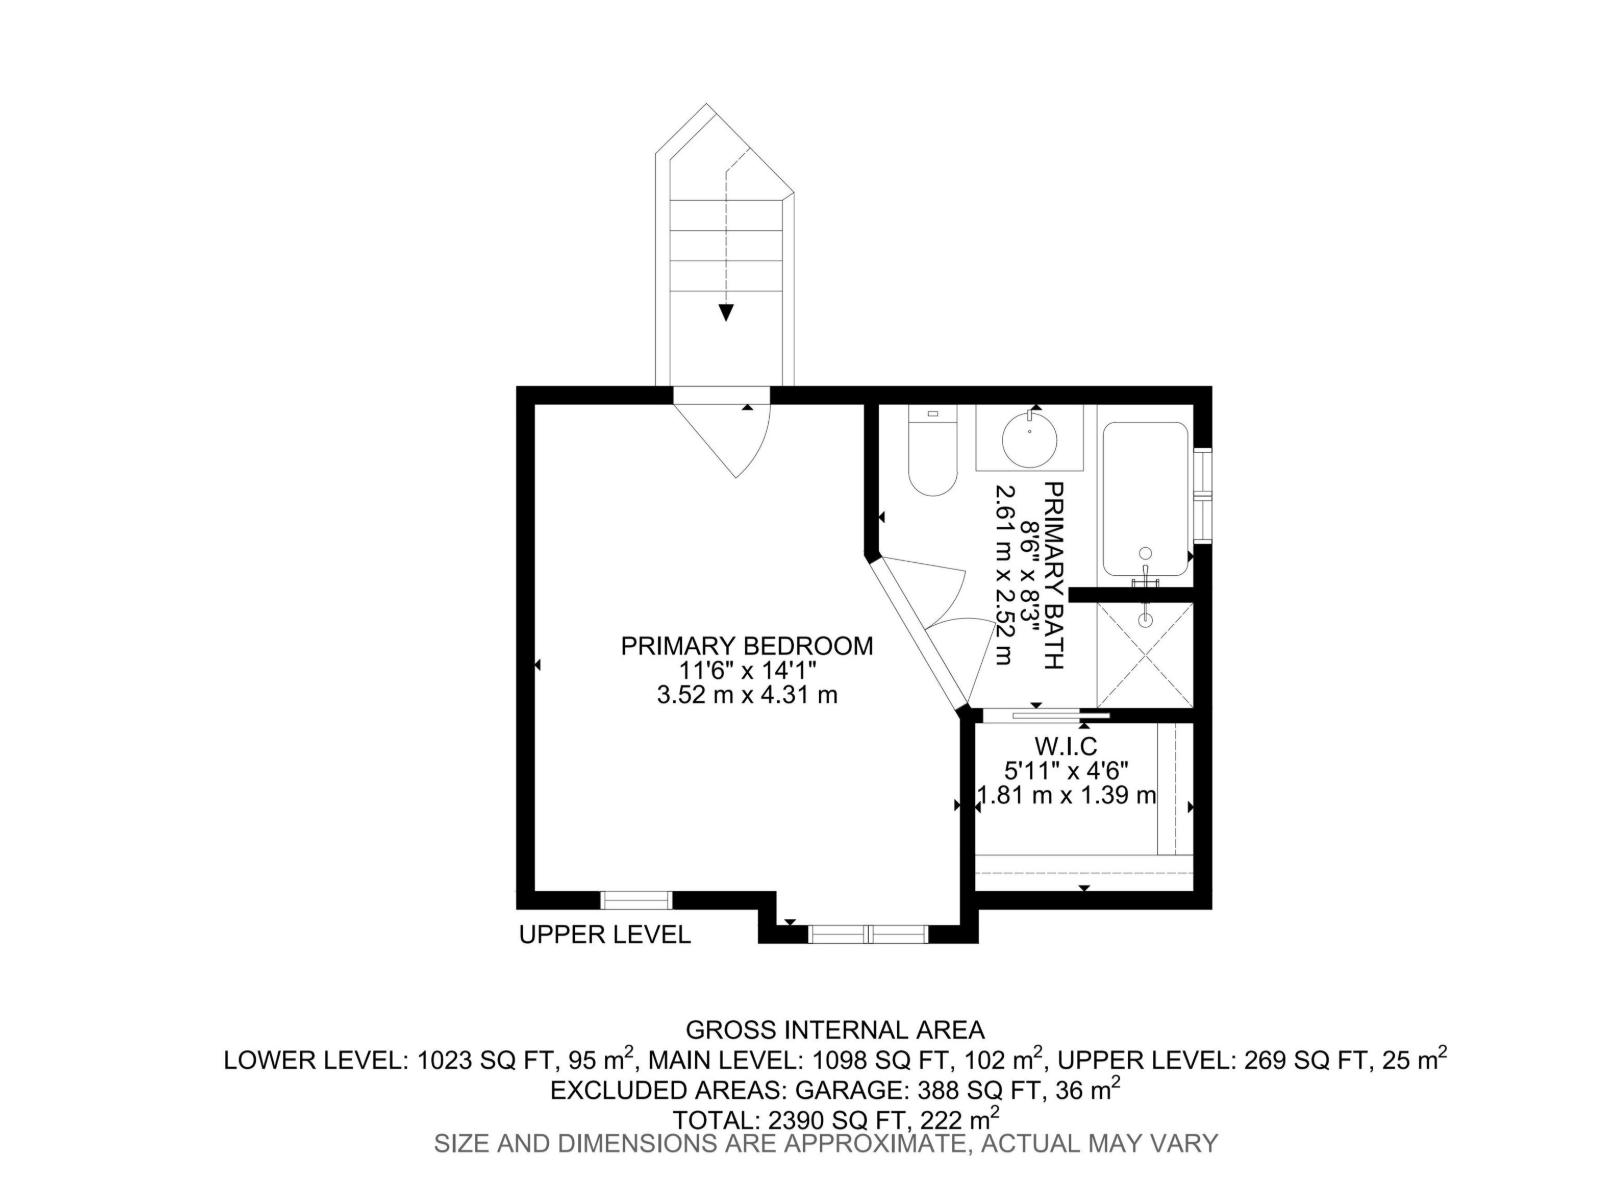
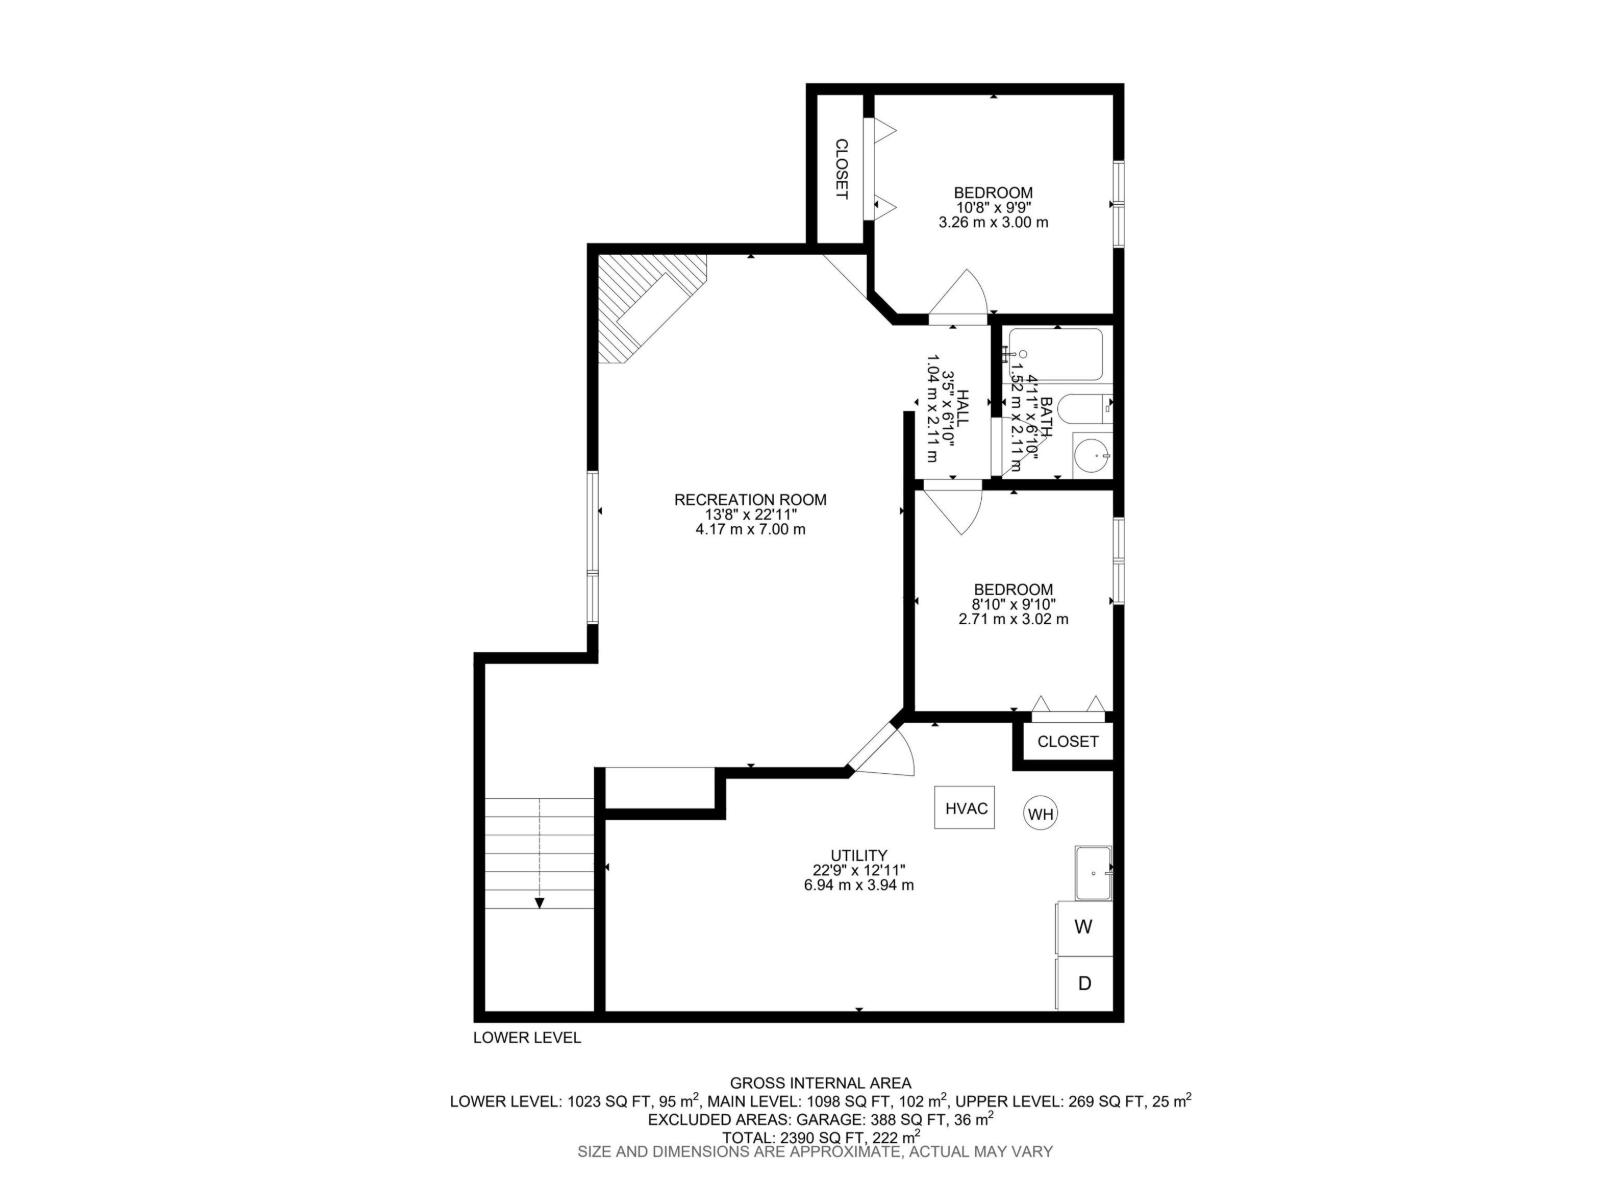
Welcome to Clarkdale! This fully finished bi-level offers 5 bedrooms, 3 bathrooms, and 2300+ sq. ft. of total living space, The bright and functional main level features vaulted ceilings, a spacious entry, and an open-concept design with a generous kitchen, sizeable dining area, and sun-filled living room. Two well-sized bedrooms and a 4-piece bathroom complete the main floor. Upstairs, the spacious primary bedroom offers a walk-in closet and private 4-piece ensuite with a relaxing soaker tub. The finished basement adds a large recreation room with gas fireplace, two additional bedrooms, and another 4-piece bathroom. Outside, enjoy the private backyard with a two-tier PVC deck, permanent gemstone soffit lighting, and two garden sheds for added storage. Updates include the roof (2022), central A/C, hot water tank, flooring, and kitchen improvements. Ideally located close to schools, parks, shopping, and everyday amenities, with easy access to Highway 21 and Baseline Road. (id:58723)
Property Details
| MLS® Number | E4506109 |
| Property Type | Single Family |
| Neigbourhood | Clarkdale Meadows |
| AmenitiesNearBy | Playground, Public Transit, Schools, Shopping |
| Features | Flat Site |
| Structure | Deck |
Building
| BathroomTotal | 3 |
| BedroomsTotal | 5 |
| Amenities | Vinyl Windows |
| Appliances | Dishwasher, Garage Door Opener Remote(s), Garage Door Opener, Microwave Range Hood Combo, Refrigerator, Storage Shed, Stove, Window Coverings |
| ArchitecturalStyle | Bi-level |
| BasementDevelopment | Finished |
| BasementType | Full (finished) |
| CeilingType | Vaulted |
| ConstructedDate | 2000 |
| ConstructionStyleAttachment | Detached |
| CoolingType | Window Air Conditioner |
| FireplaceFuel | Gas |
| FireplacePresent | Yes |
| FireplaceType | Unknown |
| HeatingType | Forced Air |
| SizeInterior | 1367 Sqft |
| Type | House |
Parking
| Attached Garage |
Land
| Acreage | No |
| FenceType | Fence |
| LandAmenities | Playground, Public Transit, Schools, Shopping |
Rooms
| Level | Type | Length | Width | Dimensions |
|---|---|---|---|---|
| Basement | Bedroom 4 | Measurements not available | ||
| Basement | Bedroom 5 | Measurements not available | ||
| Basement | Recreation Room | Measurements not available | ||
| Main Level | Living Room | Measurements not available | ||
| Main Level | Dining Room | Measurements not available | ||
| Main Level | Kitchen | Measurements not available | ||
| Main Level | Bedroom 2 | Measurements not available | ||
| Main Level | Bedroom 3 | Measurements not available | ||
| Upper Level | Primary Bedroom | Measurements not available |
https://www.realtor.ca/real-estate/30211503/64-orchid-cr-sherwood-park-clarkdale-meadows

The trademarks REALTOR®, REALTORS®, and the REALTOR® logo are controlled by The Canadian Real Estate Association (CREA) and identify real estate professionals who are members of CREA. The trademarks MLS®, Multiple Listing Service® and the associated logos are owned by The Canadian Real Estate Association (CREA) and identify the quality of services provided by real estate professionals who are members of CREA. The trademark DDF® is owned by The Canadian Real Estate Association (CREA) and identifies CREA's Data Distribution Facility (DDF®)
September 08 2026 02:31:33
REALTORS® Association of Edmonton
More Real Estate