Hurry Home

642 Adams Wy Sw Edmonton, Alberta T6W 0K1

Interested?
Please contact us for more information about this property.
$599,000
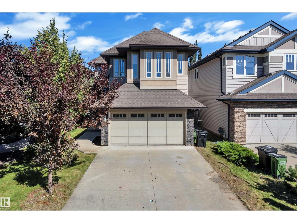
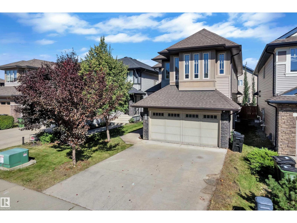
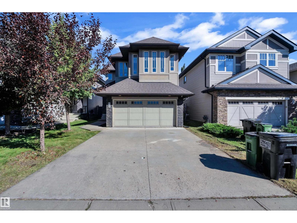
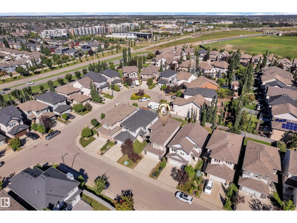
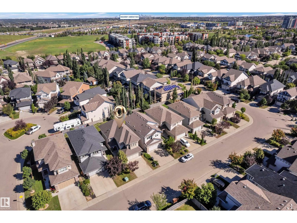
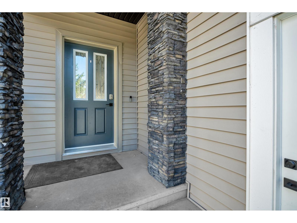
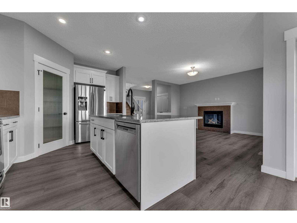
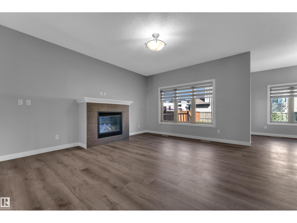
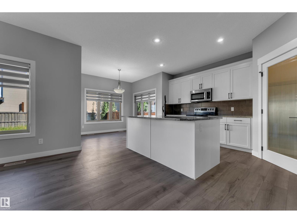
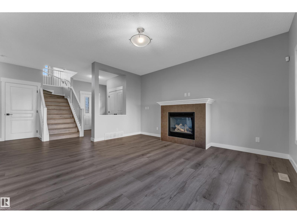
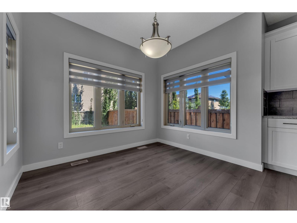
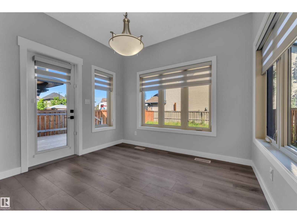
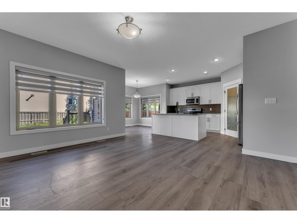
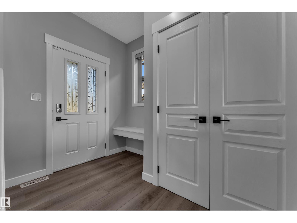
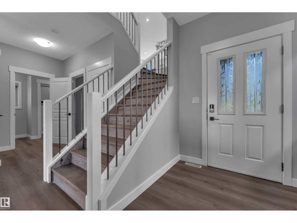
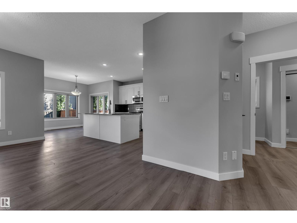
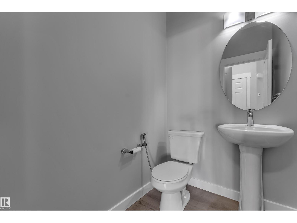
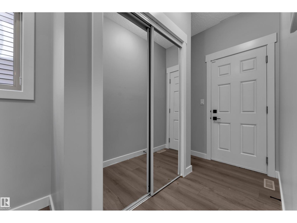
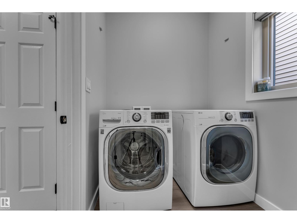
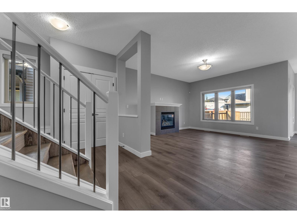
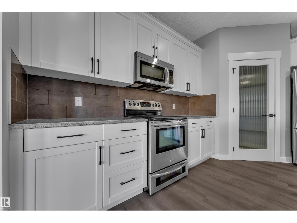
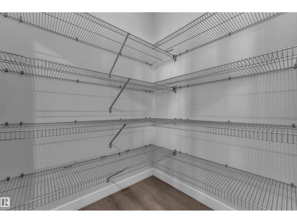
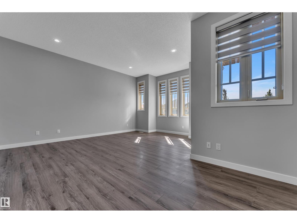
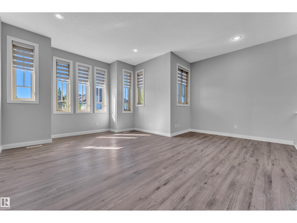
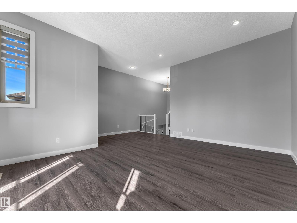
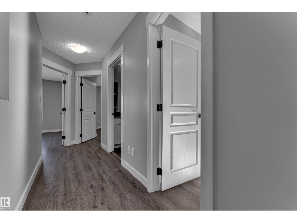
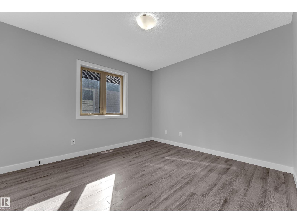
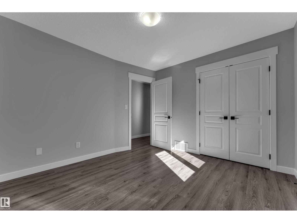
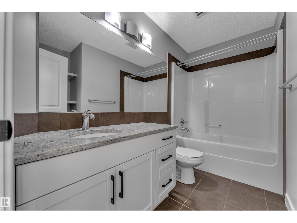
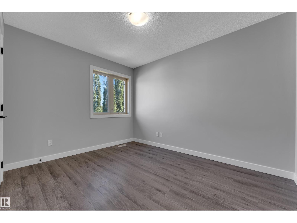
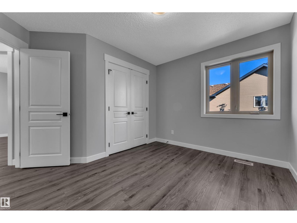
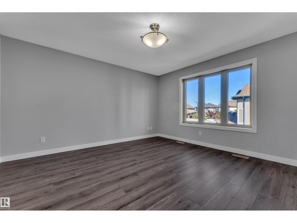
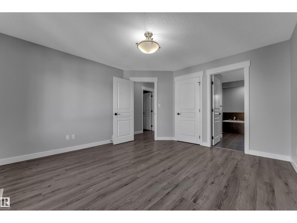
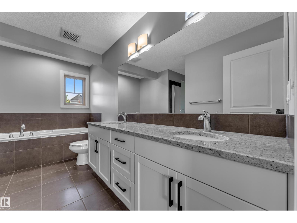
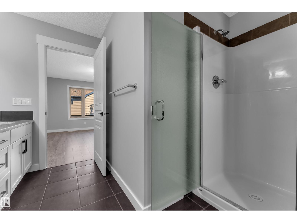
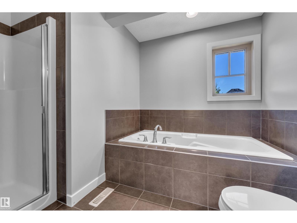
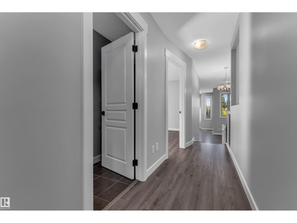
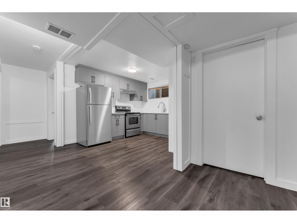
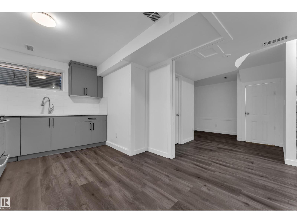
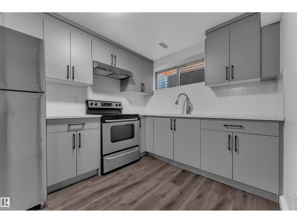
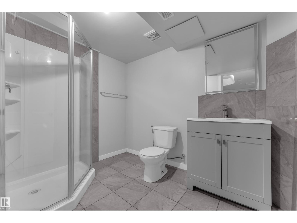
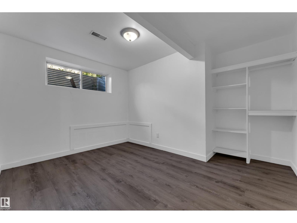
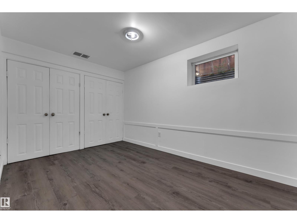
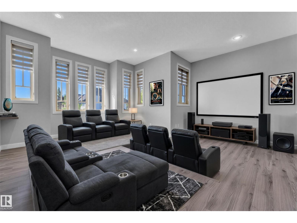
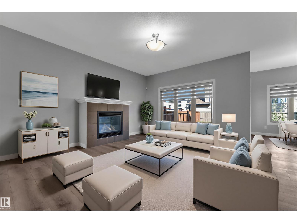
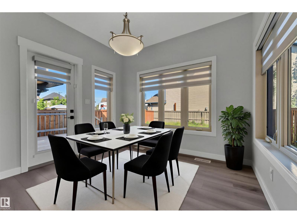
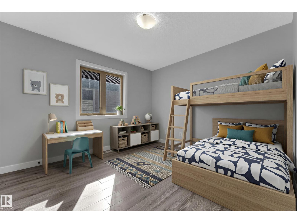
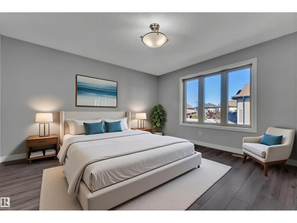
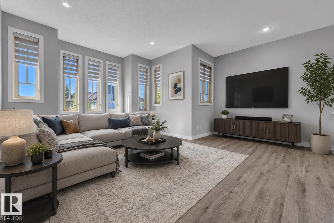
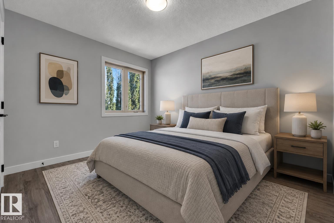
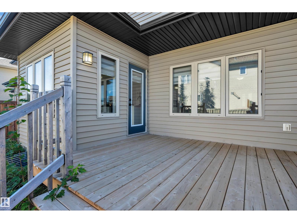
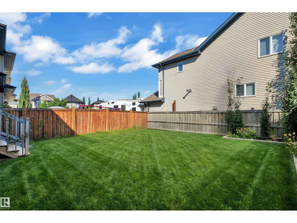
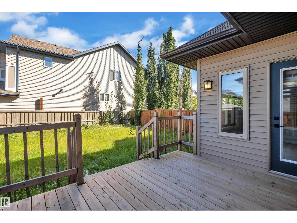
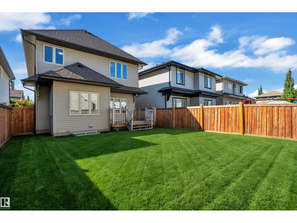
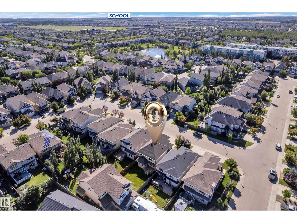
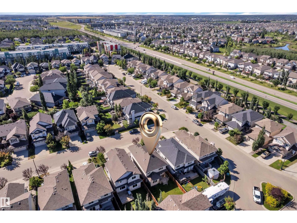
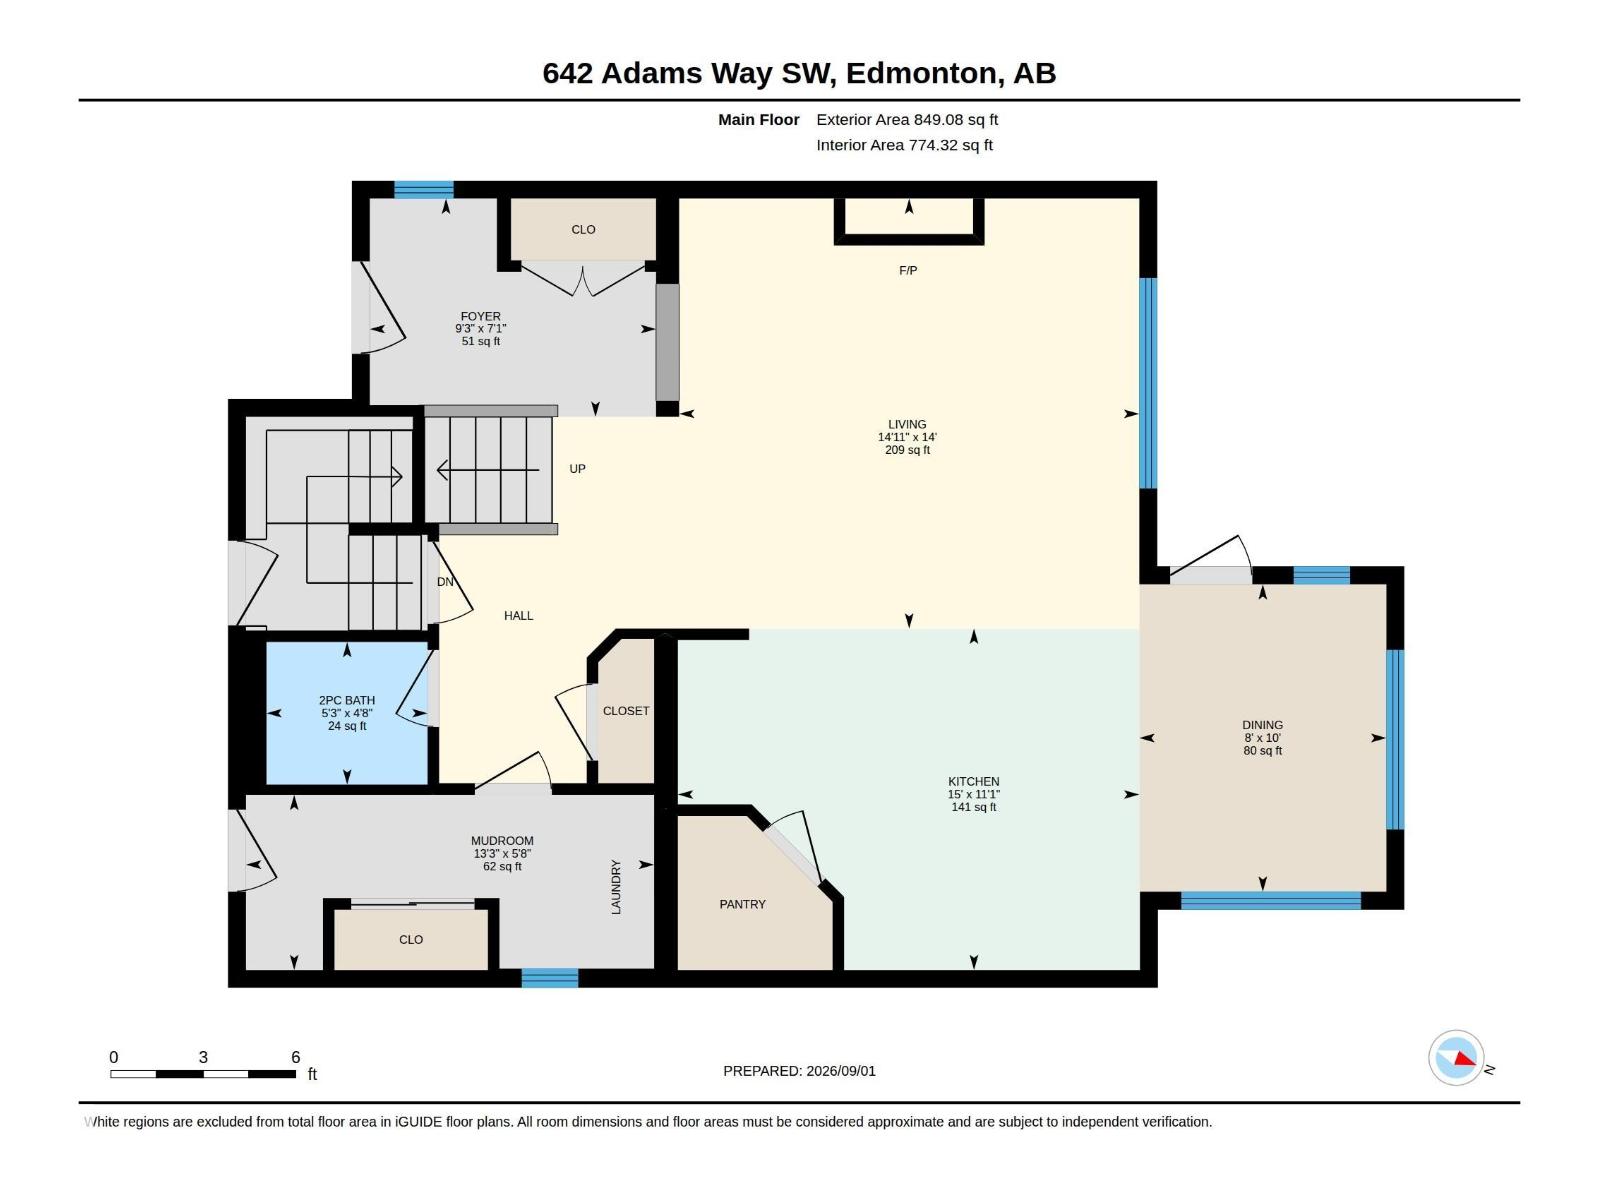
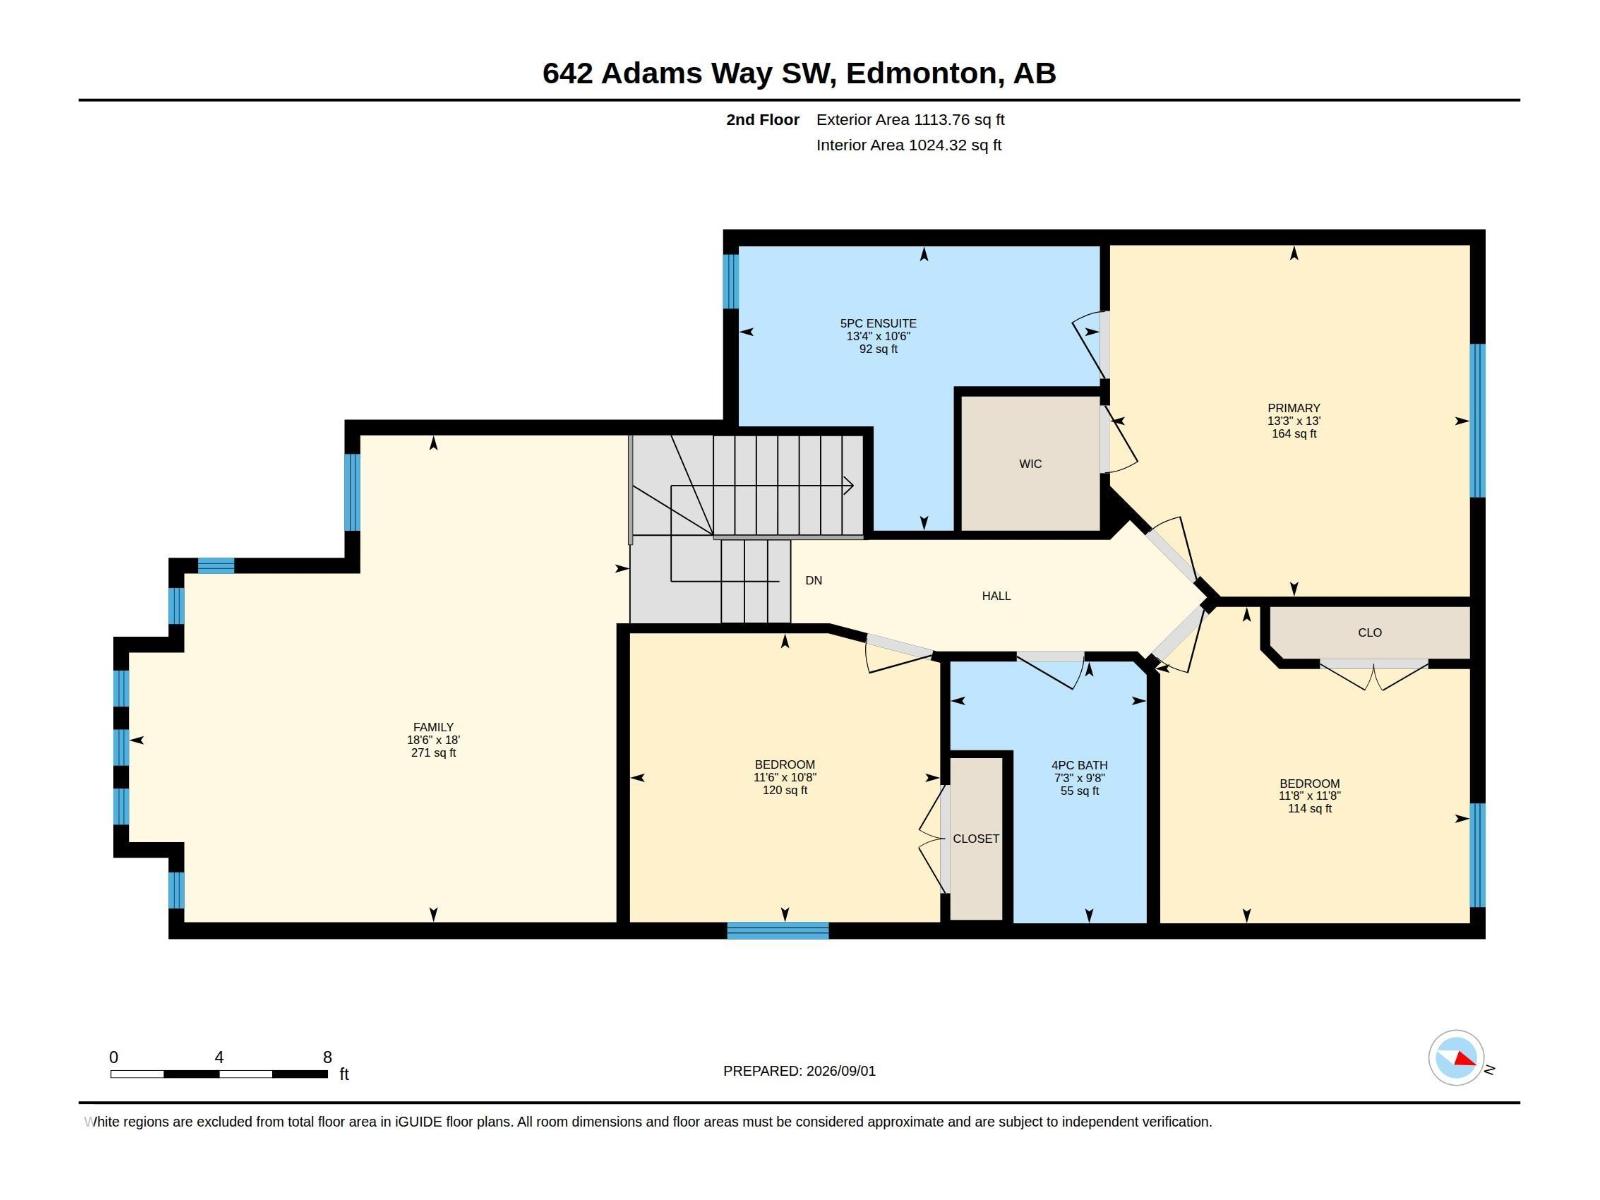
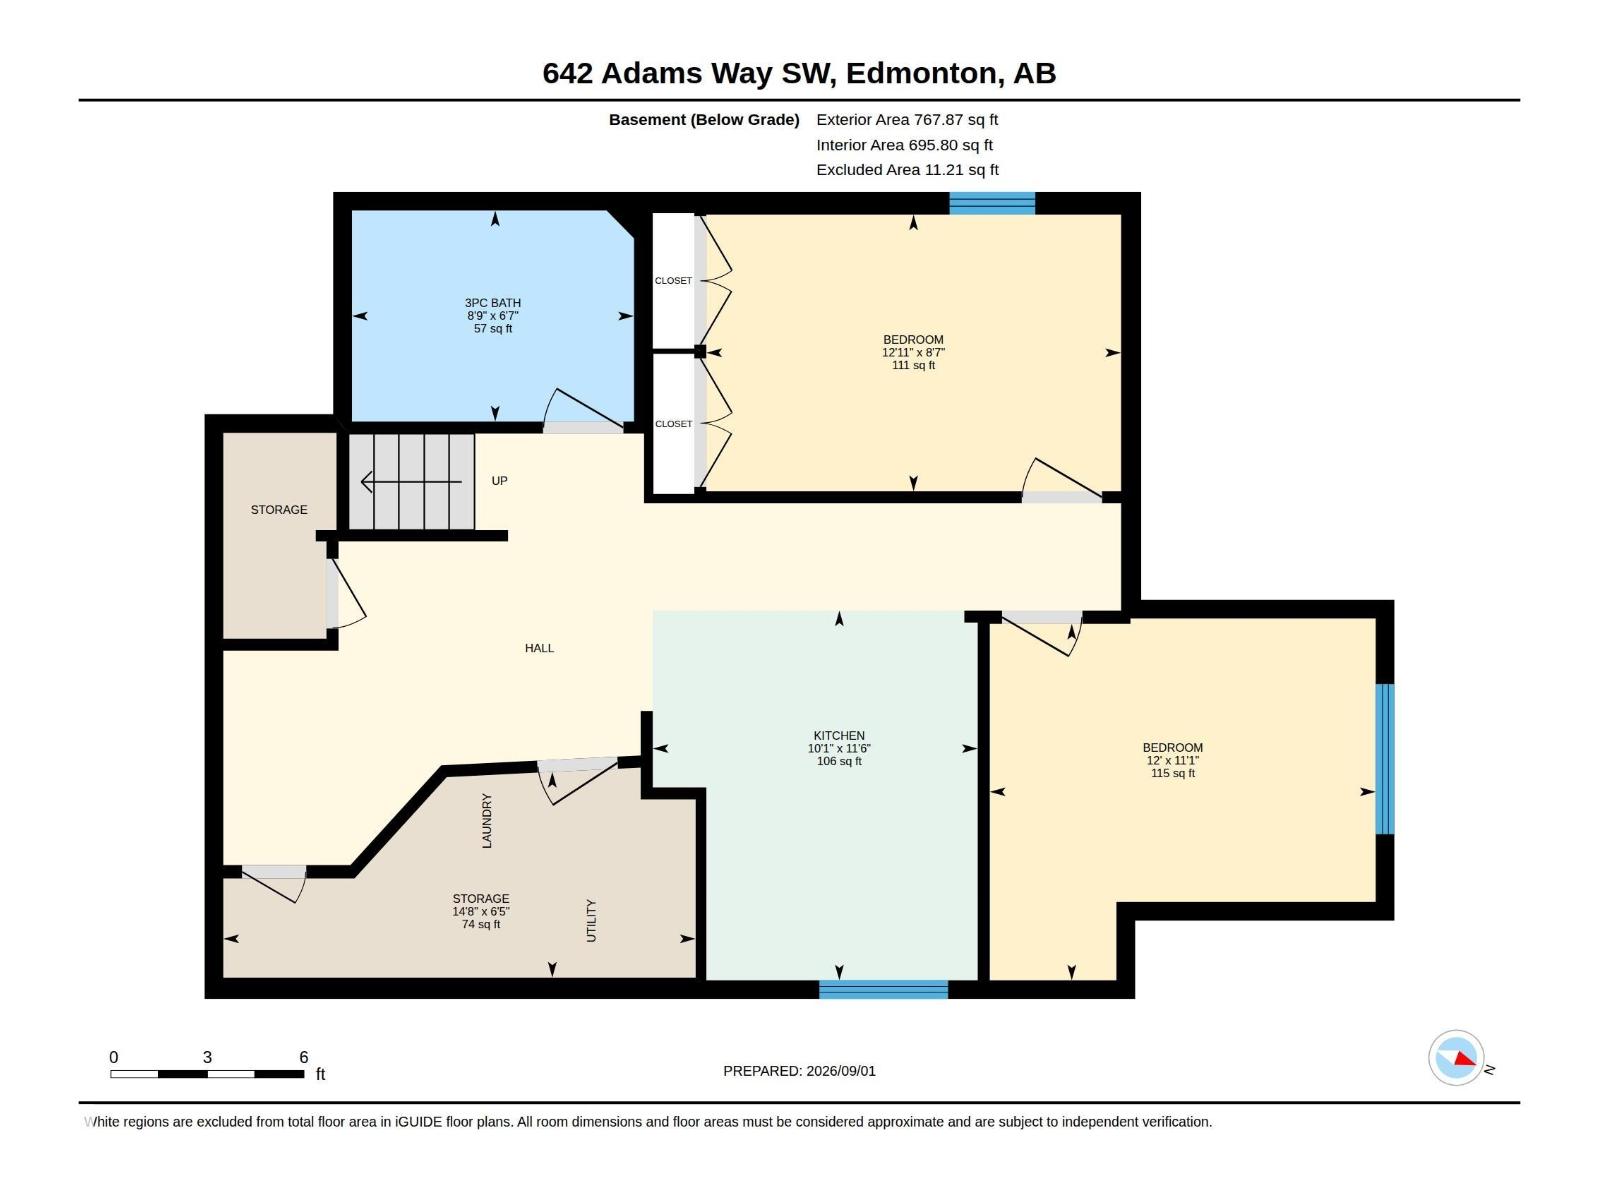
Space, comfort and fresh updates await in this inviting two-storey home in beautiful community of Ambleside! Offering nearly 2,700 sq. ft. of total living space, this CARPET-FREE home features *Fresh Paint* *New Flooring* *An Updated Kitchen*, 5 bedrooms and 3.5 bathrooms. The main floor welcomes you with a comfortable living room centered around a gas fireplace, a dining nook and kitchen with stainless steel appliances and a generous island. A 2-piece bathroom and main-floor laundry add everyday convenience. Upstairs, enjoy a spacious bonus room, a primary bedroom with a walk-in closet and 5-piece ensuite, plus two additional bedrooms and a 3-piece bathroom. The fully finished basement offers two bedrooms, a second kitchen, a 3-piece bathroom, its own stackable laundry and a SEPARATE ENTRANCE THROUGH THE GARAGE. Close to Dr. Margaret-Ann Armour School , parks, walking trails, Windermere shopping and restaurants, with easy access to Anthony Henday. Some photos are virtually staged. (id:58723)
Property Details
| MLS® Number | E4506827 |
| Property Type | Single Family |
| Neigbourhood | Ambleside |
| AmenitiesNearBy | Playground, Public Transit, Schools, Shopping |
| Features | No Animal Home, No Smoking Home |
Building
| BathroomTotal | 4 |
| BedroomsTotal | 5 |
| Amenities | Ceiling - 9ft |
| Appliances | Dishwasher, Dryer, Hood Fan, Washer/dryer Stack-up, Washer, Window Coverings, Two Refrigerators, Two Stoves |
| BasementDevelopment | Finished |
| BasementType | Full (finished) |
| ConstructedDate | 2013 |
| ConstructionStyleAttachment | Detached |
| HalfBathTotal | 1 |
| HeatingType | Forced Air |
| StoriesTotal | 2 |
| SizeInterior | 1963 Sqft |
| Type | House |
Parking
| Attached Garage |
Land
| Acreage | No |
| LandAmenities | Playground, Public Transit, Schools, Shopping |
| SizeIrregular | 369.2 |
| SizeTotal | 369.2 M2 |
| SizeTotalText | 369.2 M2 |
Rooms
| Level | Type | Length | Width | Dimensions |
|---|---|---|---|---|
| Basement | Bedroom 4 | 3.38 m | 3.38 m x Measurements not available | |
| Basement | Bedroom 5 | 2.62 m | 2.62 m x Measurements not available | |
| Basement | Second Kitchen | 3.51 m | 3.51 m x Measurements not available | |
| Main Level | Living Room | 4.26 m | 4.26 m x Measurements not available | |
| Main Level | Dining Room | 3.04 m | 3.04 m x Measurements not available | |
| Main Level | Kitchen | 3.38 m | 3.38 m x Measurements not available | |
| Upper Level | Primary Bedroom | 3.96 m | 3.96 m x Measurements not available | |
| Upper Level | Bedroom 2 | 3.56 m | 3.56 m x Measurements not available | |
| Upper Level | Bedroom 3 | 3.25 m | 3.25 m x Measurements not available | |
| Upper Level | Bonus Room | 5.48 m | 5.48 m x Measurements not available |
https://www.realtor.ca/real-estate/30230228/642-adams-wy-sw-edmonton-ambleside

The trademarks REALTOR®, REALTORS®, and the REALTOR® logo are controlled by The Canadian Real Estate Association (CREA) and identify real estate professionals who are members of CREA. The trademarks MLS®, Multiple Listing Service® and the associated logos are owned by The Canadian Real Estate Association (CREA) and identify the quality of services provided by real estate professionals who are members of CREA. The trademark DDF® is owned by The Canadian Real Estate Association (CREA) and identifies CREA's Data Distribution Facility (DDF®)
September 07 2026 06:11:37
REALTORS® Association of Edmonton
RE/MAX Excellence