Hurry Home

6502 37 Av Beaumont, Alberta T4X 0G6

Interested?
Please contact us for more information about this property.
$769,000
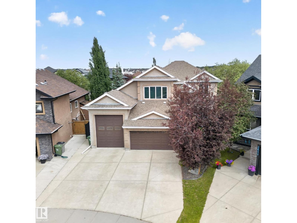
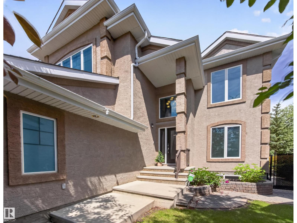
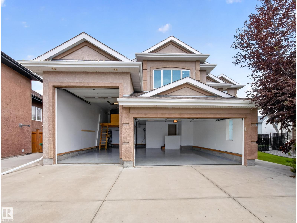
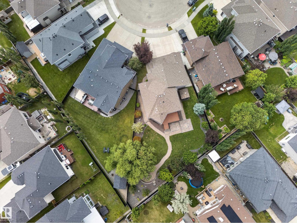
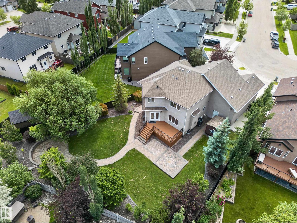
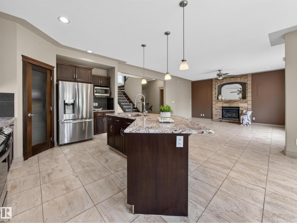
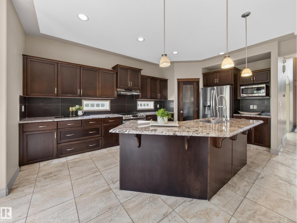
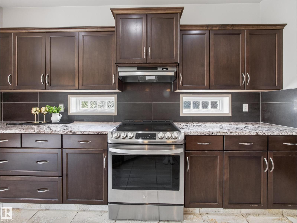
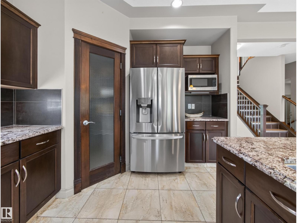
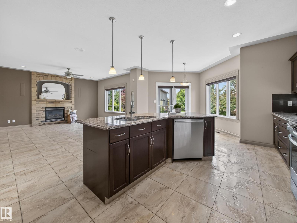
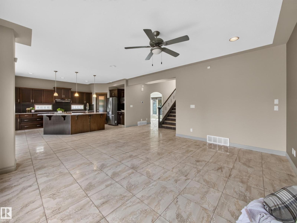
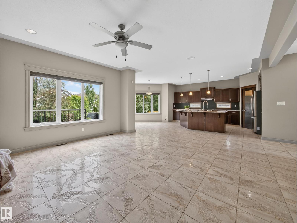
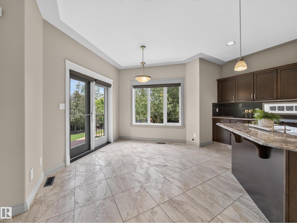
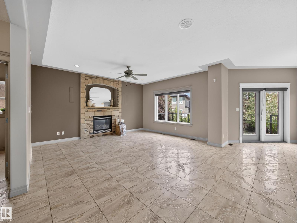
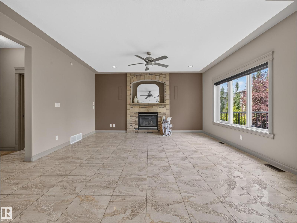
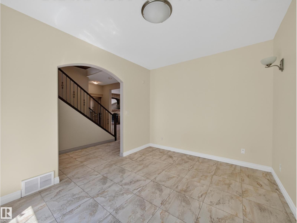
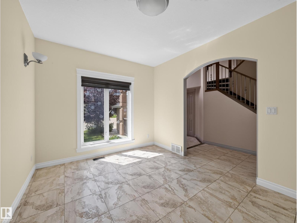
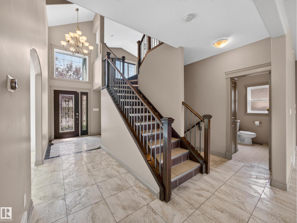
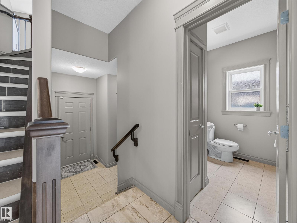
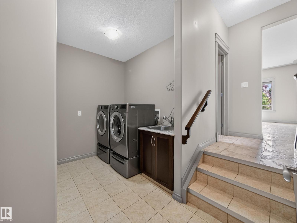
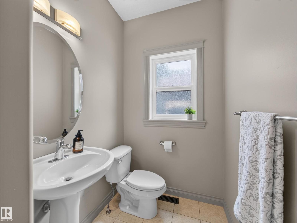
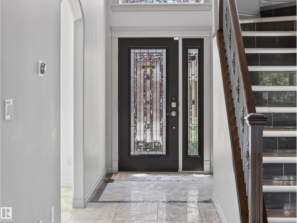
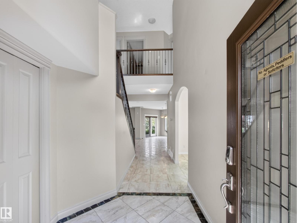
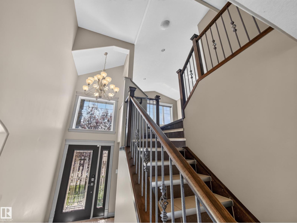
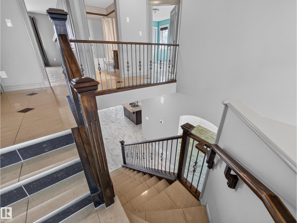
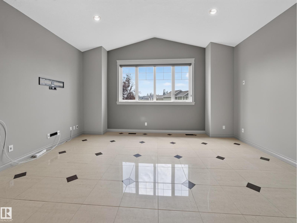
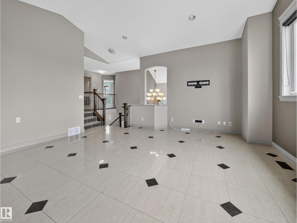
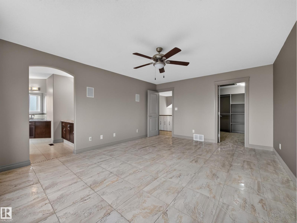
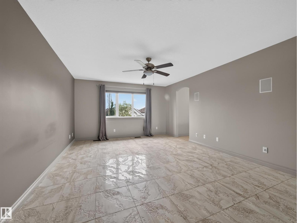
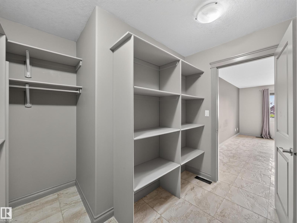
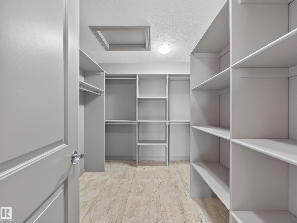
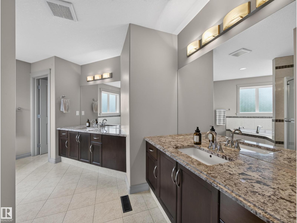
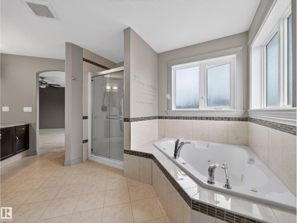
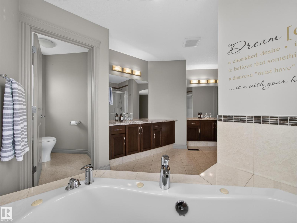
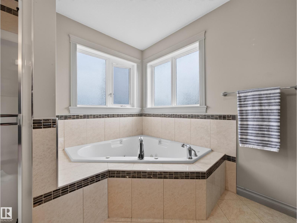
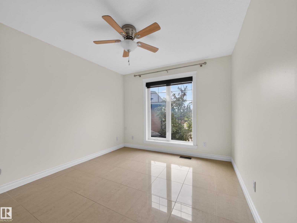
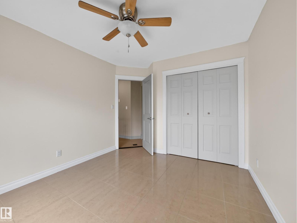
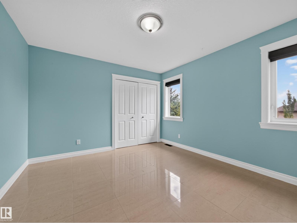
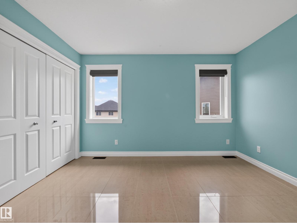
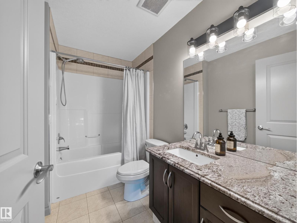
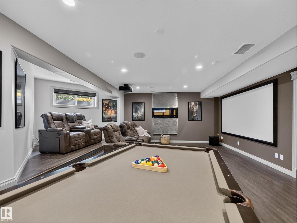
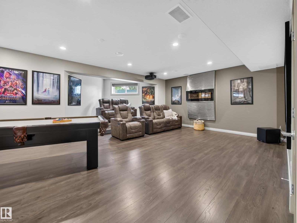
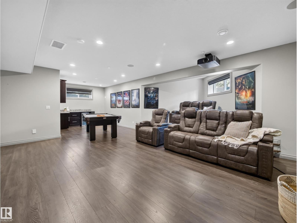
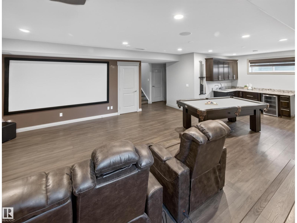
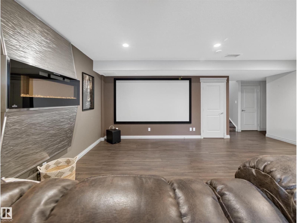
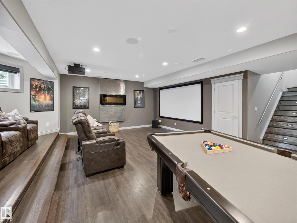
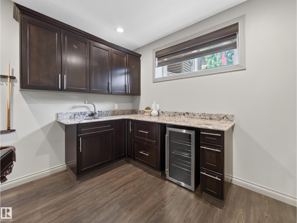
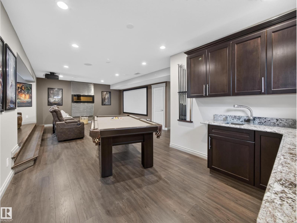
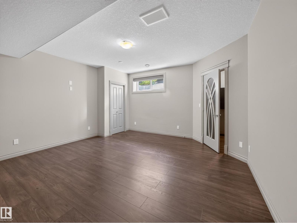
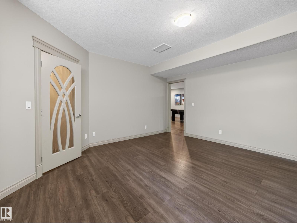
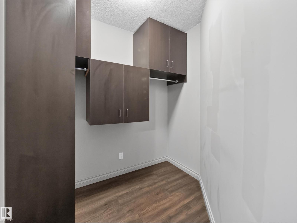
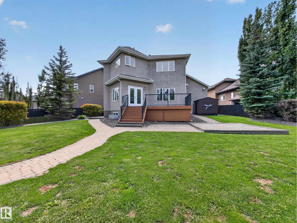
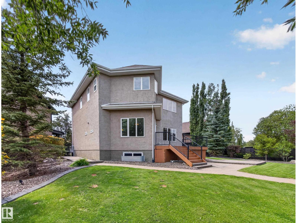
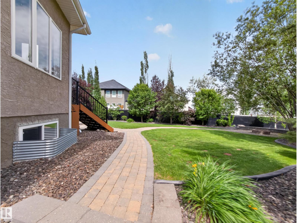
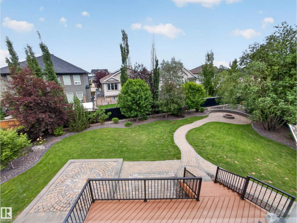
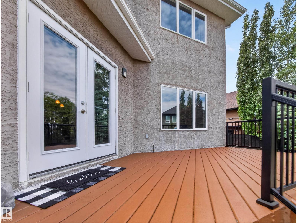
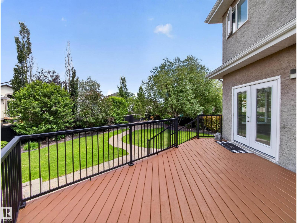
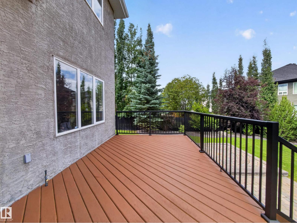
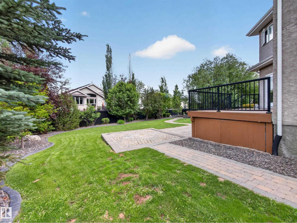
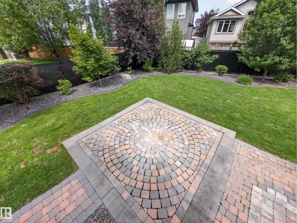
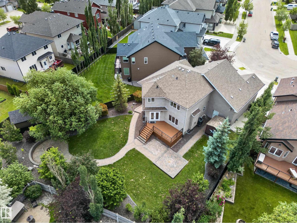
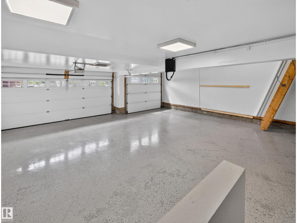
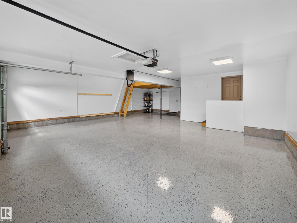
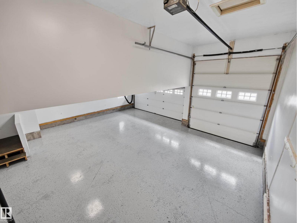
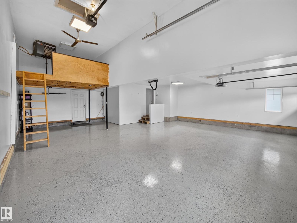
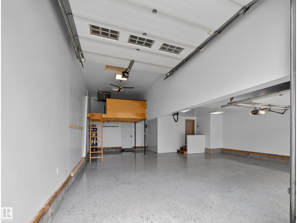
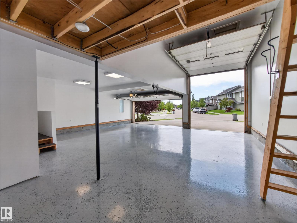
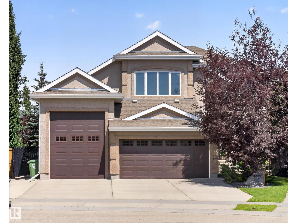
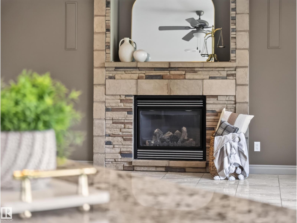
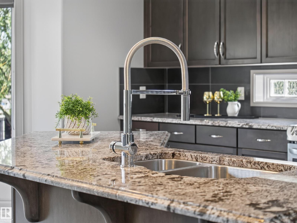
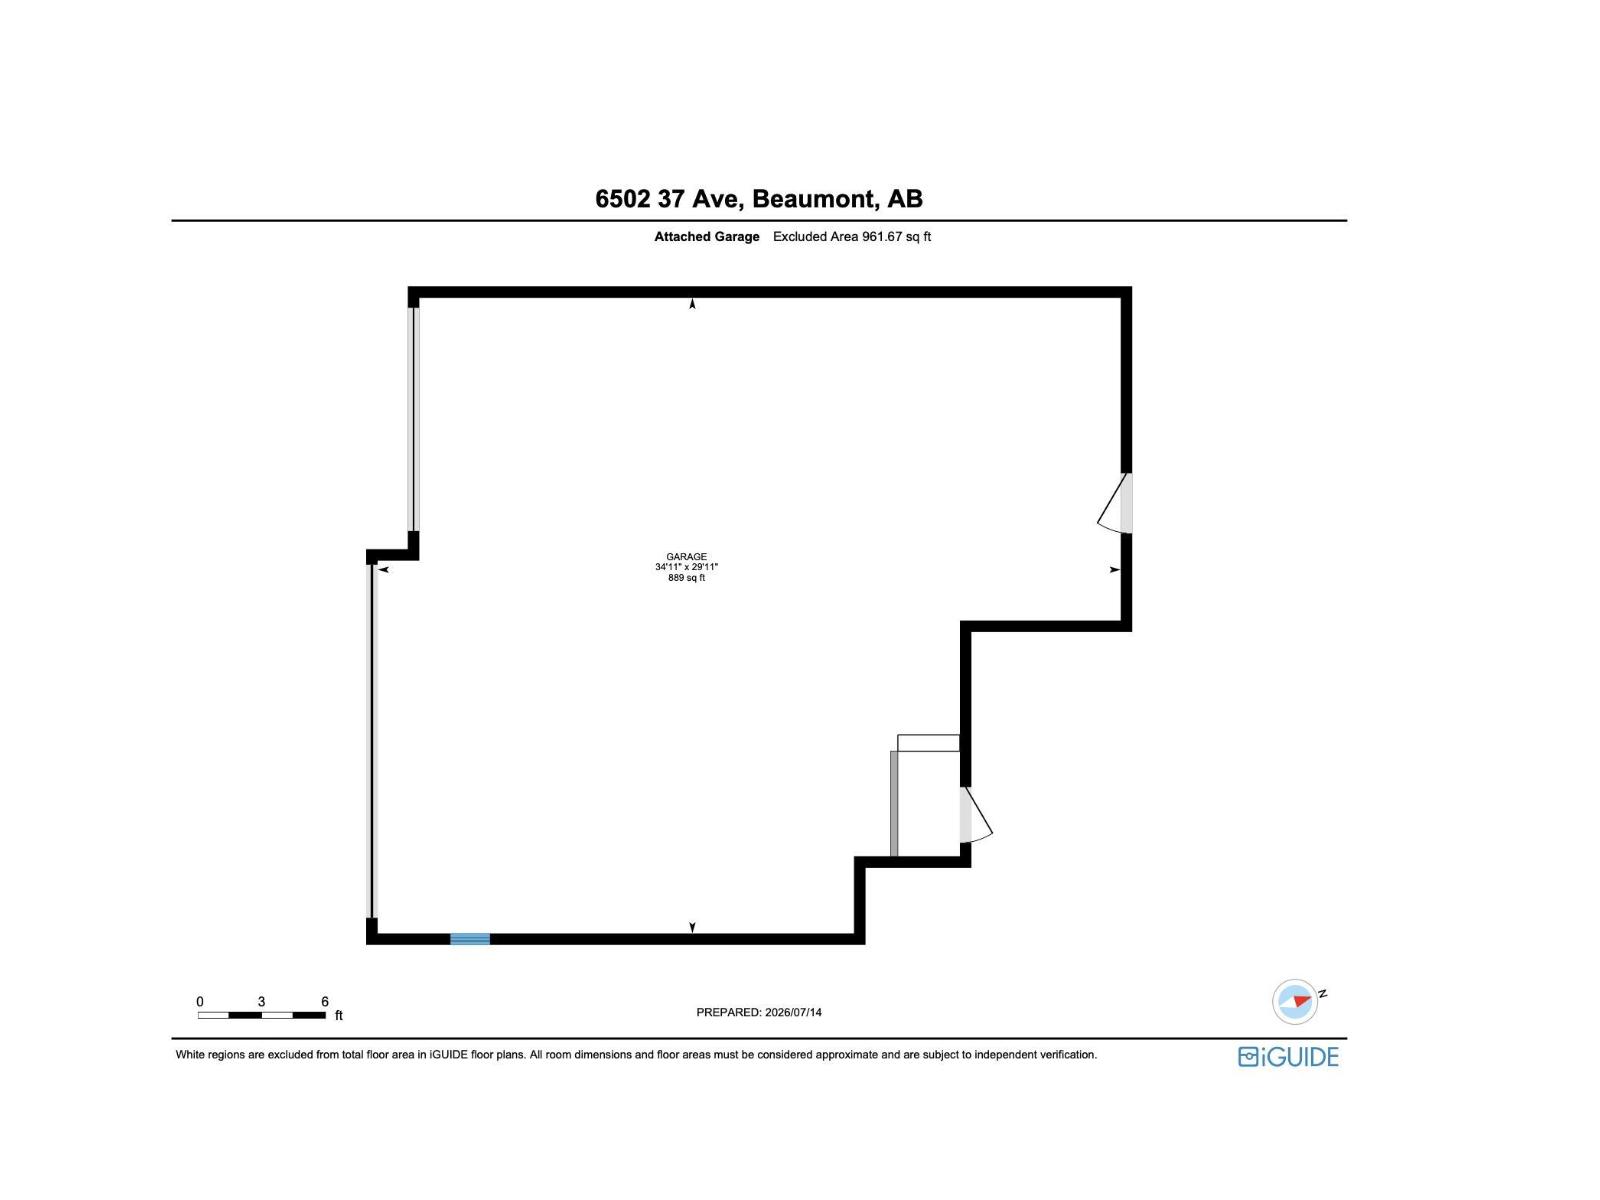
Welcome to this meticulously maintained, upgraded home on a quiet street, an exceptional blend of luxury and functionality. The well designed main floor features a dream kitchen/dining area, corner pantry, island seating, large living room, office, mudroom/laundry, an open-concept layout perfect for living and entertaining. Upstairs, you'll find three spacious bedrooms, including a king-sized primary with a huge walk-in closet and luxurious ensuite and a bonus room. The finished basement adds versatility with a theatre, rec space, kitchenette/bar, fourth bedroom, and full bath w/heated floors! Smart living is effortless with a Connect4 home automation system. The massive oversized triple garage measures close to 1000sqft with a tandem bay and space for 4 vehicles with a 12ft door, epoxy floors, loft storage, 220VLT, and built-in car vacuum + extended driveway! On a huge, beautifully landscaped lot with an irrigation system, hot tub pad and wiring. A/C, heated garage. INCREDIBLE HOME, UNBEATABLE VALUE! (id:58723)
Property Details
| MLS® Number | E4498847 |
| Property Type | Single Family |
| Neigbourhood | Montrose Estates |
| AmenitiesNearBy | Playground, Schools, Shopping |
| Features | Wet Bar, Closet Organizers, No Smoking Home |
| ParkingSpaceTotal | 7 |
| Structure | Deck, Fire Pit, Porch |
Building
| BathroomTotal | 4 |
| BedroomsTotal | 4 |
| Amenities | Ceiling - 9ft, Vinyl Windows |
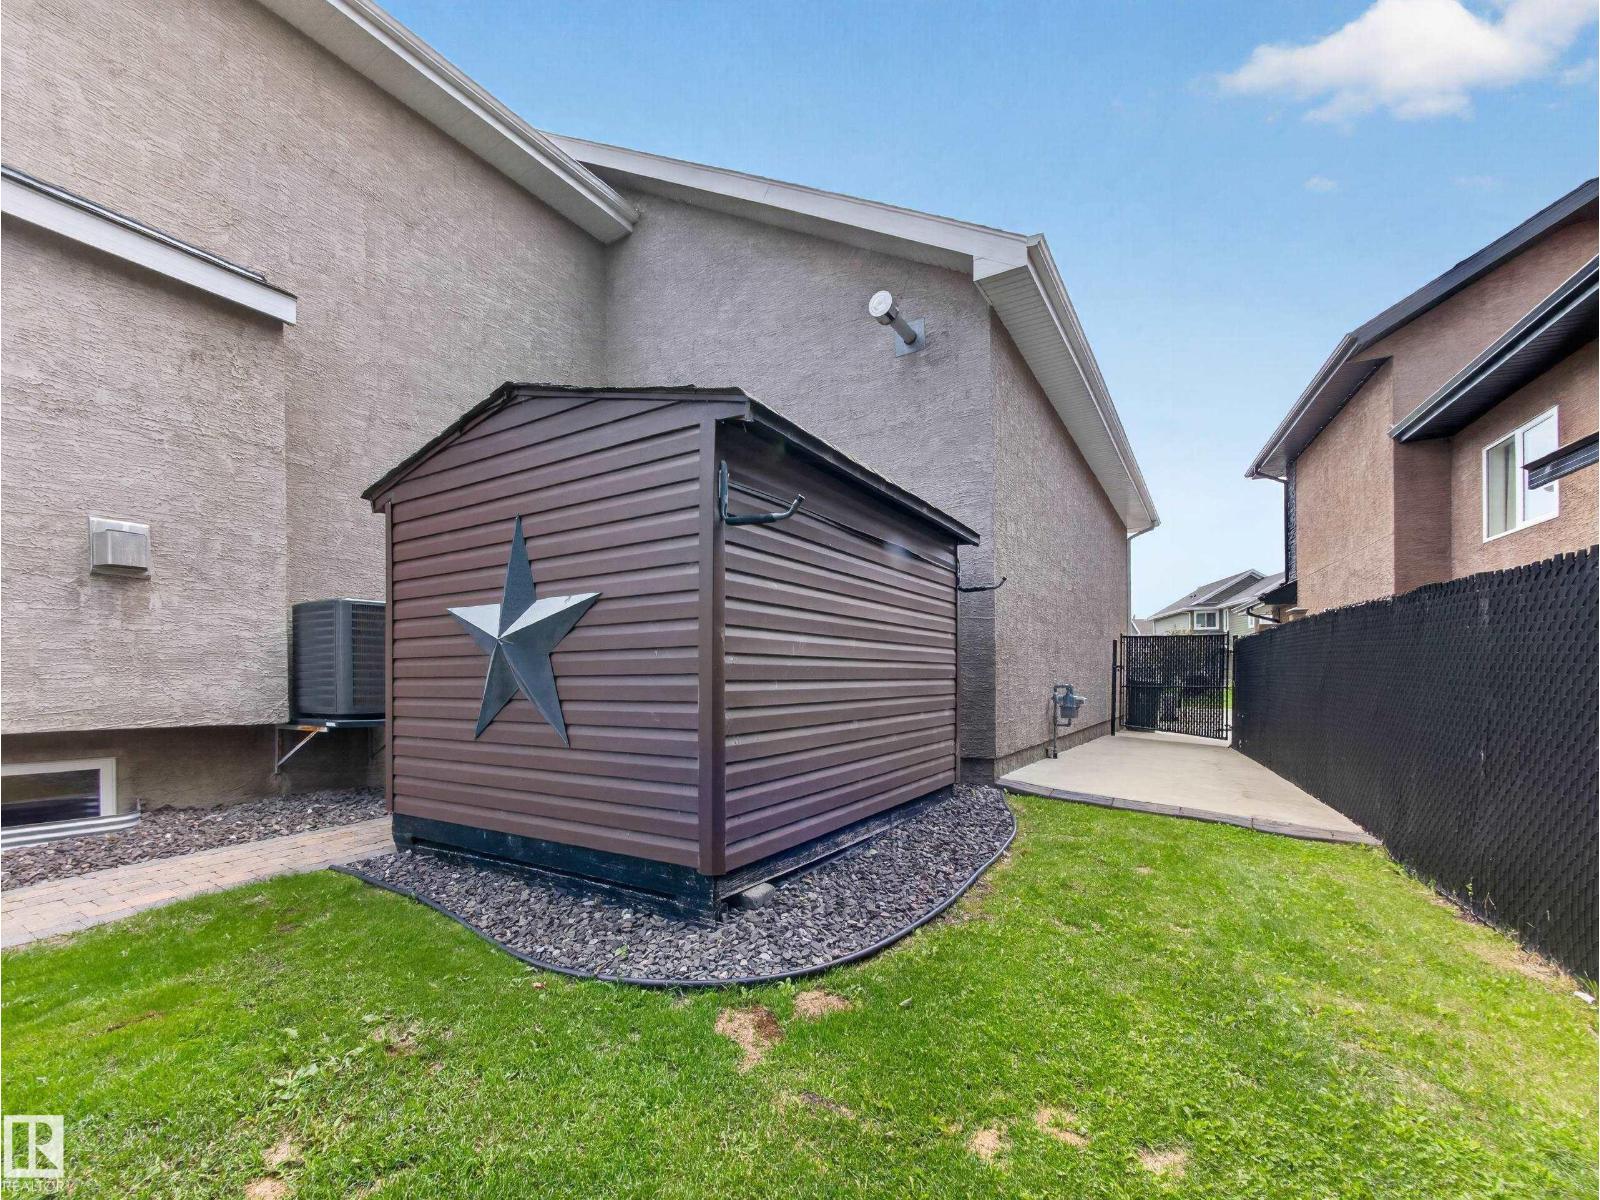
| Appliances | Dishwasher, Dryer, Refrigerator, Storage Shed, Stove, Central Vacuum, Washer, Window Coverings, Wine Fridge, See Remarks |
| BasementDevelopment | Finished |
| BasementType | Full (finished) |
| ConstructedDate | 2010 |
| ConstructionStyleAttachment | Detached |
| CoolingType | Central Air Conditioning |
| FireplaceFuel | Gas |
| FireplacePresent | Yes |
| FireplaceType | Unknown |
| HalfBathTotal | 1 |
| HeatingType | Forced Air |
| StoriesTotal | 2 |
| SizeInterior | 2486 Sqft |
| Type | House |
Parking
| Oversize | |
| Attached Garage |
Land
| Acreage | No |
| FenceType | Fence |
| LandAmenities | Playground, Schools, Shopping |
| SizeIrregular | 1025.65 |
| SizeTotal | 1025.65 M2 |
| SizeTotalText | 1025.65 M2 |
Rooms
| Level | Type | Length | Width | Dimensions |
|---|---|---|---|---|
| Basement | Family Room | Measurements not available | ||
| Basement | Bedroom 4 | 4.57 m | 4.46 m | 4.57 m x 4.46 m |
| Basement | Recreation Room | 7.39 m | 3.22 m | 7.39 m x 3.22 m |
| Main Level | Living Room | 3.99 m | 5.04 m | 3.99 m x 5.04 m |
| Main Level | Dining Room | 5.46 m | 4 m | 5.46 m x 4 m |
| Main Level | Kitchen | 5.46 m | 3.78 m | 5.46 m x 3.78 m |
| Main Level | Office | 3.14 m | 4.08 m | 3.14 m x 4.08 m |
| Main Level | Mud Room | 3.45 m | 2.74 m | 3.45 m x 2.74 m |
| Upper Level | Primary Bedroom | 4.08 m | 5.37 m | 4.08 m x 5.37 m |
| Upper Level | Bedroom 2 | 3.09 m | 3.77 m | 3.09 m x 3.77 m |
| Upper Level | Bedroom 3 | 3.48 m | 4 m | 3.48 m x 4 m |
| Upper Level | Bonus Room | 5.33 m | 5.59 m | 5.33 m x 5.59 m |
https://www.realtor.ca/real-estate/30035654/6502-37-av-beaumont-montrose-estates

The trademarks REALTOR®, REALTORS®, and the REALTOR® logo are controlled by The Canadian Real Estate Association (CREA) and identify real estate professionals who are members of CREA. The trademarks MLS®, Multiple Listing Service® and the associated logos are owned by The Canadian Real Estate Association (CREA) and identify the quality of services provided by real estate professionals who are members of CREA. The trademark DDF® is owned by The Canadian Real Estate Association (CREA) and identifies CREA's Data Distribution Facility (DDF®)
July 15 2026 03:11:30
REALTORS® Association of Edmonton
RE/MAX Elite