Hurry Home

652 Crimson Dr Sherwood Park, Alberta T8H 0B1

Interested?
Please contact us for more information about this property.
$634,900
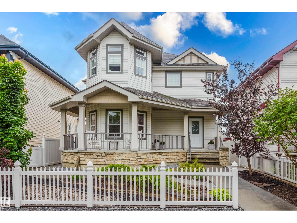
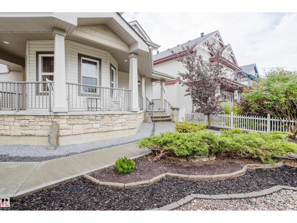
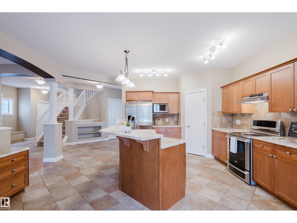
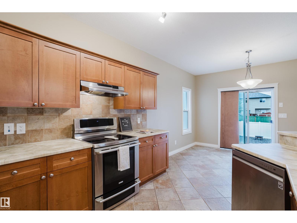
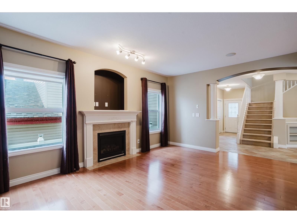
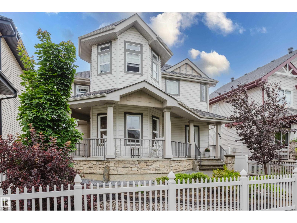
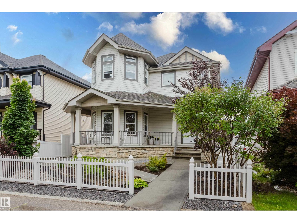
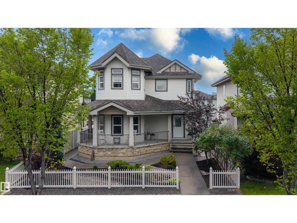
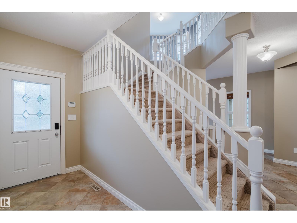
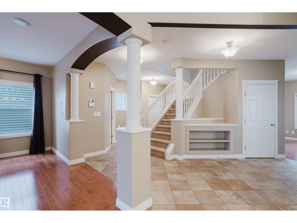
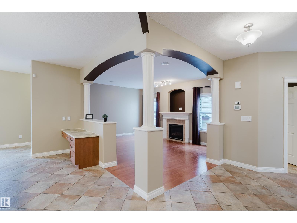
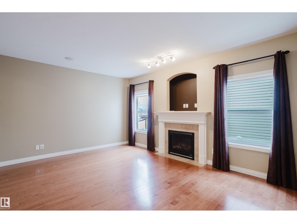
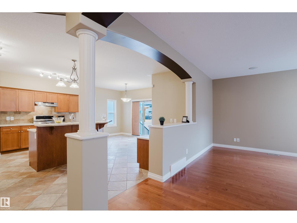
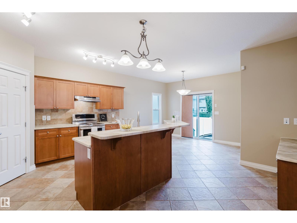
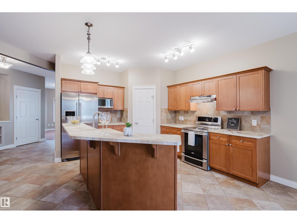
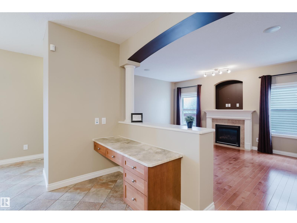
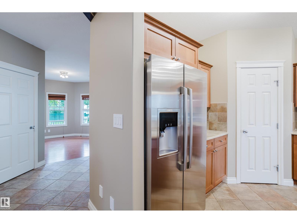
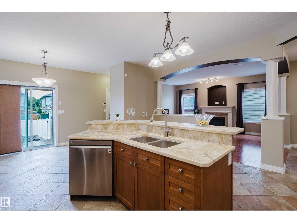
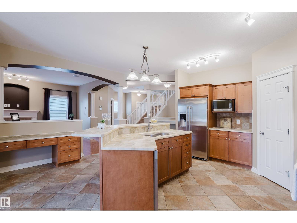
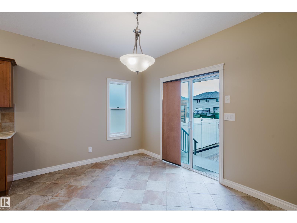
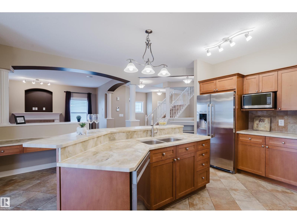
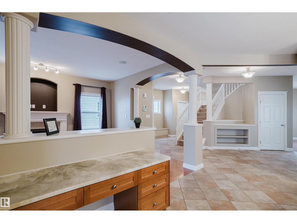
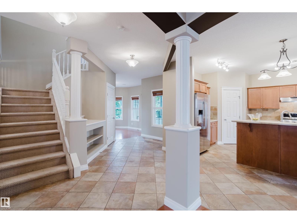
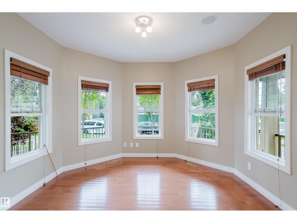
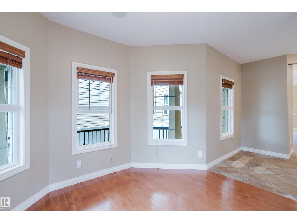
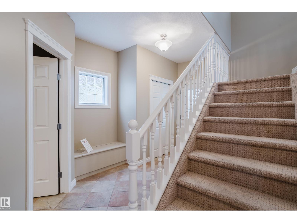
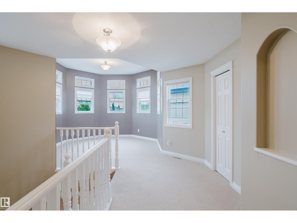
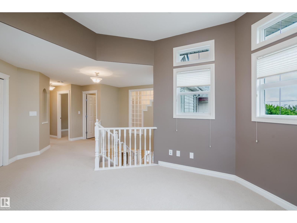
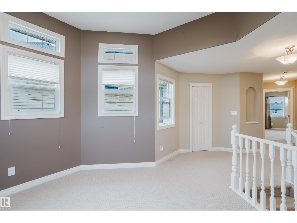
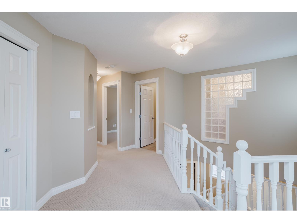
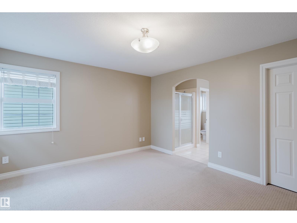
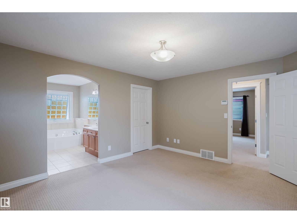
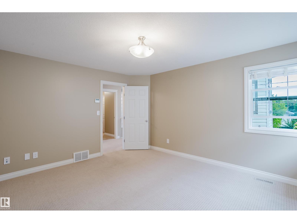
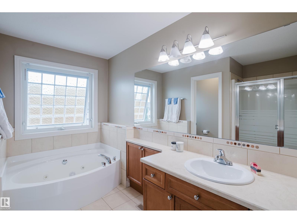
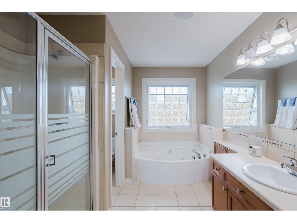
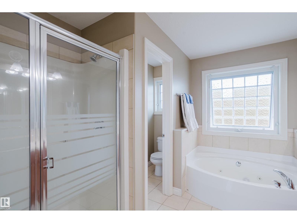
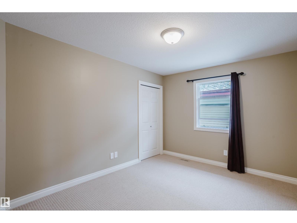
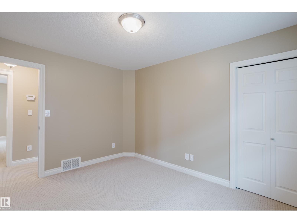
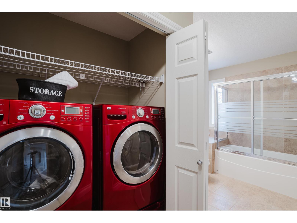
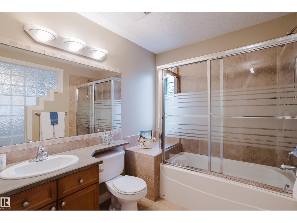
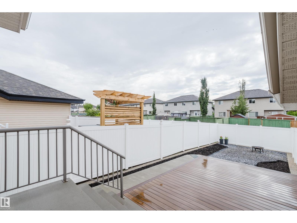
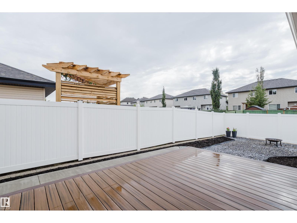
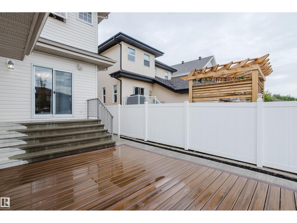
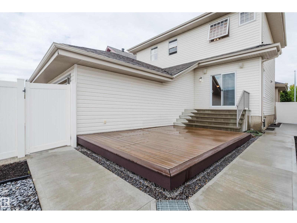
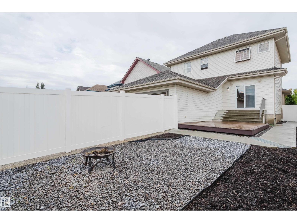
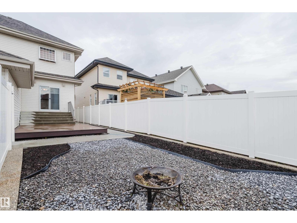
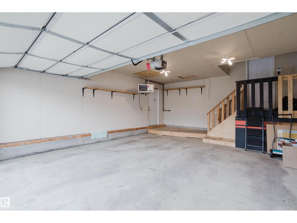
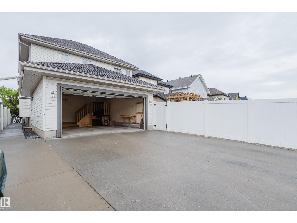
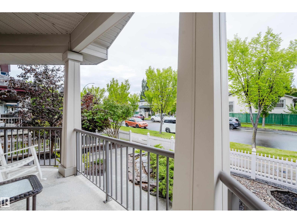
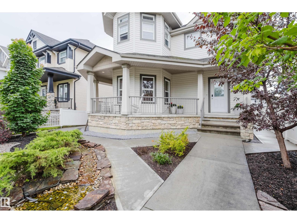
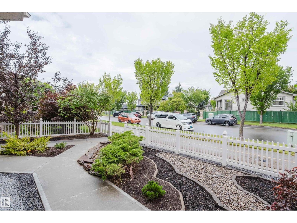
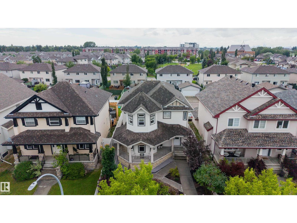
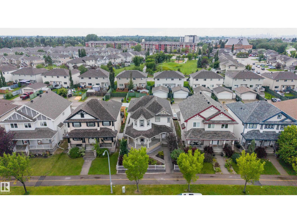
Beautiful 2-storey in desirable Lakeland Ridge is the perfect place to call home! Offering an ideal blend of space, comfort & convenience, just minutes from Millennium Place, schools, parks, shopping, Baseline Road & everyday amenities. The bright, open-concept main floor features a spacious great room with a cozy natural gas fireplace, large picture window & and large kitchen complete with a centre island, corner pantry, updated countertops, newer sink & hands-free faucet. Massive den at front of home. Upstairs you'll find a generous bonus room, a spacious primary retreat with ensuite, 2 additional bedrooms & a 4-piece family bath. Additional features include central A/C, built-in speakers, outdoor patio speakers, Hunter Douglas window coverings, central vac rough-in, an attached garage at back of home with a gas heater & added man door. Outside, enjoy the large front veranda, widened driveway, exposed aggregate walkways, vinyl fencing & a beautifully landscaped front & back no-maintenance yards. (id:58723)
Property Details
| MLS® Number | E4503707 |
| Property Type | Single Family |
| Neigbourhood | Lakeland Ridge |
| AmenitiesNearBy | Playground, Public Transit, Schools, Shopping |
| Features | Flat Site, Lane, No Smoking Home |
| Structure | Deck |
Building
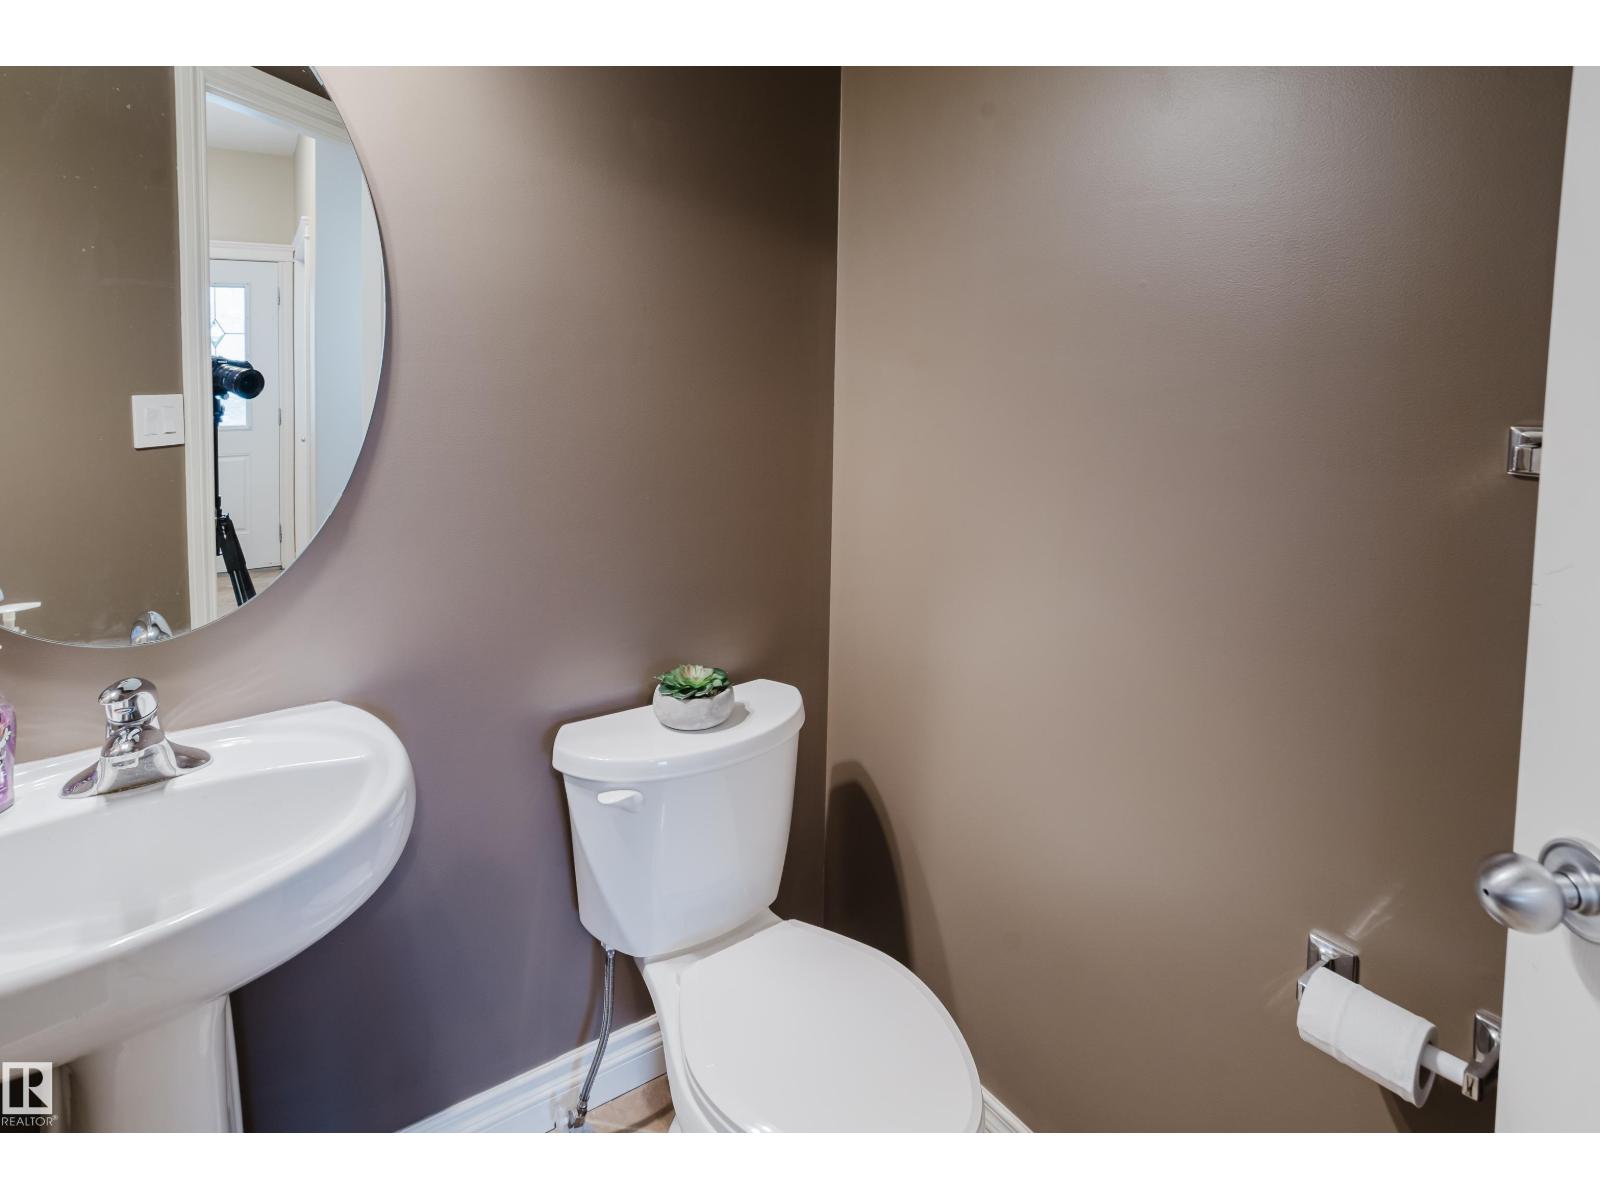
| BathroomTotal | 3 |
| BedroomsTotal | 3 |
| Amenities | Ceiling - 9ft |
| Appliances | Dishwasher, Dryer, Garage Door Opener Remote(s), Garage Door Opener, Refrigerator, Stove, Washer, Window Coverings |
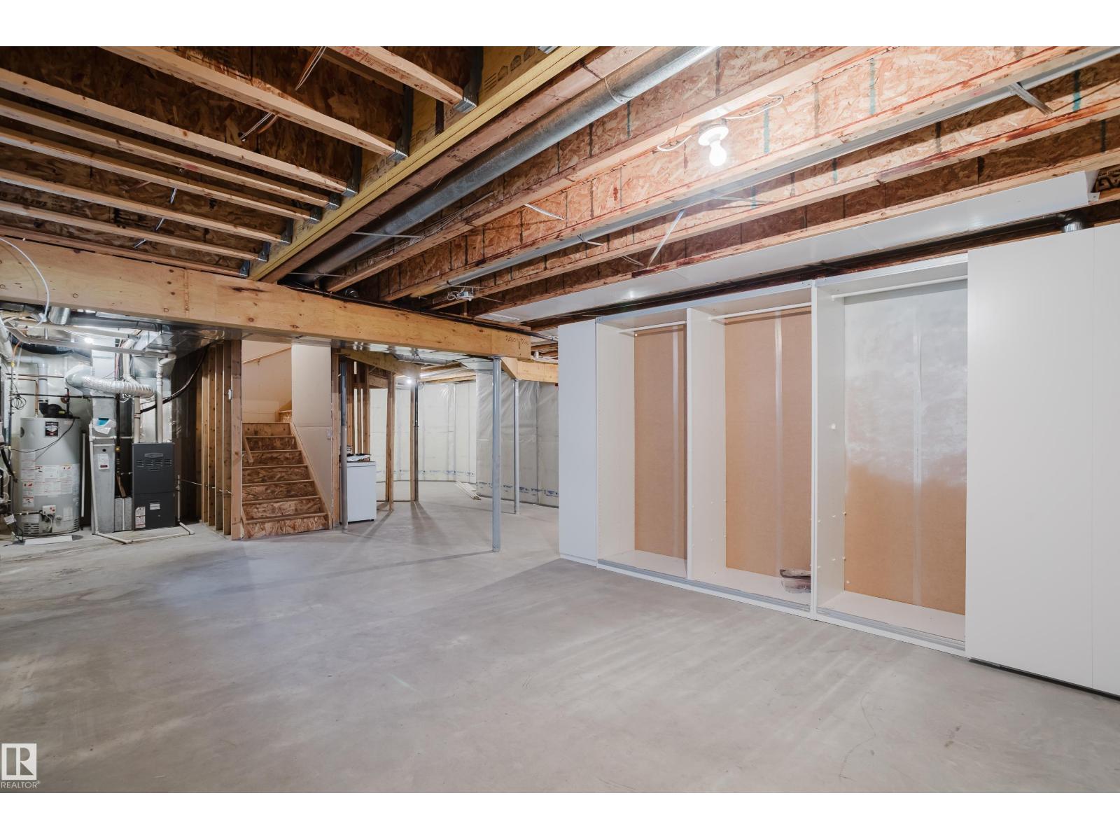
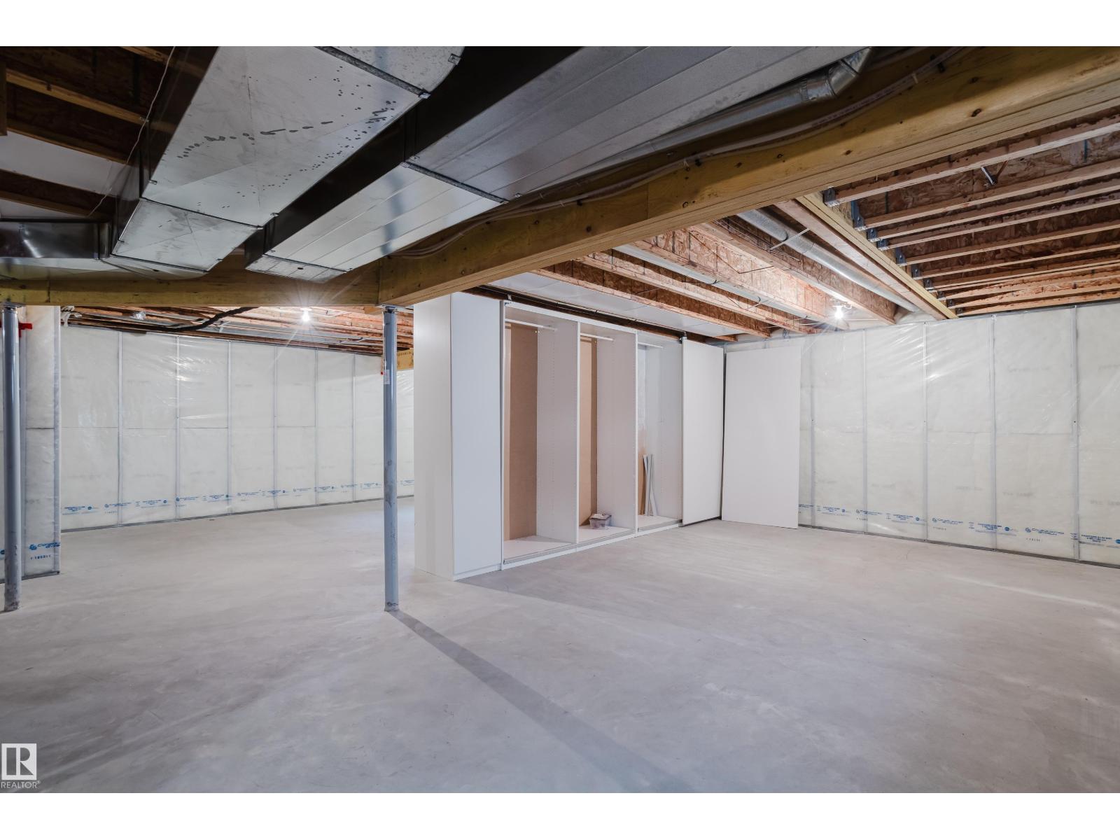
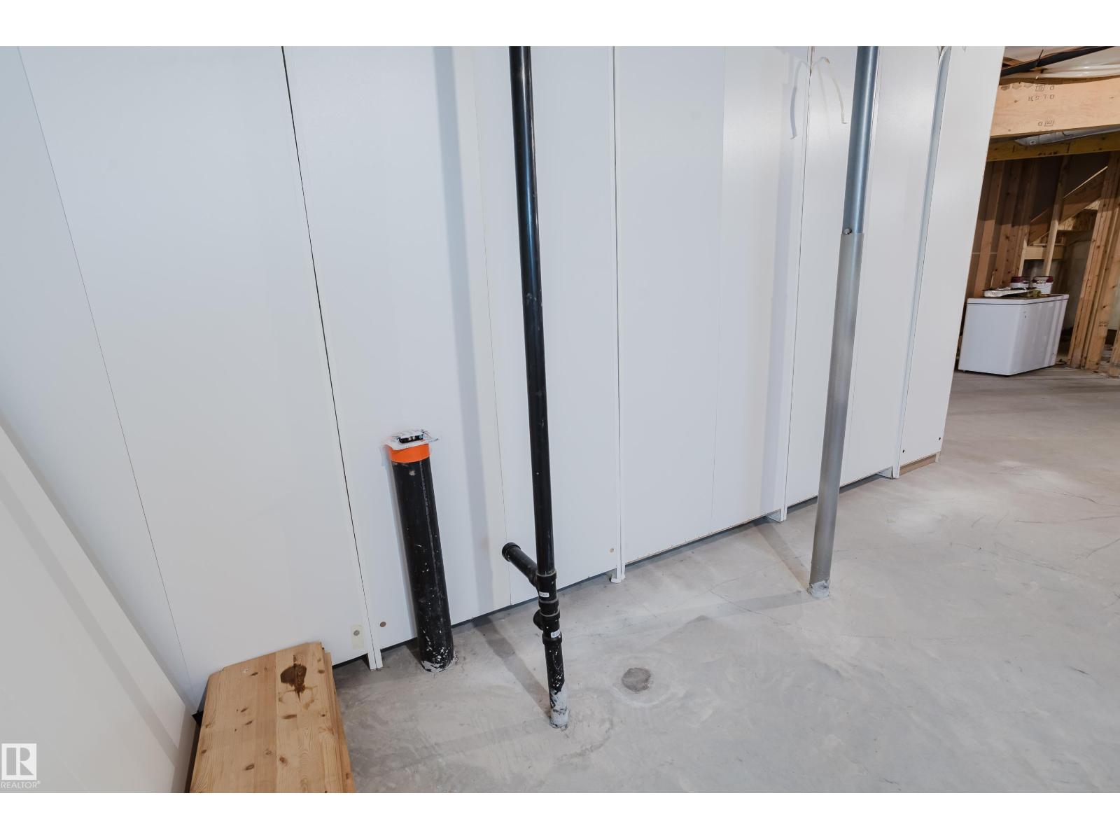
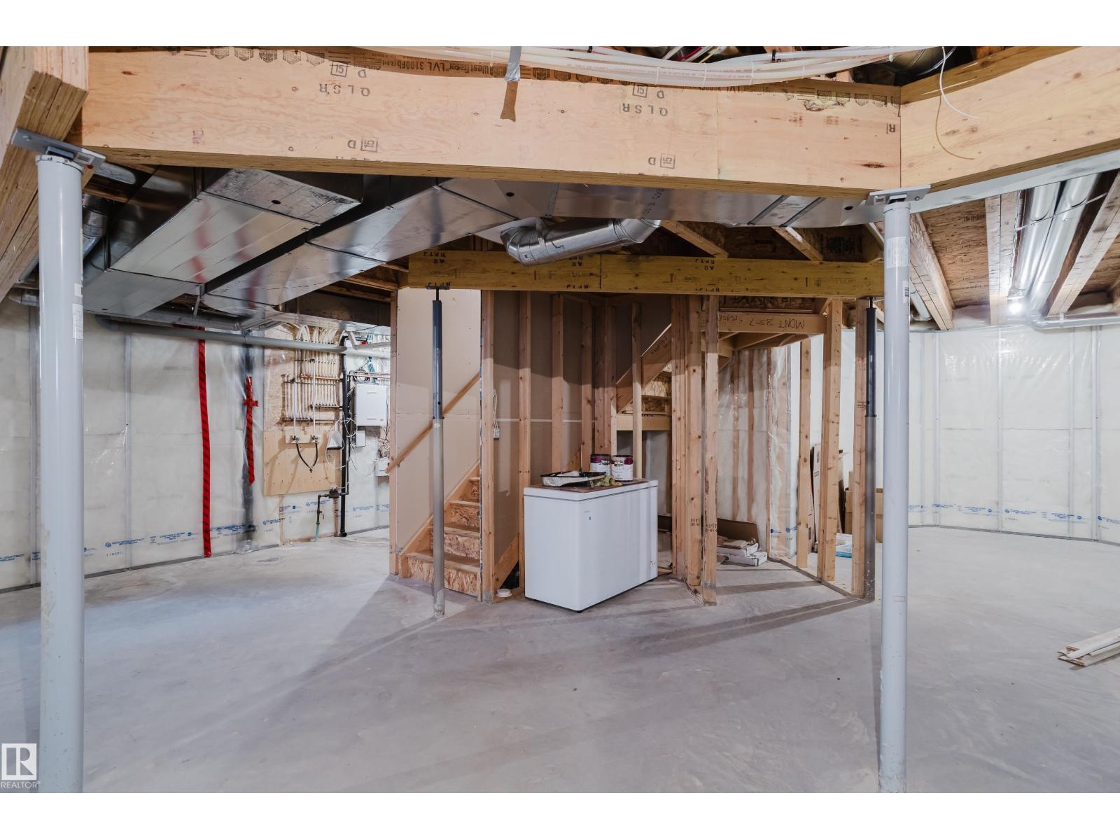
| BasementDevelopment | Unfinished |
| BasementType | Full (unfinished) |
| CeilingType | Vaulted |
| ConstructedDate | 2006 |
| ConstructionStyleAttachment | Detached |
| HalfBathTotal | 1 |
| HeatingType | Forced Air |
| StoriesTotal | 2 |
| SizeInterior | 2303 Sqft |
| Type | House |
Parking
| Attached Garage | |
| Heated Garage | |
| Rear |
Land
| Acreage | No |
| FenceType | Fence |
| LandAmenities | Playground, Public Transit, Schools, Shopping |
Rooms
| Level | Type | Length | Width | Dimensions |
|---|---|---|---|---|
| Main Level | Living Room | Measurements not available | ||
| Main Level | Dining Room | Measurements not available | ||
| Main Level | Kitchen | Measurements not available | ||
| Main Level | Den | Measurements not available | ||
| Upper Level | Primary Bedroom | Measurements not available | ||
| Upper Level | Bedroom 2 | Measurements not available | ||
| Upper Level | Bedroom 3 | Measurements not available | ||
| Upper Level | Bonus Room | Measurements not available |
https://www.realtor.ca/real-estate/30154204/652-crimson-dr-sherwood-park-lakeland-ridge

The trademarks REALTOR®, REALTORS®, and the REALTOR® logo are controlled by The Canadian Real Estate Association (CREA) and identify real estate professionals who are members of CREA. The trademarks MLS®, Multiple Listing Service® and the associated logos are owned by The Canadian Real Estate Association (CREA) and identify the quality of services provided by real estate professionals who are members of CREA. The trademark DDF® is owned by The Canadian Real Estate Association (CREA) and identifies CREA's Data Distribution Facility (DDF®)
September 06 2026 06:11:05
REALTORS® Association of Edmonton
Exp Realty