Hurry Home

6520 111 Av Nw Edmonton, Alberta T5W 0L8

Interested?
Please contact us for more information about this property.
$1,100,000
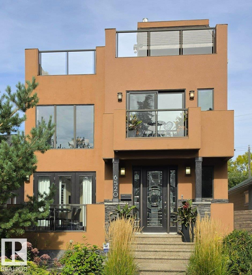
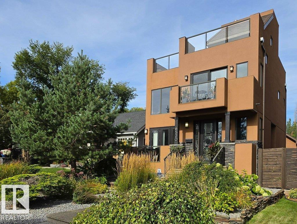
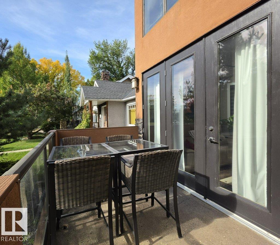
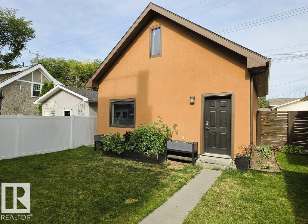
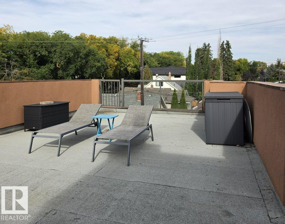
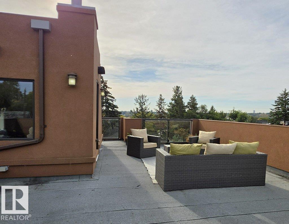
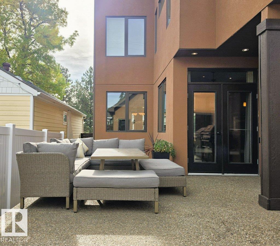
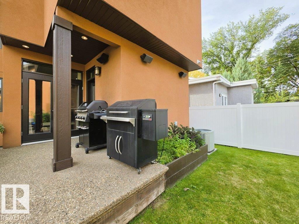
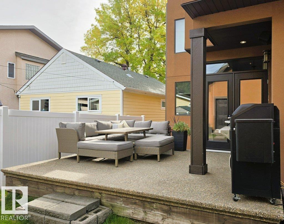
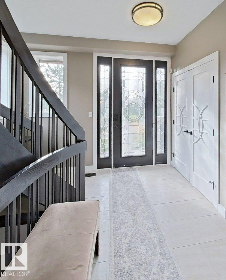
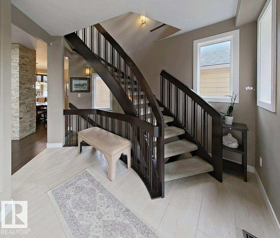
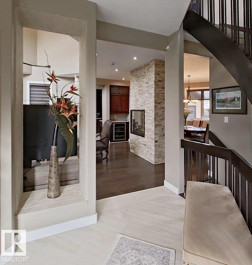
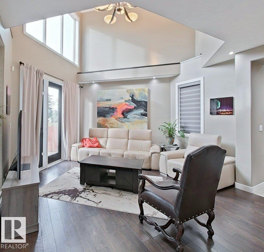
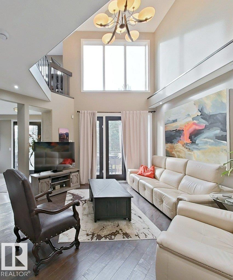
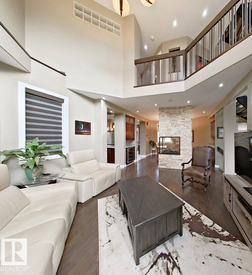
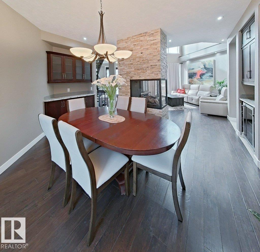
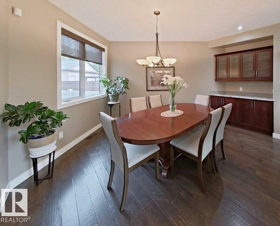
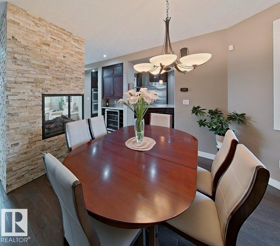
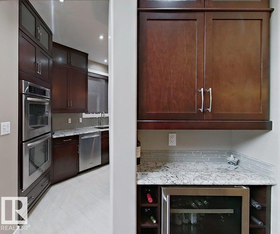
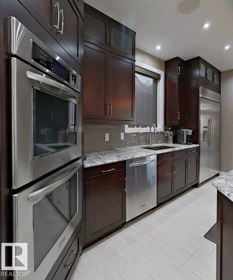
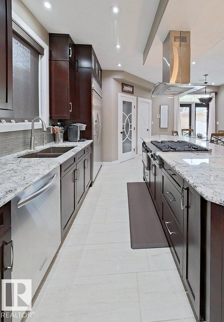
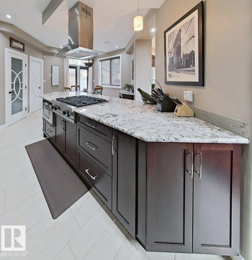
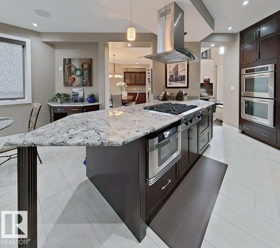
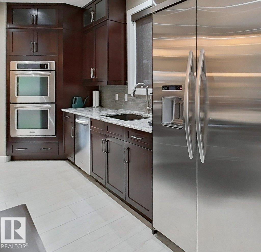
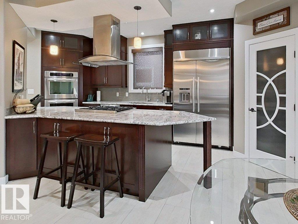
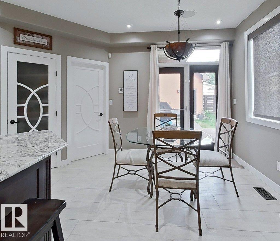
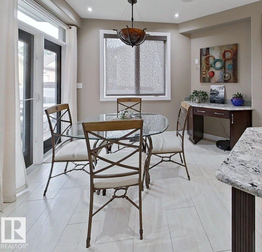
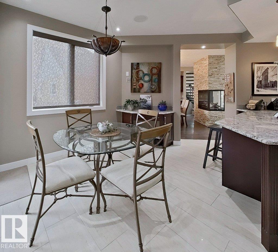
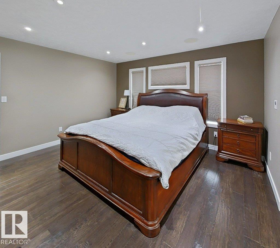
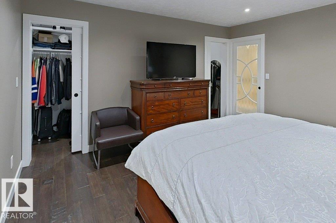
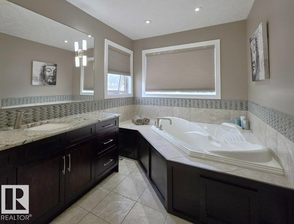
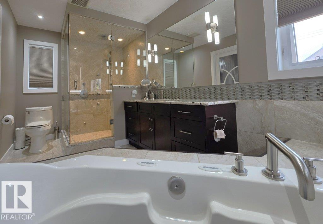
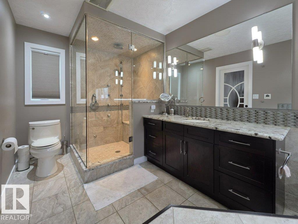
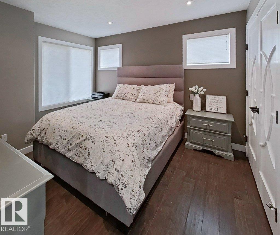
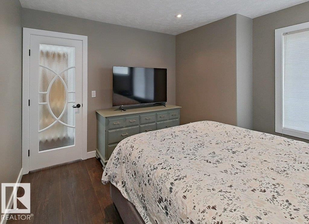
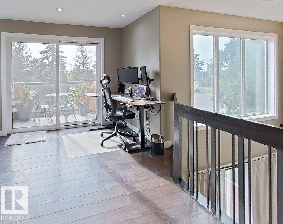
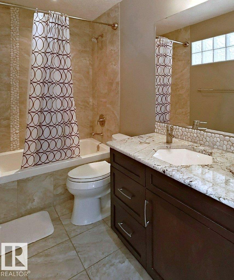
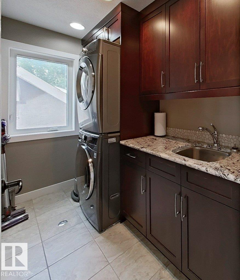
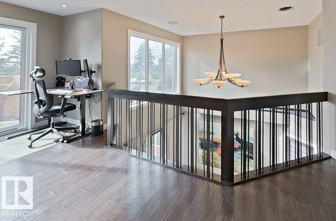
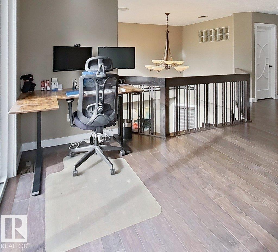
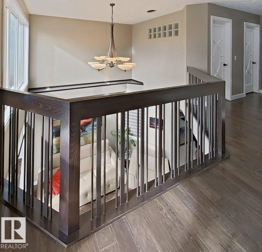
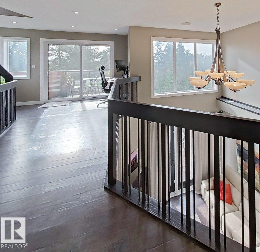
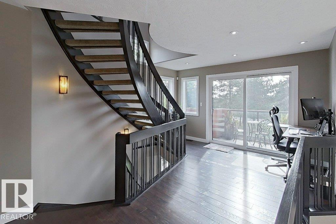
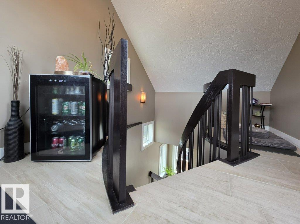
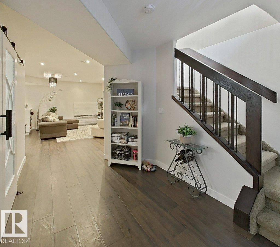
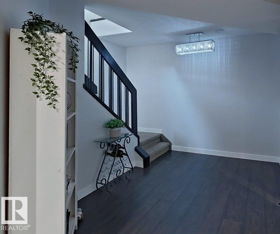
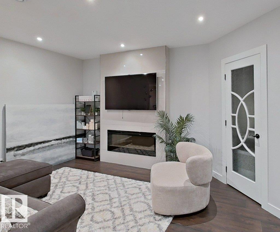
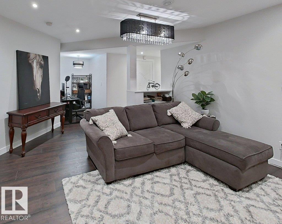
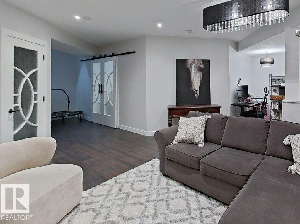
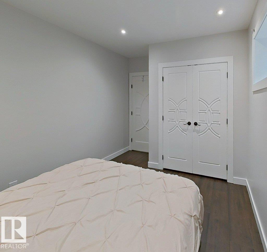
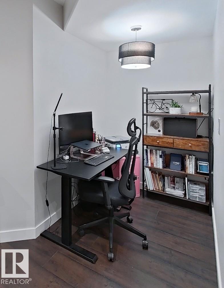
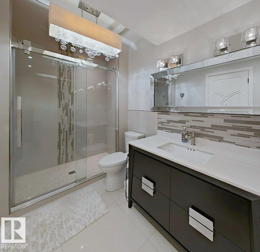
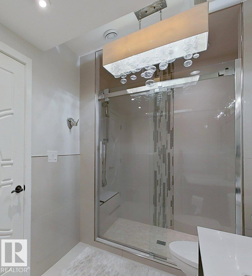
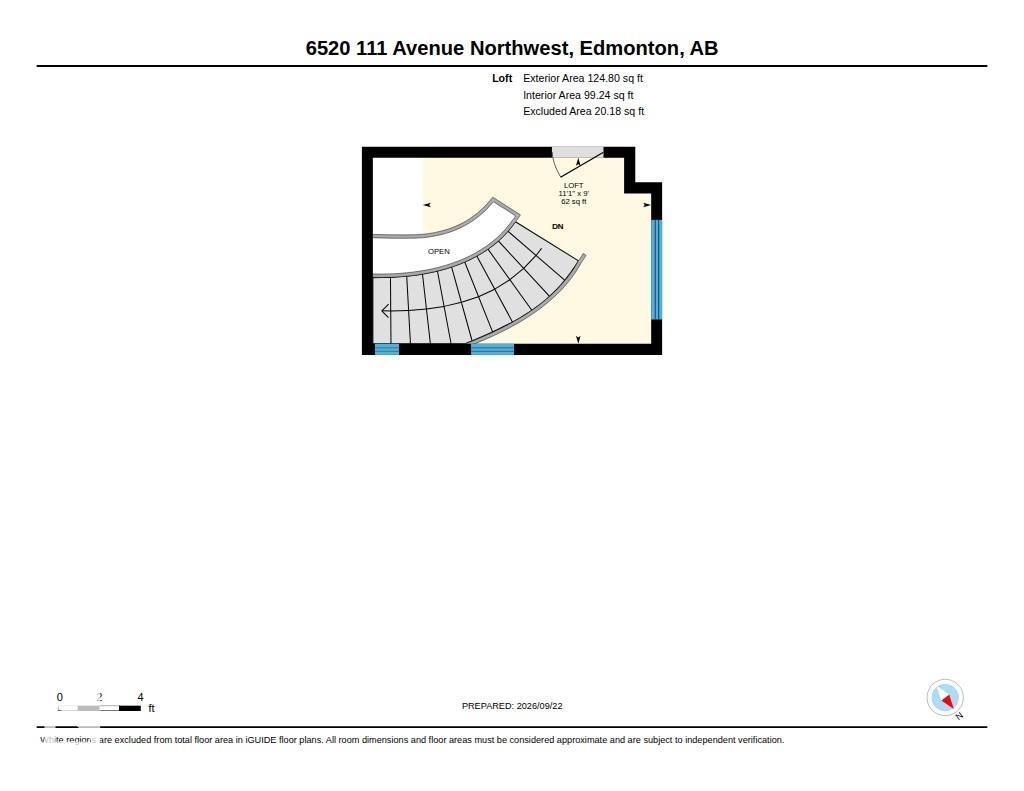
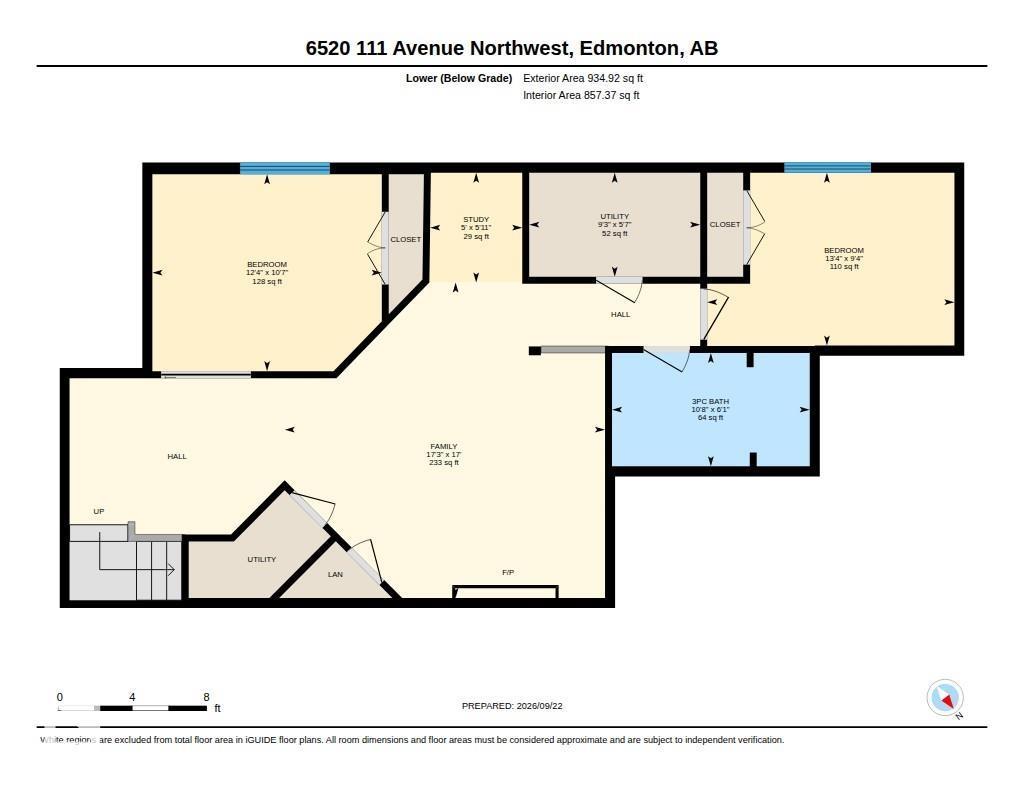
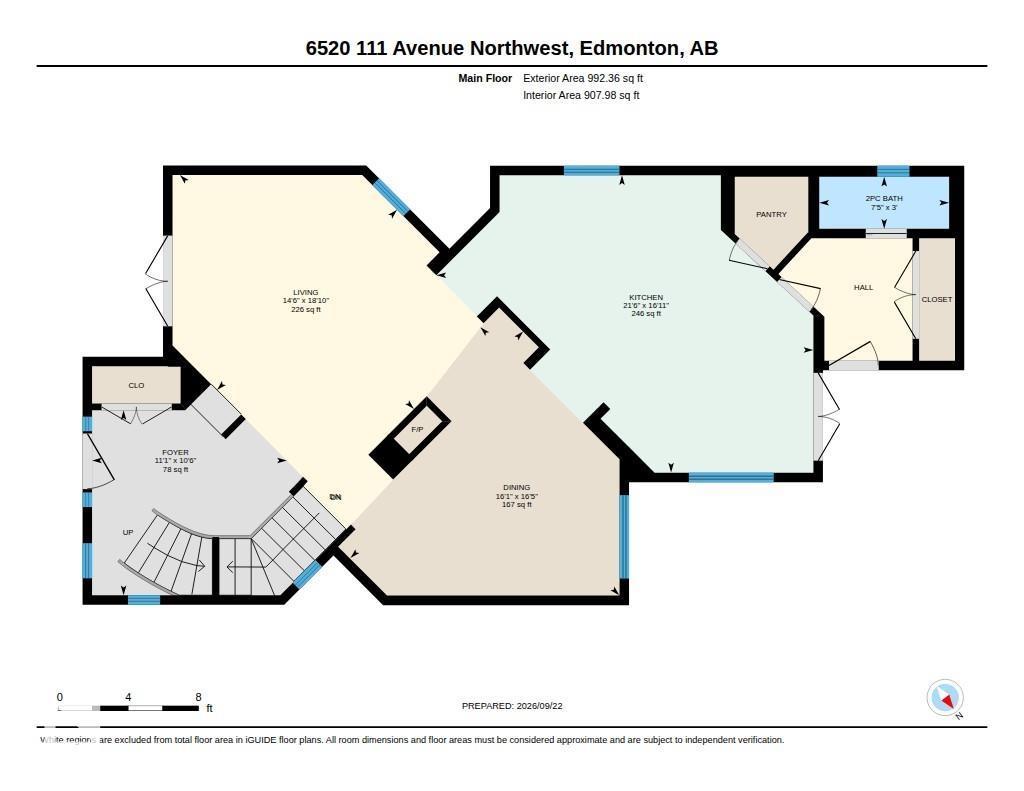
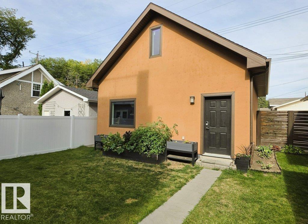
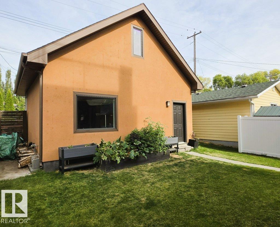
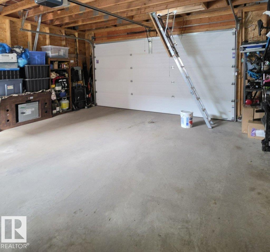
Spectacular, Architecturally designed home! Not your standard infill. This was custom built with many high end finishes and materials. This has smart wiring for automation if desired. This home has high ceilings, gourmet style kitchen with top of line appliances, it also has a massive entertaining sized Island with a formal dining room separated by a 3 sided fireplace. This is an ideal set up for working from home. The home fronts onto the park along Ada Blvd, with a gorgeou s view of the river valley forest. The primary bedroom has a large walk in shower and soaker tub, and lots of closet space. This home was made for outdoor enjoyment with decks and patios everywhere. The garage has a large loft area for storage and has a pull down ladder for access. Basement is ideal for older kids or guests. Lots to see here! (id:58723)
Property Details
| MLS® Number | E4510065 |
| Property Type | Single Family |
| Neigbourhood | Highlands (Edmonton) |
| AmenitiesNearBy | Golf Course |
| Features | Ravine, Park/reserve, Lane, Closet Organizers, Exterior Walls- 2x6" |
| ParkingSpaceTotal | 2 |
| ViewType | Ravine View, City View |
Building
| BathroomTotal | 4 |
| BedroomsTotal | 4 |
| Amenities | Ceiling - 9ft |
| Appliances | Dryer, Microwave, Refrigerator, Washer |
| BasementDevelopment | Finished |
| BasementType | Full (finished) |
| ConstructedDate | 2009 |
| ConstructionStyleAttachment | Detached |
| FireplaceFuel | Gas |
| FireplacePresent | Yes |
| FireplaceType | Unknown |
| HalfBathTotal | 1 |
| HeatingType | Forced Air |
| StoriesTotal | 2 |
| SizeInterior | 2050 Sqft |
| Type | House |
Parking
| Detached Garage | |
| See Remarks |
Land
| Acreage | No |
| LandAmenities | Golf Course |
| SizeIrregular | 376.54 |
| SizeTotal | 376.54 M2 |
| SizeTotalText | 376.54 M2 |
Rooms
| Level | Type | Length | Width | Dimensions |
|---|---|---|---|---|
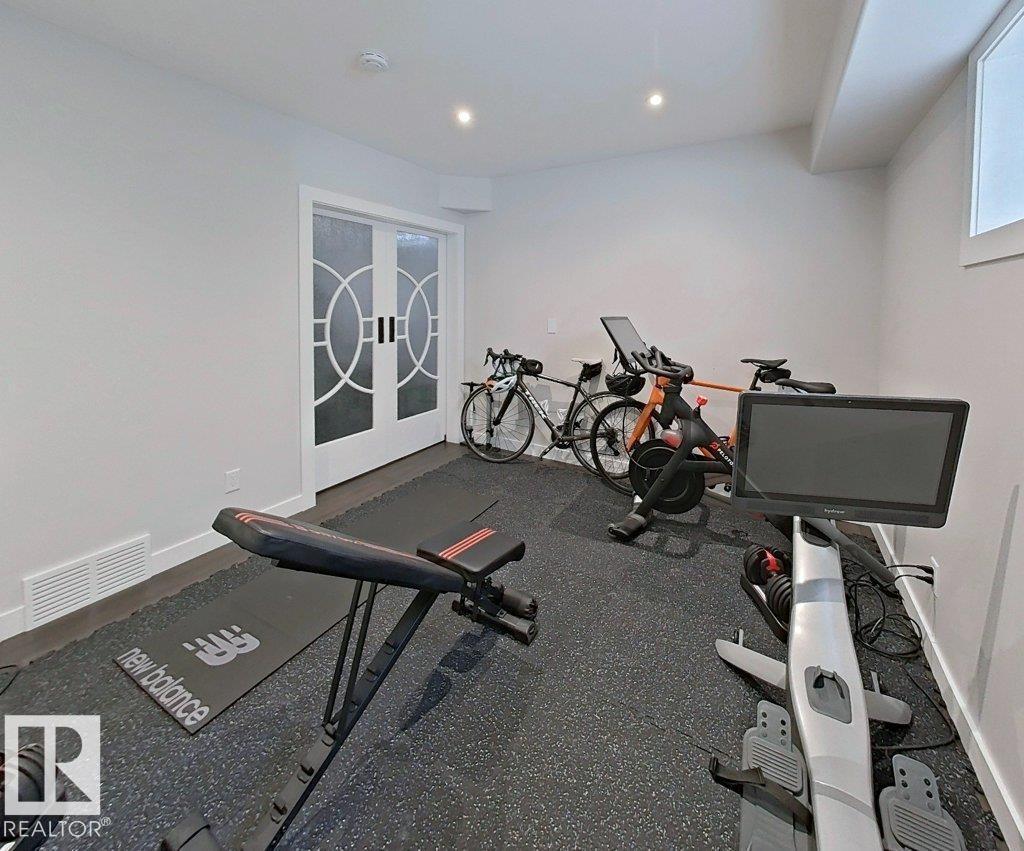
| Basement | Bedroom 3 | 3.23 m | 3.77 m | 3.23 m x 3.77 m |
| Basement | Bedroom 4 | 2.84 m | 4.06 m | 2.84 m x 4.06 m |
| Lower Level | Family Room | 5.18 m | 5.26 m | 5.18 m x 5.26 m |
| Lower Level | Den | 1.8 m | 1.51 m | 1.8 m x 1.51 m |
| Main Level | Living Room | 4.42 m | 5.75 m | 4.42 m x 5.75 m |
| Main Level | Dining Room | 4.9 m | 5 m | 4.9 m x 5 m |
| Main Level | Kitchen | 6.55 m | 5.16 m | 6.55 m x 5.16 m |
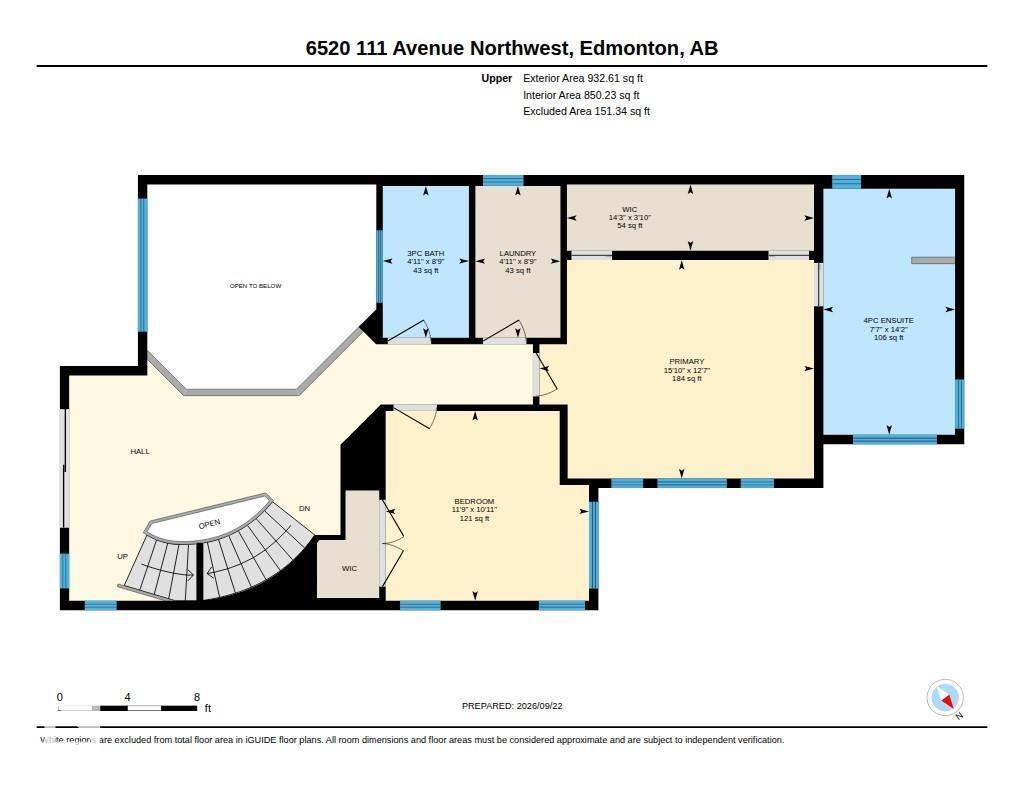
| Upper Level | Primary Bedroom | 4.82 m | 3.84 m | 4.82 m x 3.84 m |
| Upper Level | Bedroom 2 | 3.33 m | 3.57 m | 3.33 m x 3.57 m |
https://www.realtor.ca/real-estate/30319727/6520-111-av-nw-edmonton-highlands-edmonton

The trademarks REALTOR®, REALTORS®, and the REALTOR® logo are controlled by The Canadian Real Estate Association (CREA) and identify real estate professionals who are members of CREA. The trademarks MLS®, Multiple Listing Service® and the associated logos are owned by The Canadian Real Estate Association (CREA) and identify the quality of services provided by real estate professionals who are members of CREA. The trademark DDF® is owned by The Canadian Real Estate Association (CREA) and identifies CREA's Data Distribution Facility (DDF®)
September 24 2026 05:32:42
REALTORS® Association of Edmonton
Century 21 All Stars Realty Ltd